Features & Amenities

Interior

  • Total Bedrooms

    4

  • Bathrooms

    2

  • 1/2 Bathrooms

    1

  • Basement YN

    YES

  • Cooling YN

    YES

  • Cooling

    Central Air, Electric

  • Fireplace YN

    YES

  • Heating YN

    YES

  • Heating

    Natural Gas, Forced Air

  • Pet friendly

    N/A

Exterior

  • Garage

    Yes

  • Garage spaces

    2

  • Construction Materials

    Brick, Vinyl Siding

  • Parking

    Garage, Driveway, Attached

  • Pool

    No

  • Waterfront YN

    NO

Area & Lot

  • Lot Size(acres)

    0.46

  • Lot Size(square feet)

    20,086

  • Property Type

    Residential

  • Property Sub Type

    Single Family Residence

  • Architectural Style

    Traditional

Price

  • Sales Price

    $615,000

  • Tax Amount

    $7,136

  • Sq. Footage

    N/A

  • Price/SqFt

    N/A

HOA

  • Association

    No

School District

  • Elementary School

    N/A

  • Middle School

    N/A

  • High School

    N/A

Property Features

  • New Construction

    NO

  • Foundation Details

    Concrete Perimeter

  • Senior Community YN

    NO

  • Sewer

    Public Sewer

  • Tax Lot

    093

  • Water Source

    Public

Schedule a Showing

Showing scheduled successfully.

<
>
IN PERSON
VIA CHAT

What is 3 + 4 ?


Change time

Mortgage calculator

Estimate your monthly mortgage payment, including the principal and interest, property taxes, and HOA. Adjust the values to generate a more accurate rate.

Your payment

Principal and Interest:

$

Property taxes:

$

HOA fees:

$

Total loan payment:

$

Total interest amount:

$

Location

County

LEHIGH

Elementary School

Middle School

High School

Listing Courtesy of Loretta Leibert , BHHS Homesale Realty- Reading Berks

RealHub Information is provided exclusively for consumers' personal, non-commercial use, and it may not be used for any purpose other than to identify prospective properties consumers may be interested in purchasing. All information deemed reliable but not guaranteed and should be independently verified. All properties are subject to prior sale, change or withdrawal. RealHub website owner shall not be responsible for any typographical errors, misinformation, misprints and shall be held totally harmless.

Agent Jose Centeno

AGENT

Jose Centeno

Call Jose today to schedule a private showing.


* Listings on this website come from the FMLS IDX Compilation and may be held by brokerage firms other than the owner of this website. The listing brokerage is identified in any listing details. Information is deemed reliable but is not guaranteed. If you believe any FMLS listing contains material that infringes your copyrighted work please click here to review our DMCA policy and learn how to submit a takedown request.© 2024 FMLS.
Welcome to this beautifully maintained 4 bedroom, 2.5 bath home located in the highly sought after Parkland School District. Thoughtfully updated and meticulously cared for, this home offers the perfect combination of comfort, quality, and functionality.

The beautifully updated kitchen serves as the centerpiece of the home, while multiple living areas provide plenty of room to relax and entertain. Cozy up by the wood burning fireplace in the family room or unwind in the inviting four-season sunroom, complete with its own heating and air conditioning, making it the perfect space to enjoy year round.

Upstairs you will find 4 spacious, bright bedrooms including a large master bedroom suite with an updated master bathroom. A convenient full hall bath wraps up the second floor. 

The finished lower level offers exceptional versatility with abundant additional living space, including a dedicated office/den currently being used as a game room, along with separate gym and sewing areas to accommodate a variety of lifestyles and hobbies.

Built with quality 2x6 construction and featuring economical natural gas heat, this home combines lasting craftsmanship with energy efficient comfort.

Outside, you’ll find beautifully landscaped grounds designed for both enjoyment and relaxation. Spend evenings on the composite deck or around the firepit, cultivate your favorite flowers or vegetables in the garden area, or simply appreciate the peaceful outdoor setting.

Conveniently located, this home offers easy access to shopping, dining, parks, and major commuter routes. This exceptional property offers everything today’s buyers are looking for in one of the Lehigh Valley’s most desirable communities.

Please note: Sellers require possession of the home until August 1st 2027 to be reflected in a separate lease agreement.

6765 WINDERMERE COURT

Message successfully sent.

What would you like to know?

What is 3 + 4 ?

I agree to receive email communication and understand I can unsubscribe at any time.

I agree to be contacted by Charis Realty Group via call, email, and text for real estate services. To opt out, you can reply 'stop' at any time or reply 'help' for assistance. You can also click the unsubscribe link in the emails. Message and data rates may apply. Message frequency may vary. Privacy Policy

Related Properties

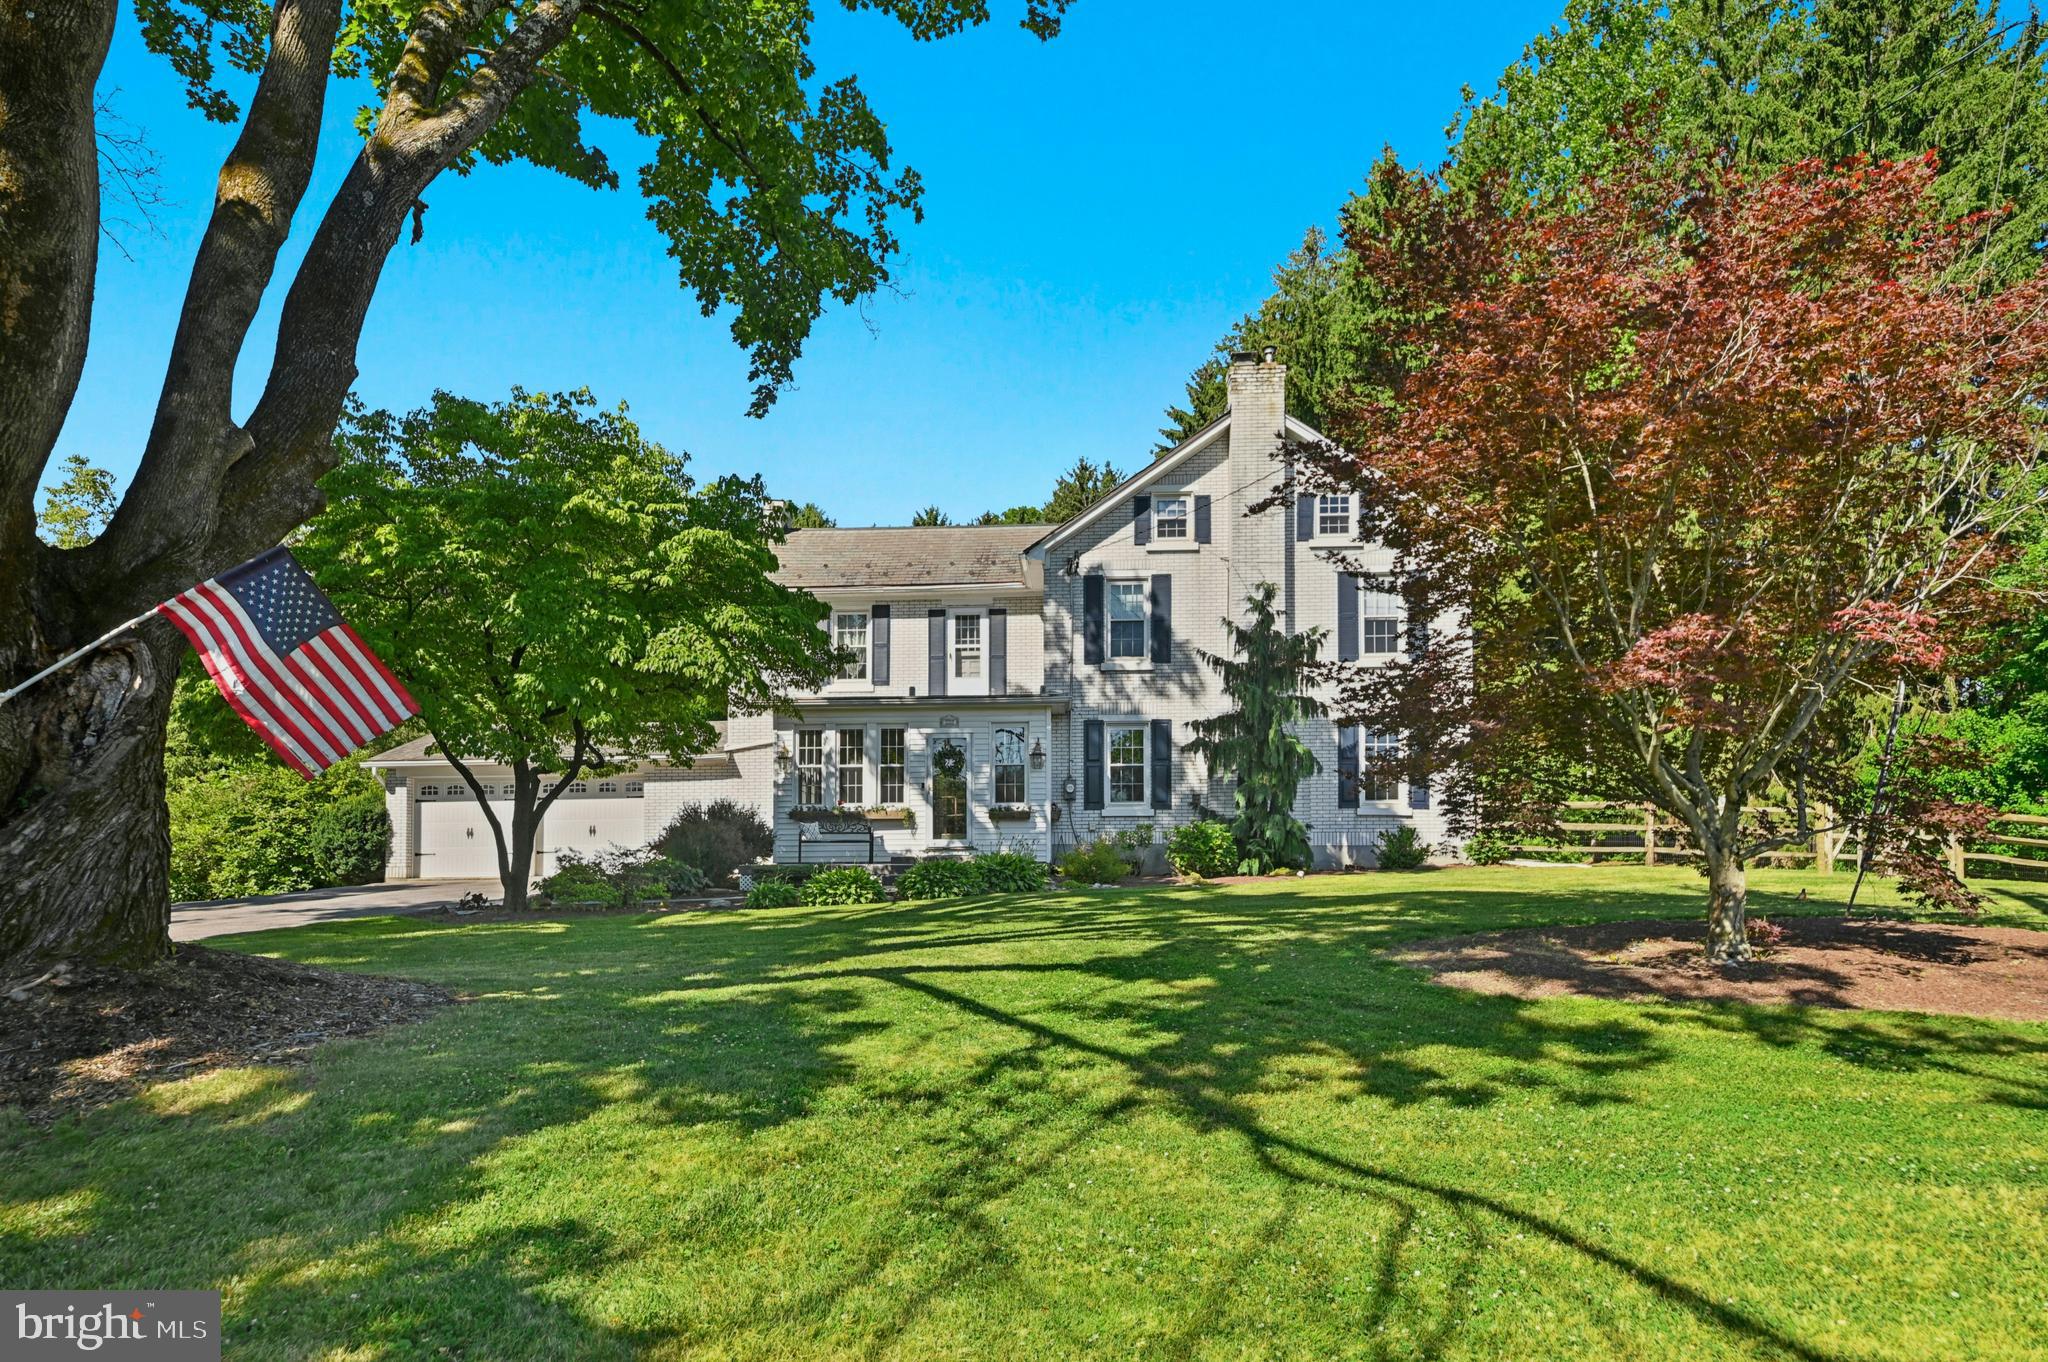
Set on a one-acre lot in the desirable Parkland School District, this circa 1890’s  farmhouse feels like a quiet step into another time, while still offering the comforts of everyday  living. A classic exterior gives the home its timeless presence, and random-width pumpkin pine floors bring warmth, character, and history. A sophisticated kitchen renovation features Quartz countertops, shiplap and brick accent walls, an oversized island with seating and 6 burner gas range. 
Bright, large rooms create an airy sense of welcome, while the dining room, anchored by a cozy fireplace, offers a memorable setting for relaxed dinners and holiday gatherings. A charming breakfast room adds another inviting space, full of windows, to enjoy all seasons. Four bedrooms and two full baths are arranged with the same generous proportions. Original details lend a sense of story throughout the home, while thoughtful updates make daily life feel comfortable. 
Outdoors, the private one-acre lot opens into a peaceful retreat made for slow summer afternoons and  gatherings. An inground pool with mesh safety fence, is surrounded by a paved deck and features a wood pavilion with granite bar, beverage refrigerator and cabinetry. The patio creates a beautiful spot for dining, lounging, and enjoying the seasons. A two-car garage, and two sheds, add valuable space for vehicles, storage, hobbies, and outdoor essentials. 
With its historic soul, poolside setting, versatile layout, and sought-after Upper Macungie location minutes away from everyday conveniences, this charming Lehigh Valley farmhouse offers a special  opportunity to own a property where past and present meet with ease.
#PALH2016014

ALLENTOWN

222 BASTIAN LANE

4 Beds

2 Baths

3,376 Sq.Ft.

$725,000

MLS#: PALH2016014

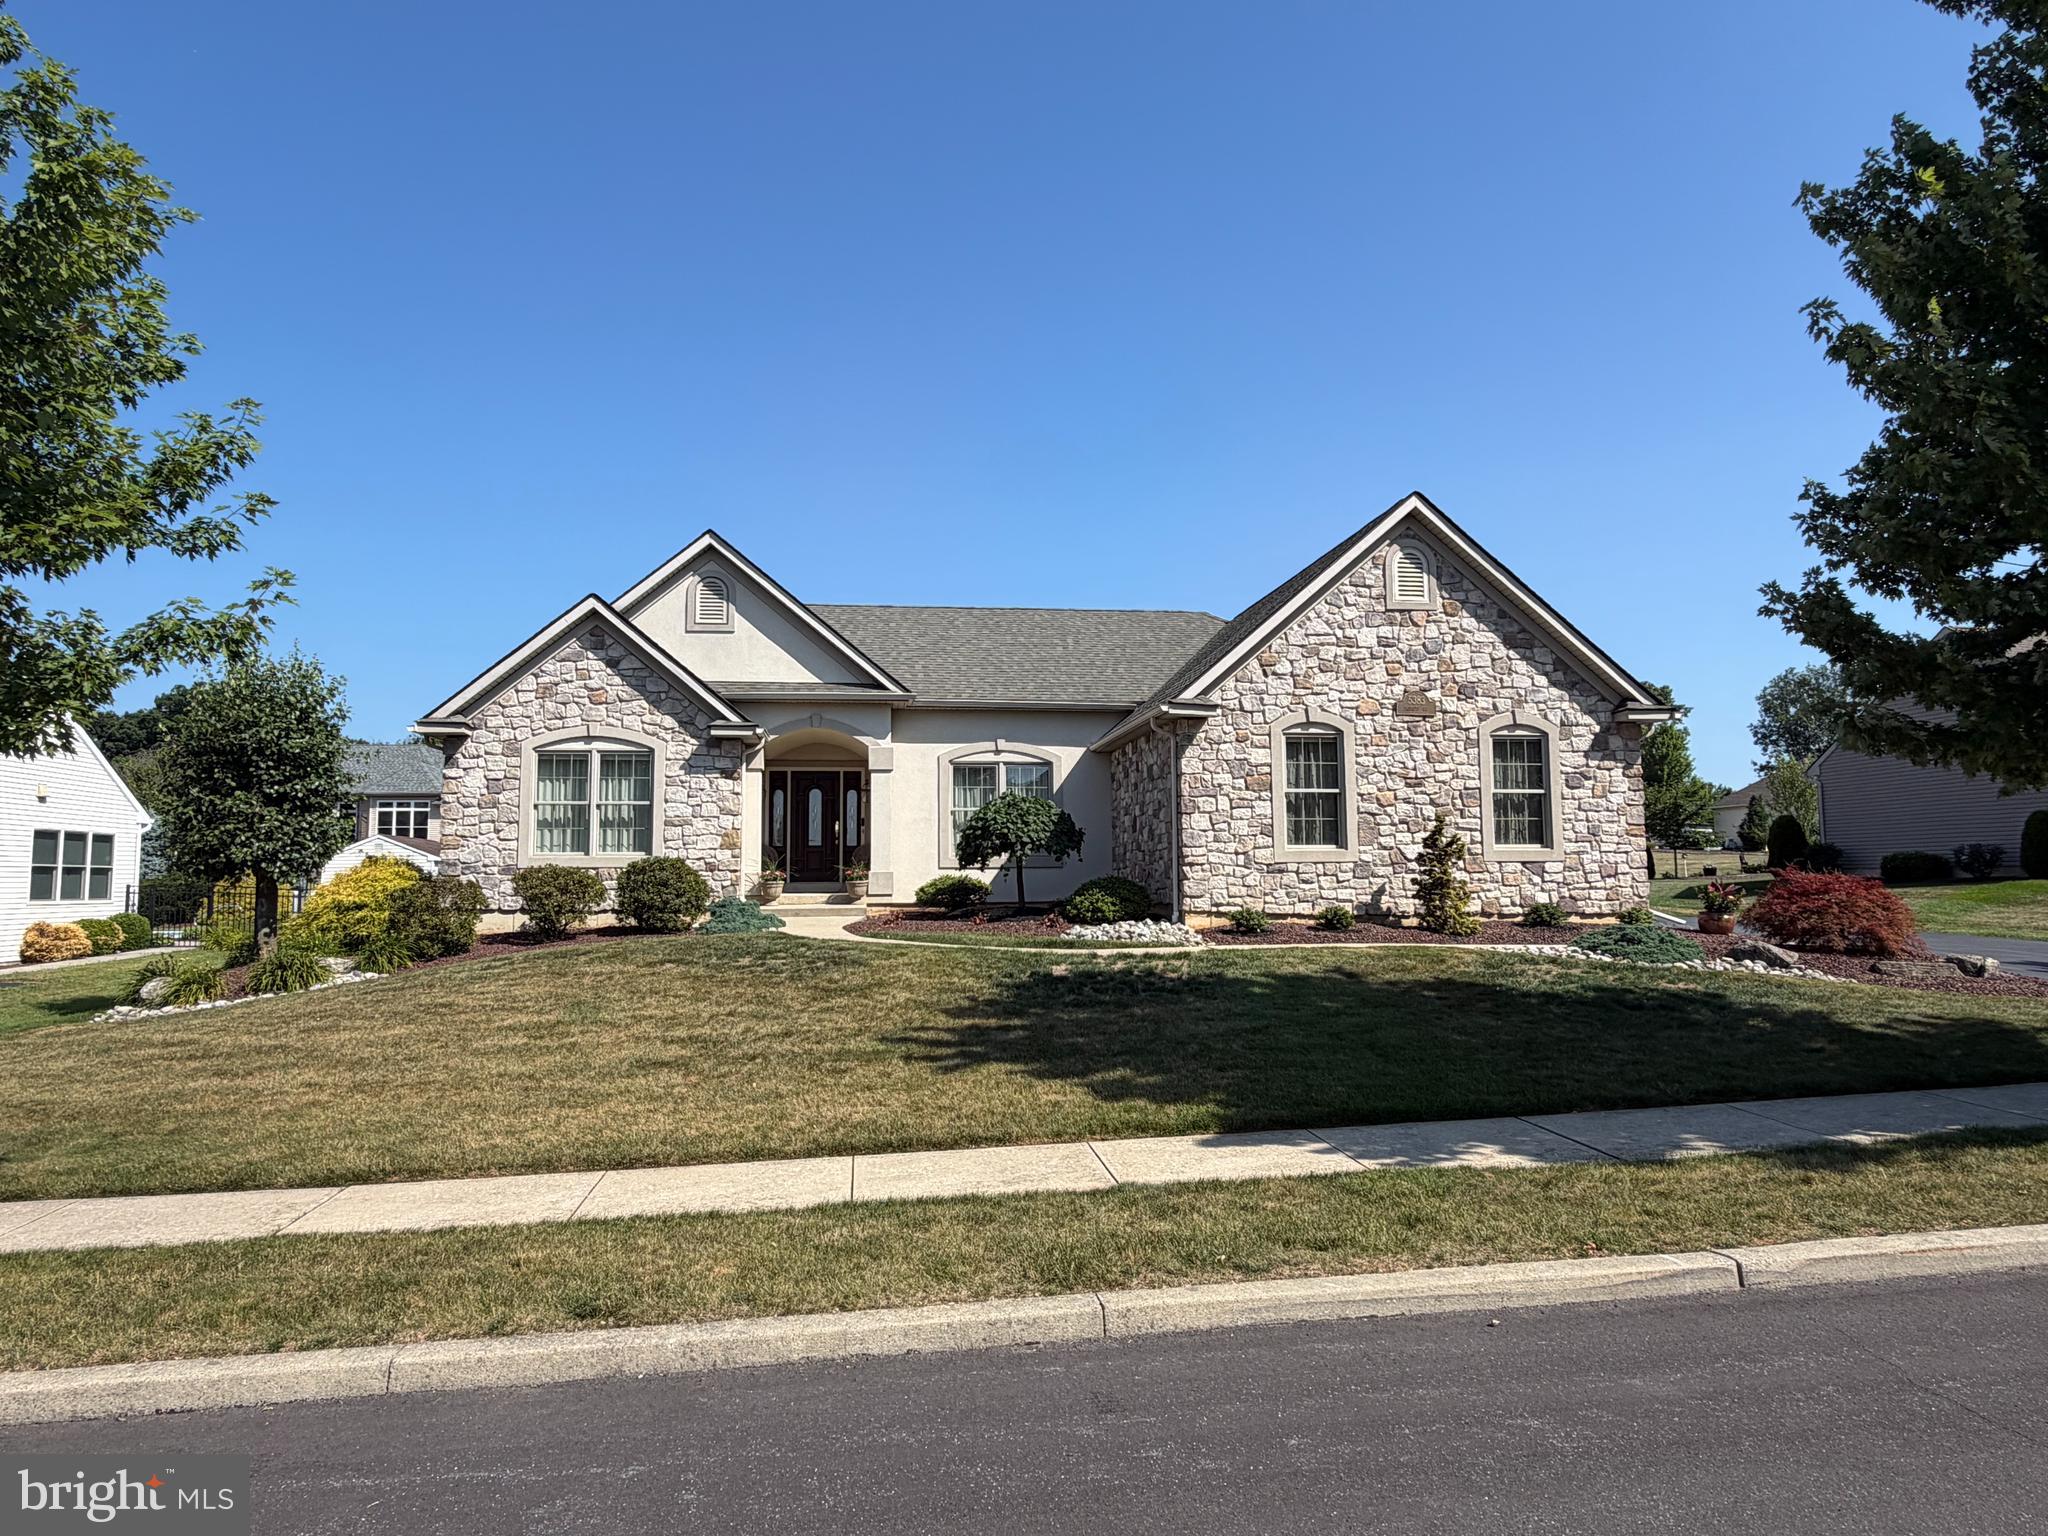
LOCATION! LOCATION! LOCATION! This house is near I-78, Route 476 and Route 22. If you have been looking for an immaculate ranch in Lower Macungie Township then you have found it. Schedule your showing NOW! An amazingly well cared for home that has served it’s original owner well is now available to you. This great layout offers two bedrooms on one side with a large retreat wing of the house to seclude yourself, that includes the primary bedroom along with a large bathroom, spa tub and walk in closet. Well thought out kitchen with custom stained cherry wood cabinets with under and above cabinet lighting, with breakfast area, formal dining room, large foyer and living room with fireplace all with 10’ ceilings complete the layout of the home. Downstairs you are treated to a large open rec room space with an intricately hand built custom full wet bar. Also on the lower level is your third full bathroom with a double door closet and an additional room to be used as you want. There are also three large storage areas well laid out to provide maximum storage space. Outside there is an oasis that will keep you home enjoying every moment. You will find a beautifully laid out 12 x 24 roof covered patio with awnings. A few steps off the patio is your heated in-ground pool w/ solar and winter covers. Surrounding the yard is a 4 ½’ high powder-coated fence with an arched entry gate on the garage side of the house. Professionally landscaped. A shed sits in the corner of the yard with a built in garden planting table with a shelf above. On the other side of the shed is a 3 tier built in wood rack from front to back, this shed also has 2 lofts. This house also has a whole home generator! Also offers an over-sized garage with built in work table with overhead storage. This property is well worth your viewing because of the features and upgrades are too many to list like the grilled windows that match the siding, a newer roof, 2x6 construction just to name a few. This home must be experienced in person. Set up your appointment today.
#PALH2016096

ALLENTOWN

5383 PROPHETS WAY

3 Beds

3 Baths

3,113 Sq.Ft.

$699,999

MLS#: PALH2016096

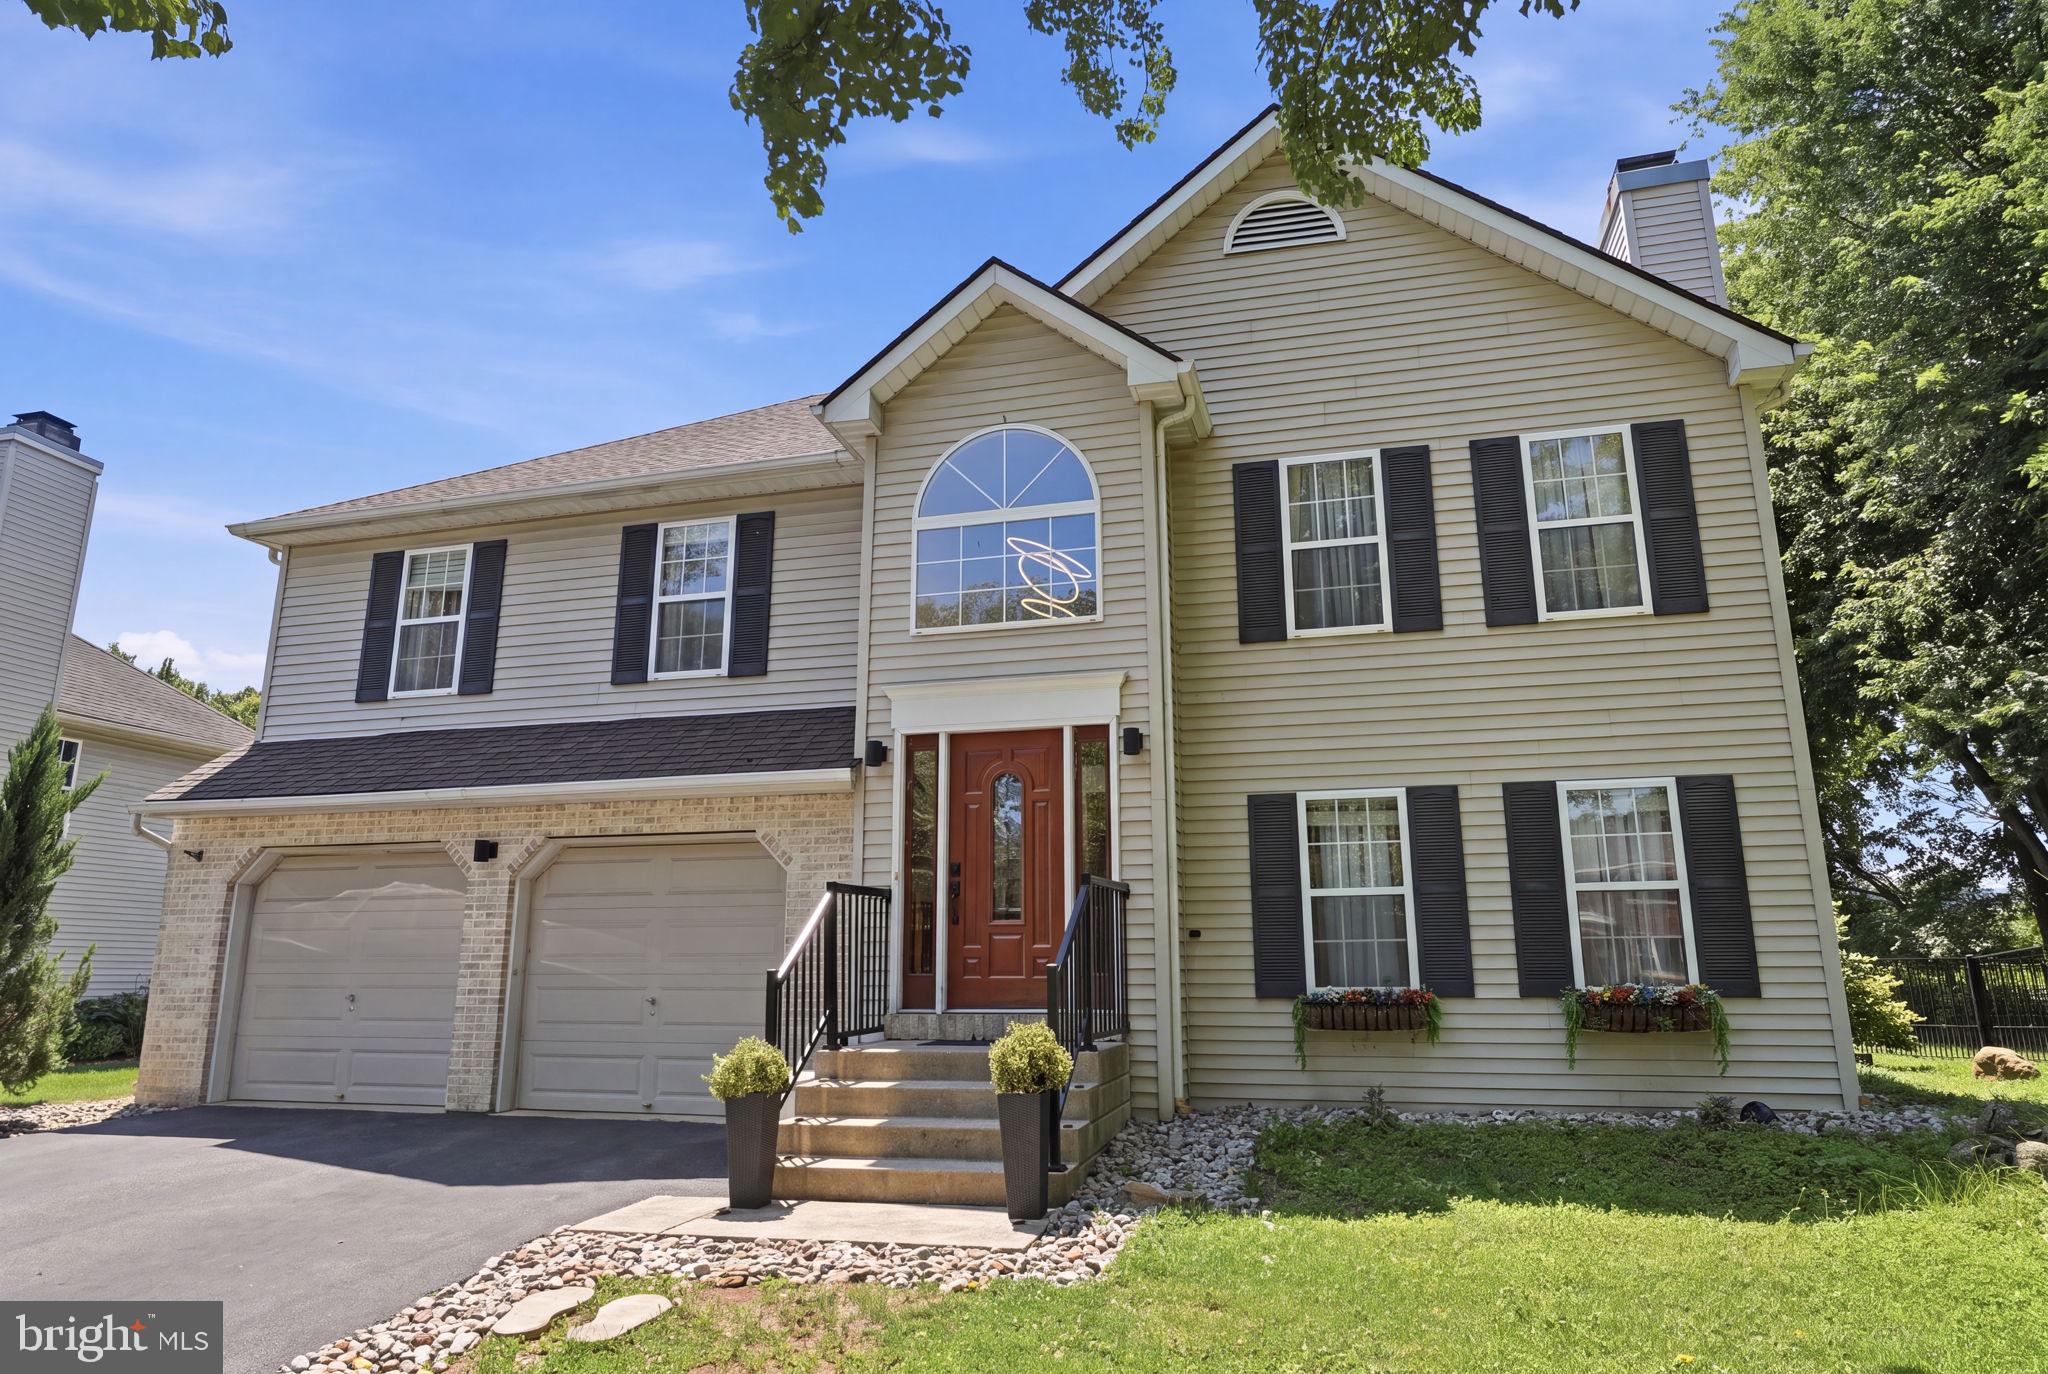
Phenomenal Split Level in Parkland school district. Totally redone home featuring updated electric, plumping, walls, widows, flooring, bathrooms, kitchen with quartz countertop and appliances. The home has 4 bedrooms and 3 full bathrooms. Three car garage with a 30'x14' Loft to be anything you want it to be. Beautiful breezeway area with separate entrance custom wood ceiling with recessed lighting leads to a manicured landscaped fenced-in backyard with a full 12'x17' deck and a 23'x11.5' concrete patio. Nearby shopping, medical facilities plus access to Routes 78, 309, 22 and bypass 222 takes you quickly anywhere you have to go. Don't wait make your appointment today.
#PALH2016428

ALLENTOWN

5833 HILL DRIVE

4 Beds

3 Baths

2,318 Sq.Ft.

$580,000

MLS#: PALH2016428

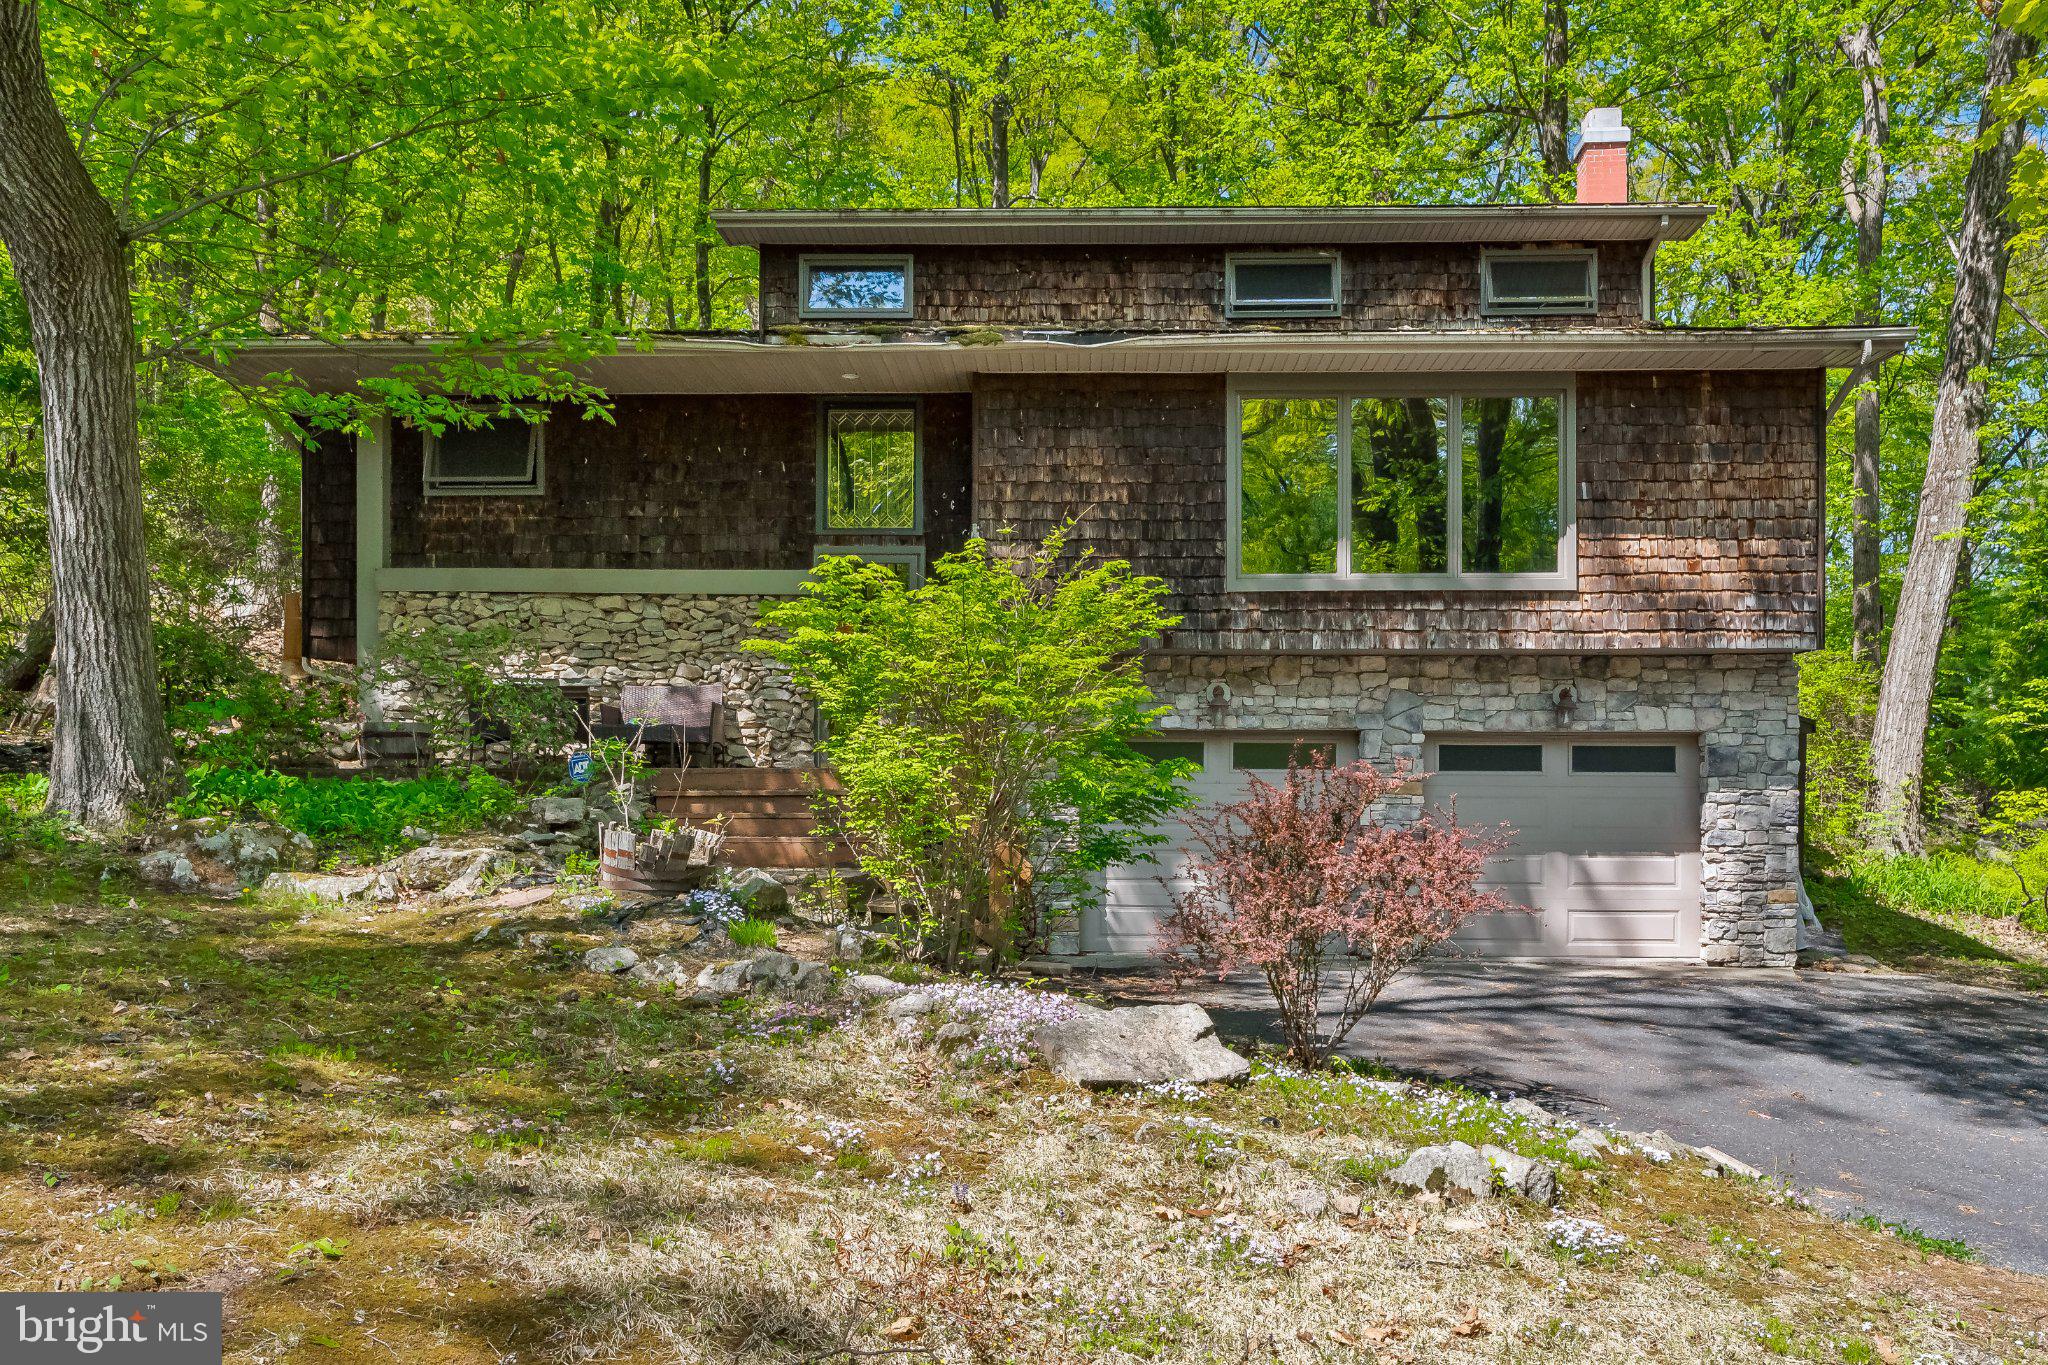
Tucked away at the end of a quiet cul-de-sac in desirable Salisbury Township, this one-of-a-kind contemporary home offers the perfect blend of privacy, nature, and space. Set on nearly half an acre surrounded by mature trees, the property feels like a private mountain retreat while remaining just minutes from shopping, dining, major highways, and everyday conveniences. Step inside and you'll immediately be drawn to the dramatic wall of windows that fills the home with natural light and showcases the peaceful wooded setting. The spacious main level offers multiple living and entertaining areas, a striking fireplace, and flexible spaces that can easily accommodate today's lifestyle needs. With over 3,300 square feet, 4 bedrooms, and 2.5 baths, there is plenty of room for family, guests, home offices, or multigenerational living. French doors throughout the main level provide privacy when desired while maintaining the home's open and inviting feel. Enjoy morning coffee surrounded by nature, entertain guests in the expansive living spaces, or simply relax and take in the tranquil views from nearly every room. If you're looking for something beyond the ordinary, this distinctive Salisbury Township home is a rare opportunity to own a property that offers character, privacy, and a truly unique living experience.
#PALH2014834

ALLENTOWN

1620 BOBALEW TRAIL

4 Beds

2 Baths

3,320 Sq.Ft.

$495,000

MLS#: PALH2014834

Welcome to this exceptional home nestled in the highly desirable Hills of Devonshire, located within the award-winning Salisbury School District. Beautifully updated and impeccably maintained, this stunning residence combines sophisticated style, generous living space, and an extraordinary outdoor setting to create a home you'll love from the moment you arrive.

A dramatic two-story foyer welcomes you into a light-filled interior featuring soaring vaulted ceilings, gleaming hardwood floors, and an open-concept design perfect for both everyday living and entertaining. At the heart of the home is a beautifully renovated kitchen showcasing granite countertops, black stainless steel appliances, abundant cabinetry, a spacious center island with seating, and seamless flow into the adjoining dining and living areas.

The main level offers three generously sized bedrooms and a beautifully updated full bath, while the expansive walkout lower level adds incredible versatility with a spacious family room anchored by a charming wood-burning fireplace, an additional full bathroom, laundry area, and flexible living space ideal for a home office, fitness room, media room, or guest suite.

Step outside and discover your own private backyard oasis. Overlooking protected conservation land, the fully fenced yard offers exceptional privacy and a peaceful natural backdrop. Enjoy morning coffee beneath the covered gazebo on the elevated deck, host unforgettable gatherings on the covered patio below, or simply relax and take in the tranquil surroundings.

Additional features include an oversized two-car garage with Wi-Fi-enabled openers, generous storage, mature landscaping, and numerous thoughtful updates throughout, making this home truly move-in ready.

Ideally situated just minutes from Lehigh Valley Hospital, The Promenade Shops, Emmaus, Downtown Allentown, parks, restaurants, and major commuter routes, this remarkable property offers the perfect balance of comfort, convenience, and privacy.

Beautifully updated, thoughtfully designed, and perfectly positioned in one of the area's most sought-after neighborhoods, this is more than a home—it's a lifestyle. Don't miss your opportunity to make it yours. Schedule your private showing today.
#PALH2016222

ALLENTOWN

1709 33RD SW

3 Beds

2 Baths

1,990 Sq.Ft.

$544,900

MLS#: PALH2016222

 - property

Send a message

Message successfully sent.

Your message

What is 3 + 4 ?

Reason for contacting?

I agree to receive email communication and understand I can unsubscribe at any time.

I agree to be contacted by Charis Realty Group via call, email, and text for real estate services. To opt out, you can reply 'stop' at any time or reply 'help' for assistance. You can also click the unsubscribe link in the emails. Message and data rates may apply. Message frequency may vary. Privacy Policy

Sign Out

Virtual Assistant

Would you like to take the next step with this property? We can help you schedule a showing or virtual tour, or send you more details.

Yes, I would like more information.

Thank You for Your Reply, One of Our Agents will contact you as soon as possible

No, maybe later.

Thank you, you can always contact me via email, phone number or through the contact form.

Realhub AI

Lucy - Your AI-Powered Realtor

Update Your Temporary Password

Personalize your search

Enter your email and we'll notify you immediately when new listings match what you're looking for.

or enter email address

Already have an account ? Login here

Continue your home search

I agree to receive communications and understand I can unsubscribe at any time.

I agree to be contacted by Charis Realty Group via call, email, and text for real estate services. To opt out, you can reply 'stop' at any time or reply 'help' for assistance. You can also click the unsubscribe link in the emails. Message and data rates may apply. Message frequency may vary. Privacy Policy

Already have an account ? Login here

We use cookies

We use cookies primarily for analytics to enhance your experience. By accepting, you agree to our use of these cookies. You can manage your preferences or learn more about our cookies policy.