Features & Amenities

Interior

  • Other Interior Features

    Eat-in Kitchen, Kitchen Island

  • Total Bedrooms

    4

  • Bathrooms

    3

  • Above Grade Finished Area

    1746.0

  • Basement YN

    YES

  • Cooling YN

    YES

  • Cooling

    Central Air, Electric

  • Fireplace YN

    YES

  • Heating YN

    YES

  • Heating

    Electric, Propane, Forced Air, Heat Pump

  • Main Level Bedrooms

    1

  • Pet friendly

    N/A

Exterior

  • Garage

    Yes

  • Garage spaces

    3

  • Construction Materials

    Brick, Vinyl Siding

  • Parking

    Garage Door Opener, Off Street, Garage, Driveway, Inside Entrance, Detached

  • Pool

    No

  • Waterfront YN

    NO

Area & Lot

  • Lot Features

    Front Yard, Level, Back Yard

  • Lot Size(acres)

    0.33

  • Lot Size(square feet)

    14,400

  • Property Type

    Residential

  • Property Sub Type

    Single Family Residence

  • Architectural Style

    Split Level

Price

  • Sales Price

    $580,000

  • Tax Amount

    $4,326

  • Sq. Footage

    2,318

  • Price/SqFt

    $250

HOA

  • Association

    No

Property Resources

  • Horse Property

    NO

School District

  • Elementary School

    N/A

  • Middle School

    N/A

  • High School

    N/A

Property Features

  • New Construction

    NO

  • Foundation Details

    Block

  • Senior Community YN

    NO

  • Sewer

    Public Sewer

  • Tax Lot

    010

  • Water Source

    Well

Schedule a Showing

Showing scheduled successfully.

<
>
IN PERSON
VIA CHAT

What is 3 + 4 ?


Change time

Mortgage calculator

Estimate your monthly mortgage payment, including the principal and interest, property taxes, and HOA. Adjust the values to generate a more accurate rate.

Your payment

Principal and Interest:

$

Property taxes:

$

HOA fees:

$

Total loan payment:

$

Total interest amount:

$

Location

County

LEHIGH

Elementary School

Middle School

High School

Listing Courtesy of Robert McCann , Assist 2 Sell Buyers & Sellers Realty, LLC

RealHub Information is provided exclusively for consumers' personal, non-commercial use, and it may not be used for any purpose other than to identify prospective properties consumers may be interested in purchasing. All information deemed reliable but not guaranteed and should be independently verified. All properties are subject to prior sale, change or withdrawal. RealHub website owner shall not be responsible for any typographical errors, misinformation, misprints and shall be held totally harmless.

Agent Jose Centeno

AGENT

Jose Centeno

Call Jose today to schedule a private showing.


* Listings on this website come from the FMLS IDX Compilation and may be held by brokerage firms other than the owner of this website. The listing brokerage is identified in any listing details. Information is deemed reliable but is not guaranteed. If you believe any FMLS listing contains material that infringes your copyrighted work please click here to review our DMCA policy and learn how to submit a takedown request.© 2024 FMLS.
Phenomenal Split Level in Parkland school district. Totally redone home featuring updated electric, plumping, walls, widows, flooring, bathrooms, kitchen with quartz countertop and appliances. The home has 4 bedrooms and 3 full bathrooms. Three car garage with a 30'x14' Loft to be anything you want it to be. Beautiful breezeway area with separate entrance custom wood ceiling with recessed lighting leads to a manicured landscaped fenced-in backyard with a full 12'x17' deck and a 23'x11.5' concrete patio. Nearby shopping, medical facilities plus access to Routes 78, 309, 22 and bypass 222 takes you quickly anywhere you have to go. Don't wait make your appointment today.

5833 HILL DRIVE

Message successfully sent.

What would you like to know?

What is 3 + 4 ?

I agree to receive email communication and understand I can unsubscribe at any time.

I agree to be contacted by Charis Realty Group via call, email, and text for real estate services. To opt out, you can reply 'stop' at any time or reply 'help' for assistance. You can also click the unsubscribe link in the emails. Message and data rates may apply. Message frequency may vary. Privacy Policy

Related Properties

"Open house 07/12/2026 12:00 NN - 2:00 PM
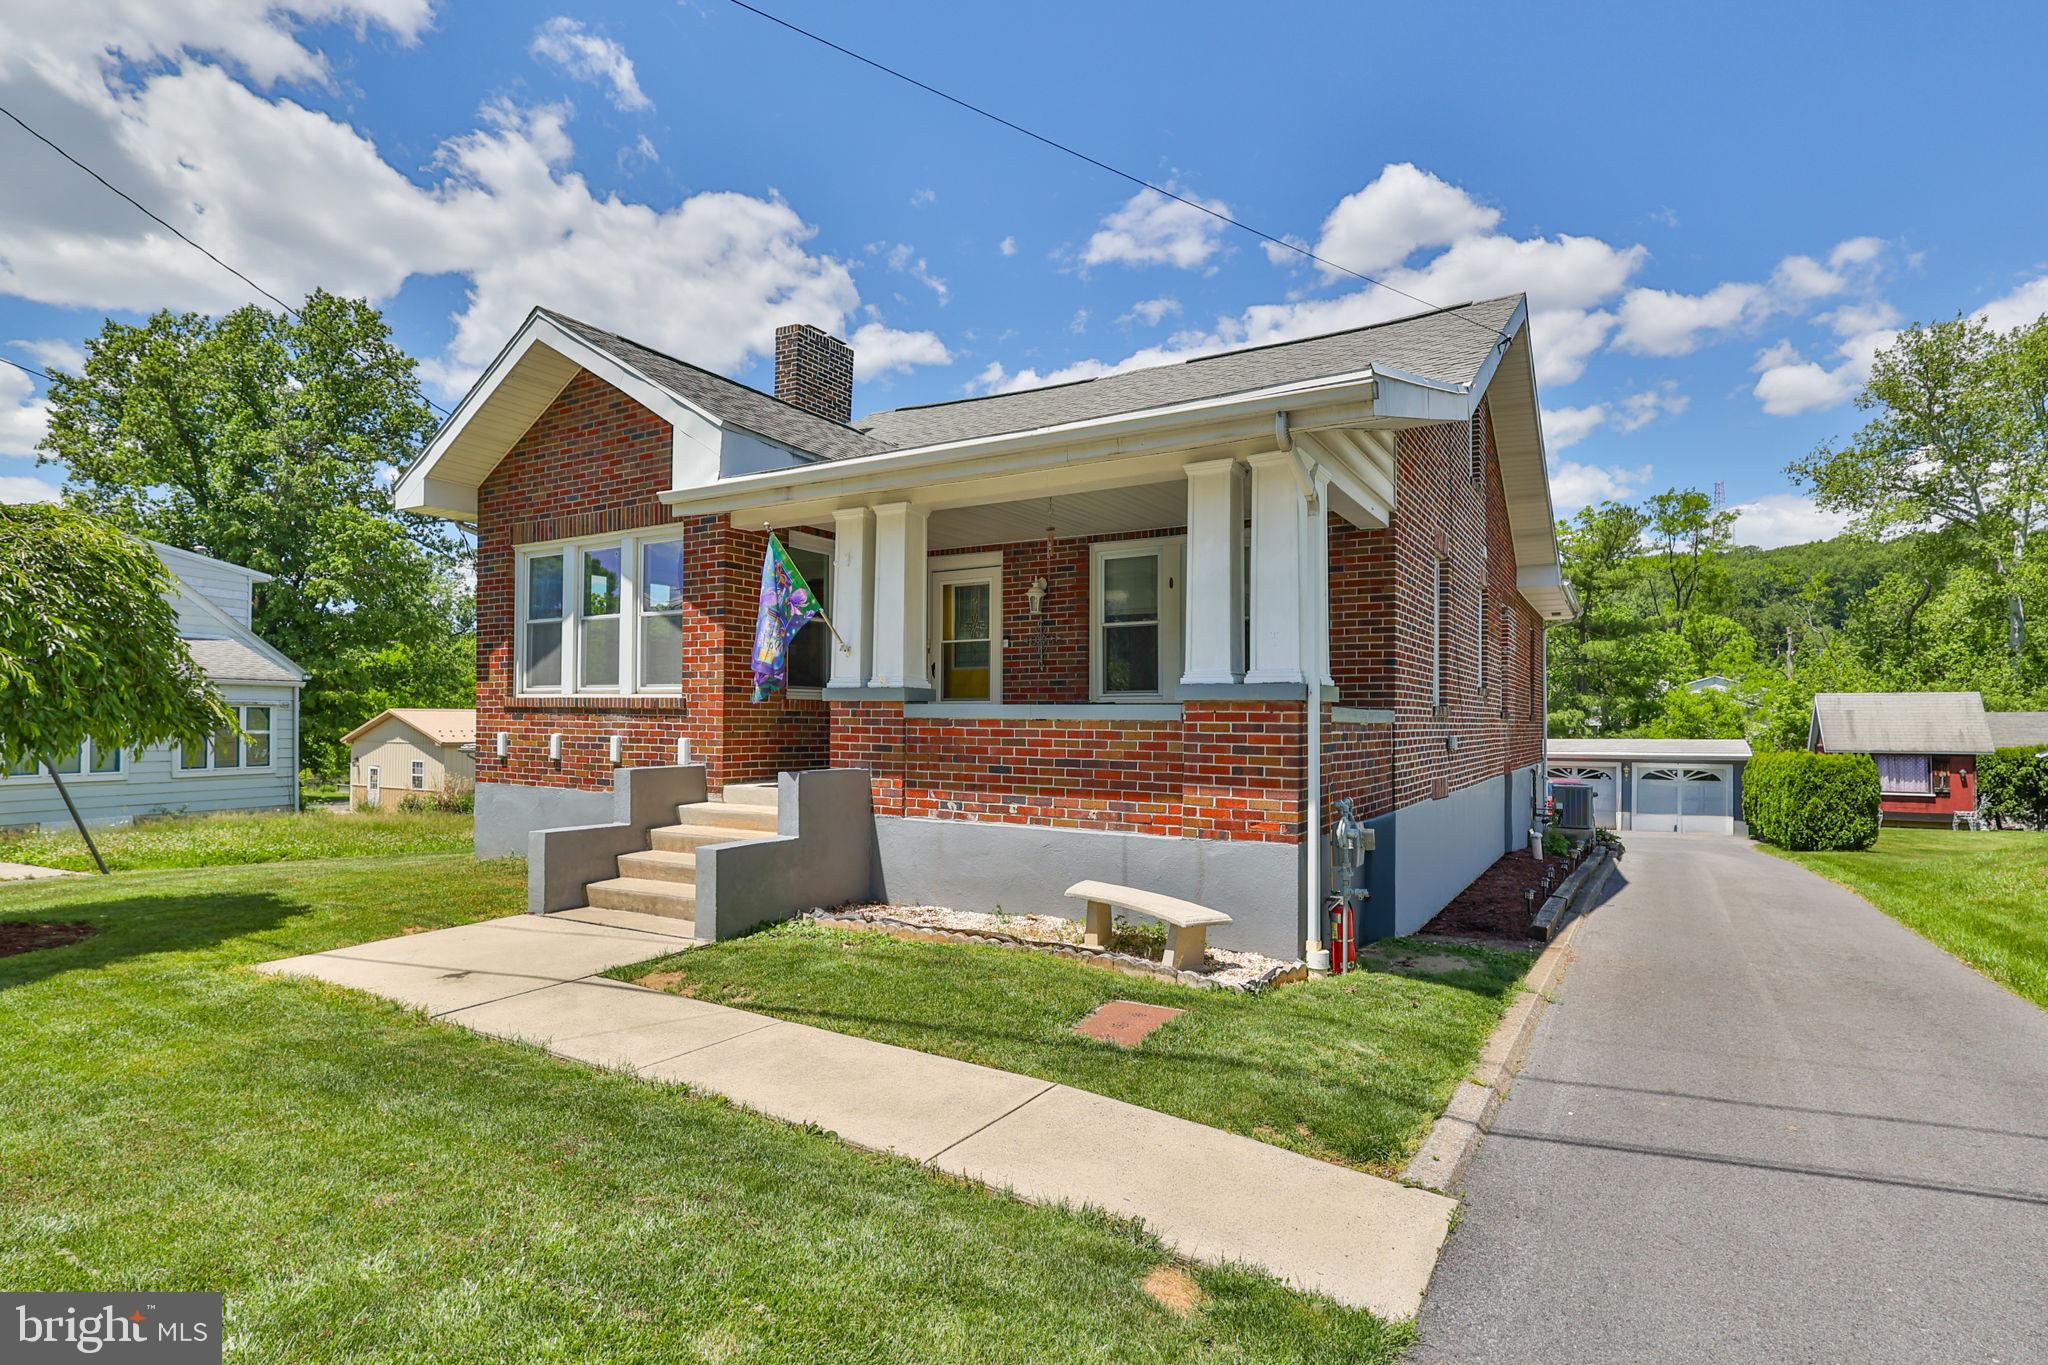
"ONE OF A KIND PROPERTY IN SALISBURY TOWNSHIP. If you desire a detached 4-car garage and an in-law apartment, well look no further! What's great about this property is that it sits on close to a half-acre lot and has been rehabbed inside and out with exceptional detail and amenities. 1st floor living with vaulted ceilings, gas fireplace, maple kitchen, and ceramic-tiled baths. Lower level in-law apartment could double as entertaining quarters with possibilities galore! Garage has 100 amp electrical service for the woodworker or car enthusiast. Don't miss this excellent opportunity. Improvements include these items ALL ARE NEW: Roofs on house and garage, rubber flat and architectural 25 year shingles, all double pane insulated windows and doors, all exterior trim aluminum wrapped, maintenance free, concrete sidewalks front and rear, concrete rear deck and front porch floor.
#PALH2015748

ALLENTOWN

1635 E EMMAUS AVENUE

4 Beds

3 Baths

N/A

$480,000

MLS#: PALH2015748

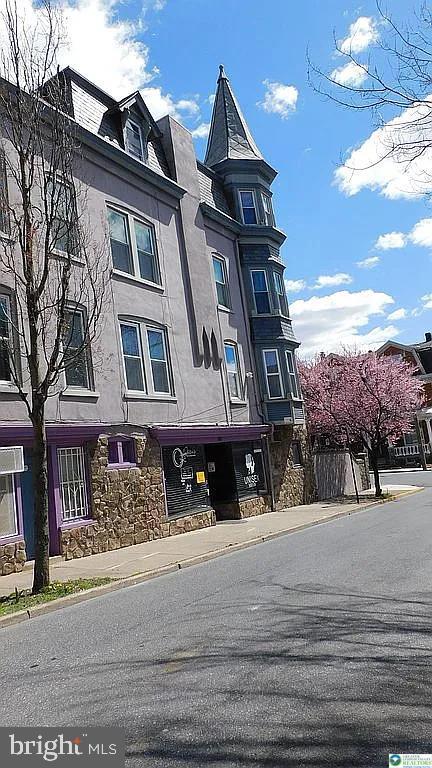
Historic Victorian Mixed-Use Gem – West Walnut District, Allentown Meticulously restored Victorian in Allentown’s sought-after West Walnut Historic District, steps from downtown. Features 2 updated residential units plus street-level commercial space (currently a beauty salon). Unit 1: 2BR, new marble bath. Unit 2: spacious duplex with mountain views. Both units offer granite kitchens, new stainless appliances, oak floors, porches, and high ceilings. Restored high tower with white copper detail and mansard slate roof by master artisan. Tower delivers 345° panoramic views of South Mountain & historic landmarks. Built c.1900 by a German immigrant as the city’s first creamery/cheese shop; later an art & design studio tied to Wild Water Kingdom’s early design. Walk to parks, PPL Center, Da Vinci Center, Montessori School, medical centers, shops, and dining. Quiet at night, vibrant by day—ideal for live/work, investment, or owner-occupant. A rare blend of historic character, modern upgrades, and prime location
#PALH2014520

ALLENTOWN

1225 W WALNUT

5 Beds

2 Baths

2,244 Sq.Ft.

$465,000

MLS#: PALH2014520

Quick Delivery | Ready Now – STARGRASS END Floor Plan
Welcome to this move-in ready STARGRASS END home, ideally located in the highly sought-after Hidden Meadows community within the Parkland School District. Offering 3 bedrooms, 2 full baths, and 1 half bath, this beautifully appointed home blends modern design with everyday functionality.
Thoughtfully upgraded, the home features luxury vinyl plank flooring throughout the first floor, painted white kitchen cabinetry, upgraded lighting, fan pre-wiring, and a spacious 10' x 12' deck—perfect for relaxing or entertaining. The open-concept kitchen and family room create a bright, welcoming space, complemented by high energy-efficiency standards for comfort and savings.
Stay connected with smart-home features including a Wi-Fi garage door opener, Wi-Fi thermostat, and doorbell camera. The lifestyle-enhancing HOA allows you to enjoy low-maintenance living—ideal for active families, busy professionals, or retirees who value their time and lifestyle.
Conveniently located near shopping, top-rated medical facilities, and Lehigh Valley’s City Center, with easy access to I-476 (PA Turnpike NE Extension), I-78, and Route 309, making commuting effortless.
Schedule your private tour today with our Licensed Real Estate Professionals.
#PALH2014874

ALLENTOWN

625 FOUNTAIN VIEW CIRCLE

3 Beds

2 Baths

N/A

$472,000

MLS#: PALH2014874

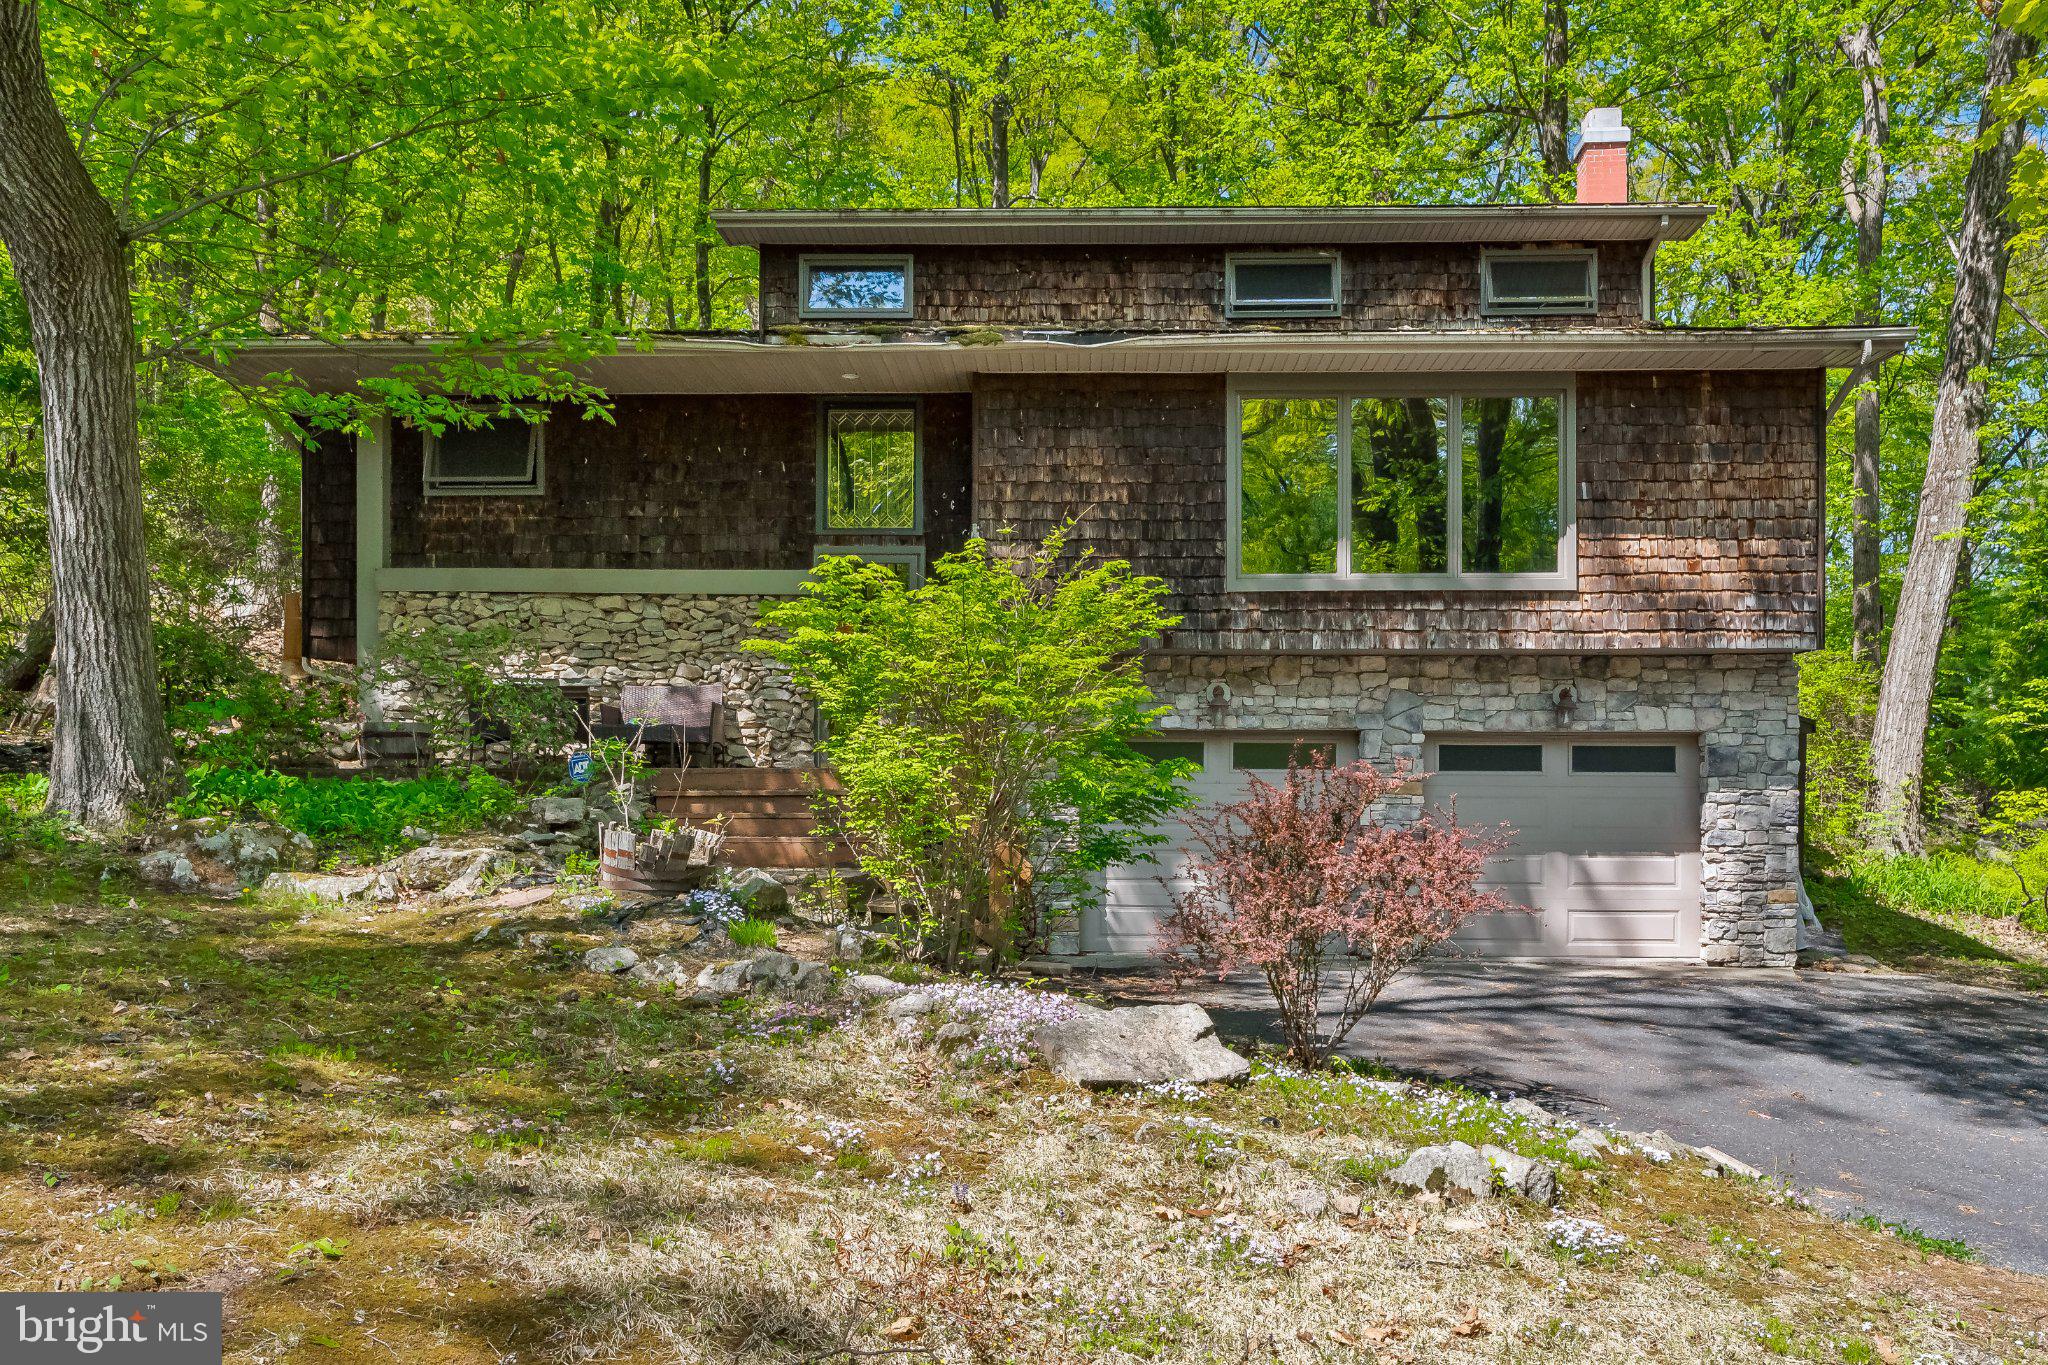
Tucked away at the end of a quiet cul-de-sac in desirable Salisbury Township, this one-of-a-kind contemporary home offers the perfect blend of privacy, nature, and space. Set on nearly half an acre surrounded by mature trees, the property feels like a private mountain retreat while remaining just minutes from shopping, dining, major highways, and everyday conveniences. Step inside and you'll immediately be drawn to the dramatic wall of windows that fills the home with natural light and showcases the peaceful wooded setting. The spacious main level offers multiple living and entertaining areas, a striking fireplace, and flexible spaces that can easily accommodate today's lifestyle needs. With over 3,300 square feet, 4 bedrooms, and 2.5 baths, there is plenty of room for family, guests, home offices, or multigenerational living. French doors throughout the main level provide privacy when desired while maintaining the home's open and inviting feel. Enjoy morning coffee surrounded by nature, entertain guests in the expansive living spaces, or simply relax and take in the tranquil views from nearly every room. If you're looking for something beyond the ordinary, this distinctive Salisbury Township home is a rare opportunity to own a property that offers character, privacy, and a truly unique living experience.
#PALH2014834

ALLENTOWN

1620 BOBALEW TRAIL

4 Beds

2 Baths

3,320 Sq.Ft.

$495,000

MLS#: PALH2014834
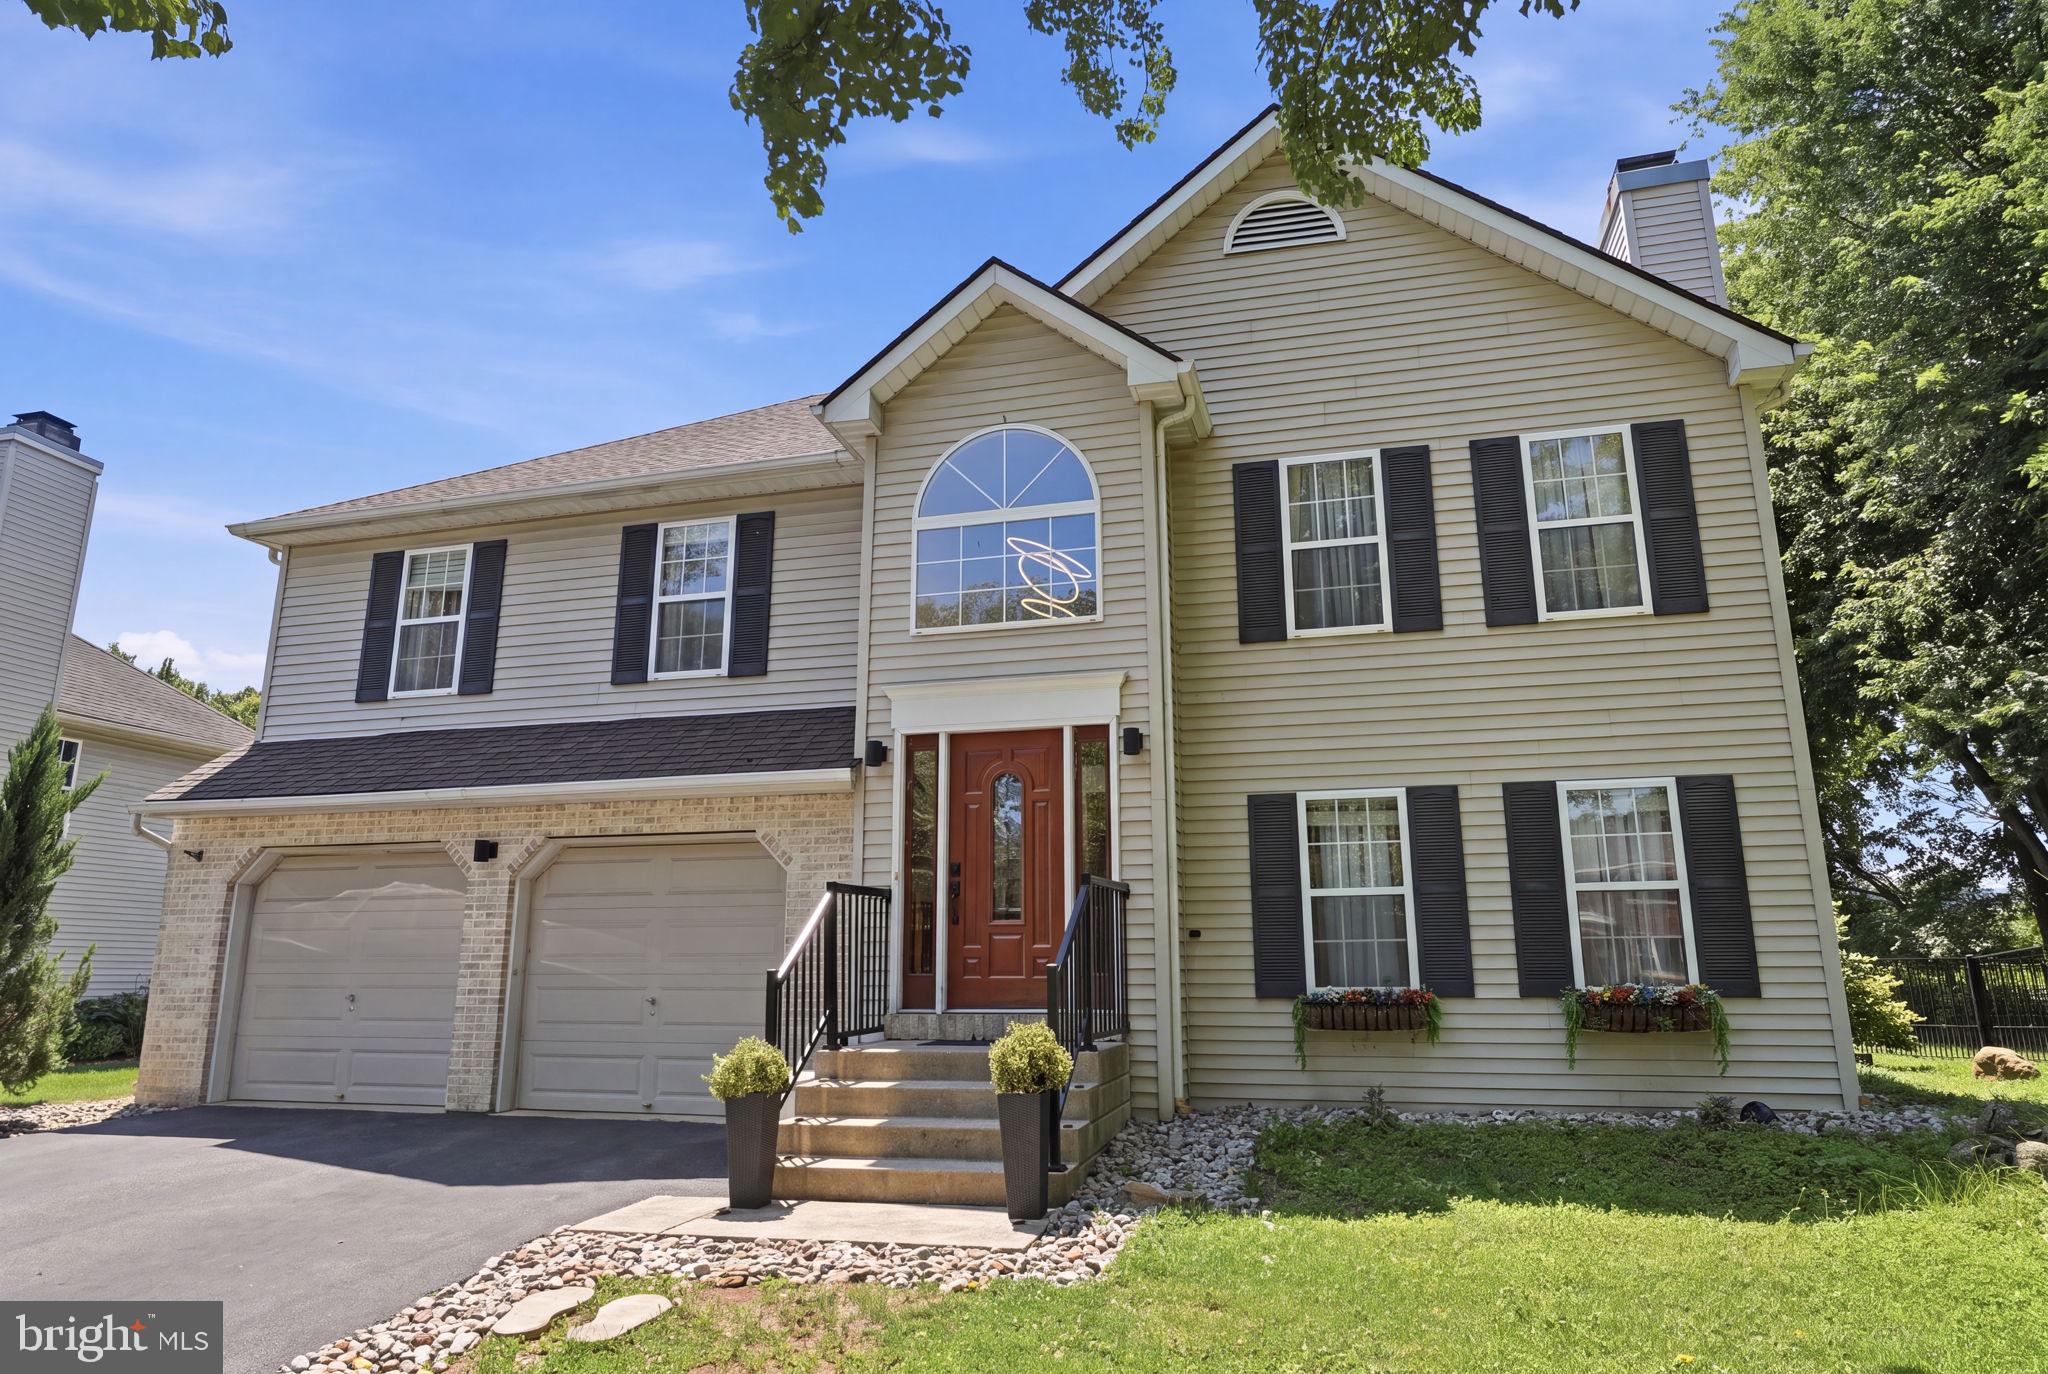
Welcome to this exceptional home nestled in the highly desirable Hills of Devonshire, located within the award-winning Salisbury School District. Beautifully updated and impeccably maintained, this stunning residence combines sophisticated style, generous living space, and an extraordinary outdoor setting to create a home you'll love from the moment you arrive.

A dramatic two-story foyer welcomes you into a light-filled interior featuring soaring vaulted ceilings, gleaming hardwood floors, and an open-concept design perfect for both everyday living and entertaining. At the heart of the home is a beautifully renovated kitchen showcasing granite countertops, black stainless steel appliances, abundant cabinetry, a spacious center island with seating, and seamless flow into the adjoining dining and living areas.

The main level offers three generously sized bedrooms and a beautifully updated full bath, while the expansive walkout lower level adds incredible versatility with a spacious family room anchored by a charming wood-burning fireplace, an additional full bathroom, laundry area, and flexible living space ideal for a home office, fitness room, media room, or guest suite.

Step outside and discover your own private backyard oasis. Overlooking protected conservation land, the fully fenced yard offers exceptional privacy and a peaceful natural backdrop. Enjoy morning coffee beneath the covered gazebo on the elevated deck, host unforgettable gatherings on the covered patio below, or simply relax and take in the tranquil surroundings.

Additional features include an oversized two-car garage with Wi-Fi-enabled openers, generous storage, mature landscaping, and numerous thoughtful updates throughout, making this home truly move-in ready.

Ideally situated just minutes from Lehigh Valley Hospital, The Promenade Shops, Emmaus, Downtown Allentown, parks, restaurants, and major commuter routes, this remarkable property offers the perfect balance of comfort, convenience, and privacy.

Beautifully updated, thoughtfully designed, and perfectly positioned in one of the area's most sought-after neighborhoods, this is more than a home—it's a lifestyle. Don't miss your opportunity to make it yours. Schedule your private showing today.
#PALH2016222

ALLENTOWN

1709 33RD SW

3 Beds

2 Baths

1,990 Sq.Ft.

$544,900

MLS#: PALH2016222

New on site today
Welcome to this beautifully maintained 4 bedroom, 2.5 bath home located in the highly sought after Parkland School District. Thoughtfully updated and meticulously cared for, this home offers the perfect combination of comfort, quality, and functionality.

The beautifully updated kitchen serves as the centerpiece of the home, while multiple living areas provide plenty of room to relax and entertain. Cozy up by the wood burning fireplace in the family room or unwind in the inviting four-season sunroom, complete with its own heating and air conditioning, making it the perfect space to enjoy year round.

Upstairs you will find 4 spacious, bright bedrooms including a large master bedroom suite with an updated master bathroom. A convenient full hall bath wraps up the second floor. 

The finished lower level offers exceptional versatility with abundant additional living space, including a dedicated office/den currently being used as a game room, along with separate gym and sewing areas to accommodate a variety of lifestyles and hobbies.

Built with quality 2x6 construction and featuring economical natural gas heat, this home combines lasting craftsmanship with energy efficient comfort.

Outside, you’ll find beautifully landscaped grounds designed for both enjoyment and relaxation. Spend evenings on the composite deck or around the firepit, cultivate your favorite flowers or vegetables in the garden area, or simply appreciate the peaceful outdoor setting.

Conveniently located, this home offers easy access to shopping, dining, parks, and major commuter routes. This exceptional property offers everything today’s buyers are looking for in one of the Lehigh Valley’s most desirable communities.

Please note: Sellers require possession of the home until August 1st 2027 to be reflected in a separate lease agreement.
#PALH2016438

ALLENTOWN

6765 WINDERMERE COURT

4 Beds

2 Baths

N/A

$615,000

MLS#: PALH2016438

New on site today
Beautiful and move-in ready, this home with No HOA Fees is resting away on a quiet cul-de-sac and offers the space, style, and convenience today's buyers are looking for. Newer Roof (2019) and Brand New HVAC system installed 2025. Neutral paint and an enhanced backyard with a massive deck and above-ground pool make this home easy to enjoy from day one. The heart of the home is the stunning modern kitchen featuring granite countertops, stainless steel appliances, abundant cabinetry, and a center island perfect for gathering with family and friends. Hardwood flooring adds warmth and character throughout the formal living and dining rooms, while the spacious family room offers skylights, updated flooring,a cozy wood-burning fireplace, and plenty of natural light. An additional bonus room on the first floor provides a flexible space for a home office, playroom, gym, or possibly the potential for an in-law suite …the list goes on. Upstairs, you'll find four generously sized bedrooms, including a spacious primary suite with a large walk-in closet and private bath. The updated hall bathroom and freshly cleaned carpeting add to the home's move-in-ready appeal. The basement is partially finished with a bathroom and tons of additional storage space. Outside, enjoy a fenced backyard with a massive deck, creating the perfect setting for entertaining, pets, or relaxing evenings at home. Conveniently located near shopping, dining, parks, and major routes including I-78, this home combines neighborhood charm with easy access to everything the Lehigh Valley has to offer. Schedule your Showings now before it’s too late! Ask how to receive up to $5,000 lender credit towards closing costs or lowering your interest rate!
#PALH2016500

ALLENTOWN

1728 32ND STREET SW

5 Beds

2 Baths

2,601 Sq.Ft.

$469,000

MLS#: PALH2016500

 - property

Send a message

Message successfully sent.

Your message

What is 3 + 4 ?

Reason for contacting?

I agree to receive email communication and understand I can unsubscribe at any time.

I agree to be contacted by Charis Realty Group via call, email, and text for real estate services. To opt out, you can reply 'stop' at any time or reply 'help' for assistance. You can also click the unsubscribe link in the emails. Message and data rates may apply. Message frequency may vary. Privacy Policy

Sign Out

Virtual Assistant

Would you like to take the next step with this property? We can help you schedule a showing or virtual tour, or send you more details.

Yes, I would like more information.

Thank You for Your Reply, One of Our Agents will contact you as soon as possible

No, maybe later.

Thank you, you can always contact me via email, phone number or through the contact form.

Realhub AI

Lucy - Your AI-Powered Realtor

Update Your Temporary Password

Personalize your search

Enter your email and we'll notify you immediately when new listings match what you're looking for.

or enter email address

Already have an account ? Login here

Continue your home search

I agree to receive communications and understand I can unsubscribe at any time.

I agree to be contacted by Charis Realty Group via call, email, and text for real estate services. To opt out, you can reply 'stop' at any time or reply 'help' for assistance. You can also click the unsubscribe link in the emails. Message and data rates may apply. Message frequency may vary. Privacy Policy

Already have an account ? Login here

We use cookies

We use cookies primarily for analytics to enhance your experience. By accepting, you agree to our use of these cookies. You can manage your preferences or learn more about our cookies policy.