


Property
Beds
3
Full Baths
2
1/2 Baths
1
Year Built
2012
Sq.Footage
2,404
Stunning End-Unit Townhome in Cannon Square! Welcome to this beautifully maintained end-unit townhome, in the sought-after Cannon Square community! A covered entrance leads into a bright, open-concept living space featuring hardwood floors, soaring ceilings, and oversized windows that flood the home with natural light. The seamless floor plan connects the living room, dining room, and kitchen — perfect for everyday living and entertaining alike. The updated kitchen has brand-new quartz countertops and sink (2024), an island with seating, a pantry, stainless steel appliances, and a sliding glass door leading to a deck with a new Timbertech surface (2025). Upstairs, the primary suite offers a private retreat with a luxurious en-suite bath and a spacious walk-in closet. A second bedroom or home office rounds out this level. The finished third floor adds two generously sized bedrooms plus a full hall bathroom — ideal for family, guests, or flexible living arrangements. The finished lower-level family room offers endless possibilities — imagine a home theater, playroom, or private gym. This level also connects directly to the attached garage, accessed via a private rear driveway, plus a convenient laundry room with its own exterior door. Recent Updates Include: New water heater (2025), New quartz countertops & sink (2024), New Timbertech deck (2025), New sliding glass door & select windows (2024), Cordless custom blinds throughout, New storm door (2023), Refrigerator, washer & dryer (2021), Fresh paint & new carpet (2021), Plantation shutters in kitchen (2021) Unbeatable Location: Just steps from the SEPTA R5 train and the vibrant shops and restaurants of downtown Lansdale — commuting and weekend outings have never been easier! This move-in-ready home combines thoughtful updates, functional space, and an unbeatable location. Don't miss your chance to make it yours. •
Features & Amenities
Interior
-
Total Bedrooms
3
-
Bathrooms
2
-
1/2 Bathrooms
1
-
Above Grade Finished Area
2012.0
-
Basement YN
NO
-
Cooling YN
YES
-
Cooling
Central Air, Electric
-
Fireplace YN
NO
-
Heating YN
YES
-
Heating
Natural Gas, Central
-
Pet friendly
N/A
Exterior
-
Garage
Yes
-
Garage spaces
1
-
Construction Materials
Vinyl Siding
-
Parking
On Street, Garage, Driveway, Attached
-
Pool
No
-
Waterfront YN
NO
Area & Lot
-
Lot Size(acres)
0.02
-
Lot Size(square feet)
720
-
Property Type
Residential
-
Property Sub Type
Townhouse
-
Architectural Style
Colonial
Price
-
Sales Price
$524,900
-
Tax Amount
$7,085
-
Sq. Footage
2,404
-
Price/SqFt
$218
HOA
-
Association
YES
-
Association Fee
$491
-
Association Fee Frequency
Quarterly
-
Association Fee Includes
N/A
School District
-
Elementary School
N/A
-
Middle School
N/A
-
High School
NORTH PENN
Property Features
-
New Construction
NO
-
Foundation Details
Other
-
Senior Community YN
NO
-
Sewer
Public Sewer
-
Tax Lot
008
-
Water Source
Public
Schedule a Showing
Showing scheduled successfully.
Mortgage calculator
Estimate your monthly mortgage payment, including the principal and interest, property taxes, and HOA. Adjust the values to generate a more accurate rate.
Your payment
Principal and Interest:
$
Property taxes:
$
HOA fees:
$
Total loan payment:
$
Total interest amount:
$
Location
County
MONTGOMERY
Elementary School
Middle School
High School
NORTH PENN
Listing Courtesy of Kathleen McGuriman , Compass Pennsylvania, LLC
RealHub Information is provided exclusively for consumers' personal, non-commercial use, and it may not be used for any purpose other than to identify prospective properties consumers may be interested in purchasing. All information deemed reliable but not guaranteed and should be independently verified. All properties are subject to prior sale, change or withdrawal. RealHub website owner shall not be responsible for any typographical errors, misinformation, misprints and shall be held totally harmless.

AGENT
Jose Centeno
Call Jose today to schedule a private showing.

* Listings on this website come from the FMLS IDX Compilation and may be held by brokerage firms other than the owner of this website. The listing brokerage is identified in any listing details. Information is deemed reliable but is not guaranteed. If you believe any FMLS listing contains material that infringes your copyrighted work please click here to review our DMCA policy and learn how to submit a takedown request.© 2024 FMLS.
Related Properties

LANSDALE
380 E HANCOCK STREET 102B
3 Beds
3 Baths
2,100 Sq.Ft.
$560,000
MLS#: PAMC2146436

LANSDALE
380 E HANCOCK STREET 100A
3 Beds
3 Baths
2,100 Sq.Ft.
$570,000
MLS#: PAMC2145686

LANSDALE
380 E HANCOCK STREET 101B
3 Beds
3 Baths
2,100 Sq.Ft.
$560,000
MLS#: PAMC2146434

LANSDALE
380 E HANCOCK STREET 101A
3 Beds
3 Baths
3,975 Sq.Ft.
$560,000
MLS#: PAMC2146312

LANSDALE
155 DAWN DRIVE
4 Beds
2 Baths
1,791 Sq.Ft.
$475,000
MLS#: PAMC2185722

LANSDALE
530 PERKIOMEN AVENUE
3 Beds
2 Baths
2,405 Sq.Ft.
$550,000
MLS#: PAMC2189916

LANSDALE
110 MEADOW VIEW LANE
4 Beds
3 Baths
3,472 Sq.Ft.
$599,999
MLS#: PAMC2186924
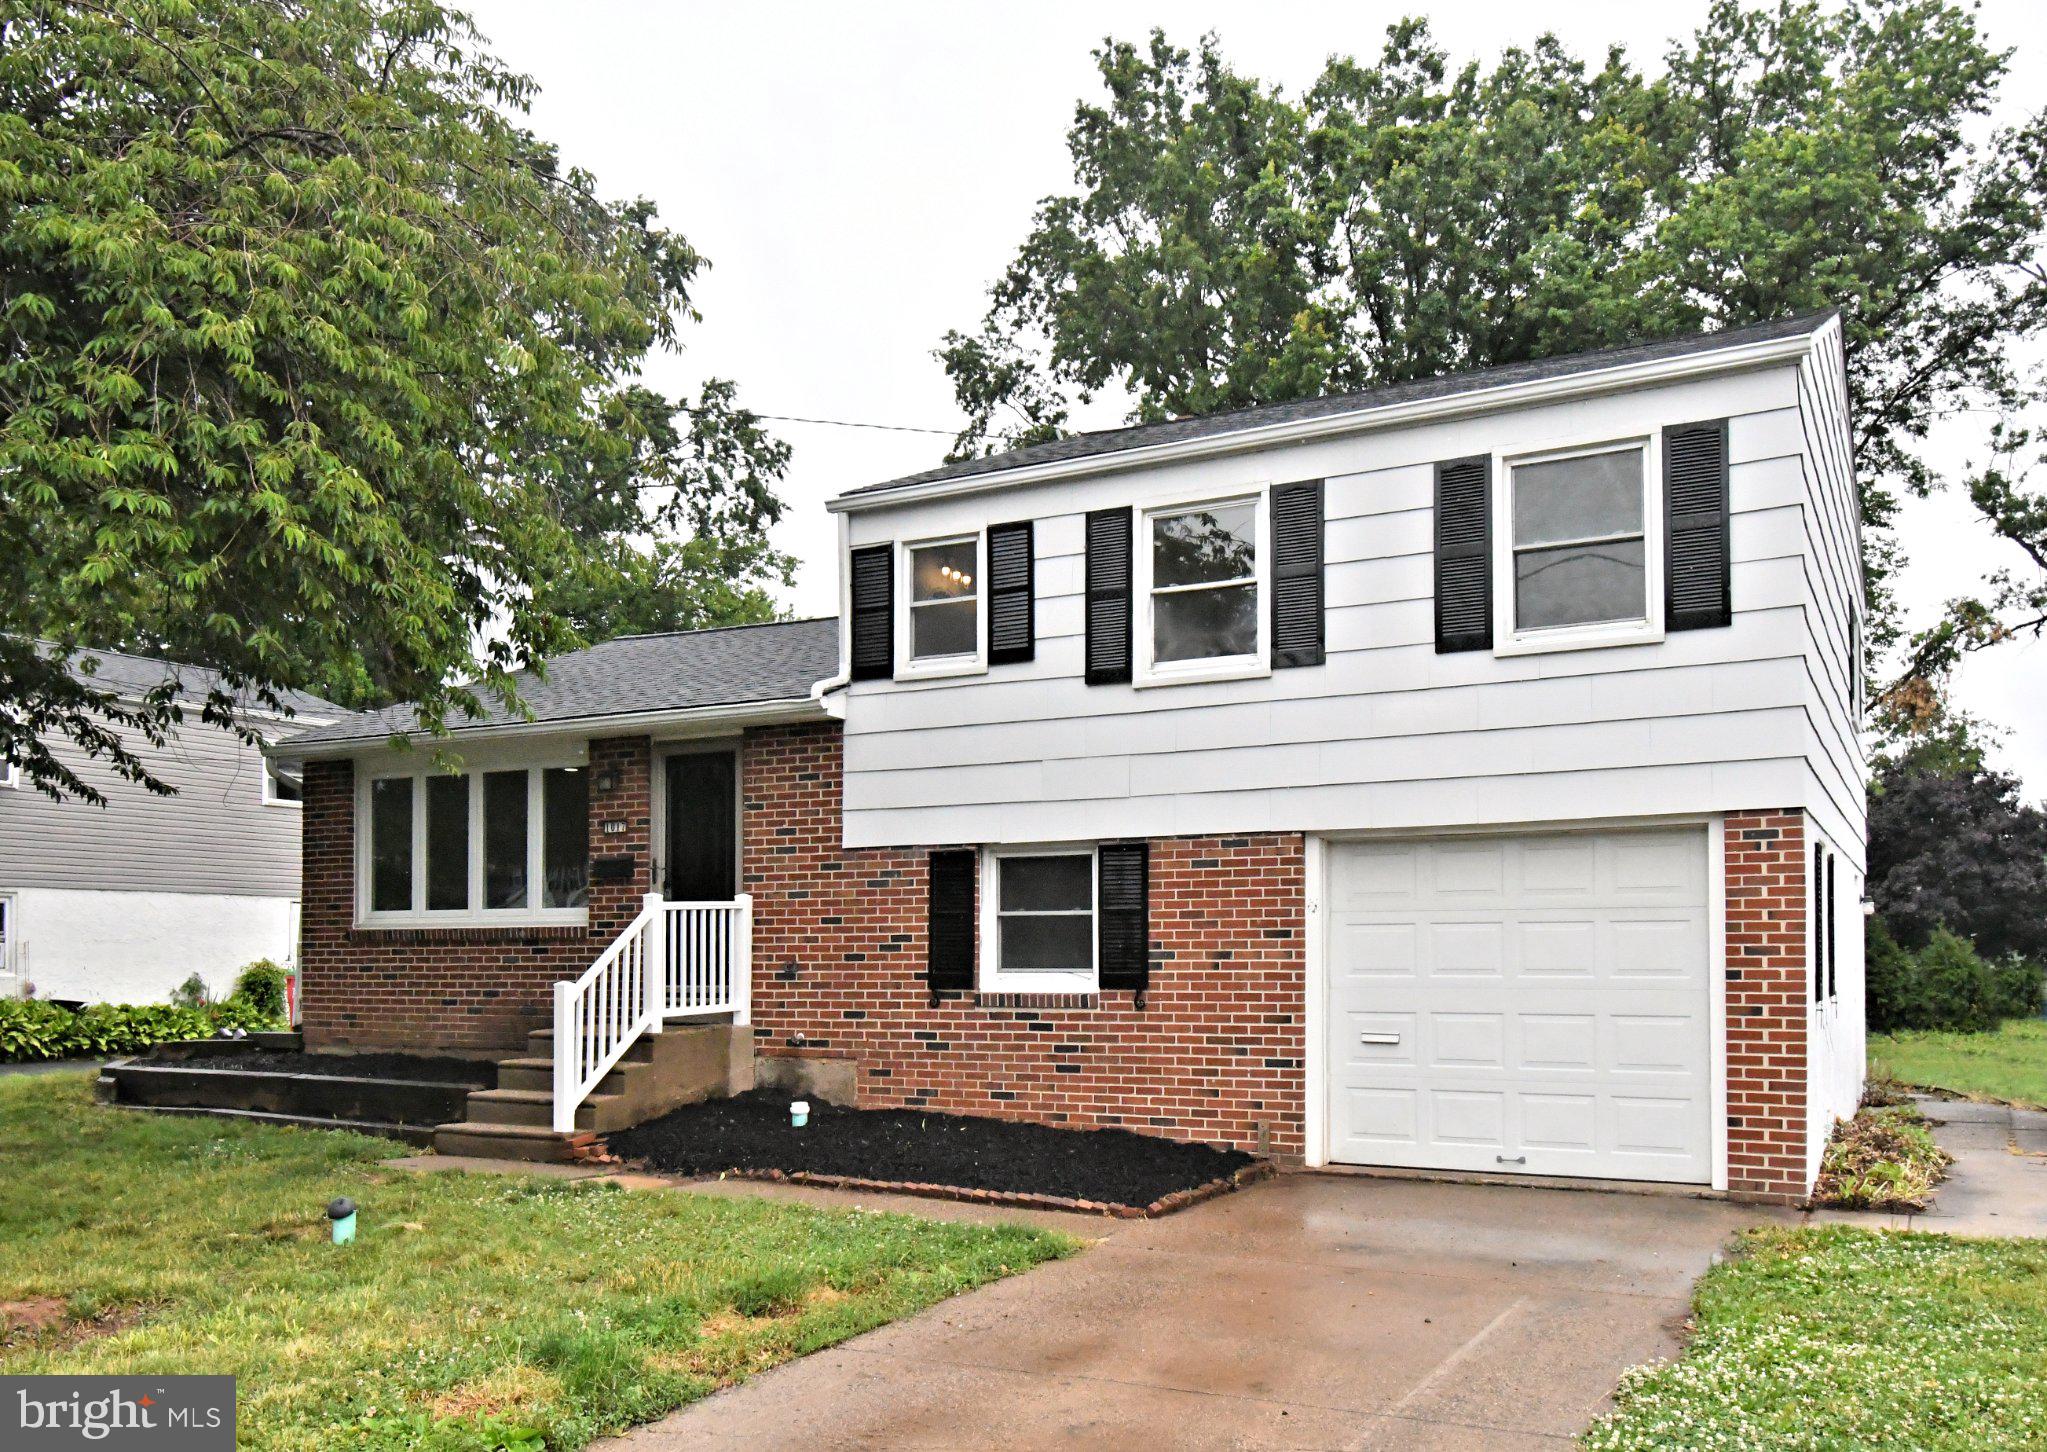
LANSDALE
1017 EMERALD AVENUE
3 Beds
1 Baths
1,627 Sq.Ft.
$449,000
MLS#: PAMC2185814

LANSDALE
380 E HANCOCK STREET 100B
3 Beds
3 Baths
2,100 Sq.Ft.
$570,000
MLS#: PAMC2146432
.png)