
Ranch/Rambler, Mid-Century Modern, Colonial, Raised Ranch/Rambler, Traditional, Cabin/Lodge, Contemporary
8425 MAUSEN LANE
LA PLATA, MD 20646
MLS#: MDCH2054940
$875,000
Property
Beds
5
Full Baths
4
1/2 Baths
2
Year Built
1993
Sq.Footage
5,888
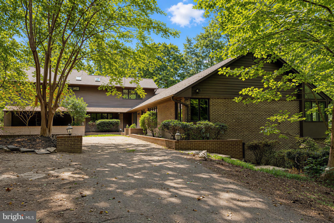
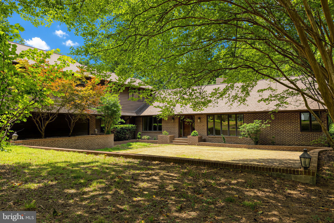
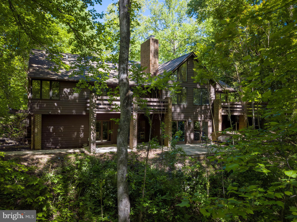
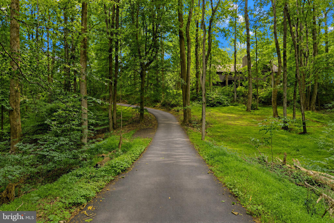
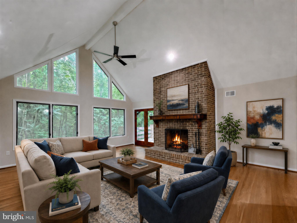
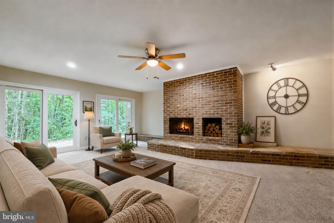
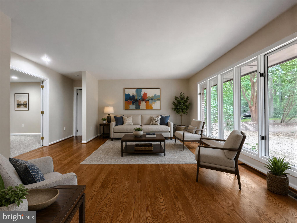
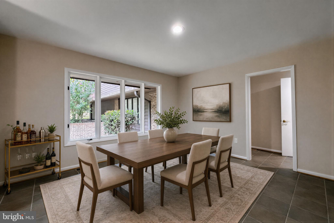
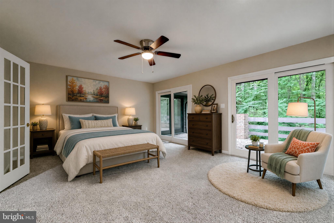
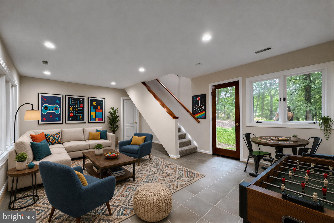
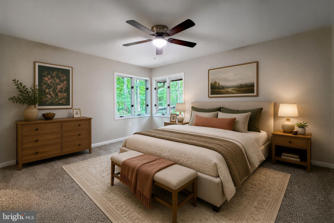
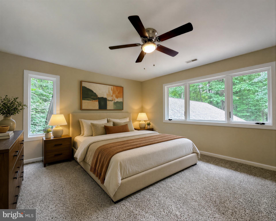
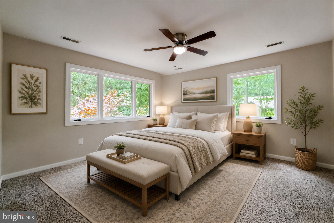
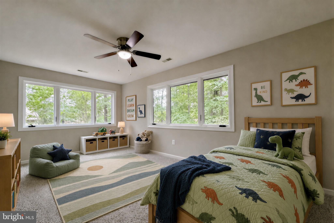
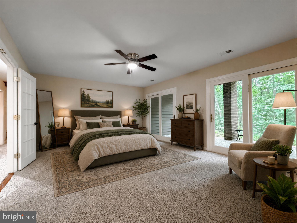
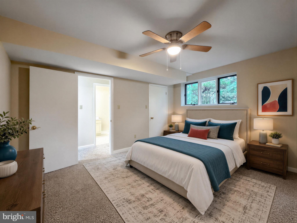
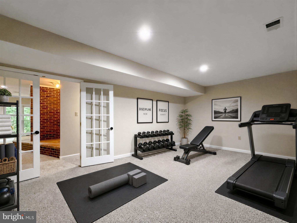
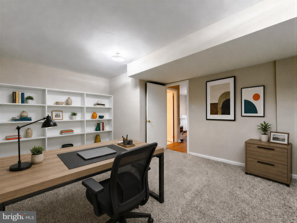
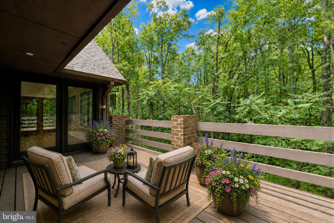
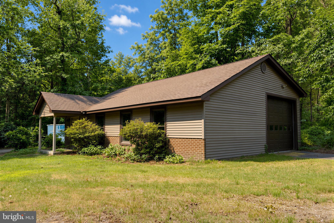
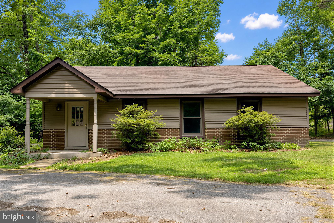
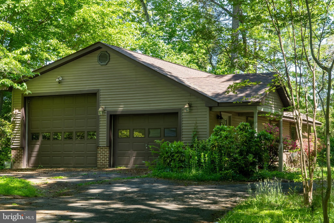
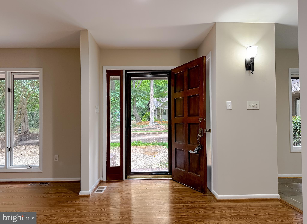
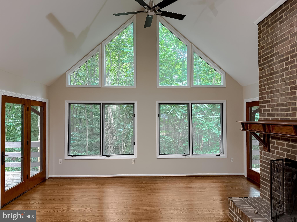
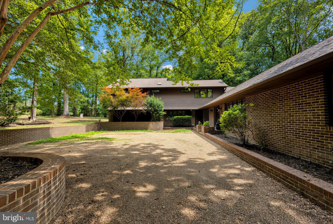
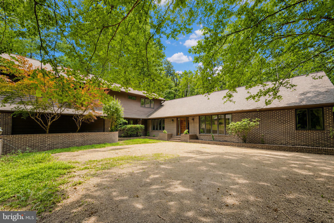
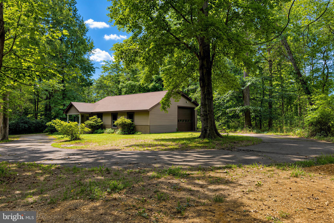
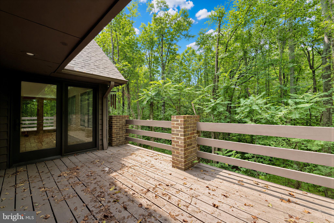
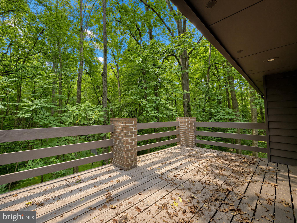
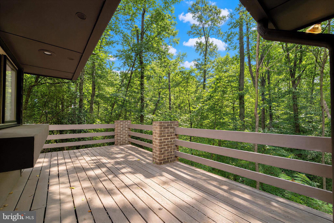
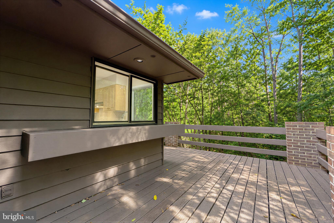
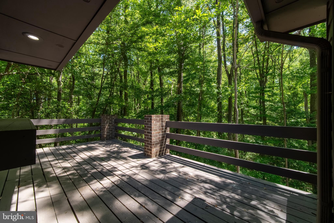
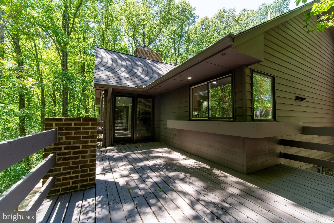
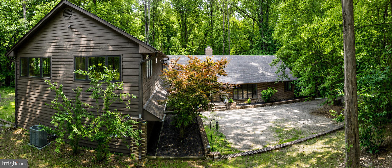
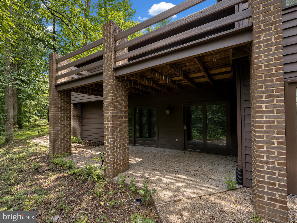
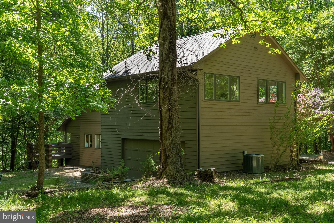
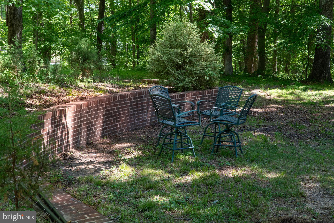
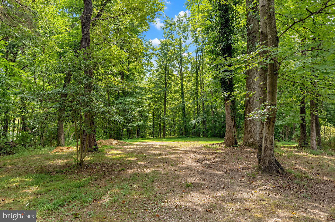
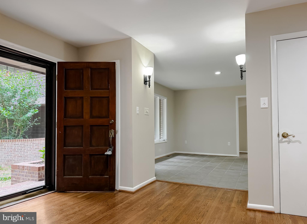
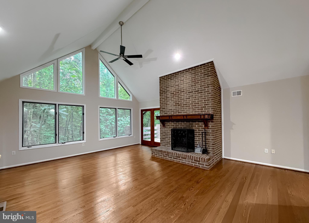
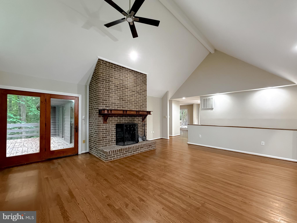
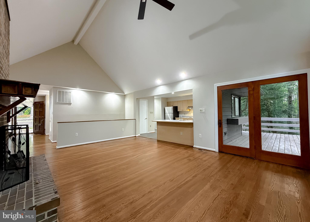
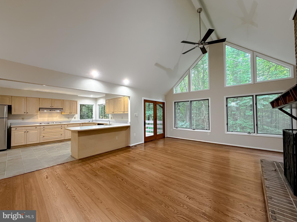
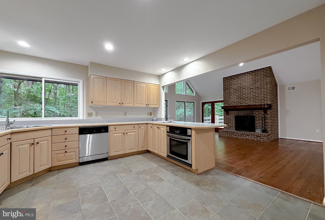
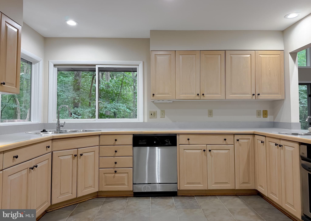
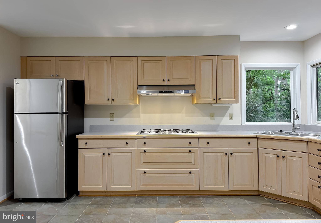
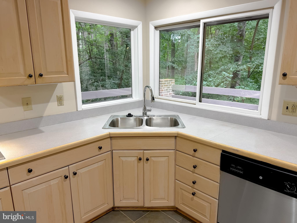
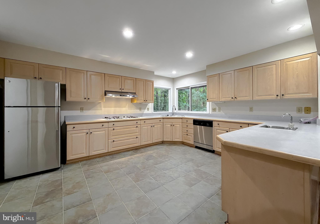
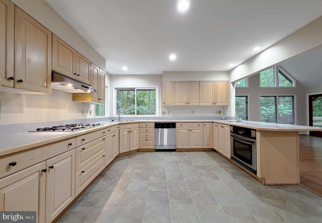
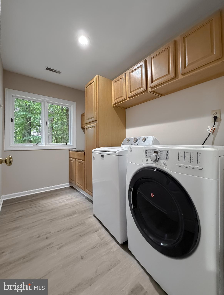
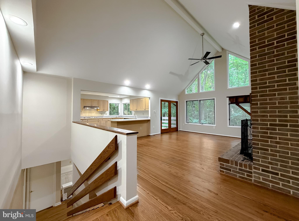
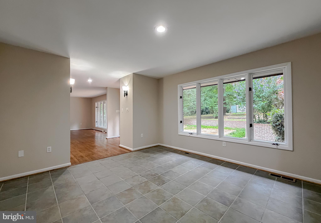
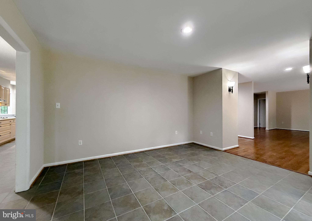
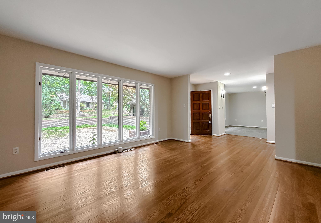
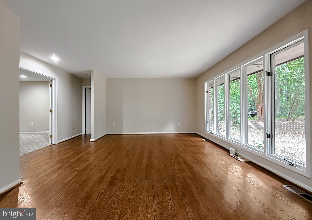
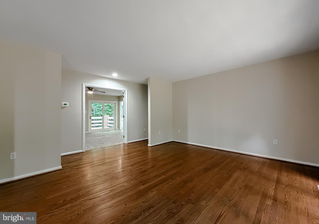
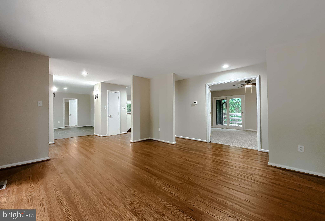
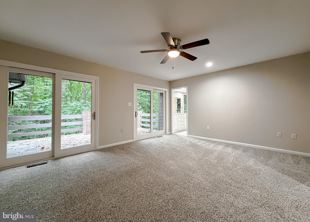
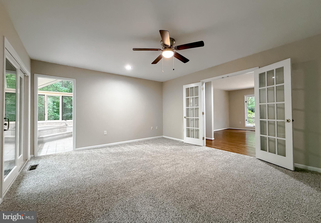
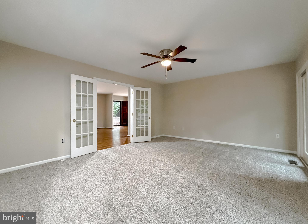
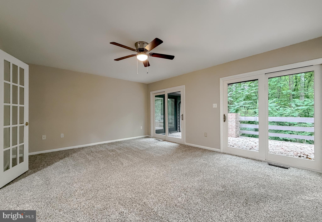
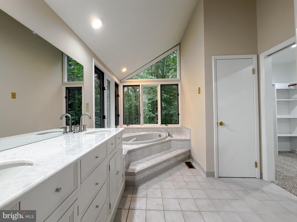
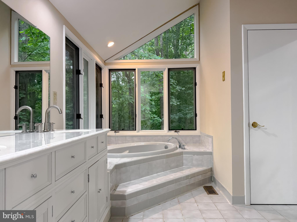
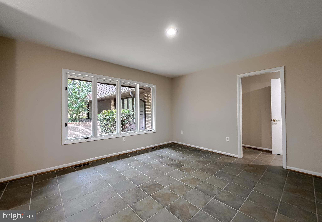
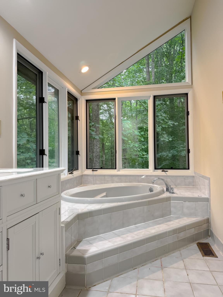
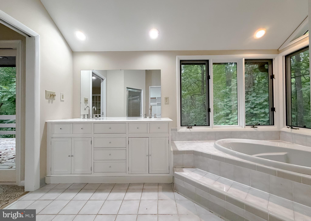
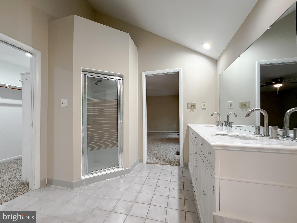
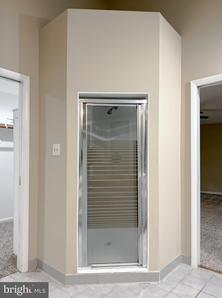
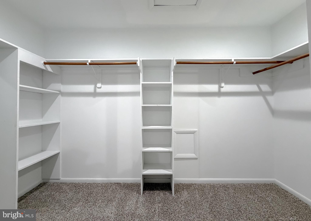
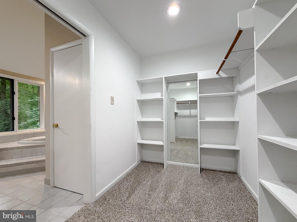
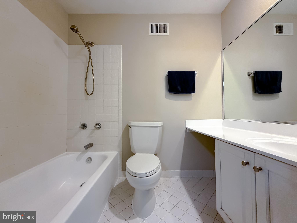
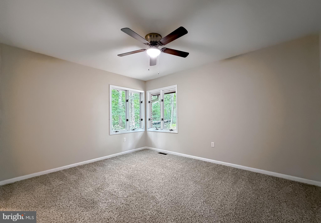
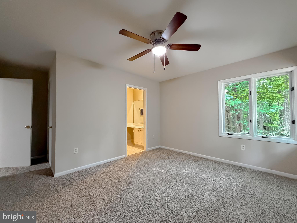
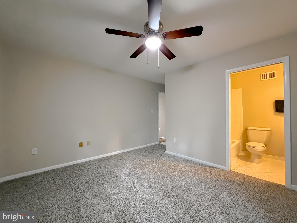
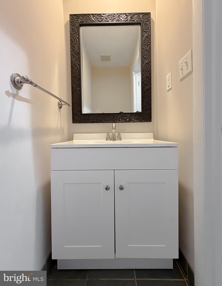
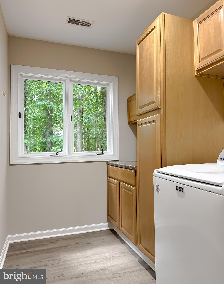
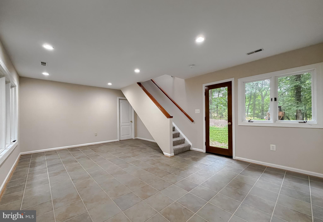
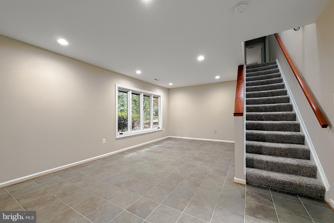
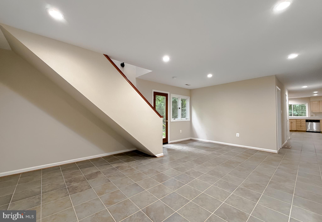
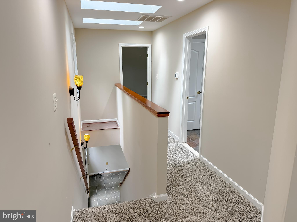
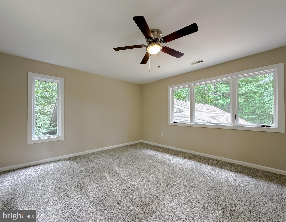
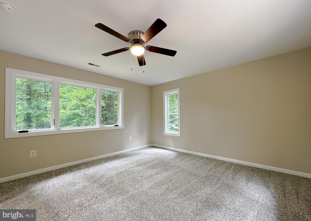
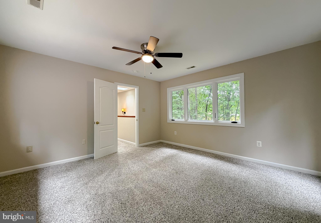
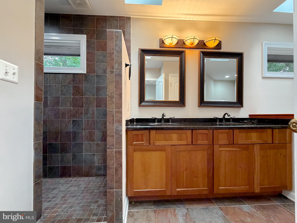
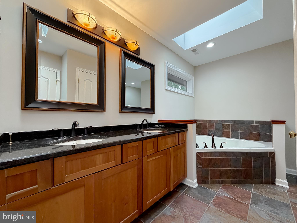
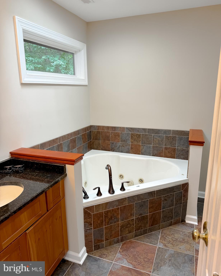
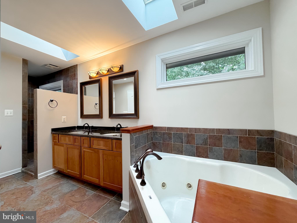
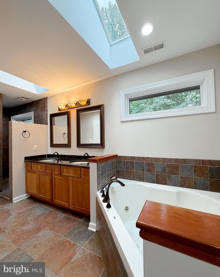
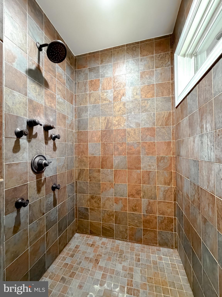
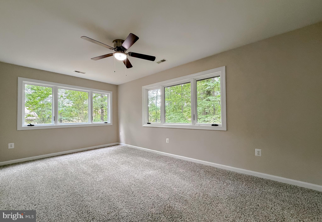
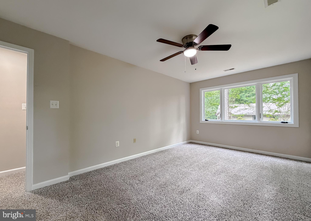
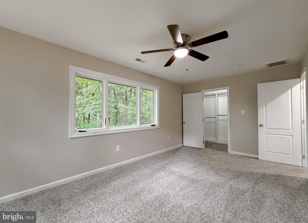
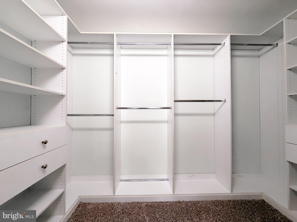
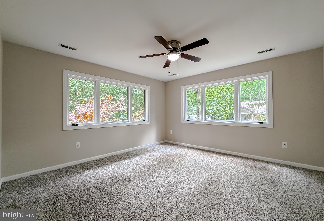
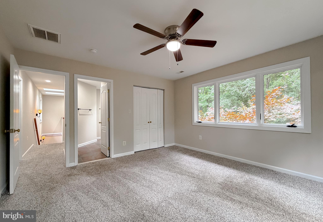
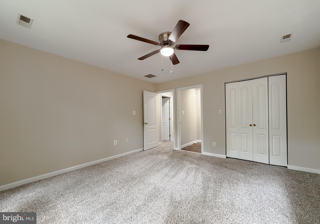
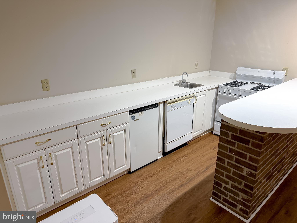
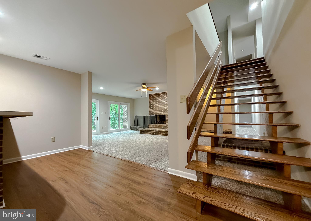
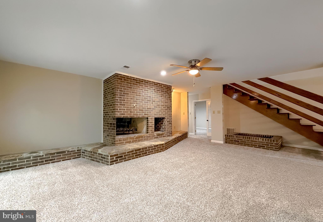
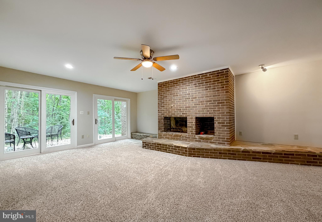
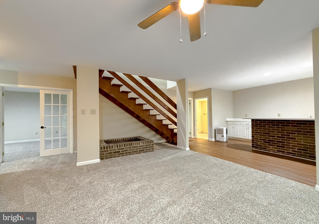
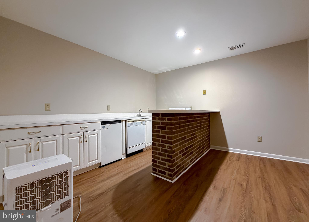
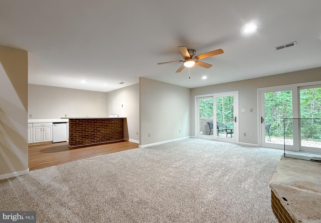
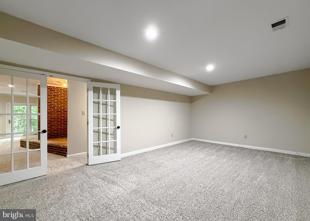
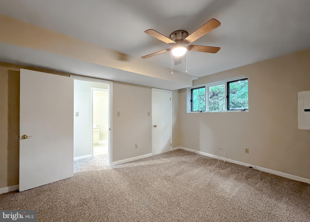
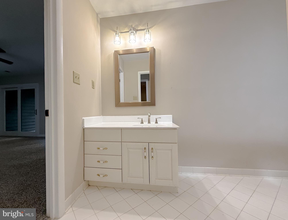
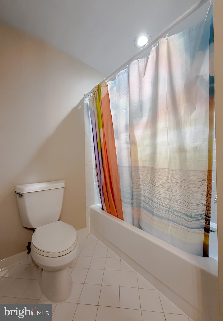
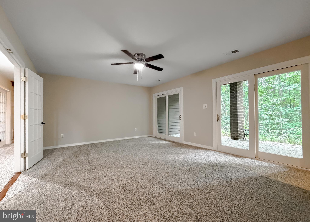
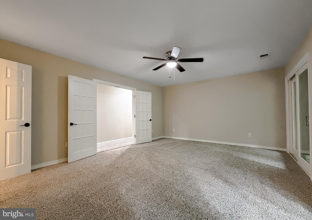
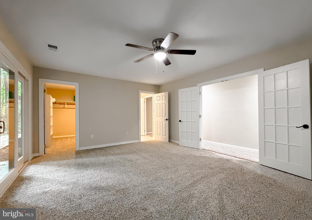
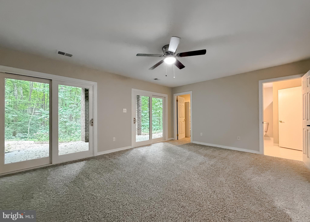
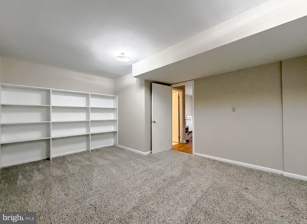
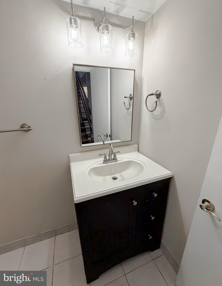
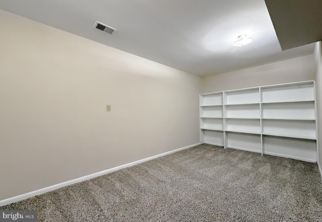
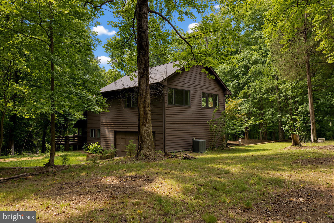
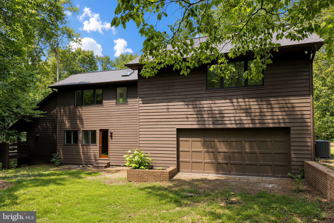
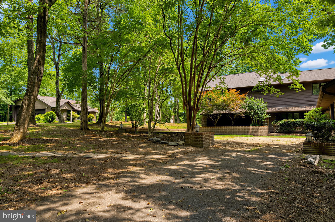
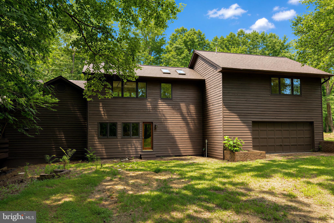
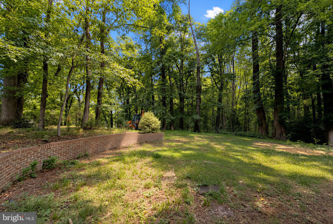
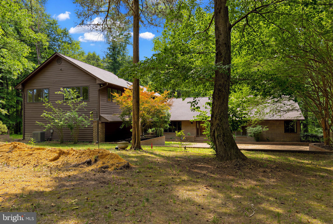
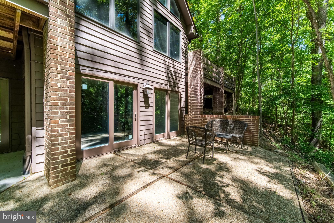
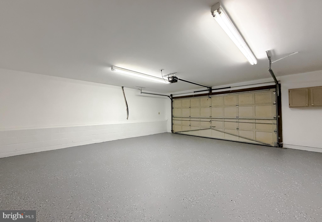
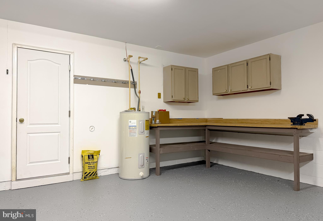
8425 Mausen Lane is a one-of-a-kind custom estate privately surrounded by nature, offering over 5,000 square feet of thoughtfully designed living space, exceptional architectural character, and endless possibilities. Designed to embrace its peaceful surroundings, this remarkable home brings the outdoors in through soaring cathedral ceilings, walls of windows, and expansive living spaces filled with natural light. Offering the perfect balance of privacy, comfort, and flexibility, this home was thoughtfully designed for the way today's families live. The versatile floor plan offers multiple living spaces and room for everyone, making it ideal for multigenerational living, extended family, entertaining, or simply enjoying the luxury of extra space. Two spacious main-level bedrooms, each with a private ensuite bath, provide comfortable accommodations for family or guests, while main-level laundry adds everyday convenience. The dramatic main living area features soaring cathedral ceilings, a stunning floor-to-ceiling brick fireplace, beautiful hardwood floors, and oversized windows showcasing peaceful views of the surrounding landscape. The spacious kitchen opens seamlessly into the family room, while a separate dining area and multiple flex spaces can easily serve as a home office, library, fitness room, hobby space, playroom, or guest accommodations. Multiple side decks extend the living space outdoors, creating the perfect setting for entertaining or relaxing in a private natural setting. The finished lower level continues the home's versatility with an additional bedroom and private bath, a spacious family room, bar area, three additional flex rooms, a half bath, and walkout patios that seamlessly connect indoor and outdoor living. Above the oversized detached garage, a private upper-level addition creates the perfect guest wing or separate living quarters with two additional bedrooms, a beautifully updated full bath with a soaking tub and separate shower, plus an additional flex room. The oversized detached garage is another standout feature, offering an extra-large bay capable of accommodating a boat, RV, or other recreational vehicles, while also providing exceptional space for hobbies, workshop projects, equipment, or additional storage. The seller has invested significantly in preparing this home for its next owner, including professional interior and exterior painting, refinished hardwood floors, new carpet throughout, a new roof with a transferable warranty, chimney repairs, new insulation in the original portion of the home, and a county-certified septic system. With no HOA, multiple outdoor living spaces, and flexible room configurations rarely found in today's market, this property offers a unique opportunity for buyers seeking privacy, space, and versatility. Architectural drawings will also be conveyed, allowing buyers to fully appreciate the thoughtful design and future possibilities. Offering an exceptional combination of size, craftsmanship, acreage, and flexibility, this custom estate represents outstanding value. With today's rising construction costs, recreating a home of this size, quality, and setting would likely require an investment well beyond the current list price. Qualified buyers may be eligible for Zero Mortgage Closing Costs,
Features & Amenities
Interior
-
Total Bedrooms
5
-
Bathrooms
4
-
1/2 Bathrooms
2
-
Above Grade Finished Area
3613.0
-
Basement YN
YES
-
Cooling YN
YES
-
Cooling
Central Air, Ceiling Fan(s), Electric
-
Fireplace YN
YES
-
Heating YN
YES
-
Heating
Electric, Propane, Heat Pump
-
Main Level Bedrooms
2
-
Pet friendly
N/A
Exterior
-
Garage
Yes
-
Garage spaces
5
-
Construction Materials
Brick, Wood Siding
-
Other Exterior Features
Rain Gutters
-
Parking
Garage Door Opener, Asphalt, Gravel, Garage, Driveway, Attached, Detached
-
Patio and Porch Features
Patio, Deck
-
Pool
No
-
Waterfront YN
NO
-
View
Trees/Woods
Area & Lot
-
Lot Size(acres)
4.42
-
Lot Size(square feet)
192,535
-
Property Type
Residential
-
Property Sub Type
Single Family Residence
-
Architectural Style
Ranch/Rambler, Mid-Century Modern, Colonial, Raised Ranch/Rambler, Traditional, Cabin/Lodge, Contemporary
Price
-
Sales Price
$875,000
-
Tax Amount
$8,146
-
Financing Options
Cash, Conventional, FHA, VA
-
Sq. Footage
5,888
-
Price/SqFt
$148
HOA
-
Association
No
School District
-
Elementary School
N/A
-
Middle School
N/A
-
High School
N/A
Property Features
-
New Construction
NO
-
Foundation Details
Concrete Perimeter
-
Senior Community YN
NO
-
Tax Lot
22B
-
Water Source
Well
Schedule a Showing
Showing scheduled successfully.
Mortgage calculator
Estimate your monthly mortgage payment, including the principal and interest, property taxes, and HOA. Adjust the values to generate a more accurate rate.
Your payment
Principal and Interest:
$
Property taxes:
$
HOA fees:
$
Total loan payment:
$
Total interest amount:
$
Location
County
CHARLES
Elementary School
Middle School
High School
Listing Courtesy of Theresa A Shoptaw , CENTURY 21 New Millennium
RealHub Information is provided exclusively for consumers' personal, non-commercial use, and it may not be used for any purpose other than to identify prospective properties consumers may be interested in purchasing. All information deemed reliable but not guaranteed and should be independently verified. All properties are subject to prior sale, change or withdrawal. RealHub website owner shall not be responsible for any typographical errors, misinformation, misprints and shall be held totally harmless.

AGENT
Jose Centeno
Call Jose today to schedule a private showing.

* Listings on this website come from the FMLS IDX Compilation and may be held by brokerage firms other than the owner of this website. The listing brokerage is identified in any listing details. Information is deemed reliable but is not guaranteed. If you believe any FMLS listing contains material that infringes your copyrighted work please click here to review our DMCA policy and learn how to submit a takedown request.© 2024 FMLS.
Related Properties
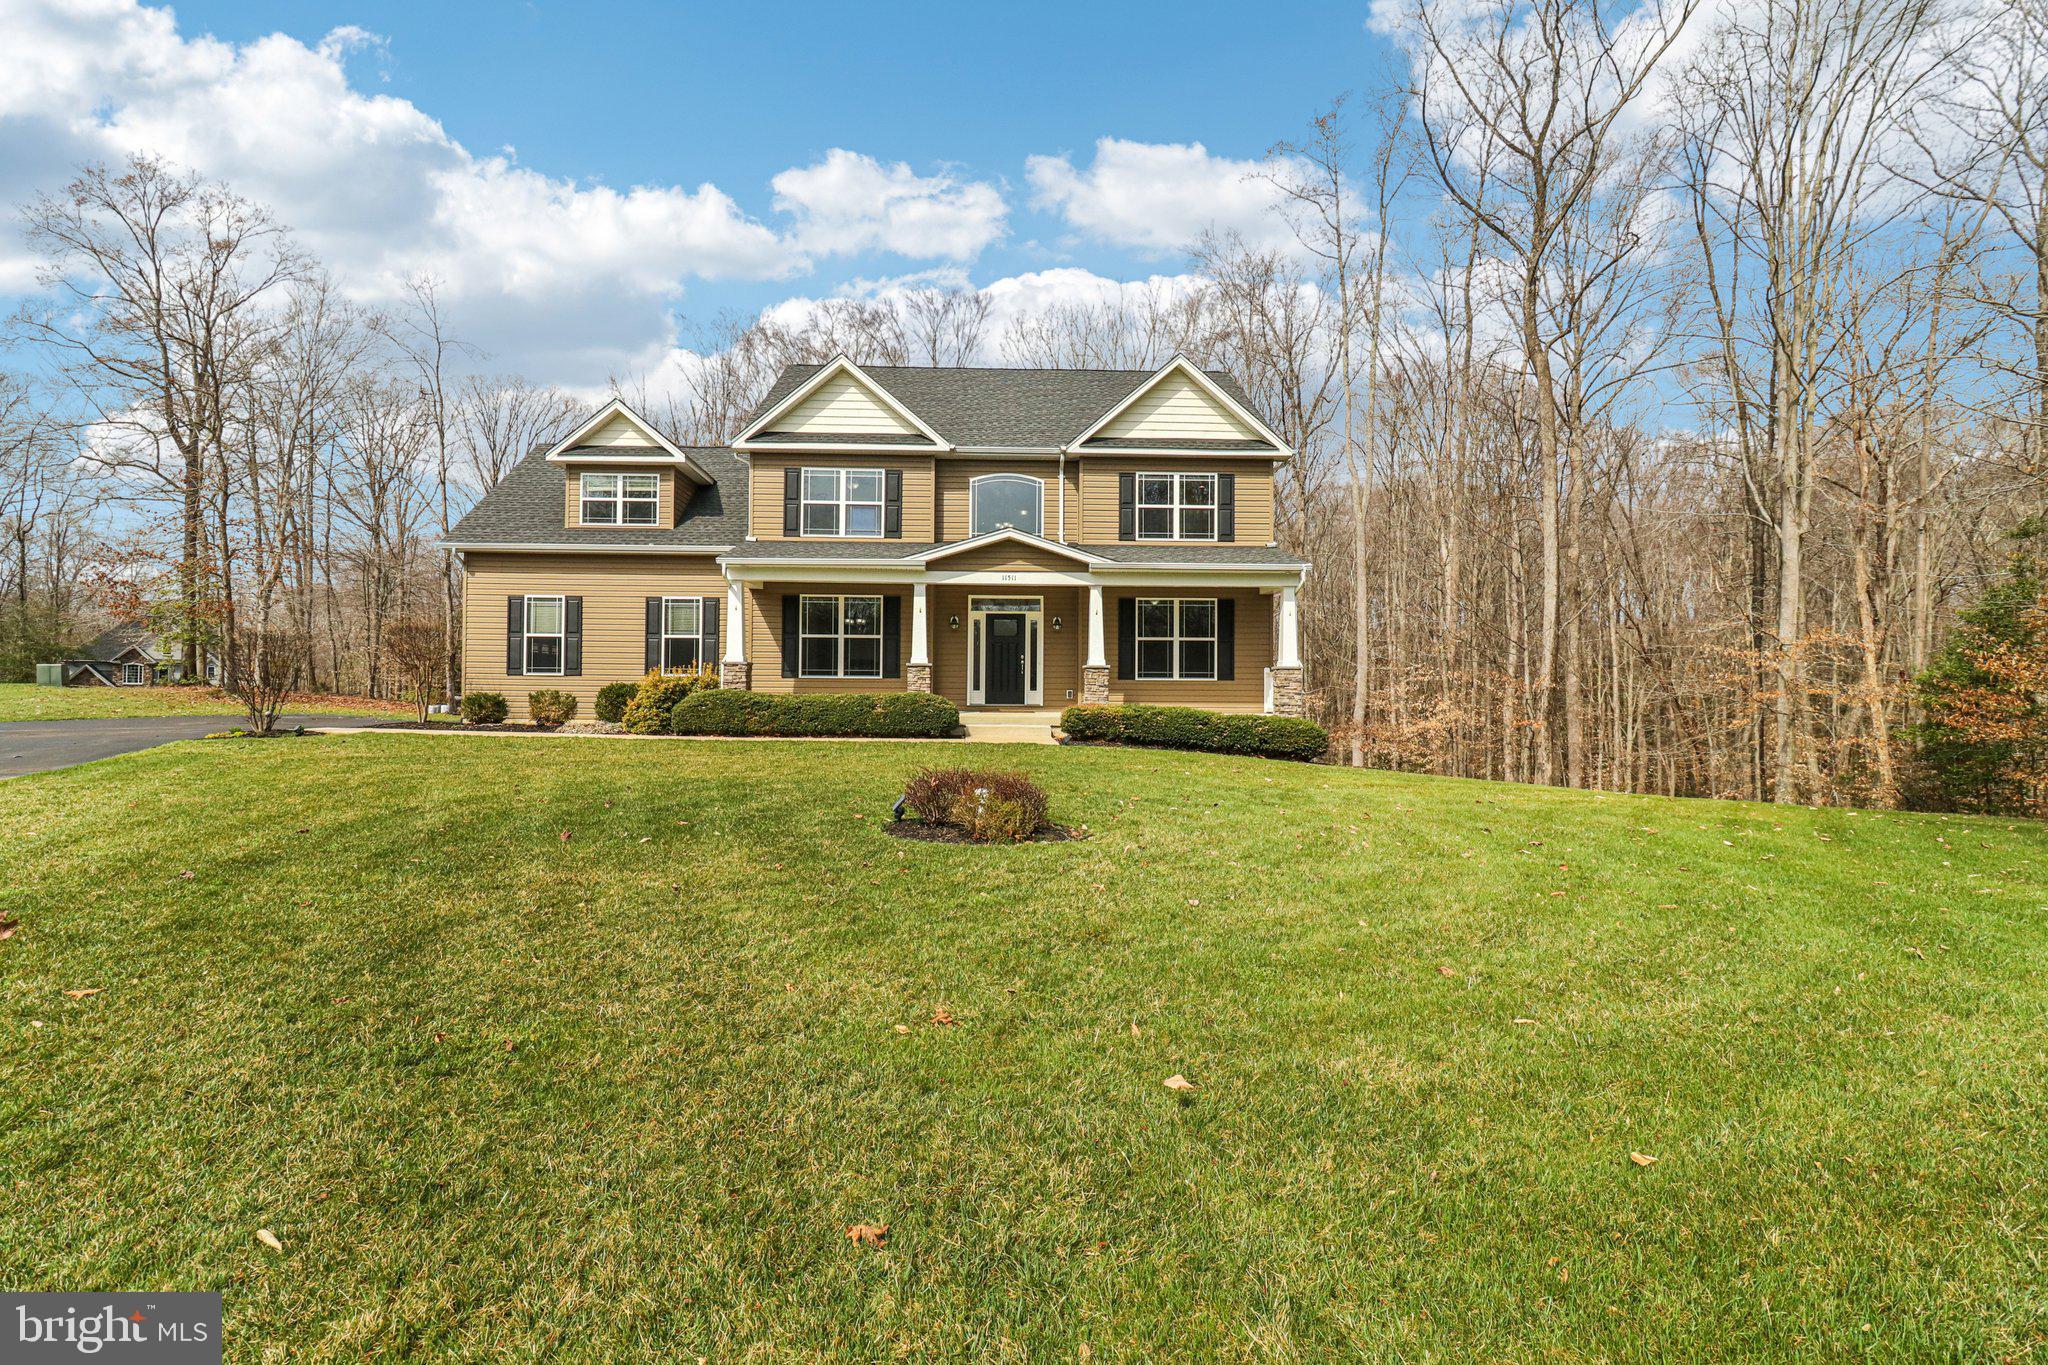
LA PLATA
11511 SUMMERTON COURT
4 Beds
3 Baths
4,254 Sq.Ft.
$760,000
MLS#: MDCH2052456
LA PLATA
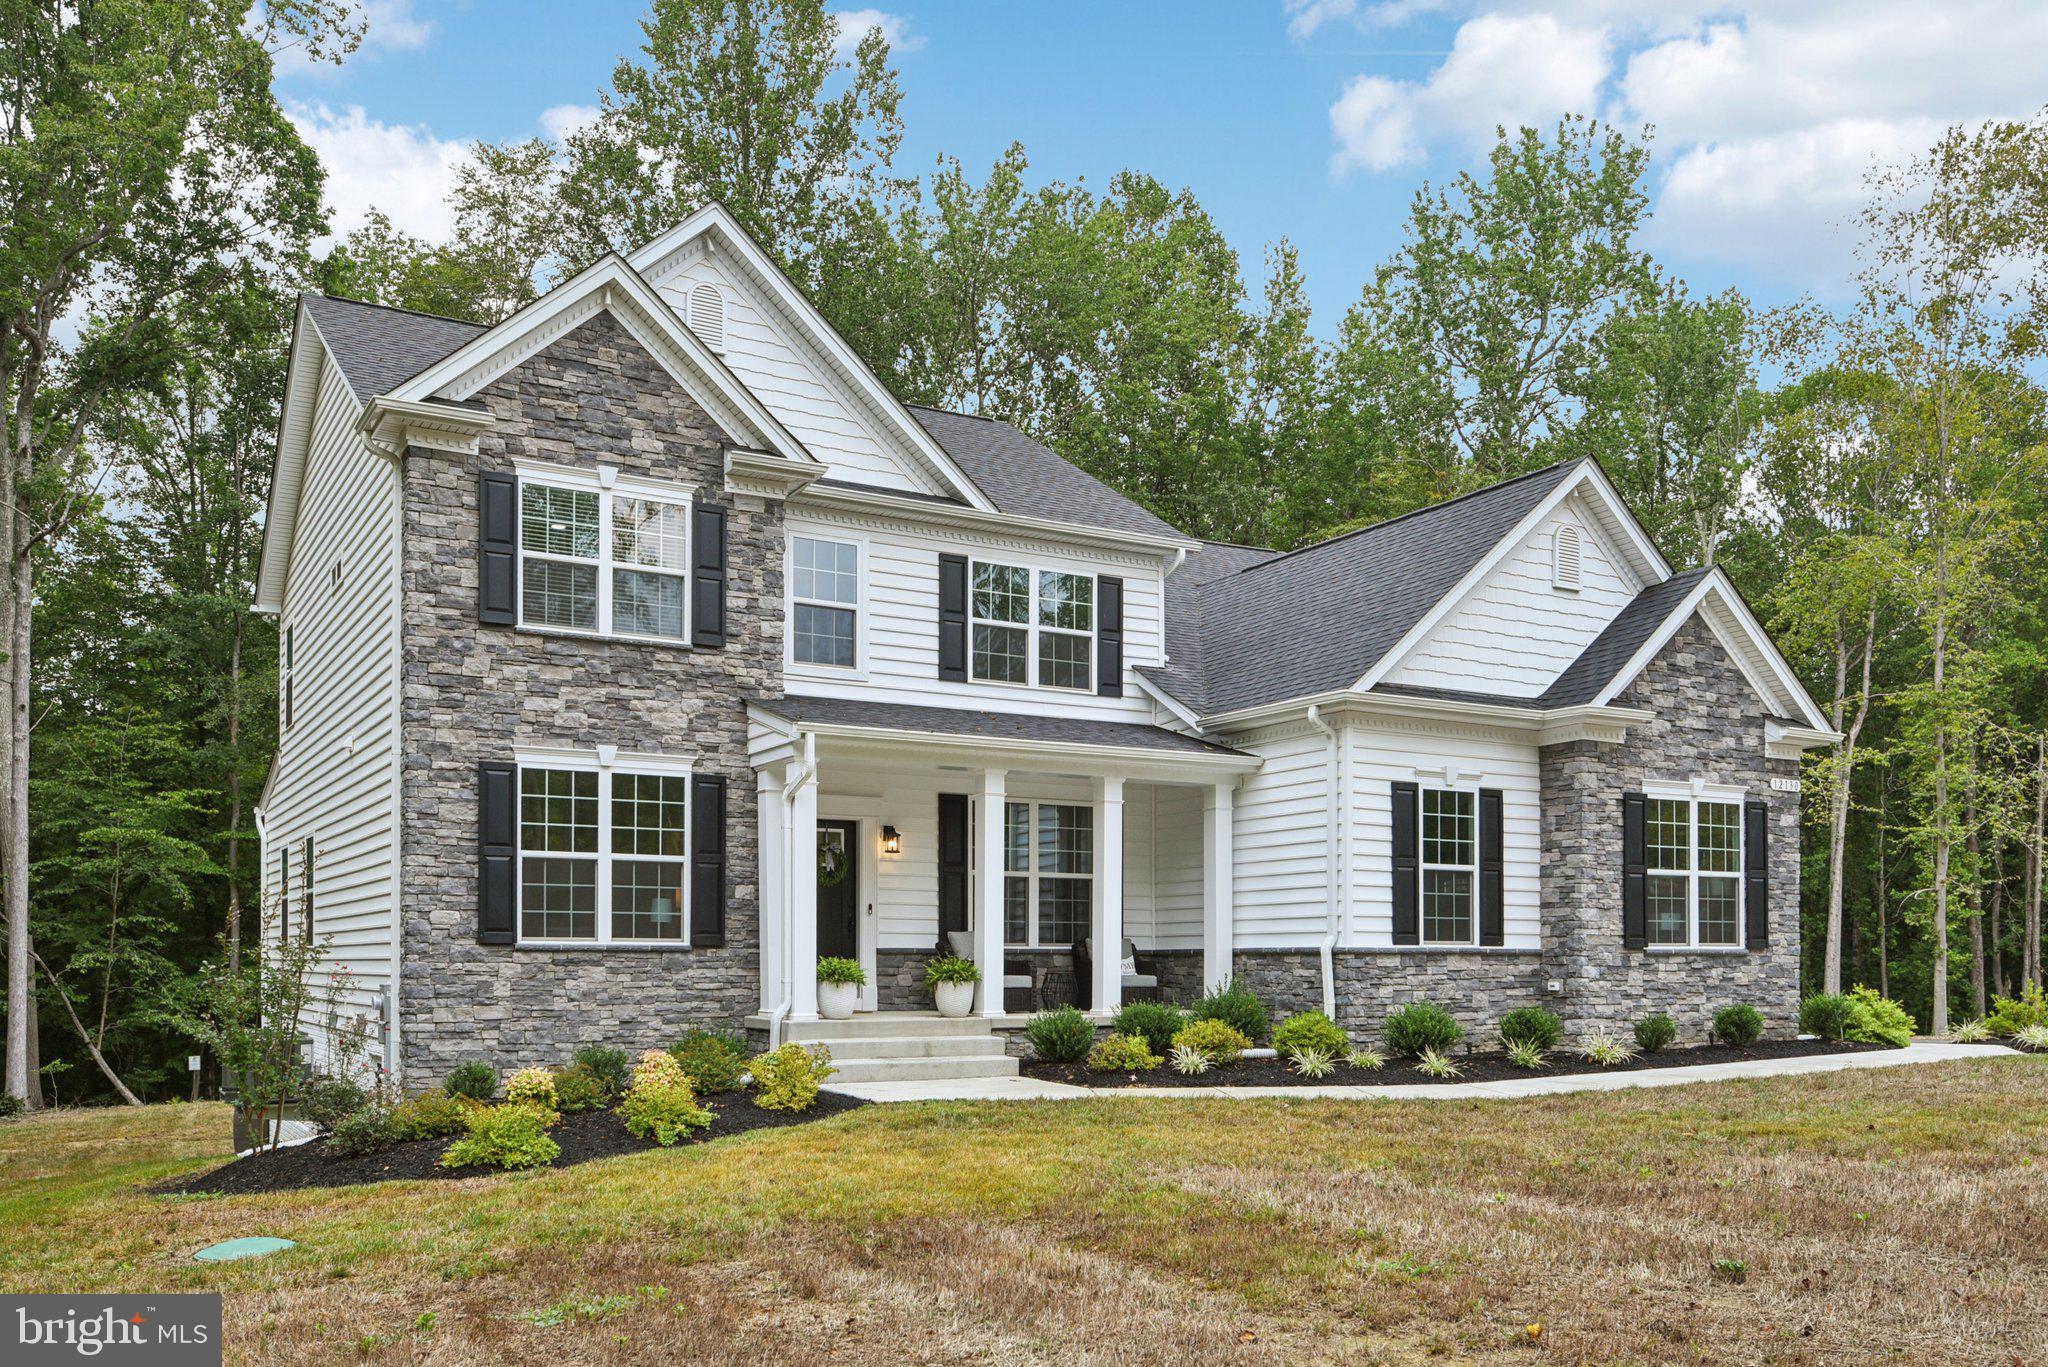
12130 CALVERTS RUN COURT
5 Beds
4 Baths
4,504 Sq.Ft.
$835,000
MLS#: MDCH2054960
LA PLATA
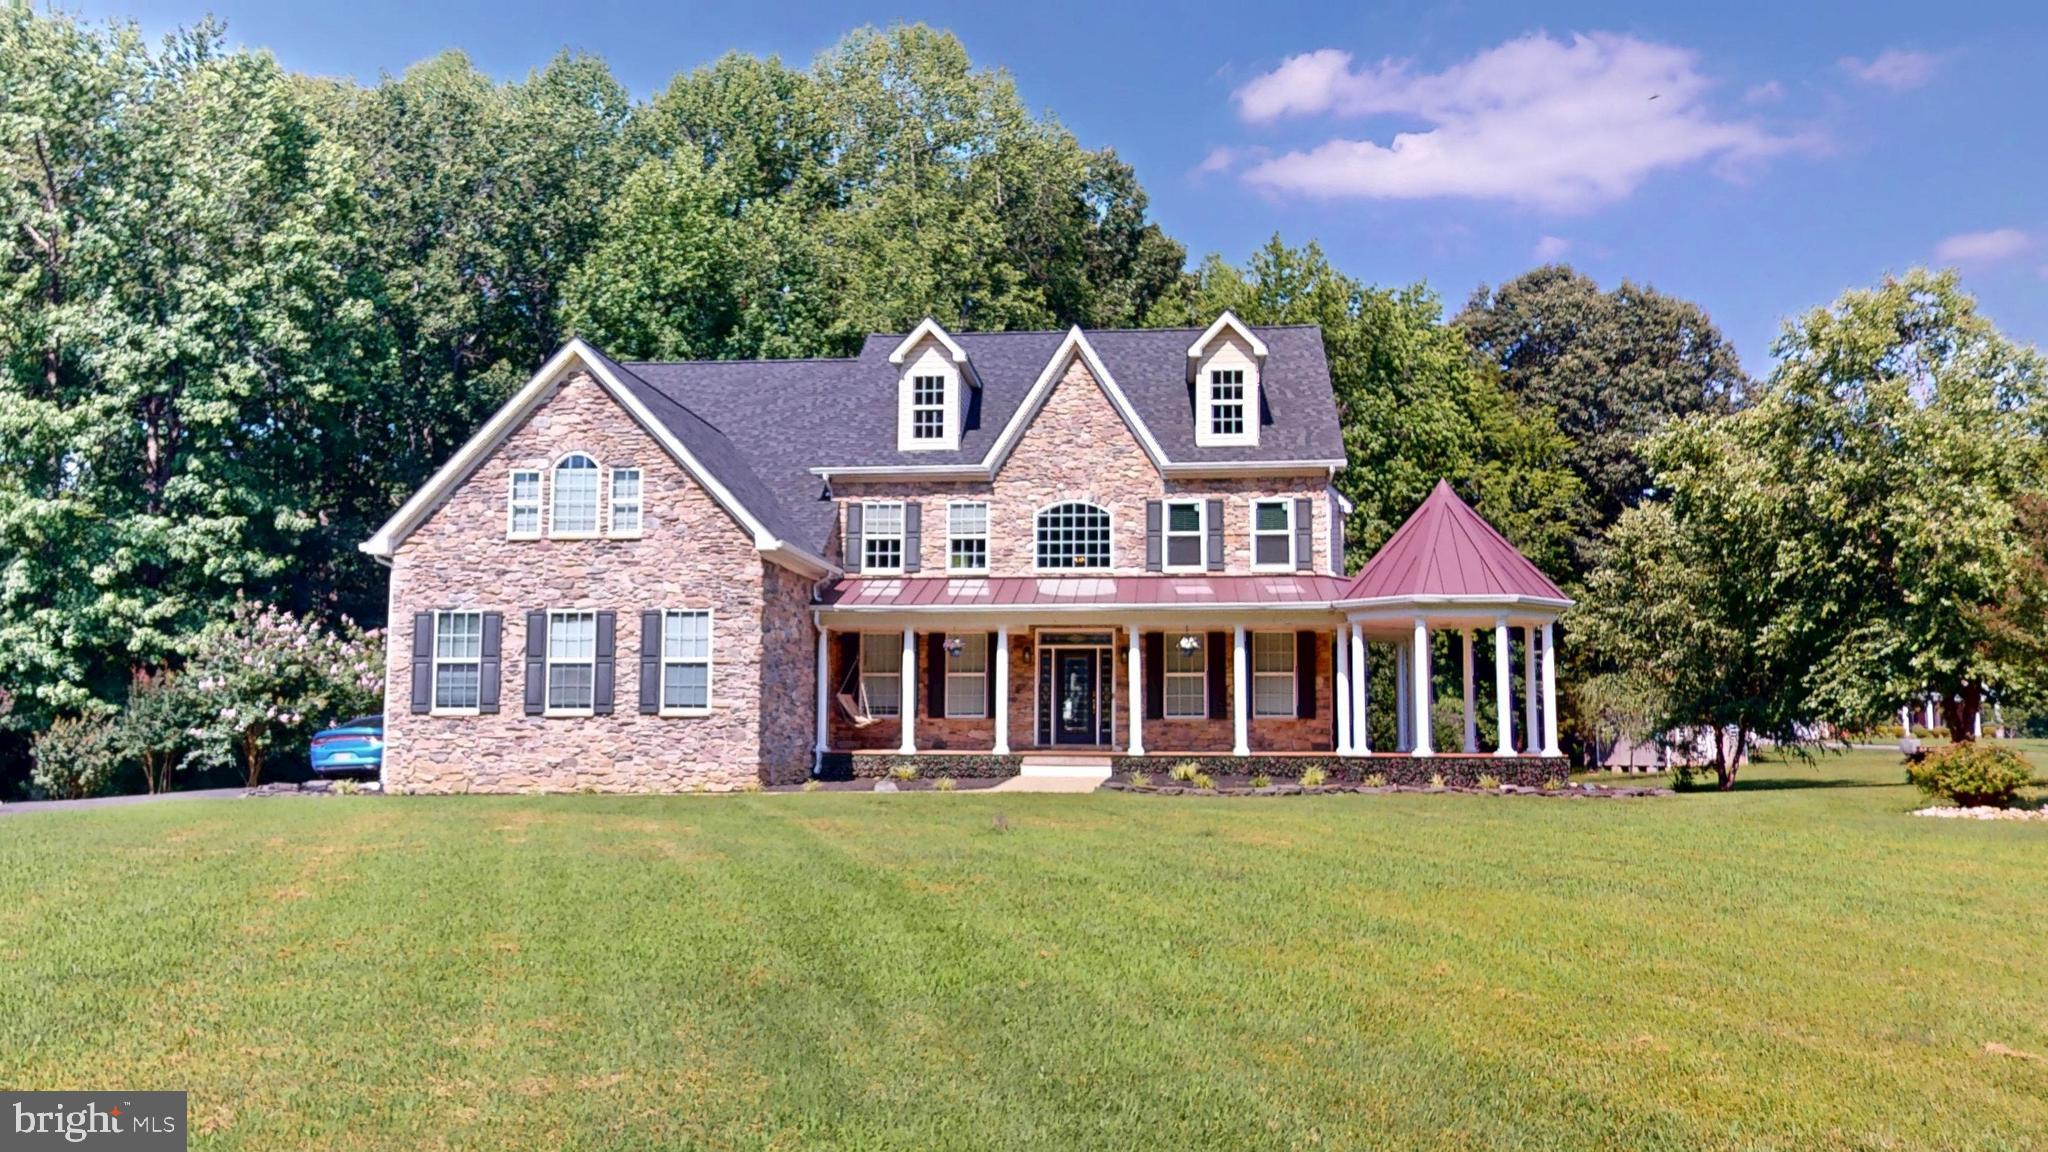
8070 AMBERLEIGH PLACE
6 Beds
5 Baths
5,615 Sq.Ft.
$939,990
MLS#: MDCH2055102
LA PLATA
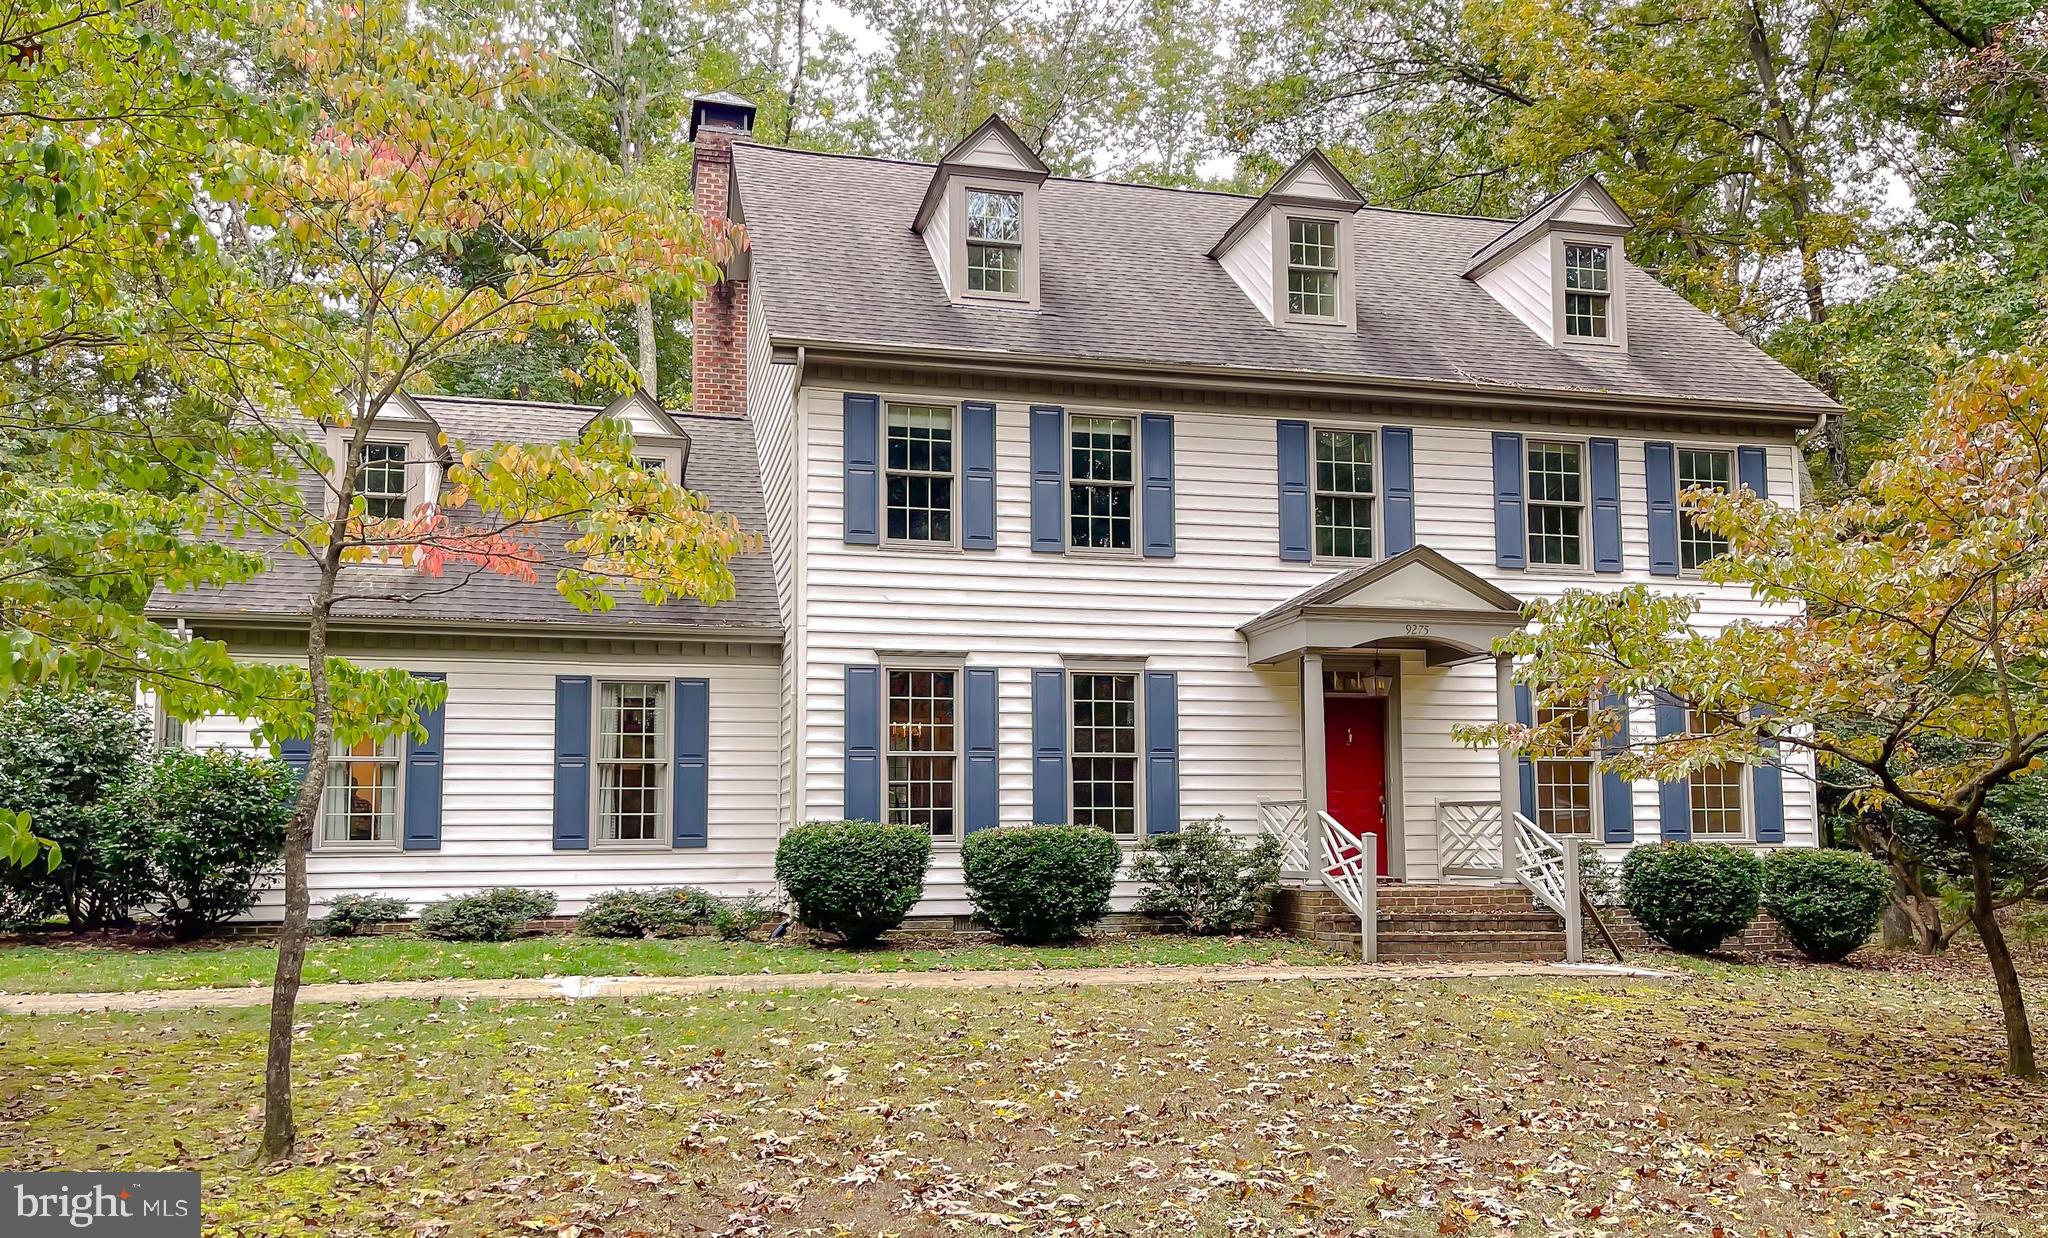
9275 CRESCENT LANE
4 Beds
3 Baths
4,092 Sq.Ft.
$720,000
MLS#: MDCH2046468
LA PLATA
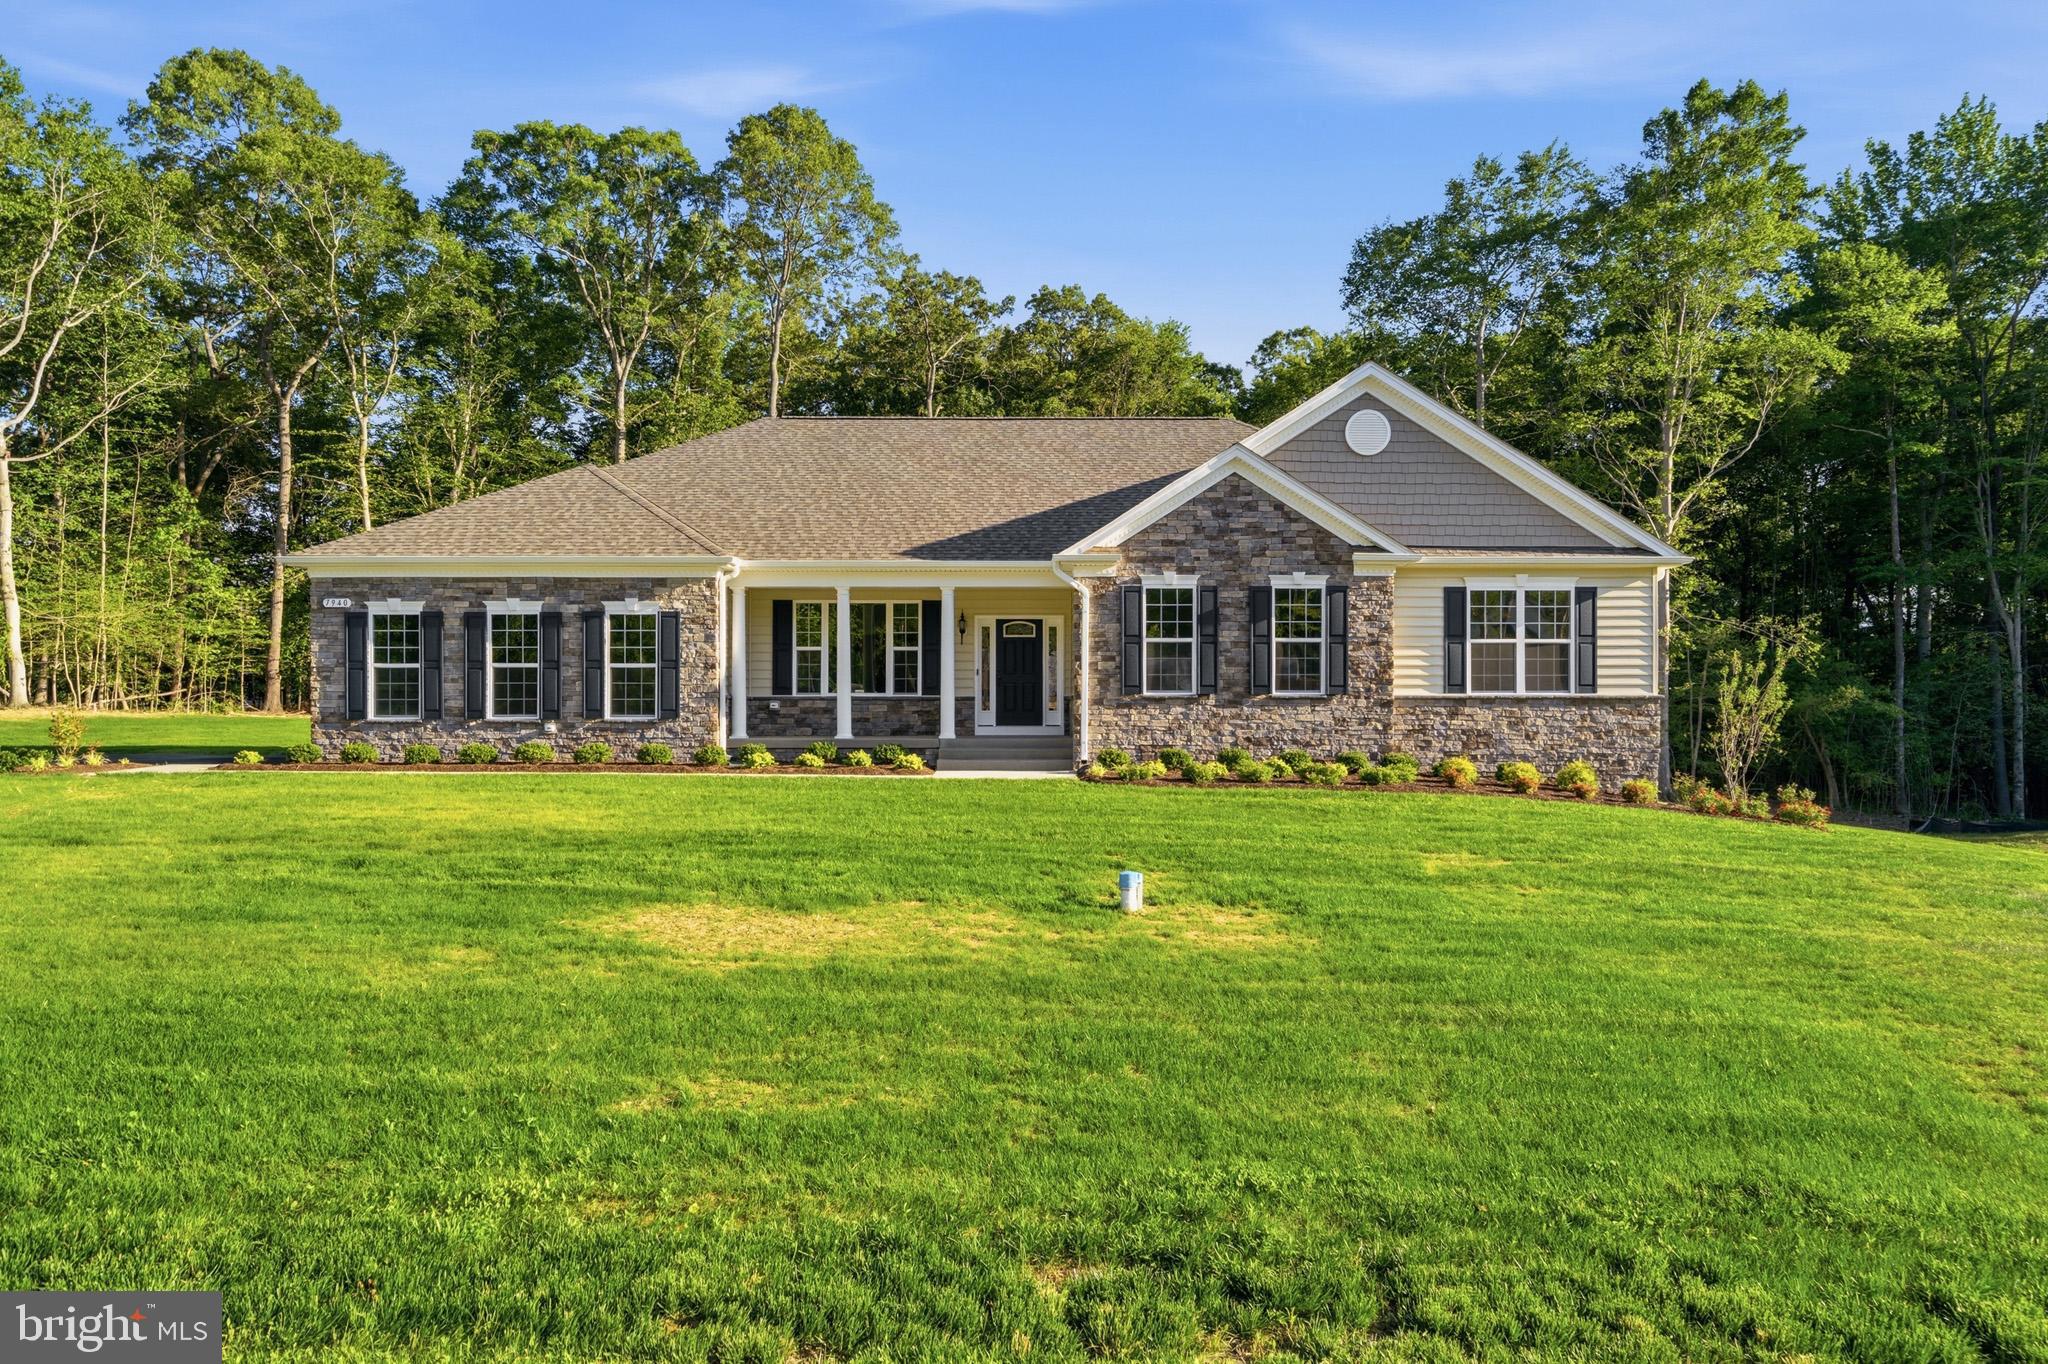
7940 WILLIAM SMALLWOOD CT
3 Beds
3 Baths
3,154 Sq.Ft.
$731,953
MLS#: MDCH2056810
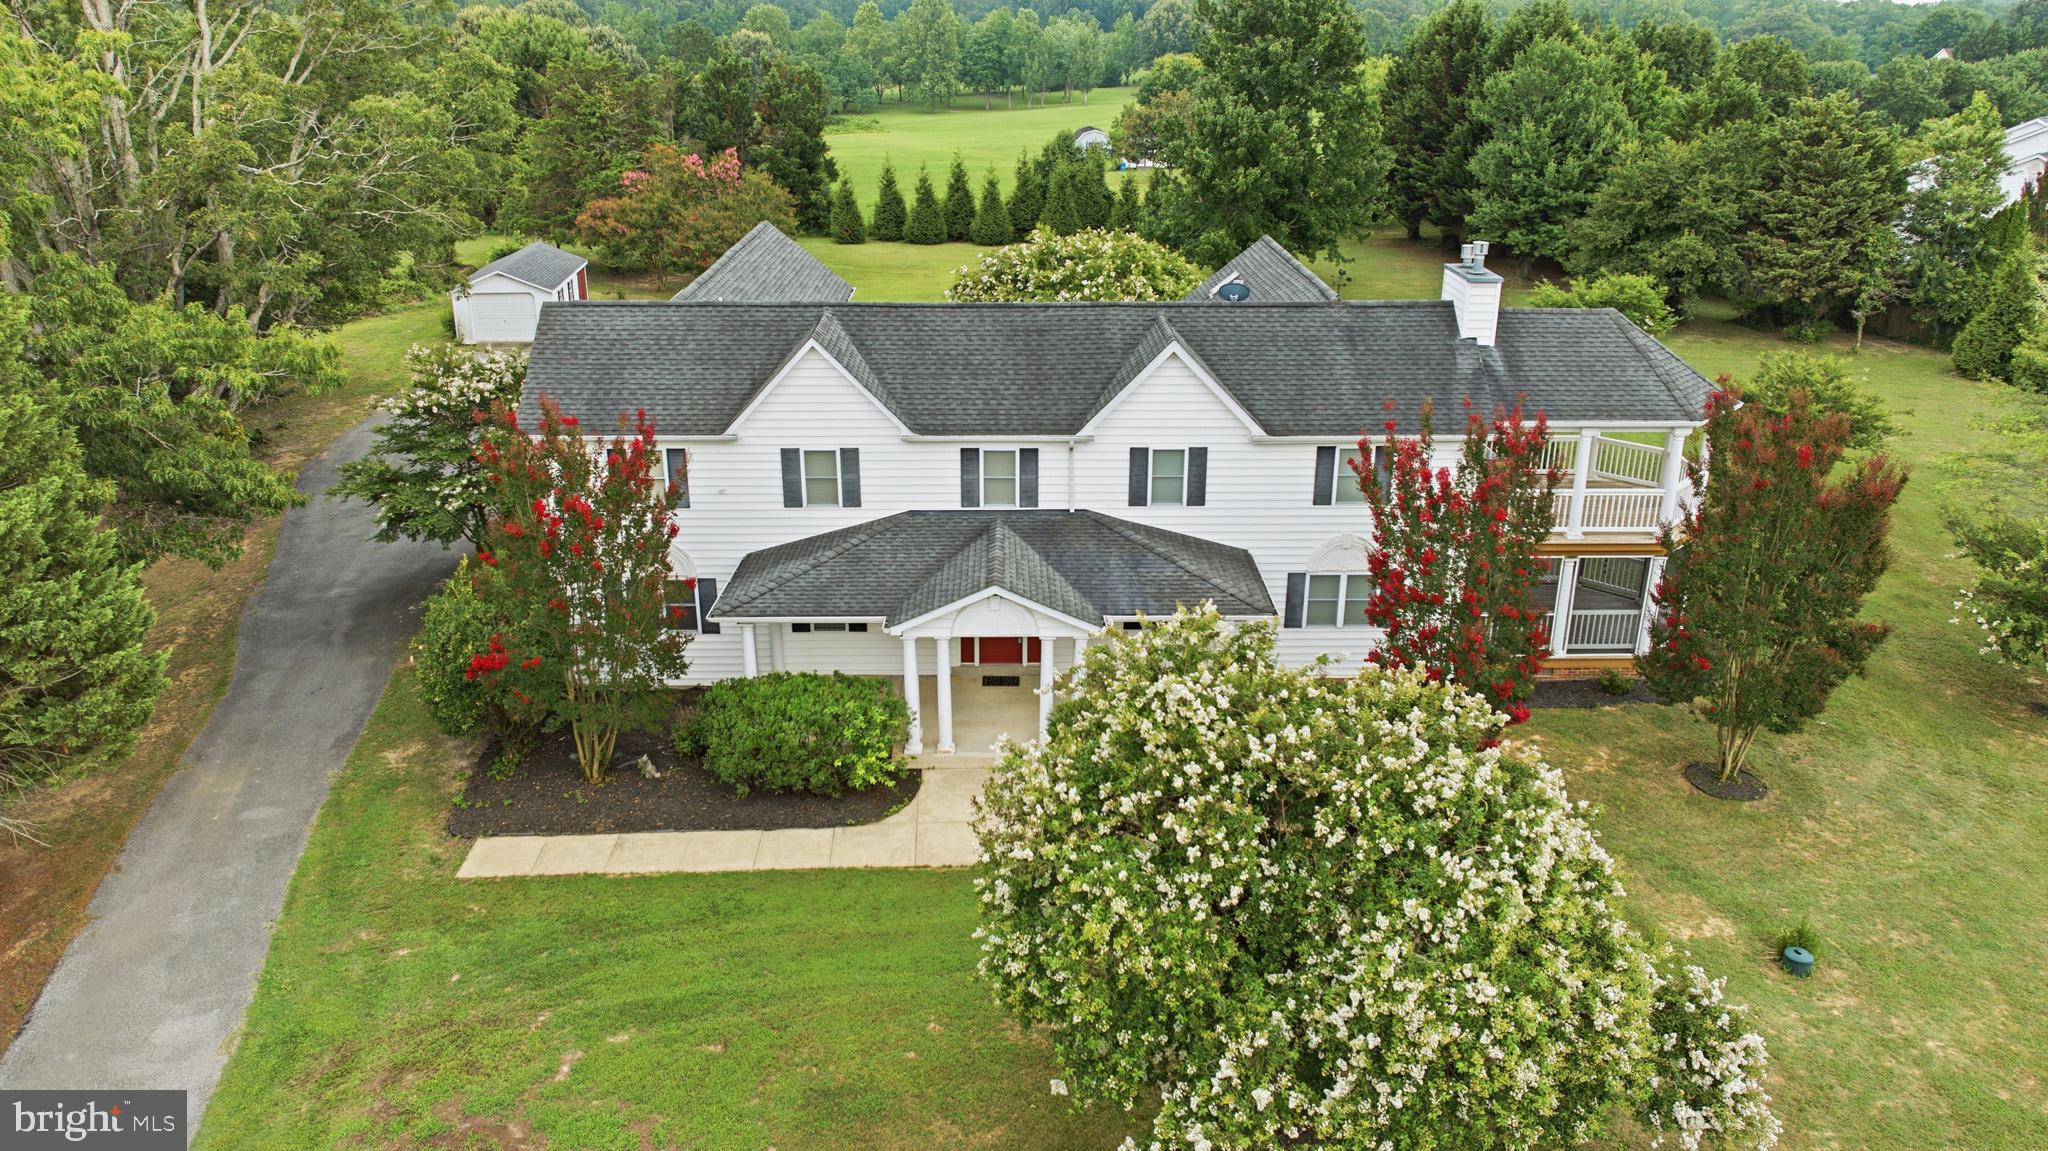
LA PLATA
9610 PENNS HILL ROAD
4 Beds
3 Baths
4,360 Sq.Ft.
$799,900
MLS#: MDCH2057526
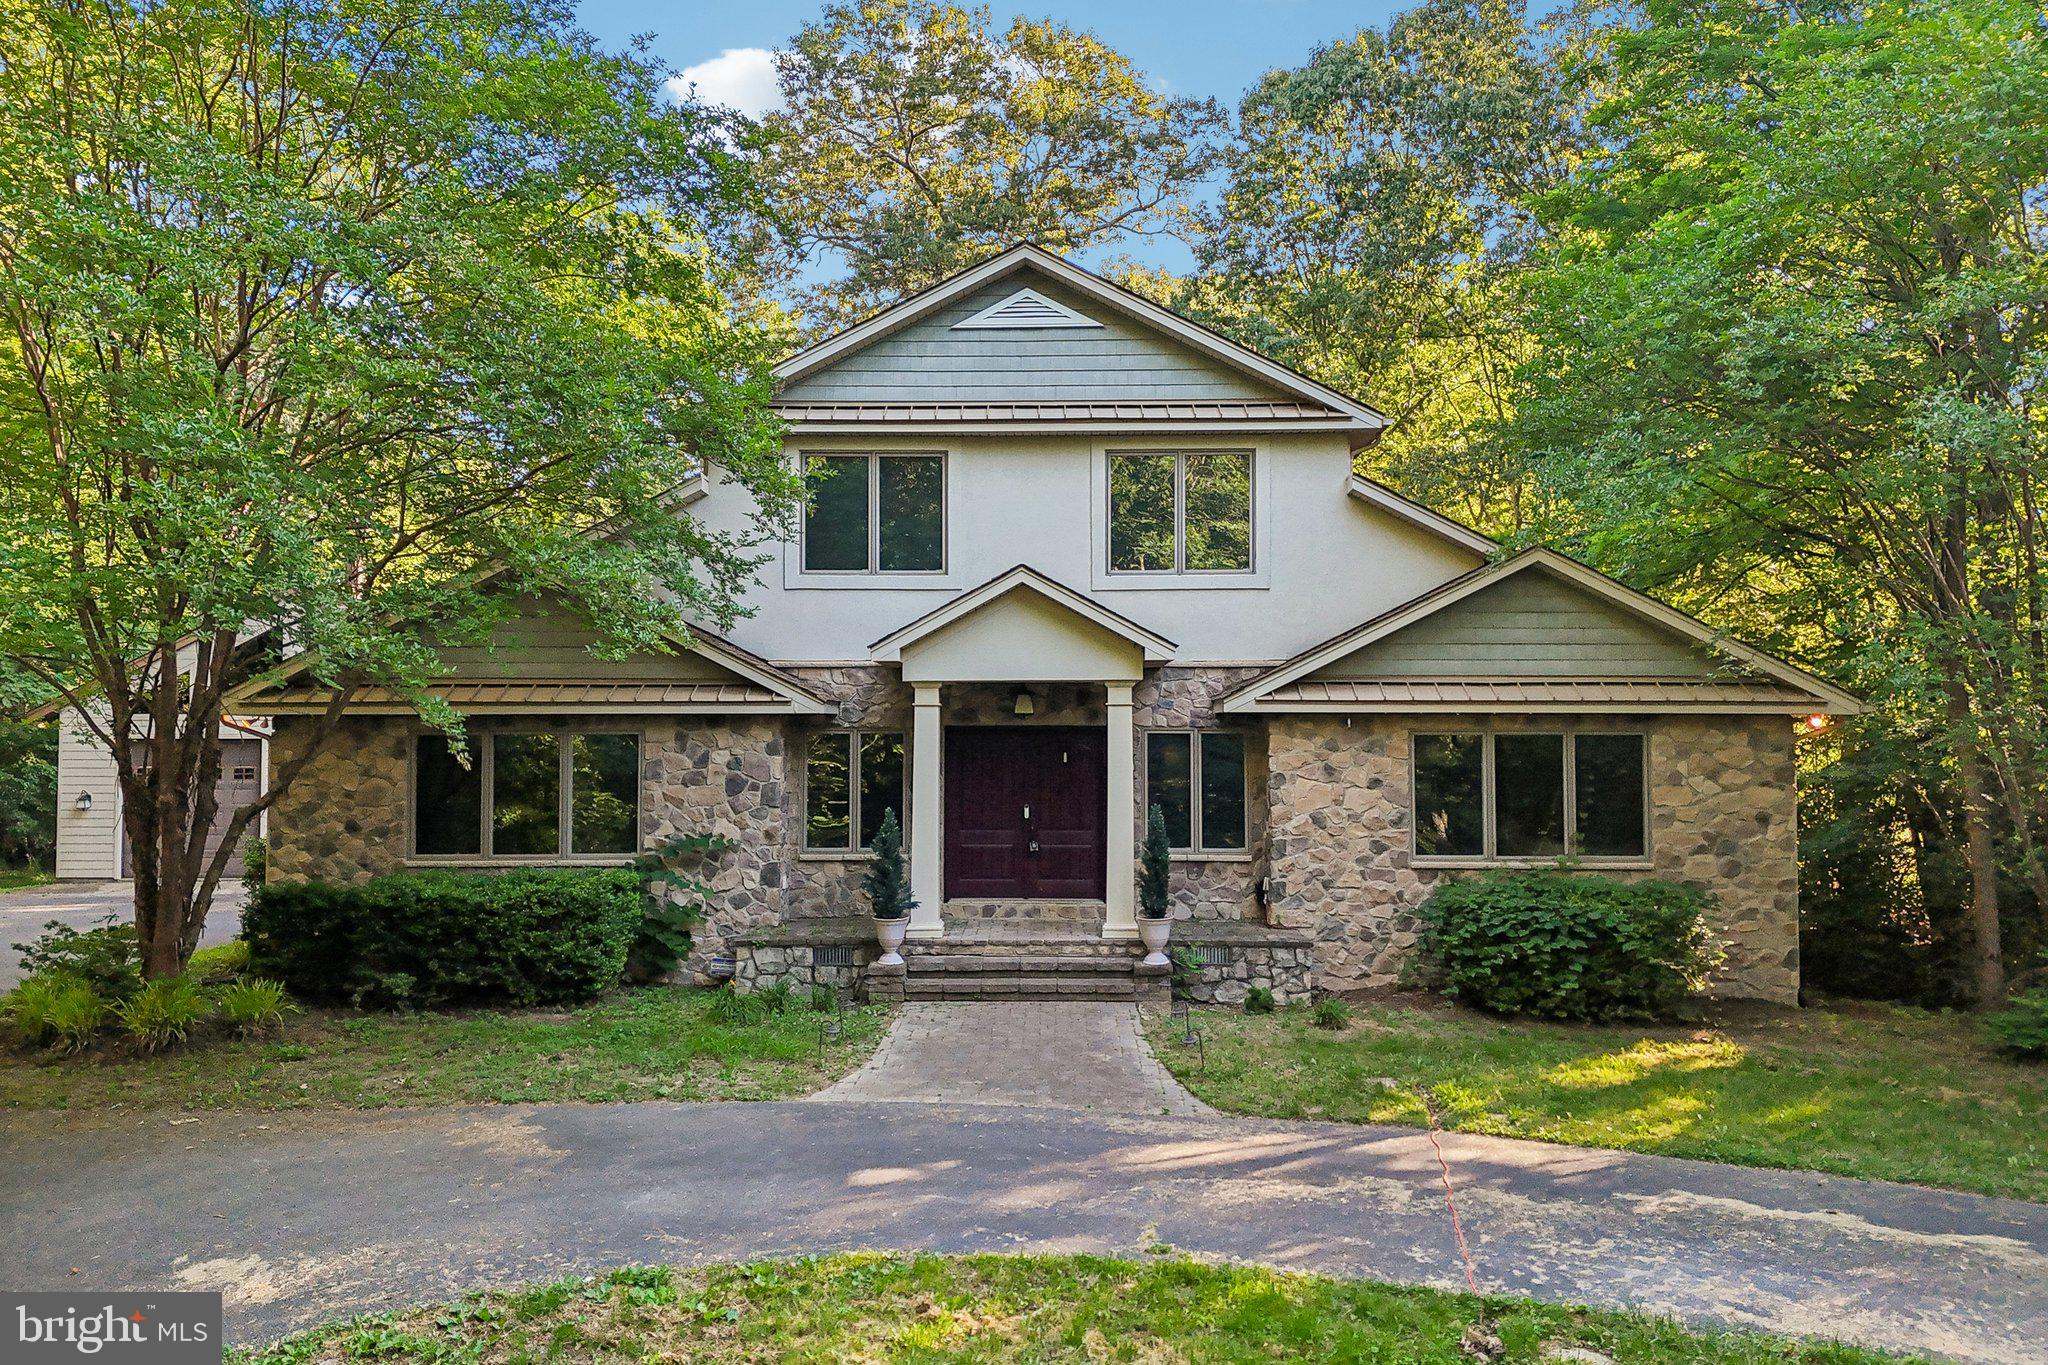
LA PLATA
10060 HARMONY HILL LANE
5 Beds
4 Baths
5,803 Sq.Ft.
$889,000
MLS#: MDCH2053810
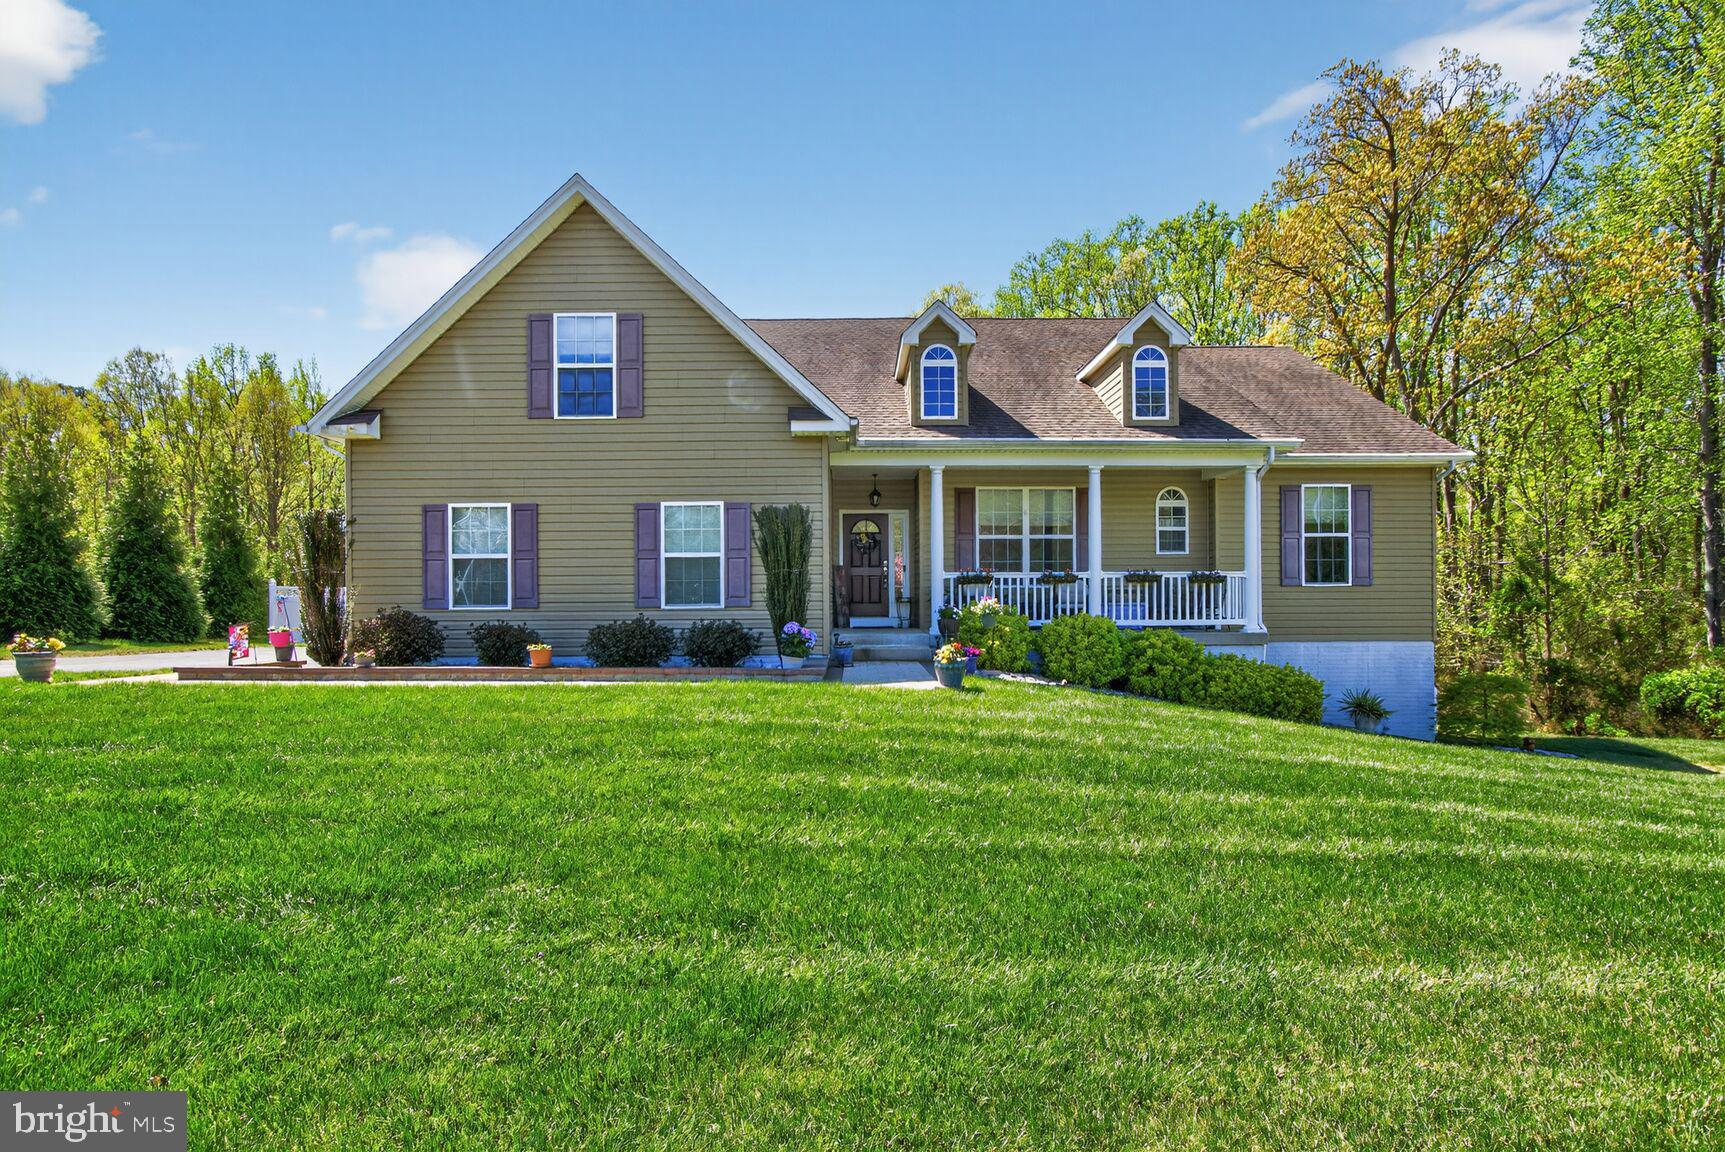
LA PLATA
10367 TYDINGS COURT
5 Beds
4 Baths
3,001 Sq.Ft.
$745,000
MLS#: MDCH2051226
.png)