


Property
Beds
2
Full Baths
3
1/2 Baths
1
Year Built
1990
Sq.Footage
2,397
TAX RECORD DOES NOT REFLECT SQUARE FOOTAGE OF THE 4TH LEVEL LOFT (417 ADDITIONAL SQ FT ADDED). Welcome to 7568 Elioak Terrace, a beautifully updated townhome offering 2,577 total square feet of flexible living space across four levels. Located in the desirable Hadley Farms community, this inviting home features two bedrooms, three full bathrooms, a powder room, a fourth-floor studio/loft, and a finished basement. Additional highlights include hardwood floors, recessed lighting, updated bathrooms, contemporary finishes throughout, and skylights on the upper level. Major improvements include the roof refreshed in 2019 and under warranty through 2069, HVAC system replaced in 2022, hot water heater replaced in 2018, new gutters with LeafFilter and a lifetime warranty installed in December 2023, air ducts professionally cleaned in September 2023, and the lower-level bathroom updated in 2024. The main level offers an open flow beginning with a spacious living room and continuing into the dining room, gourmet kitchen, and adjoining breakfast area. Designed for both everyday living and entertaining, the kitchen features modern white cabinetry, upgraded countertops, stainless steel appliances, and generous workspace. The breakfast area opens to a large deck, creating an effortless extension of the interior living space for outdoor dining, relaxing, or gathering with friends. A conveniently located powder room completes this level. The bedroom level features a spacious primary suite with an en-suite bathroom, along with an additional bedroom and a second full bathroom. Upstairs, the generous finished loft provides exceptional versatility as a guest bedroom, home office, lounge, or creative retreat, while the adjacent attic offers valuable storage space. The walkout lower level expands the home’s possibilities with a large recreation room featuring a fireplace, a full bathroom, a separate bonus room, and a dedicated laundry room. With direct access to the private fenced yard, this level is well suited for entertaining, overnight guests, working from home, or everyday relaxation. The low HOA fee includes access to the community pool and tot lot, two assigned parking spaces, common area maintenance, and snow removal. Ideally situated, this move-in-ready home offers generous indoor and outdoor living spaces, a flexible four-level floor plan, and convenient access to shopping, dining, parks, everyday amenities, and major commuter routes. 7568 Elioak Terrace combines contemporary style, thoughtful updates, and exceptional versatility in a sought-after location. Don’t miss this one!
Features & Amenities
Interior
-
Other Interior Features
Ceiling Fan(s), Recessed Lighting, Open Floorplan
-
Total Bedrooms
2
-
Bathrooms
3
-
1/2 Bathrooms
1
-
Above Grade Finished Area
1857.0
-
Basement YN
YES
-
Cooling YN
YES
-
Cooling
Central Air, Ceiling Fan(s), Electric
-
Fireplace YN
YES
-
Heating YN
YES
-
Heating
Natural Gas, Forced Air
-
Pet friendly
N/A
Exterior
-
Garage
No
-
Construction Materials
Vinyl Siding
-
Parking
Assigned, Parking Lot
-
Pool
Yes
-
Pool Features
Community
-
Waterfront YN
NO
Area & Lot
-
Lot Size(acres)
0.03
-
Lot Size(square feet)
1,500
-
Property Type
Residential
-
Property Sub Type
Townhouse
-
Architectural Style
Colonial
Price
-
Sales Price
$480,000
-
Tax Amount
$4,892
-
Zoning
Residential
-
Sq. Footage
2,397
-
Price/SqFt
$200
HOA
-
Association
YES
-
Association Fee
$88
-
Association Fee Frequency
Monthly
-
Association Fee Includes
N/A
Property Resources
-
Horse Property
NO
School District
-
Elementary School
JUDITH A. RESNIK
-
Middle School
REDLAND
-
High School
COL. ZADOK A. MAGRUDER
Property Features
-
New Construction
NO
-
Foundation Details
Other
-
Senior Community YN
NO
-
Sewer
Public Sewer
-
Tax Lot
68
-
Water Source
Public
Schedule a Showing
Showing scheduled successfully.
Mortgage calculator
Estimate your monthly mortgage payment, including the principal and interest, property taxes, and HOA. Adjust the values to generate a more accurate rate.
Your payment
Principal and Interest:
$
Property taxes:
$
HOA fees:
$
Total loan payment:
$
Total interest amount:
$
Location
County
MONTGOMERY
Elementary School
JUDITH A. RESNIK
Middle School
REDLAND
High School
COL. ZADOK A. MAGRUDER
Listing Courtesy of Eric P Stewart, Long & Foster Real Estate, Inc.
RealHub Information is provided exclusively for consumers' personal, non-commercial use, and it may not be used for any purpose other than to identify prospective properties consumers may be interested in purchasing. All information deemed reliable but not guaranteed and should be independently verified. All properties are subject to prior sale, change or withdrawal. RealHub website owner shall not be responsible for any typographical errors, misinformation, misprints and shall be held totally harmless.

Salesperson, Realtor
Jose Centeno
Call Jose today to schedule a private showing.

* Listings on this website come from the FMLS IDX Compilation and may be held by brokerage firms other than the owner of this website. The listing brokerage is identified in any listing details. Information is deemed reliable but is not guaranteed. If you believe any FMLS listing contains material that infringes your copyrighted work please click here to review our DMCA policy and learn how to submit a takedown request.© 2024 FMLS.
Related Properties

GAITHERSBURG
38 STEVEN COURT 212
5 Beds
2 Baths
2,055 Sq.Ft.
$405,000
MLS#: MDMC2230658

GAITHERSBURG
364 URBAN AVENUE 364
3 Beds
2 Baths
1,868 Sq.Ft.
$539,000
MLS#: MDMC2249790

GAITHERSBURG
410 ORCHARD RIDGE DRIVE
3 Beds
2 Baths
2,611 Sq.Ft.
$545,000
MLS#: MDMC2252228

GAITHERSBURG
1103 WILDPARK AVENUE
3 Beds
3 Baths
2,046 Sq.Ft.
$465,000
MLS#: MDMC2244802

GAITHERSBURG
317 COMMUNITY CENTER AVENUE
3 Beds
2 Baths
1,868 Sq.Ft.
$525,000
MLS#: MDMC2248156
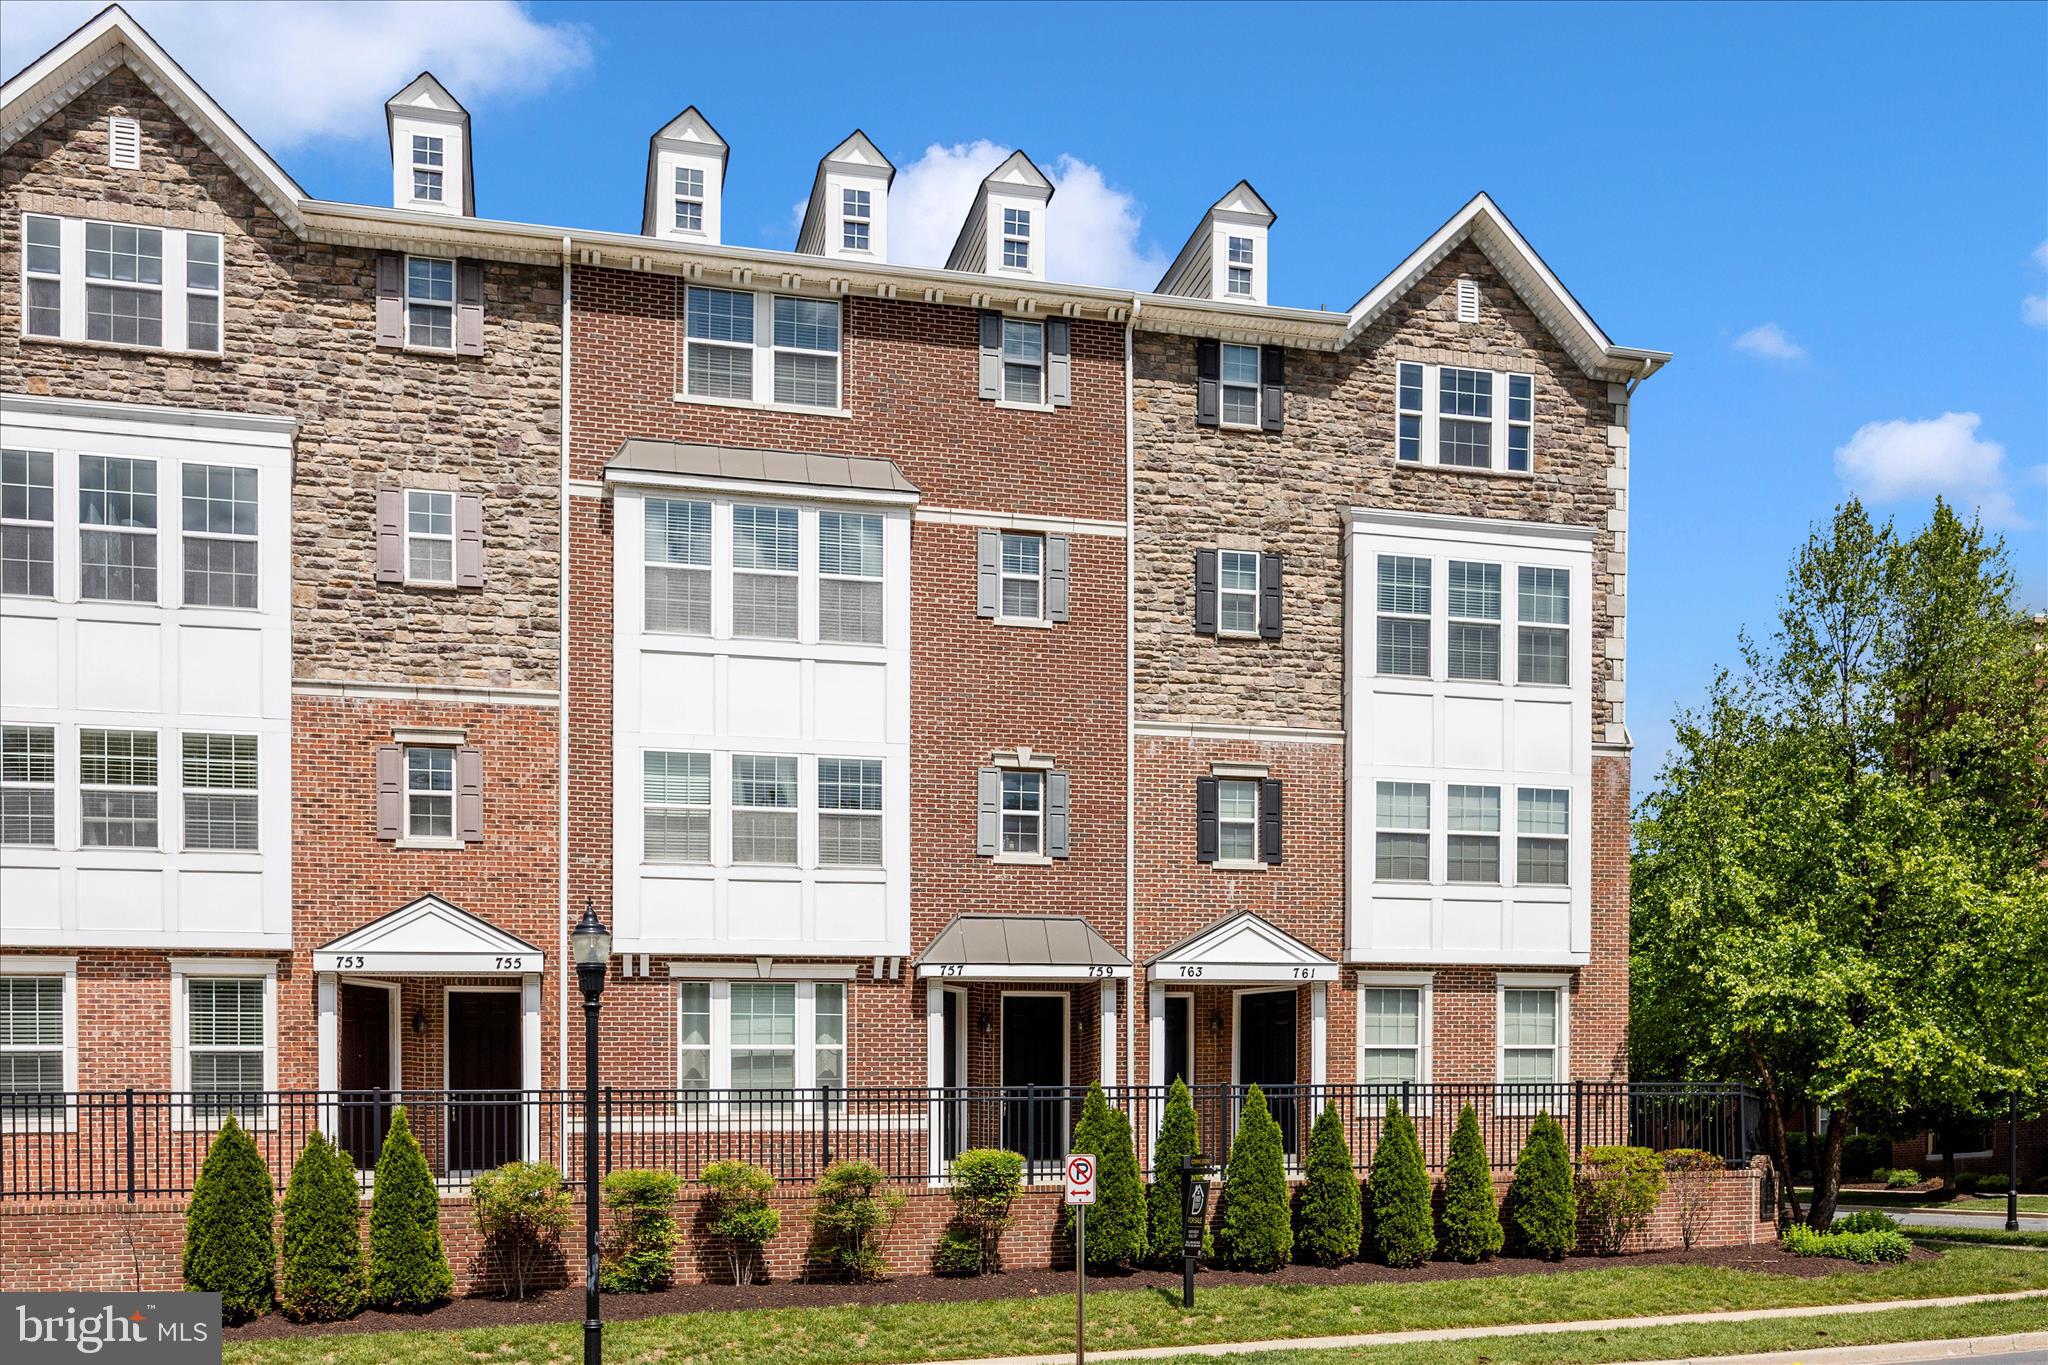
GAITHERSBURG
759 COBBLER PLACE 759
3 Beds
2 Baths
2,819 Sq.Ft.
$535,000
MLS#: MDMC2231690

GAITHERSBURG
20204 RAVENSDALE COURT
3 Beds
3 Baths
1,320 Sq.Ft.
$409,900
MLS#: MDMC2252938

GAITHERSBURG
7537 CINNABAR TERRACE
3 Beds
2 Baths
1,992 Sq.Ft.
$575,000
MLS#: MDMC2253962

GAITHERSBURG
9136 TULIP GROVE ROAD
4 Beds
2 Baths
2,245 Sq.Ft.
$575,000
MLS#: MDMC2255268

GAITHERSBURG
311 HIGH GABLES DRIVE 101
2 Beds
2 Baths
1,446 Sq.Ft.
$399,900
MLS#: MDMC2237450
.png)