Features & Amenities

Interior

  • Total Bedrooms

    3

  • Bathrooms

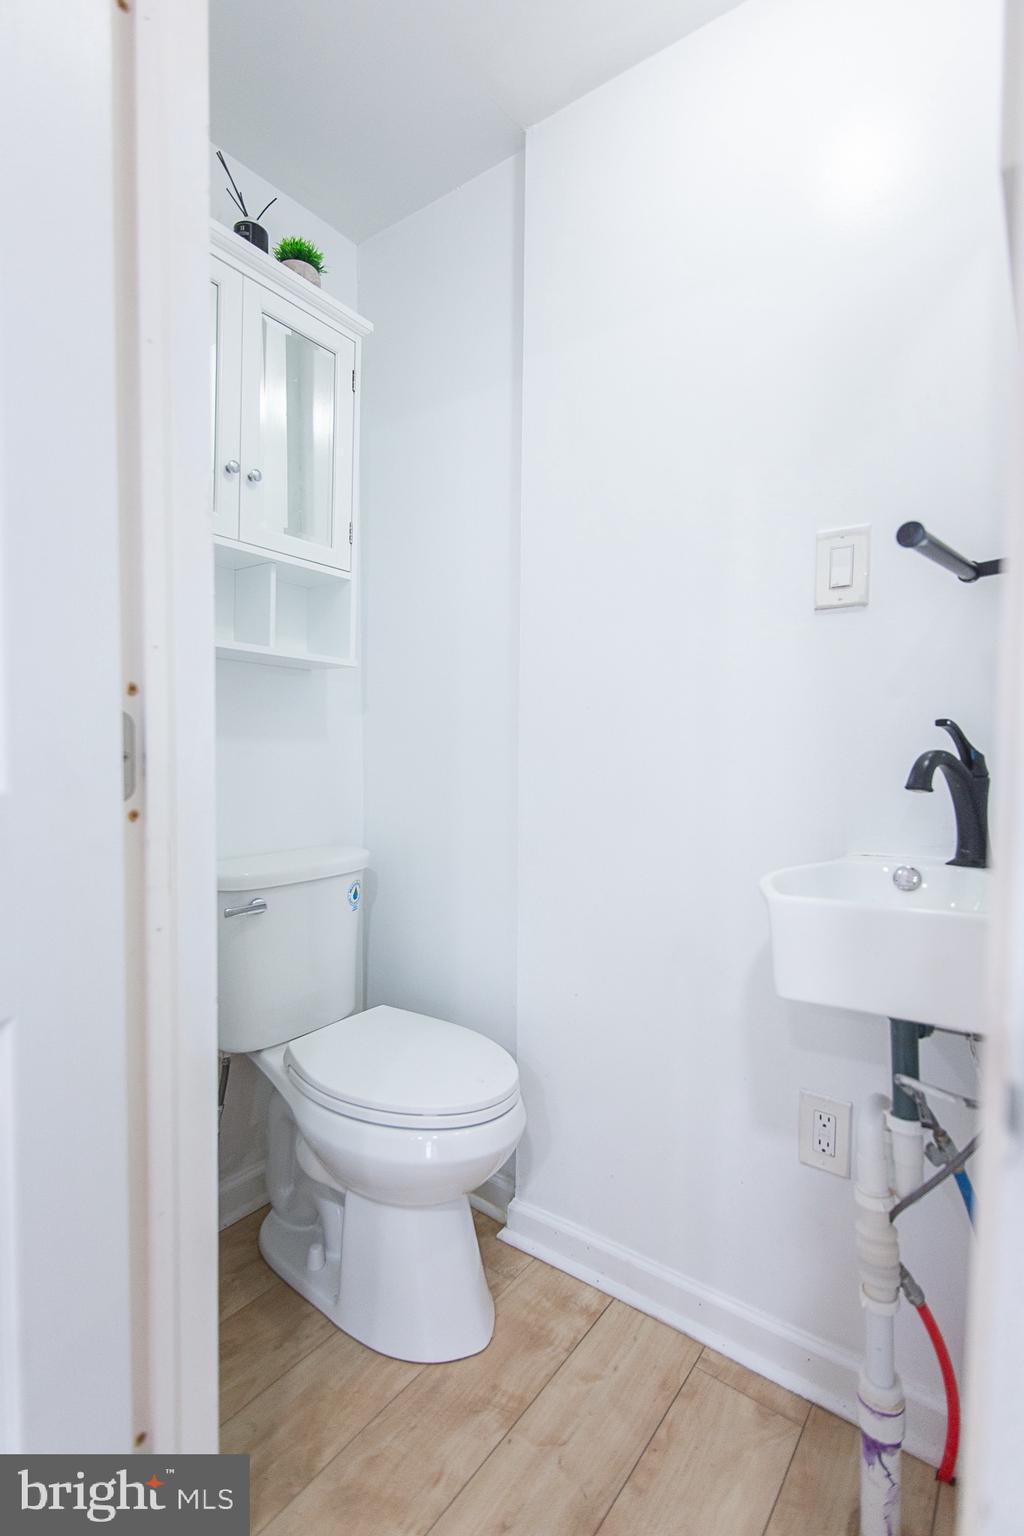
    1

  • 1/2 Bathrooms

    1

  • Above Grade Finished Area

    1552.0

  • Basement YN

    YES

  • Cooling YN

    YES

  • Cooling

    Wall Unit(s), Electric

  • Fireplace YN

    NO

  • Heating YN

    YES

  • Heating

    Natural Gas, Central

  • Main Level Bedrooms

    3

  • Pet friendly

    No

Exterior

  • Garage

    No

  • Construction Materials

    Vinyl Siding

  • Parking

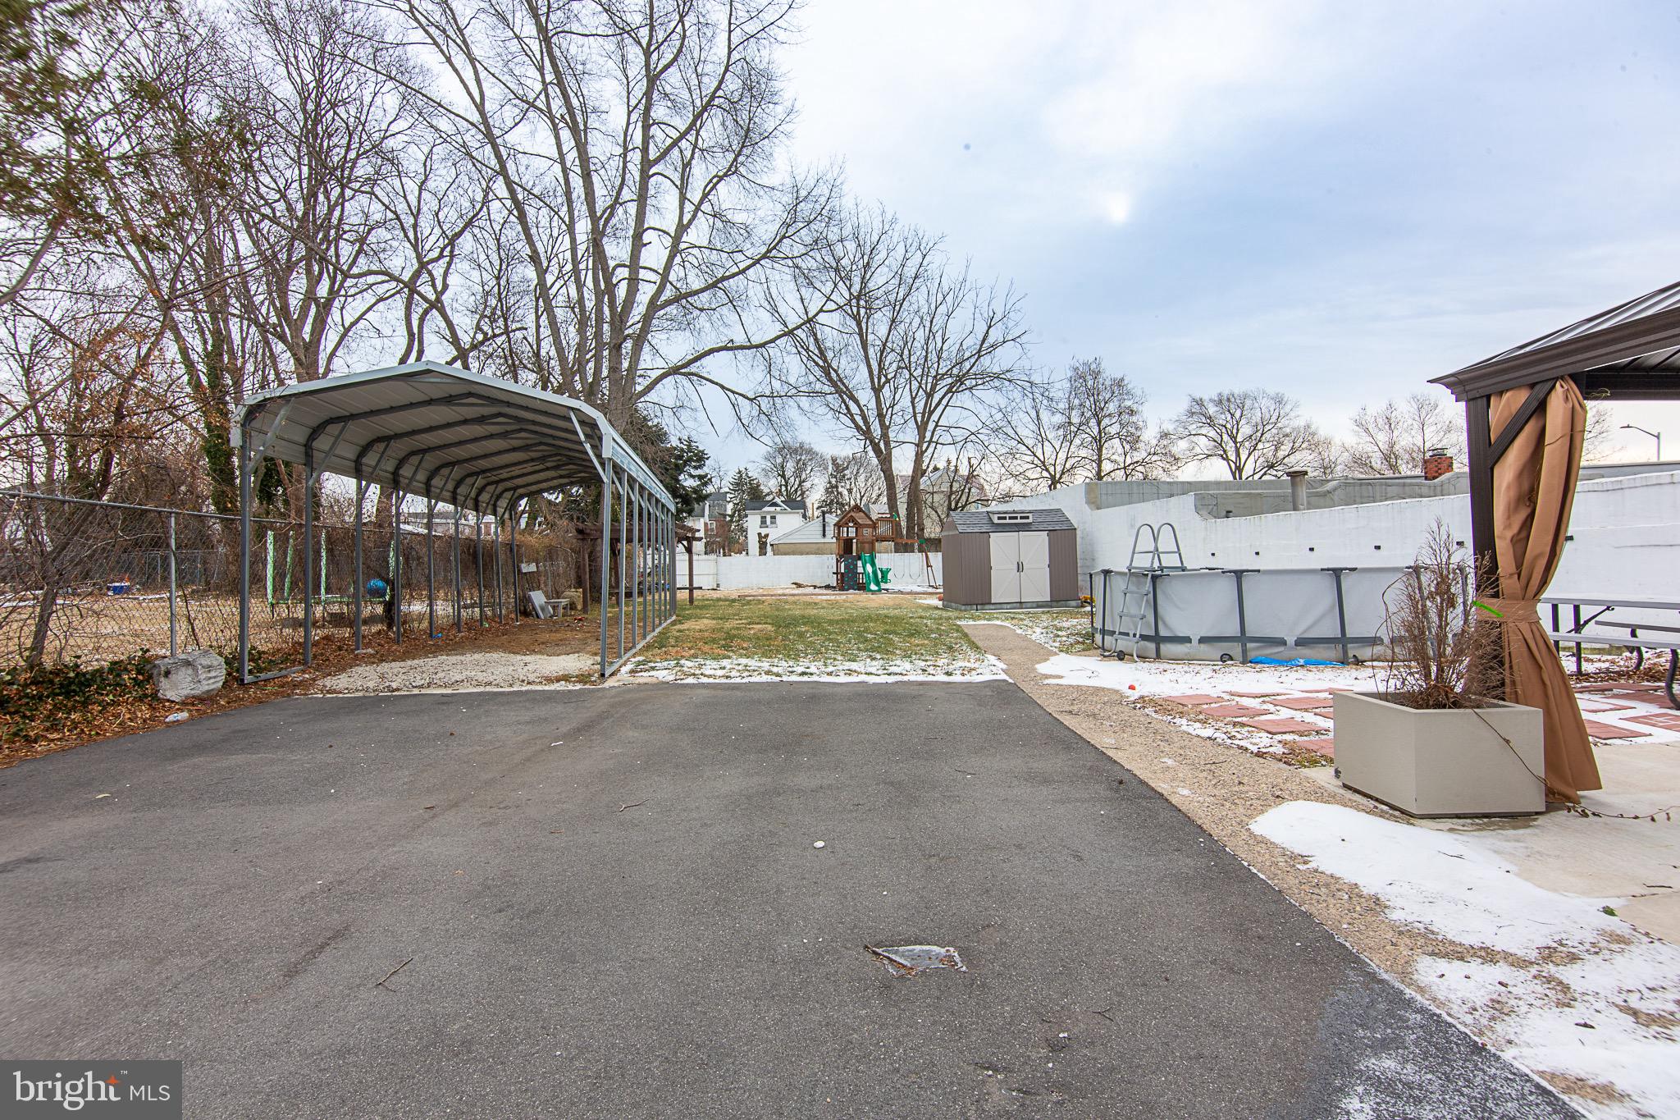
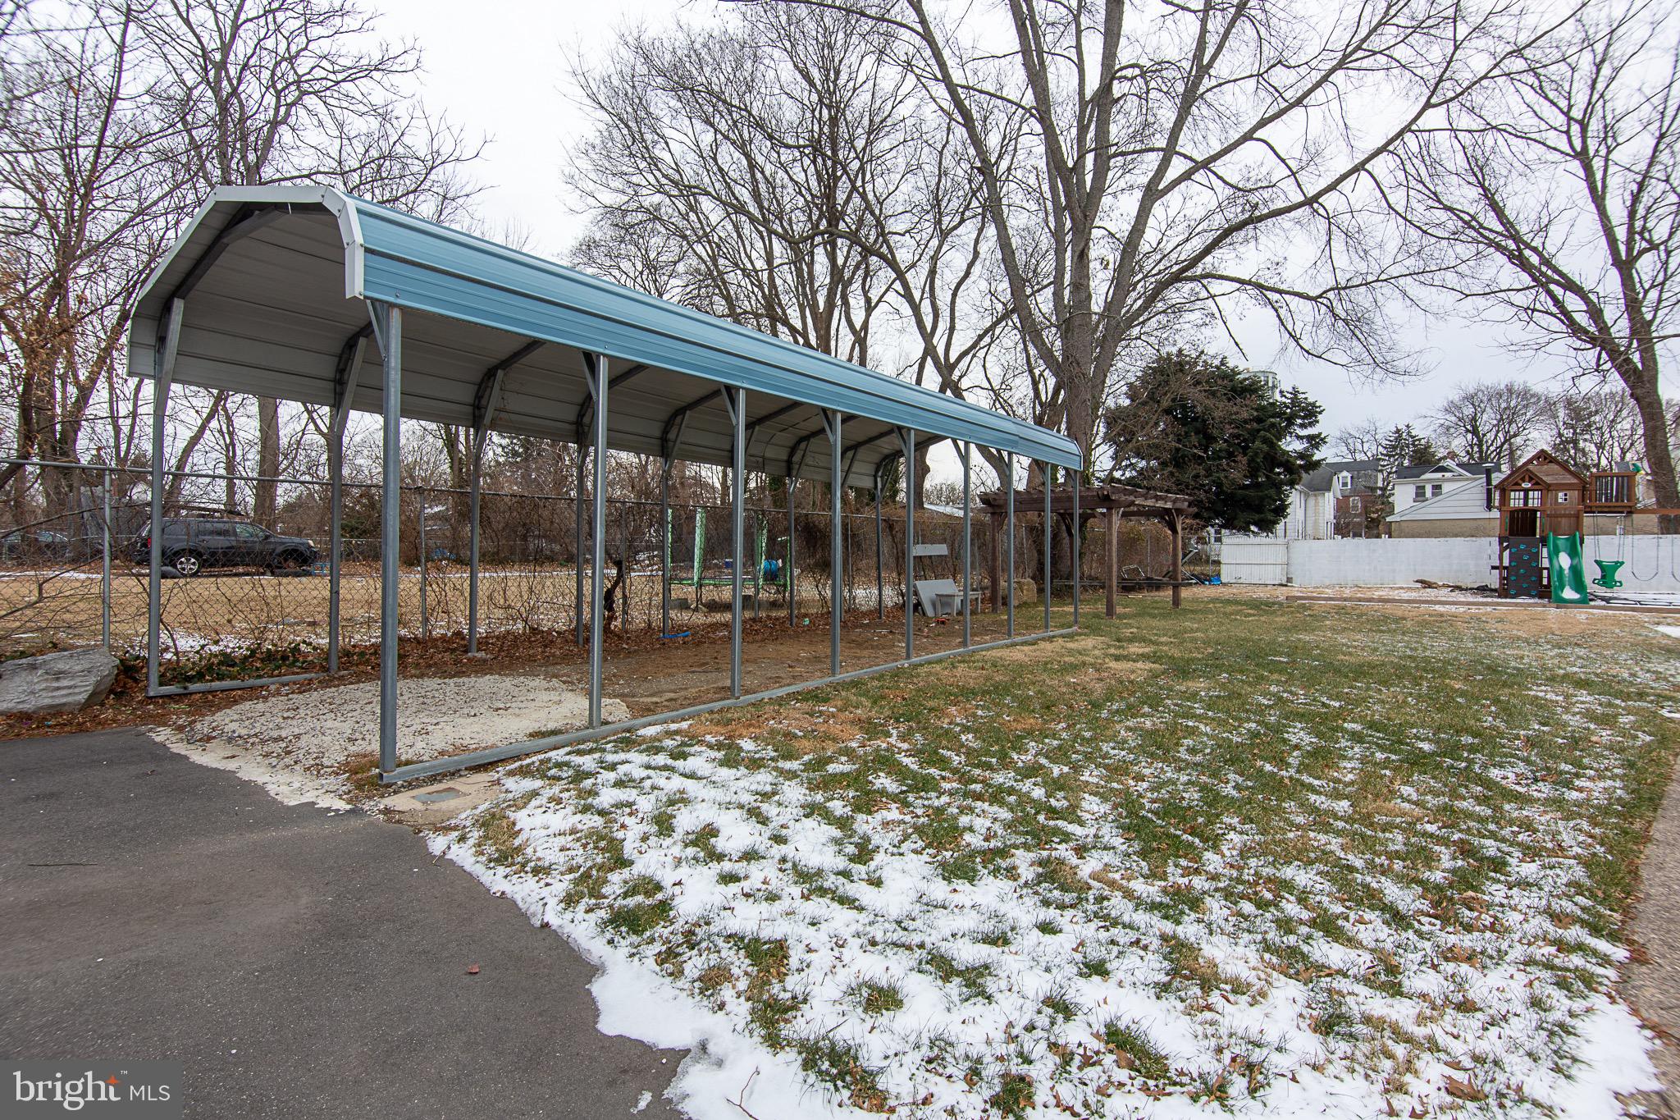
    Asphalt, Detached Carport, Driveway, Detached

  • Pool

    No

  • Waterfront YN

    NO

Area & Lot

  • Lot Size(acres)

    0.23

  • Lot Size(square feet)

    10,109

  • Property Type

    Residential

  • Property Sub Type

    Single Family Residence

  • Architectural Style

    Other

Price

  • Sales Price

    $394,999

  • Tax Amount

    $5,714

  • Financing Options

    Cash, Conventional, FHA, VA, Other

  • Sq. Footage

    1,552

  • Price/SqFt

    $254

HOA

  • Association

    No

School District

  • Elementary School

    N/A

  • Middle School

    N/A

  • High School

    N/A

Property Features

  • New Construction

    NO

  • Foundation Details

    Other

  • Senior Community YN

    NO

  • Sewer

    Public Sewer

  • Tax Lot

    029

  • Water Source

    Public

Schedule a Showing

Showing scheduled successfully.

<
>
IN PERSON
VIA CHAT

What is 3 + 4 ?


Change time

Mortgage calculator

Estimate your monthly mortgage payment, including the principal and interest, property taxes, and HOA. Adjust the values to generate a more accurate rate.

Your payment

Principal and Interest:

$

Property taxes:

$

HOA fees:

$

Total loan payment:

$

Total interest amount:

$

Location

County

MONTGOMERY

Elementary School

Middle School

High School

Listing Courtesy of Aneury Antonio Rodriguez , Keller Williams Real Estate Tri-County

RealHub Information is provided exclusively for consumers' personal, non-commercial use, and it may not be used for any purpose other than to identify prospective properties consumers may be interested in purchasing. All information deemed reliable but not guaranteed and should be independently verified. All properties are subject to prior sale, change or withdrawal. RealHub website owner shall not be responsible for any typographical errors, misinformation, misprints and shall be held totally harmless.

Agent Jose Centeno

AGENT

Jose Centeno

Call Jose today to schedule a private showing.


* Listings on this website come from the FMLS IDX Compilation and may be held by brokerage firms other than the owner of this website. The listing brokerage is identified in any listing details. Information is deemed reliable but is not guaranteed. If you believe any FMLS listing contains material that infringes your copyrighted work please click here to review our DMCA policy and learn how to submit a takedown request.© 2024 FMLS.
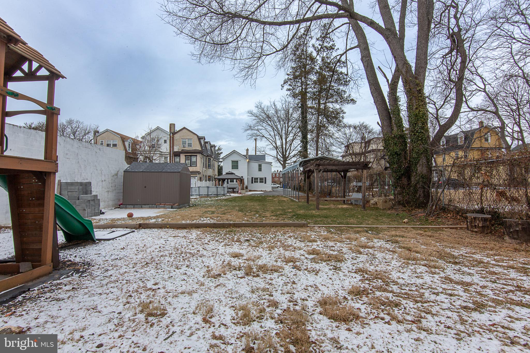
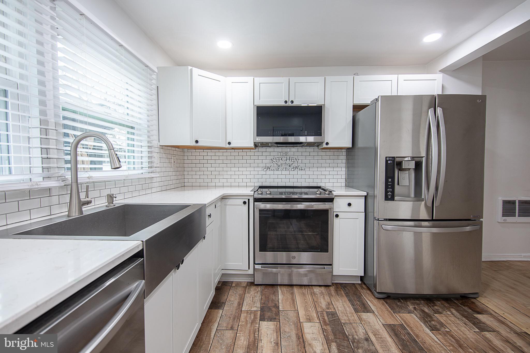
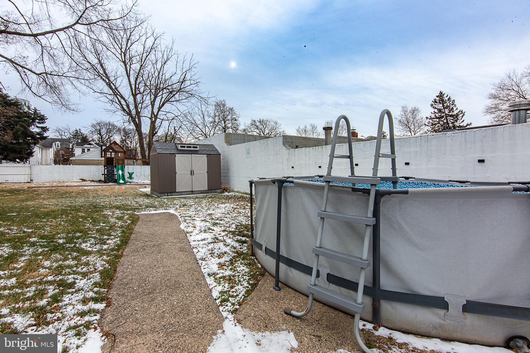
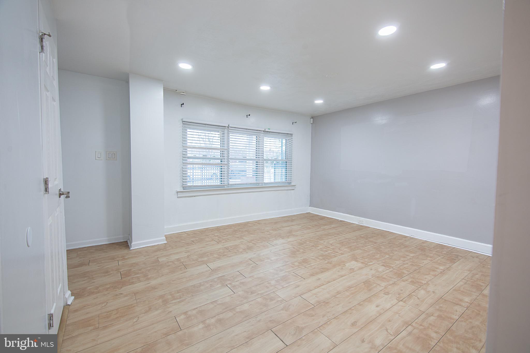
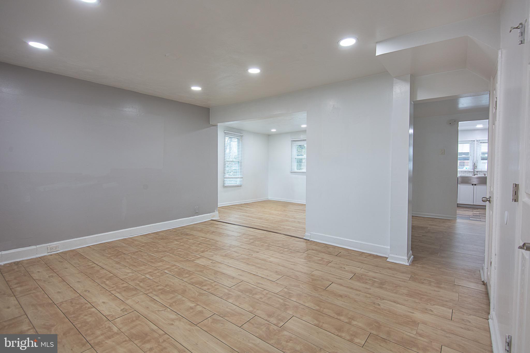
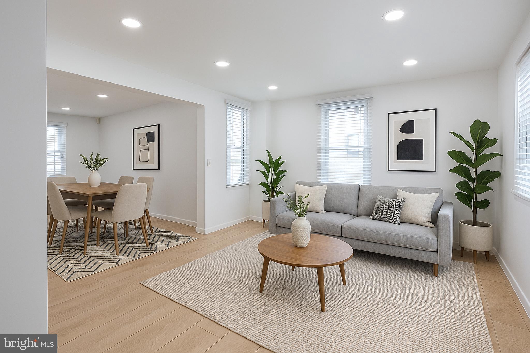
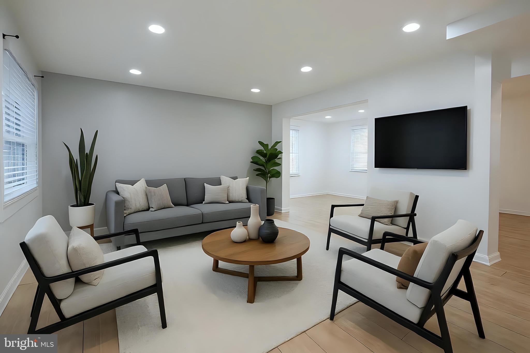
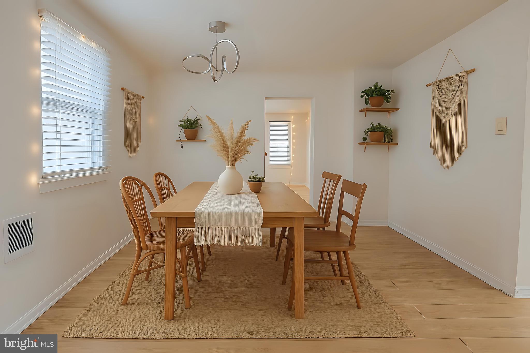
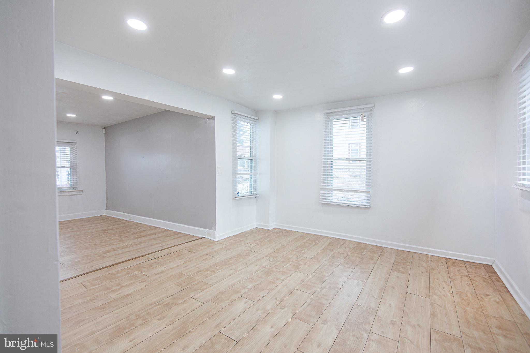
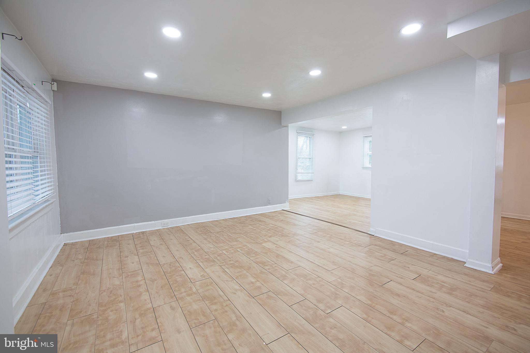
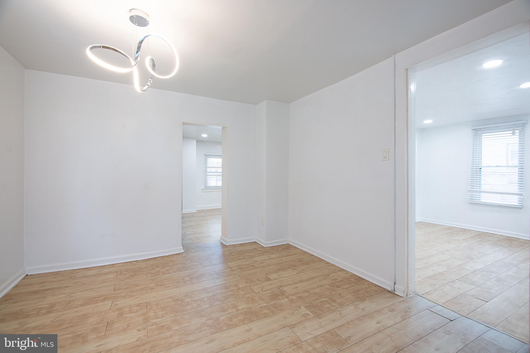
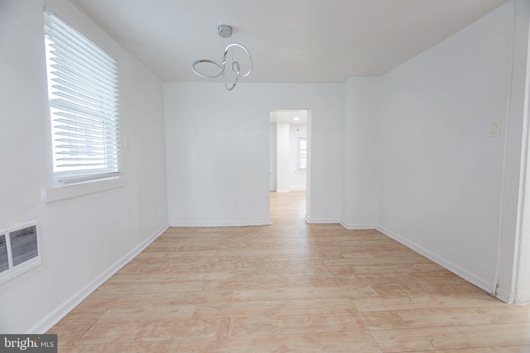
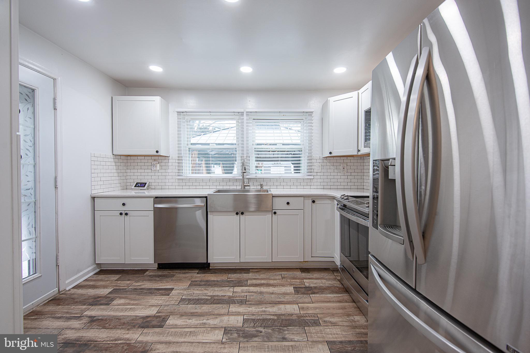
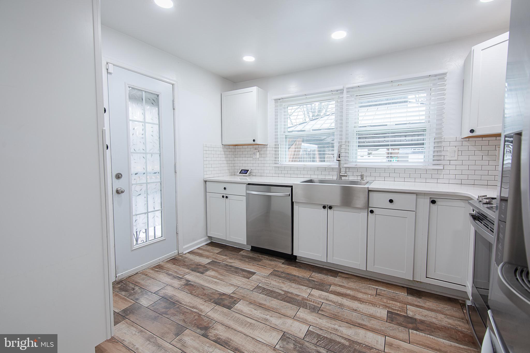
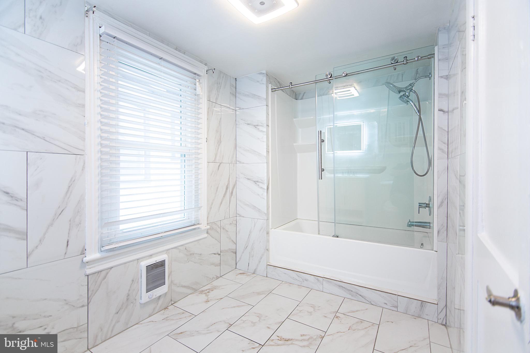
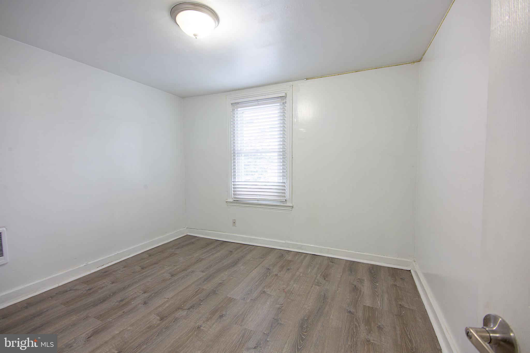
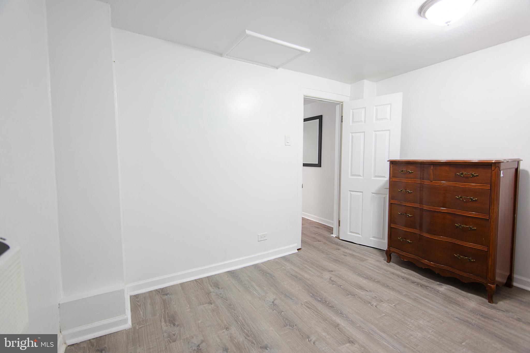
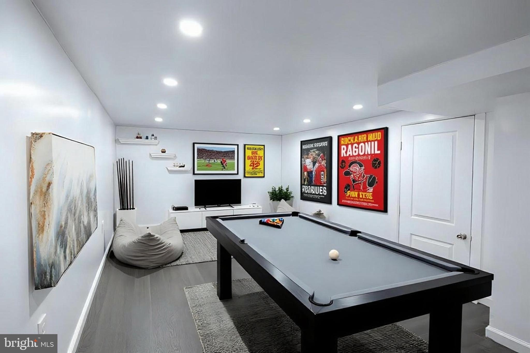
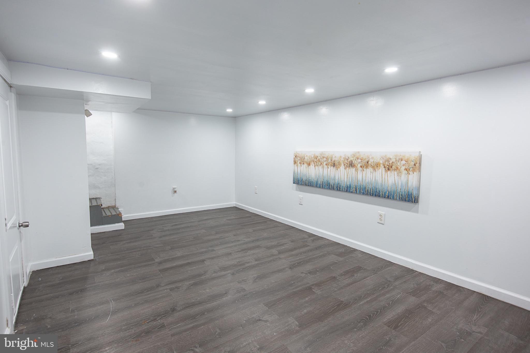
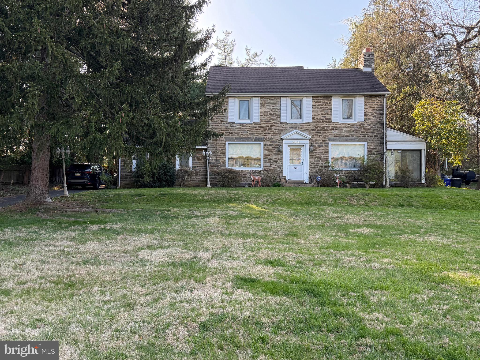
Welcome to this charming 3-tbedroom home offering 1.5 bathrooms and a partially finished basement—perfect for growing families. The master bedroom is most than double the size of  any other master bedroom in any home in the area. The spacious backyard provides an ideal setting for children to play, family gatherings, and making lasting summer memories. An above-ground pool is included, adding even more fun for the whole family.
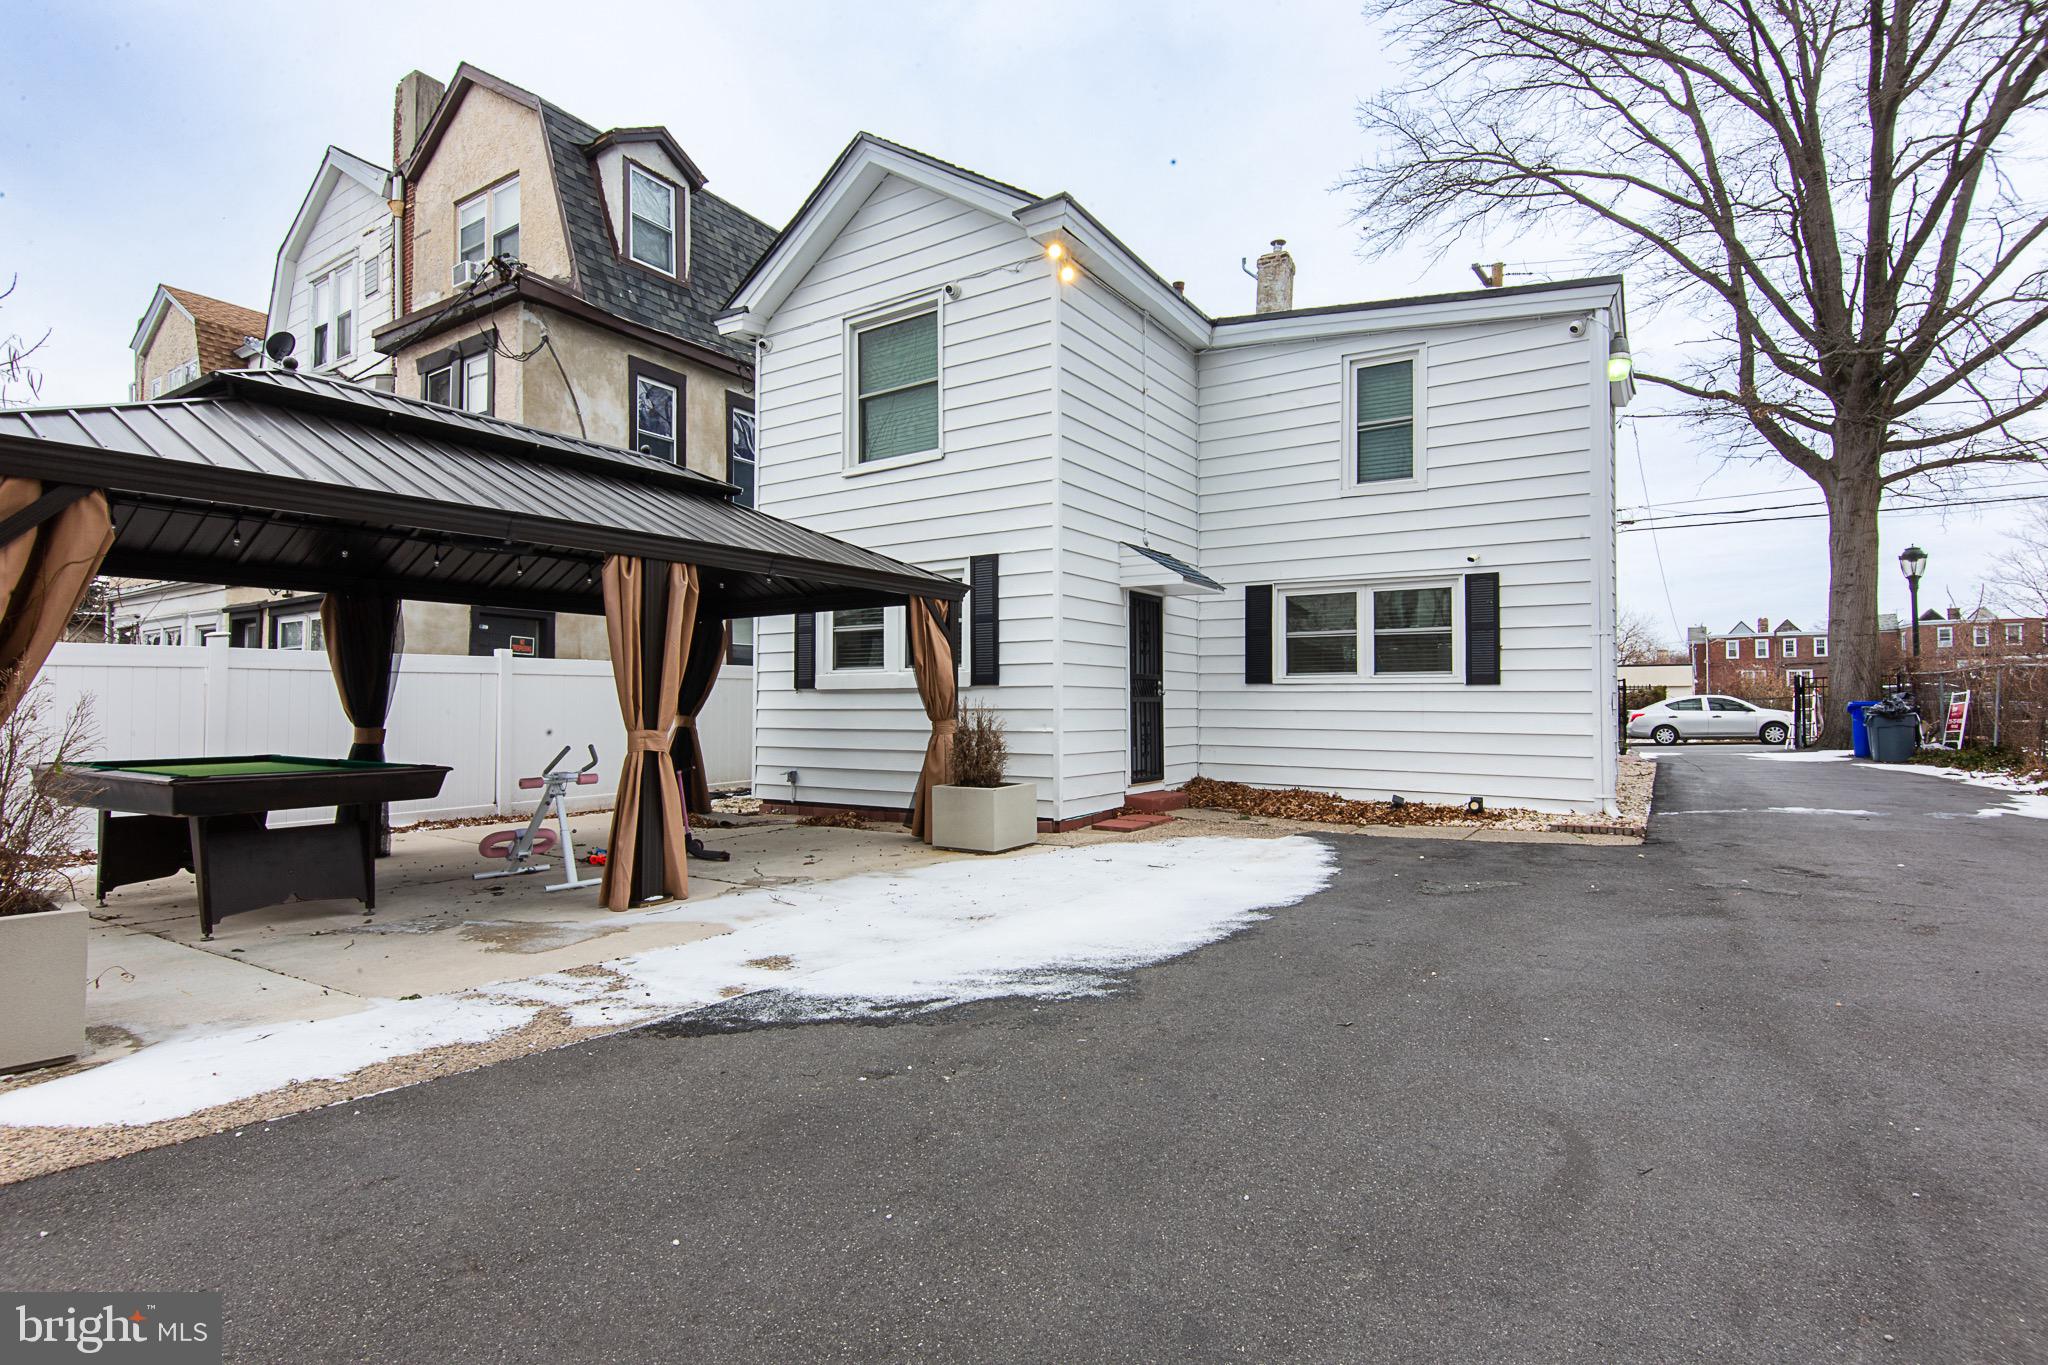
Parking is plentiful with a paved alley that can accommodate more than six vehicles, along with a carport for added convenience. Commuting is easy, with bus routes 16 and 22 along Cheltenham Avenue just a short walk away, making daily travel simple for work, school, and activities. 
The really low property taxes for a property in the cheltenham schools district make  this home a lot more affordable than most houses in this county.

A standard home warranty is offered at closing from America's preferred Home Warranty.


12/22/205  open house  canceled for inclement weather conditions.

7309 SYCAMORE AVENUE

Message successfully sent.

What would you like to know?

What is 3 + 4 ?

I agree to receive email communication and understand I can unsubscribe at any time.

I agree to be contacted by Charis Realty Group via call, email, and text for real estate services. To opt out, you can reply 'stop' at any time or reply 'help' for assistance. You can also click the unsubscribe link in the emails. Message and data rates may apply. Message frequency may vary. Privacy Policy

Related Properties

Welcome to this charming Elkins Park home, filled with character, timeless details, and endless potential. Situated on a beautiful lot, the property features a long driveway leading to a detached 2-car garage and a spacious backyard ready for entertaining, gardening, or simply enjoying the outdoors.

Enter through either the front or rear entrance and discover a home rich in original charm. The first floor offers a spacious eat-in kitchen with dining area, a comfortable family room with a wood burning  stove and basement access, and a generously sized living room highlighted by a beautiful wood-burning fireplace. A bright sunroom provides the perfect spot to relax with a book or enjoy your morning coffee.   The Potential is endless.

Upstairs, you'll find three spacious bedrooms and two full bathrooms. This older home showcases classic character and solid bones, offering a wonderful opportunity for a buyer to update, personalize, and build equity while preserving its unique charm.

Conveniently located in sought-after Elkins Park, this home is ready for its next chapter. Bring your vision and make it your own!
#PAMC2182414

ELKINS PARK

8231 NEW SECOND STREET

3 Beds

2 Baths

2,388 Sq.Ft.

$450,000

MLS#: PAMC2182414
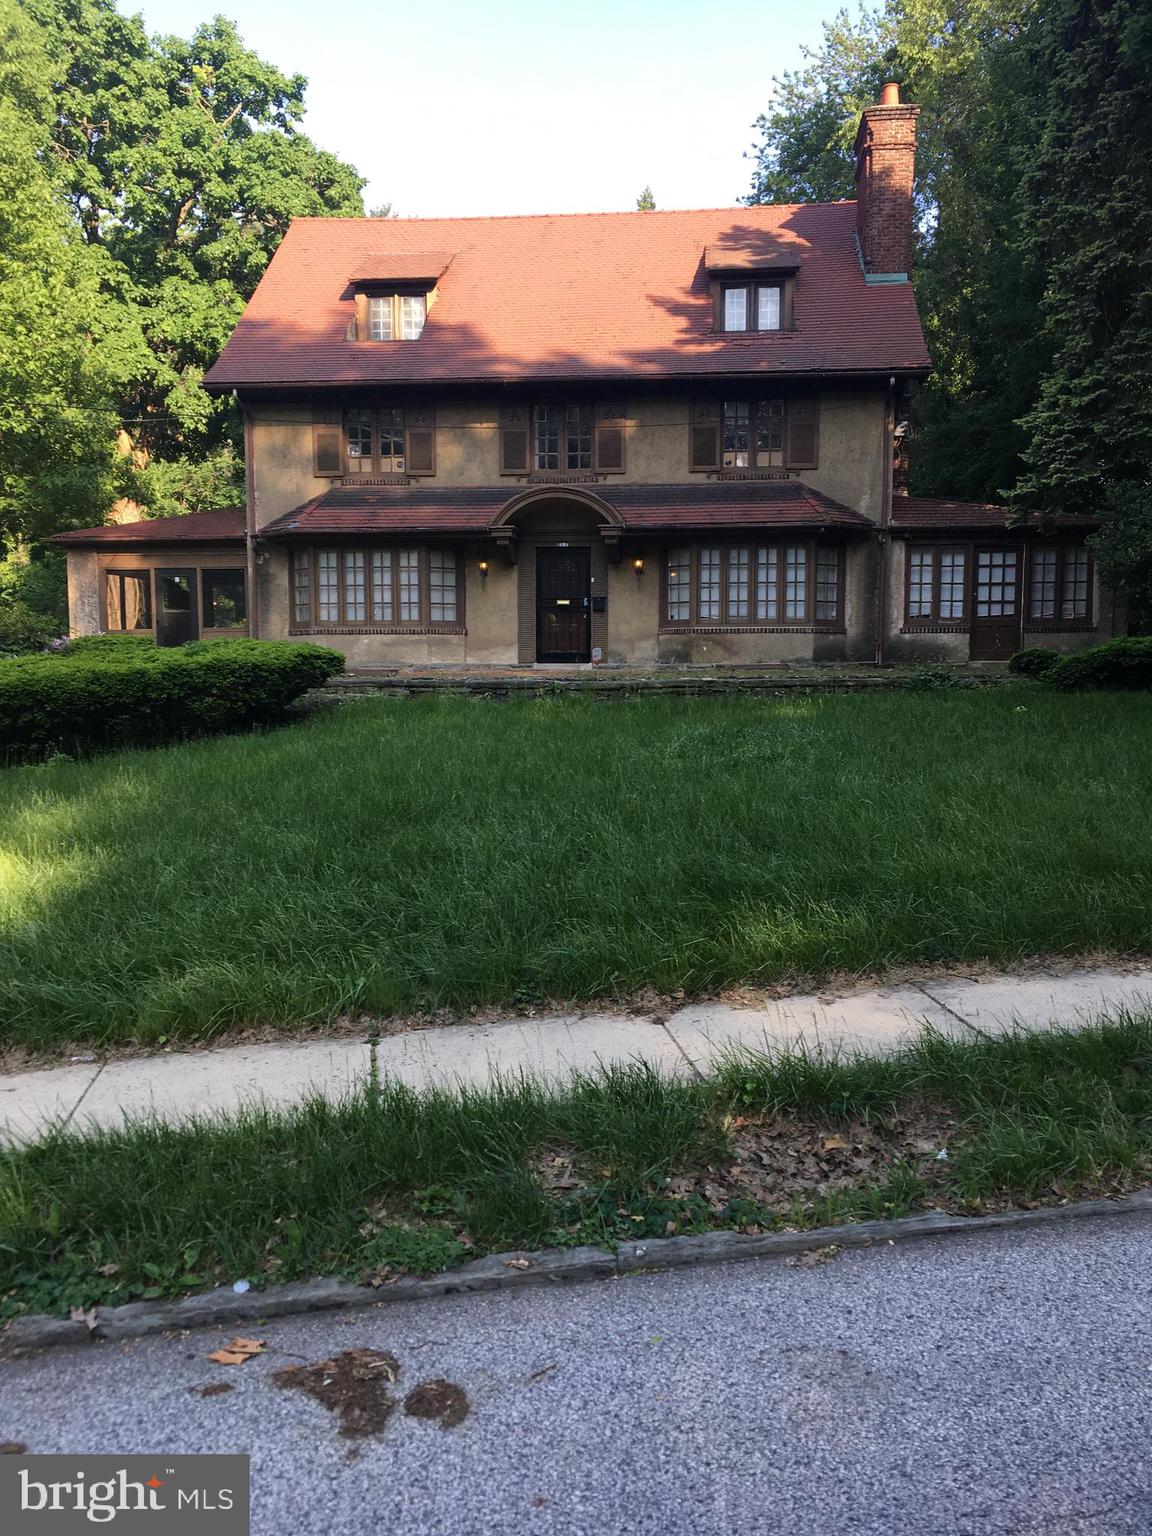
LARGE 5 BEDROOM HOUSE IN NEED OF UPDATING.

FIRST FLOOR HAS A LIVING ROOM, DINING ROOM, DEN, KITCHEN, BUTLERS PANTRY, LAUNDRY, HALF BATHROOM AND ENCLOSED SCREENED PORCH.

SECOND FLOOR HAS 4 BEDROOMS AND TWO JACK AND JILL CONNECTED FULL BATHROOMS

THIRD FLOOR HAS 1 BEDROOM, A FULL BATHROOM, A VERY LARGE OPEN FINISHED ATTIC AND A FULL KITCHEN!!

PLEASE NOTE, THE PICTURES WERE TAKEN SOME YEARS AGO BEFORE A LONG TERM TENANT LIVED THERE.

HOUSE NEEDS PAINT AND MINOR REPAIRS. WAS OCCUPIED RECENTLY

BASEMENT IS UNFINSHED WITH FULL BATHROOM (IN NEED OF WORK), CEDAR CLOSET, UTILITY ROOM AND WALKOUT ENTRANCE

OUTSIDE IS A LARG LANDSCAPED LOT WITH A 2 CAR GARAGE, WITH A LARGE STORAGE ROOM ABOVE IT (USED TO BE THE CHAUFFERS APARTMENT.

PICTURES WERE TAKEN YEARS AGO BEFORE THE LAST TENANT, AND WILL GIVE YOU AN IDEA AS TO THE POTENTIAL OF THIS GEM
#PAMC2188144

ELKINS PARK

7305 N TWELFTH STREET

5 Beds

4 Baths

3,702 Sq.Ft.

$449,000

MLS#: PAMC2188144
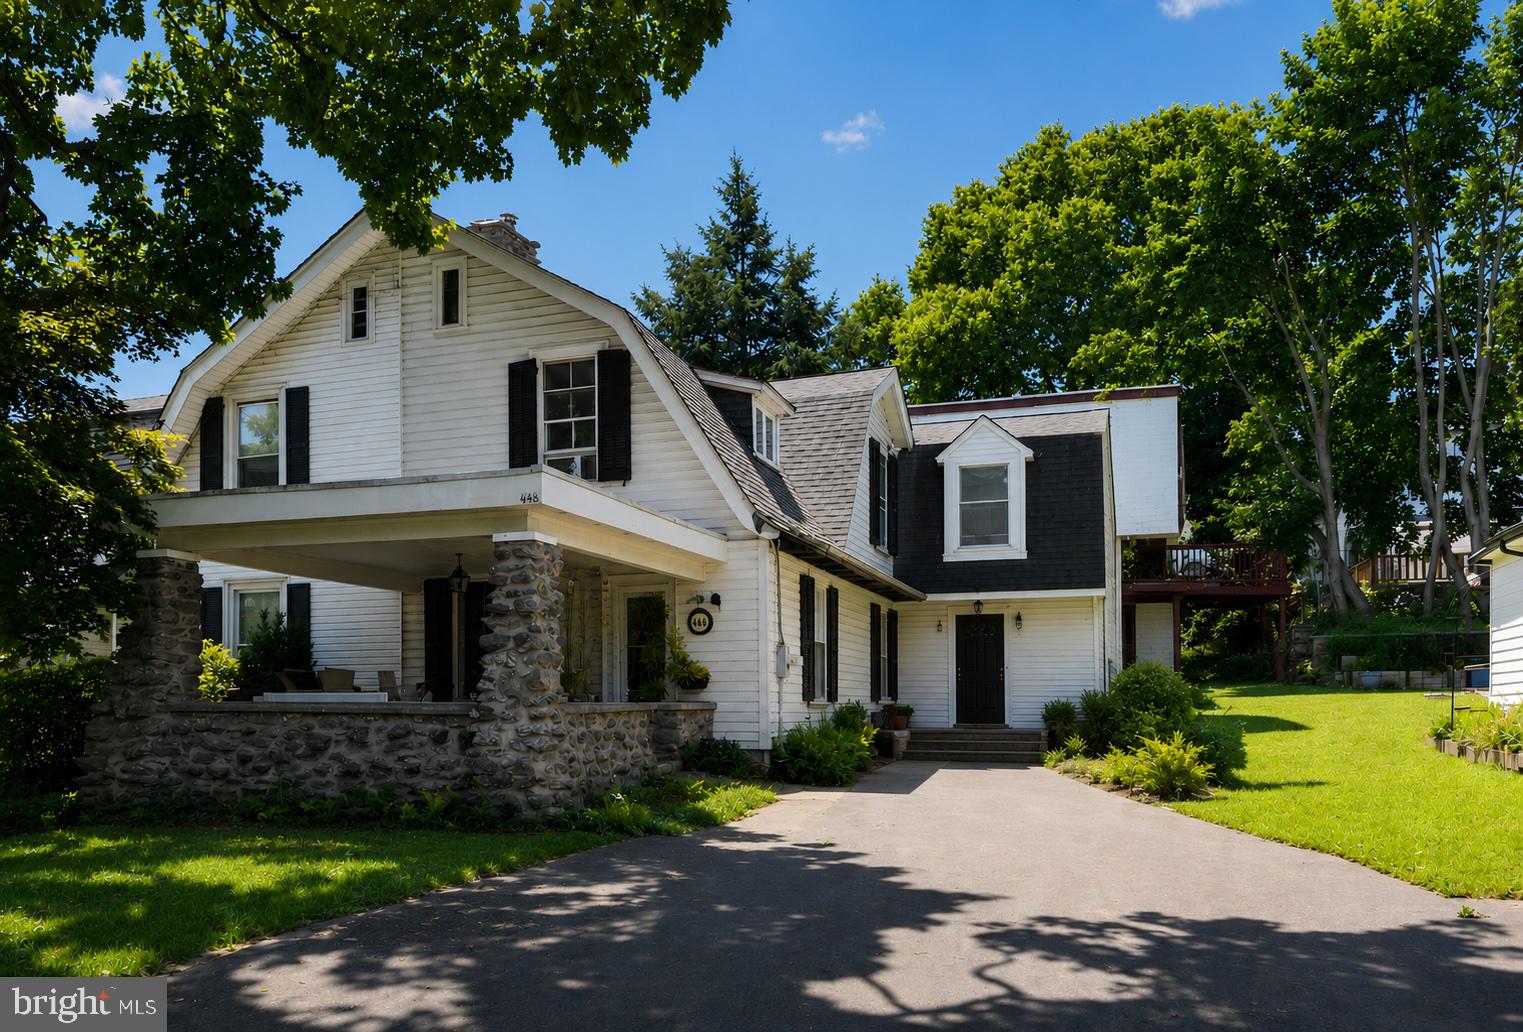
Welcome to 448 Valley Road, a beautifully maintained home tucked along one of Elkins Park’s most picturesque tree-lined streets. Blending timeless architectural character with thoughtful updates and expanded living space, this residence offers the perfect combination of charm, functionality, and location.

From the moment you arrive, you'll appreciate the home's classic curb appeal and inviting presence. Entering through the covered porch, you will see a gracious entryway welcomes you into sun-drenched living spaces highlighted by hardwood floors, original millwork, oversized windows, and the craftsmanship that defines many of Elkins Park's most beloved homes. The spacious living room provides a warm and comfortable gathering space, while the formal dining room is ideal for entertaining family and friends.

A significant first and second-floor addition completed by the longtime family owners greatly enhances the home's livability, creating an abundance of flexible space rarely found in homes of this era. The expanded floor plan offers generous room sizes, improved functionality, and endless possibilities for today's lifestyle, whether working from home, hosting guests, creating play areas, or simply enjoying extra room to spread out.

The home's bright and airy interior is complemented by beautiful views of the surrounding landscape from nearly every room. Outside, the deep rear yard provides a private oasis framed by mature trees and established plantings. Whether enjoying a quiet morning coffee, gardening, entertaining on warm summer evenings, or simply relaxing in nature, the outdoor space offers exceptional privacy and tranquility.

Situated in the heart of Elkins Park, this location provides convenient access to everything that makes the community so desirable. Enjoy nearby parks, walking trails, shopping, dining, and cultural attractions, along with easy access to both the Elkins Park and Jenkintown train stations for a convenient commute to Center City Philadelphia. Neighborhood favorites including Welcome Home Cafe, Creekside Co-op, and Tous Les Jours are just minutes away.

Offering classic architecture, expanded living space, beautiful grounds, and a highly desirable location, 448 Valley Road presents a rare opportunity to own a home that captures the very best of Elkins Park living.
#PAMC2163042

ELKINS PARK

448 VALLEY ROAD

3 Beds

1 Baths

1,528 Sq.Ft.

$325,000

MLS#: PAMC2163042
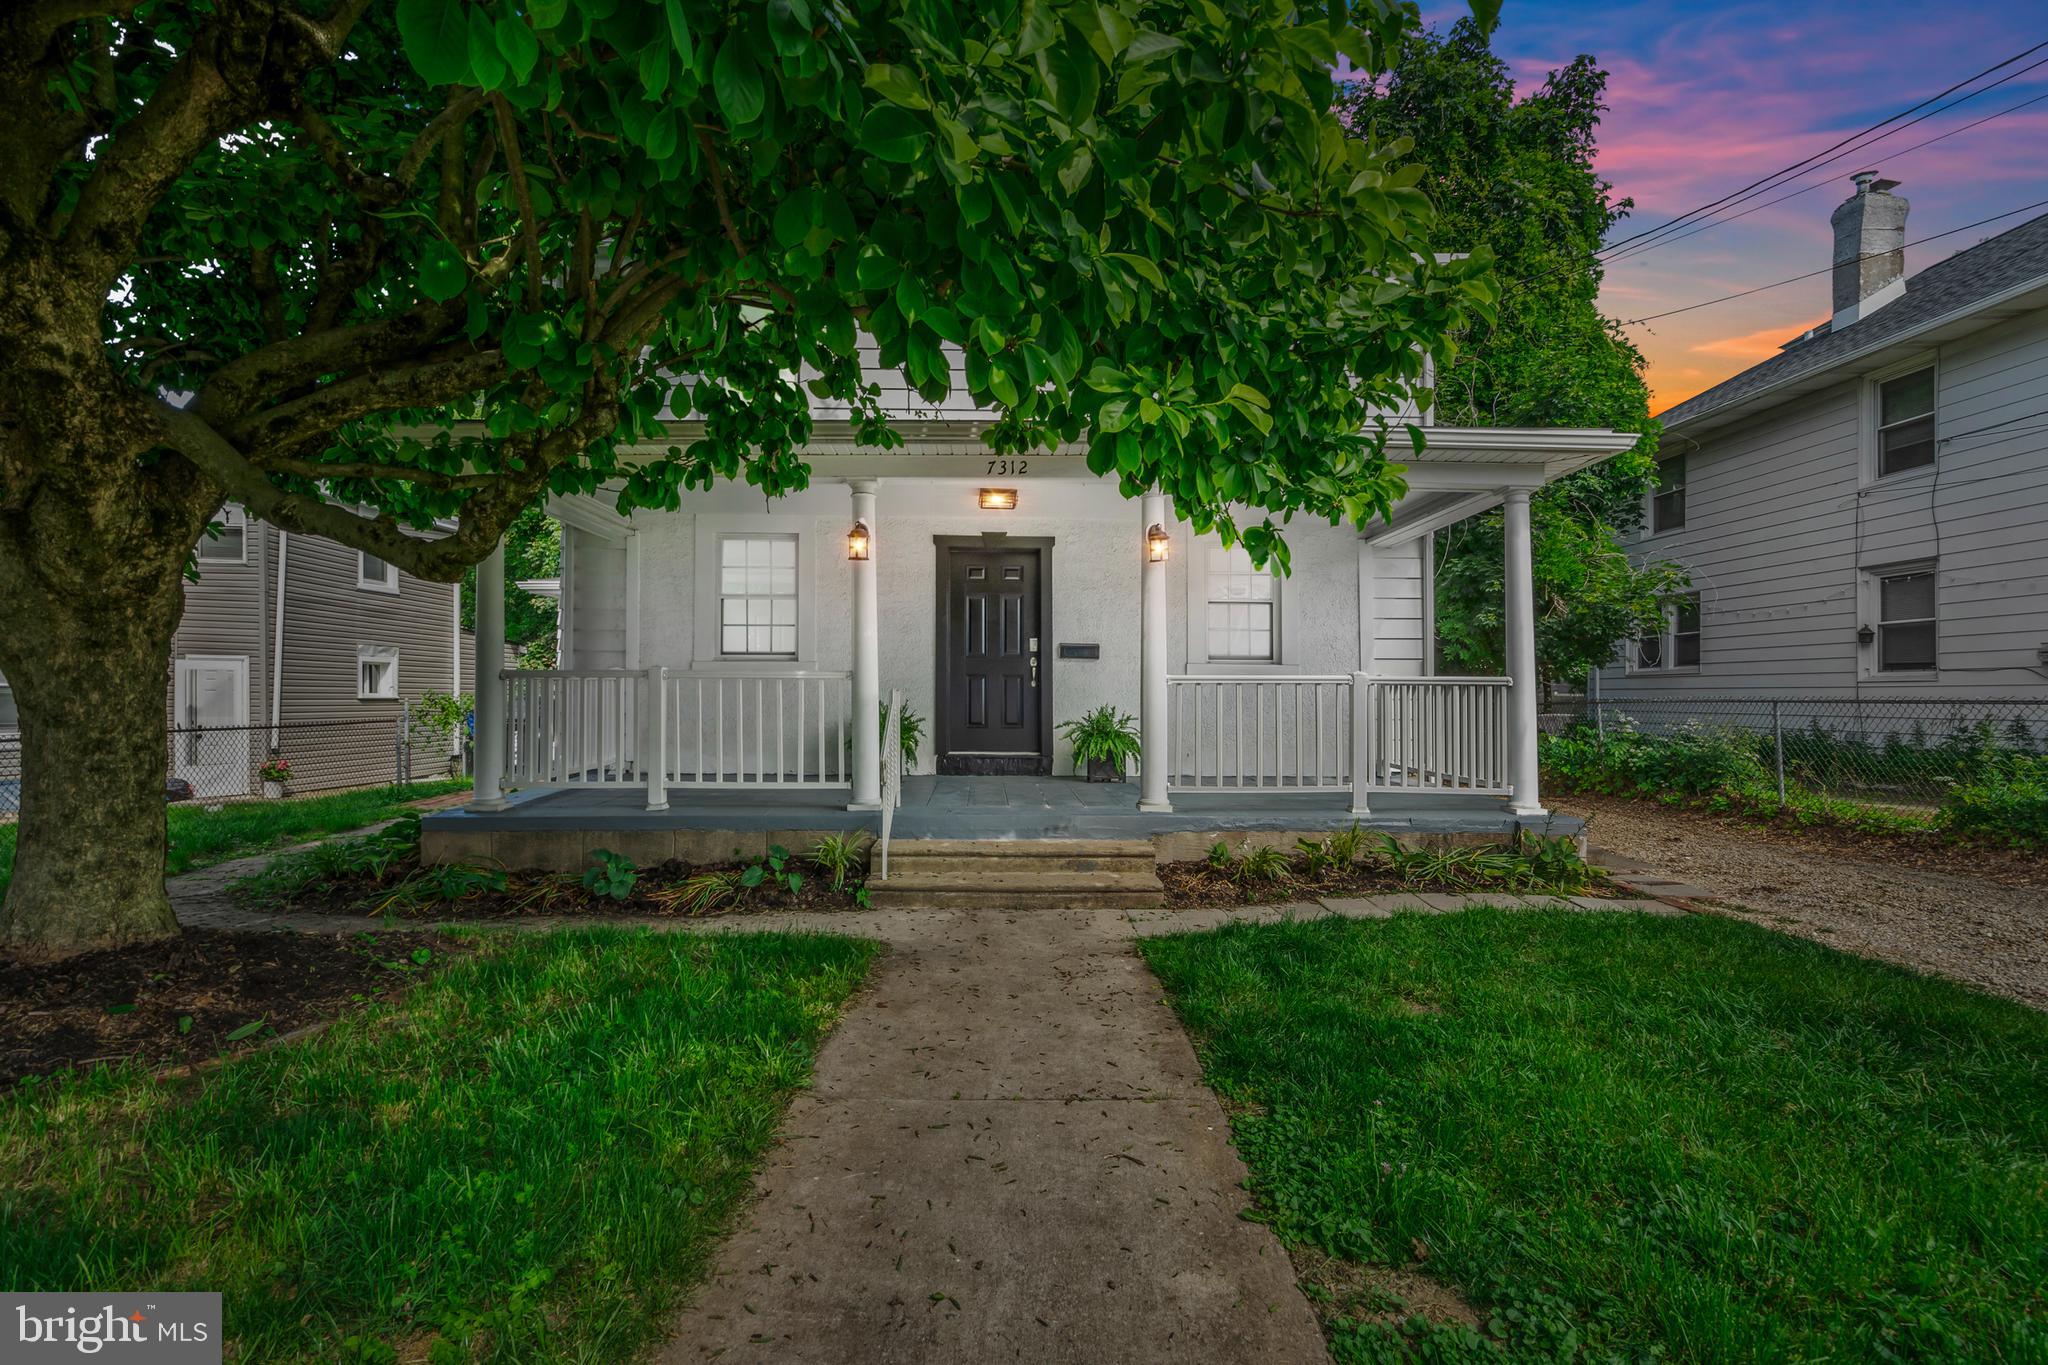
Welcome to 7312 Keenan Street, a newly updated 4-bedroom, 2 full-bath home located in the desirable LaMott section of Elkins Park. A charming front porch greets you before stepping into the living room with a rustic accent wall using reclaimed wood from the original house, recessed lighting, wood floors that continue throughout the main level, and plenty of space to gather. The adjoining dining room with sliding glass doors leading to the back porch, creates a comfortable space for casual meals and hosting family & friends. The updated kitchen features espresso toned cabinetry, tile backsplash, quartz countertops, stainless steel appliances, and a stylish coffee/dry bar making both early mornings and entertaining a breeze. The main floor bedroom and full bath ensuite with vanity & walk-in shower, is perfect for in-laws, guests, or if you simply prefer one-level living. Head upstairs to find 3 additional bedrooms with ample closet space, and an oversized full hall bath with shower/tub combo & two vanities. The basement, with bilco doors, houses the laundry & utilities and provides additional storage for all your seasonal items. Finally, head out back to enjoy the private yard with mature landscaping and endless potential. Incredible location in the historic district of Elkins Park with roots tied to Quaker Abolitionist and Suffragette Lucretia Mott. This move-in ready home is close to schools, parks, shopping, dining, public transportation, and provides access to major routes for a quick trip to Center City. You won’t want to miss your chance to call this charming home your own, schedule your private tour today!
#PAMC2184646

ELKINS PARK

7312 KEENAN STREET

4 Beds

2 Baths

1,490 Sq.Ft.

$369,000

MLS#: PAMC2184646
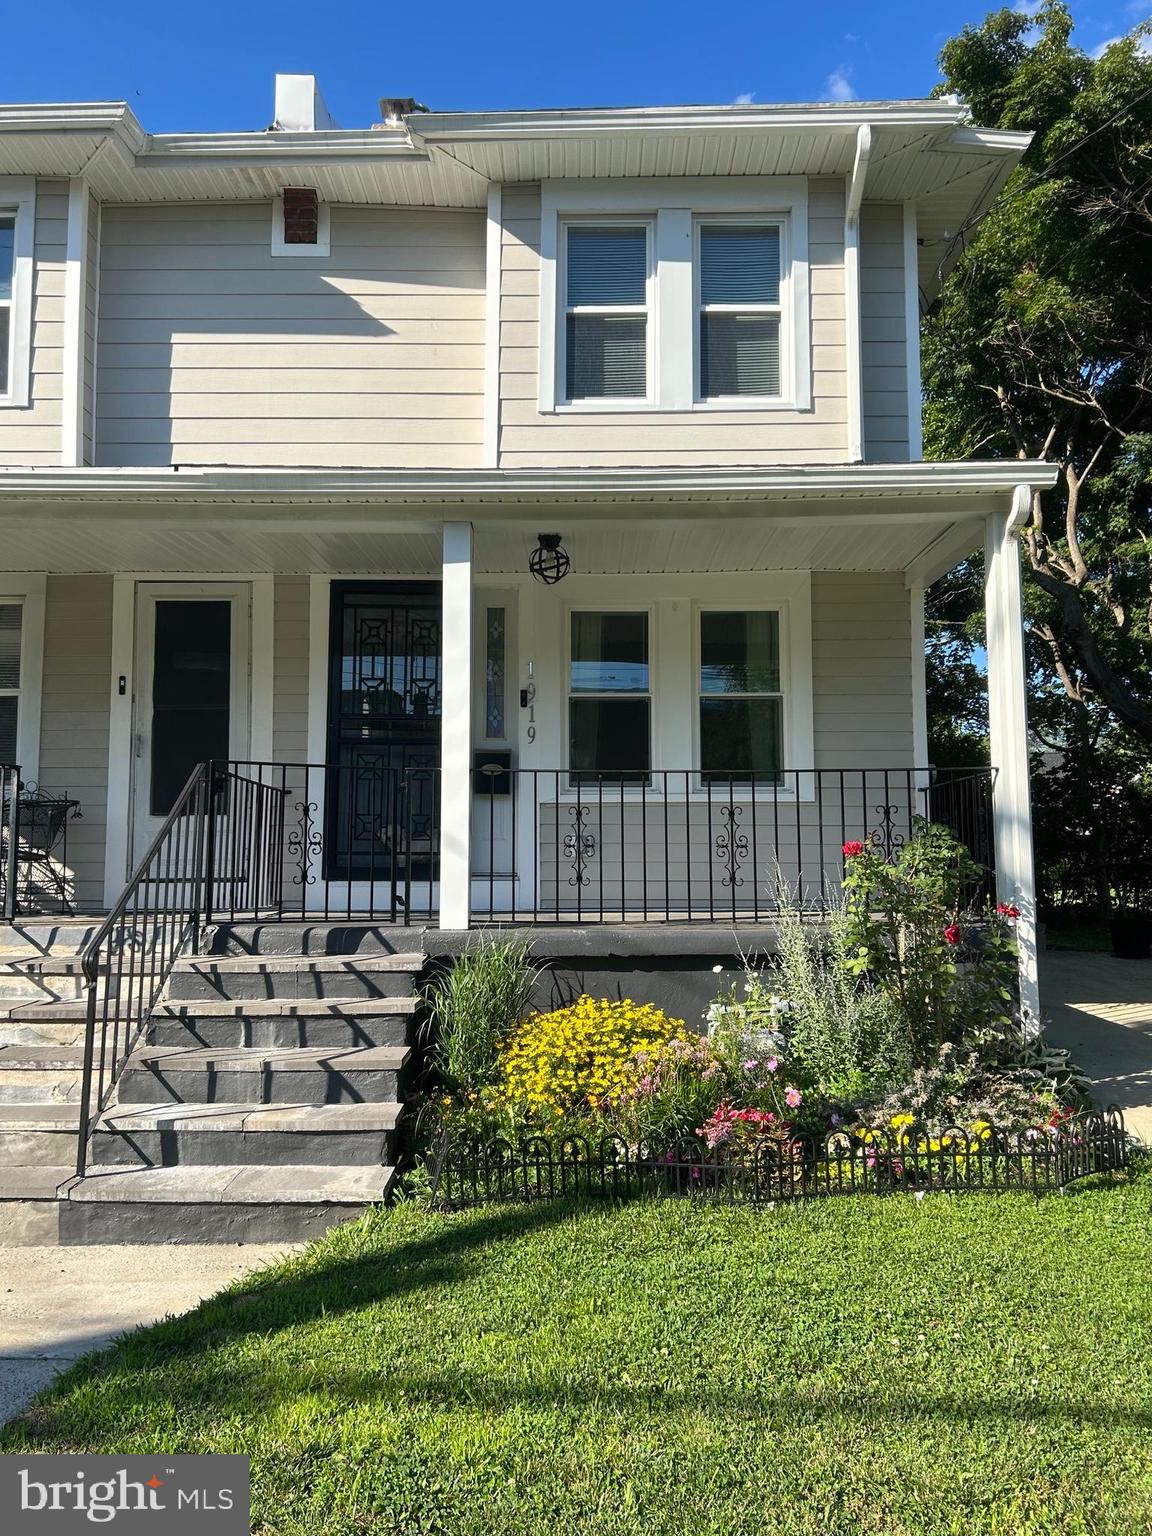
In desirable Elkins Park awaits a lovely, move in ready three bedroom and two and a half bath twin home on a beautiful treelined street. This home features a gracious and spacious modern kitchen with granite counter tops, stainless steel appliances and plenty of cabinet space for the home chef.  Open dining room and living room create a perfect space for gathering of family and friends, and for all your entertaining needs.  There is a convenient  half bath that rounds out the footprint of the first floor layout.  There are lovely newer hardwood floors.  The second story features a primary bedroom with full bath, one additional bedroom and a bedroom/den that rounds out the 2n floor, along with an additional full bathroom.  The outside of this beautiful home features a spacious, enchanting and beautiful private backyard perfect for entertaining and outdoor parties offering patio seating and outside storage shed.  Private driveway gives you the comfort of always having your own off street parking "Spot".    Located within minutes of major highways, shopping, restaurants, and recreation.   Call and make your appointment today.  Camera located on the premises.
If needed; there is a wheelchair accessibility ramp in the rear of the property and a convenient interior chair lift.
#PAMC2185688

ELKINS PARK

1919 WILLOW AVENUE

3 Beds

2 Baths

1,288 Sq.Ft.

$319,000

MLS#: PAMC2185688
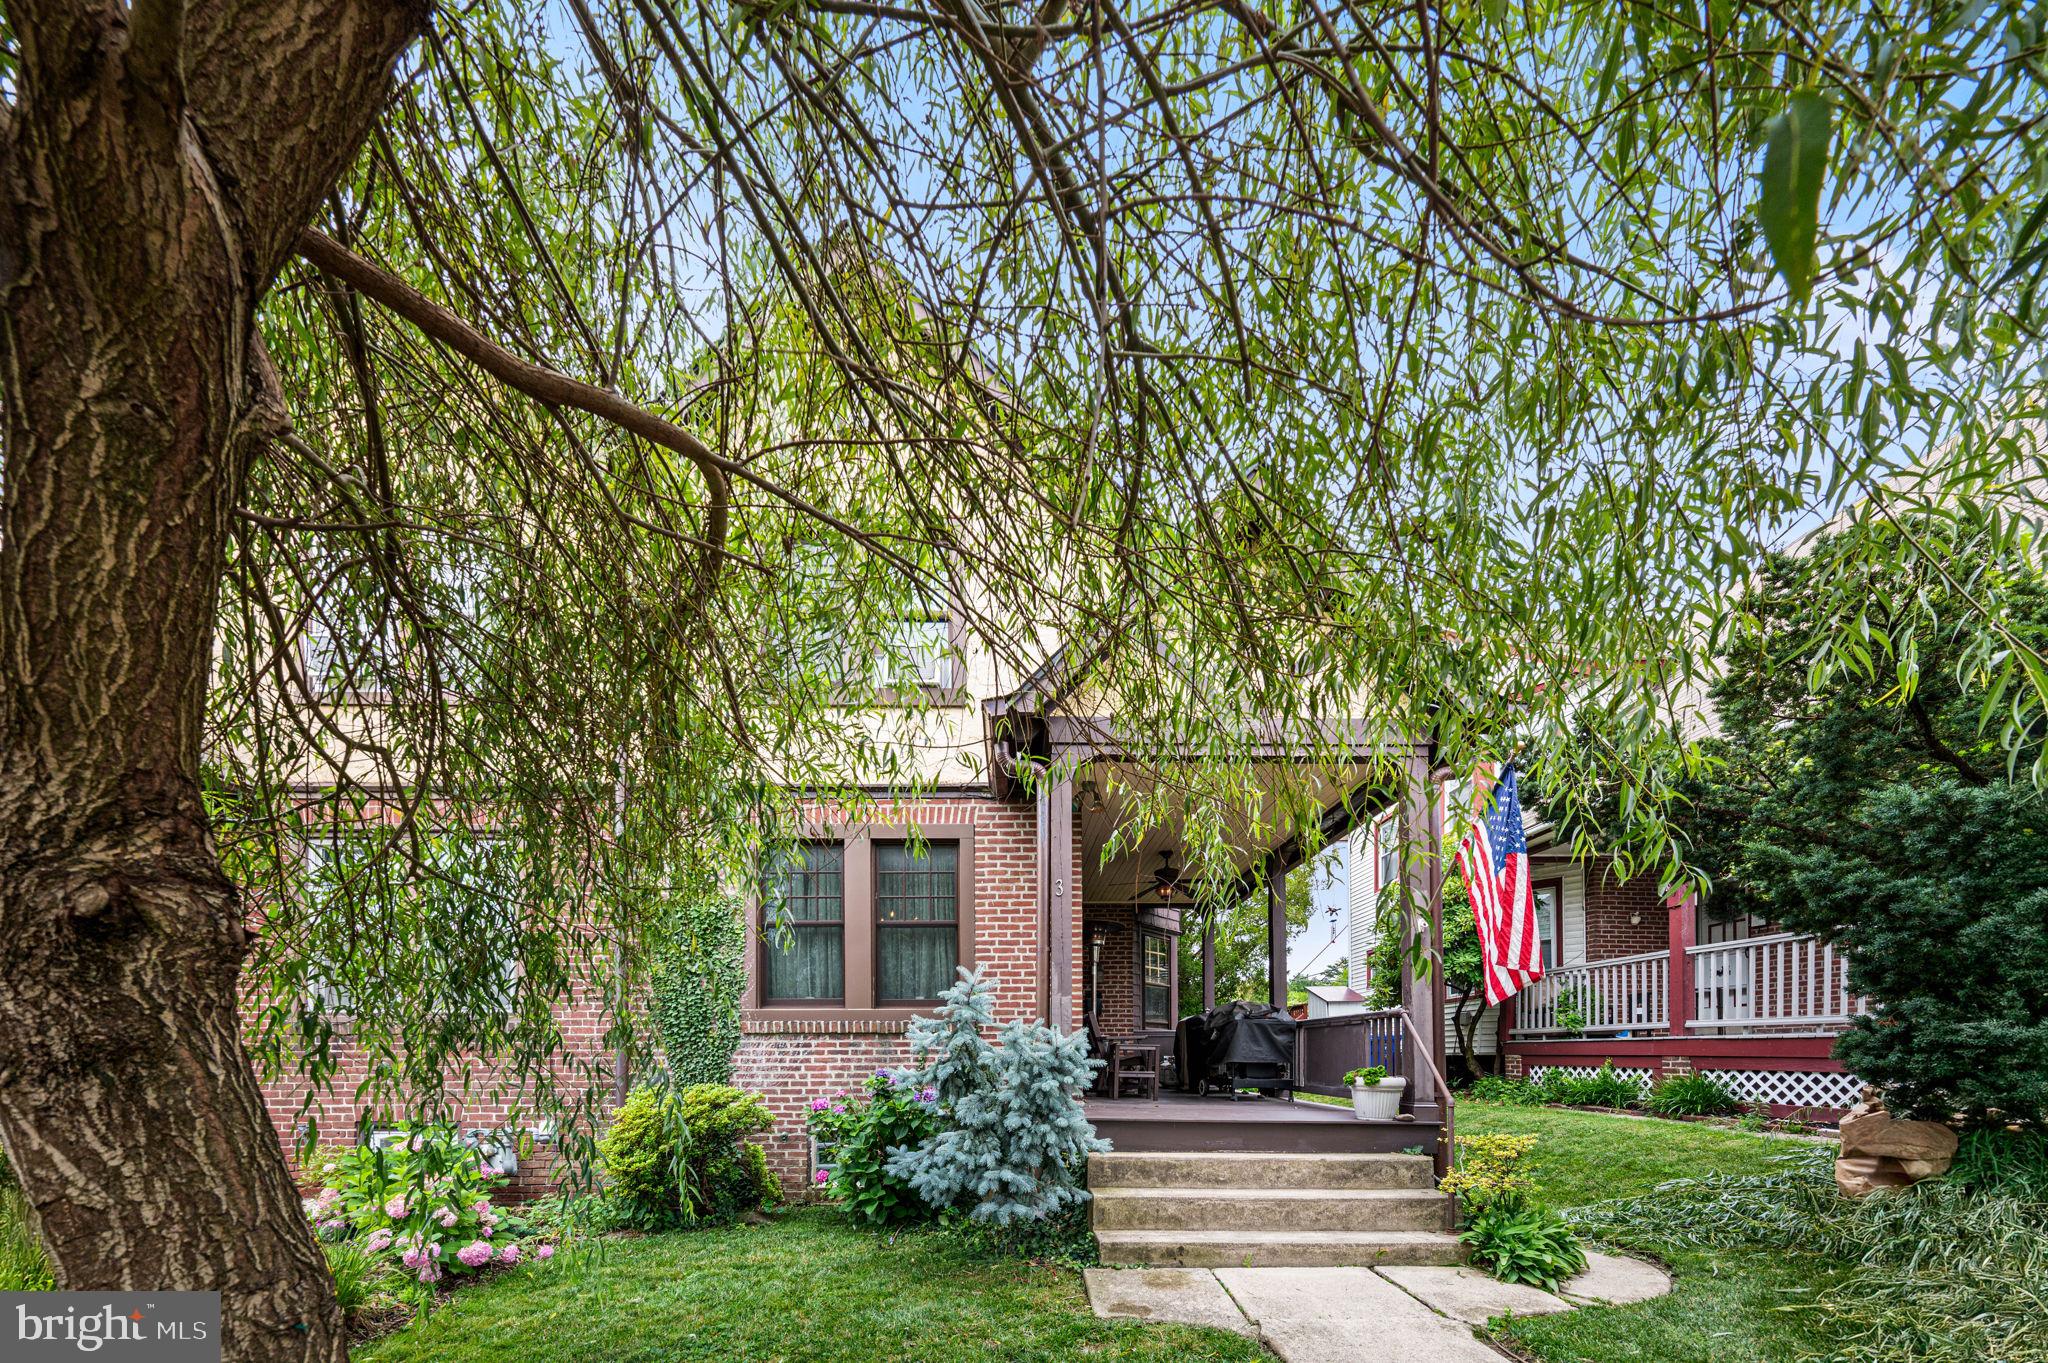
Character and charm meet thoughtful updates in this 1915 masonry home tucked into a quiet corner of Elkins Park. From the moment you arrive, mature trees and inviting curb appeal set the tone for a property that has been well loved and well maintained. The covered front porch, complete with a ceiling fan, offers a welcoming spot to relax and enjoy the neighborhood.
Step through the front door into a dining room set at the front of the home, leading into a center living room and a kitchen that has been opened up to create an easy, connected flow. The kitchen features an apron front sink and a butcher block countertop that carries the eye right through to the living space, making it a natural gathering spot for everyday living and entertaining alike.
Upstairs, three spacious bedrooms share a full bathroom, offering comfortable space for however you live, work, or host. The front windows, along with the kitchen and bathroom windows, were replaced with Anderson windows, bringing natural light and efficiency to the home's classic bones.
Out back, a covered deck extends the living space outdoors, perfect for morning coffee or evening dinners regardless of the weather. The yard also features a charming greenhouse, ideal for anyone with a green thumb or looking to start one. Parking is a breeze here, with a covered spot under the carport plus an additional space in the driveway accessed from the alley behind the house. Guests will find parking nearby with ease as well.
The basement is unfinished but well equipped, with two sump pits and pumps, one of which includes a battery back up for extra peace of mind.
A four person hot tub, installed in 2025, is negotiable with the sale, along with select furniture pieces throughout the home. Buyers interested in specific items are encouraged to ask for details.
Recent updates bring further peace of mind, including a new roof upgraded with copper gutters and downspouts in 2025, a new hot water heater in 2023, and a central air system installed in 2024.
This is a home with personality, updates where it counts, and outdoor spaces that make it truly special. Schedule your private showing today!
#PAMC2186992

ELKINS PARK

3 E TOWNSHIP LINE ROAD

3 Beds

1 Baths

1,234 Sq.Ft.

$350,000

MLS#: PAMC2186992
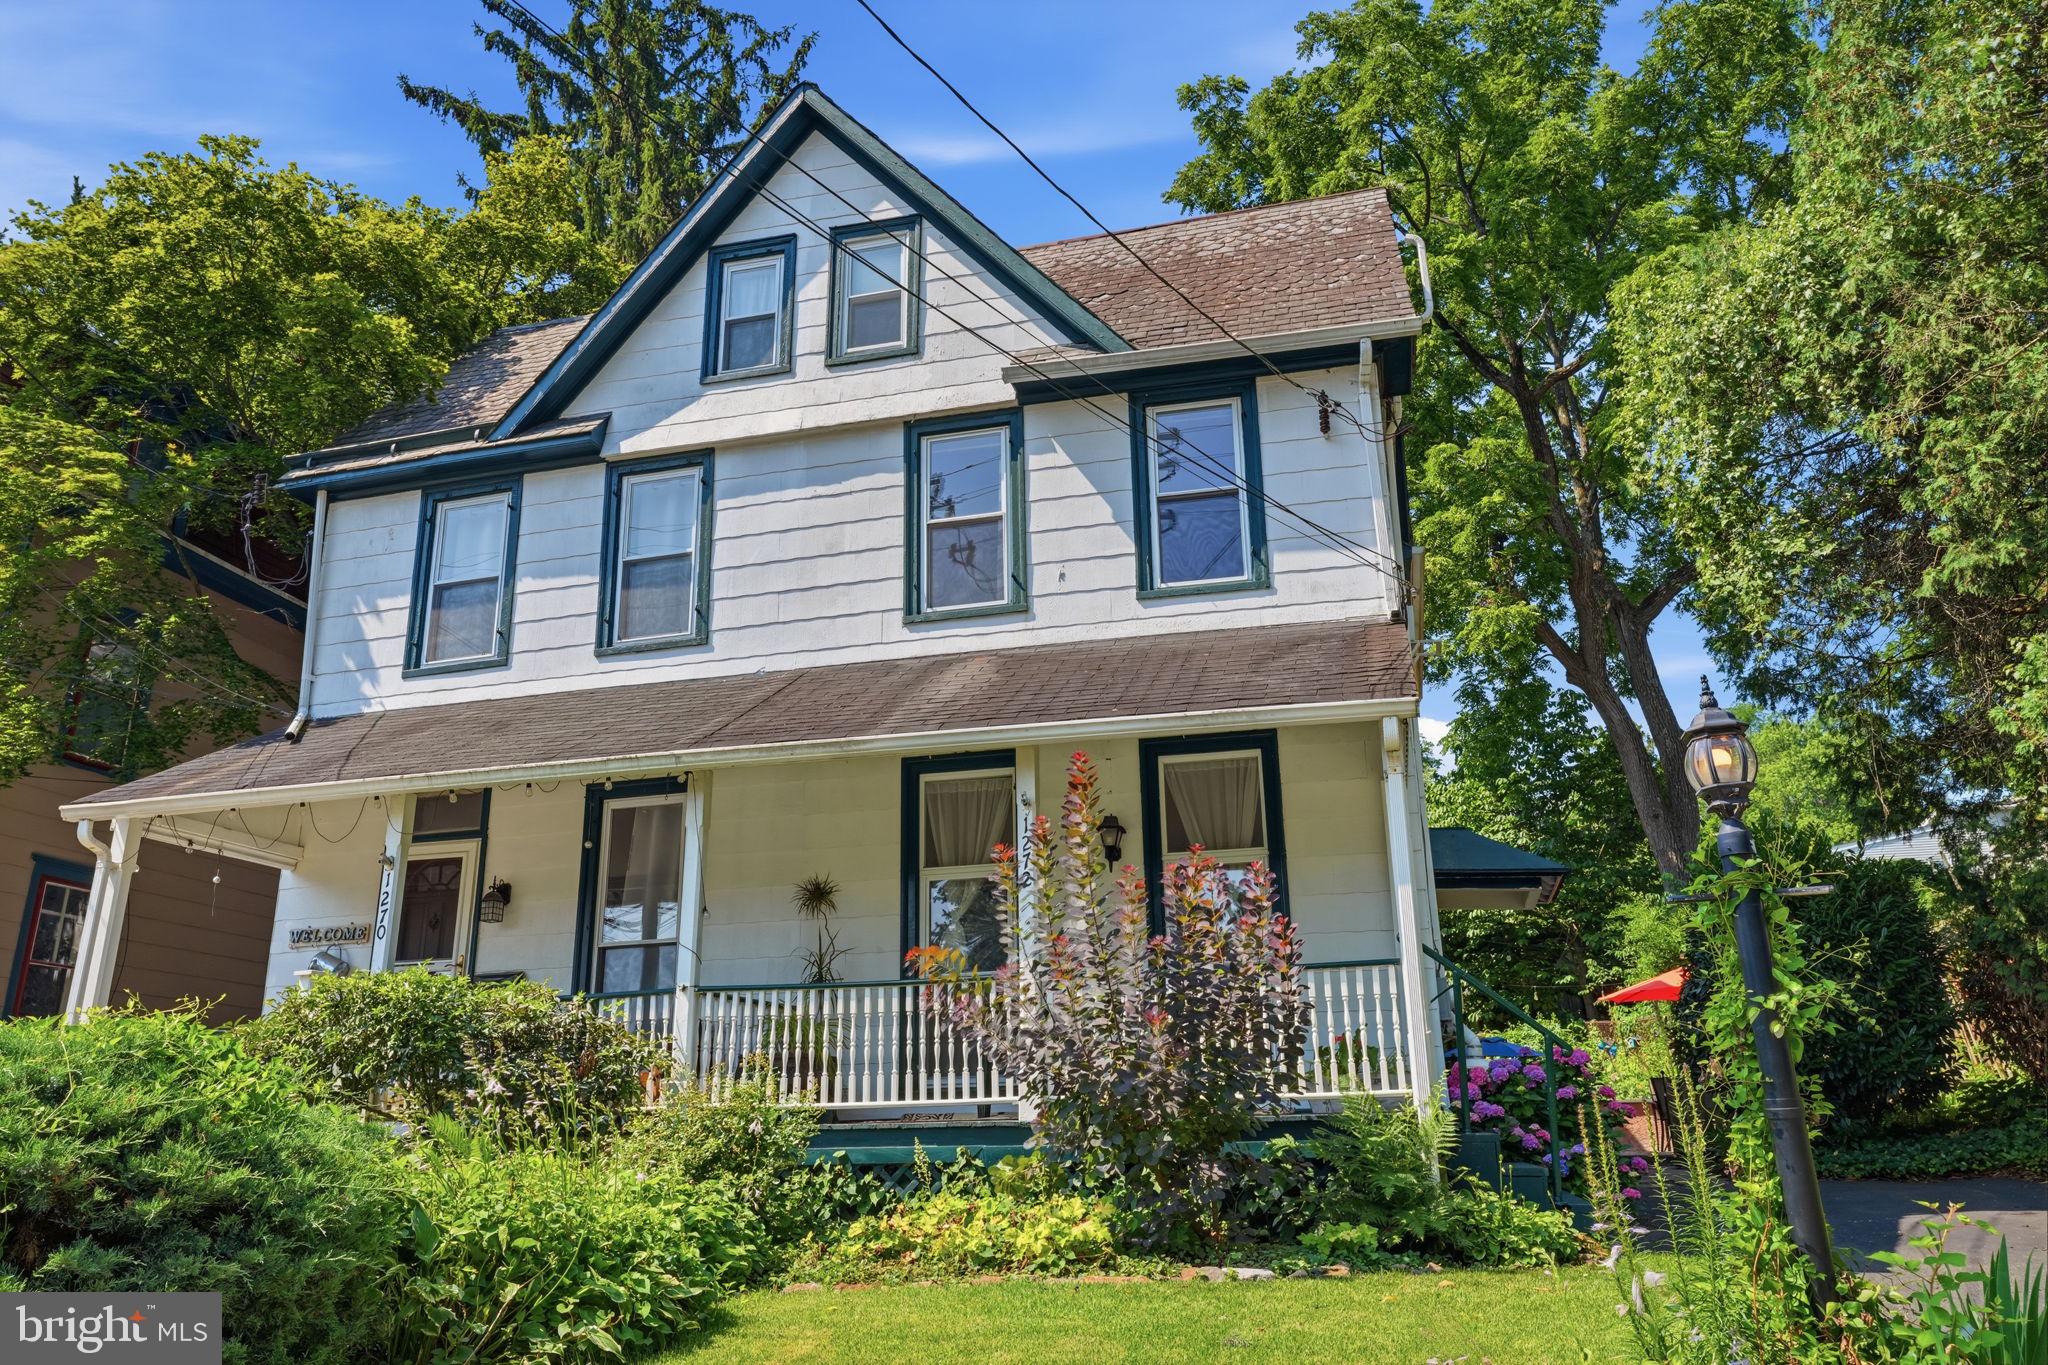
Welcome to 1272 Ashbourne Road, a charming 4-bedroom, 1.5-bath home that perfectly captures the character and warmth of Elkins Park. Just a 2-minute drive or an 8-minute walk to the Elkins Park Train Station provides direct access to the city, making commuting effortless. Start your mornings with coffee on the inviting front porch, then end your days grilling on the patio overlooking your private backyard. Inside, the main level features a bright and updated kitchen, complete with modern finishes, generous counter space, and large windows that make meal preparation a pleasure. This refreshed space flows seamlessly into a spacious dining room, creating an ideal layout for gathering around the table. Just off the kitchen, a coffee bar and a convenient half bath. The main level is completed by a bright living room, where tall windows enhance the sense of space to create the perfect place to relax and unwind. Upstairs, the second level offers three comfortable bedrooms and a full bathroom. The beautifully finished third level provides a private fourth bedroom, perfect for guests or a home office. You will also find plenty of additional storage in both the attic and the full basement. With your own private driveway, you'll always have dedicated off-street parking waiting when you return home. Located just a half-mile from Goat House Creamery and High School Park, you'll enjoy easy access to the shops, restaurants, trails and community events that make this area so special. Center City is just a 21-minute train ride away, offering the perfect balance of a vibrant local community and city convenience. Settle into this prime location just in time for the end of summer and enjoy everything the heart of Elkins Park has to offer.
#PAMC2185976

ELKINS PARK

1272 ASHBOURNE ROAD

4 Beds

1 Baths

1,318 Sq.Ft.

$319,900

MLS#: PAMC2185976
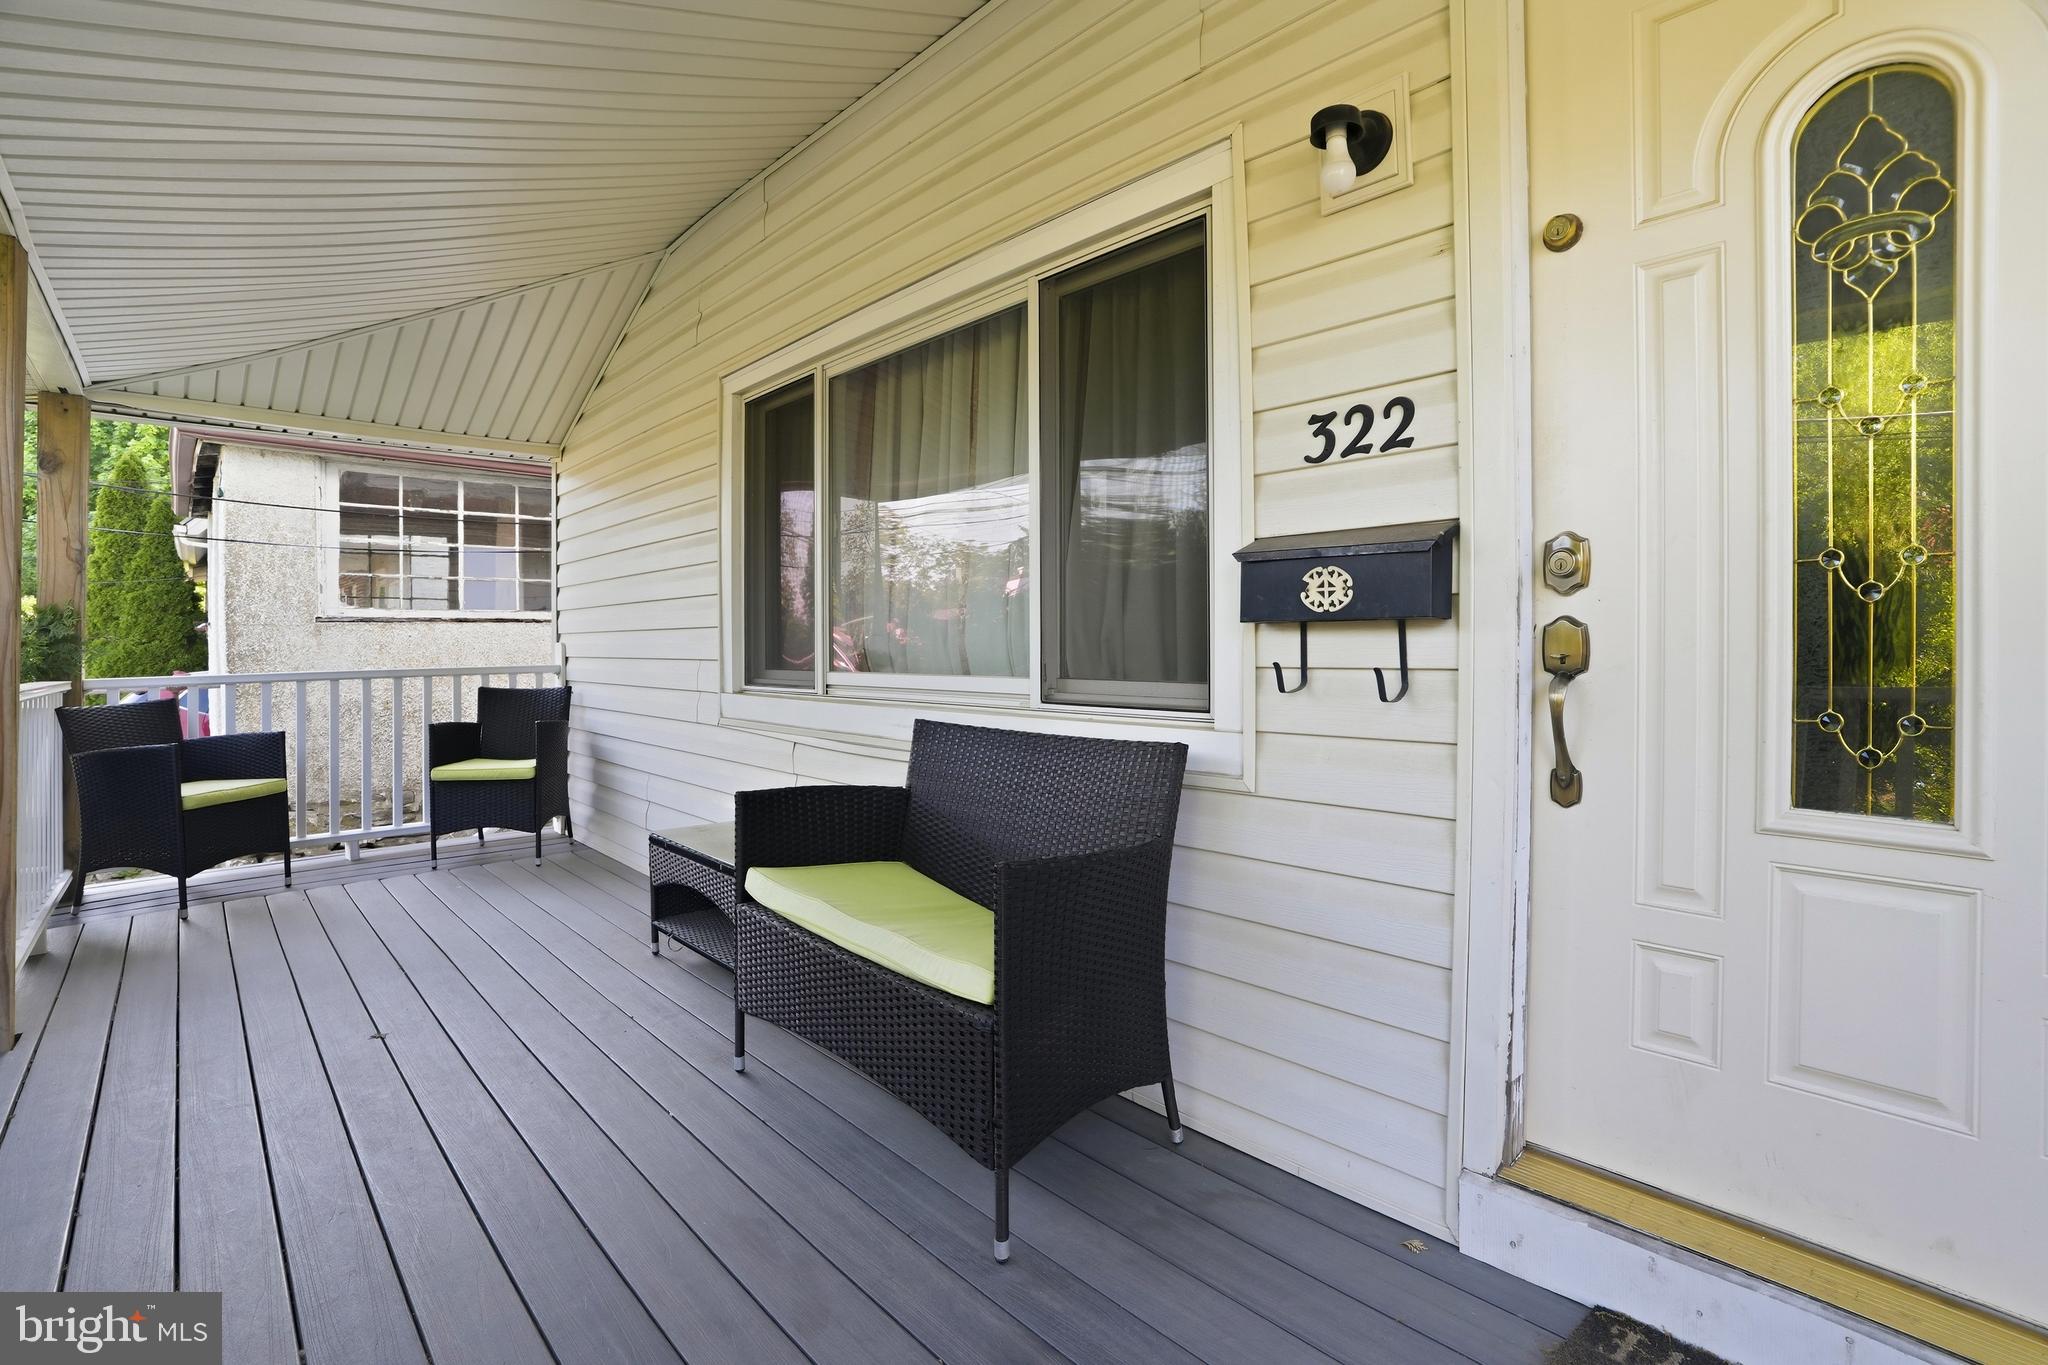
Welcome to Elkins Park! This charming 3-bedroom, 1.5-bath single-family home at 322 Tulpehocken Ave offers the perfect blend of character, space, and comfort. Relax on the beautiful front porch, perfect for morning coffee or evening unwinding. Inside, you’ll find a warm and inviting layout with plenty of natural light and functional living space. Step outside to a huge backyard offering endless possibilities for entertaining, gardening, pets, or creating your own outdoor oasis. Conveniently located near local shopping, dining, parks, and transportation, this home is a great opportunity to enjoy suburban living with easy access to the city.
#PAMC2178792

ELKINS PARK

322 TULPEHOCKEN AVENUE

3 Beds

1 Baths

1,376 Sq.Ft.

$350,000

MLS#: PAMC2178792
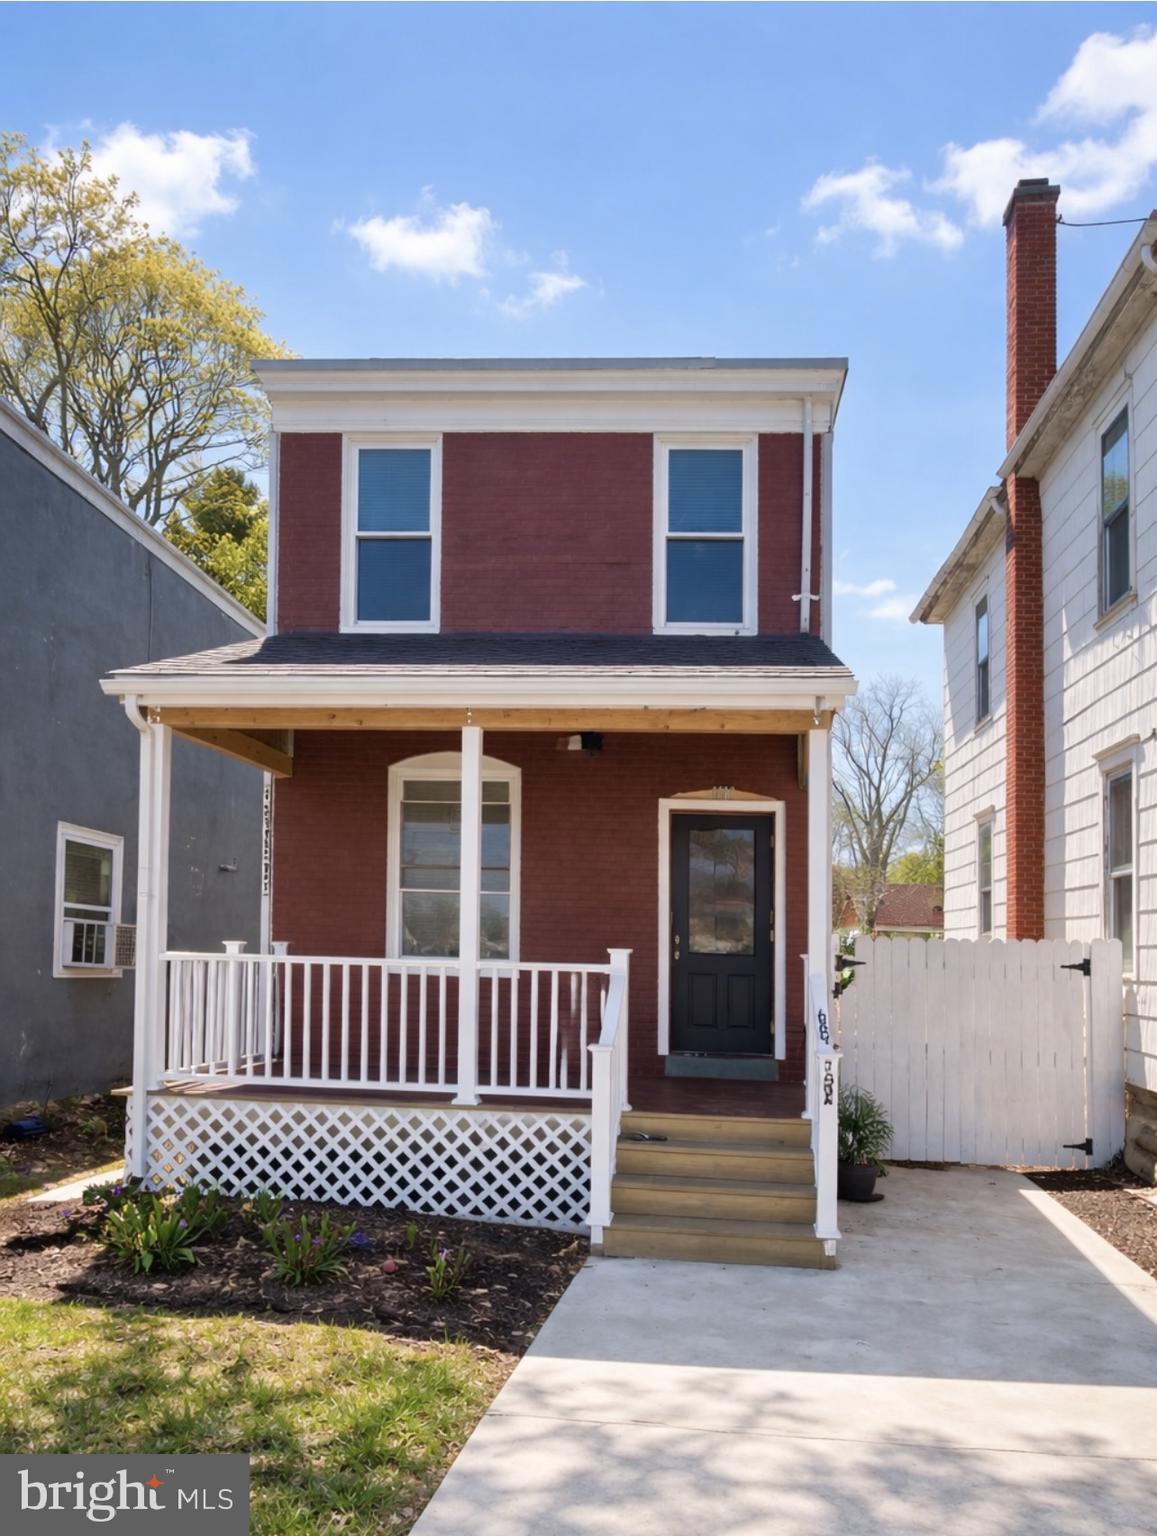
Welcome to 1610 Willow Avenue, Elkins Park, PA 19027—a charming 3-bedroom, 2-full-bath home offering comfort, convenience, and an incredible outdoor retreat.
Step inside to discover a functional layout featuring the convenience of first-floor laundry, spacious living areas, and a partially finished basement that's perfect for a family room, home office, gym, or additional entertainment space.
The true highlight of this property is the expansive backyard—an outdoor oasis with endless possibilities. Whether you're hosting summer barbecues, relaxing around the fire pit, creating beautiful gardens, setting up a pool, or even enjoying backyard camping under the stars, this oversized yard provides the perfect setting for making lasting memories.
Ideally located just minutes from Philadelphia and with quick access to Route 309, commuting is a breeze. You'll also enjoy being close to shopping centers, the post office, restaurants, parks, and everyday conveniences.
Don't miss the opportunity to own a home that combines indoor comfort with exceptional outdoor living in the desirable Elkins Park community. Schedule your private tour today!
#PAMC2186596

ELKINS PARK

1610 WILLOW AVENUE

3 Beds

2 Baths

1,278 Sq.Ft.

$380,000

MLS#: PAMC2186596

 - property

Send a message

Message successfully sent.

Your message

What is 3 + 4 ?

Reason for contacting?

I agree to receive email communication and understand I can unsubscribe at any time.

I agree to be contacted by Charis Realty Group via call, email, and text for real estate services. To opt out, you can reply 'stop' at any time or reply 'help' for assistance. You can also click the unsubscribe link in the emails. Message and data rates may apply. Message frequency may vary. Privacy Policy

Sign Out

Virtual Assistant

Would you like to take the next step with this property? We can help you schedule a showing or virtual tour, or send you more details.

Yes, I would like more information.

Thank You for Your Reply, One of Our Agents will contact you as soon as possible

No, maybe later.

Thank you, you can always contact me via email, phone number or through the contact form.

Realhub AI

Lucy - Your AI-Powered Realtor

Update Your Temporary Password

Personalize your search

Enter your email and we'll notify you immediately when new listings match what you're looking for.

or enter email address

Already have an account ? Login here

Continue your home search

I agree to receive communications and understand I can unsubscribe at any time.

I agree to be contacted by Charis Realty Group via call, email, and text for real estate services. To opt out, you can reply 'stop' at any time or reply 'help' for assistance. You can also click the unsubscribe link in the emails. Message and data rates may apply. Message frequency may vary. Privacy Policy

Already have an account ? Login here

We use cookies

We use cookies primarily for analytics to enhance your experience. By accepting, you agree to our use of these cookies. You can manage your preferences or learn more about our cookies policy.