
Colonial
656 JULI DRIVE
NEW FREEDOM, PA 17349
MLS#: PAYK2108750
$359,900


Property
Beds
4
Full Baths
2
1/2 Baths
1
Year Built
1984
Sq.Footage
2,137
Welcome to 656 Juli Drive in New Freedom! This spacious colonial in South Eastern School District sits on a spacious .84-acre lot and offers the perfect combination of space, updates, and a location that's hard to beat. Just minutes from I-83 and everyday shopping, this home is ideal for commuters while still giving you plenty of room to spread out. Step inside to a bright and welcoming living room with luxury vinyl plank flooring throughout the main level and a pellet stove to help keep things cozy during the colder months. The kitchen is the heart of the home, featuring butcher block countertops, a white tile backsplash, stainless steel appliances, abundant cabinet space, and an eat-in dining area that's perfect for everyday meals or gathering with family and friends. Just off the kitchen, you'll find a second living space or bonus room, along with a convenient half bath and laundry/mudroom with direct access to the backyard. Upstairs offers four generously sized bedrooms, including a primary suite with its own private full bathroom. The additional full hall bath and ample closet space throughout make this home as functional as it is comfortable. Outside is where this property really shines. The level fully fenced in .84-acre backyard offers endless possibilities, whether you envision summer barbecues, evenings around a fire pit, gardening, or simply enjoying the open space. You'll also appreciate the covered rear patio and porch and the oversized 2 car garage. If you've been looking for a home with plenty of living space, a great yard, and an unbeatable location just minutes from I-83, 656 Juli Drive is one you won't want to miss.
Features & Amenities
Interior
-
Total Bedrooms
4
-
Bathrooms
2
-
1/2 Bathrooms
1
-
Above Grade Finished Area
2137.0
-
Basement YN
YES
-
Cooling YN
YES
-
Cooling
Ductless, Electric
-
Fireplace YN
NO
-
Heating YN
YES
-
Heating
Electric, Other, Pellet Stove
-
Pet friendly
N/A
Exterior
-
Garage
Yes
-
Garage spaces
2
-
Construction Materials
Vinyl Siding
-
Parking
Asphalt, On Street, Garage, Driveway, Attached
-
Patio and Porch Features
Patio
-
Pool
No
-
Waterfront YN
NO
Area & Lot
-
Lot Features
Cleared, Level
-
Lot Size(acres)
0.85
-
Lot Size(square feet)
36,852
-
Property Type
Residential
-
Property Sub Type
Single Family Residence
-
Architectural Style
Colonial
Price
-
Sales Price
$359,900
-
Tax Amount
$6,226
-
Financing Options
Cash, Conventional
-
Sq. Footage
2,137
-
Price/SqFt
$168
HOA
-
Association
No
Property Resources
-
Horse Property
NO
School District
-
Elementary School
STEWARTSTOWN
-
Middle School
SOUTH EASTERN
-
High School
KENNARD-DALE
Property Features
-
New Construction
NO
-
Foundation Details
Block
-
Senior Community YN
NO
-
Sewer
Septic Tank
-
Tax Lot
0004
-
Water Source
Well
Schedule a Showing
Showing scheduled successfully.
Mortgage calculator
Estimate your monthly mortgage payment, including the principal and interest, property taxes, and HOA. Adjust the values to generate a more accurate rate.
Your payment
Principal and Interest:
$
Property taxes:
$
HOA fees:
$
Total loan payment:
$
Total interest amount:
$
Location
County
YORK
Elementary School
STEWARTSTOWN
Middle School
SOUTH EASTERN
High School
KENNARD-DALE
Listing Courtesy of Annemarie Cook , Iron Valley Real Estate of York County
RealHub Information is provided exclusively for consumers' personal, non-commercial use, and it may not be used for any purpose other than to identify prospective properties consumers may be interested in purchasing. All information deemed reliable but not guaranteed and should be independently verified. All properties are subject to prior sale, change or withdrawal. RealHub website owner shall not be responsible for any typographical errors, misinformation, misprints and shall be held totally harmless.

AGENT
Jose Centeno
Call Jose today to schedule a private showing.

* Listings on this website come from the FMLS IDX Compilation and may be held by brokerage firms other than the owner of this website. The listing brokerage is identified in any listing details. Information is deemed reliable but is not guaranteed. If you believe any FMLS listing contains material that infringes your copyrighted work please click here to review our DMCA policy and learn how to submit a takedown request.© 2024 FMLS.
Related Properties
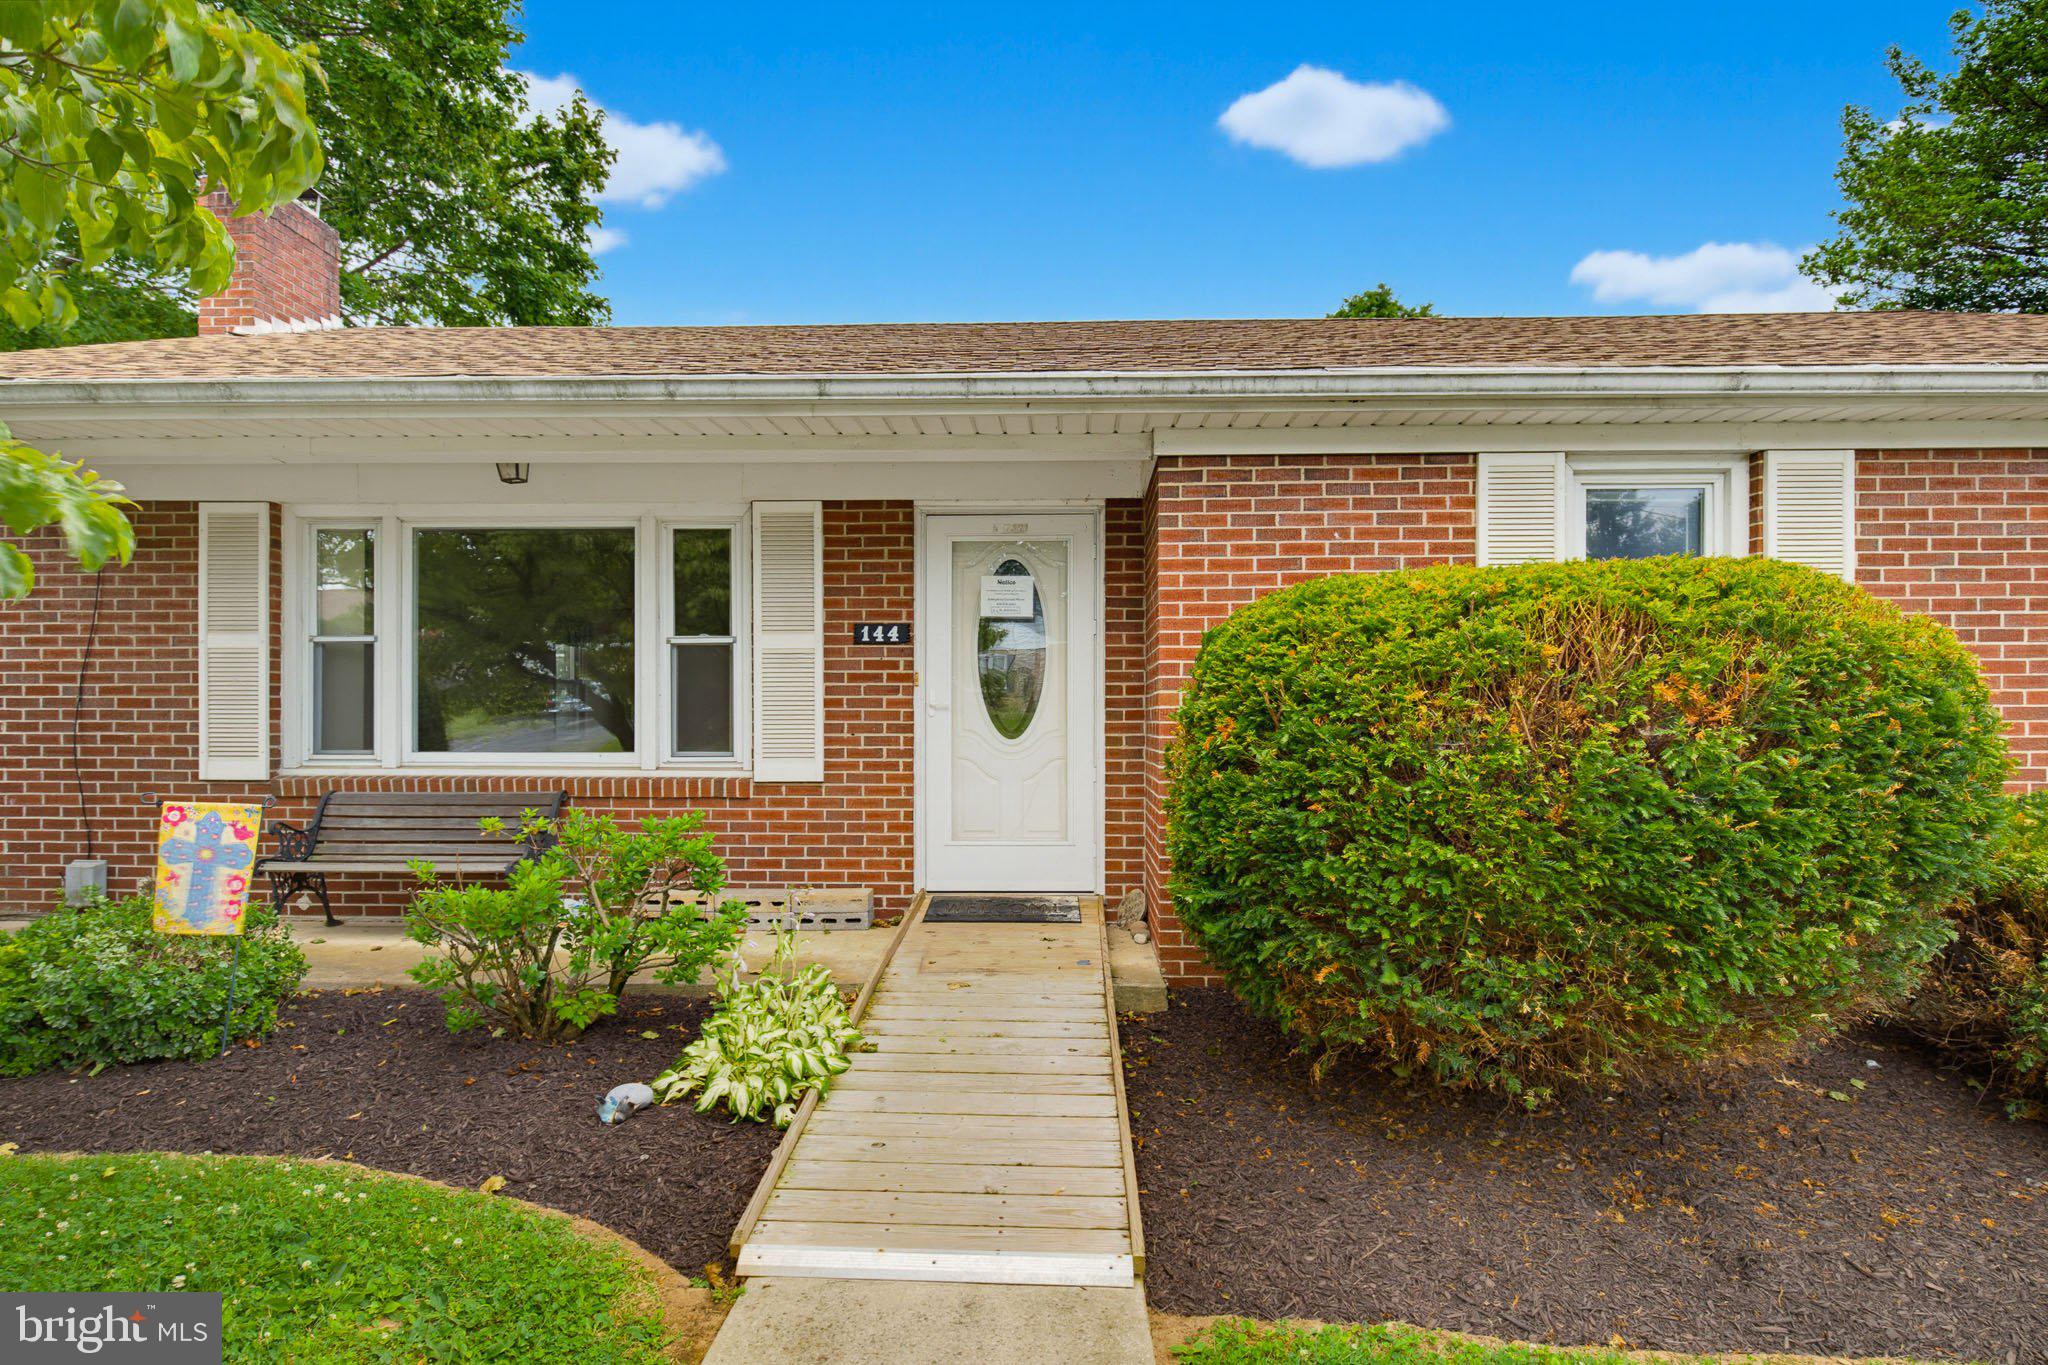
NEW FREEDOM
144 BOND STREET
3 Beds
2 Baths
1,558 Sq.Ft.
$339,900
MLS#: PAYK2104282
.png)