


Property
Beds
4
Full Baths
3
1/2 Baths
None
Year Built
1983
Sq.Footage
3,228
Welcome to 6147 Llanfair Drive, a warm contemporary architectural gem nestled in the highly sought after custom-home enclave of Owen Brown Estates. Offering the rare advantage of an out-parcel location in Columbia with no CPRA fees, this thoughtfully designed residence provides a peaceful retreat with exceptional indoor-outdoor living. Spanning three beautifully connected levels, the home features four spacious bedrooms and three full baths, including two main-level bedrooms ideal for accessibility and flexible living. Soaring ceilings, solid wood floors, walls of windows, and thoughtfully designed spaces create an inviting atmosphere for everyday living and entertaining, while mature, professionally designed landscaping provides beautiful views from nearly every room. The spacious living room makes a striking first impression with its soaring ceiling, fireplace, wet bar and expansive views through sliding doors to the Trex deck and sparkling pool beyond, creating a seamless connection between the interior and backyard oasis. Just beyond, the remodeled chef’s kitchen showcases sleek modern lines, granite countertops, and premium stainless-steel appliances, while the adjoining sunroom offers a cozy space to relax and enjoy the surrounding landscape. The main level is completed by a spacious dining room and convenient laundry room. The lower level feels like a natural extension of the main floor, offering a generous second living area with a cozy wood-burning stove, kitchenette, home gym, dedicated storage and utility spaces, plus an additional bedroom and full bath—ideal for guests, family, or a private retreat. An extra-wide walk-up brings in abundant natural light and provides direct access to the pool deck, further enhancing the effortless flow between indoor and outdoor spaces. Upstairs, the current owners enjoy a private primary retreat featuring a vaulted bedroom ceiling, remodeled bath, and home office with abundant storage—a peaceful space designed for comfort and relaxation. Outside, the property truly shines as a private backyard resort, with a Trex deck, heated pool, integrated jacuzzi, and sophisticated stone terrace creating an exceptional setting for summer enjoyment and year-round entertaining. A two-car garage and impressive list of recent updates add to the appeal, including a new roof in 2024, Andersen windows and sliders throughout, a remodeled primary bath, and a French drain system for added efficiency and peace of mind. Ideally located within the popular Atholton school district, this exceptional home combines privacy and tranquility with convenient access to Merriweather Post Pavilion, shopping, spas, restaurants, BWI Airport, and major commuter routes. A truly distinctive Columbia residence that must be seen to be fully appreciated!
Features & Amenities
Interior
-
Other Interior Features
Ceiling Fan(s), Recessed Lighting, Vaulted Ceiling(s), Cathedral Ceiling(s), High Ceilings, Bar
-
Total Bedrooms
4
-
Bathrooms
3
-
Above Grade Finished Area
1928.0
-
Basement YN
YES
-
Cooling YN
YES
-
Cooling
Ceiling Fan(s), Other, Electric
-
Fireplace YN
YES
-
Heating YN
YES
-
Heating
Electric, Wood Stove, Heat Pump
-
Main Level Bedrooms
2
-
Pet friendly
N/A
Exterior
-
Garage
Yes
-
Garage spaces
2
-
Construction Materials
Cedar
-
Other Exterior Features
Lighting, Rain Gutters
-
Parking
Garage Door Opener, Garage, Driveway, Attached
-
Patio and Porch Features
Deck, Patio
-
Pool
Yes
-
Pool Features
Heated, In Ground, Pool/Spa Combo, Private
-
Waterfront YN
NO
Area & Lot
-
Lot Size(acres)
0.35
-
Lot Size(square feet)
15,376
-
Property Type
Residential
-
Property Sub Type
Single Family Residence
-
Architectural Style
Contemporary
Price
-
Sales Price
$835,000
-
Tax Amount
$10,551
-
Sq. Footage
3,228
-
Price/SqFt
$258
HOA
-
Association
No
School District
-
Elementary School
N/A
-
Middle School
N/A
-
High School
N/A
Property Features
-
New Construction
NO
-
Senior Community YN
NO
-
Sewer
Public Sewer
-
Tax Lot
31
-
Water Source
Public
Schedule a Showing
Showing scheduled successfully.
Mortgage calculator
Estimate your monthly mortgage payment, including the principal and interest, property taxes, and HOA. Adjust the values to generate a more accurate rate.
Your payment
Principal and Interest:
$
Property taxes:
$
HOA fees:
$
Total loan payment:
$
Total interest amount:
$
Location
County
HOWARD
Elementary School
Middle School
High School
Listing Courtesy of Emily T Higgins , Cummings & Co. Realtors
RealHub Information is provided exclusively for consumers' personal, non-commercial use, and it may not be used for any purpose other than to identify prospective properties consumers may be interested in purchasing. All information deemed reliable but not guaranteed and should be independently verified. All properties are subject to prior sale, change or withdrawal. RealHub website owner shall not be responsible for any typographical errors, misinformation, misprints and shall be held totally harmless.

AGENT
Jose Centeno
Call Jose today to schedule a private showing.

* Listings on this website come from the FMLS IDX Compilation and may be held by brokerage firms other than the owner of this website. The listing brokerage is identified in any listing details. Information is deemed reliable but is not guaranteed. If you believe any FMLS listing contains material that infringes your copyrighted work please click here to review our DMCA policy and learn how to submit a takedown request.© 2024 FMLS.
Related Properties

COLUMBIA
8791 ENDLESS OCEAN WAY 68
4 Beds
4 Baths
5,057 Sq.Ft.
$769,000
MLS#: MDHW2069712

COLUMBIA
3683 MARIETTA AVENUE
None Beds
None Baths
2,176 Sq.Ft.
$1,000,000
MLS#: PALA2092238

COLUMBIA
10914 SHADOW LANE
5 Beds
3 Baths
3,622 Sq.Ft.
$850,000
MLS#: MDHW2071684

COLUMBIA
8887 WARM GRANITE DRIVE 38
3 Beds
4 Baths
4,208 Sq.Ft.
$735,000
MLS#: MDHW2071476

COLUMBIA
11210 SHADOWMERE MEWS
3 Beds
5 Baths
3,646 Sq.Ft.
$900,000
MLS#: MDHW2072702
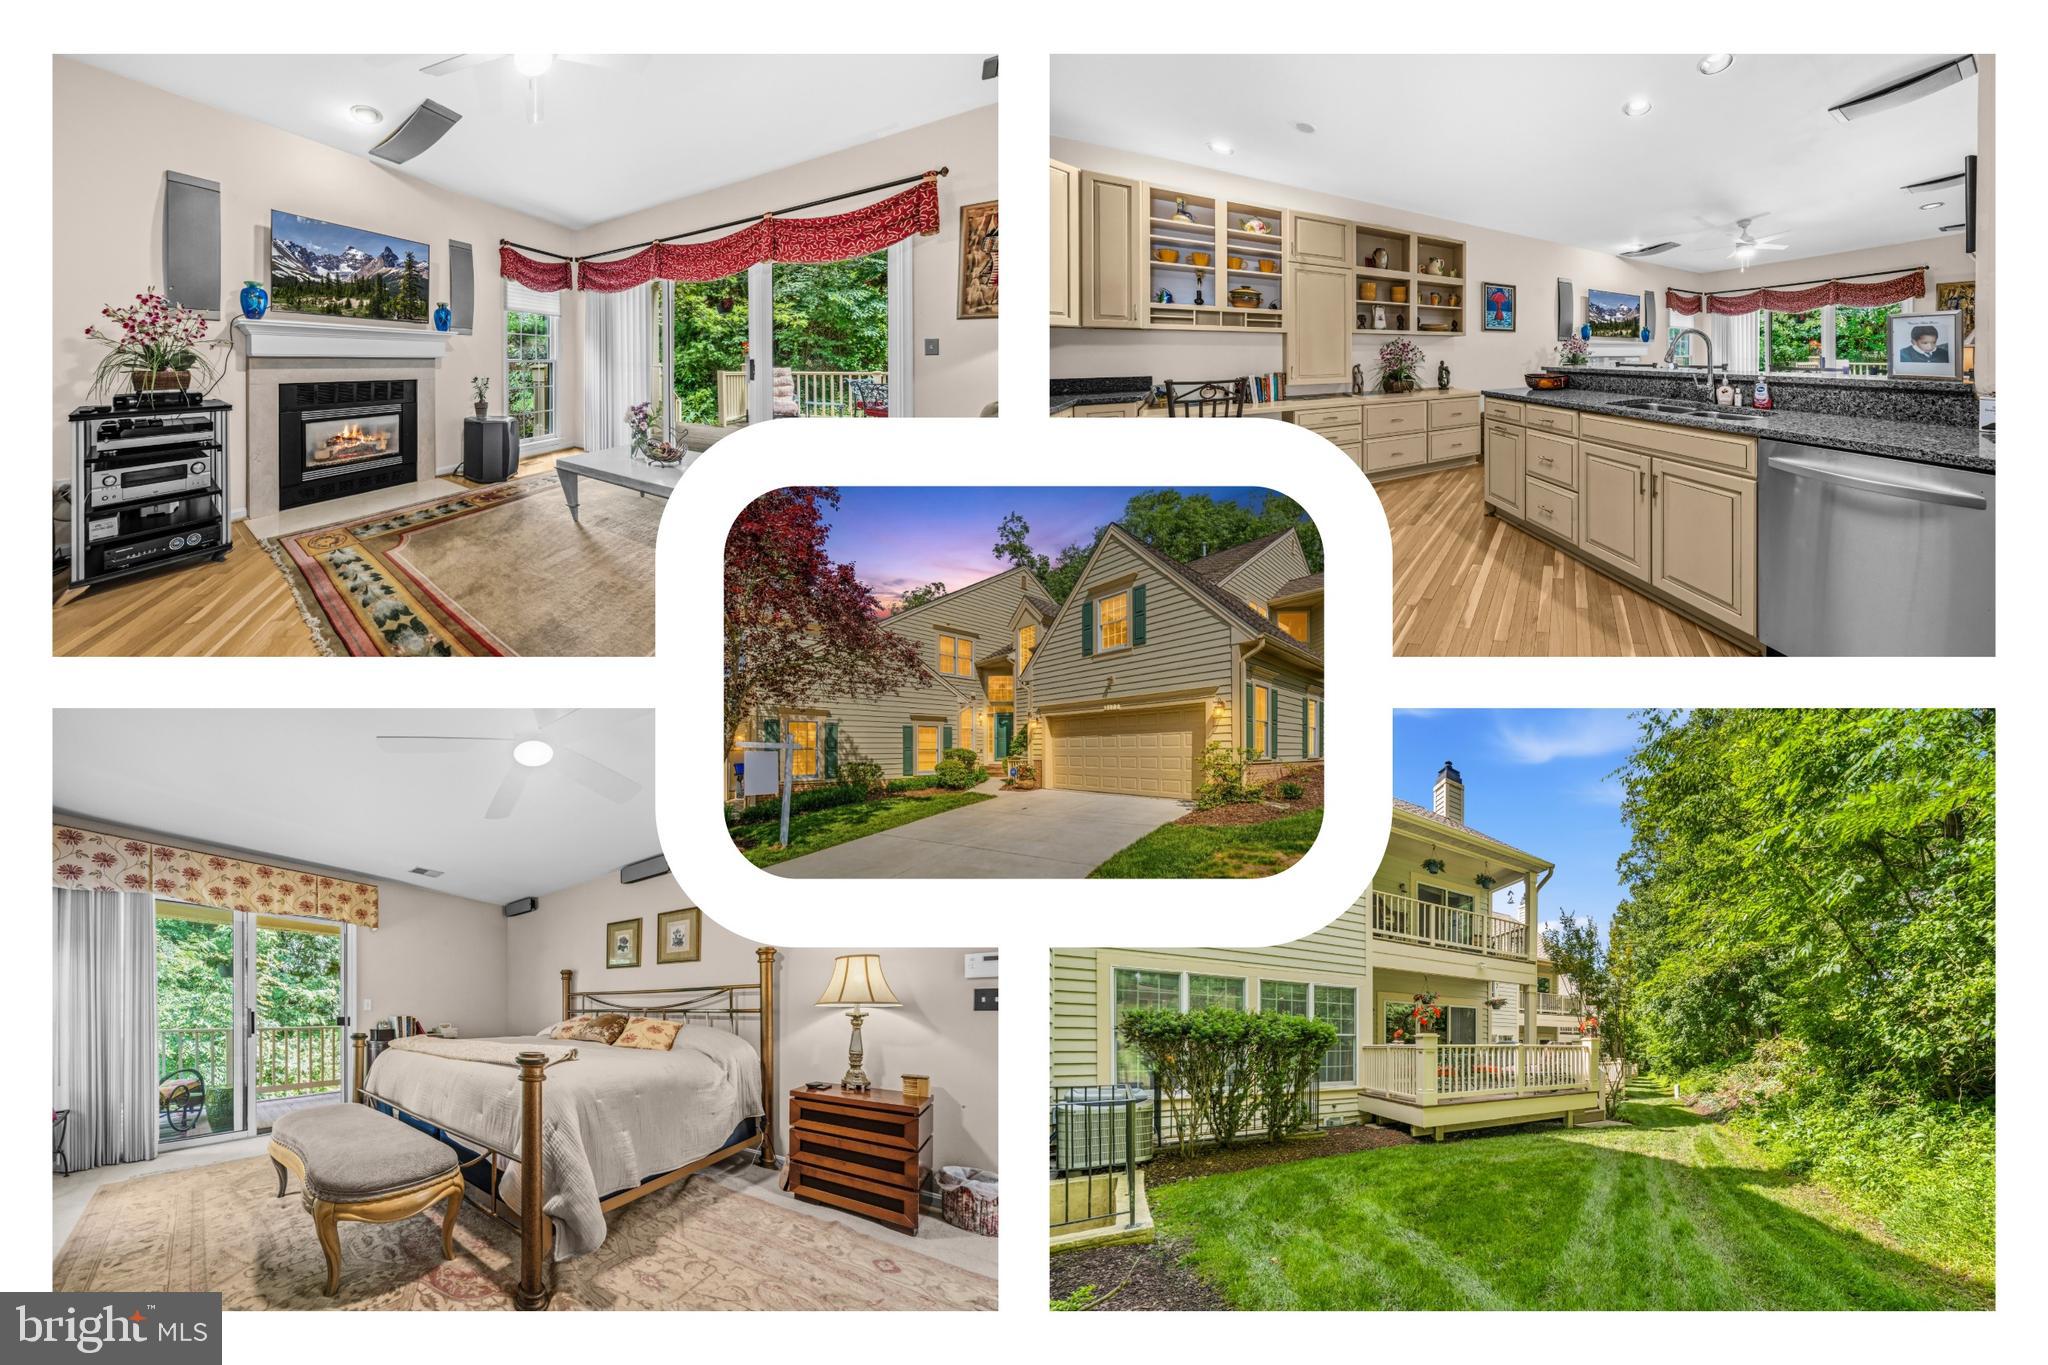
COLUMBIA
5177 HARPERS FARM ROAD
5 Beds
3 Baths
3,709 Sq.Ft.
$775,000
MLS#: MDHW2071598

COLUMBIA
5304 CATCHFLY COURT
5 Beds
4 Baths
3,738 Sq.Ft.
$875,000
MLS#: MDHW2070822

COLUMBIA
10613 STEAMBOAT LNDG LANDING
4 Beds
3 Baths
3,362 Sq.Ft.
$800,000
MLS#: MDHW2070482
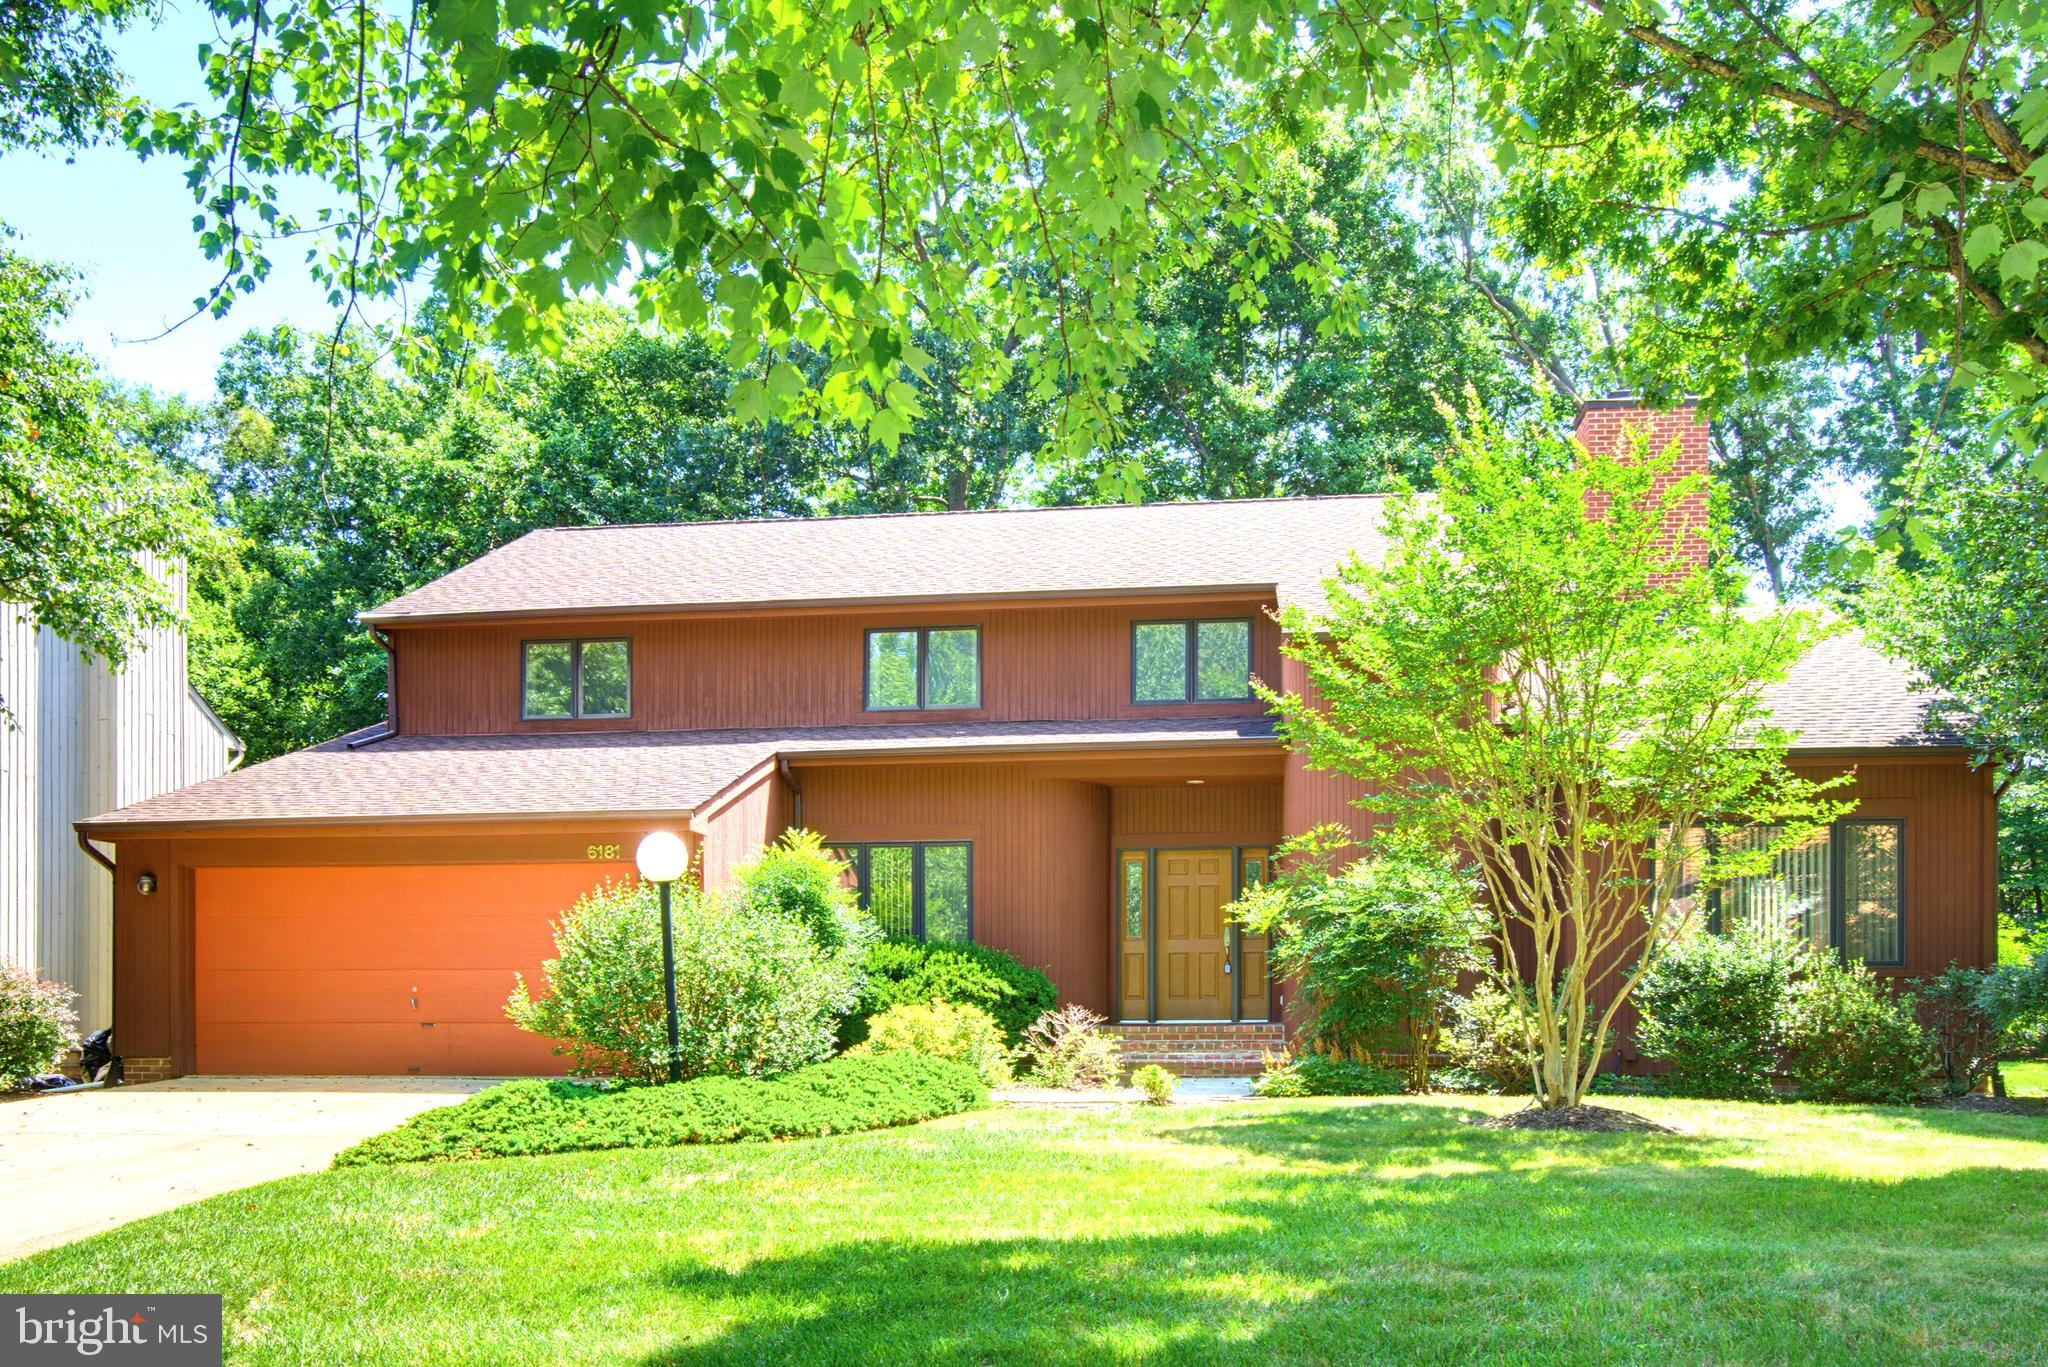
COLUMBIA
6181 WOODED RUN DRIVE
5 Beds
3 Baths
3,191 Sq.Ft.
$869,900
MLS#: MDHW2071504
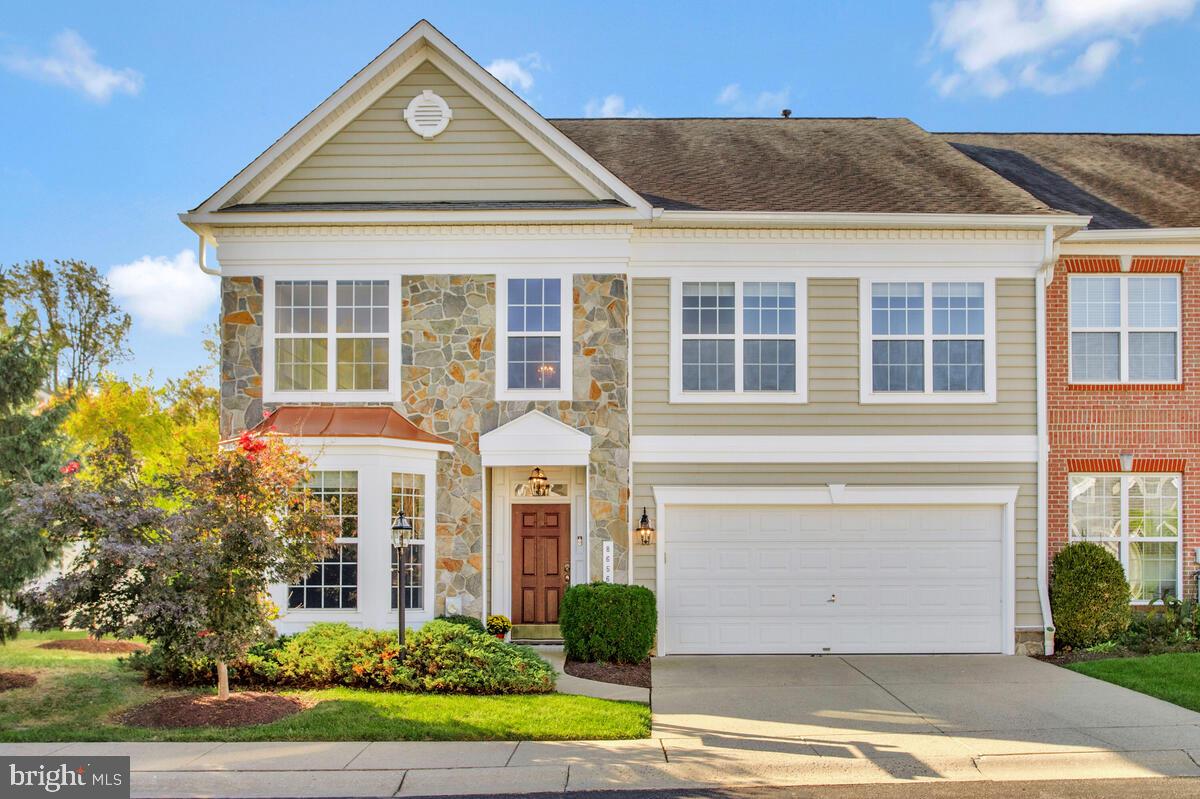
COLUMBIA
8656 VAST ROSE DRIVE 23
4 Beds
4 Baths
3,719 Sq.Ft.
$719,000
MLS#: MDHW2060718
.png)