


Property
Beds
4
Full Baths
2
1/2 Baths
1
Year Built
1992
Sq.Footage
2,822
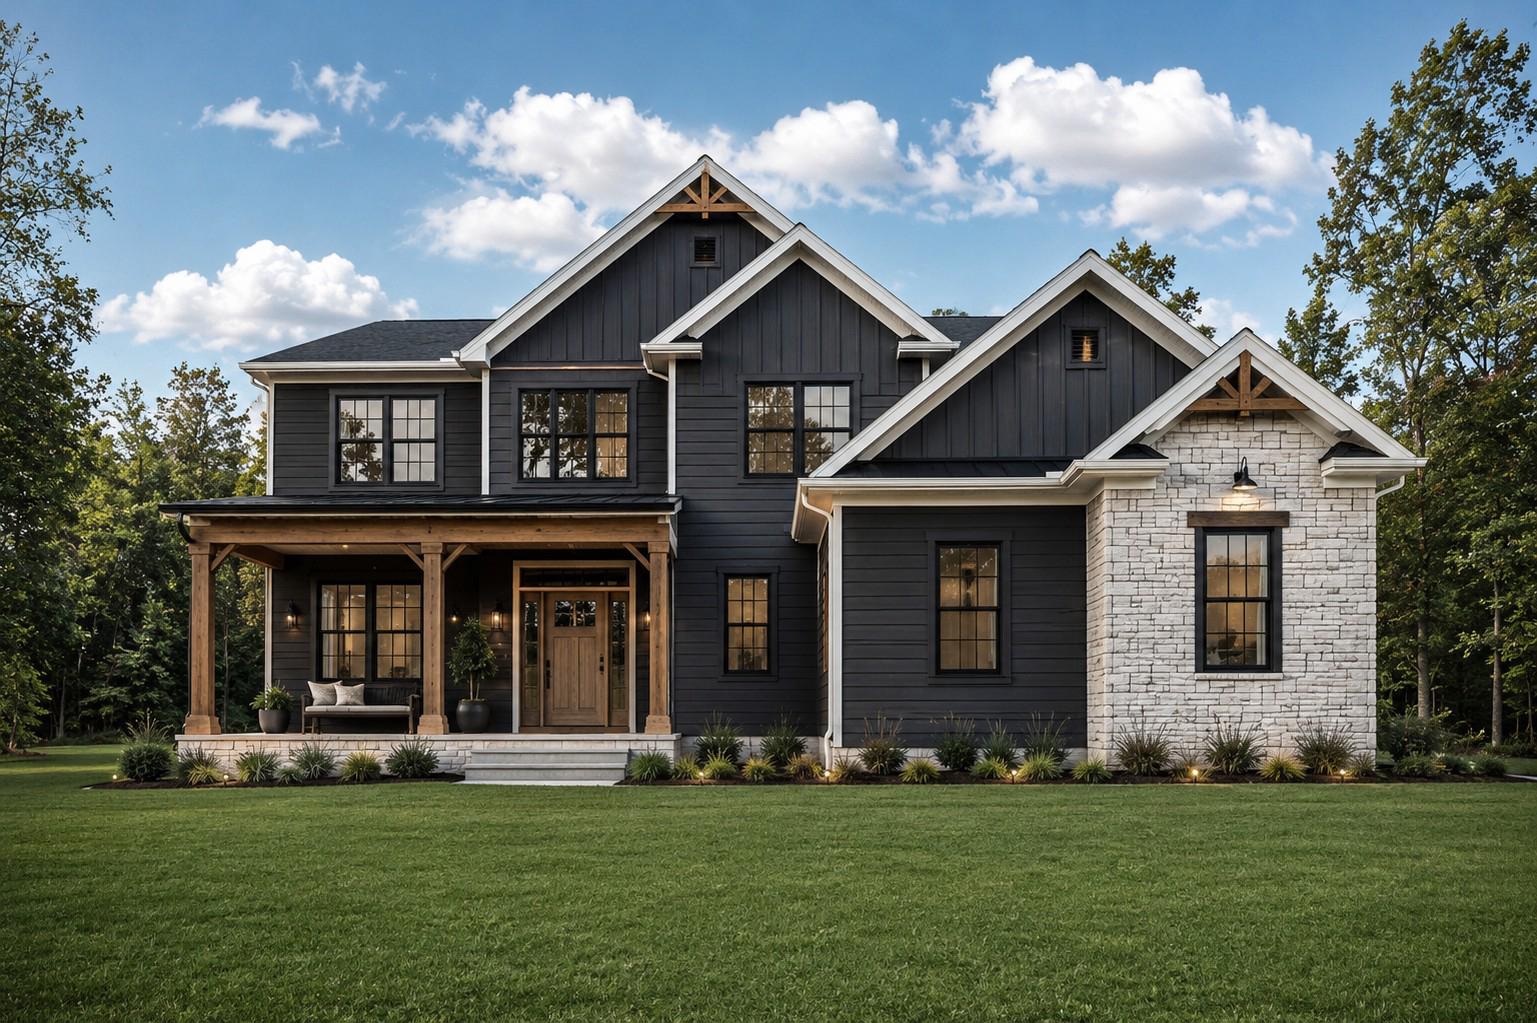
Welcome to 6071 Adcock Lane in the established Canbury Woods community, where beautiful updates, generous living spaces, and an incredible backyard make this home stand out! Lovingly maintained and extensively improved over the past decade, this four-bedroom colonial offers the perfect combination of comfort, functionality, and indoor and outdoor living. From the moment you arrive, you'll appreciate the attractive curb appeal, beautiful landscaping, and welcoming brick walkway. Inside, a spacious and inviting floor plan offers plenty of room to spread out while still feeling warm and connected. The beautifully updated kitchen has been opened to the dining room, creating a wonderful gathering space for everyday meals and entertaining. White cabinetry, granite countertops, stainless steel appliances, and a charming bay window make this kitchen as functional as it is attractive. Generously sized living and family rooms provide even more flexibility for relaxing, entertaining, or simply enjoying time at home. Upstairs, you'll find four spacious bedrooms, including a wonderful primary suite with a walk-in closet and an updated private bath featuring an oversized walk-in shower with built-in seating. Three additional bedrooms and an updated hall bathroom complete the upper level. Need more room? The finished lower level offers a large recreation room with endless possibilities! Create the perfect movie room, home gym, playroom, or additional gathering space. An expansive unfinished storage area provides plenty of room to stay organized, and a bathroom rough-in offers the opportunity for future expansion. But one of the best features of this home is waiting outside! The fully fenced backyard is truly designed for enjoyment, featuring a low-maintenance deck, expansive paver patio, built-in fire pit, and beautiful landscaping. Imagine summer cookouts, evenings around the fire, or quiet mornings enjoying your own private outdoor retreat. There's room to entertain, play, garden, and relax! And the improvements aren't just cosmetic! Major updates over the years include the roof, siding, windows, HVAC, and landscaping, offering peace of mind for the next owner. An attached two-car garage adds convenience and additional storage. Located in the established Canbury Woods neighborhood with a minimal annual HOA fee, you'll enjoy the charm of a residential community while remaining convenient to shopping, restaurants, parks, and major commuter routes. With four bedrooms, multiple living spaces, extensive improvements, and an outdoor entertaining area you'll absolutely love, 6071 Adcock Lane offers so much to its next owner. Move right in and start enjoying everything this wonderful home has to offer. Call today for your private showing!
Features & Amenities
Interior
-
Other Interior Features
Ceiling Fan(s), Kitchen Island, Pantry, Recessed Lighting, Walk-In Closet(s), Open Floorplan
-
Total Bedrooms
4
-
Bathrooms
2
-
1/2 Bathrooms
1
-
Above Grade Finished Area
1954.0
-
Basement YN
YES
-
Cooling YN
YES
-
Cooling
Central Air, Ceiling Fan(s), Electric
-
Fireplace YN
NO
-
Heating YN
YES
-
Heating
Exhaust Fan, Electric, Heat Pump
-
Pet friendly
N/A
Exterior
-
Garage
Yes
-
Garage spaces
2
-
Construction Materials
Vinyl Siding
-
Parking
Garage, Driveway, Attached
-
Patio and Porch Features
Deck, Patio
-
Pool
No
-
Waterfront YN
NO
Area & Lot
-
Lot Size(acres)
0.21
-
Lot Size(square feet)
8,973
-
Property Type
Residential
-
Property Sub Type
Single Family Residence
-
Architectural Style
Colonial
Price
-
Sales Price
$615,000
-
Tax Amount
$7,555
-
Sq. Footage
2,822
-
Price/SqFt
$217
HOA
-
Association
YES
-
Association Fee
$175
-
Association Fee Frequency
Annually
-
Association Fee Includes
N/A
-
Total Monthly Fees
true
School District
-
Elementary School
ELKRIDGE
-
Middle School
ELKRIDGE LANDING
-
High School
GUILFORD PARK
Property Features
-
New Construction
NO
-
Foundation Details
Block
-
Senior Community YN
NO
-
Sewer
Public Sewer
-
Tax Lot
135
-
Water Source
Public
Schedule a Showing
Showing scheduled successfully.
Mortgage calculator
Estimate your monthly mortgage payment, including the principal and interest, property taxes, and HOA. Adjust the values to generate a more accurate rate.
Your payment
Principal and Interest:
$
Property taxes:
$
HOA fees:
$
Total loan payment:
$
Total interest amount:
$
Location
County
HOWARD
Elementary School
ELKRIDGE
Middle School
ELKRIDGE LANDING
High School
GUILFORD PARK
Listing Courtesy of Charlotte Savoy, The KW Collective
RealHub Information is provided exclusively for consumers' personal, non-commercial use, and it may not be used for any purpose other than to identify prospective properties consumers may be interested in purchasing. All information deemed reliable but not guaranteed and should be independently verified. All properties are subject to prior sale, change or withdrawal. RealHub website owner shall not be responsible for any typographical errors, misinformation, misprints and shall be held totally harmless.

Salesperson, Realtor
Jose Centeno
Call Jose today to schedule a private showing.

* Listings on this website come from the FMLS IDX Compilation and may be held by brokerage firms other than the owner of this website. The listing brokerage is identified in any listing details. Information is deemed reliable but is not guaranteed. If you believe any FMLS listing contains material that infringes your copyrighted work please review our DMCA policy and learn how to submit a takedown request.© 2024 FMLS.
Related Properties

HANOVER
2001 TWISTED OAK PLACE
3 Beds
2 Baths
2,271 Sq.Ft.
$699,760
MLS#: MDAA2153640
HANOVER
25 S ORCHARD VIEW DRIVE
4 Beds
3 Baths
2,547 Sq.Ft.
$719,900
MLS#: PAAD2023386

HANOVER
7545 HONEY LOCUST LANE
3 Beds
2 Baths
2,035 Sq.Ft.
$515,000
MLS#: MDAA2156730

HANOVER
2932 TIMBERNECK WAY
3 Beds
2 Baths
2,520 Sq.Ft.
$600,000
MLS#: MDAA2157308

HANOVER
6385 HANOVER ROAD
4 Beds
2 Baths
2,100 Sq.Ft.
$665,000
MLS#: MDHW2074870

HANOVER
401 BECK MILL ROAD
3 Beds
2 Baths
1,616 Sq.Ft.
$550,900
MLS#: PAYK2112252

HANOVER
7811 TRUFFLE GROVE DRIVE
3 Beds
2 Baths
2,545 Sq.Ft.
$514,990
MLS#: MDAA2151660

HANOVER
215 PHEASANT RIDGE ROAD
5 Beds
3 Baths
3,000 Sq.Ft.
$499,900
MLS#: PAYK2113524

HANOVER
223 BROADWAY
4 Beds
4 Baths
3,622 Sq.Ft.
$519,900
MLS#: PAYK2099528

HANOVER
300 STEEPLE VIEW DRIVE
3 Beds
2 Baths
1,700 Sq.Ft.
$529,900
MLS#: PAYK2109200
