Features & Amenities

Interior

  • Total Bedrooms

    4

  • Bathrooms

    3

  • Above Grade Finished Area

    1360.0

  • Basement YN

    YES

  • Cooling YN

    YES

  • Cooling

    Central Air, Ceiling Fan(s), Ductless, Electric

  • Fireplace YN

    YES

  • Heating YN

    YES

  • Heating

    Electric, Forced Air, Heat Pump

  • Main Level Bedrooms

    3

  • Pet friendly

    N/A

Exterior

  • Garage

    No

  • Construction Materials

    Stone

  • Parking

    Asphalt, Off Street, Driveway

  • Patio and Porch Features

    Patio

  • Pool

    No

  • Waterfront YN

    NO

  • View

    Garden

Area & Lot

  • Lot Size(acres)

    0.72

  • Lot Size(square feet)

    31,246

  • Property Type

    Residential

  • Property Sub Type

    Single Family Residence

  • Architectural Style

    Raised Ranch/Rambler, Ranch/Rambler

Price

  • Sales Price

    $599,000
  • Tax Amount

    $6,367

  • Financing Options

    Conventional

  • Sq. Footage

    2,648

  • Price/SqFt

    $226

HOA

  • Association

    No

School District

  • Elementary School

    ILCHESTER

  • Middle School

    BONNIE BRANCH

  • High School

    HOWARD

Property Features

  • New Construction

    NO

  • Foundation Details

    Block

  • Senior Community YN

    NO

  • Sewer

    Public Sewer

  • Tax Lot

    9

  • Water Source

    Public

Schedule a Showing

Showing scheduled successfully.

<
>
IN PERSON
VIA CHAT

What is 3 + 4 ?


Change time

Mortgage calculator

Estimate your monthly mortgage payment, including the principal and interest, property taxes, and HOA. Adjust the values to generate a more accurate rate.

Your payment

Principal and Interest:

$

Property taxes:

$

HOA fees:

$

Total loan payment:

$

Total interest amount:

$

Location

County

HOWARD

Elementary School

ILCHESTER

Middle School

BONNIE BRANCH

High School

HOWARD

Listing Courtesy of April C. West , Charis Realty Group

RealHub Information is provided exclusively for consumers' personal, non-commercial use, and it may not be used for any purpose other than to identify prospective properties consumers may be interested in purchasing. All information deemed reliable but not guaranteed and should be independently verified. All properties are subject to prior sale, change or withdrawal. RealHub website owner shall not be responsible for any typographical errors, misinformation, misprints and shall be held totally harmless.

Agent Jose Centeno

AGENT

Jose Centeno

Call Jose today to schedule a private showing.


* Listings on this website come from the FMLS IDX Compilation and may be held by brokerage firms other than the owner of this website. The listing brokerage is identified in any listing details. Information is deemed reliable but is not guaranteed. If you believe any FMLS listing contains material that infringes your copyrighted work please click here to review our DMCA policy and learn how to submit a takedown request.© 2024 FMLS.
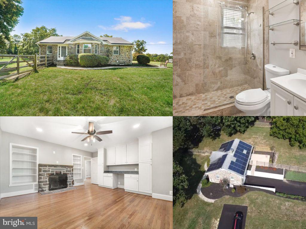
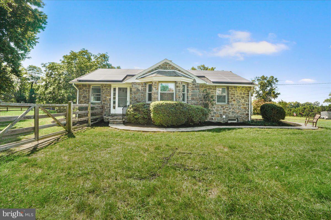
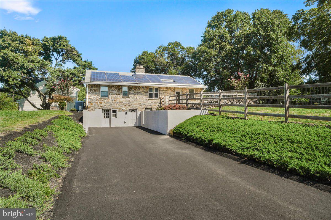
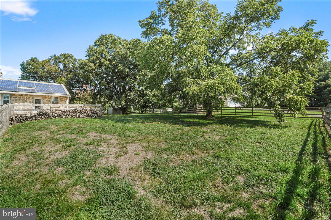
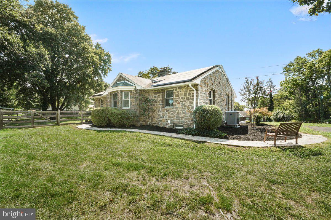
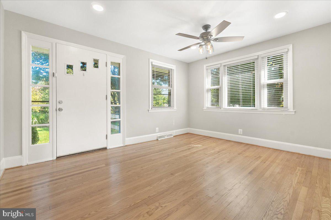
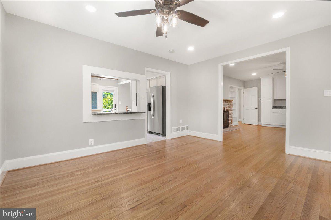
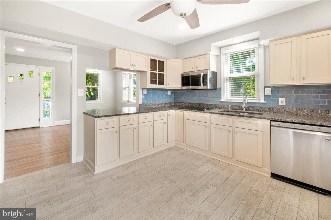
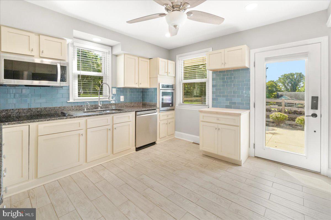
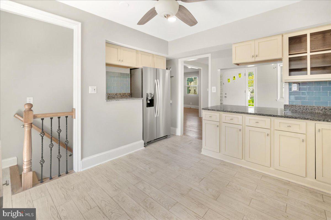
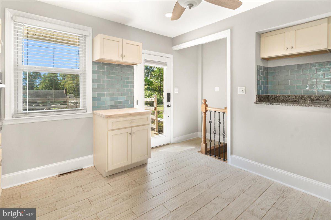
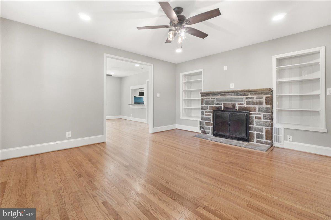
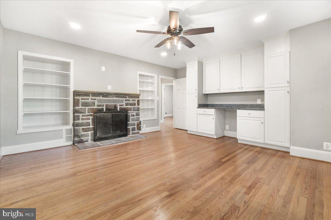
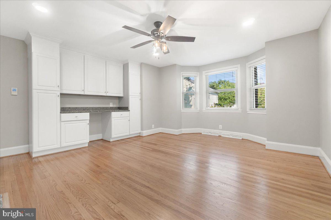
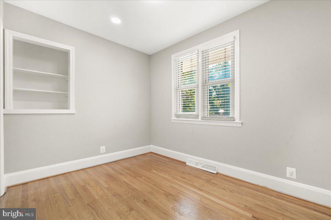
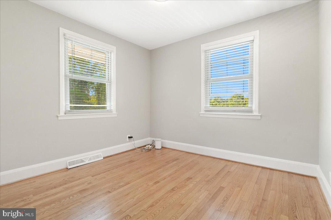
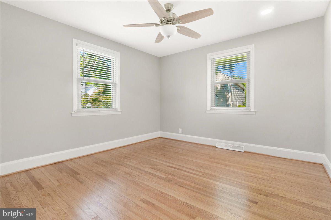
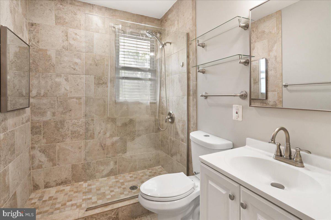
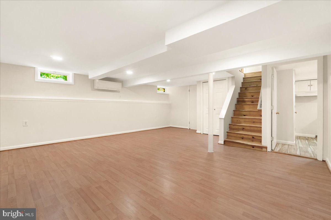
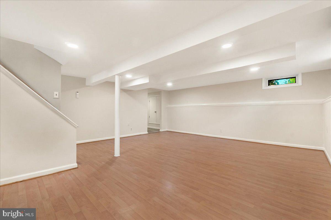
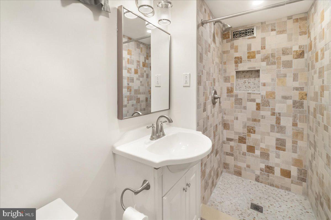
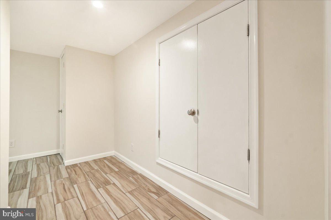
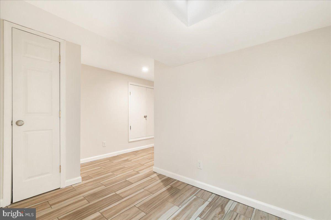
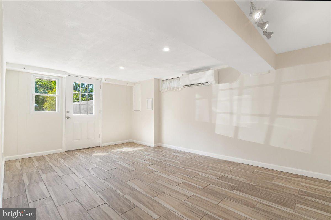
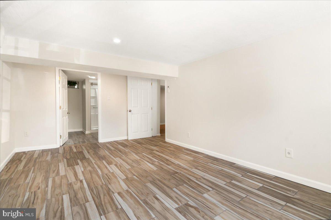
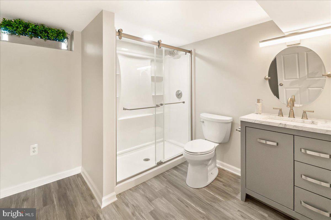
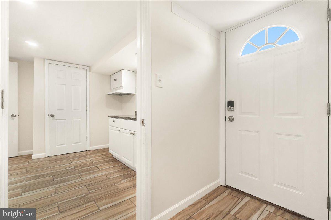
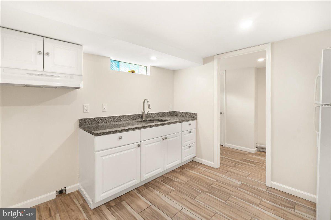
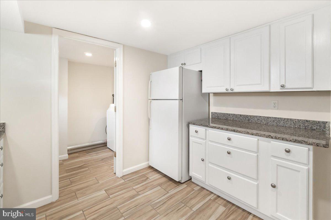
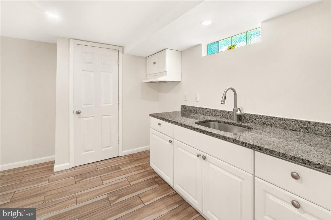
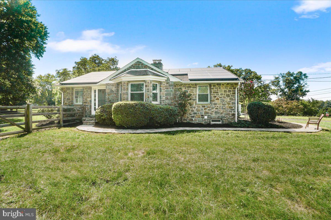
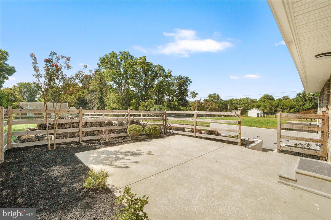
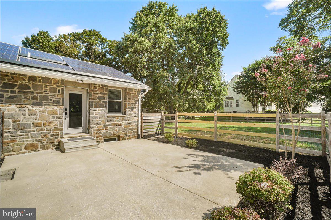
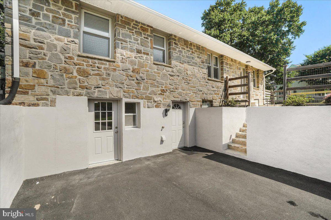
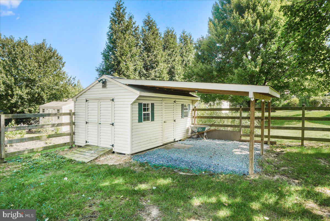
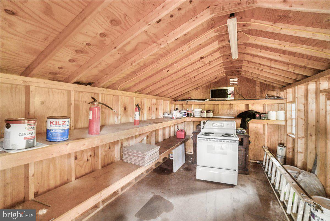
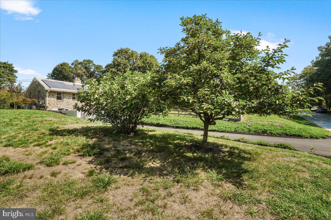
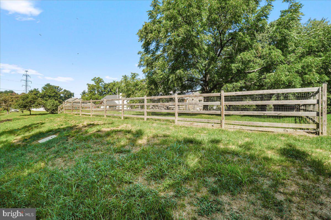
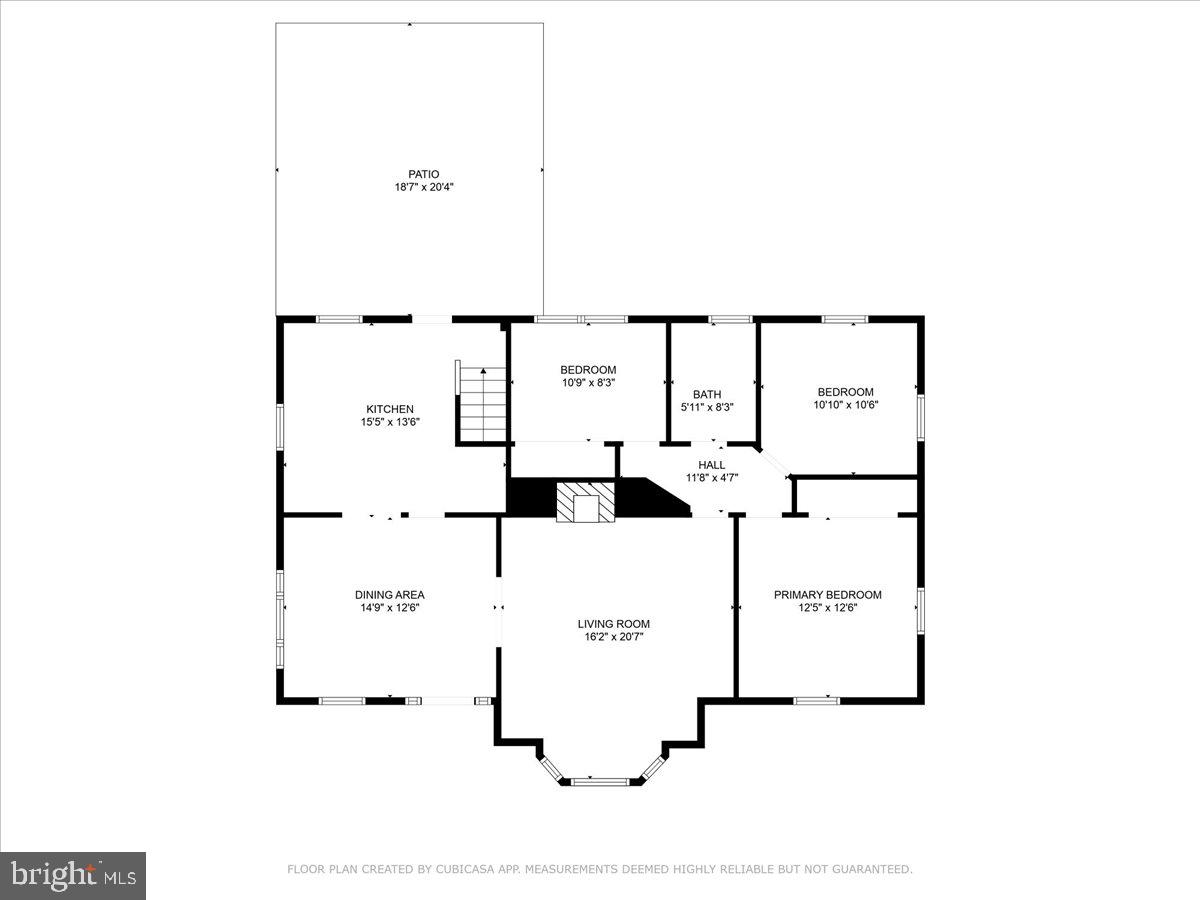
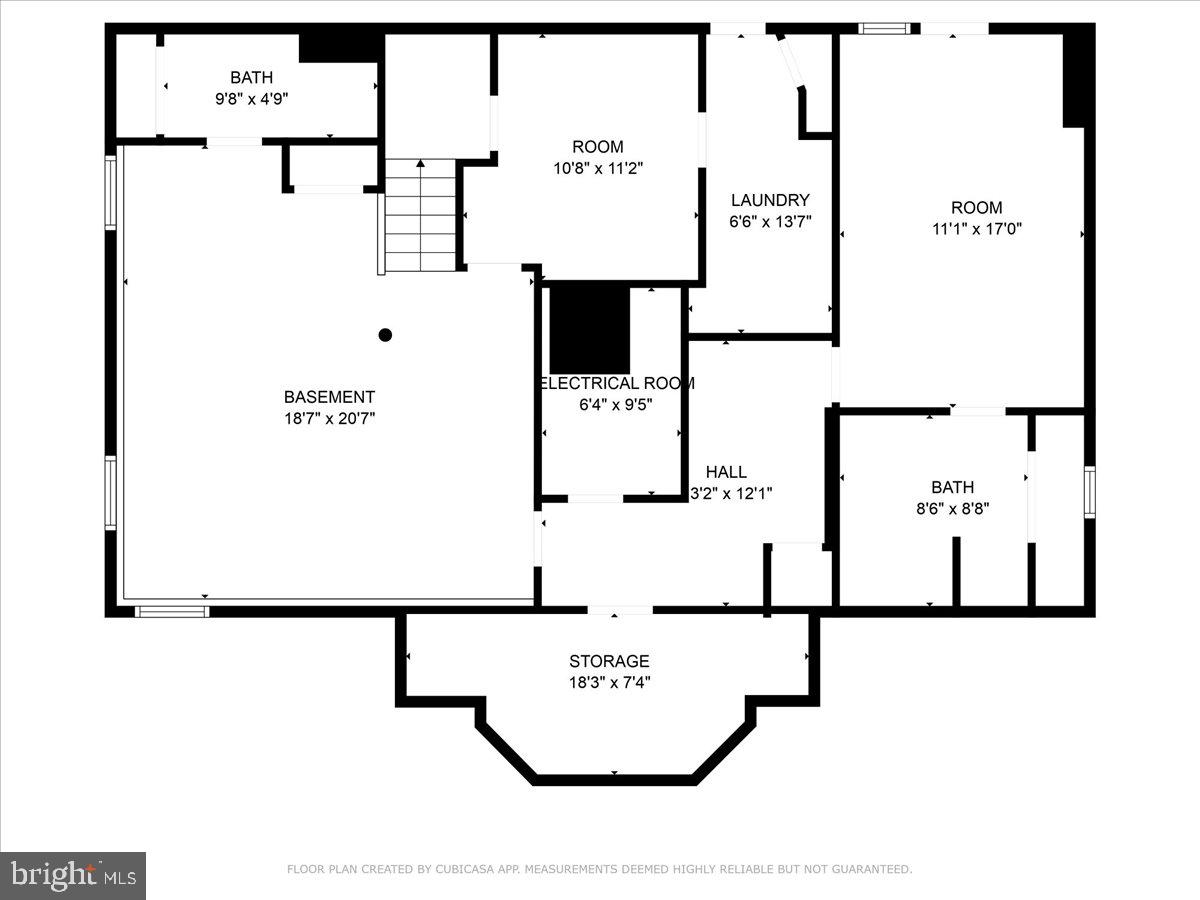
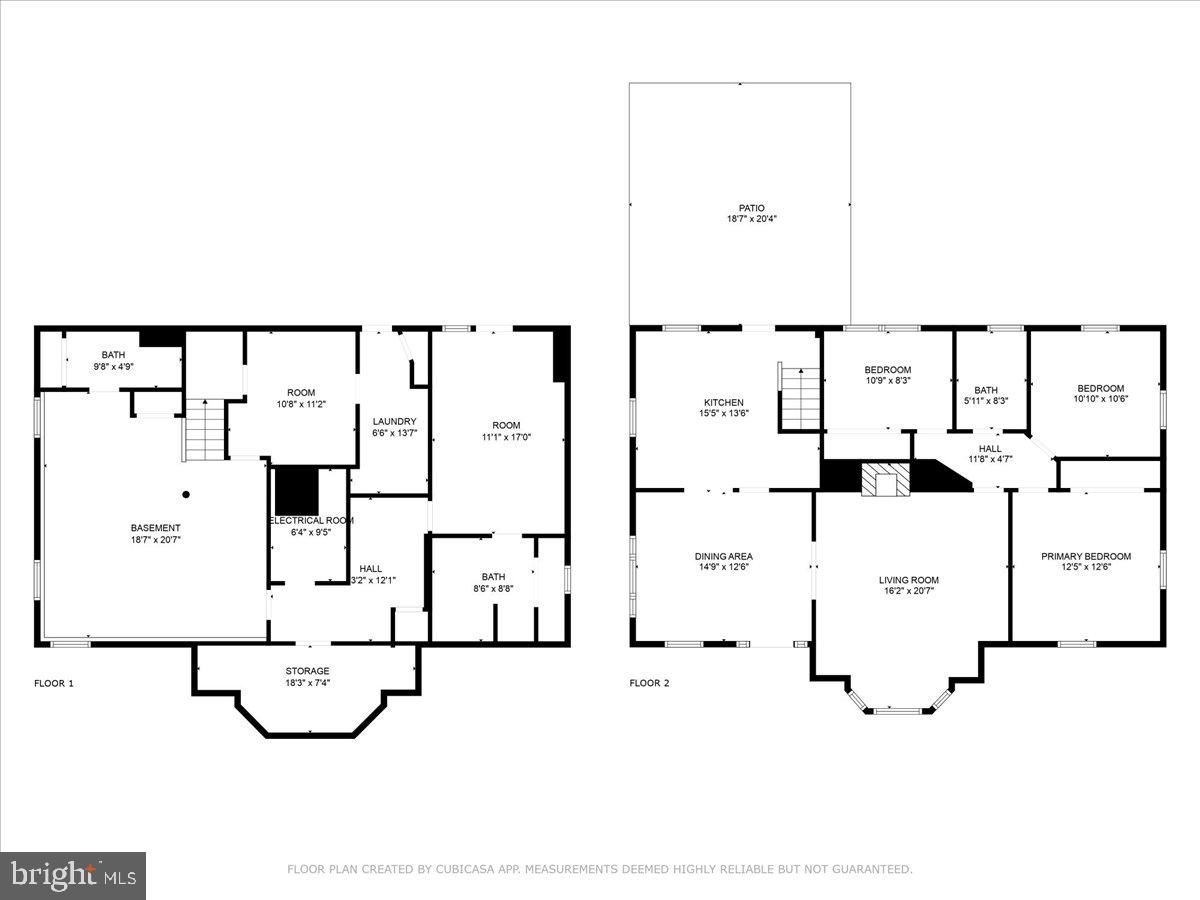
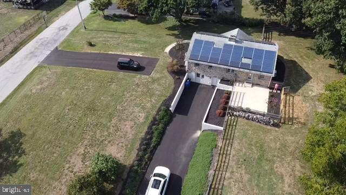
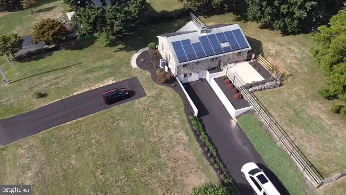
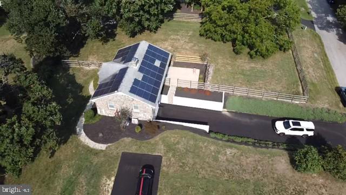
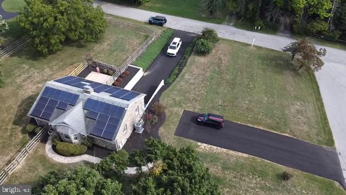
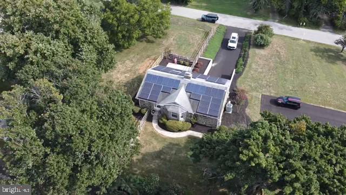
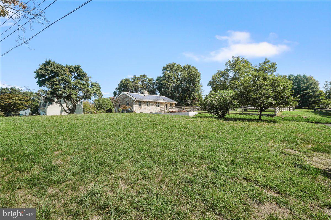
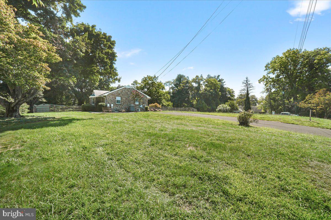
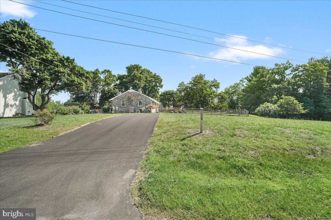
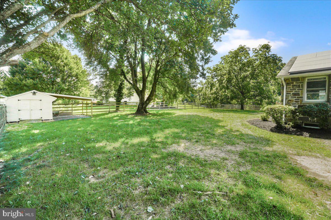
**Back on the market due to the previous buyer’s unexpected job loss. The home appraised at $630k with no conditions** Check out the stunning video tour of this home! Welcome to this recently renovated raised ranch-style home, it is a perfect blend of rustic charm and modern convenience. This meticulously maintained property offers a timeless and durable fully stone exterior, beautifully updated features and a delightful outdoor space. Enjoy the warmth of refinished hardwood flooring throughout the main level, which includes 3 bedrooms and a full bathroom. The family room boasts a wood burning fireplace with stone accent (conveyed as-is, condition unknown) and built-in cabinetry with a granite countertop, creating a cozy yet functional space. The kitchen features stainless steel appliances, cream colored cabinetry, dark granite countertops, and a striking sea-blue glass backsplash. Modern plank tile flooring adds stylish durability while the instant hot water feature and a pass-through to the dining area add practicality. The fully finished basement includes an additional bedroom with private entry, a kitchenette with white cabinetry and granite countertop, and two full bathrooms. It is the perfect set up for multigenerational families, or just household members requiring extra privacy. A heat pump services the upstairs for efficient climate control, while two ductless mini split systems ensure comfort year-round downstairs. A large hideaway storage area offers plenty of room for items to be stored out of sight. The home offers recessed lighting throughout.  The .72-acre yard is adorned with a mature fig and persimmon tree, a lush Japanese maple tree, and professional landscaping that lines the driveway. A large fenced area and generous sized shed with electricity adds to the home’s appeal.  Enjoy beautiful stone walkways, ample outdoor space, and a well-maintained garden area. Two brand new asphalt driveways offer plenty of parking space. There is potential for an oversized detached garage. Professional plans are available for those considering expanding the home or adding an attached garage. (The county has already approved the permit!) A Power Purchase Agreement (PPA) is in place with Tesla; so you can enjoy an eco- friendly energy solution.  This home is located in a quiet and beautiful neighborhood with great curb appeal. Convenient to BWI, Baltimore, D.C, 695, 95, 100, 32, and Route 1. Just a few minutes from Rockburn Branch Park which offers disc golf, hiking trails, tennis courts, BBQ, slides, swings, etc.  Patapsco State Park is only about 15 minutes away as well. About 5 minutes from the local YMCA, Target, Kohl’s, and Safeway.

5208 FONT AVENUE

Message successfully sent.

What would you like to know?

What is 3 + 4 ?

I agree to receive email communication and understand I can unsubscribe at any time.

I agree to be contacted by Charis Realty Group via call, email, and text for real estate services. To opt out, you can reply 'stop' at any time or reply 'help' for assistance. You can also click the unsubscribe link in the emails. Message and data rates may apply. Message frequency may vary. Privacy Policy

Related Properties

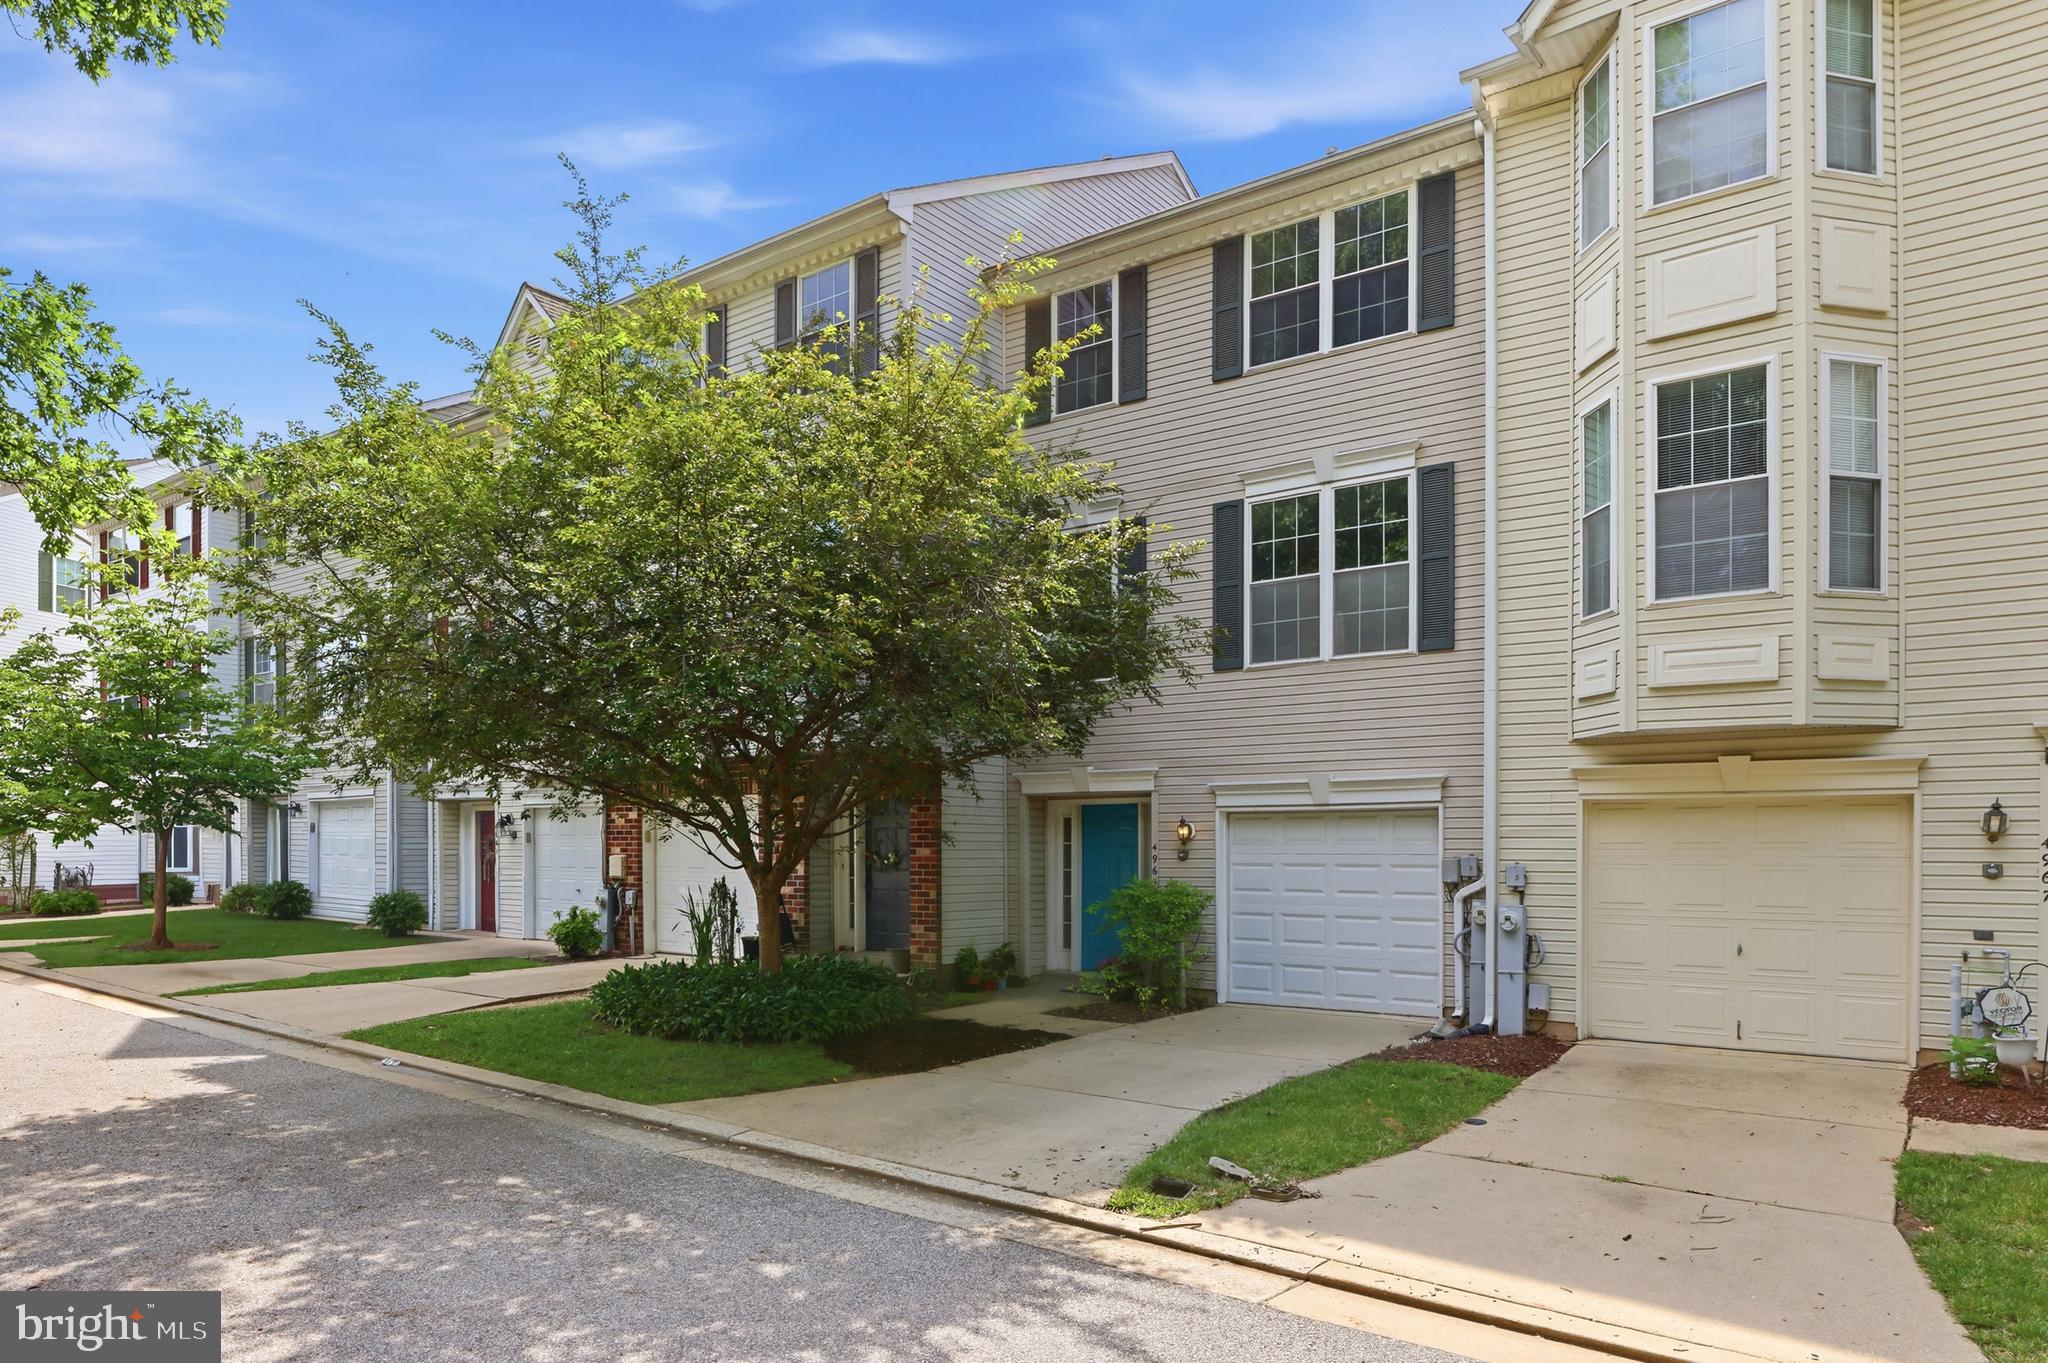
Welcome to 7760 Chatfield Ln, a beautifully updated and exceptionally well-maintained 3-level townhome in the heart of Ellicott City offering the perfect blend of space, style, comfort, and convenience. 

Featuring 4 bedrooms, 2 full baths, and 2 half baths, this spacious home offers an incredible layout with tasteful finishes throughout and an abundance of natural light pouring into every level. From the moment you walk in, you'll notice the warm hardwood flooring, open living spaces, and inviting flow that makes this property feel like home immediately.

The kitchen is beautifully updated with stainless steel appliances, granite countertops, ample cabinetry, and great prep space, perfect for entertaining guests, hosting holidays, or simply enjoying everyday life. The home offers generously sized bedrooms, flexible living space across all three finished levels, and room for a home office, gym, guest suite, or additional entertainment area.

Step outside onto the rear walkout deck, the perfect place for morning coffee, relaxing evenings, or summer cookouts. The attached garage, private driveway, and additional storage space make everyday living easy and functional.

Located within the desirable Woodland Village community, residents enjoy HOA amenities including a community pool and beautifully maintained common areas plus much more! The location simply cannot be beat, conveniently located near Route 100, I-95, BWI Airport, Turf Valley Resort, shopping, dining, parks, and countless everyday conveniences.

Homes with this combination of condition, layout, location, and community amenities do not last long in Ellicott City. Whether you're looking for more space, a turnkey home, or a property in a prime commuter location, 7760 Chatfield Ln checks all the boxes.
#MDHW2069214

ELLICOTT CITY

7760 CHATFIELD LANE

4 Beds

2 Baths

1,613 Sq.Ft.

$495,000
MLS#: MDHW2069214

Come to be a part of Old Elliott City History-- this is the one you have been waiting for.  The hard work is completed and it is ready for you to make it your home.  This lovingly and meticulously renovated historical colonial home along Main Street keeps the Old World charm, but has many modern features that will give you peace of mind for many years to come.  Imagine the pioneers that built this home, and marvel at the architecture that just doesn't exist in the new homes built today.   All renovations were done to the highest standards.  New cedar siding with ginger bread accents - consistent with the original style of the home, add charm to the exterior. New roof, new foam insulation around all the exterior walls, all supporting structures have been professionally strengthened/replaced and thoroughly inspected. Updated electrical, plumbing, and HVAC will keep you comfortable in the heat and cold - and support the modern needs you might have.  The home features 5 Bedrooms and 3.5 bathrooms, and many areas for relaxation, recreation, and living.  All new floors and freshly painted walls.  A master Bedroom includes sitting area, and private walk-out balcony.  A completely  upgraded modern kitchen with all new stainless-steel appliances and granite countertops. New French drain system ensures the property stays dry. Professionally installed hardscape adds enjoyment for outdoor oasis.   A rocking-chair front porch overlooking Main Street.  Easily walkable to the many restaurants, shops, and attractions in Old Town, but away from the hustle and bustle.  Make Old Ellicott City your home - your lifestyle.  So much to love. Some of the pictures have been virtually staged.
#MDHW2068836

ELLICOTT CITY

8511 FREDERICK ROAD

5 Beds

3 Baths

2,606 Sq.Ft.

$545,000
MLS#: MDHW2068836

Welcome to 871 Oella Avenue, a truly exceptional four-level stone-front end-of-group townhome nestled in the heart of Historic Oella in Ellicott City, where timeless architecture, storybook surroundings, and thoughtfully modernized living come together in one unforgettable residence. Rich in character yet updated where it matters most, this home offers the rare charm of a historic setting with the confidence of modernized core systems and infrastructure, allowing buyers to enjoy the beauty of a classic home without sacrificing everyday comfort. From the moment you step inside, the home unfolds with warmth and character, beginning with heated floors and wood-look tile that guide you into a beautifully appointed chef’s kitchen featuring granite countertops, stainless steel appliances, an electric range with double oven, microwave, dishwasher, refrigerator, abundant cabinetry, and intelligently designed storage for both daily living and effortless entertaining. Just beyond, the breakfast nook and dining area transition into an inviting family room anchored by a wood-burning fireplace, rich hardwood flooring, a mounted television, and stunning exposed historic stone walls that create an unmistakable sense of place. Natural light pours through beautiful windows, enhanced by added interior storm windows for comfort and insulation, while the main level opens seamlessly to a private deck with a rain drain system, ambient lighting, and captivating views over Old Ellicott City—an idyllic backdrop for morning coffee, quiet evenings, or entertaining under the glow of the town below. The upper levels continue the home’s charm with fresh paint, brand-new carpet, and a beautifully renovated full bathroom completed in 2026, alongside spacious bedrooms, a loft retreat with ceiling fan, and built-ins that add both function and character. The fully finished walkout lower level, completed in 2022, offers remarkable flexibility with an additional bedroom, full bath, laundry area, decorative fireplace, brick and stone accents, recessed lighting, and direct access to a private patio—ideal for guests, multigenerational living, a home office, or a private retreat of its own. Major updates include a brand-new roof installed in May 2026, heated kitchen floors, a newly added upper-level bathroom, finished lower-level laundry, and added storm windows for enhanced year-round efficiency and comfort. Beyond the home itself, Oella offers a lifestyle that is simply unmatched—steeped in history and charm, moments from Main Street Ellicott City’s beloved restaurants, coffee shops, boutiques, bakeries, festivals, and riverfront beauty, with easy access to the Trolley Trail, Patapsco State Park, and scenic walking paths that make this community feel like a hidden gem suspended in time. Rarely does a home offer this level of architectural soul, modern livability, outdoor enjoyment, and walkable access to one of the region’s most enchanting historic towns. 871 Oella Avenue is more than a home—it is a lifestyle, a setting, and a chance to own a piece of Oella while enjoying the comfort and confidence of thoughtful modern updates throughout. Comes with TWO  parking spots! Take advantage of a 2.25% assumable VA loan!
#MDBC2165668

ELLICOTT CITY

871 OELLA AVENUE

3 Beds

2 Baths

2,261 Sq.Ft.

$495,000
MLS#: MDBC2165668

Before you even step inside, you'll understand why homes in highly sought-after Dorsey Hall are so coveted! Welcome to 4663 Hallowed Stream, a beautifully maintained 3-bedroom, 2 full bath, 1 half bath townhome offering a spacious, open layout and an unbeatable Ellicott City location.

Step inside and immediately notice the abundance of natural light streaming through the large box bay window in the living room. The open-concept main level is enhanced by crown molding and provides the perfect setting for both everyday living and entertaining. The country kitchen spans the entire width of the home and features granite countertops, ample cabinetry, a convenient pass-through to the dining and living room areas, and easy sightlines that make hosting a breeze. A sliding glass door leads directly to the rear deck, creating the perfect space for outdoor dining, entertaining, or simply relaxing while overlooking the backyard.

Upstairs, you'll find three generously sized bedrooms and two full bathrooms. The spacious primary suite features vinyl plank flooring (2024), two closets, and a private en-suite bath. Two additional well-proportioned bedrooms share the hall full bathroom.

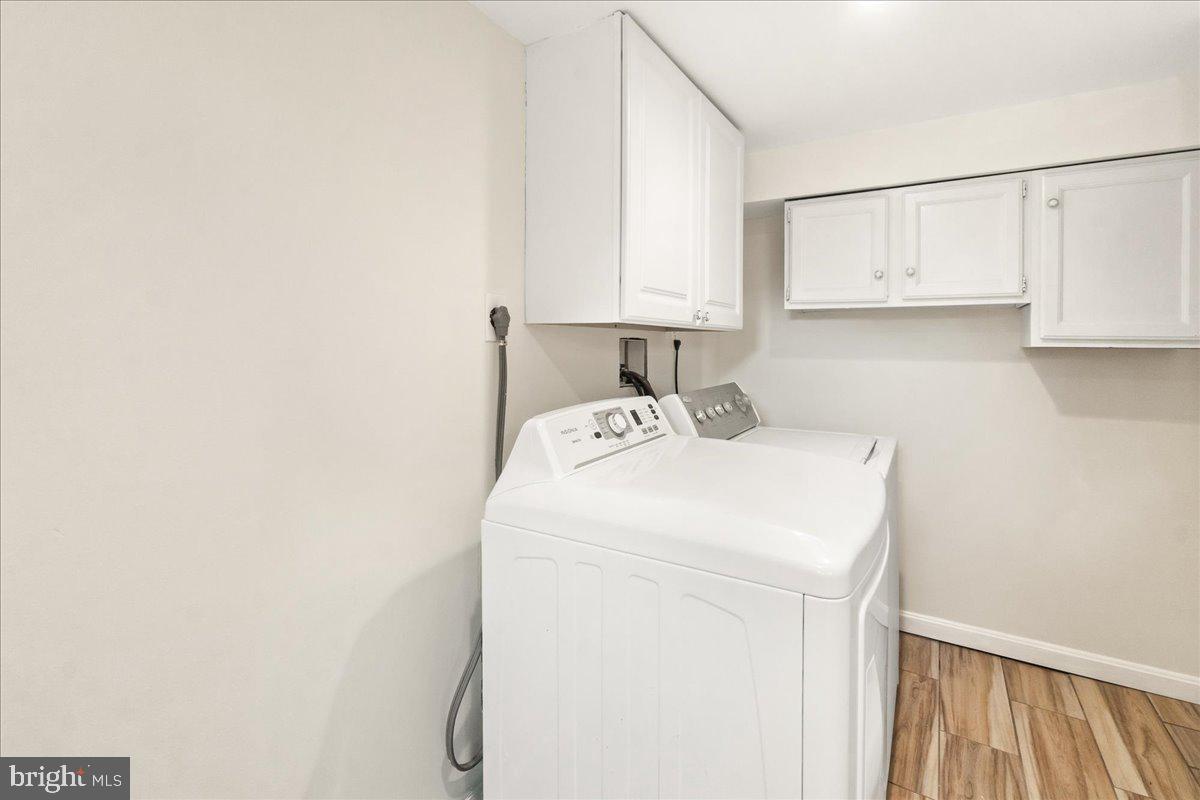
The finished lower level offers even more living space with vinyl plank flooring throughout, a convenient laundry area, half bath, and an expansive family room centered around a wood-burning fireplace. A sliding glass door provides direct access to the patio and backyard, making this a true walkout lower level and allowing for seamless indoor-outdoor living.

Recent updates include a new roof (2025) and washer (2026), dishwasher (2025)  providing added peace of mind for years to come.

Enjoy all that the Columbia Association lifestyle has to offer, including more than 3,600 acres of open space, over 100 miles of pathways and sidewalks for walking, jogging, and biking, multiple pools, fitness centers, lakes, playgrounds, summer camps, and countless community activities.  Annual CPRA fee of $1038.20.
Located within close proximity to top-rated schools, shopping, dining, and entertainment, commuters will appreciate easy access to Routes 29, 100, 40, I-70, and I-695.

Check out the virtual tour!!
#MDHW2069298

ELLICOTT CITY

4663 HALLOWED STREAM

3 Beds

2 Baths

2,025 Sq.Ft.

$485,000

MLS#: MDHW2069298

Perched atop the impressive Matisse design, this distinctive two-level home seamlessly blends modern style with everyday functionality. The main living level features an open-concept layout filled with natural light, creating an inviting atmosphere perfect for both relaxing and entertaining. A spacious living room and separate dining area provide ideal gathering spaces. A conveniently located powder room and coat closet add everyday practicality.

The gourmet kitchen is truly the centerpiece of the home, showcasing a massive center island, abundant cabinetry, pantry storage, and exceptional workspace for cooking and entertaining alike. A covered porch extends the living space outdoors for year-round enjoyment.

Upstairs, the luxurious primary suite offers a private retreat complete with dual walk-in closets, a spacious sitting area, and a spa-inspired bath featuring dual vanities, an oversized shower, and a private water closet. Two additional generously sized bedrooms, a full bath with double bowl vanity, convenient second-floor laundry, and linen storage complete the upper level with comfort and convenience in mind.
#MDHW2068722

ELLICOTT CITY

2542 VERONA PLACE B

3 Beds

2 Baths

2,540 Sq.Ft.

$654,900

MLS#: MDHW2068722

Welcome to this exceptional, nearly new condominium in the highly sought-after Turf Valley community. Built in 2023 and lovingly maintained by its original owners, this is one of only four of the largest and most desirable Sapphire models, offering 3 bedrooms and 2 full bathrooms with high-end upgrades throughout.
Designed with both style and functionality in mind, this home features an open, light-filled floor plan with a neutral color palette, luxury vinyl plank flooring, and plush carpeting. The gourmet kitchen is the centerpiece of the home, showcasing quartz countertops, an oversized island with breakfast bar seating, stainless steel appliances, and both electric and gas hookups for cooking flexibility.  The spacious living room opens to a private balcony and includes a professionally installed TV wall mount with concealed wiring for a clean, modern look.  Additional premium upgrades include extra recessed lighting, a tankless water heater, glass shower door, and a custom closet organization system. Convenient in-unit laundry with upgraded larger washer and dryer adds to the home's ease of living.  Enjoy low-maintenance luxury living in the heart of Turf Valley, surrounded by scenic views and just moments from the renowned Turf Valley golf course. Turf Valley Towne Square offers an outstanding selection of shopping, dining, fitness, and spa experiences just minutes from your door. Ideally located with easy access to historic Ellicott City, Baltimore's Inner Harbor, and Washington, D.C., this home offers the perfect blend of comfort, convenience, and an exceptional lifestyle.
#MDHW2070596

ELLICOTT CITY

10401 RESORT ROAD L

3 Beds

2 Baths

1,476 Sq.Ft.

$490,000

MLS#: MDHW2070596

New on site 4 days ago
Welcome to this spacious home in sought-after Ellicott City's  Centennial High School District, perfectly situated on a premium lot with an in-ground swimming pool.  This home awaits your final vision and offers a new roof and siding added in 2017.  The entry level features a family room highlighted by a cozy wood-burning fireplace with a classic brick surround, a bedroom and a half bathroom, and utility storage room with exterior access.  The  main level showcases an open-concept living and dining area with freshly sanded hardwood flooring ready for you to customize, and updated lighting. The adjoining kitchen offers  wood cabinetry, recessed lighting, and a stainless steel French door refrigerator.  Hardwood flooring continues throughout the upper-level bedrooms, including the spacious primary suite featuring an en-suite bathroom. Two additional bedrooms and a hall bathroom complete the upper level.  There's  an in-ground swimming pool and a large storage shed.  Ideally located near major commuter routes, top-rated Howard County schools, shopping, dining, parks, and entertainment, this home offers an exceptional opportunity to enjoy everything Ellicott City has to offer.  Gas hook up is also available.
#MDHW2070458

ELLICOTT CITY

9905 FREDERICK ROAD

4 Beds

2 Baths

1,838 Sq.Ft.

$575,000

MLS#: MDHW2070458

New on site 2 days ago
Well maintained 3-bedroom and 3.5-bathroom townhome located in the desirable community of Howard County. Front porch and rear deck. Bright main level hardwood floor with open layout, separate dining room, gorgeous kitchen with granite countertop and stainless-steel appliances. The upper level provides 2 bedrooms and 2 full bathrooms. The fabulous master bedroom comes with a luxury master bathroom, soaking tub, dual vanity, and a walk-in closet. The additional bedroom offers ample closet space and a cozy vibe. Spacious fully finished lower level features the 3rd bedroom with a full bathroom.  Attached one car garage with oversized driveway. Community amenities include a pool, playgrounds and a club house. Easy access to MD-100 and I-95.
#MDHW2071412

ELLICOTT CITY

5715 ROSANNA PLACE

3 Beds

3 Baths

1,616 Sq.Ft.

$559,900

MLS#: MDHW2071412

New on site 3 days ago
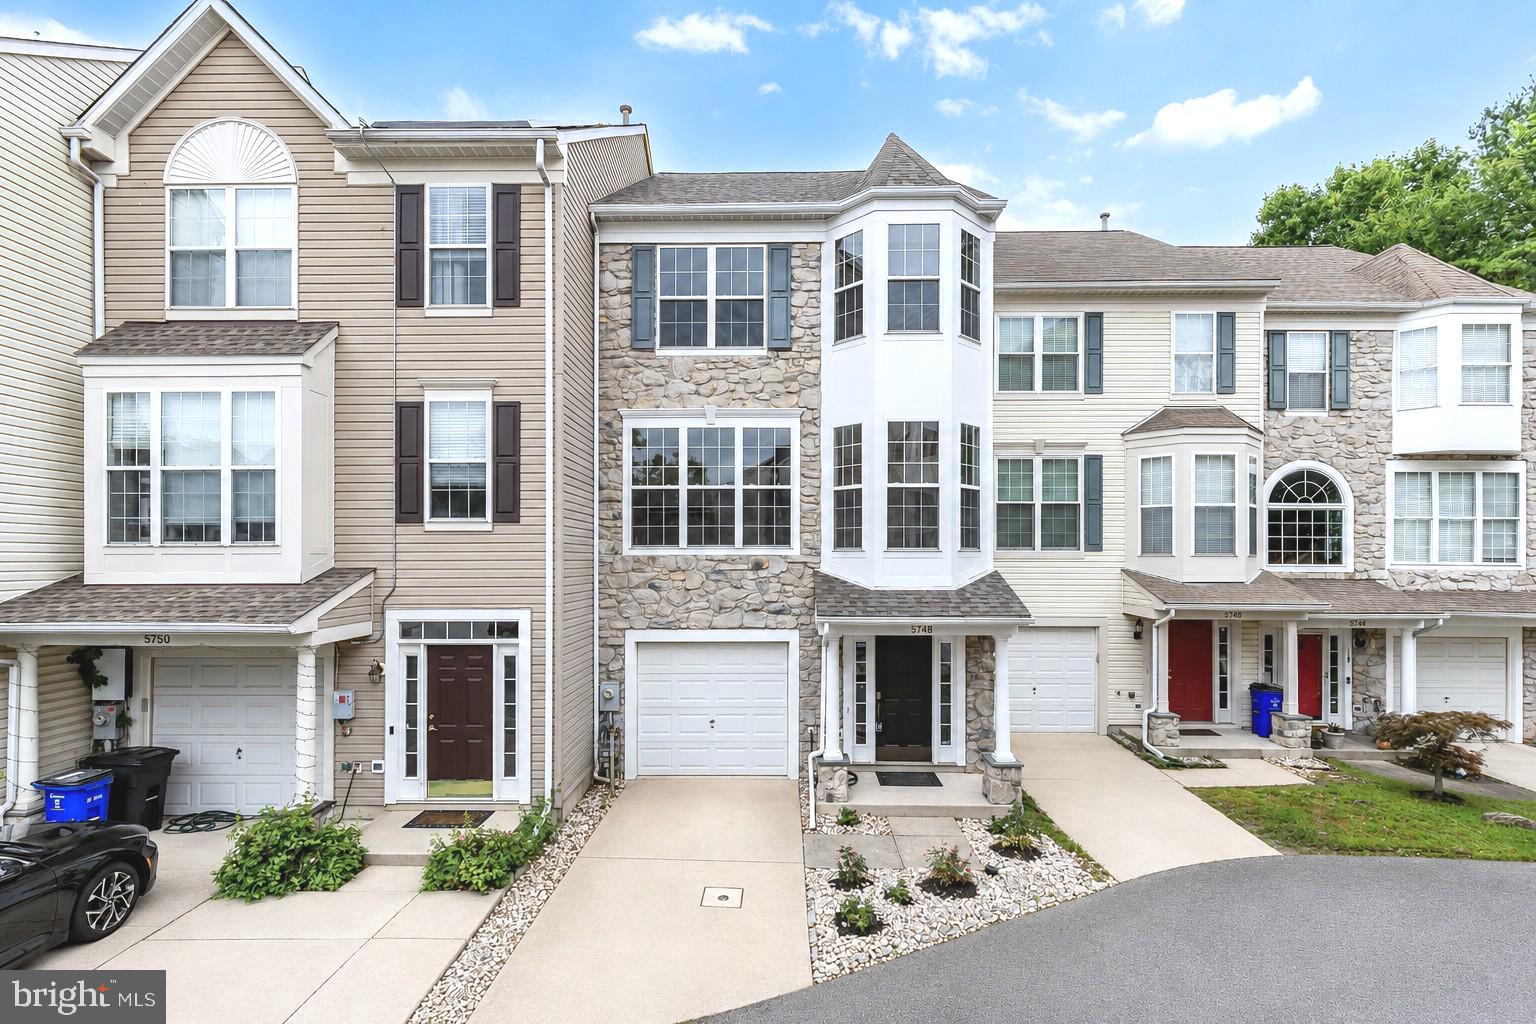
Welcome to 5748 Goldfinch Ct, a beautifully refreshed stone-front garage townhome in Ellicott City, backing to a peaceful wooded setting. This spacious three-level home offers multiple living areas, two decks, a 1-car garage, and an ideal blend of comfort, updates, and outdoor privacy.

Major recent improvements include a newly replaced architectural shingle roof (2026), brand-new HVAC system(2026), fresh interior paint(2026), refreshed exterior window trim, power-washed exterior areas, and freshly maintained/stained decks. Additional updates include refreshed bathrooms with new vanities, lighting, and updated flooring, new flooring in select living areas, and updated recessed lighting on the main living level. The refrigerator was replaced in 2021, and the water heater was replaced in 2019.

The entry level features a versatile bedroom/recreation room, an updated full bathroom, and convenient garage access. Upstairs, the main living level offers a bright and comfortable layout with hardwood floors, crown/chair/box moldings, a wood-burning fireplace, living room, family room, kitchen, and powder room. The kitchen has been refreshed with brand-new quartz countertops and freshly painted cabinetry, with easy access to one of the home’s two decks.

The outdoor space is a true highlight, with both decks overlooking the wooded backyard — a peaceful and beautiful setting for morning coffee, outdoor dining, relaxing, or entertaining.

The top level features vaulted ceilings and spacious bedrooms, including a comfortable primary bedroom with a private bathroom and a large walk-in closet. The primary bathroom offers a skylight, updated finishes, and a new double-sink vanity, while the hallway bathroom has also been refreshed with updated flooring, vanity, and lighting.

Move-in ready with major systems and thoughtful updates already completed, this home offers a wonderful combination of space, comfort, convenience, and a peaceful wooded backdrop near shopping, dining, parks, and major commuter routes.
#MDHW2071168

ELLICOTT CITY

5748 GOLDFINCH COURT

4 Beds

3 Baths

1,864 Sq.Ft.

$527,500

MLS#: MDHW2071168

Tucked away on a peaceful cul-de-sac in the highly sought-after Townhomes of Timberland community, this exquisite luxury end-unit townhome offers the perfect blend of timeless elegance, modern sophistication, and serene natural surroundings. Backing to mature trees, lush foliage, and a trail leading to historic Old Ellicott City, this beautifully updated home provides both privacy and convenience in an exceptional setting. Meticulously maintained across three finished levels, the home showcases refined details and impressive upgrades throughout. The welcoming entry features gleaming hardwood floors and elegant moldings that continue throughout the home, setting the tone for its warm yet sophisticated design. A turned staircase and abundant windows create an open, light-filled atmosphere. The separate dining room flows seamlessly into the spacious living area and stylish kitchen, complete with corian countertops, stainless steel appliances, a gas range, additional cabinetry, and a breakfast bar perfect for everyday living and entertaining. Upstairs, vaulted ceilings enhance all three bedrooms, including the spacious primary suite featuring a walk-in closet and a beautifully renovated spa-inspired bath. A conveniently located upper-level laundry area adds everyday ease. The finished lower level offers a generous family room centered around a cozy wood-burning fireplace, with walkout access to a covered patio ideal for relaxing or entertaining. Above, the private upper deck serves as the homeowner’s own outdoor “oasis,” creating the perfect space to unwind and enjoy the peaceful wooded backdrop. More than just a home, this residence offers an incredible lifestyle. Enjoy the historic charm of Ellicott City just minutes away, with its boutique shopping, acclaimed restaurants, and beloved seasonal events that create a vibrant and timeless community atmosphere. Commuters will appreciate the convenient access to US-29, I-70, and MD-100, providing easy travel to Baltimore, Washington, Fort Meade, and Columbia.
#MDHW2068720

ELLICOTT CITY

8513 TIMBER HILL COURT

3 Beds

2 Baths

2,588 Sq.Ft.

$659,900

MLS#: MDHW2068720

 - property

Send a message

Message successfully sent.

Your message

What is 3 + 4 ?

Reason for contacting?

I agree to receive email communication and understand I can unsubscribe at any time.

I agree to be contacted by Charis Realty Group via call, email, and text for real estate services. To opt out, you can reply 'stop' at any time or reply 'help' for assistance. You can also click the unsubscribe link in the emails. Message and data rates may apply. Message frequency may vary. Privacy Policy

Sign Out

Virtual Assistant

Would you like to take the next step with this property? We can help you schedule a showing or virtual tour, or send you more details.

Yes, I would like more information.

Thank You for Your Reply, One of Our Agents will contact you as soon as possible

No, maybe later.

Thank you, you can always contact me via email, phone number or through the contact form.

Realhub AI

Lucy - Your AI-Powered Realtor

Update Your Temporary Password

Personalize your search

Enter your email and we'll notify you immediately when new listings match what you're looking for.

or enter email address

Already have an account ? Login here

Continue your home search

I agree to receive communications and understand I can unsubscribe at any time.

I agree to be contacted by Charis Realty Group via call, email, and text for real estate services. To opt out, you can reply 'stop' at any time or reply 'help' for assistance. You can also click the unsubscribe link in the emails. Message and data rates may apply. Message frequency may vary. Privacy Policy

Already have an account ? Login here

We use cookies

We use cookies primarily for analytics to enhance your experience. By accepting, you agree to our use of these cookies. You can manage your preferences or learn more about our cookies policy.