Features & Amenities

Interior

  • Other Interior Features

    Kitchen Island, Pantry, Recessed Lighting, Walk-In Closet(s), High Ceilings, Crown Molding, Open Floorplan, Soaking Tub

  • Total Bedrooms

    4

  • Bathrooms

    3

  • 1/2 Bathrooms

    1

  • Above Grade Finished Area

    3170.0

  • Basement YN

    YES

  • Cooling YN

    YES

  • Cooling

    Central Air, Electric

  • Fireplace YN

    NO

  • Heating YN

    YES

  • Heating

    Exhaust Fan, Natural Gas, Zoned, Forced Air

  • Pet friendly

    Yes

Exterior

  • Garage

    Yes

  • Garage spaces

    2

  • Construction Materials

    Asphalt, Batts Insulation, Concrete, Frame, Vinyl Siding

  • Parking

    Garage Door Opener, Garage, Driveway, Attached

  • Pool

    No

  • Waterfront YN

    NO

  • View

    Panoramic, Park/Greenbelt, Scenic

Area & Lot

  • Lot Features

    Cleared, Front Yard, Back Yard

  • Lot Size(acres)

    0.24

  • Lot Size(square feet)

    10,461

  • Property Type

    Residential

  • Property Sub Type

    Single Family Residence

  • Architectural Style

    Colonial

Price

  • Sales Price

    $1,099,990

  • Tax Amount

    $2,516

  • Financing Options

    Conventional, Other

  • Sq. Footage

    3,170

  • Price/SqFt

    $347

HOA

  • Association

    No

School District

  • Elementary School

    WATERLOO

  • Middle School

    ELLICOTT MILLS

  • High School

    HOWARD

Property Features

  • Stories

    3

  • New Construction

    YES

  • Association Amenities

    None

  • Foundation Details

    Concrete Perimeter, Slab

  • Senior Community YN

    NO

  • Sewer

    Public Sewer

  • Tax Lot

    5

  • Water Source

    Public

Schedule a Showing

Showing scheduled successfully.

<
>
IN PERSON
VIA CHAT

What is 3 + 4 ?


Change time

Mortgage calculator

Estimate your monthly mortgage payment, including the principal and interest, property taxes, and HOA. Adjust the values to generate a more accurate rate.

Your payment

Principal and Interest:

$

Property taxes:

$

HOA fees:

$

Total loan payment:

$

Total interest amount:

$

Location

County

HOWARD

Elementary School

WATERLOO

Middle School

ELLICOTT MILLS

High School

HOWARD

Listing Courtesy of Robert J Lucido, Keller Williams Lucido Agency

RealHub Information is provided exclusively for consumers' personal, non-commercial use, and it may not be used for any purpose other than to identify prospective properties consumers may be interested in purchasing. All information deemed reliable but not guaranteed and should be independently verified. All properties are subject to prior sale, change or withdrawal. RealHub website owner shall not be responsible for any typographical errors, misinformation, misprints and shall be held totally harmless.

Agent Jose Centeno

Salesperson, Realtor

Jose Centeno

Call Jose today to schedule a private showing.


* Listings on this website come from the FMLS IDX Compilation and may be held by brokerage firms other than the owner of this website. The listing brokerage is identified in any listing details. Information is deemed reliable but is not guaranteed. If you believe any FMLS listing contains material that infringes your copyrighted work please click here to review our DMCA policy and learn how to submit a takedown request.© 2024 FMLS.
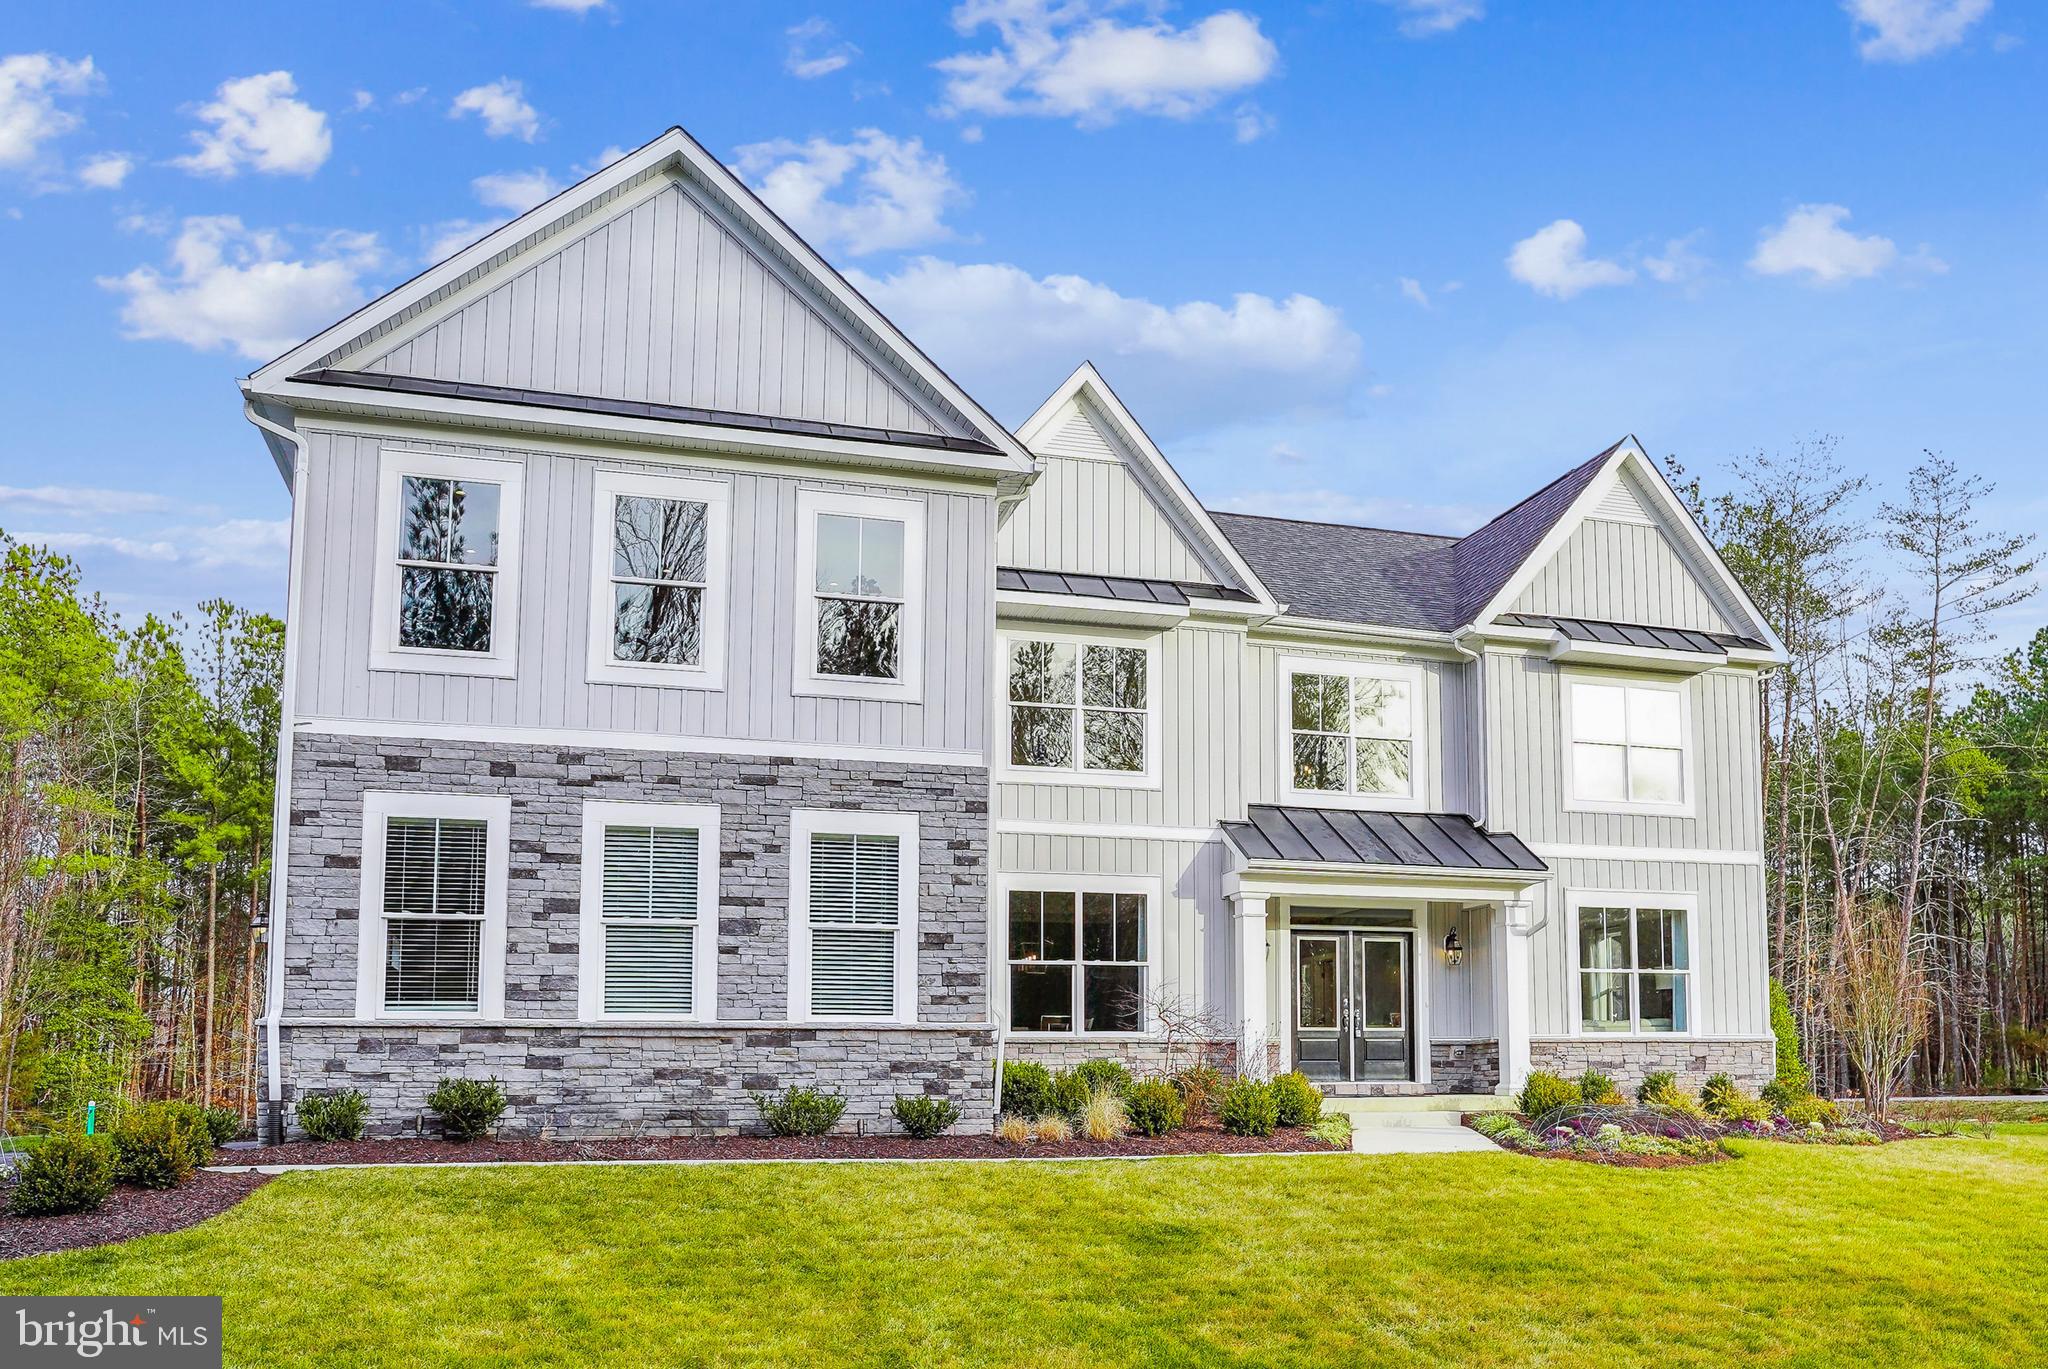
NEW HOME!  Our TBB popular Seneca 2 TBB model offers a wide open floorplan showcasing a gourmet kitchen with island and large family room. Formal living and dining room with butlers pantry,first floor study which can be modified to a first floor bedroom with buyers of that need. Huge owner's suite and bath with shower and soaking tub. Bedroom 2 is a junior suite with its own bath. 2 additional bedrooms and second floor laundry complete second floor. Design center is available for all of your interior and exterior selection. Photos are of prior model and include optional features. Hurry to select all structural and interior features of this home. Park like setting across from Patapsco River state park nestled in the center of Ellicott City. Tons of optional Features to select . These photos are of prior Homes we constructed and show some optional features. Come see the Burkard Homes quality workmanship and talk to us about the semi-custom possibilities to build one of our homes for you throughout the Greater Howard and Baltimore County areas! Open 11-5 Saturday & Sunday by appointment only

4835 AVOCA AVENUE

Message successfully sent.

What would you like to know?

What is 3 + 4 ?

I agree to receive email communication and understand I can unsubscribe at any time.

I agree to be contacted by Charis Realty Group - Christine Issler, Broker via call, email, and text for real estate services. To opt out, you can reply 'stop' at any time or reply 'help' for assistance. You can also click the unsubscribe link in the emails. Message and data rates may apply. Message frequency may vary. Privacy Policy

Related Properties

Situated on over five private acres in Ellicott City, this captivating Cape Cod combines timeless craftsman detail with modern luxury and picturesque surroundings.
Gourmet Kitchen: Fully equipped with granite countertops, premium stainless steel appliances, a 6-burner gas range, custom built-in wine storage, and elegant pendant lighting.
Light-Filled Sunroom: Showcases a custom floor-to-ceiling stone fireplace, exposed stone wall, dramatic cathedral ceilings, Palladian windows, and custom inlay hardwood flooring.
Formal Living & Dining Rooms: Rich architectural character featuring dentil crown molding, box wainscoting, chair railing, ceiling medallions, classic built-in china cabinets, and a cozy gas fireplace.
Primary Suite: A private retreat complete with built-in window seating, custom media center, dual walk-in closets, and a spa-inspired bath with a glass-enclosed shower, double vanities, and a clawfoot soaking tub.
Finished Lower Level: Offers additional versatile living space featuring a full bath, a third gas fireplace, and convenient walk-out access to the two-car garage.
Expansive stone patio, built-in fire pit area, and mature shade trees provide an incredible setting for outdoor dining and entertaining against beautiful scenic views. Additional 30ft x 50ft building with separate driveway with various uses, be sure to check it out in person
#MDHW2073516

ELLICOTT CITY

11762 CARROLL MILL ROAD

4 Beds

4 Baths

3,448 Sq.Ft.

$1,200,000

MLS#: MDHW2073516

The Patuxent at Taylor Highlands with a loft and a rooftop deck (which is the second deck in the home), an expansive and thoughtfully designed townhome offering the space, flexibility, and style today’s buyers are seeking. This versatile floorplan delivers open, inviting main living areas where the kitchen, dining space, and great room seamlessly connect—creating the perfect environment for both everyday living and entertaining. Designed with flexibility in mind, the entry-level features a spacious recreation room or the option for a private guest suite—ideal for multi-generational living, a home office, or extended-stay visitors. Upstairs, generously sized bedrooms provide comfort and privacy, including a luxurious primary suite designed as a relaxing retreat. A rear-load two-car garage adds convenience and valuable storage, offering the feel of a single-family home within a low-maintenance townhome setting. Located in Taylor Highlands, a new phase of an established Ellicott City community, homeowners enjoy immediate access to a wide selection of amenities including a pool, clubhouse, fitness center, tennis courts, and tot lot—with exciting new amenities planned, such as an additional clubhouse, pool, and gathering spaces. With easy access to Routes 40, 29, and I-70, as well as nearby shopping and dining, the Patuxent presents a rare opportunity to own a larger, more spacious new construction townhome in one of the area’s most desirable and connected locations. *Beazer Homes is proud to be America’s #1 Energy‑Efficient homebuilder. Our FY25 average gross HERS score of 32 (38 excluding solar) was the lowest of the publicly reported scores among the top 30 U.S. homebuilders by volume identified by Builder Magazine’s Top 100 List (based on 2025 total closings).** Photos are of the model home. *** Pricing, features, and availability are subject to change without notice.
#MDHW2074386

ELLICOTT CITY

4112 VIEWPATH ROAD

3 Beds

2 Baths

2,668 Sq.Ft.

$949,000

MLS#: MDHW2074386

New on site 1 day ago
Stunning brick-front Colonial situated on a premium lot in sought after Turf Valley Overlook, showcasing timeless elegance, beautifully updated interiors, and meticulous care throughout. A grand two-story foyer welcomes you into the home, where hardwood flooring flows throughout the main level. Formal living and dining rooms are enhanced by elegant accent molding and a charming bay window, creating sophisticated spaces for entertaining.  At the heart of the home, the chef’s kitchen features an island breakfast bar, quartz countertops, stainless steel appliances, and a spacious breakfast area. The kitchen opens seamlessly to the inviting family room, highlighted by a fireplace with a pellet stove insert and access to an expansive screened porch with a soaring cathedral ceiling, an exceptional space for relaxing and enjoying the serene surroundings. A private home office, powder room, laundry room, and access to the two-car garage complete the main level. Upstairs, retreat to the luxurious primary bedroom suite featuring a walk-in closet and beautifully renovated en suite bathroom with a dual vanity, oversized frameless glass-enclosed shower, and soaking tub. Three additional bedrooms and a hall bathroom complete the upper level. The finished lower level offers even more living space with a generous recreation room, versatile exercise or flex room, full bathroom, and ample storage. Outdoors, an expansive patio provides an inviting setting for entertaining or relaxing in the serene surroundings, while a storage shed offers additional space for outdoor equipment and essentials. Ideally located near major commuter routes with convenient access to shopping, dining, and entertainment, this meticulously maintained home offers an exceptional combination of refined interiors, generous living spaces, and exceptional indoor-outdoor living.
#MDHW2074372

ELLICOTT CITY

10305 GREENBRIAR COURT

4 Beds

2 Baths

3,330 Sq.Ft.

$950,000

MLS#: MDHW2074372

Beautiful one-of-a kind residence lovingly maintained by the original owners and located in sought-after Ellicott City near major commuter routes.  This exceptional home boasts about 4800 sq. ft. of living space and sits on a lovely manicured .40 acre lot.  The first floor features a traditional floor plan ideal for entertaining with primary bedroom suite, family room, fireplace, dining room, living room, office/bedroom  and  kitchen  with breakfast/sunroom area that leads to a screened in rear porch.  In addition, there's a laundry room and  pantry room on the main level.  Upstairs you will find three additional  well -proportioned bedrooms and a full bath.  A spacious two-car/side-load garage and oversized driveway provide ample parking.  But that's not all.  The lower level offers so much more entertaining/recreational space, along with a sauna, full bath with steam shower and storage galore. Possible 6th bedroom in lower level.   Finally, a Generac generator for peace of mind in bad weather.    Please use MAR contract, addendums and forms.

Roof- 2017 with 50 year GAF shingles, Refrigerator,-2020 GE, Dishwasher- 2025 Bosch, HVAC  Natural Gas -2017 Two zone, Generac Generator -2012- self checks on Sat. morning-policy on generator, Clothes dryer-2026- Whirlpool, Clothes washer-Maytag-2021
#MDHW2074094

ELLICOTT CITY

10804 ROBIN LYNN DRIVE

5 Beds

3 Baths

4,841 Sq.Ft.

$925,000

MLS#: MDHW2074094

A rare opportunity to own a home backing directly to the 4th hole of Turf Valley’s Original Course—an offering not seen since 2024. Built in 2017, this NV home blends modern elegance with resort‑style living. The paver driveway, manicured landscaping, and 2‑car garage set the tone as you enter into a refined foyer. A sophisticated office with French doors and a versatile formal living/music room frame the front of the home.
The gourmet kitchen is a chef’s dream, enhanced by a butler’s pantry, walk‑in pantry, granite counters, stainless steel appliances, and an extended dining area with deck access. The open family room features a gas fireplace and an impressive wall of windows capturing sweeping golf course views. A main‑level half bath and mudroom add convenience and flexibility.

The upper level showcases a luxurious primary suite with spa‑inspired bath, dual walk‑in closet, and tranquil fairway views. A private ensuite bedroom, Jack‑and‑Jill bedrooms, and a dedicated laundry room complete the level.

The lower level is an entertainer’s haven—expansive recreation spaces, a movie area, gym zone, storage, and a custom stage designed for creativity and play. Plenty of additional space and rough ins to add a guest bedroom and a full bath. Part of Waverly Elementary, Mount View Middle, & Marriott Ridge High school system!
Live the Turf Valley lifestyle—fine dining, golf memberships, resort amenities, and Town Square conveniences all at your fingertips.
#MDHW2073976

ELLICOTT CITY

10814 TIMBER LINE LANE

4 Beds

3 Baths

4,806 Sq.Ft.

$1,199,900

MLS#: MDHW2073976
TO BE BUILT NEW CONSTRUCTION. Beautiful lot Co- Marketed with Caruso Homes. This Model is the ----- KINGSPORT II --- The Kingsport II is an updated version of our most popular and versatile estate home starting at 3,436 square feet, with options to expand up to 7,288 square feet of luxurious living space. The home can be built with a two or three car garage and is available in many elevations including traditional, brick and stone combination and craftsman styles. Inside, plenty of grand features await including a two-story foyer, two-story family room, optional in-law suite and multiple options to upgrade to a gourmet or chef's kitchen. A luxury owner's retreat can be designed with a sitting area, fireplace, multiple walk-in closets and our most exciting Caribbean or California spa bath. Design your basement for entertaining with options like a theater room, wet bar and a den or 5th bedroom. There are hundreds of ways to personalize this elegant home and make it your own. --- Buyer may choose any of Caruso’s models that will fit on the lot, prices will vary. Photos are provided by the Builder. Photos and tours may display optional features and upgrades that are not included in the price. Final sq footage are approx. and will be finalized with final options. Upgrade options and custom changes are at an additional cost. Pictures shown are of proposed models and do not reflect the final appearance of the house and yard settings. All prices are subject to change without notice. Purchase price varies by chosen elevations and options. Price shown includes the Base House Price, The Lot and the Estimated Lot Finishing Cost Only. Builder tie-in is non-exclusive
#MDHW2069208

ELLICOTT CITY

4996 ILCHESTER ROAD

4 Beds

2 Baths

3,436 Sq.Ft.

$1,242,248

MLS#: MDHW2069208

New on site 1 day ago
You must see this truly special home, offering an extraordinary lifestyle both inside and out. Thoughtfully designed and impeccably maintained, this exceptional home offers an uncommon combination of generous space, timeless detail, abundant natural light, and a beautiful setting. Every detail has been carefully considered, from the handsome moldings and gleaming hardwood floors to the flexible living spaces designed for both everyday living and effortless entertaining.
Originally built with the home, the spacious sunroom adds three levels of abundant living space and storage on the lower level, while the beautiful lot creates a peaceful backdrop for indoor and outdoor gatherings.
The main level features an inviting, airy kitchen with an abundance of cabinetry, large center island, double ovens, and plantation shutters. Multiple gathering and home office spaces provide flexibility for entertaining, relaxing, working, or simply enjoying the home's exceptional natural light. 
The upper level offers four bedrooms and three full baths, including a spacious primary suite with a beautifully remodeled bath and an incredible sitting room/dressing room—a versatile retreat that can easily adapt to your lifestyle. The thoughtful floor plan offers flexibility throughout, with space to accommodate both formal and casual living.
The lower level expands the home's entertaining possibilities with enormous flexible areas perfect for movie nights, game days, gatherings, or simply relaxing. There is room to create whatever your lifestyle demands, while maintaining a sense of comfort and separation.
Outdoor living is equally impressive, with ample space to entertain and enjoy the beautiful lot. Whether hosting a crowd or enjoying a quiet afternoon, this property offers exceptional versatility both inside and out.
Major updates provide additional peace of mind, including three HVAC systems replaced in 2019, 2023, and 2025, the roof was replaced in 2016.
And the location is exceptionally convenient. Situated just minutes from Routes 100, 29, I-95, and I-70, the home provides easy access to major commuter routes while remaining close to shopping, restaurants, and everyday conveniences.
A rare opportunity to own a truly special home where craftsmanship, thoughtful design, abundant space, natural light, and an exceptional location come together seamlessly.
#MDHW2074134

ELLICOTT CITY

5427 SIMPKINS COURT

4 Beds

4 Baths

5,012 Sq.Ft.

$1,175,000

MLS#: MDHW2074134

New on site 1 day ago
Spacious single-family residence offering 5 bedrooms, 4.5 bathrooms, and 6,491 finished square feet in Triadelphia Woods. Being sold as-is, this expansive home offers abundant living space and plenty of potential for personalization and updates. // The main level begins in a two-story foyer. French doors to the left open to a spacious office featuring a brick-accented fireplace. To the right, the formal living room features a fireplace and flows into the formal dining room accented by a chair rail molding and a tray ceiling. // The expansive eat-in kitchen features an oversized island with breakfast bar seating, upgraded countertops, stainless steel appliances, contrasting cabinetry, a custom backsplash, a walk-in pantry, and skylights. The adjoining breakfast area features vaulted ceilings and opens directly to a large screened porch with distinctive curved architectural details. A stylish powder room and a laundry room featuring a convenient dog-washing station complete the main level. // The upper level offers five bedrooms and three full bathrooms, including a spacious primary suite with high ceilings, skylights, a walk-in closet with custom organization, and a spiral staircase leading to a private, versatile loft. The ensuite bathroom features an extended dual-sink vanity with a makeup station, an oversized shower with dual showerheads, a built-in soaking tub set within a curved alcove, and a private water closet. // Near the primary bedroom, find a secondary bedroom, a conveniently located full bathroom, and another bedroom with two closets. A separate staircase from the main-level office leads to an additional versatile upper-level space featuring three closets, a full bathroom, and access to an elevated balcony. A connecting hallway continues to two additional bedrooms positioned above the garage, including one with a brick fireplace. // The walk-out lower level provides an expansive recreation area ready for customization, featuring a brick accent wall with a woodstove and the framework for a full bar. A rough-in for a full bathroom, walk-in closet, and substantial unfinished area offer additional space for future customization. // Situated on a wooded 3-acre lot, the property offers mature landscaping, a private circular driveway, and ample parking. A covered brick area leads to additional driveway space and the 3-car garage, while the backyard provides a private, tree-lined setting.
#MDHW2074344

ELLICOTT CITY

12601 GOLDEN OAK DRIVE

5 Beds

3 Baths

6,491 Sq.Ft.

$1,000,000

MLS#: MDHW2074344

Welcome home to 3110 Krista Court, a stately brick colonial in Ellicott City, set on a private, tree-lined lot with a peaceful, low-traffic, tucked-away feel. Offering about 5,600 square feet of living space, this 4-bedroom, 3.5-bath home combines classic architectural detail with room to grow, entertain, and make it your own.
A two-story foyer welcomes you in, with hardwood floors flowing throughout the main level. A formal living room and separate formal dining room — both finished with crown molding and chair rail detail — offer elegant, traditional spaces for entertaining. At the heart of the home, the kitchen features white cabinetry, black granite countertops, stainless steel appliances, and a center island, opening into a sunlit breakfast area beneath a vaulted ceiling and dramatic arched window overlooking the trees.
The kitchen flows directly into the true showstopper of the home: a two-story family room with a full wall of soaring arched windows, and an abundance of natural light that fills the entire space.
Upstairs, the primary suite is generously sized, with double-door entry and a spa-like en-suite bath featuring a soaking tub and separate shower. Three additional bedrooms offer plenty of space for family, guests, or a home office.
The fully finished basement adds even more flexibility, with a second full kitchen — ideal for multi-generational living or an in-law setup — along with generous space for recreation, a home gym, or a media area, and an exit to the backyard. Step outside to a spacious deck overlooking a large, private backyard framed by mature trees.
Additional highlights include a two-car garage and no HOA, meaning no monthly dues and added flexibility. The location is convenient too, just minutes from Route 40, with easy access to shopping, dining, and Historic Downtown Ellicott City.
This well-built home is ready for your personal touch — a fantastic opportunity to add your own updates and make it truly yours.
#MDHW2073902

ELLICOTT CITY

3110 KRISTA COURT

4 Beds

3 Baths

5,624 Sq.Ft.

$1,135,000

MLS#: MDHW2073902

Discover the incredible potential at 4307 College Avenue in Ellicott City. Nestled on approximately 5 acres adjacent to Patapsco Valley State Park, this single-family home presents a rare opportunity in one of Howard County's most desirable locations, just minutes from Historic Old Ellicott City. Owned by the same family for over 100 years, this property is rich in history and ready for its next chapter.
The home features 3 bedrooms and 1 full bathroom, all conveniently located on the main level. It offers an exceptional opportunity for buyers looking to restore the existing home, renovate to their vision, or explore the possibilities of this expansive parcel.
Enjoy picturesque views of rolling hills and the surrounding natural landscape, providing a peaceful setting with convenient access to shopping, dining, commuter routes, and outdoor recreation.
The property is being sold strictly As Is. Buyers interested in the potential to subdivide the property should conduct their own due diligence and verify all zoning, subdivision, and development requirements with Howard County.
Professional photos and additional details coming soon!
#MDHW2072244

ELLICOTT CITY

4307 COLLEGE AVENUE

3 Beds

1 Baths

1,247 Sq.Ft.

$950,000

MLS#: MDHW2072244

Send a message

Message successfully sent.

Your message

What is 3 + 4 ?

Reason for contacting?

I agree to receive email communication and understand I can unsubscribe at any time.

I agree to be contacted by Charis Realty Group - Christine Issler, Broker via call, email, and text for real estate services. To opt out, you can reply 'stop' at any time or reply 'help' for assistance. You can also click the unsubscribe link in the emails. Message and data rates may apply. Message frequency may vary. Privacy Policy

Sign Out

Virtual Assistant

Would you like to take the next step with this property? We can help you schedule a showing or virtual tour, or send you more details.

Yes, I would like more information.

Thank You for Your Reply, One of Our Agents will contact you as soon as possible

No, maybe later.

Thank you, you can always contact me via email, phone number or through the contact form.

Realhub AI

Lucy - Your AI-Powered Realtor

Update Your Temporary Password

Personalize your search

Enter your email and we'll notify you immediately when new listings match what you're looking for.

or enter email address

Already have an account ? Login here

Continue your home search

I agree to receive communications and understand I can unsubscribe at any time.

I agree to be contacted by Charis Realty Group - Christine Issler, Broker via call, email, and text for real estate services. To opt out, you can reply 'stop' at any time or reply 'help' for assistance. You can also click the unsubscribe link in the emails. Message and data rates may apply. Message frequency may vary. Privacy Policy

Already have an account ? Login here

We use cookies

We use cookies primarily for analytics to enhance your experience. By accepting, you agree to our use of these cookies. You can manage your preferences or learn more about our cookies policy.