Features & Amenities

Interior

  • Other Interior Features

    Elevator, Walk-In Closet(s), Crown Molding, Open Floorplan

  • Total Bedrooms

    4

  • Bathrooms

    2

  • Above Grade Finished Area

    816.0

  • Basement YN

    YES

  • Cooling YN

    YES

  • Cooling

    Heat Pump, Electric

  • Fireplace YN

    YES

  • Heating YN

    YES

  • Heating

    Electric, Heat Pump

  • Main Level Bedrooms

    1

  • Pet friendly

    N/A

Exterior

  • Garage

    Yes

  • Garage spaces

    2

  • Construction Materials

    Frame

  • Parking

    Garage, Detached

  • Patio and Porch Features

    Deck

  • Pool

    No

  • Waterfront YN

    NO

Area & Lot

  • Lot Size(acres)

    0.22

  • Lot Size(square feet)

    9,656

  • Property Type

    Residential

  • Property Sub Type

    Single Family Residence

  • Architectural Style

    Split Foyer

Price

  • Sales Price

    $374,900

  • Tax Amount

    $4,137

  • Sq. Footage

    1,466

  • Price/SqFt

    $255

HOA

  • Association

    No

School District

  • Elementary School

    THURMONT

  • Middle School

    THURMONT

  • High School

    CATOCTIN

Property Features

  • New Construction

    NO

  • Accessibility Features

    Accessible Elevator Installed

  • Foundation Details

    Other

  • Senior Community YN

    NO

  • Sewer

    Public Sewer

  • Tax Lot

    65

  • Water Source

    Public

Schedule a Showing

Showing scheduled successfully.

<
>
IN PERSON
VIA CHAT

What is 3 + 4 ?


Change time

Mortgage calculator

Estimate your monthly mortgage payment, including the principal and interest, property taxes, and HOA. Adjust the values to generate a more accurate rate.

Your payment

Principal and Interest:

$

Property taxes:

$

HOA fees:

$

Total loan payment:

$

Total interest amount:

$

Location

County

FREDERICK

Elementary School

THURMONT

Middle School

THURMONT

High School

CATOCTIN

Listing Courtesy of Daniel W Hozhabri, Keller Williams Realty Centre

RealHub Information is provided exclusively for consumers' personal, non-commercial use, and it may not be used for any purpose other than to identify prospective properties consumers may be interested in purchasing. All information deemed reliable but not guaranteed and should be independently verified. All properties are subject to prior sale, change or withdrawal. RealHub website owner shall not be responsible for any typographical errors, misinformation, misprints and shall be held totally harmless.

Agent Jose Centeno

AGENT

Jose Centeno

Call Jose today to schedule a private showing.


* Listings on this website come from the FMLS IDX Compilation and may be held by brokerage firms other than the owner of this website. The listing brokerage is identified in any listing details. Information is deemed reliable but is not guaranteed. If you believe any FMLS listing contains material that infringes your copyrighted work please click here to review our DMCA policy and learn how to submit a takedown request.© 2024 FMLS.
Welcome to a home that offers more space and versatility than meets the eye! The bright main living area features generous windows, easy-flow living and dining spaces, and durable wood-look flooring. The kitchen offers abundant cabinetry, stainless steel appliances, ample counter space, and a dedicated beverage/coffee station. Enjoy main-level living as you will find the primary bedroom and a full bathroom on the entry level. The lower level expands the possibilities with additional bedrooms, a full bath, laundry area, and a pellet stove that adds warmth and character. Upstairs, a spacious bonus area stands out with hardwood flooring, exposed beams, and a dramatic wood-clad ceiling—ideal for a studio, recreation room, hobby space, home office, or the fourth bedroom. If accessibility is an issue, we have you covered with an elevator that conveniently takes you from the main level to the lower level with ease. Outside, enjoy a large yard surrounded by mature greenery, multiple decks for relaxing or entertaining, and plenty of open lawn. A major highlight is the substantial detached two-bay garage/outbuilding with electricity & water, complete with a covered porch and excellent potential for vehicles, workshop space, hobbies, or additional storage. Recent updates include new siding & decking, a new water heater, and more! A property packed with flexible spaces inside and out—come explore the possibilities!

4 SUNNY COURT

Message successfully sent.

What would you like to know?

What is 3 + 4 ?

I agree to receive email communication and understand I can unsubscribe at any time.

I agree to be contacted by Charis Realty Group - Christine Issler, Broker via call, email, and text for real estate services. To opt out, you can reply 'stop' at any time or reply 'help' for assistance. You can also click the unsubscribe link in the emails. Message and data rates may apply. Message frequency may vary. Privacy Policy

Related Properties

Beautifully maintained end‑unit townhome offering 3 bedrooms and 2.5 baths just steps from Historic Downtown Thurmont. The main level features a bright eat‑in kitchen and a comfortable living area ideal for everyday living. Upstairs, all three bedrooms are conveniently located alongside the upper‑level laundry, adding ease and efficiency to daily routines. The primary suite includes generous closet space and a private bath.  This prime location places you within walking distance to Thurmont’s shops, dining, parks, and year‑round community events.

This home is perfect for first‑time buyers, those just starting out, or military personnel—with easy access to Camp David and Fort Detrick. Eligible for USDA financing, offering an affordable path to homeownership.
#MDFR2088946

THURMONT

13 LEEKYLER PLACE

3 Beds

2 Baths

2,004 Sq.Ft.

$375,000

MLS#: MDFR2088946

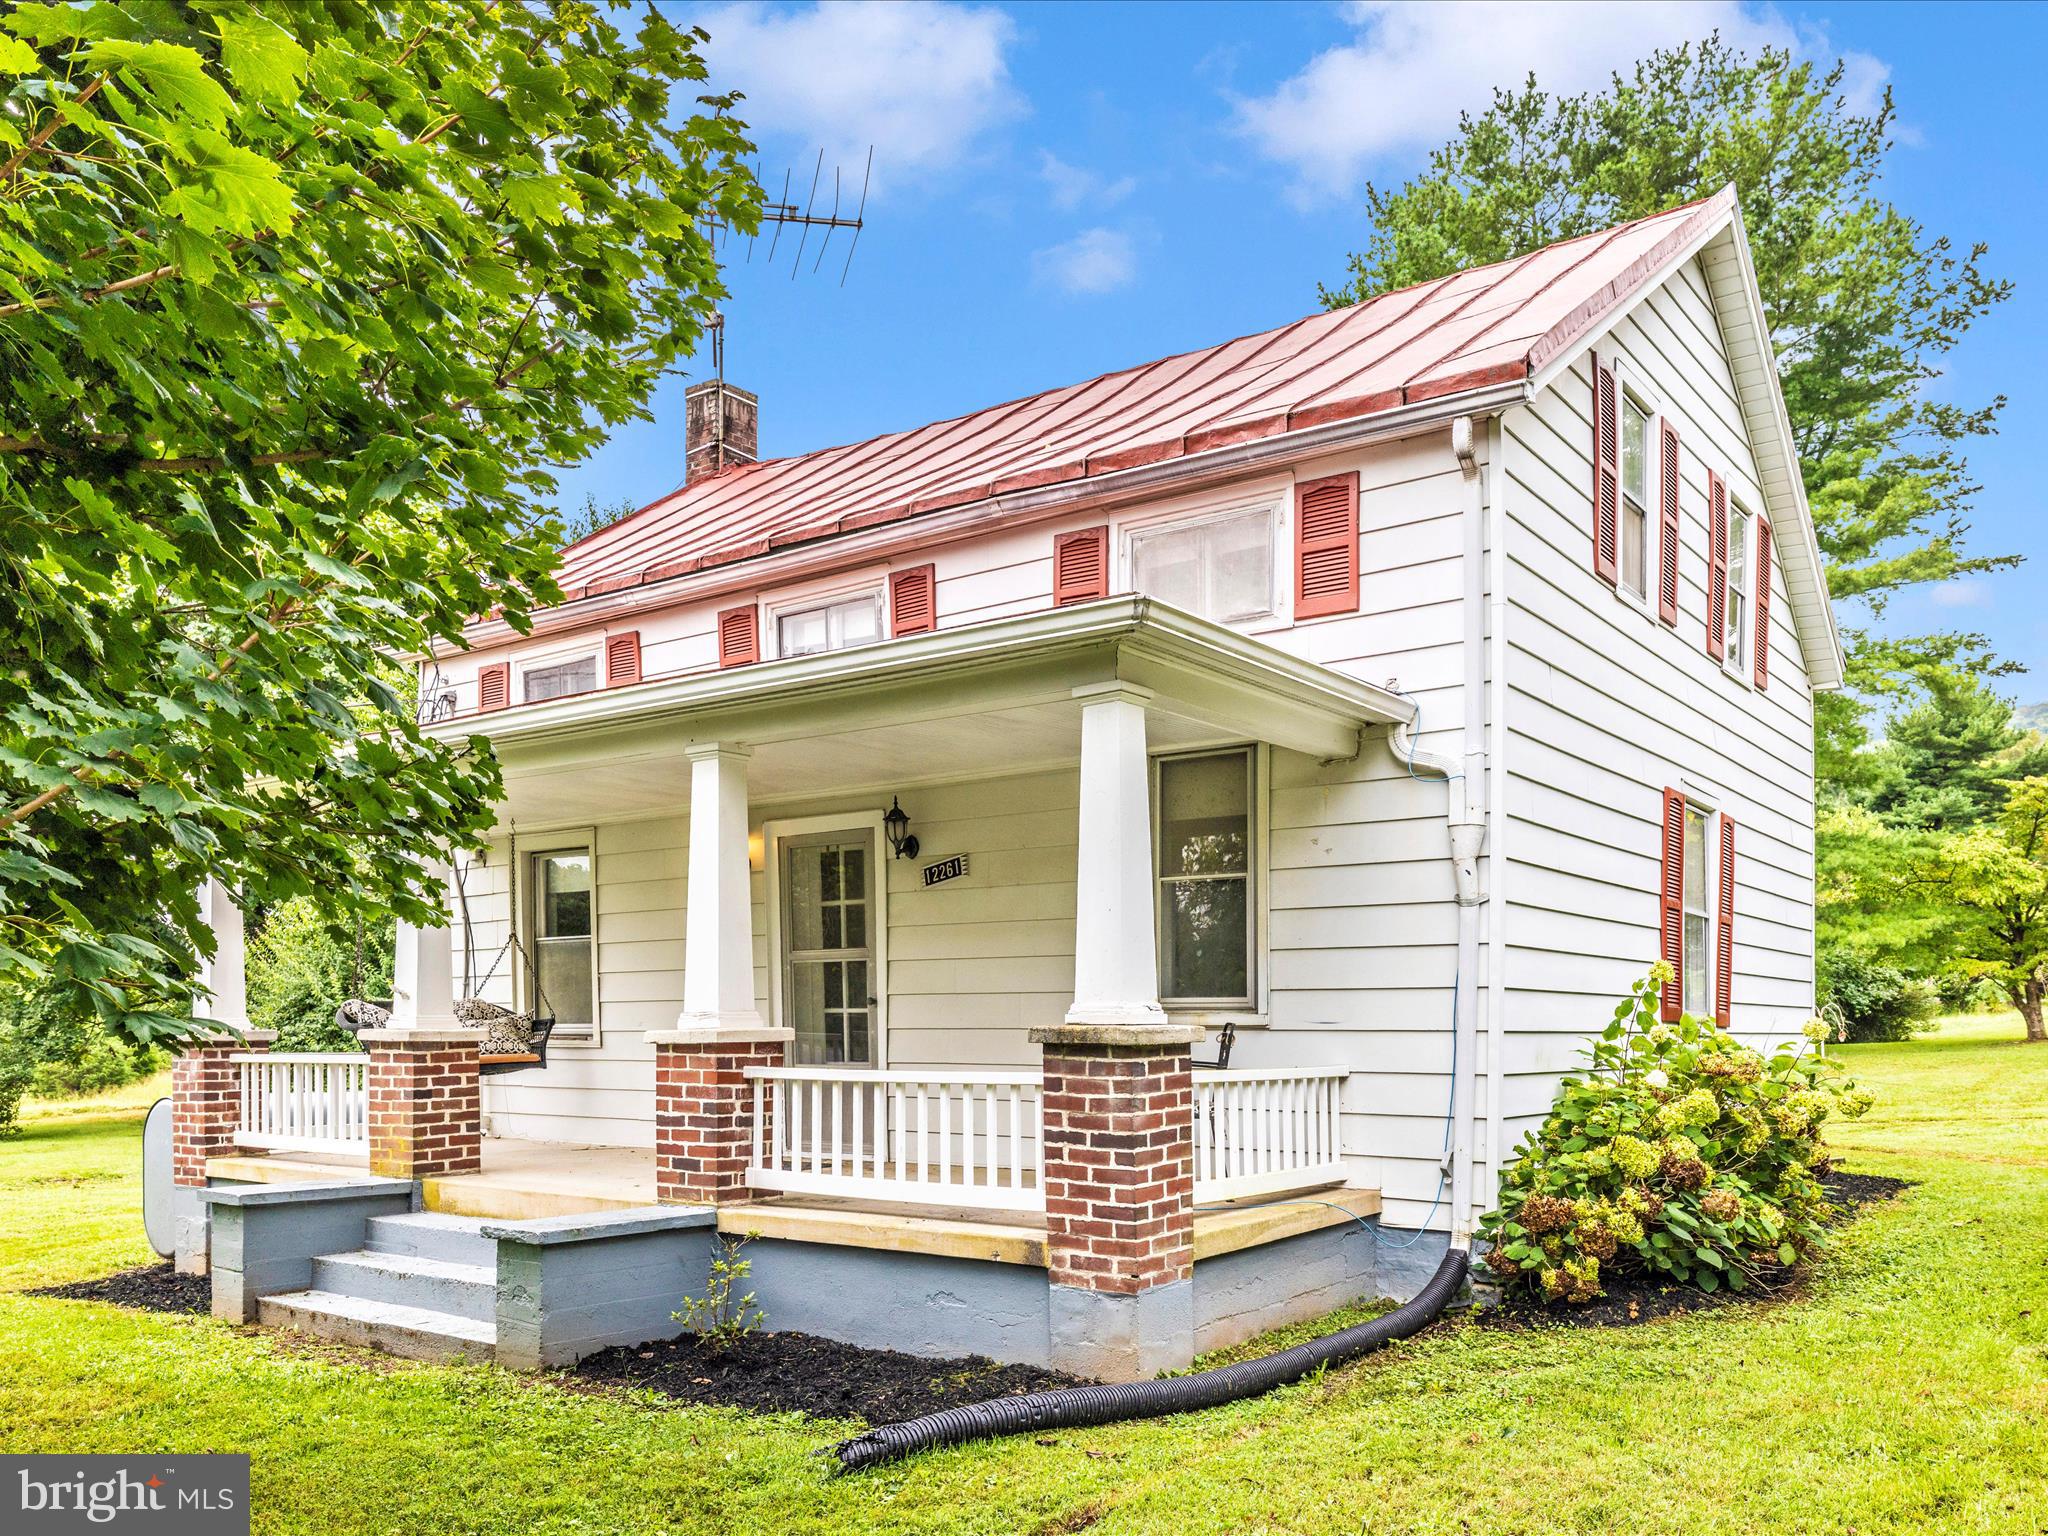
REDUCED--PERFECT SMALL HOMESTEAD WITH SMALL RUNNING CREEK  CONTAINING 4.26 AC THAT MAY HAVE SUBDIVISION RIGHTS (CHECK WITH COUNTY), THE HOUSE IS IN VERY GOOD CONDITION AND READY TO MOVE IN--NEWER WELL--RECENTLY PAINTED INSIDE--NEW A/C----BRING YOUR HORSES OR OTHER ANIMALS. VERY CONVENIENT LOCATION.
#MDFR2068128

THURMONT

12261 BAUGHER ROAD

2 Beds

1 Baths

1,472 Sq.Ft.

$424,900

MLS#: MDFR2068128

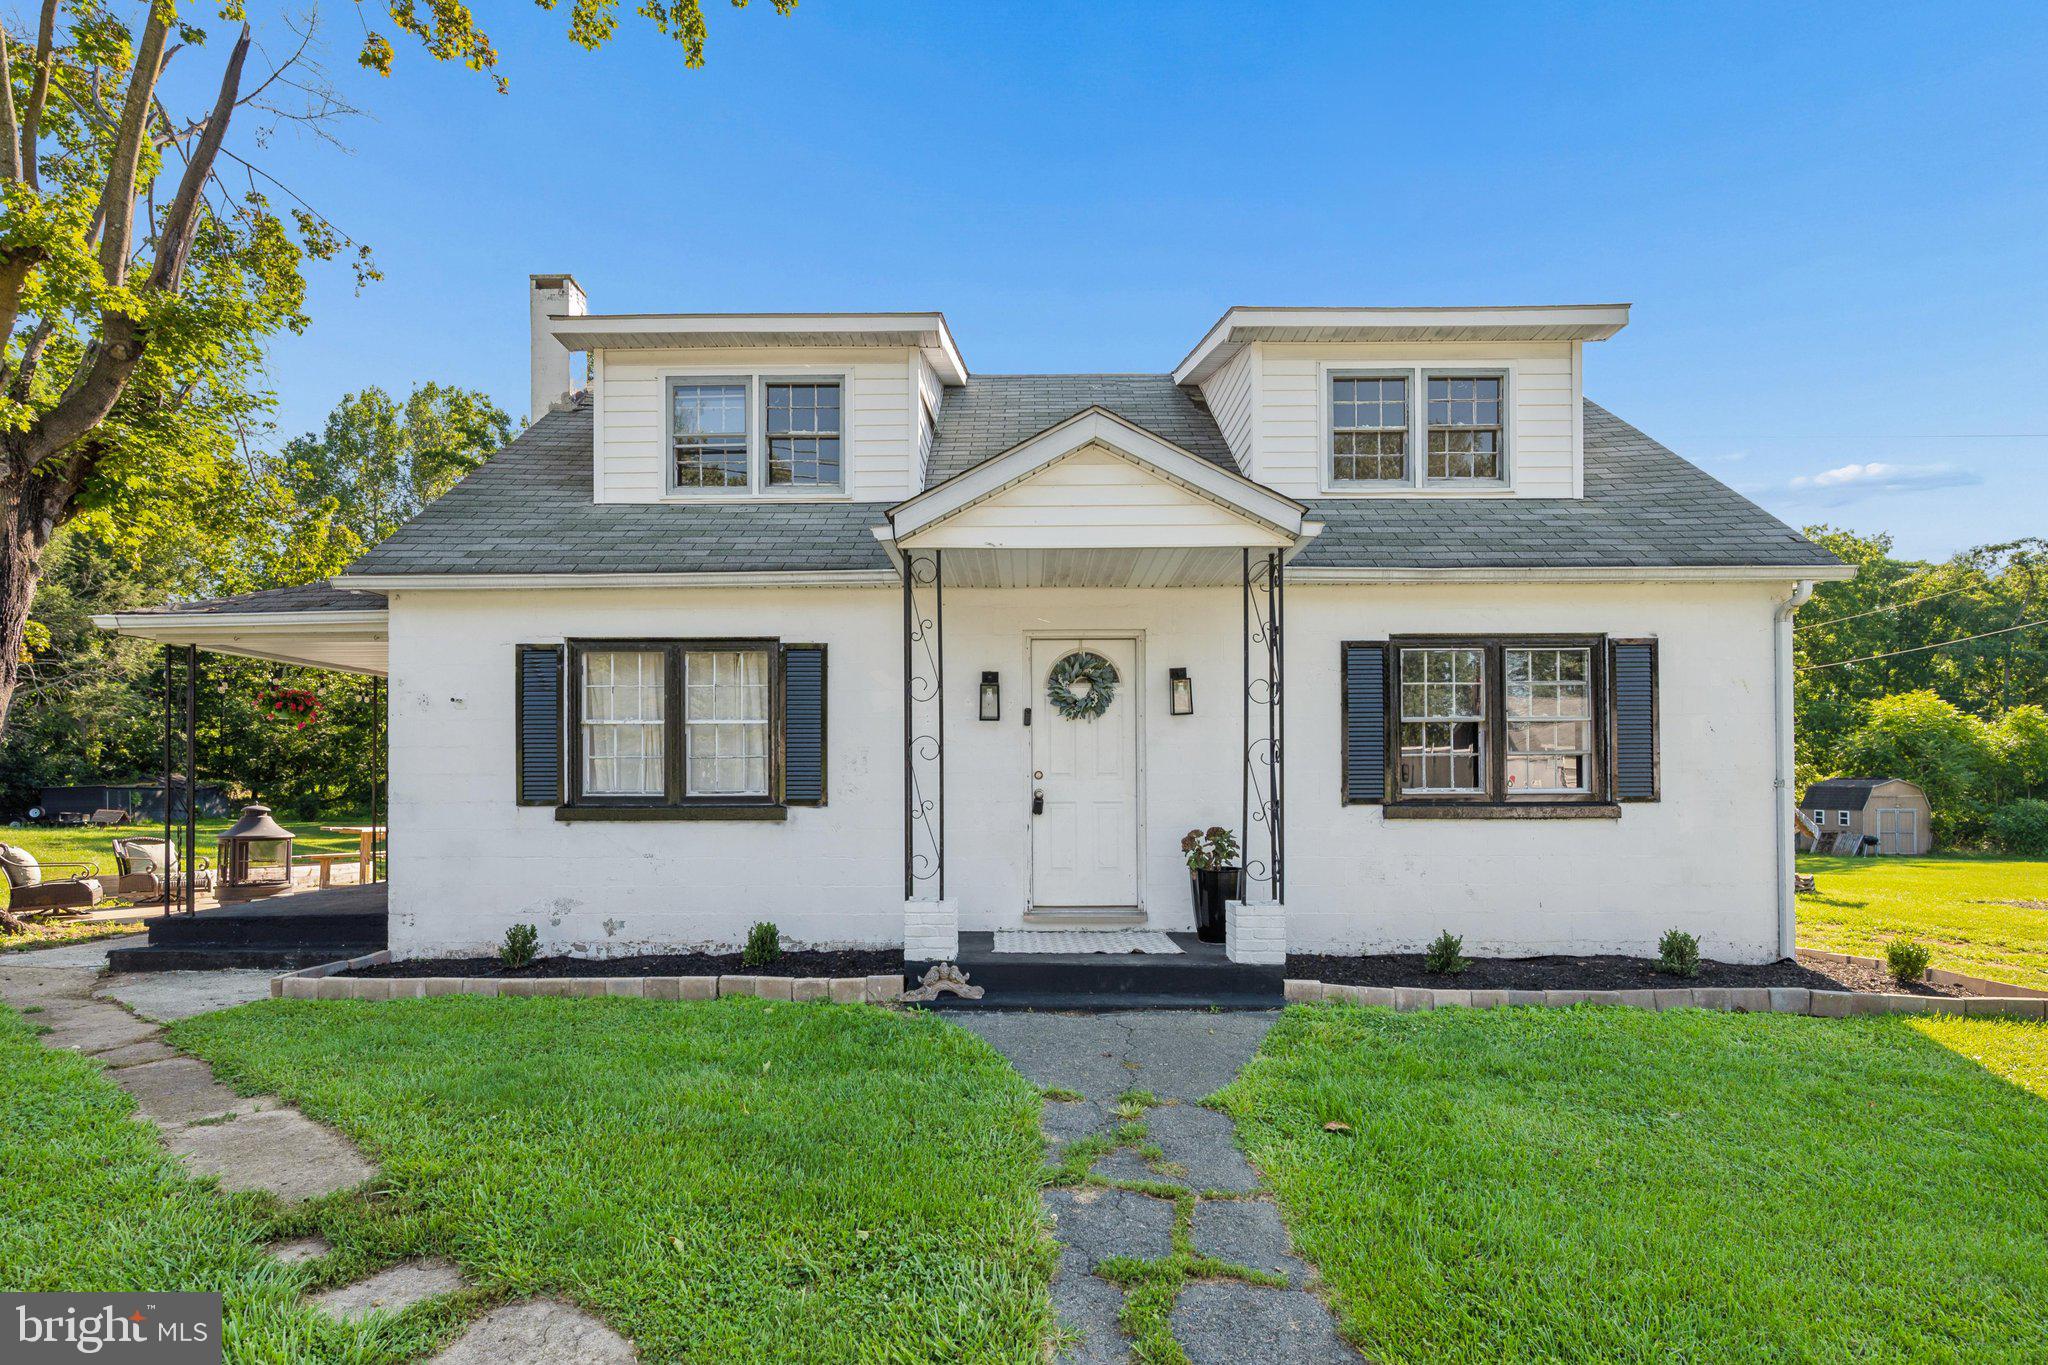
This charming 4-bedroom, 2-bath Cape Cod in the heart of Thurmont offers plenty of character, space, and an outdoor space made for enjoying! Step inside to a welcoming main level featuring hardwood floors throughout and a cozy living room with a wood-burning fireplace, a kitchen and dining area, two bedrooms, and a full bath, providing the convenience of main-level living. Upstairs, you’ll find two additional bedrooms and a second full bath, offering plenty of space for family, guests, a home office, or more. Spend your summer evenings relaxing on the covered front porch or head to the backyard where the in-ground pool creates the perfect setting for entertaining, hosting summer get-togethers, or simply enjoying a quiet day at home. With plenty of parking and a storage shed for your outdoor essentials, there’s room for everything you need. Located close to Cunningham Falls State Park and just minutes from restaurants, shopping, commuter routes, and all that Thurmont has to offer, this home allows you to enjoy small-town living with everyday conveniences nearby.
#MDFR2087204

THURMONT

417 N CHURCH STREET

4 Beds

2 Baths

1,566 Sq.Ft.

$359,900

MLS#: MDFR2087204

Welcome to this fabulous, updated three bedroom, three full and one half-bath colonial on a wonderful .25-acre corner lot in the Gateway community of beautiful Thurmont. The incredible home features a spacious eat-in kitchen with oak cabinets with custom moldings, stainless steel appliances including a induction range + convection oven & microwave, a charming greenhouse window, ceramic tile backsplash, large pantry and adjacent casual dining area with sliding glass door exit to the deck.  Also on the main level is a dining room with crown moldings & chair rails, gorgeous hardwood floors and a custom built-in shelving area around the window.  The living room features an awesome floor-to-ceiling stacked-stone fireplace with gas insert & blower, crown moldings and beautiful hardwood floors.  The welcoming entry foyer features updated lighting and custom wainscoting.  Rounding out the first floor is an updated powder room with ceramic tile floors, custom vanity and subway tile backsplash.  The upper level features a large primary bedroom with vaulted ceilings, crown molding, luxury carpet with upgraded pad, a ceiling fan, a big walk-in closet and private ensuite bath with tub/shower and dual vanities.  Rounding out the upper level are two other large bedrooms with hardwood floors, crown moldings and ceiling fans, plus a fabulous, updated hallway bath with ceramic tile floors and surround, updated vanity with granite countertop and a wonderful step-in shower.  The finished walkup lower level has a huge recreation room with luxury plank vinyl (LVP) floors, an office/den with LVP floors (currently used as a guest room), an amazing third full bath with custom vanity, step-in shower, ceramic tile floors & surround, and a large utility room with lots of room for storage.  The dwelling is light and bright with an abundance of natural lighting throughout.  Out back is a huge deck with lots of room to entertain and with fabulous views of the backyard, which features mature landscaping, wonderful planter beds and a large, convenient storage shed.  There is also an Incredible screened porch with vaulted ceiling, ceiling fan, and doorway to the rear deck. Out front is an extra wide southern style front porch with views of the Thurmont mountains.  There is also an oversized one-car garage with pulldown stairs for attic access.  This fabulous community is located near Catoctin Mountain Park, local orchards & vineyards, and the wonderful shops & dining on Main Street.  The location is close to schools, grocery stores, shopping, and all major commuting routes.  The home has been meticulously updated and maintained by the original owners.  The roof is 15-years old and has 30-year rated asphalt shingles.  The windows were replaced with Champion windows and have a lifetime replacement warranty.  The HVAC system is 8-years old, and the 100-gallon water heater is 7-years old.  There are upgraded six inch gutters with Leafguard covers and a new water softener & whole house chlorine filter.  There is much more to learn about this amazing property, which is move-in ready and priced to sell now.  Hurry!
#MDFR2085794

THURMONT

200 WESTVIEW DRIVE

3 Beds

3 Baths

1,940 Sq.Ft.

$439,900

MLS#: MDFR2085794

New on site today
Move-In Ready Renovated Townhome in Thurmont | Mountain Views, Home Office & No HOA!

Looking for a fully updated home for sale in Frederick County, MD? Welcome home to 11 Windward Court! Nestled on a premium end-of-row lot in the desirable Catoctin Meadows community, this move-in ready end-unit townhome offers modern upgrades, custom outdoor living space, and stunning Catoctin Mountain views right from the front door—all with no HOA fees!

Inside, the home features a renovated kitchen equipped with updated cabinetry and generous counter space. The spacious living room is highlighted by a cozy wood-burning fireplace, perfect for cool Maryland evenings. Need a dedicated workspace? A private home office provides the quiet environment remote workers need.

Step out back into your private outdoor retreat featuring a spacious deck and custom patio, fully enclosed by a brand-new privacy fence—ideal for entertaining, gardening, and pets. A large storage shed keeps all your lawn tools and gear organized.

This turn-key Thurmont home offers seamless commuter access via Route 15 to Frederick and Gettysburg, while keeping you minutes from Catoctin Mountain Park and local amenities.
#MDFR2088176

THURMONT

11 WINDWARD COURT

3 Beds

3 Baths

1,376 Sq.Ft.

$340,000

MLS#: MDFR2088176

Charming Cape Cod situated on over 1.5 acres in a peaceful rural setting just outside Thurmont! This 3-bedroom, 1-bath home offers a warm and inviting layout with new luxury vinyl plank flooring throughout the main level. The main floor features a living room, kitchen, dining room, one bedroom, and a full bath, providing the convenience of main-level living. Upstairs, you'll find two additional bedrooms, with the second bedroom accessed through the first—making it an ideal setup for a home office, nursery, sitting room, hobby space, or additional bedroom. Step outside and enjoy the expansive backyard, complete with a fenced area that's perfect for pets, gardening, or outdoor activities. Additional updates include a newer HVAC system installed in 2023. Conveniently located just minutes from Mount St. Mary's University, commuter routes, restaurants, shopping, and all that Thurmont has to offer, this property combines country living with everyday convenience.
#MDFR2085890

THURMONT

15851 SMITH ROAD

3 Beds

1 Baths

1,326 Sq.Ft.

$379,900

MLS#: MDFR2085890
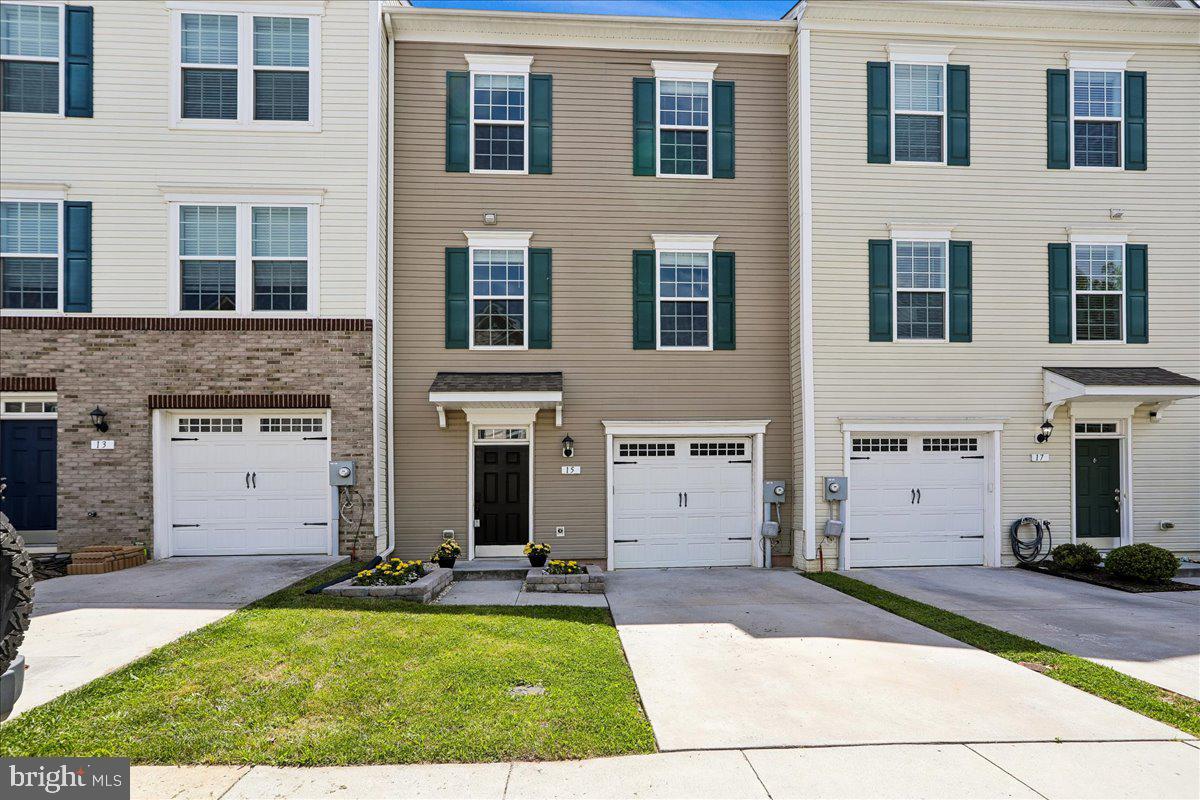
Huge Price Drop.  Seller says "Sell"!  Don't wait to see this tastefully updated townhome located just a block from downtown Thurmont!  Light and bright 3-level townhome with a garage is priced to go quickly.   Downtown Thurmont offers dining, entertainment and lots of community events.  The townhome is also located along the Thurmont Trolley Trail which is a beautiful walking trail that runs through Thurmont.  There are 3 bedrooms and 2 full bathrooms on the upper level and a laundry closet  for your convenience..  The main level has an over-sized kitchen, family room with dining area and a powder room.  Sliders lead to a beautiful Trex deck from the kitchen and overlooks trees and grassy areas behind the townhome.  Lower level features an ample garage, large Rec Room that can also be a 4th bedroom (it's fully permitted as a bedroom) and a full bathroom.  There’s approximately 2,004 sq. ft. of living space and it’s all  beautifully lit with lots of ambient light from many windows throughout.  Gleaming hardwood floors, recessed lighting, quartz counters, new carpet and new paint.  It’s move-in ready and waiting to be yours!
#MDFR2083314

THURMONT

15 LEEKYLER PLACE

4 Beds

3 Baths

2,404 Sq.Ft.

$397,000

MLS#: MDFR2083314

Pristine 4 bedrooms 3 and 1/2 bathrooms. The property has been fully freshly painted with designer colors and all new luxury vinyl plank flooring and carpet throughout. Main entry level features bedroom, half bathroom and rec room with walkout access to the fenced rear yard with gravel stone patio area and deck. Middle level offers spacious living room and equipped kitchen with upgraded stainless appliances along with deck access. Upper level encompasses 3 bedrooms and 2 full bathrooms including owners bedroom suite with private bathroom. Great location to all amenities (walk to the town park) and commuter routes.
#MDFR2088698

THURMONT

221 MOSER CIRCLE

4 Beds

2 Baths

1,780 Sq.Ft.

$329,900

MLS#: MDFR2088698
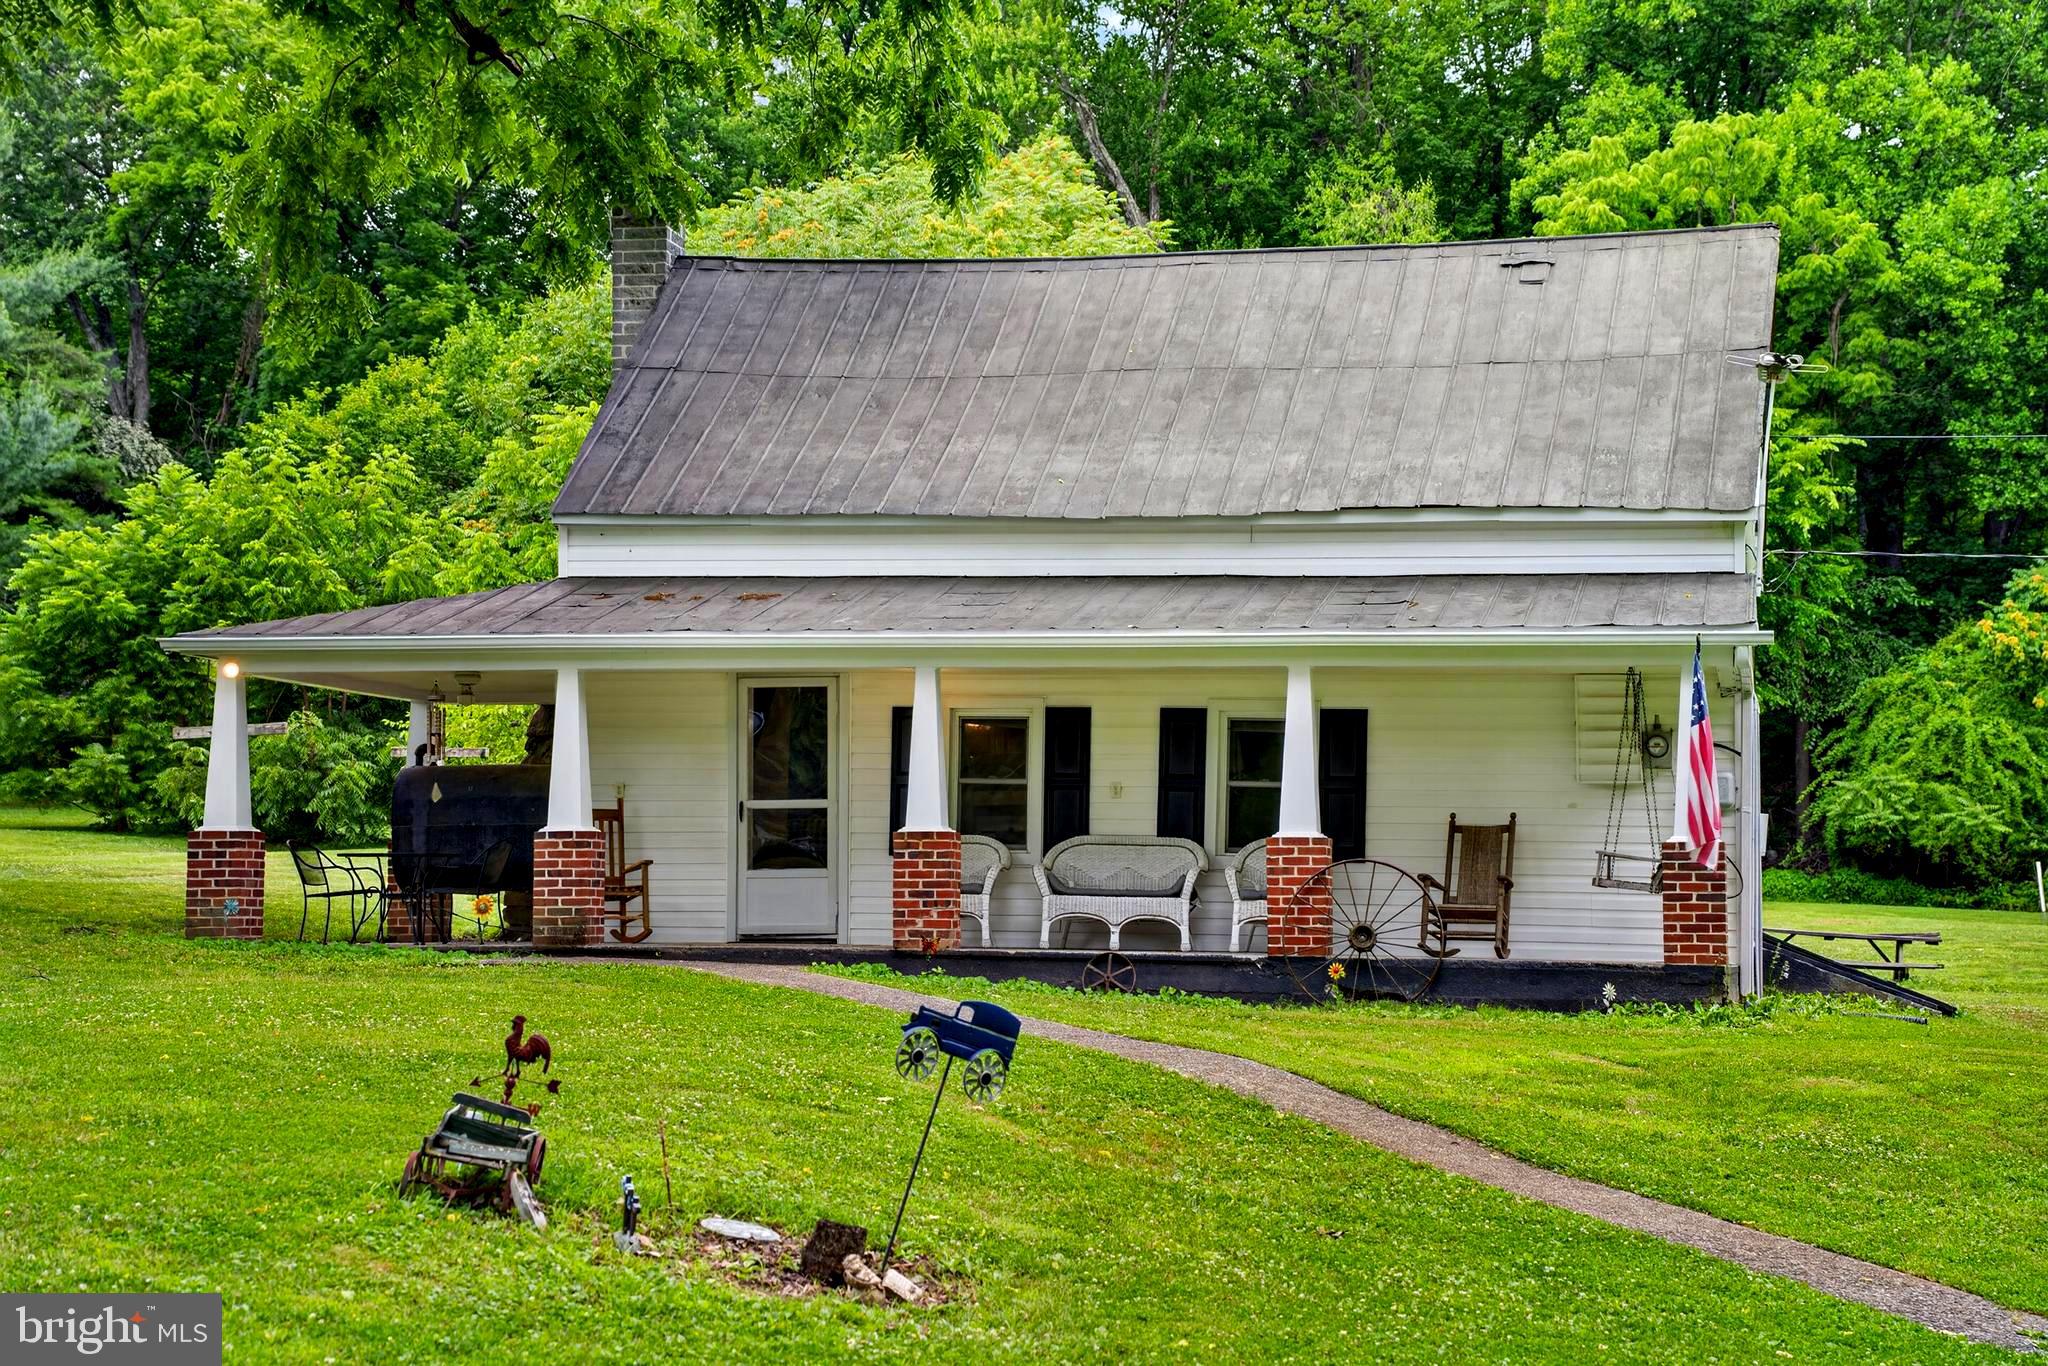
13320 Catoctin Furnace Road features a Circa-1800 partial log home with three bedrooms and two full bathrooms situated on 1.6 acres in the historic Catoctin Furnace area of Thurmont. The property includes a covered front porch, deck, detached garage, storage shed (2024), spacious yard, and a seasonal stream along the rear portion of the lot.

Seller improvements include newer siding, replacement first-floor windows, all new plumbing installed in 2016, water heater replaced in 2022, dishwasher replaced in 2025, new refrigerator, washer, and dryer installed in 2025, and recent roof coating and painting. Two heat sources include an oil-burning stove and electric baseboard heat.

Conveniently located near Cunningham Falls State Park, Catoctin Mountain Park, the Thurmont Watershed, local orchards, wineries, restaurants, and shopping. Thousands of acres of public land for hiking, fishing, camping, hunting, and nature trails are just minutes away. Easy access to US Route 15 provides convenient commuting to Frederick, Gettysburg, Hagerstown, Baltimore, Washington, DC, and surrounding areas.

Thurmont is known for its small-town charm, community events, and access to outdoor recreation. Enjoy nearby attractions such as Cunningham Falls, the Appalachian Trail, Catoctin Furnace Historic District, the best local Farmer's Market, wineries, orchards, and seasonal events including Colorfest.  Downtown Thurmont offers local dining, shops, parks, and community activities throughout the year.

Historic character, outdoor recreation, and a convenient location come together in one of northern Frederick County's most recognized and scenic areas. 

Schedule your private tour and experience all that this property and the Thurmont community have to offer.
#MDFR2083566

THURMONT

13320 CATOCTIN FURNACE ROAD

3 Beds

2 Baths

1,155 Sq.Ft.

$359,900

MLS#: MDFR2083566

New on site 1 day ago
Welcome to this well-maintained, original-owner rancher built by Seiss, a respected local builder. Bright, cared for, and full of character, this home offers a great combination of living space, storage, and garage space.
The main level features beautiful original hardwood floors, an updated kitchen with granite countertops, newer LVP flooring, chair rail, crown molding, and two generously sized bedrooms. Replacement windows and plenty of natural light add to the comfortable feel throughout. A bright breezeway provides additional flexible living space.
The finished lower level offers even more usable space, including a bonus room, plenty of storage, and both walk-up and walk-out access. The home has been professionally cleaned and has benefited from a number of important updates over the years, including central air conditioning installed in 2025, a roof dating to approximately 2015, gutters replaced about four years ago, a hot water heater and sump pump replaced in 2018, and new siding on the rear of the home in 2018. The home also features electric baseboard heat, public water, and a conventional private septic system.
Outside, you’ll find a fenced yard, with additional property extending beyond the fence, a covered rear patio, shed, and plenty of exterior lighting. One of the standout features is the three-car garage setup, with electric to all three garages. The third garage offers great potential for a workshop, hobby space, or additional storage.
With original hardwood floors, a finished lower level, flexible living space, extensive garage space, and several major updates already taken care of, this home offers a lot to appreciate both inside and out.
#MDFR2088372

THURMONT

13636 CATOCTIN FURNACE ROAD

2 Beds

1 Baths

1,480 Sq.Ft.

$375,000

MLS#: MDFR2088372

 - property

Send a message

Message successfully sent.

Your message

What is 3 + 4 ?

Reason for contacting?

I agree to receive email communication and understand I can unsubscribe at any time.

I agree to be contacted by Charis Realty Group - Christine Issler, Broker via call, email, and text for real estate services. To opt out, you can reply 'stop' at any time or reply 'help' for assistance. You can also click the unsubscribe link in the emails. Message and data rates may apply. Message frequency may vary. Privacy Policy

Sign Out

Virtual Assistant

Would you like to take the next step with this property? We can help you schedule a showing or virtual tour, or send you more details.

Yes, I would like more information.

Thank You for Your Reply, One of Our Agents will contact you as soon as possible

No, maybe later.

Thank you, you can always contact me via email, phone number or through the contact form.

Realhub AI

Lucy - Your AI-Powered Realtor

Update Your Temporary Password

Personalize your search

Enter your email and we'll notify you immediately when new listings match what you're looking for.

or enter email address

Already have an account ? Login here

Continue your home search

I agree to receive communications and understand I can unsubscribe at any time.

I agree to be contacted by Charis Realty Group - Christine Issler, Broker via call, email, and text for real estate services. To opt out, you can reply 'stop' at any time or reply 'help' for assistance. You can also click the unsubscribe link in the emails. Message and data rates may apply. Message frequency may vary. Privacy Policy

Already have an account ? Login here

We use cookies

We use cookies primarily for analytics to enhance your experience. By accepting, you agree to our use of these cookies. You can manage your preferences or learn more about our cookies policy.