Features & Amenities

Interior

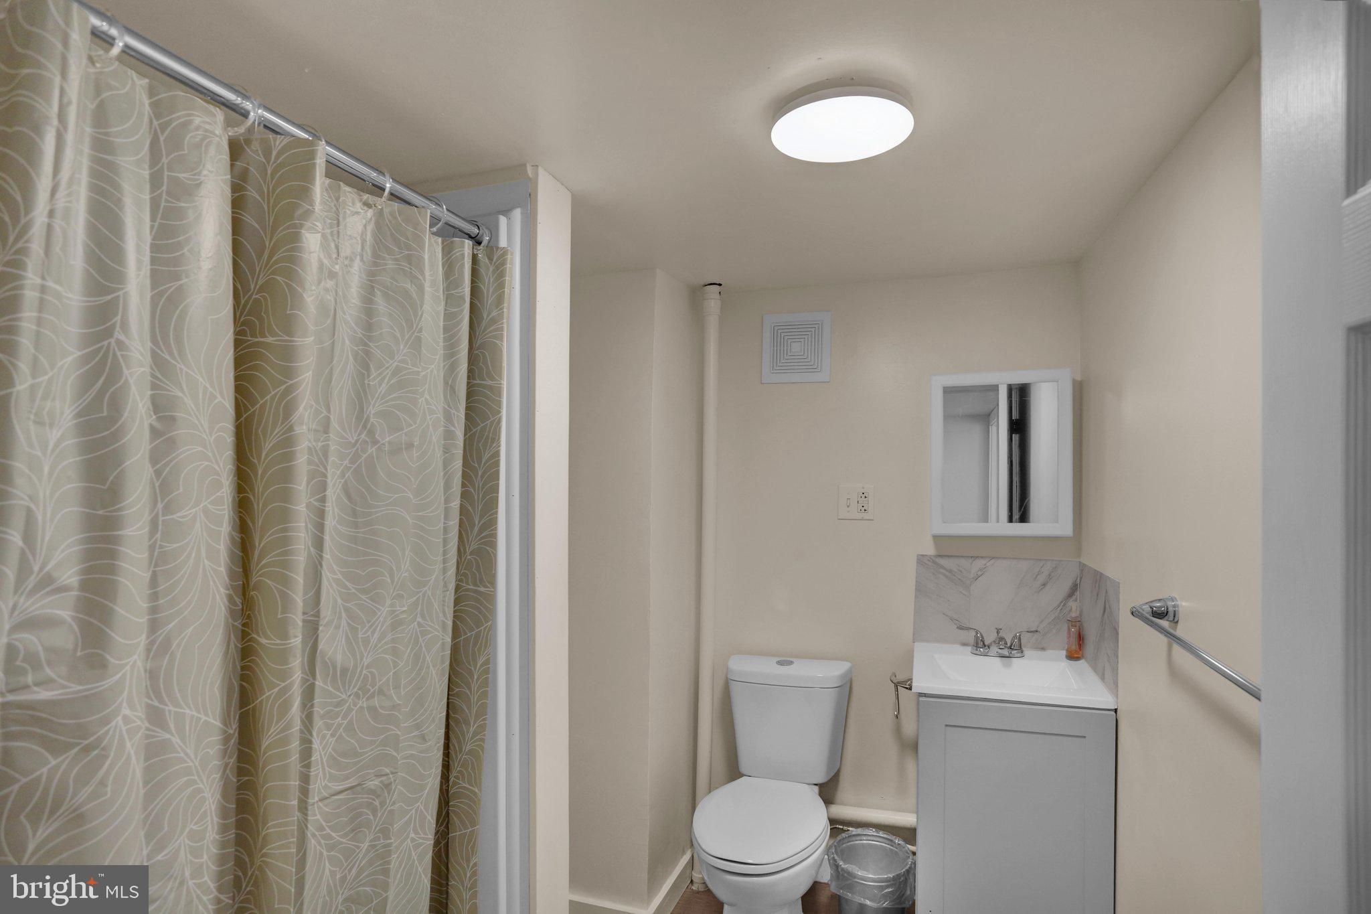
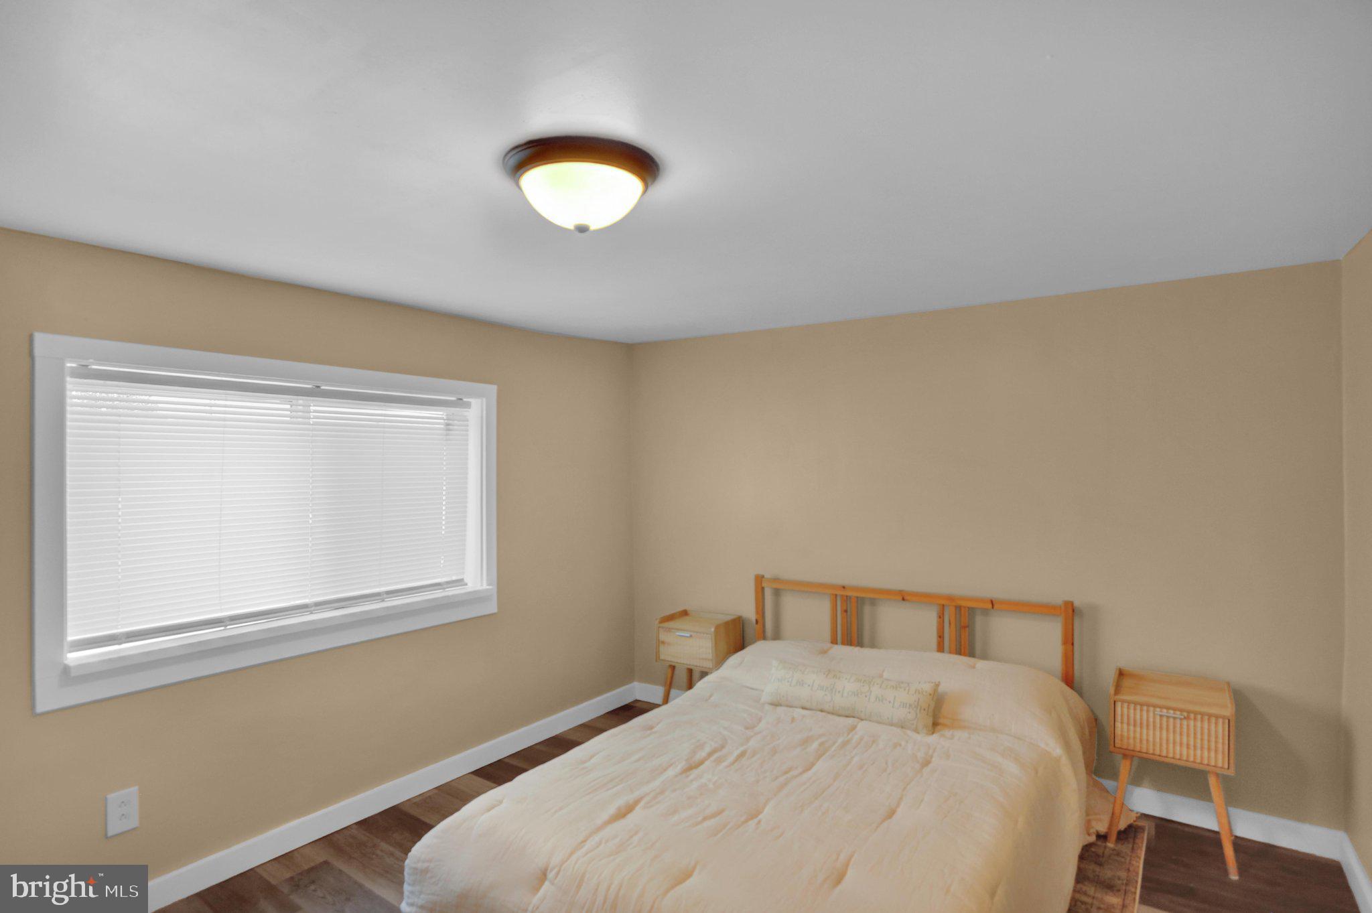
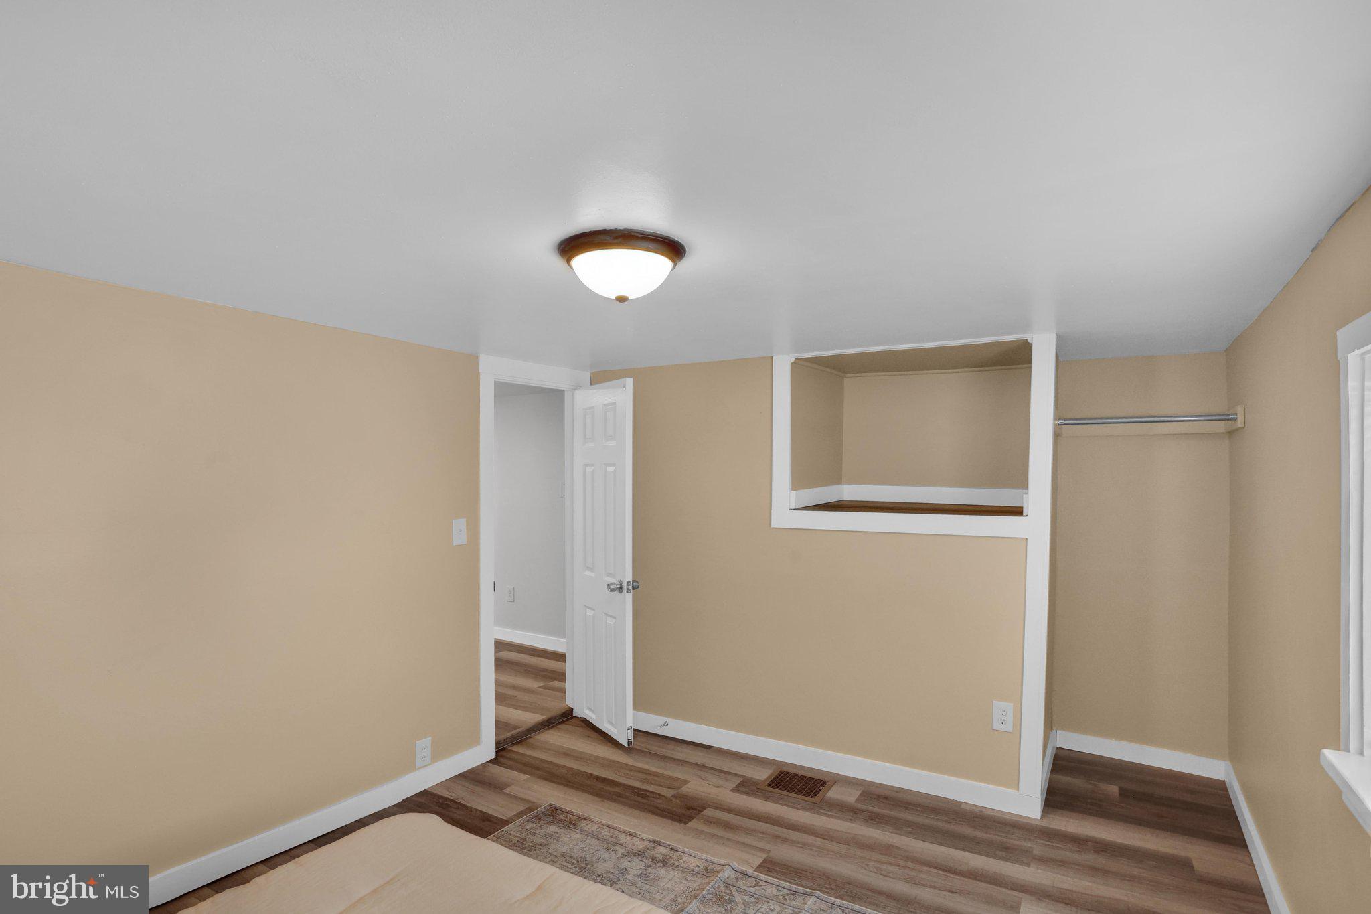
  • Total Bedrooms

    4

  • Bathrooms

    2

  • Above Grade Finished Area

    1728.0

  • Basement YN

    YES

  • Cooling YN

    YES

  • Cooling

    Central Air, Electric

  • Fireplace YN

    NO

  • Heating YN

    YES

  • Heating

    Oil, Forced Air, Baseboard

  • Main Level Bedrooms

    1

  • Pet friendly

    N/A

Exterior

  • Garage

    Yes

  • Garage spaces

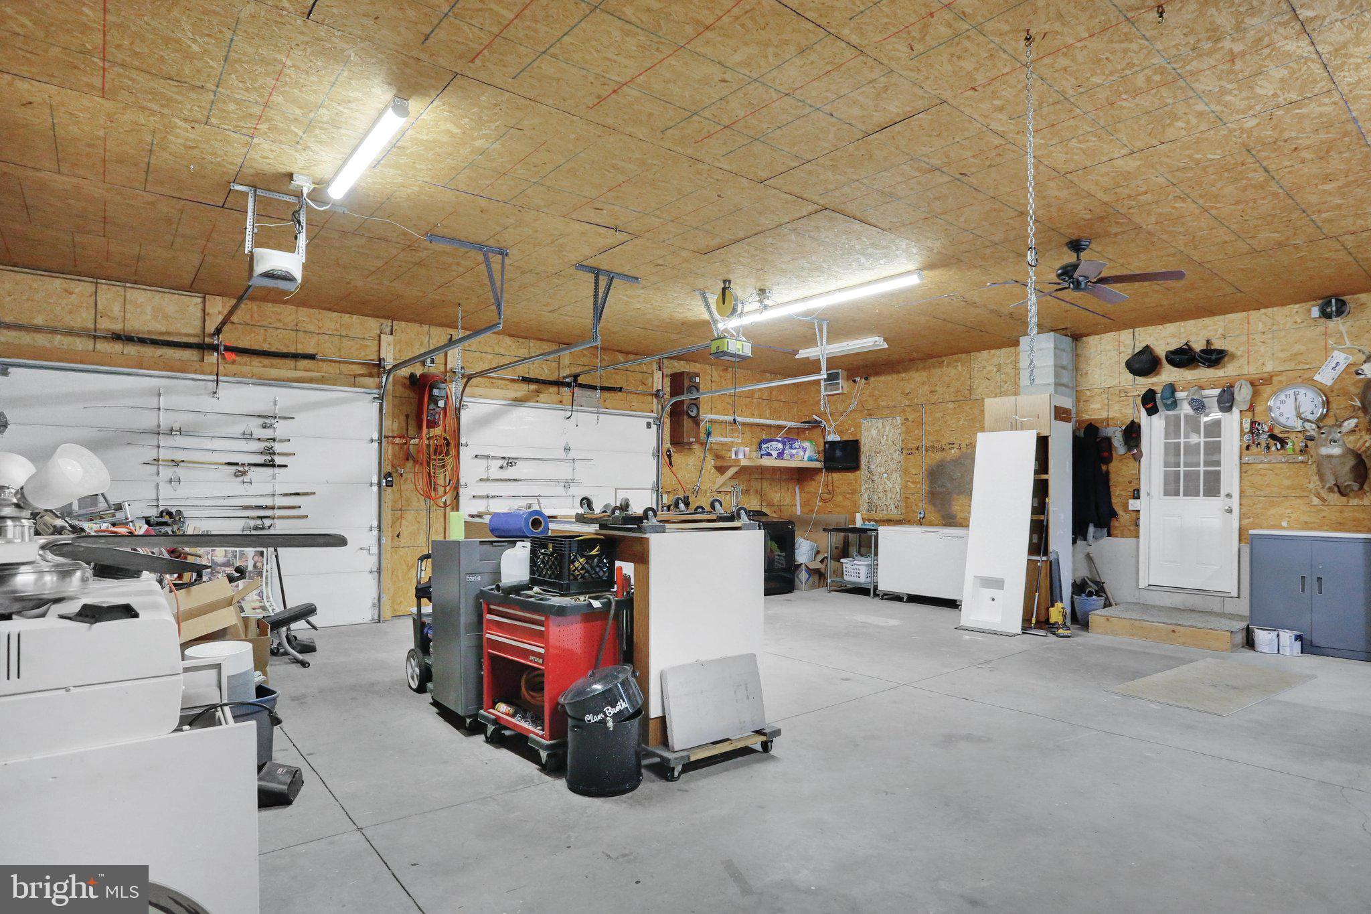
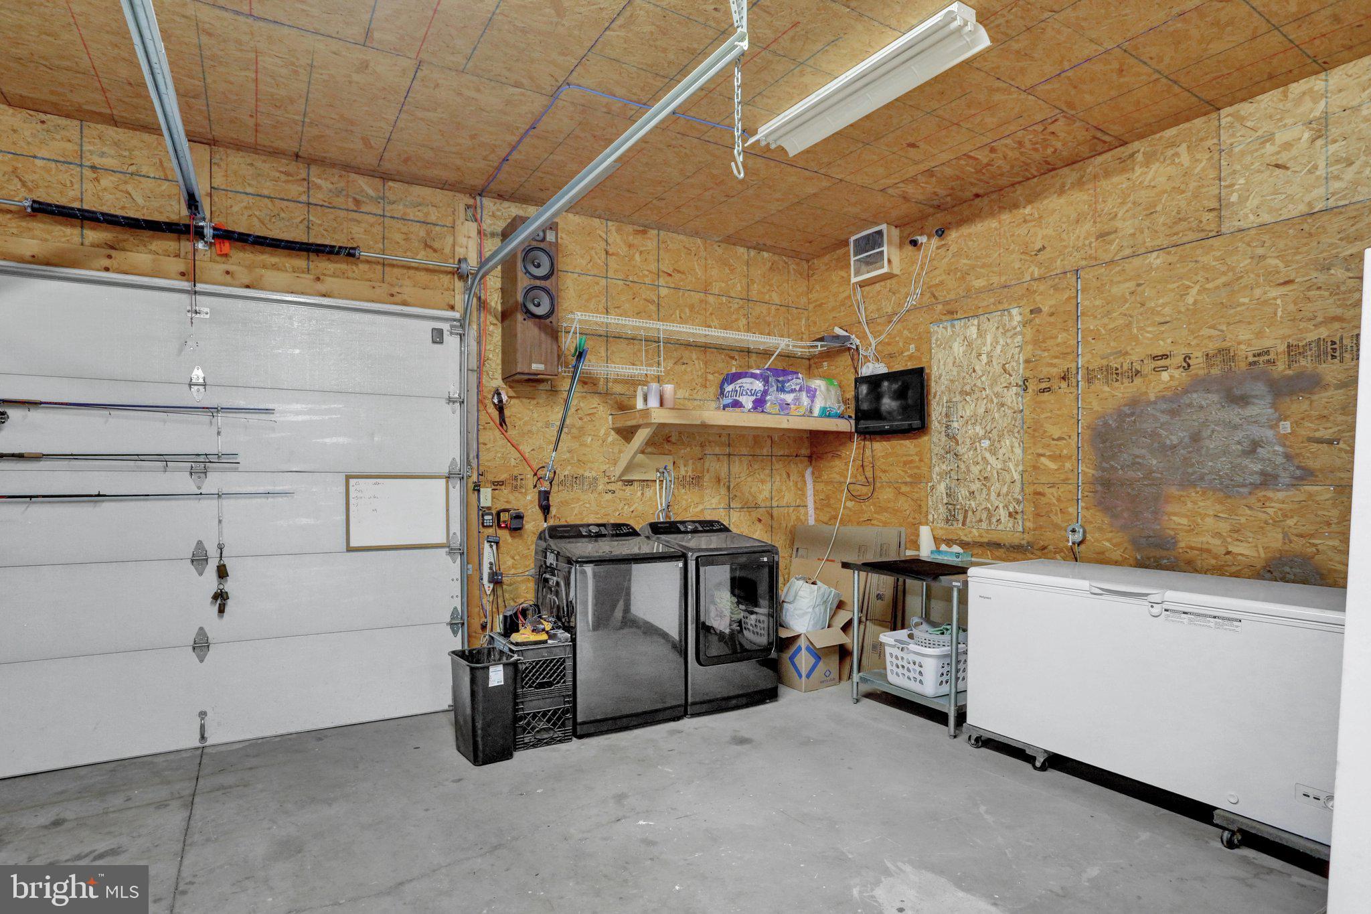
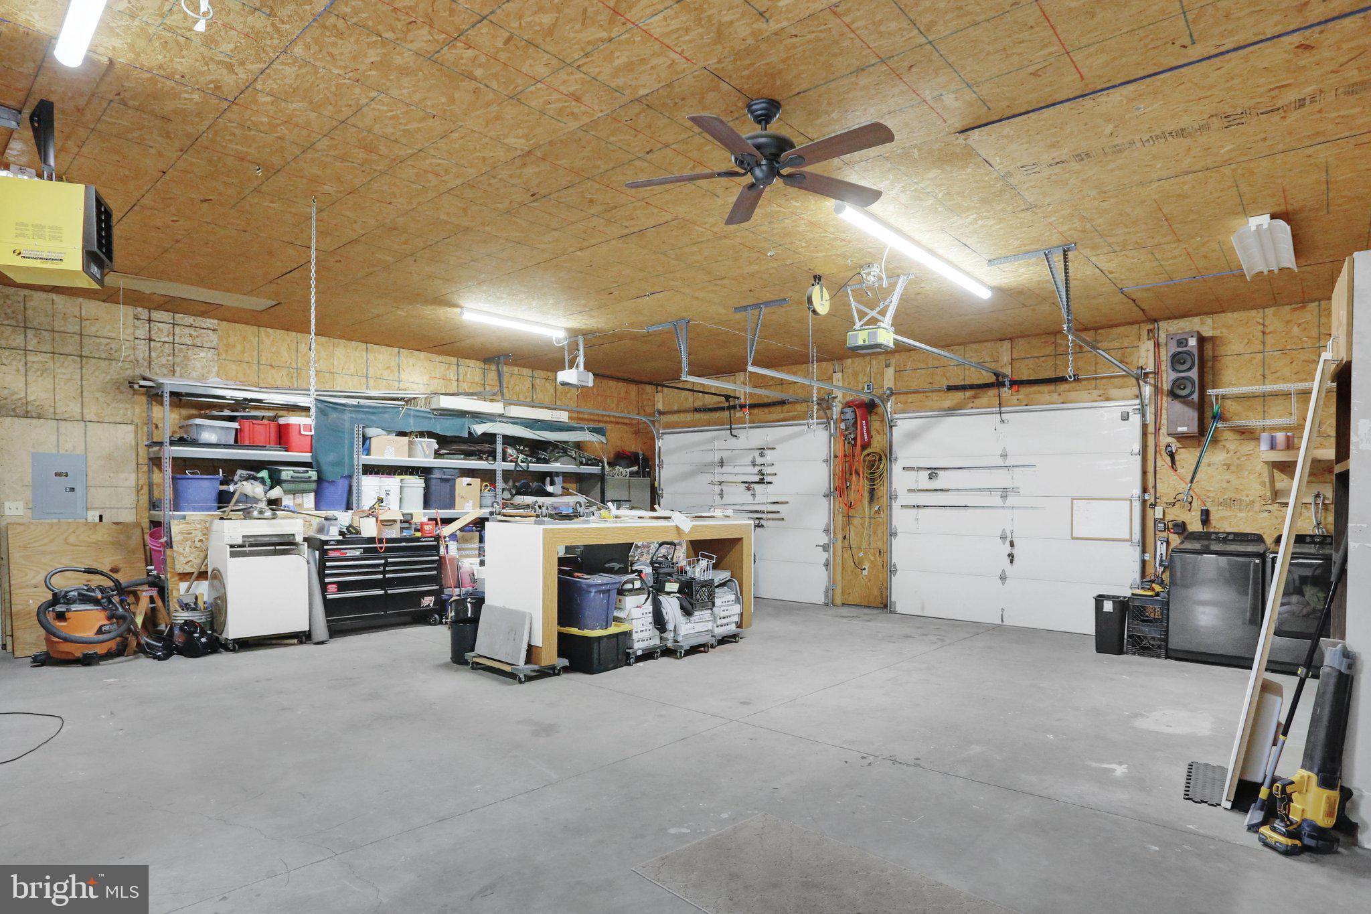
    7

  • Construction Materials

    Vinyl Siding, Aluminum Siding

  • Parking

    Oversized, On Street, Garage, Driveway, Attached, Detached

  • Patio and Porch Features

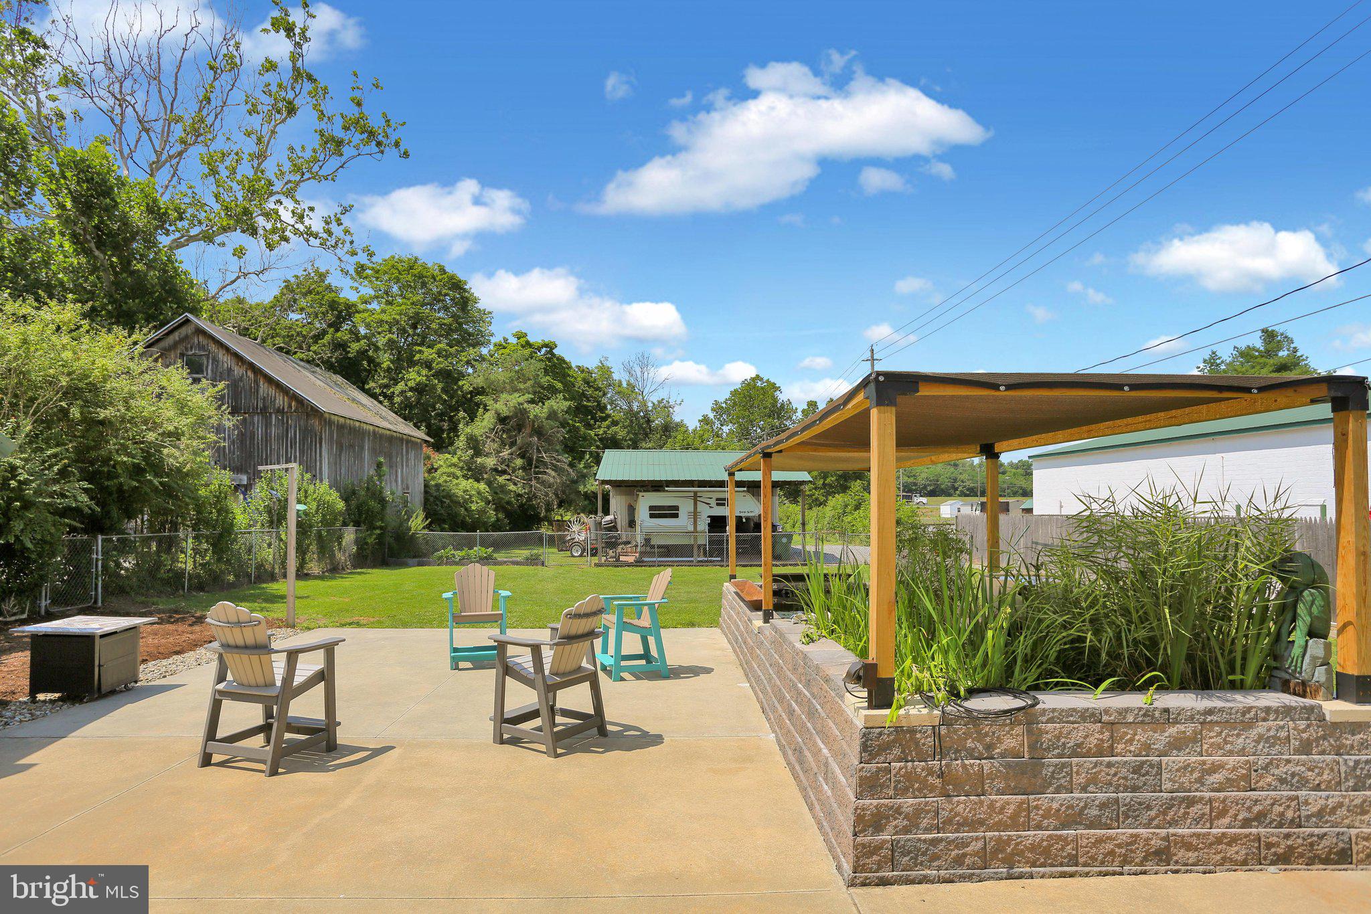
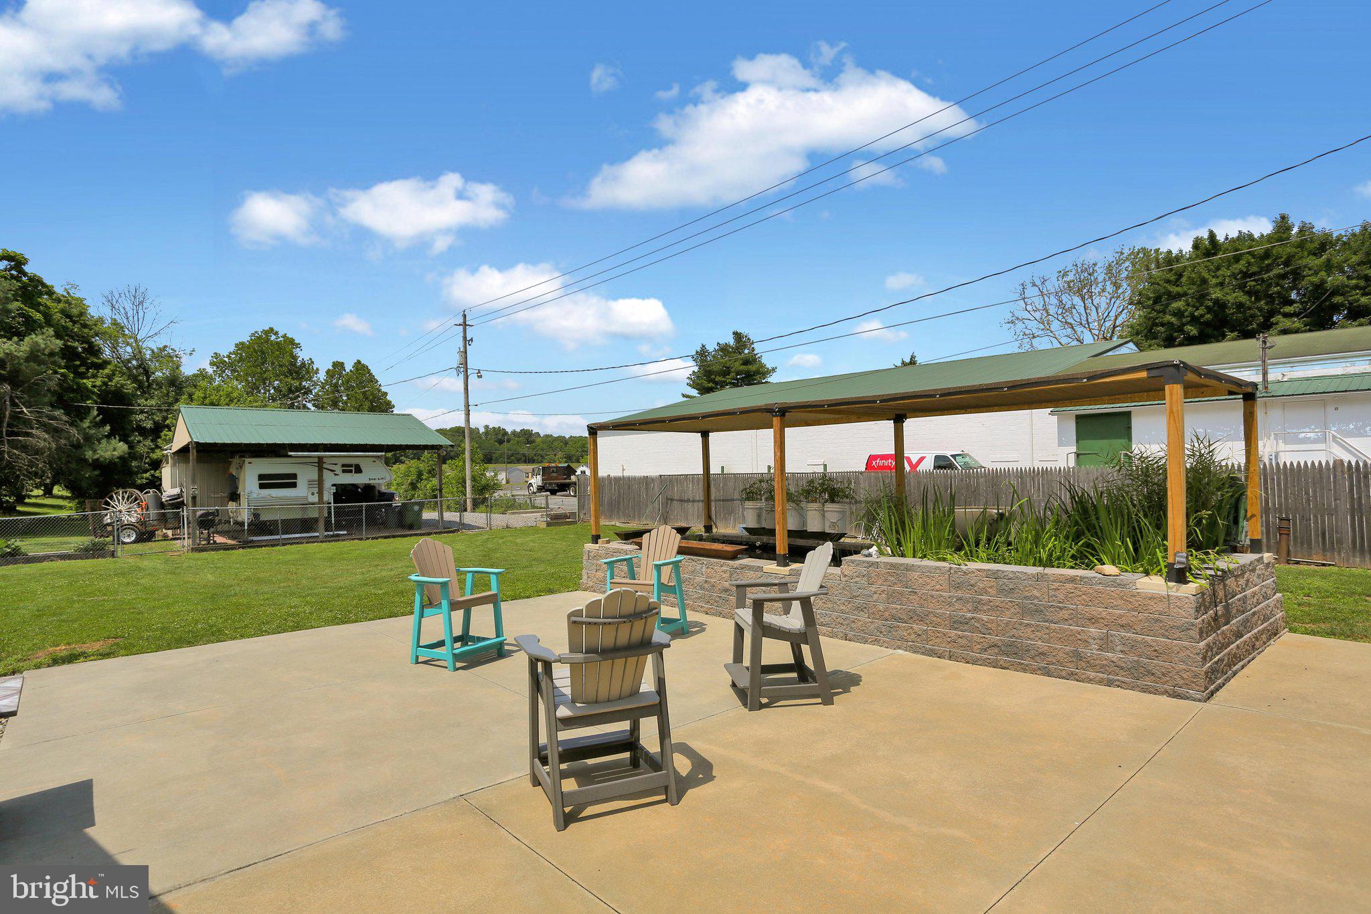
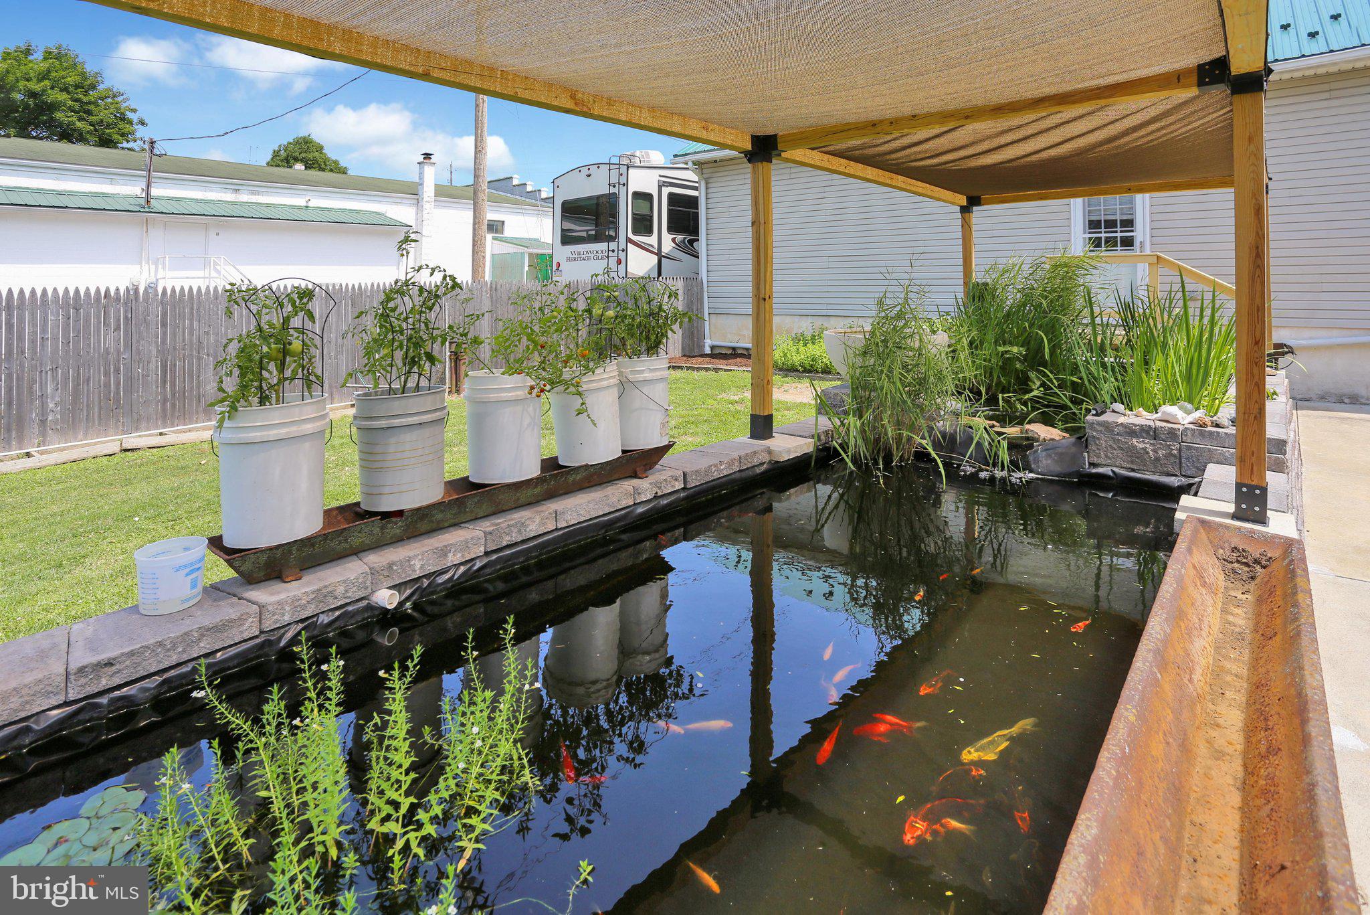
    Patio

  • Pool

    No

  • Waterfront YN

    NO

Area & Lot

  • Lot Size(acres)

    0.31

  • Lot Size(square feet)

    13,503

  • Property Type

    Residential

  • Property Sub Type

    Single Family Residence

  • Architectural Style

    Traditional, Farmhouse/National Folk

Price

  • Sales Price

    $324,999
  • Tax Amount

    $2,832

  • Financing Options

    Cash, Conventional

  • Sq. Footage

    1,728

  • Price/SqFt

    $188

HOA

  • Association

    No

School District

  • Elementary School

    PENN BERNVILLE

  • Middle School

    TULPEHOCKEN JR - SR.

  • High School

    TULPEHOCKEN

Property Features

  • New Construction

    NO

  • Foundation Details

    Concrete Perimeter, Stone

  • Senior Community YN

    NO

  • Sewer

    Public Sewer

  • Tax Lot

    3772

  • Water Source

    Public

Schedule a Showing

Showing scheduled successfully.

<
>
IN PERSON
VIA CHAT

What is 3 + 4 ?


Change time

Mortgage calculator

Estimate your monthly mortgage payment, including the principal and interest, property taxes, and HOA. Adjust the values to generate a more accurate rate.

Your payment

Principal and Interest:

$

Property taxes:

$

HOA fees:

$

Total loan payment:

$

Total interest amount:

$

Location

County

BERKS

Elementary School

PENN BERNVILLE

Middle School

TULPEHOCKEN JR - SR.

High School

TULPEHOCKEN

Listing Courtesy of Aaron Clouser , Coldwell Banker Realty

RealHub Information is provided exclusively for consumers' personal, non-commercial use, and it may not be used for any purpose other than to identify prospective properties consumers may be interested in purchasing. All information deemed reliable but not guaranteed and should be independently verified. All properties are subject to prior sale, change or withdrawal. RealHub website owner shall not be responsible for any typographical errors, misinformation, misprints and shall be held totally harmless.

Agent Jose Centeno

AGENT

Jose Centeno

Call Jose today to schedule a private showing.


* Listings on this website come from the FMLS IDX Compilation and may be held by brokerage firms other than the owner of this website. The listing brokerage is identified in any listing details. Information is deemed reliable but is not guaranteed. If you believe any FMLS listing contains material that infringes your copyrighted work please click here to review our DMCA policy and learn how to submit a takedown request.© 2024 FMLS.
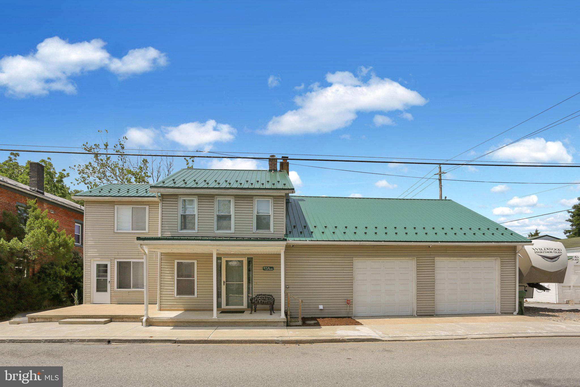
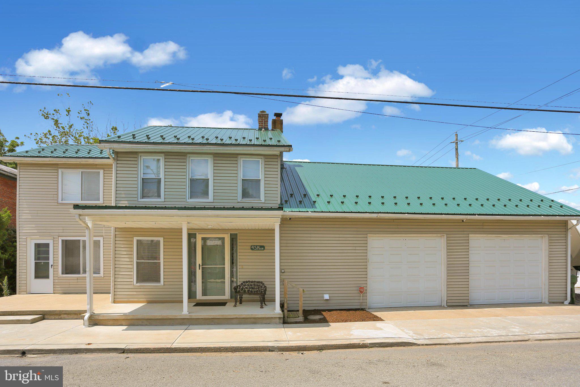
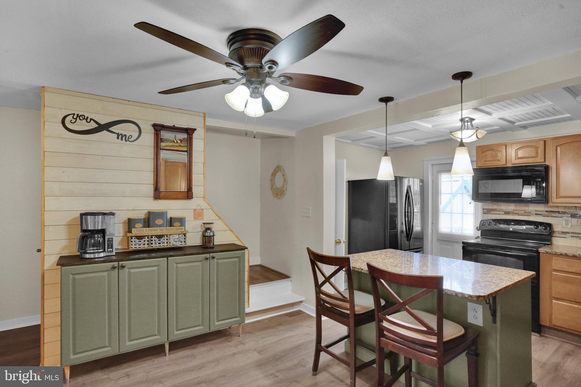
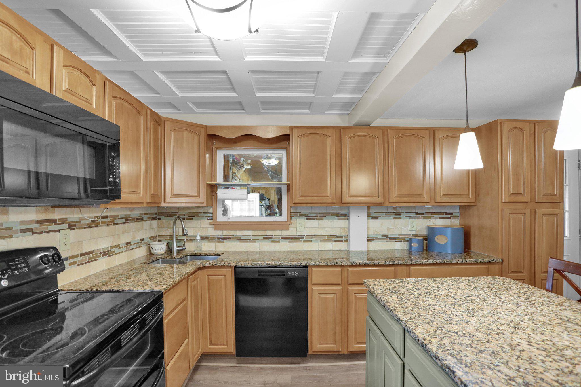
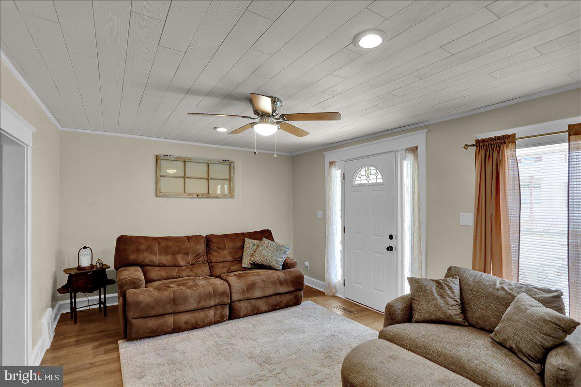
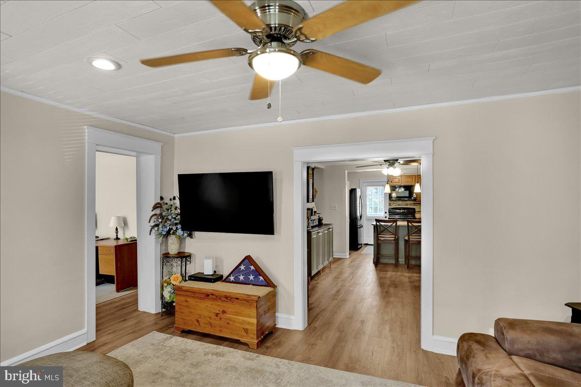
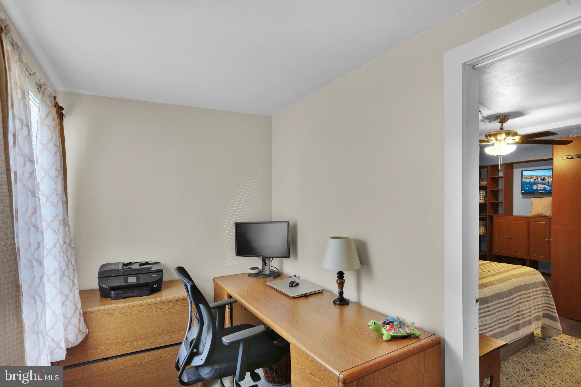
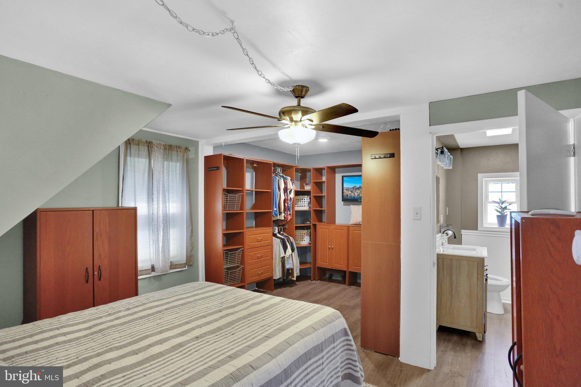
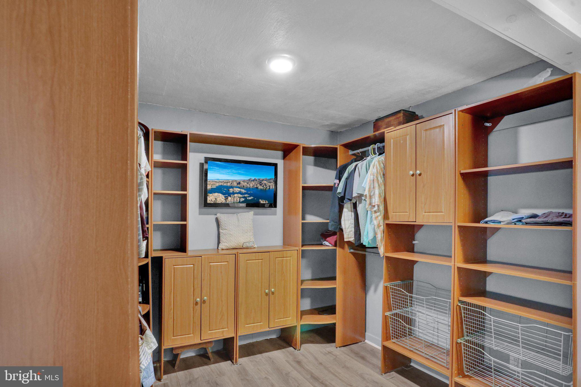
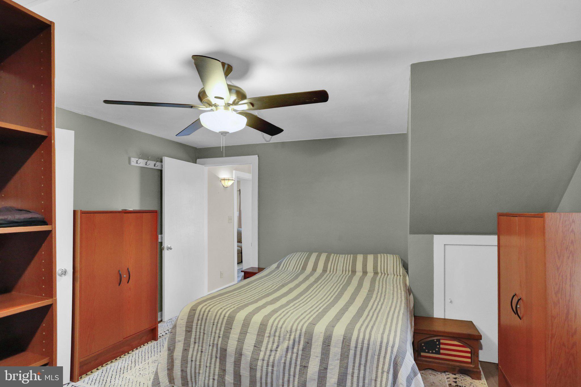
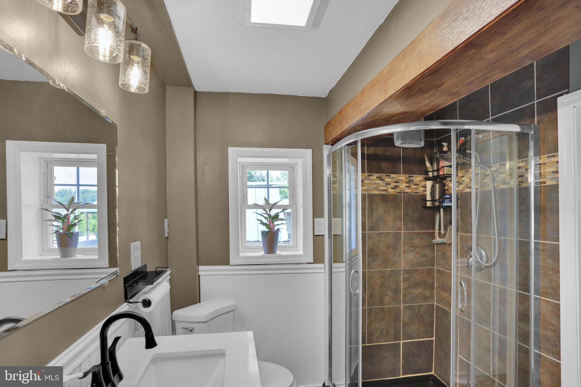
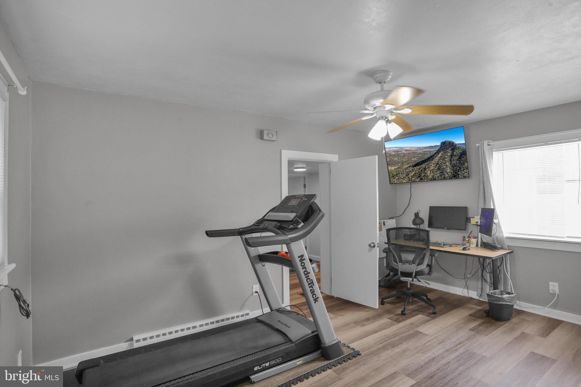
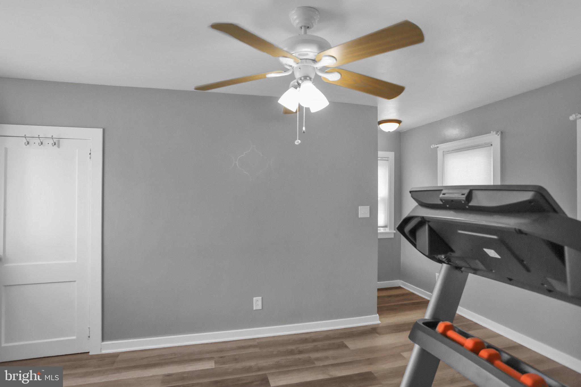
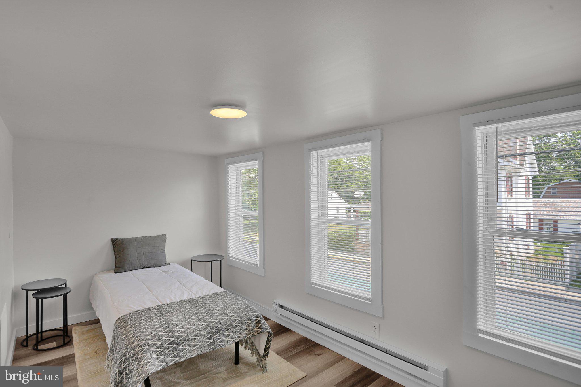
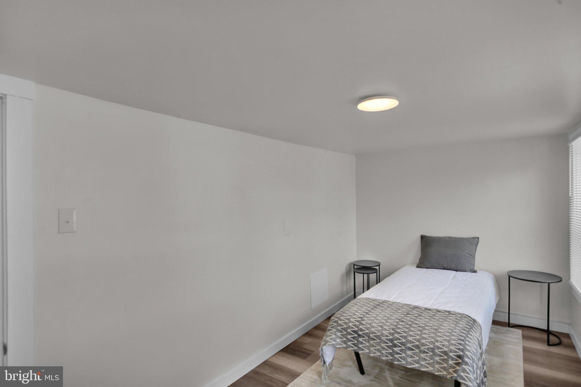
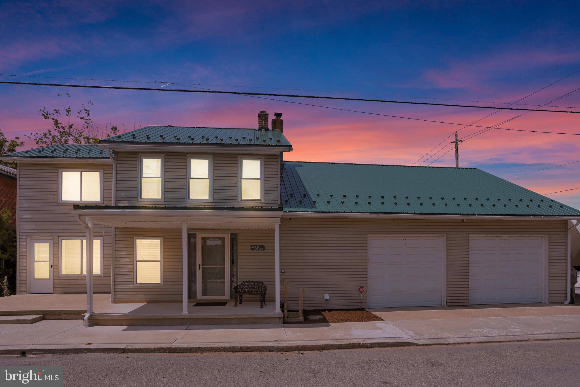
Homes with this much flexibility don't come along often in Bernville. Offering 4 bedrooms, 2 full baths, a first-floor primary bedroom, and a dedicated first-floor office, this home has the space to fit a variety of lifestyles. Whether you're working from home, need room for guests, or simply want extra living space, the layout offers plenty of options.

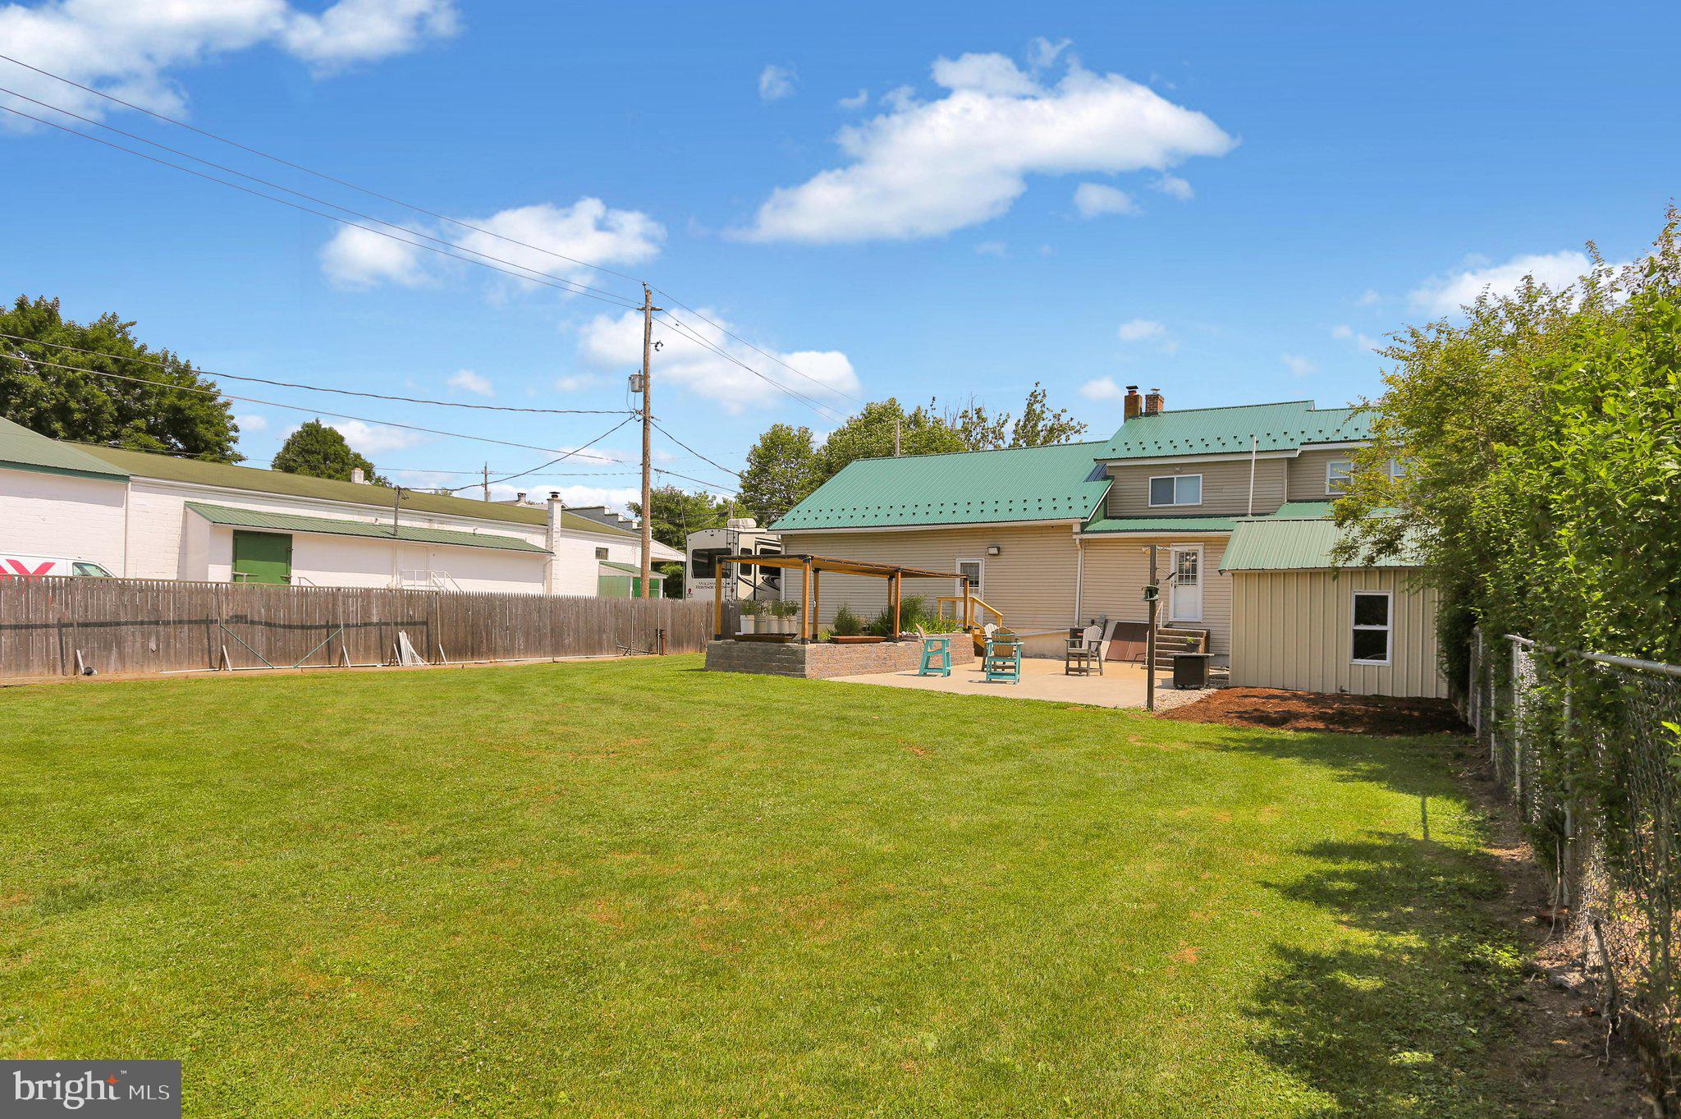
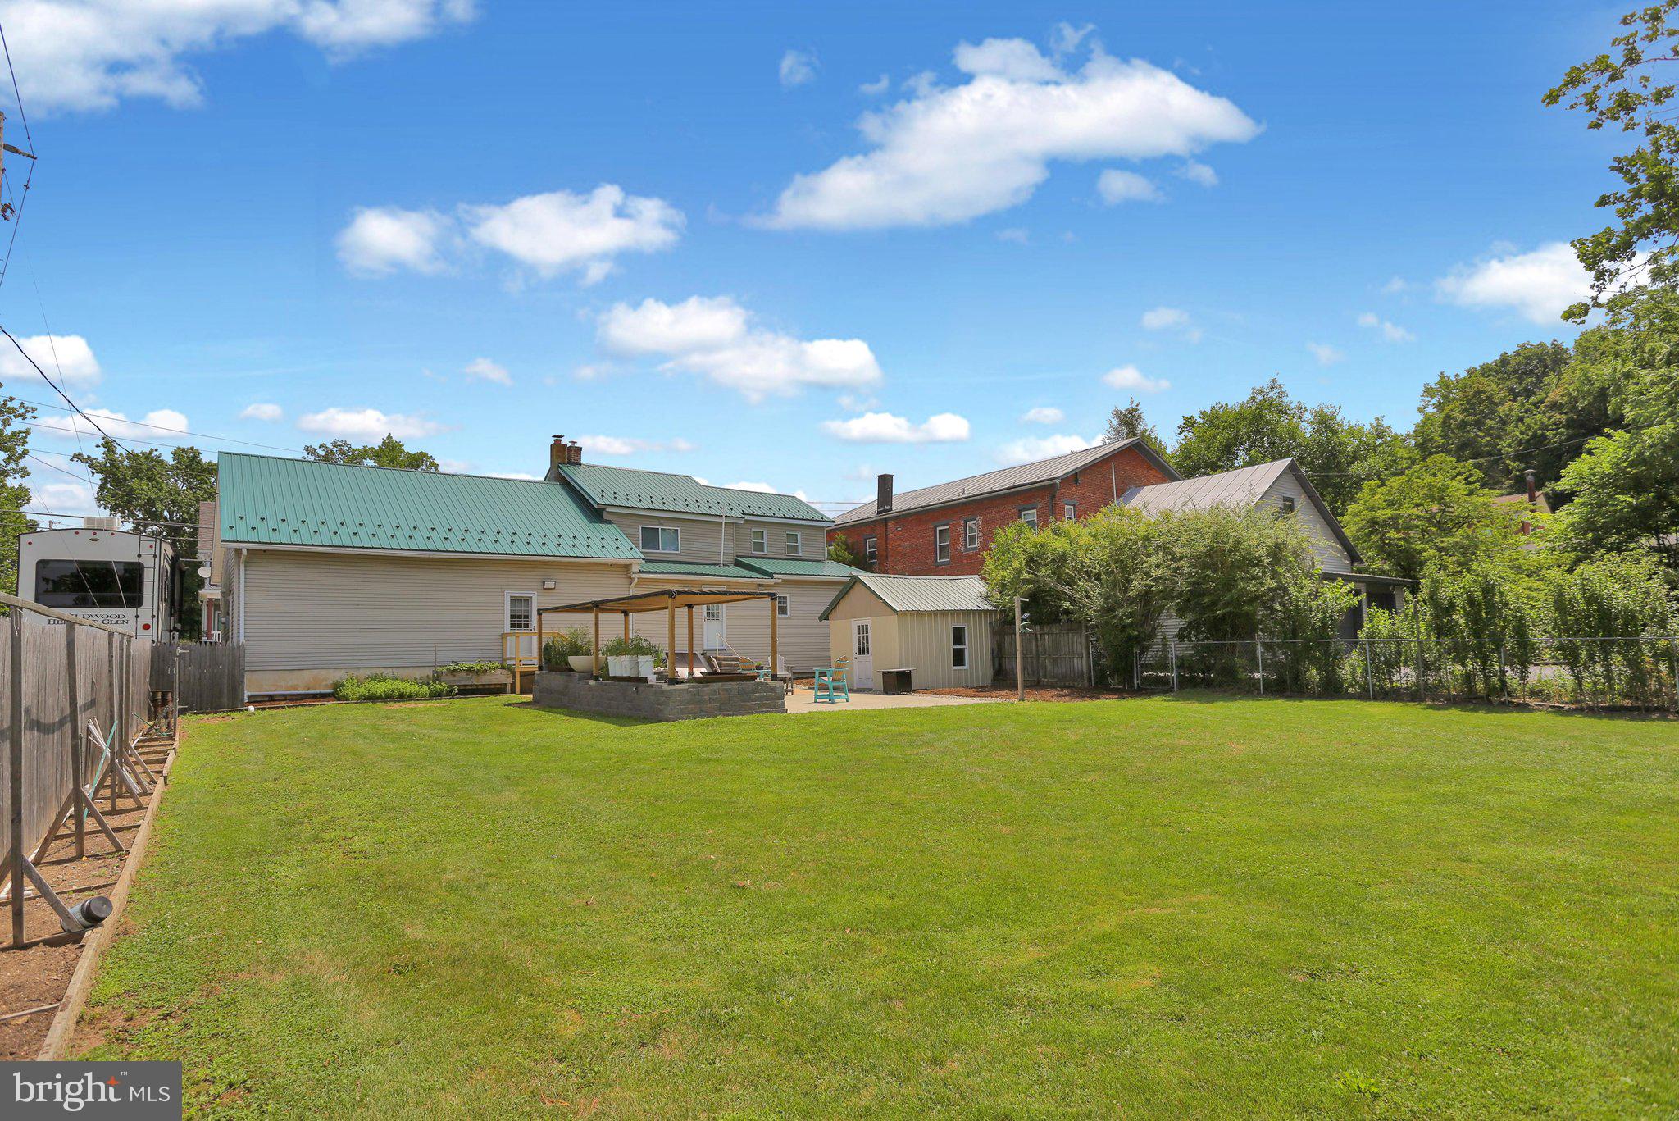
Many of the major updates have already been completed, including a new metal roof (2022), new central air (2026), replacement windows (2010), and recent interior paint, allowing you to focus on making the home your own.

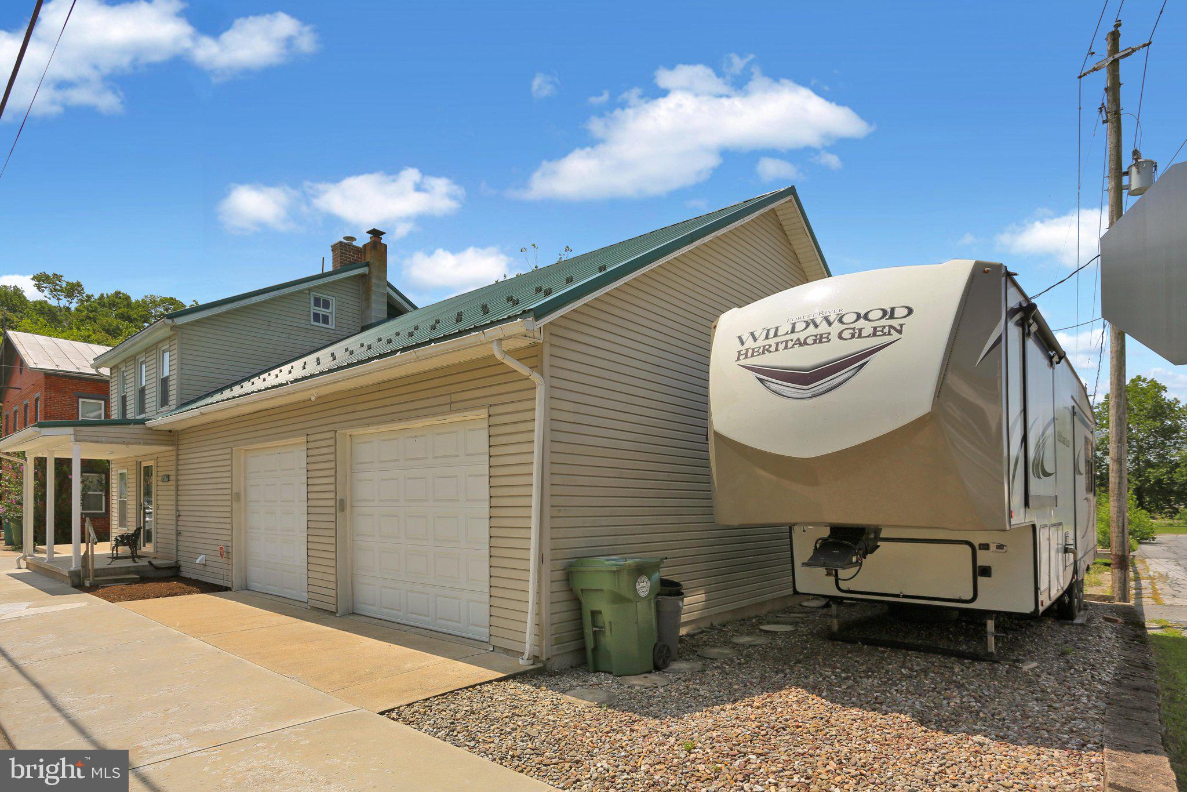
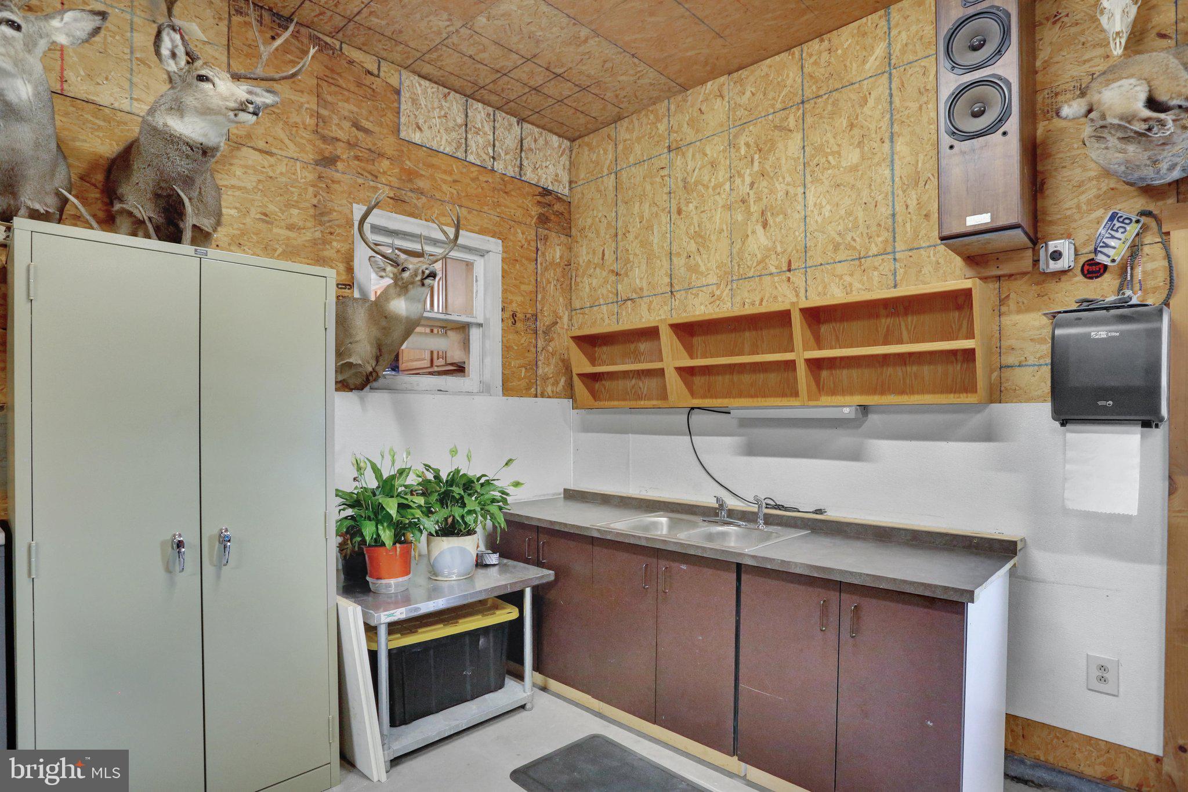
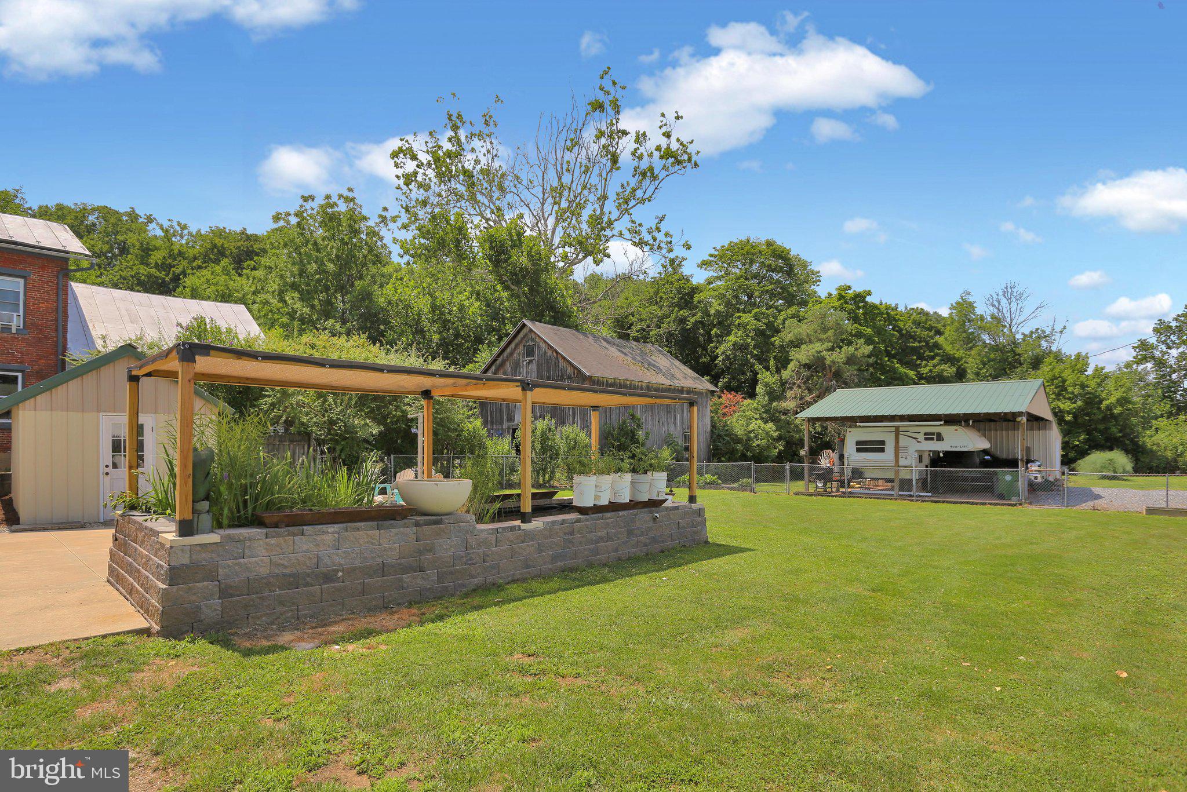
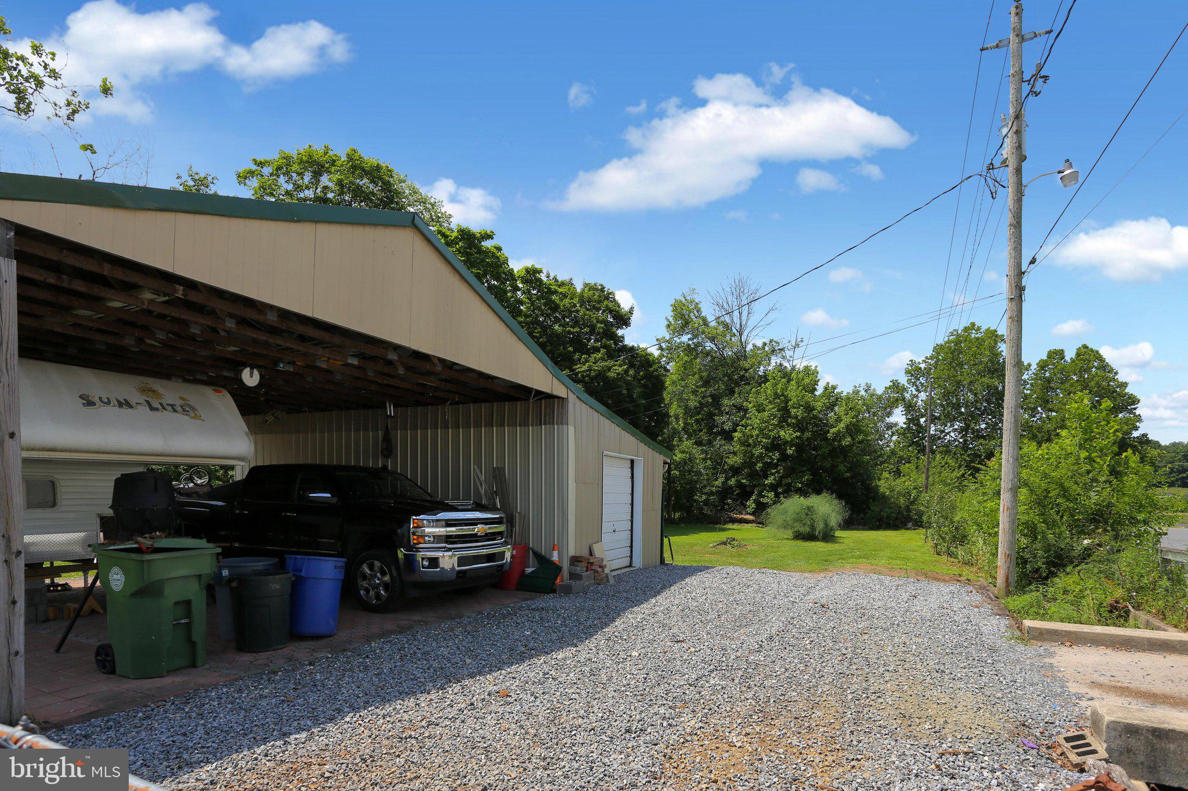
Outside, you'll find an oversized 35' x 35' attached garage along with a second detached garage, providing endless possibilities for vehicles, hobbies, a workshop, or boat storage. With Blue Marsh Lake just minutes away, it's the perfect setup for anyone who enjoys spending time on the water or outdoors.

The existing second staircase also offers the potential to convert the home back into an income-producing two-unit, creating added value for investors or buyers looking for multigenerational living.

Located on a level .31-acre lot in the Tulpehocken School District, you'll enjoy the charm of Bernville with easy access to Reading, Hamburg, and major commuter routes.

4 S MAIN STREET

Message successfully sent.

What would you like to know?

What is 3 + 4 ?

I agree to receive email communication and understand I can unsubscribe at any time.

I agree to be contacted by Charis Realty Group via call, email, and text for real estate services. To opt out, you can reply 'stop' at any time or reply 'help' for assistance. You can also click the unsubscribe link in the emails. Message and data rates may apply. Message frequency may vary. Privacy Policy

Related Properties

Price has been reduced.
This well- maintained detached home offers the perfect blend of comfort, functionality, and modern updates. Featuring four spacious bedrooms and two full bathrooms, the layout is ideal for flexible living. The upper-level hosts three well-sized bedrooms and a full bath, while the lower level provides a private primary suite complete with its own full bathroom—perfect for added privacy or multigenerational living.
The heart of the home is the updated kitchen, showcasing sleek stainless-steel appliances, including a refrigerator, dishwasher, microwave, and stove. A stylish tiled backsplash adds a contemporary touch, while a built-in water purification system enhances everyday convenience.  Throughout the home, durable vinyl plank flooring combines elegance with easy maintenance, and ceiling fans add comfort year-round. Additional features include a 500-gallon propane tank, offering efficient energy support.  For parking and storage, this property delivers exceptional versatility with both a one-car attached garage and a separate one-car detached garage—ideal for vehicles, hobbies, or extra workspace.  Thoughtfully designed and move-in ready, this home presents a fantastic opportunity for buyers seeking space, modern amenities, and practical living in a well-appointed setting. Any furniture items in the home may remain at no additional cost, including the stair lift.
#PABK2071620

BERNVILLE

5867 OLD ROUTE 22

4 Beds

2 Baths

1,640 Sq.Ft.

$290,000

MLS#: PABK2071620
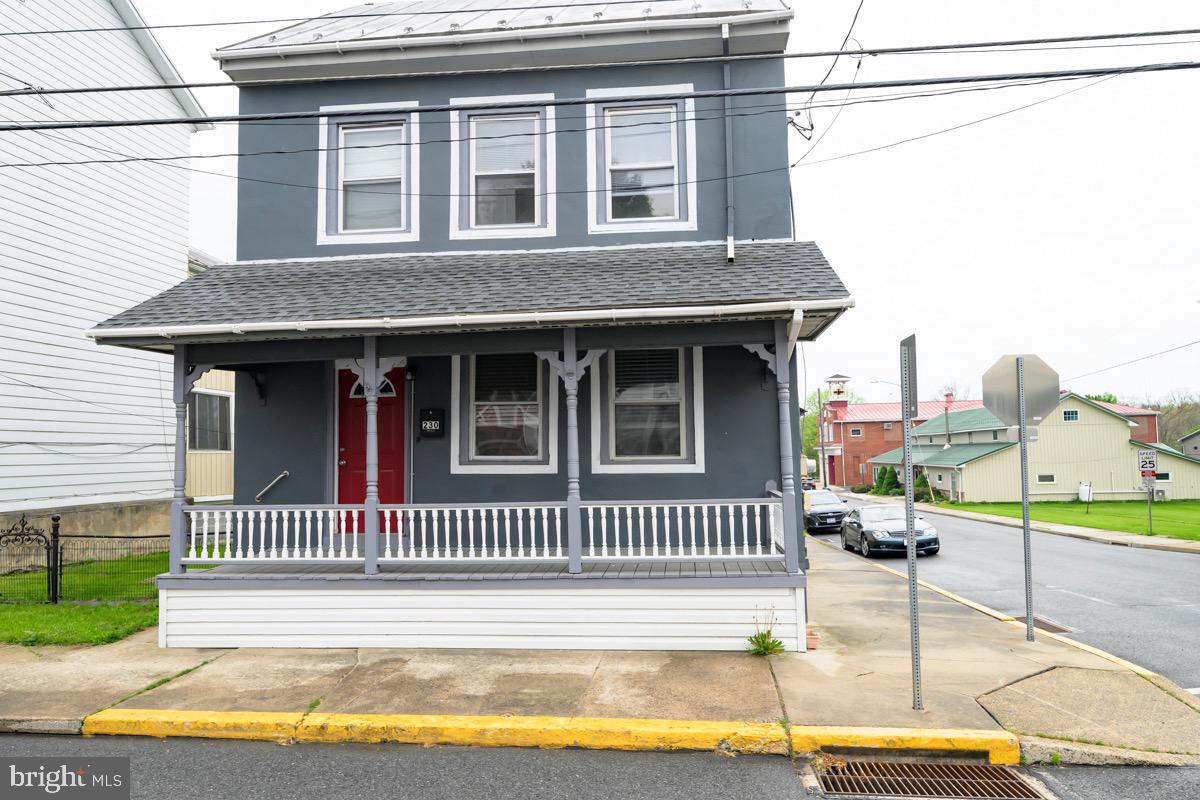
Very close to the popular Blue Marsh Lake for plenty of recreational activities and close to the famous Christmas Village this home is listed as a 4 Bedroom home...There are actually 6 Bedrooms...One or two of these bedrooms could definitely be used as offices as well.  This home has been totally rehabbed by the present owner and is ready for its new owner.  New Central Air, 6 bedrooms, new kitchen, all new stainless steel appliances, new flooring, new paint and upgrades made throughout along with the shingle portion of the roof was also just replaced. This would be the perfect home for a growing family in the relaxed community of Bernville.  Really nothing to do but move in and enjoy the new changes made to this home...The detached two car garage next to the large fenced in yard has two large rooms above for storage or as useable space for a studio of some sort or a gathering space.  Don't miss this finished property with all its improvements in the heart of Bernville.  Now is your chance to own this large corner lot with its fenced in yard.
#PABK2071988

BERNVILLE

230 N MAIN STREET

4 Beds

2 Baths

2,772 Sq.Ft.

$329,900

MLS#: PABK2071988
New on site today
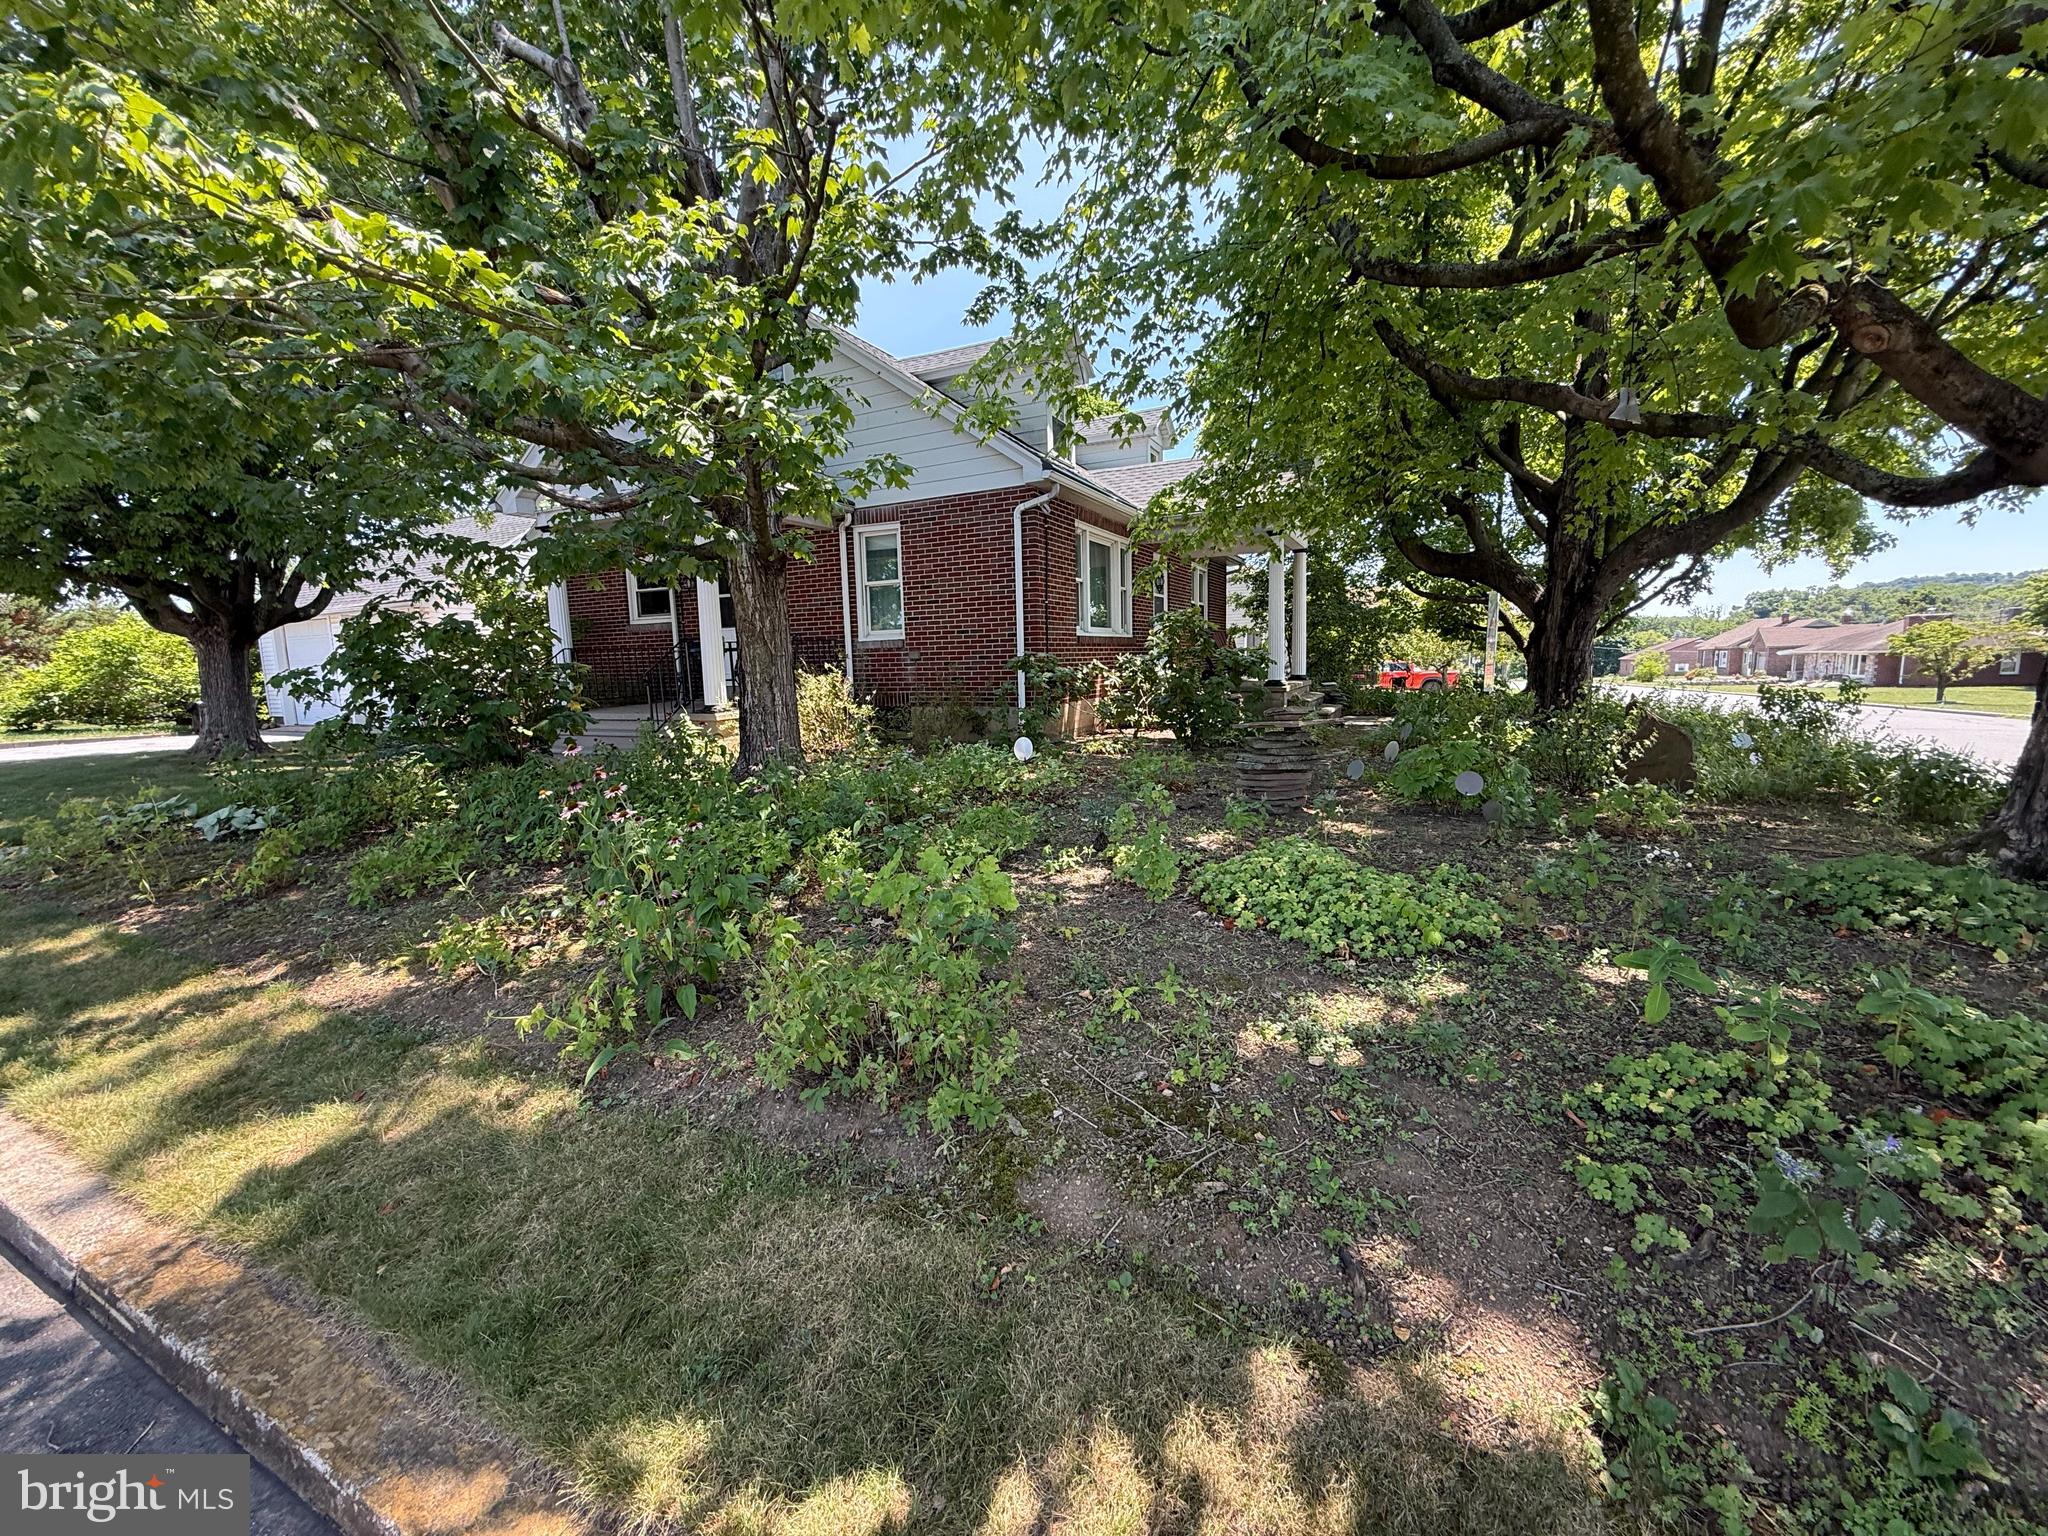
Welcome to this charming brick three bedroom, two bath, Cape Cod situated on a desirable corner lot in the Village of Bernville. Surrounded by mature shade trees and beautifully landscaped with apple trees, lavender, flowering plants, and perennial gardens, this property offers exceptional curb appeal. A paver walkway leads to the inviting covered front porch, while a covered side porch provides convenient access to the kitchen. 
Inside, the updated kitchen features upgraded cabinetry, hard-surface countertops, stainless steel appliances, and durable luxury vinyl flooring. The bright living room showcases hardwood flooring and includes a convenient closet. Two first floor bedrooms, each with a closet, provide comfortable living space -one featuring hardwood flooring, and the other carpeting. The first floor full bathroom is tastefully updated with tile flooring, and a walk in shower with glass doors. 
The spacious second -floor primary suite offers a private retreat with hardwood floors, built in drawers,  large closet, and a cozy reading nook or home office area. The luxurious en-suite bathroom features a heated floor, bidet, walk-in glass-enclosed shower, and vanity with a hard surface countertop. 
The finished lower level section, expands the living space with a 15x13 family room, featuring hardwood floors and built in shelving. A basement shower adds convenience, and an exit provides access to the backyard. 
Outside, enjoy the patio nestled between the home and the detached two car garage, which is equipped with   automatic door openers, and dual overhead doors. The backyard is a gardener's delight with established landscaping, mature trees, and a chicken coop. 
Located in a recreation-rich area, this well maintained property combines classic charm, thoughtful updated, and outdoor amenities, making it a wonderful place to call home.
New roof on the home and garage. Central air conditioning ! This is worth a look.
#PABK2075670

BERNVILLE

337 STEVENS AVENUE

3 Beds

2 Baths

2,396 Sq.Ft.

$365,000

MLS#: PABK2075670
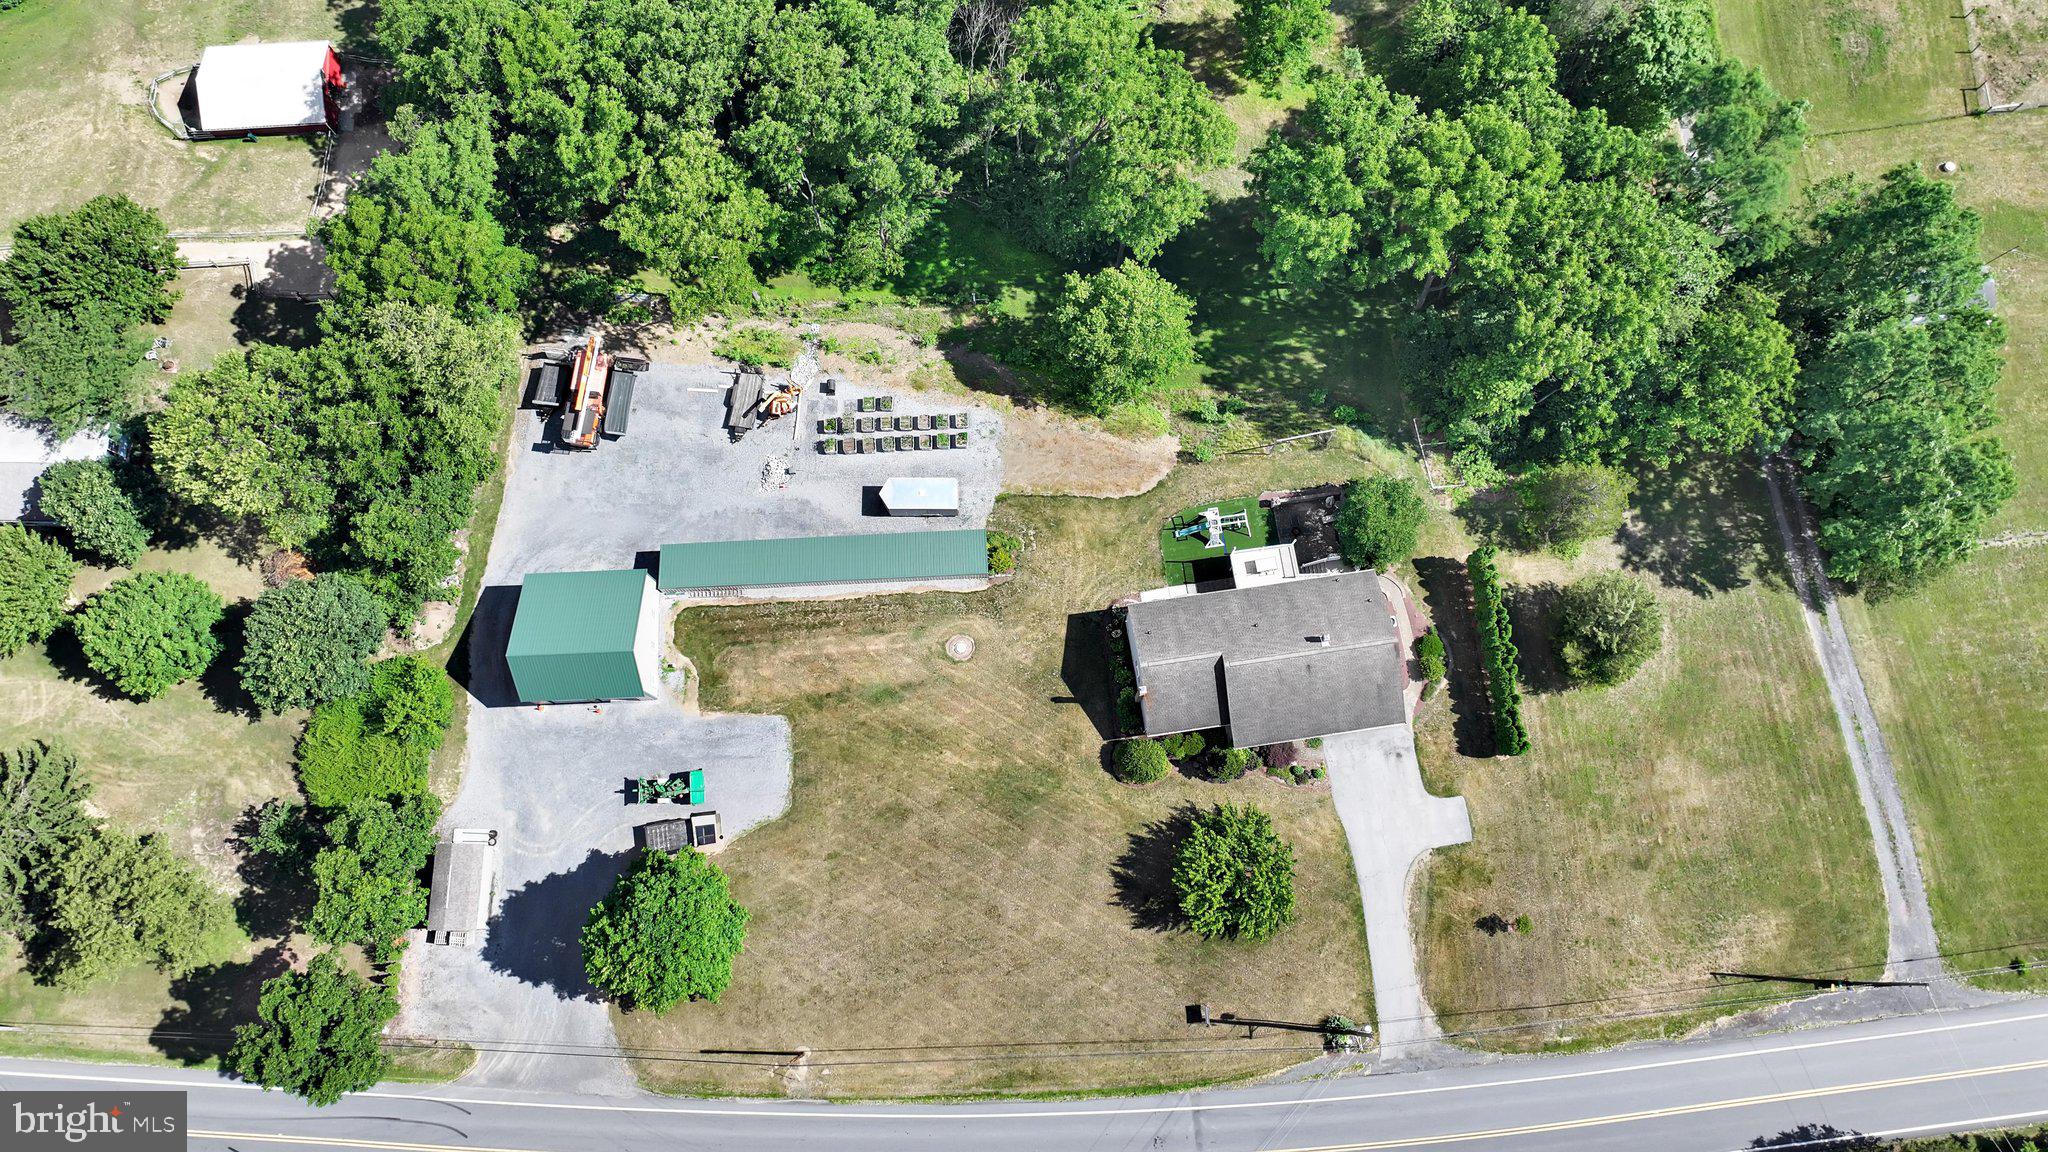
Public Auction Wednesday, August 5, 2026 @ 5 PM - Open House Saturdays July 18 & July 25 from 1-3 PM - Buyer required a 10% non refundable deposit, settlement in 45 days - Buyer pays the 2% real estate transfer tax - List price does not reflect the final sales price * New Schaefferstown/Bernville Area brick ranch home w/shop on 1.22 acres. Open floor plan featuring an eat in kitchen & living room, 3 bedrooms, 2 1/2 baths, laundry room, 12x16 deck. LL features Superior Walls, walk out full basement that is mostly finished. Featuring a family room & bedroom. Woodstove that will heat the entire house. Totaling approximately 2,800 SF of living area. Central air. Fully insulated garage/shop w/two 10' overhead doors, heat & electric. 84' lean to attached to shed. Nice patio, great for campfires & entertaining. A very clean property set up for construction, landscaping, etc.... business. Plenty of parking, all on 1.22 acres. This family home is in move in condition with a practical & desirable floor plan. Come prepared to buy. Seller relocating to Potter County.
#PABK2074628

BERNVILLE

680 NEW SCHAEFFERSTOWN ROAD

3 Beds

2 Baths

1,545 Sq.Ft.

$375,000

MLS#: PABK2074628

 - property

Send a message

Message successfully sent.

Your message

What is 3 + 4 ?

Reason for contacting?

I agree to receive email communication and understand I can unsubscribe at any time.

I agree to be contacted by Charis Realty Group via call, email, and text for real estate services. To opt out, you can reply 'stop' at any time or reply 'help' for assistance. You can also click the unsubscribe link in the emails. Message and data rates may apply. Message frequency may vary. Privacy Policy

Sign Out

Virtual Assistant

Would you like to take the next step with this property? We can help you schedule a showing or virtual tour, or send you more details.

Yes, I would like more information.

Thank You for Your Reply, One of Our Agents will contact you as soon as possible

No, maybe later.

Thank you, you can always contact me via email, phone number or through the contact form.

Realhub AI

Lucy - Your AI-Powered Realtor

Update Your Temporary Password

Personalize your search

Enter your email and we'll notify you immediately when new listings match what you're looking for.

or enter email address

Already have an account ? Login here

Continue your home search

I agree to receive communications and understand I can unsubscribe at any time.

I agree to be contacted by Charis Realty Group via call, email, and text for real estate services. To opt out, you can reply 'stop' at any time or reply 'help' for assistance. You can also click the unsubscribe link in the emails. Message and data rates may apply. Message frequency may vary. Privacy Policy

Already have an account ? Login here

We use cookies

We use cookies primarily for analytics to enhance your experience. By accepting, you agree to our use of these cookies. You can manage your preferences or learn more about our cookies policy.