


Property
Beds
3
Full Baths
2
1/2 Baths
1
Year Built
1977
Sq.Footage
1,680
Welcome to this renovated end-of-group townhouse that feels brand new from top to bottom. The brick front, large yard, and light-filled layout set this home apart the moment you arrive. Inside, fresh neutral paint, wide plank flooring, and recessed lighting create a clean modern feel throughout. The main level is made for entertaining, with an open living area highlighted by an accent wall flowing into a stunning new kitchen. Warm shaker cabinetry with designer leather pulls is paired with white quartz countertops, a large center island with seating and prep space, and a professional appliance package. The finished lower level dramatically expands the living space with a spacious recreation room perfect for a media room, home theater, playroom, or guest space. A custom wet bar/kitchenette anchors the room with white shaker cabinets, quartz countertops, floating shelves, and a wood accent wall. Outside, step onto the expansive rear deck with black railings and enjoy a large, open backyard backed by mature trees--private, peaceful, and perfect for entertaining, pets, and play. Renovated, spacious, and move-in ready, this home offers upgrades at every level. Don’t miss it, schedule your showing today!
Features & Amenities
Interior
-
Other Interior Features
Bar, Kitchen Island, Recessed Lighting, Open Floorplan, Soaking Tub
-
Total Bedrooms
3
-
Bathrooms
2
-
1/2 Bathrooms
1
-
Above Grade Finished Area
1200.0
-
Basement YN
YES
-
Cooling YN
YES
-
Cooling
Central Air, Electric
-
Fireplace YN
NO
-
Heating YN
YES
-
Heating
Electric, Forced Air, Heat Pump
-
Pet friendly
N/A
Exterior
-
Garage
No
-
Construction Materials
Batts Insulation, Concrete, Vinyl Siding
-
Parking
Driveway
-
Patio and Porch Features
Deck
-
Pool
No
-
Waterfront YN
NO
Area & Lot
-
Lot Size(acres)
0.12
-
Lot Size(square feet)
5,227
-
Property Type
Residential
-
Property Sub Type
Townhouse
-
Architectural Style
Colonial
Price
-
Sales Price
$324,900
-
Tax Amount
$2,046
-
Sq. Footage
1,680
-
Price/SqFt
$193
HOA
-
Association
No
School District
-
Elementary School
N/A
-
Middle School
N/A
-
High School
N/A
Property Features
-
New Construction
NO
-
Foundation Details
Block
-
Senior Community YN
NO
-
Sewer
Public Sewer
-
Water Source
Public
Schedule a Showing
Showing scheduled successfully.
Mortgage calculator
Estimate your monthly mortgage payment, including the principal and interest, property taxes, and HOA. Adjust the values to generate a more accurate rate.
Your payment
Principal and Interest:
$
Property taxes:
$
HOA fees:
$
Total loan payment:
$
Total interest amount:
$
Location
County
BALTIMORE
Elementary School
Middle School
High School
Listing Courtesy of Chase A Freeman, Keller Williams Legacy
RealHub Information is provided exclusively for consumers' personal, non-commercial use, and it may not be used for any purpose other than to identify prospective properties consumers may be interested in purchasing. All information deemed reliable but not guaranteed and should be independently verified. All properties are subject to prior sale, change or withdrawal. RealHub website owner shall not be responsible for any typographical errors, misinformation, misprints and shall be held totally harmless.

Salesperson, Realtor
Jose Centeno
Call Jose today to schedule a private showing.

* Listings on this website come from the FMLS IDX Compilation and may be held by brokerage firms other than the owner of this website. The listing brokerage is identified in any listing details. Information is deemed reliable but is not guaranteed. If you believe any FMLS listing contains material that infringes your copyrighted work please review our DMCA policy and learn how to submit a takedown request.© 2024 FMLS.
Related Properties
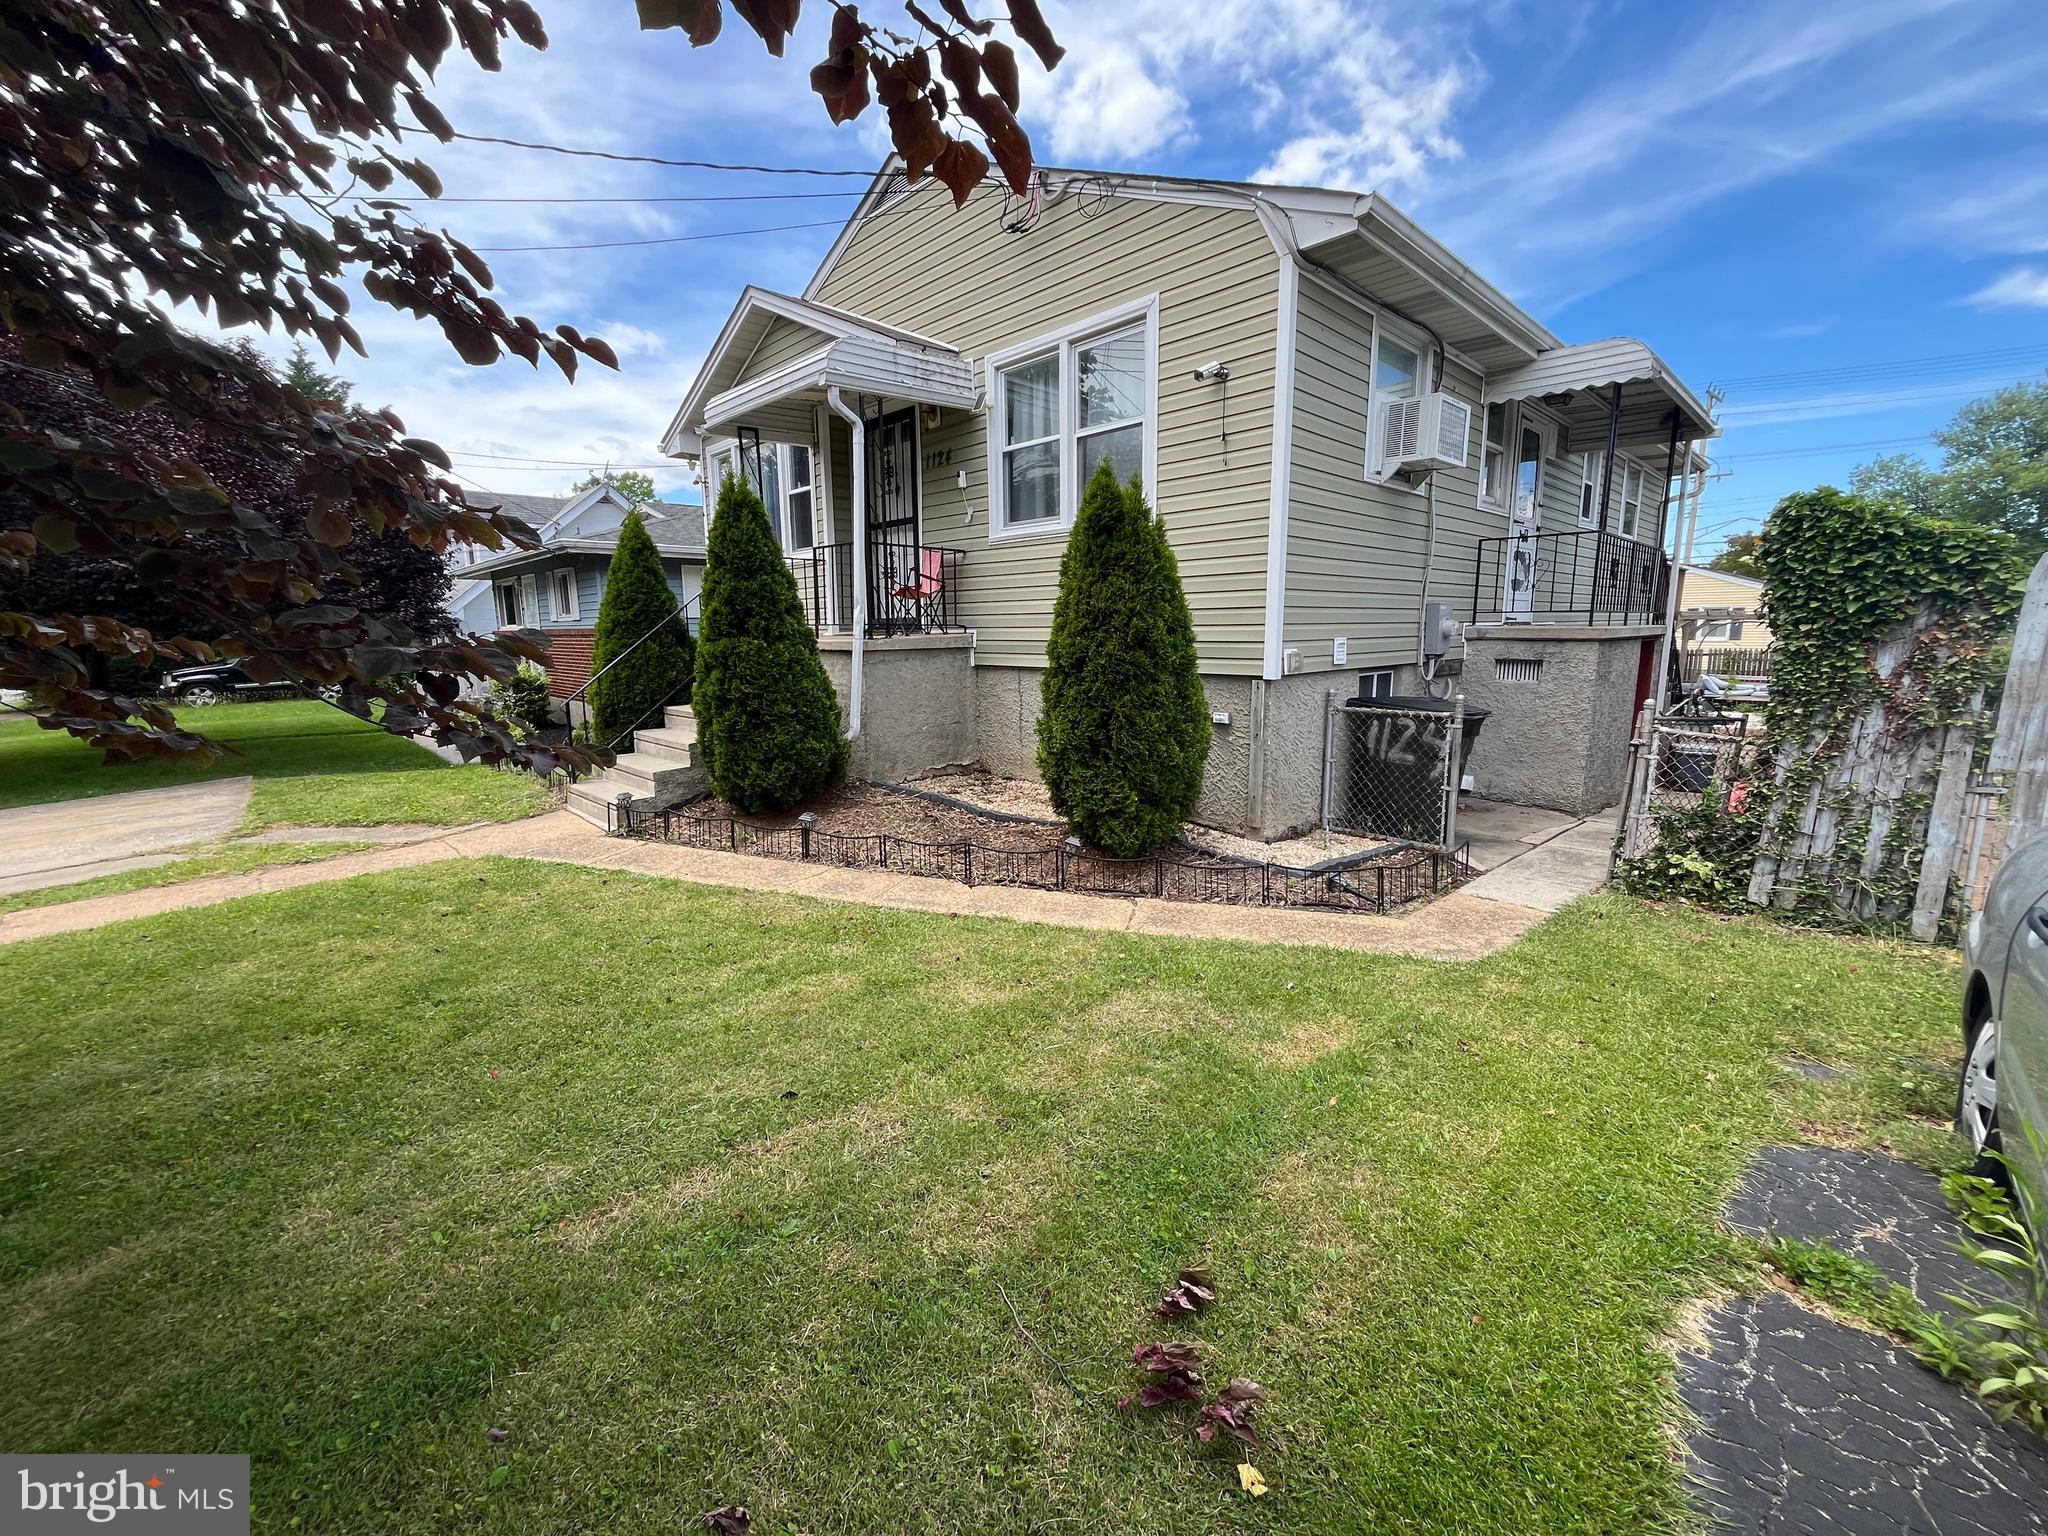
GWYNN OAK
1124 WILSON
4 Beds
2 Baths
1,798 Sq.Ft.
$340,000
MLS#: MDBC2167328

GWYNN OAK
6510 WINDSOR MILL ROAD
2 Beds
2 Baths
1,320 Sq.Ft.
$299,000
MLS#: MDBC2178722
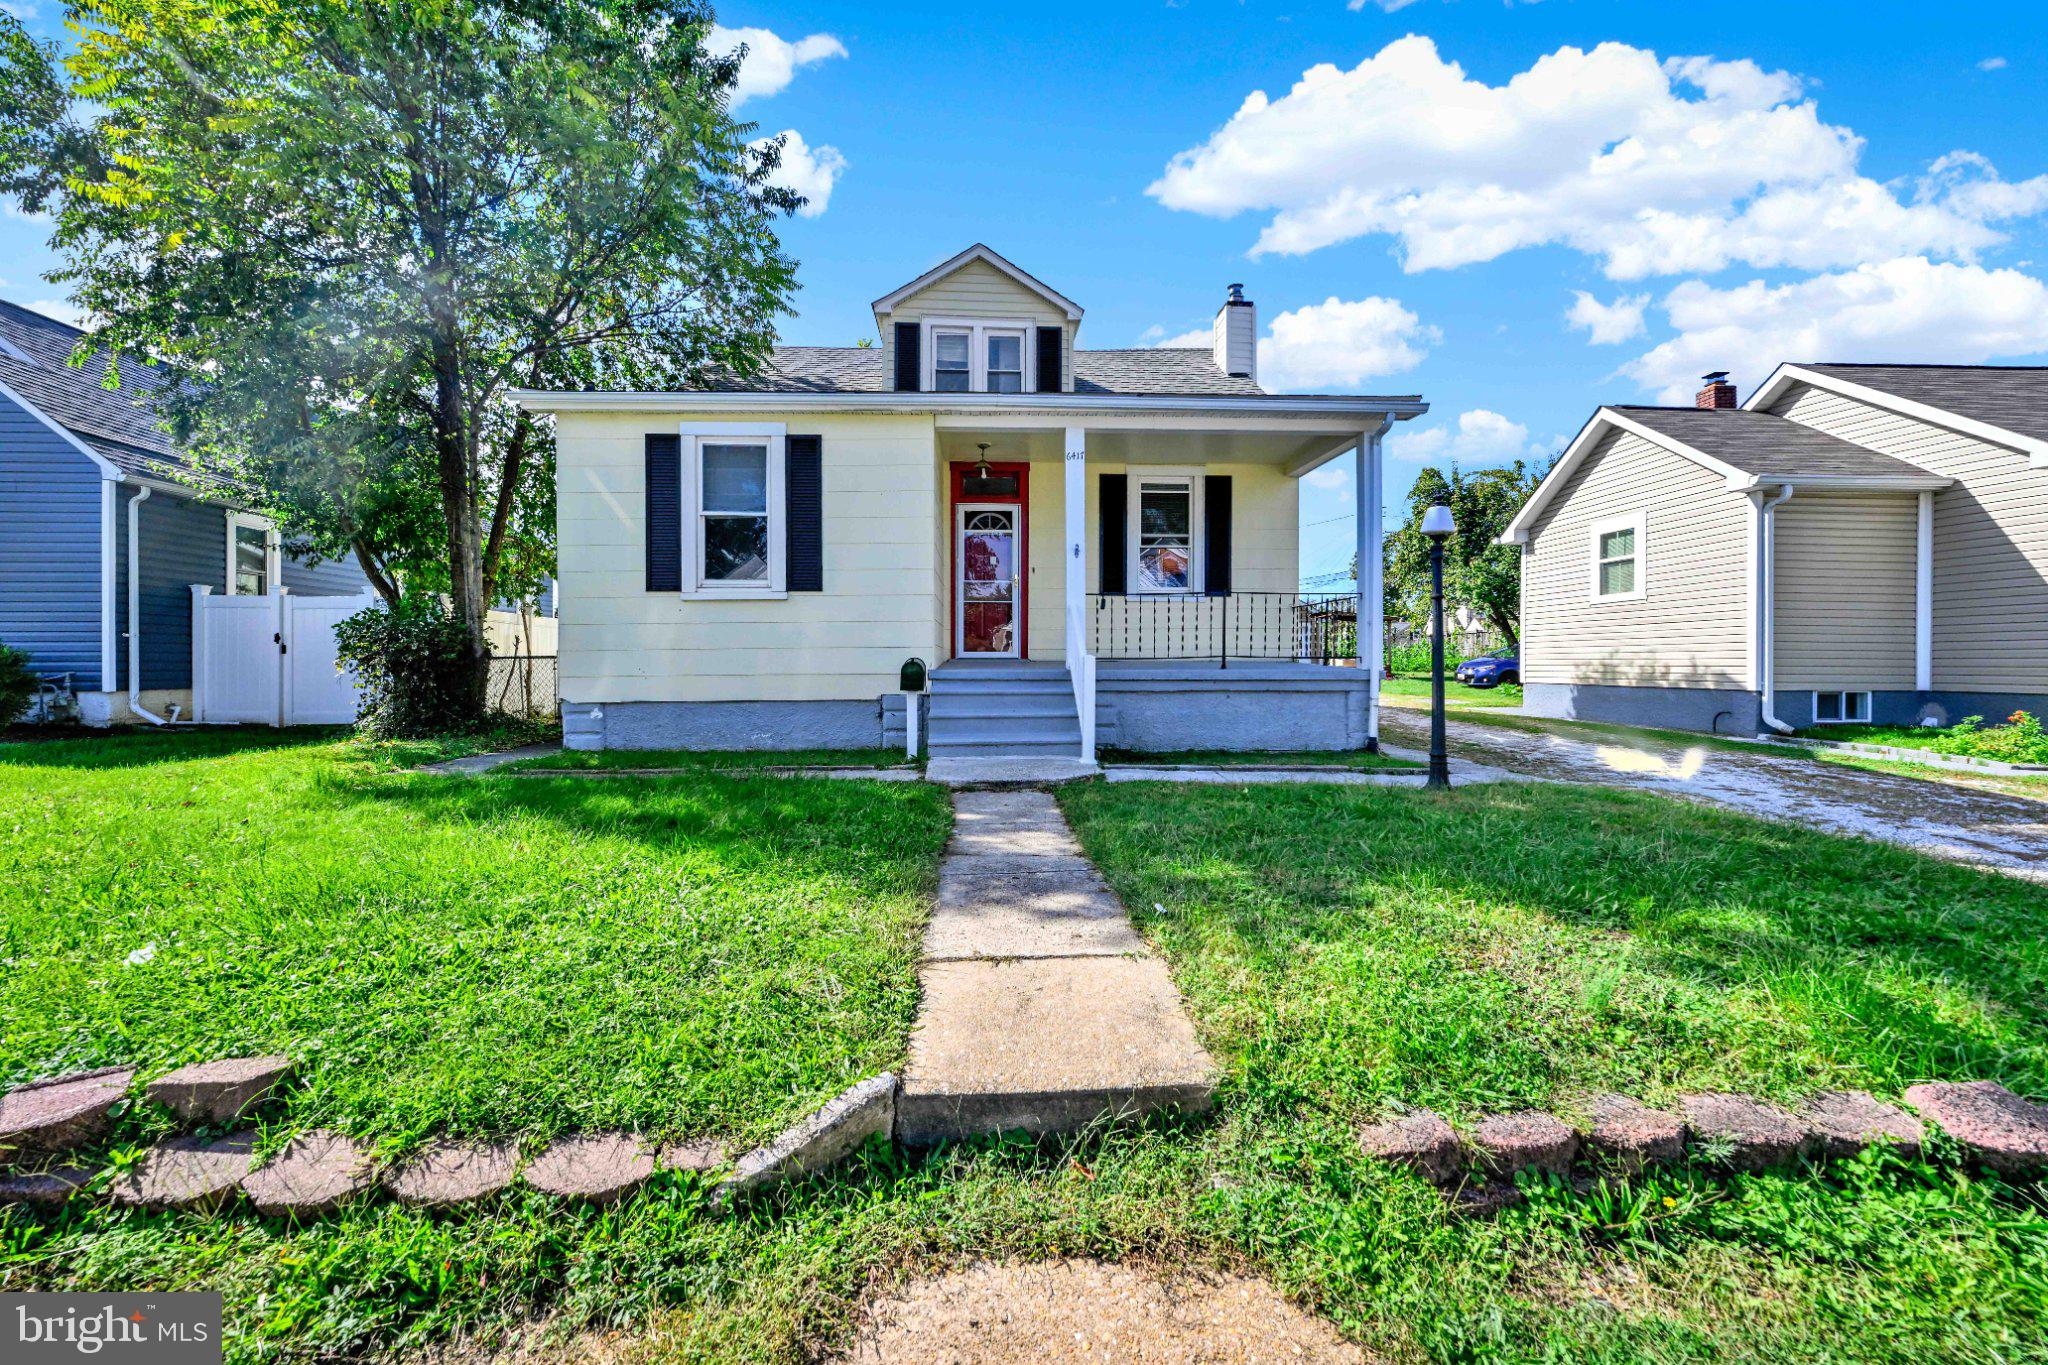
GWYNN OAK
6417 GILMORE STREET
3 Beds
3 Baths
1,583 Sq.Ft.
$295,000
MLS#: MDBC2159852

GWYNN OAK
3302 CROYDON ROAD
3 Beds
3 Baths
1,616 Sq.Ft.
$320,000
MLS#: MDBC2178978

GWYNN OAK
4417 WENTWORTH ROAD
5 Beds
3 Baths
2,490 Sq.Ft.
$365,000
MLS#: MDBA2234128

GWYNN OAK
6909 DIGBY ROAD
4 Beds
2 Baths
2,040 Sq.Ft.
$370,000
MLS#: MDBC2174756

GWYNN OAK
3507 OAK COURT
3 Beds
3 Baths
1,753 Sq.Ft.
$350,000
MLS#: MDBC2177926

GWYNN OAK
3717 CEDAR DRIVE
4 Beds
2 Baths
1,584 Sq.Ft.
$339,900
MLS#: MDBC2176130

GWYNN OAK
5412 W NORTH AVENUE
5 Beds
2 Baths
1,626 Sq.Ft.
$335,000
MLS#: MDBC2173170

GWYNN OAK
3805 ARBUTUS AVENUE
5 Beds
3 Baths
1,287 Sq.Ft.
$360,000
MLS#: MDBC2178352
