Features & Amenities

Interior

  • Other Interior Features

    Eat-in Kitchen, Kitchen Island, Pantry, Recessed Lighting

  • Total Bedrooms

    5

  • Bathrooms

    3

  • 1/2 Bathrooms

    1

  • Above Grade Finished Area

    3222.0

  • Basement YN

    YES

  • Cooling YN

    YES

  • Cooling

    Heat Pump, Electric

  • Fireplace YN

    YES

  • Heating YN

    YES

  • Heating

    Electric, Oil, Heat Pump

  • Main Level Bedrooms

    3

  • Pet friendly

    N/A

Exterior

  • Garage

    Yes

  • Garage spaces

    2

  • Construction Materials

    Brick Veneer, Vinyl Siding

  • Parking

    Garage, Driveway, Inside Entrance, Attached

  • Patio and Porch Features

    Deck

  • Pool

    Yes

  • Pool Features

    Gunite, In Ground, Private

  • Waterfront YN

    NO

Area & Lot

  • Lot Size(acres)

    3.32

  • Lot Size(square feet)

    144,619

  • Property Type

    Residential

  • Property Sub Type

    Single Family Residence

  • Architectural Style

    Ranch/Rambler

Price

  • Sales Price

    $685,000

  • Tax Amount

    $6,980

  • Financing Options

    Conventional, FHA, USDA, VA

  • Sq. Footage

    4,762

  • Price/SqFt

    $143

HOA

  • Association

    No

School District

  • Elementary School

    N/A

  • Middle School

    N/A

  • High School

    N/A

Property Features

  • New Construction

    NO

  • Foundation Details

    Concrete Perimeter, Block

  • Senior Community YN

    NO

  • Sewer

    Septic Tank

  • Tax Lot

    10

  • Water Source

    Well

Schedule a Showing

Showing scheduled successfully.

<
>
IN PERSON
VIA CHAT

What is 3 + 4 ?


Change time

Mortgage calculator

Estimate your monthly mortgage payment, including the principal and interest, property taxes, and HOA. Adjust the values to generate a more accurate rate.

Your payment

Principal and Interest:

$

Property taxes:

$

HOA fees:

$

Total loan payment:

$

Total interest amount:

$

Location

County

CALVERT

Elementary School

Middle School

High School

Listing Courtesy of Michael P Mason , Long & Foster Real Estate, Inc.

RealHub Information is provided exclusively for consumers' personal, non-commercial use, and it may not be used for any purpose other than to identify prospective properties consumers may be interested in purchasing. All information deemed reliable but not guaranteed and should be independently verified. All properties are subject to prior sale, change or withdrawal. RealHub website owner shall not be responsible for any typographical errors, misinformation, misprints and shall be held totally harmless.

Agent Jose Centeno

AGENT

Jose Centeno

Call Jose today to schedule a private showing.


* Listings on this website come from the FMLS IDX Compilation and may be held by brokerage firms other than the owner of this website. The listing brokerage is identified in any listing details. Information is deemed reliable but is not guaranteed. If you believe any FMLS listing contains material that infringes your copyrighted work please click here to review our DMCA policy and learn how to submit a takedown request.© 2024 FMLS.
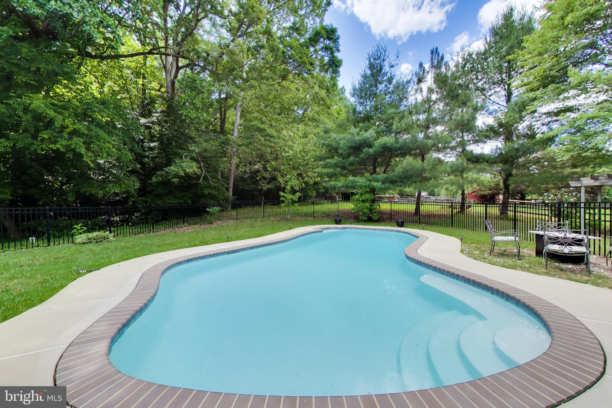
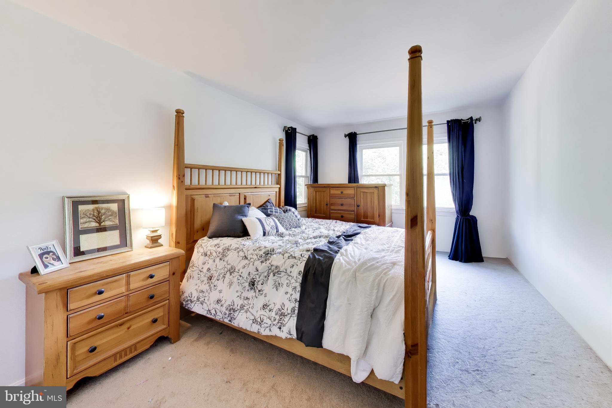
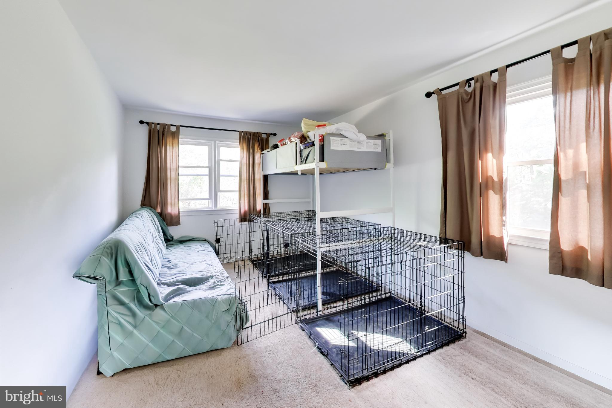
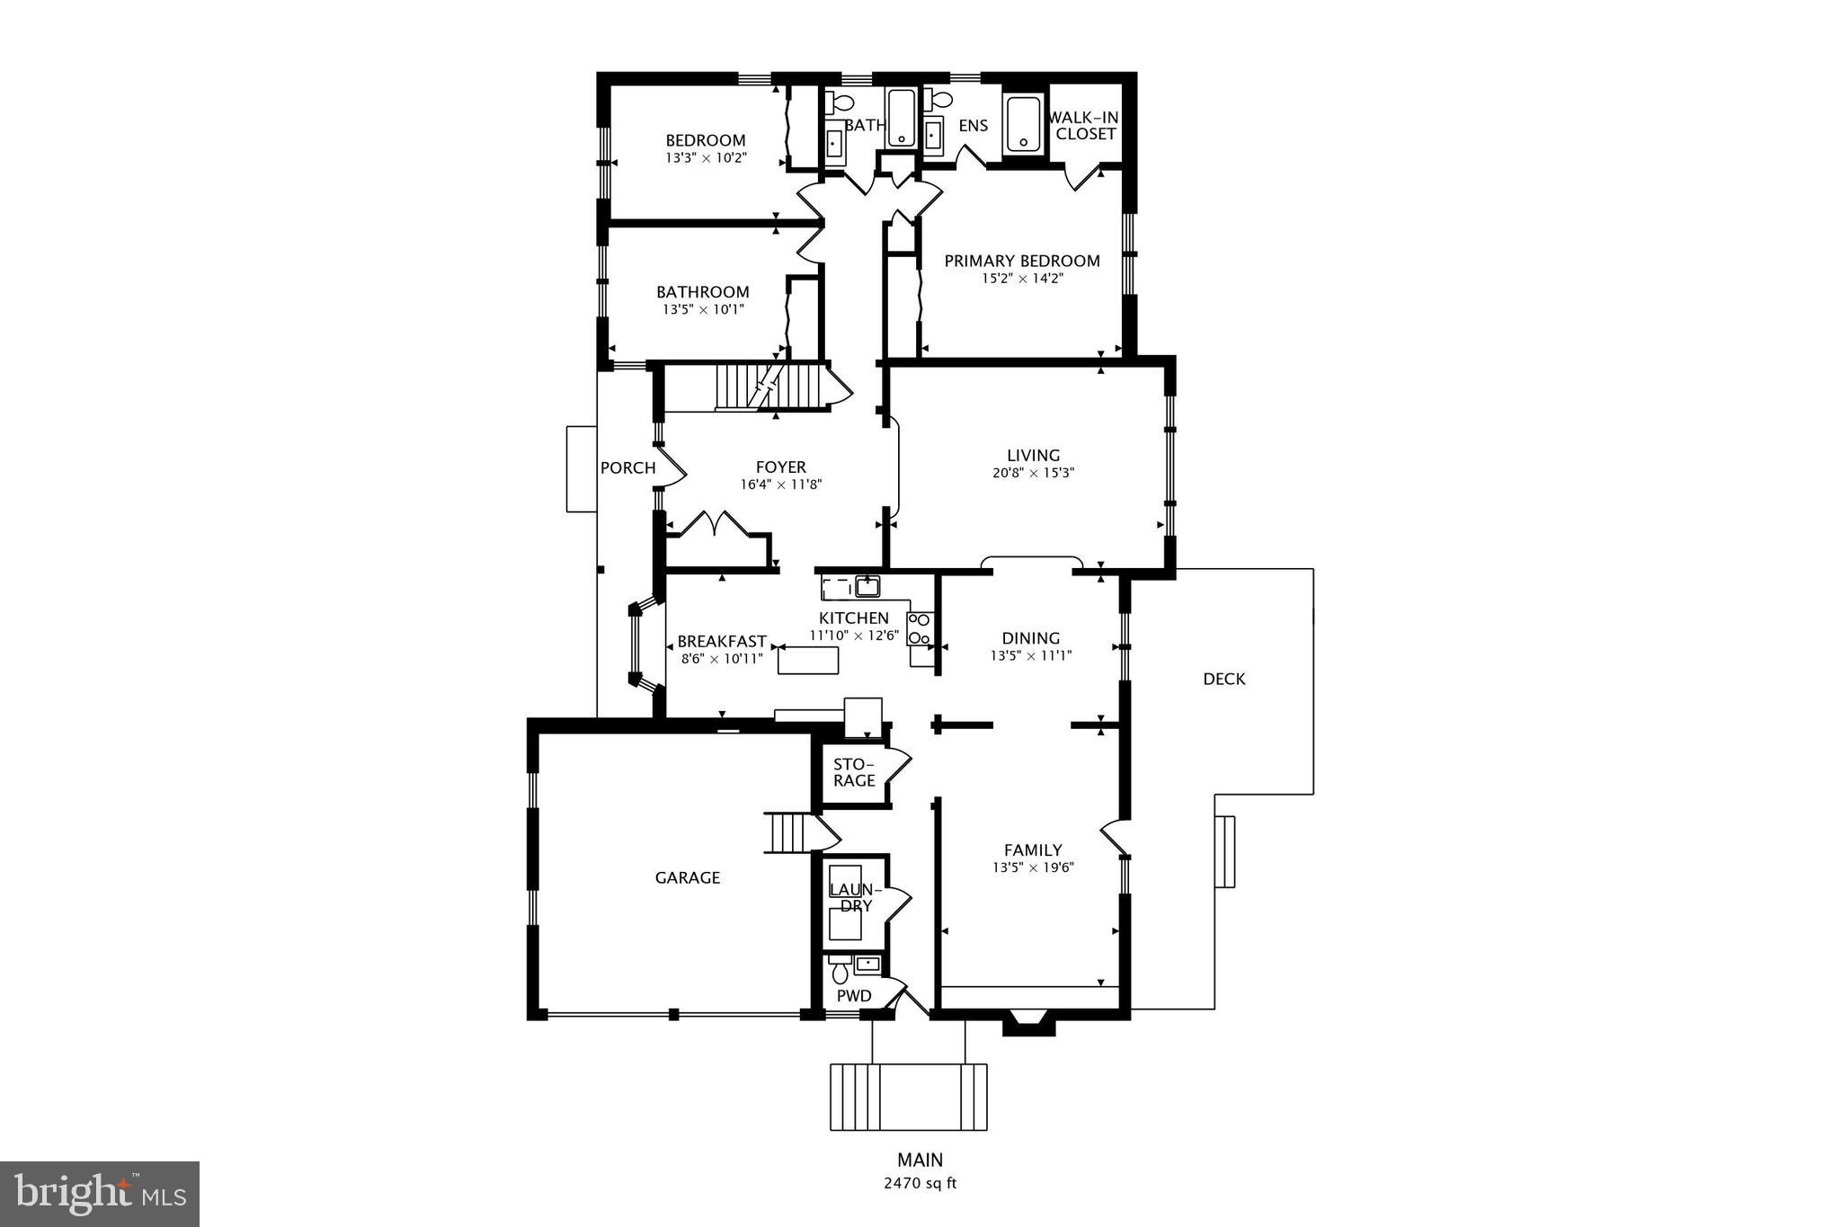
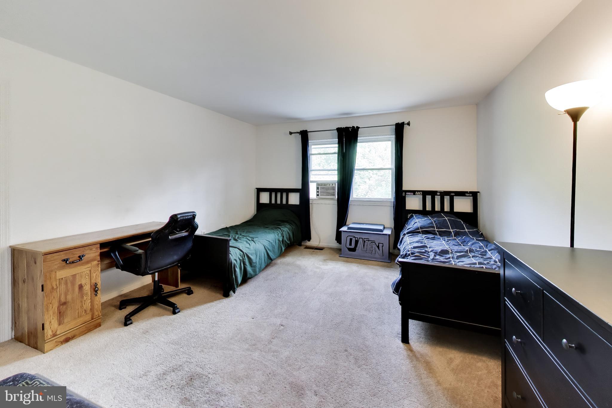
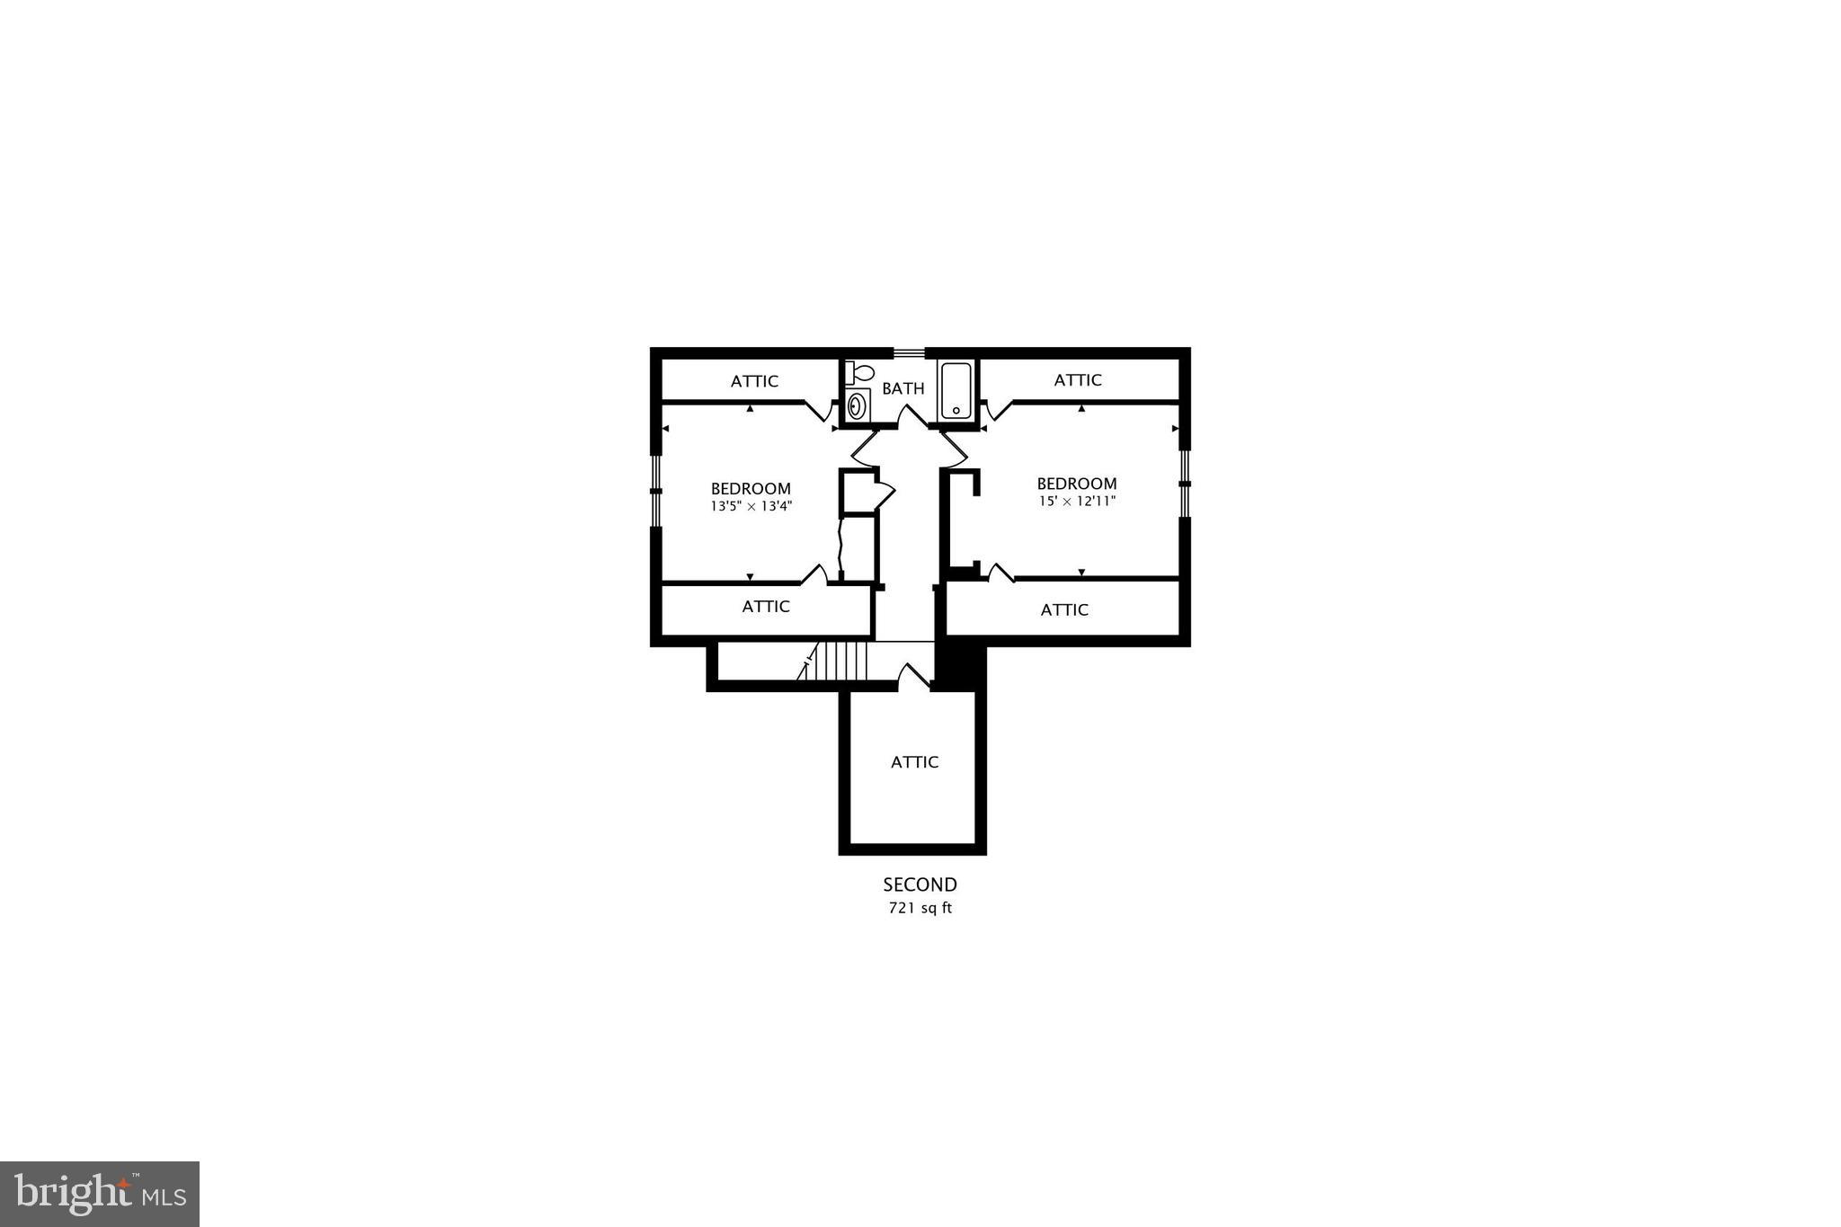
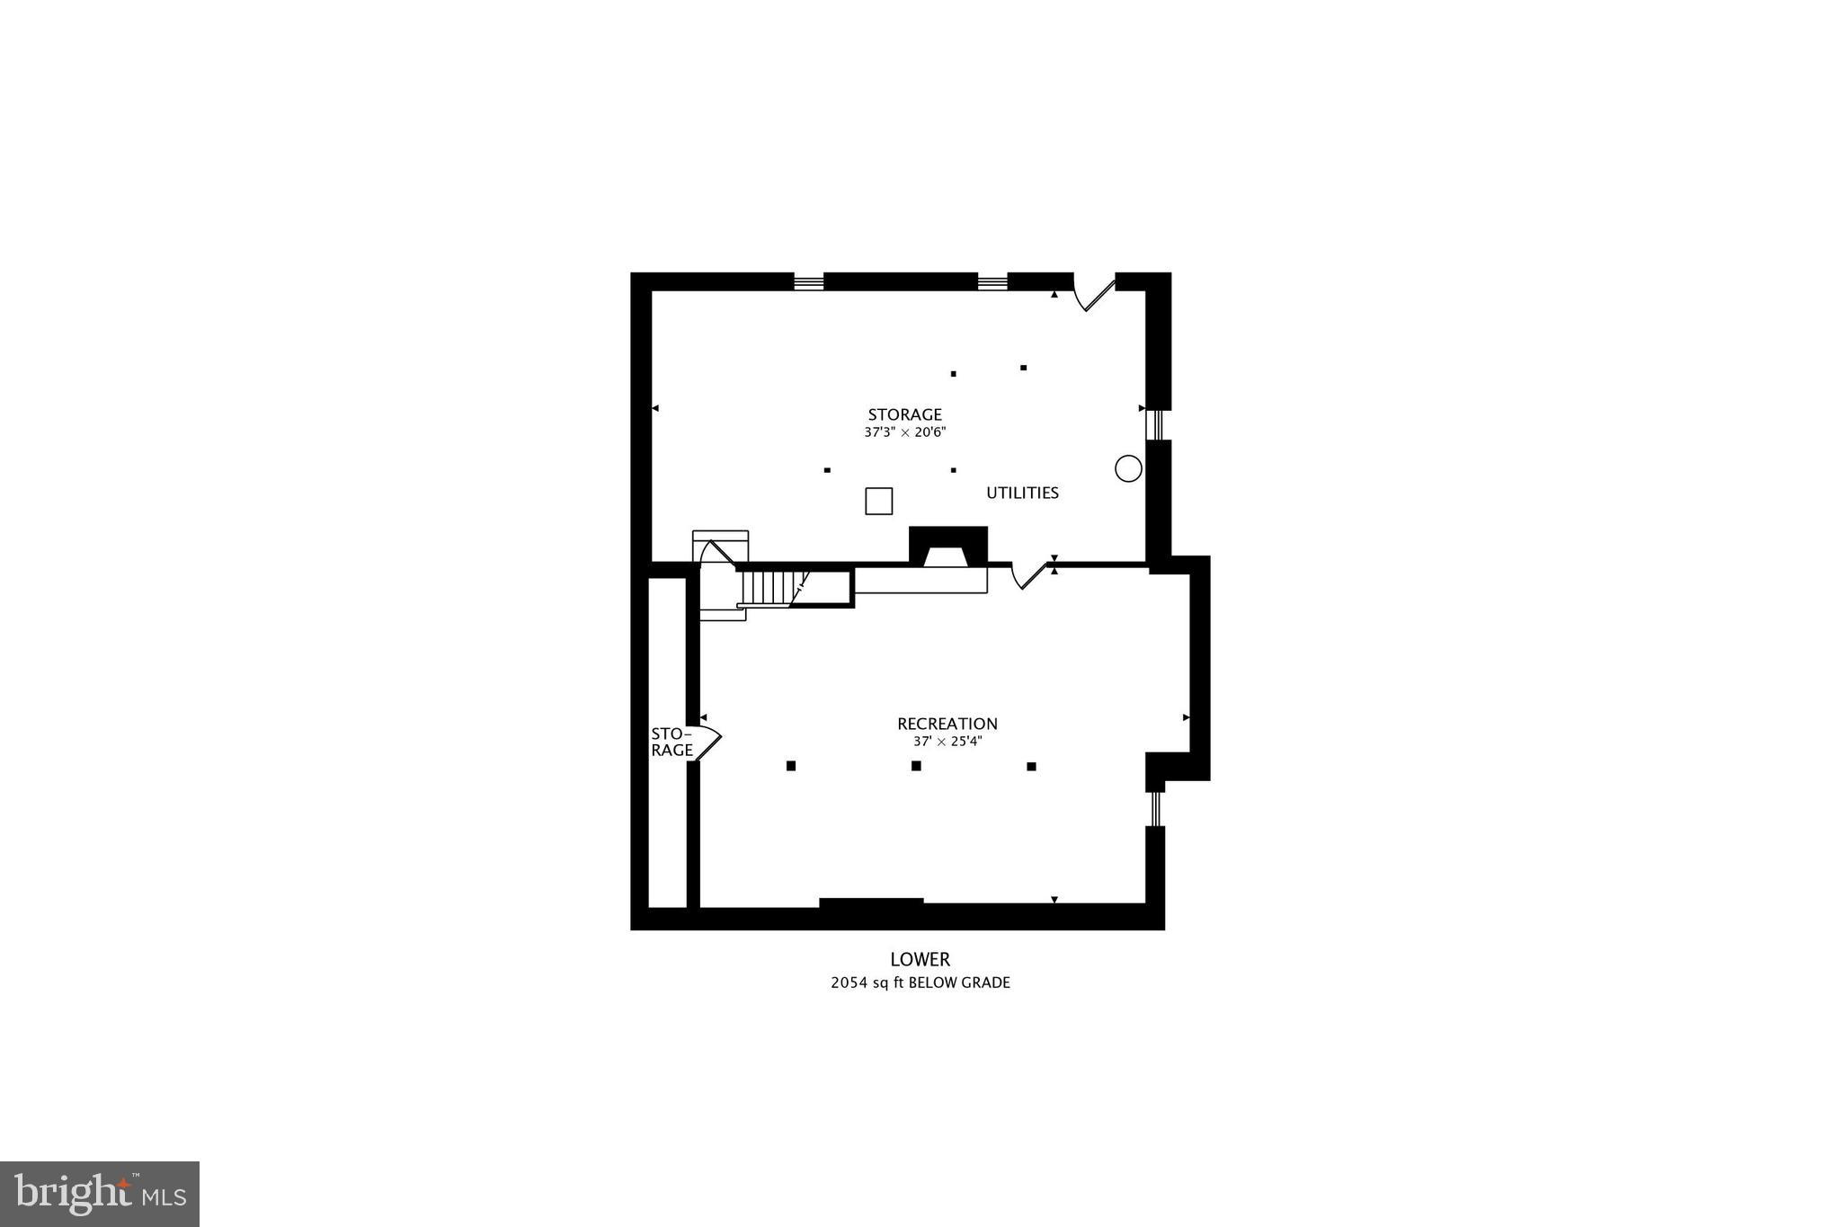
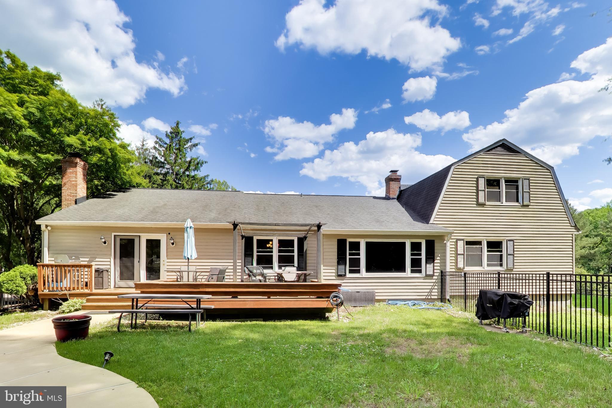
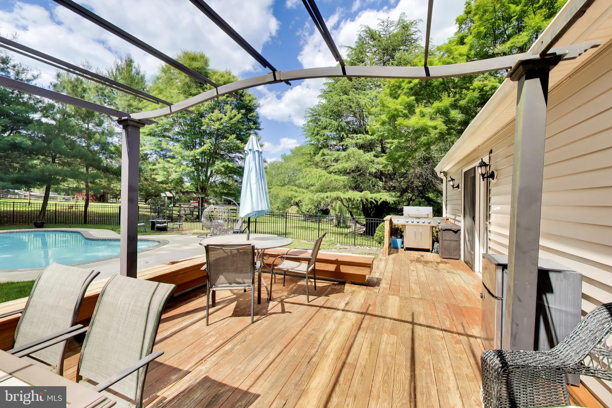
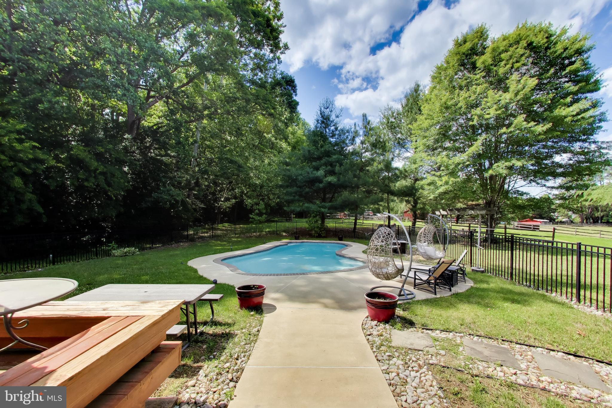
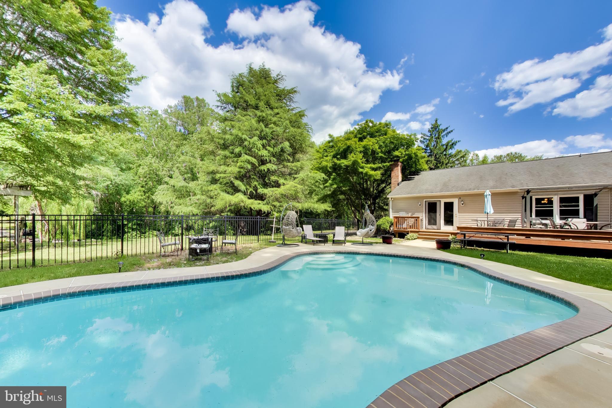
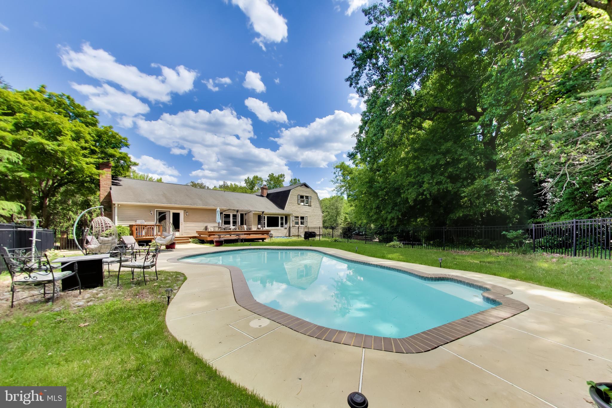
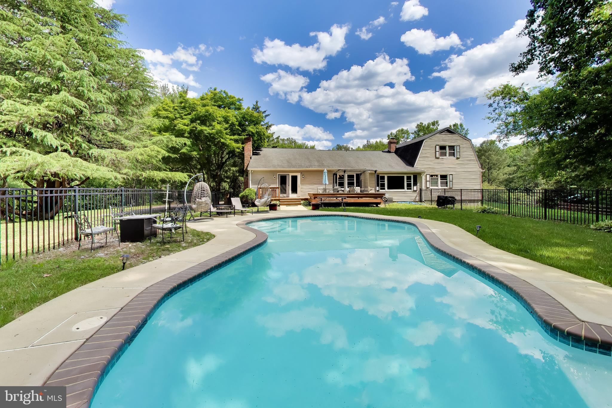
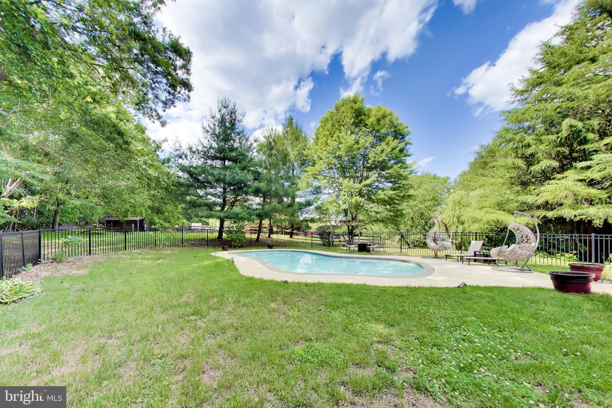
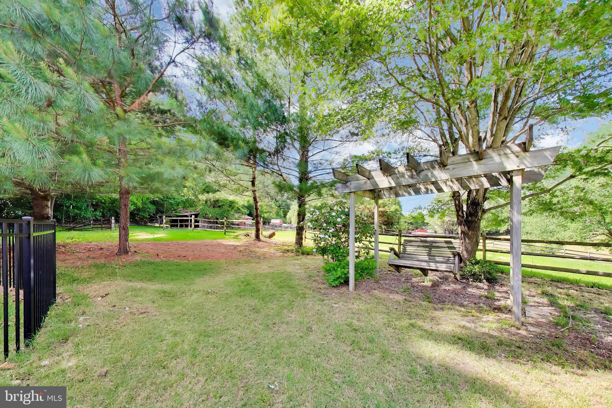
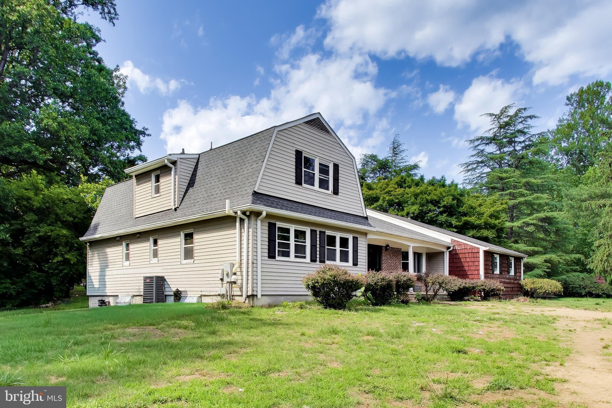
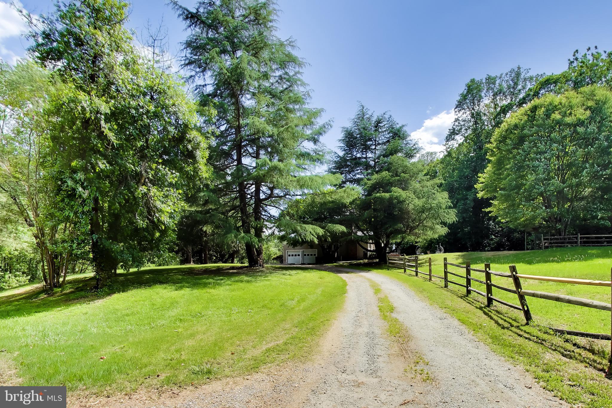
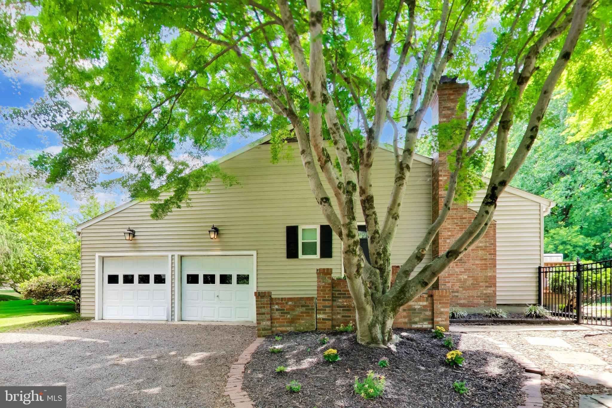
Enjoy the tranquil setting of this 3.32-acre farmette featuring 2 pastures, a paddock, and a private fenced rear yard with a deck leading down to an in-ground gunite swimming pool overlooking the expansive property.  This spacious rambler with a two-story addition offers over 5,000 square feet of living space with 5 bedrooms and 3.5 bathrooms. The main level features a primary suite, an updated kitchen with an island and stainless steel appliances, two additional bedrooms, a living room with a brick fireplace, a formal dining room, a step-down family room, and a laundry room.  The upper level includes two bedrooms and a full bathroom.  In contrast, the lower level offers a large recreation room with another brick fireplace, recessed lighting, and an expansive storage area with potential for additional finished living space.  Recent updates provide added peace of mind, including a newer roof and septic system, a new oil furnace and heat pump, and a new water softener/filtration system.  Additional highlights include an attached side-load 2-car garage and a peaceful country setting ideal for entertaining, recreation, or hobby farm living.

3240 JUNIPER LANE

Message successfully sent.

What would you like to know?

What is 3 + 4 ?

I agree to receive email communication and understand I can unsubscribe at any time.

I agree to be contacted by Charis Realty Group via call, email, and text for real estate services. To opt out, you can reply 'stop' at any time or reply 'help' for assistance. You can also click the unsubscribe link in the emails. Message and data rates may apply. Message frequency may vary. Privacy Policy

Related Properties

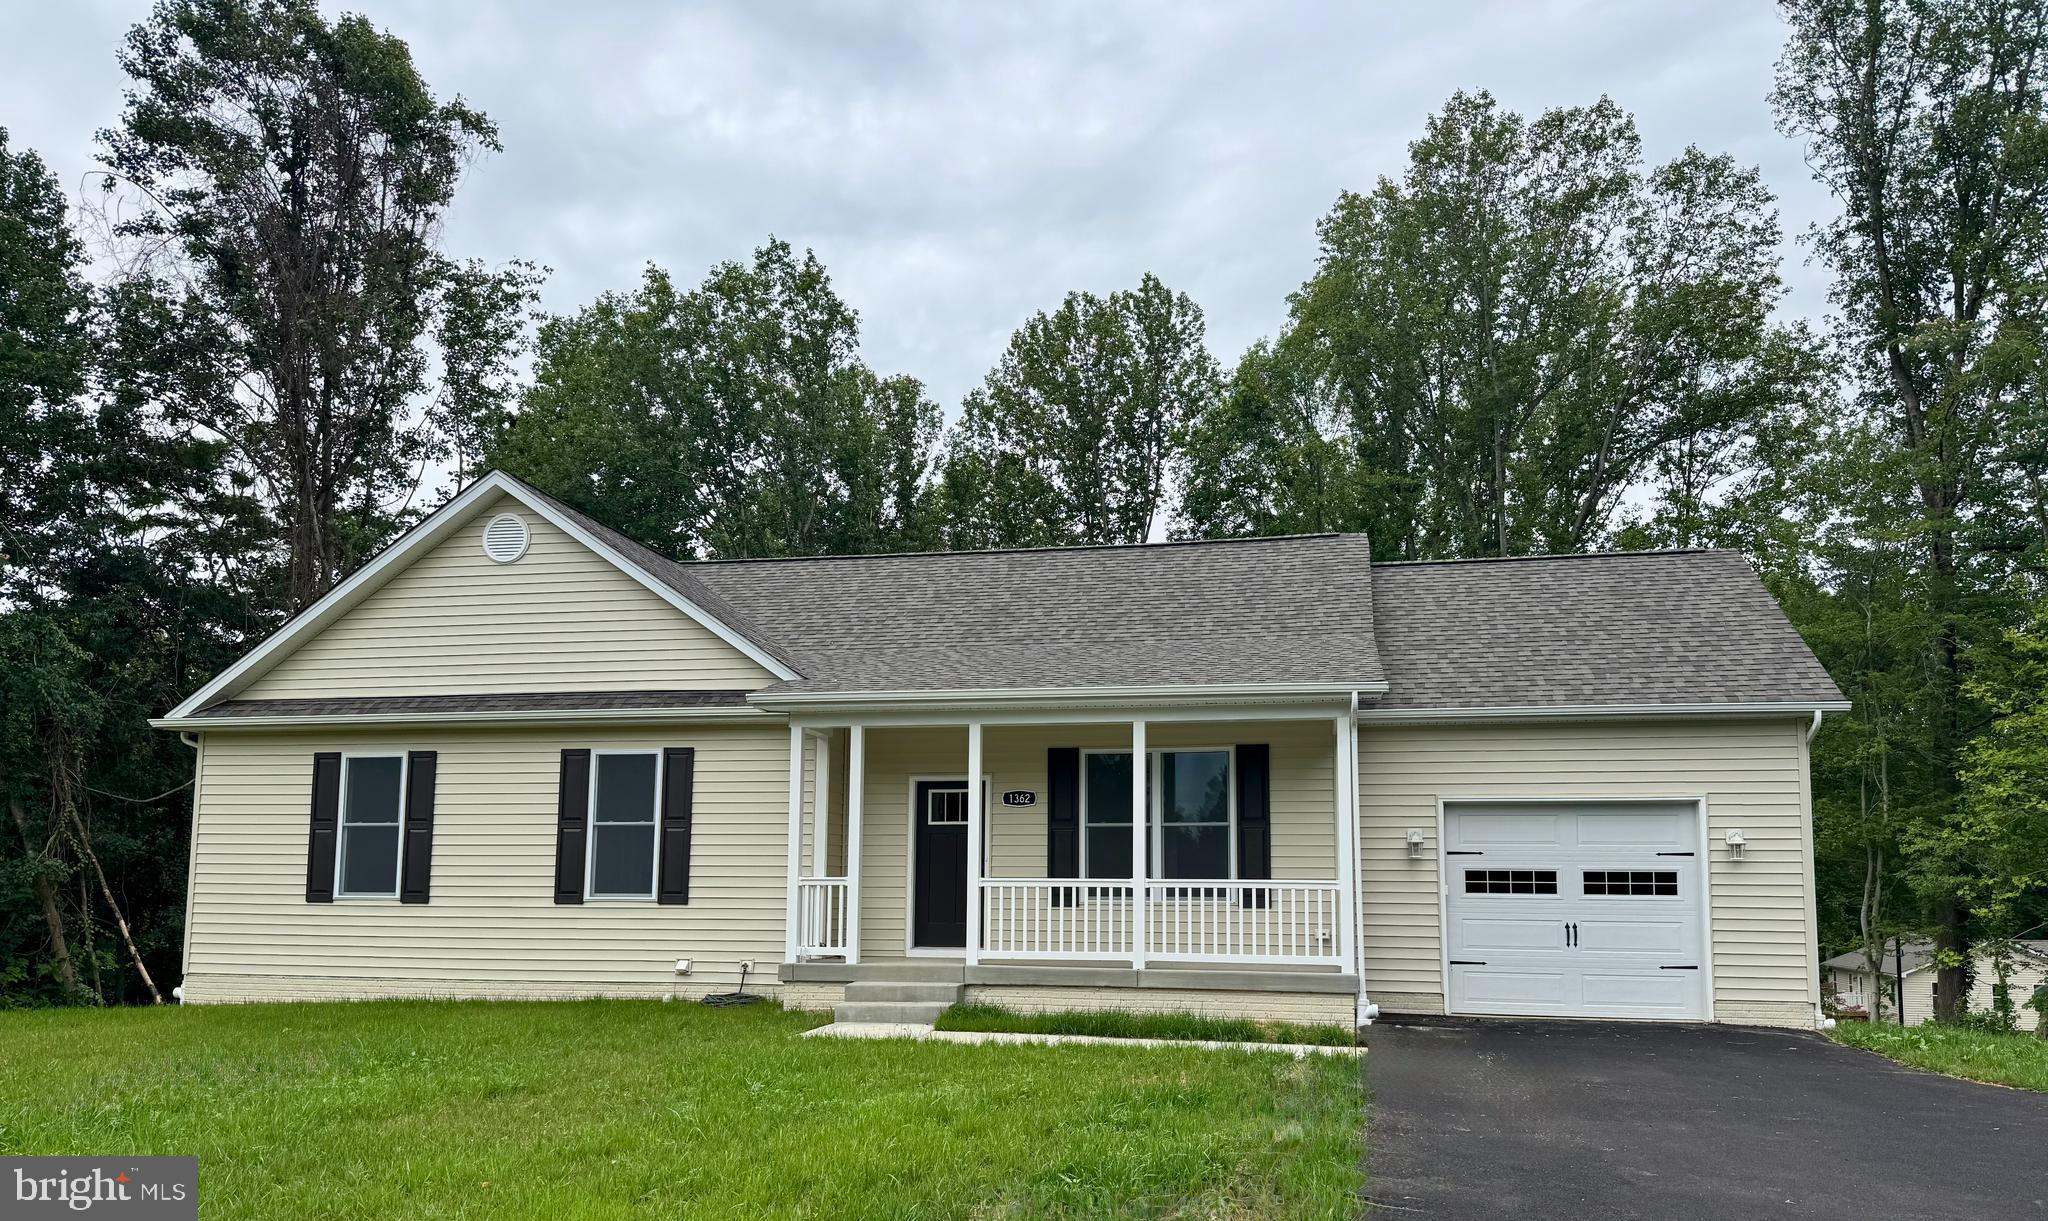
Just completed in Northern Calvert County, this brand-new home offers the convenience of one-level living in the highly sought-after Huntingtown area. This spacious four-bedroom, three-bath rambler features today’s most desirable finishes, including granite countertops, stainless steel appliances, and luxury vinyl plank flooring. The fully finished basement provides additional living space ideal for entertaining, guests, or a variety of flexible uses. Situated on a generous 1-acre lot with no HOA or restrictive covenants, the property offers both privacy and the freedom to truly make it your own. Enjoy an easy commute to Washington, D.C., Northern Virginia, and surrounding areas, all while being located in one of Calvert County’s top-rated school districts. A perfect blend of modern design, comfort, and convenience, ready for you to move right in!
#MDCA2026432

HUNTINGTOWN

1362 SOLOMONS ISLAND ROAD

4 Beds

3 Baths

2,412 Sq.Ft.

$599,900

MLS#: MDCA2026432
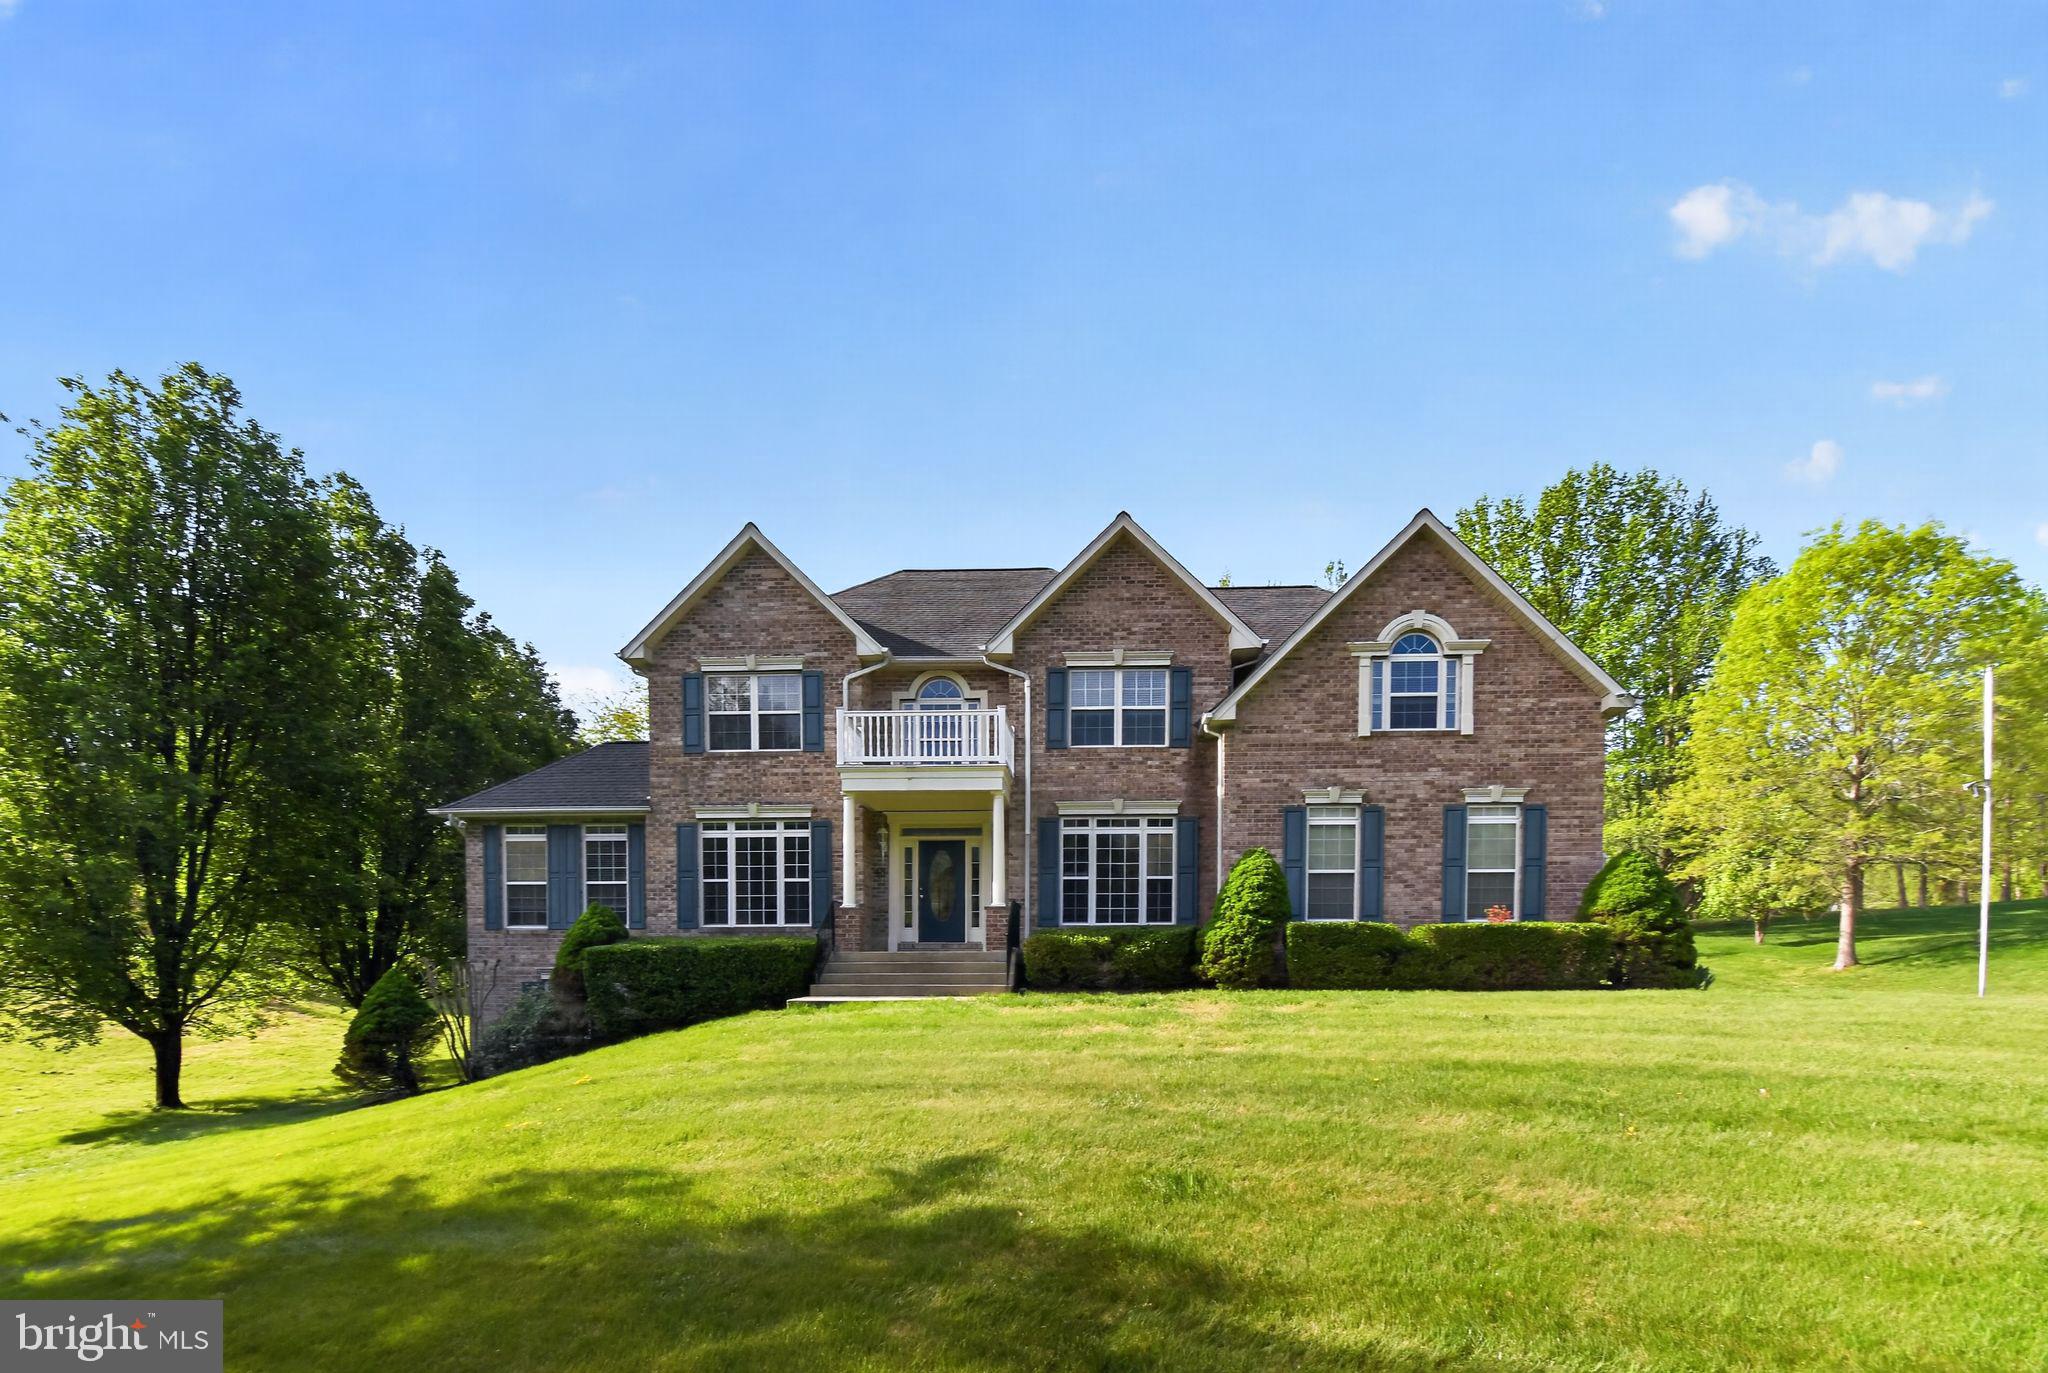
*BIG Price Adjustment!!* $5,000 Seller Paid Decorators' Allowance!! Welcome to Oxford Way, yes she's gorgeous ! Has she had work done ?  Absolutely!   Freshly renovated  too many new items to list!!Estate home located in prestigious  Chancellor's Run in Owings, MD.  This home has it all 4 bedrooms,Large  Jack & Jill bath.  Huge Primary suite complete with jacuzzi tub,walk in shower and walk in closet.  Gorgeous Sunny Kitchen with Granite appliances and granite counters, Family room with Fireplace, Sunroom/Conservatory & screened in porch with expansive deck.  Lower level features separate kitchen,full bath and bonus room that could be used as another bedroom.  Separate entrance  to a park like yard.  Don't miss your opportunity to make this home your own.  Seller is offering a Home Warranty
#MDCA2025926

HUNTINGTOWN

90 OXFORD WAY

4 Beds

3 Baths

5,009 Sq.Ft.

$814,900

MLS#: MDCA2025926
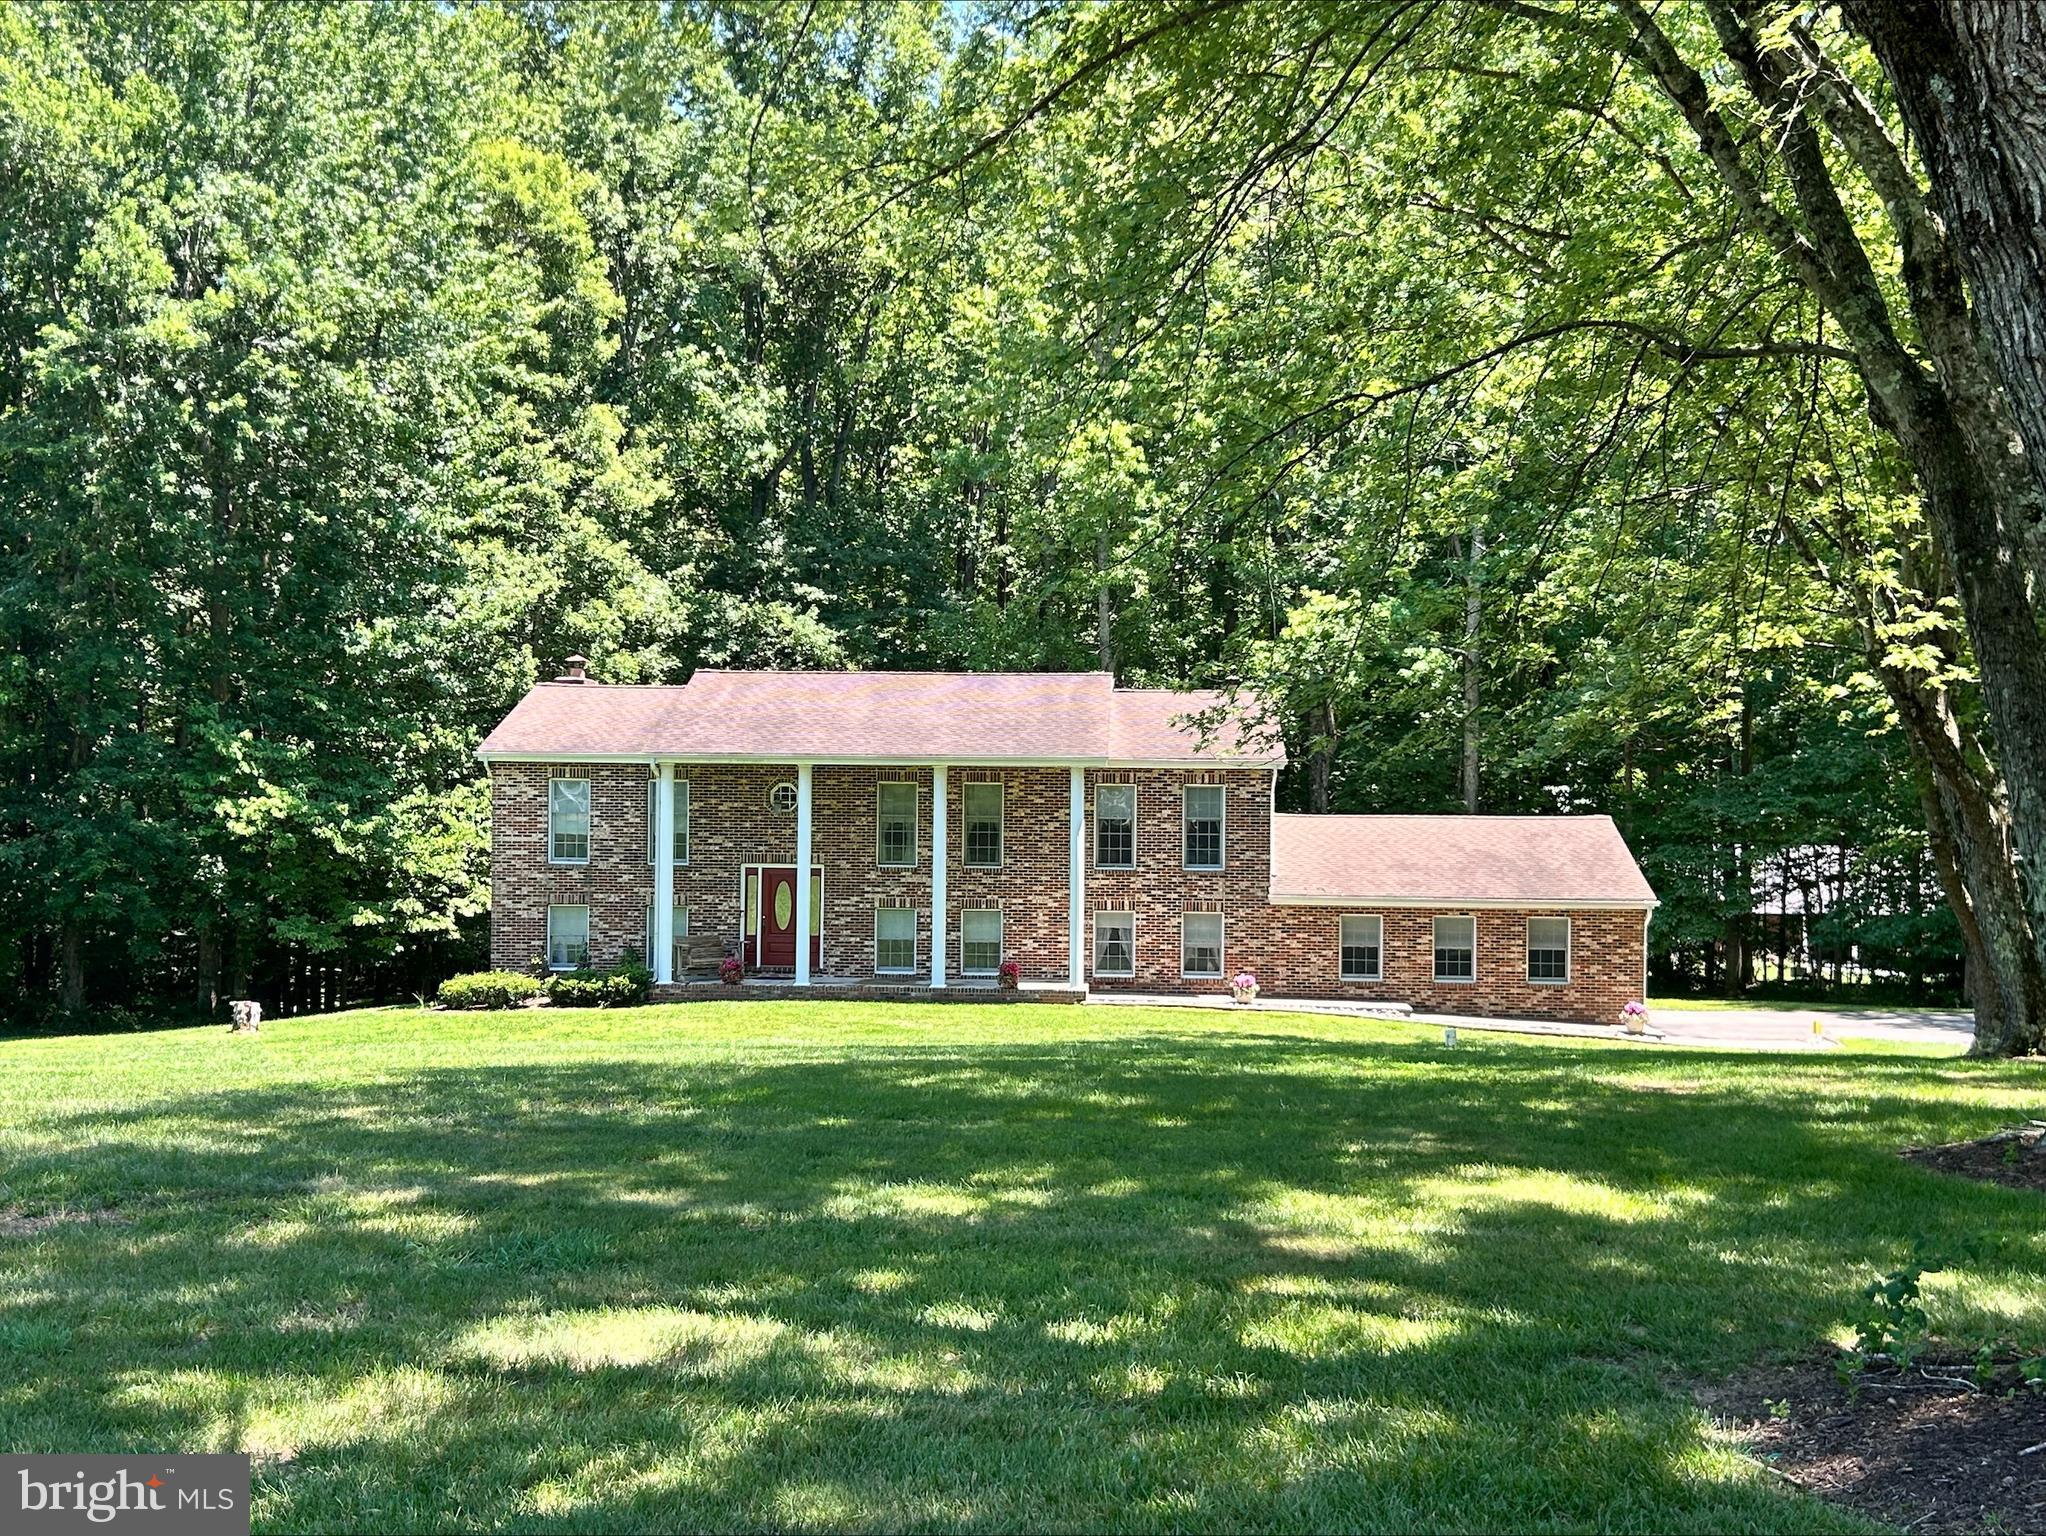
Welcome to your own private retreat! Nestled on 3.71 peaceful acres, this spacious 5-bedroom, 3-bath split foyer is surrounded by nature and framed by six majestic silver maple trees that create a stunning entrance along the driveway. With abundant parking and expansive outdoor space, this property offers the perfect blend of privacy, comfort, and versatility.

Inside, a unique winding staircase serves as the home's centerpiece, connecting two thoughtfully designed living levels. The lower level features a warm and inviting family room with an electric fireplace, a charming brick dry bar (rough-in for water), two bedrooms, a full bath, and a convenient laundry room. Sliding glass doors open to a private patio, while direct access to the attached two-car garage—equipped with remote openers and coded keypads for each bay—adds everyday convenience.

Upstairs, you'll find a bright and welcoming living room, formal dining room, and an eat-in kitchen perfect for gathering with family and friends. The spacious primary suite includes a private bath, walk-in closet, and dedicated vanity area. Two additional bedrooms and another full bath complete the upper level.

A standout feature of this property is the impressive pole barn, offering two additional garage bays, electricity, water service, generous storage, and built-in cabinetry that creates an ideal workspace for hobbies, woodworking, or a home studio.

Whether you're looking for room to spread out, space for projects, or simply a peaceful place to call home, this exceptional property offers endless possibilities. AND you have a Home Warranty - what a relief knowing you're covered for a year!
#MDCA2028120

HUNTINGTOWN

1531 SUNRISE COURT

5 Beds

3 Baths

2,912 Sq.Ft.

$610,000

MLS#: MDCA2028120
New on site 4 days ago
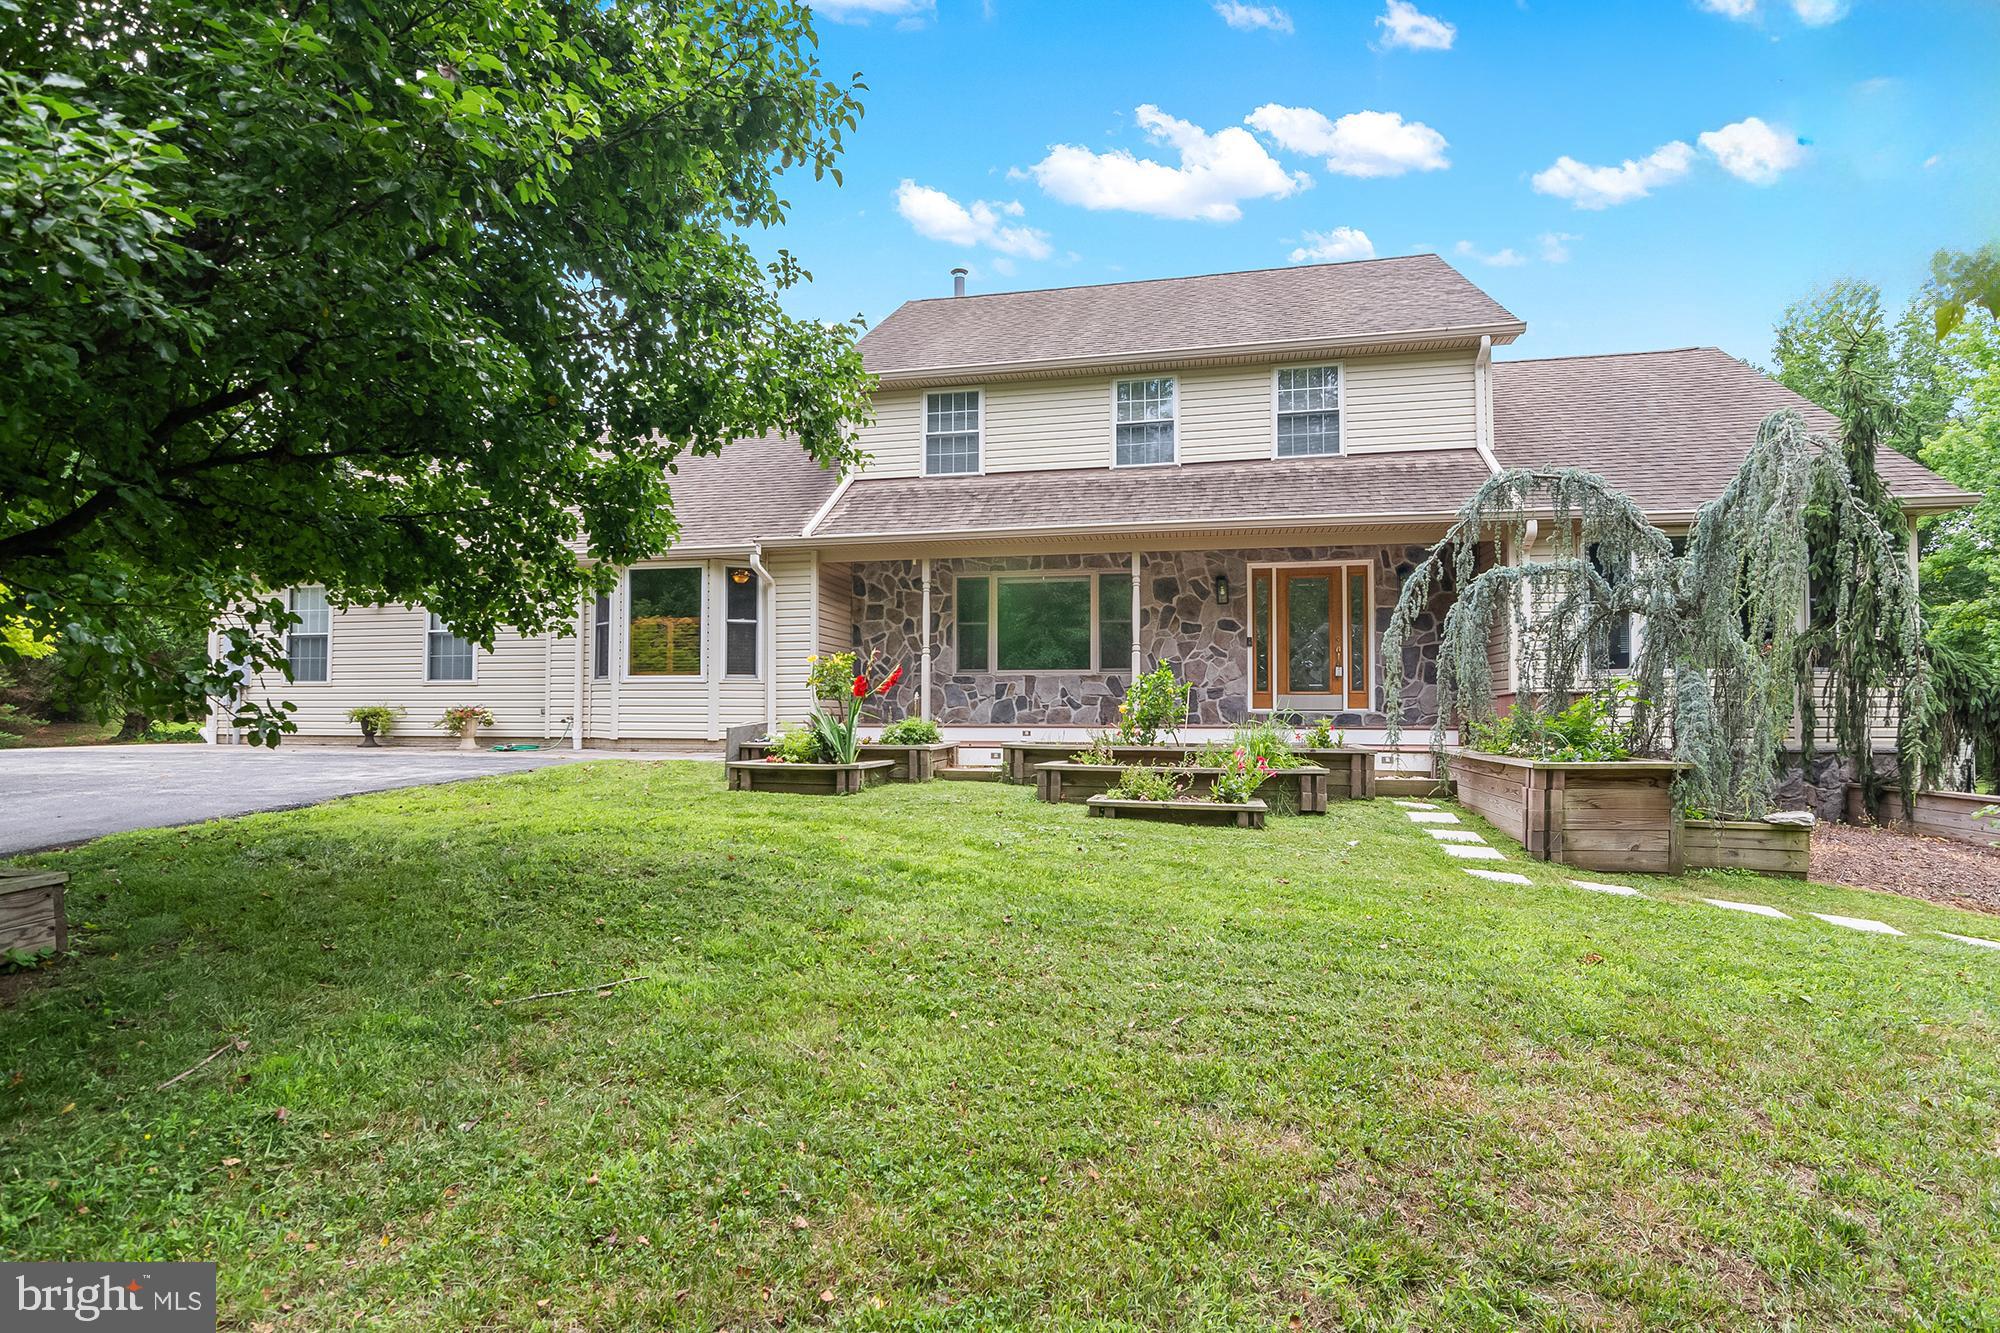
Welcome to this exceptional 6-bedroom, 3.5-bathroom home in the sought-after Heather Knolls community of Huntingtown, offering just under 5,000 square feet of beautifully designed living space on just over 2 private acres. Tucked away at the end of a long driveway, this property offers the perfect blend of privacy, functionality, and comfort with mature landscaping, multiple outdoor living spaces, and room for everyone. The inviting Trex front porch welcomes you inside to a thoughtfully designed main level with hardwood floors throughout featuring a formal dining room, spacious living room, and a stunning chef's kitchen complete with stainless steel appliances, abundant cabinetry, and generous granite counter prep space. Just off the kitchen, relax in the cozy family room with a double-sided gas fireplace that also serves the bright four-season conditioned sunroom, creating the perfect space to enjoy year-round. A dedicated main-level laundry room with a utility sink and countertop workspace adds everyday convenience. The main-level owner's suite provides a private retreat with a spacious walk-in closet and an en-suite bath featuring dual vanities, a soaking tub, and a separate walk-in shower. Upstairs, you'll find four generously sized bedrooms and a large full hall bathroom, providing plenty of space for family and guests to spread out. The fully finished walkout lower level is ideal for multigenerational living, an au pair suite, or extended guest accommodations. Complete with a full kitchen, bedroom, full bathroom, expansive recreation area, family room, mini bar, and its own laundry room, this versatile space offers endless possibilities. Step outside to enjoy the expansive Trex rear deck with a large pergola overlooking the peaceful backyard. The deck leads down to a nice brick paver patio area, perfect for entertaining. The property also features a detached storage shed with built-in work counters, storage, and screens behind the double doors in case you’re working in the shed on those hot days, a fenced gardening area, and plenty of open space to enjoy the outdoors. Additional highlights include an oversized 2-car garage with dedicated workshop space, a whole-house fan, energy-efficient heat pump with propane backup, and a tankless propane water heater. Offering privacy, flexibility, and exceptional indoor and outdoor living, this Heather Knolls gem is a rare opportunity you won't want to miss. Schedule your showing today!!
#MDCA2028048

HUNTINGTOWN

3025 ALI COURT

6 Beds

3 Baths

4,973 Sq.Ft.

$795,000

MLS#: MDCA2028048
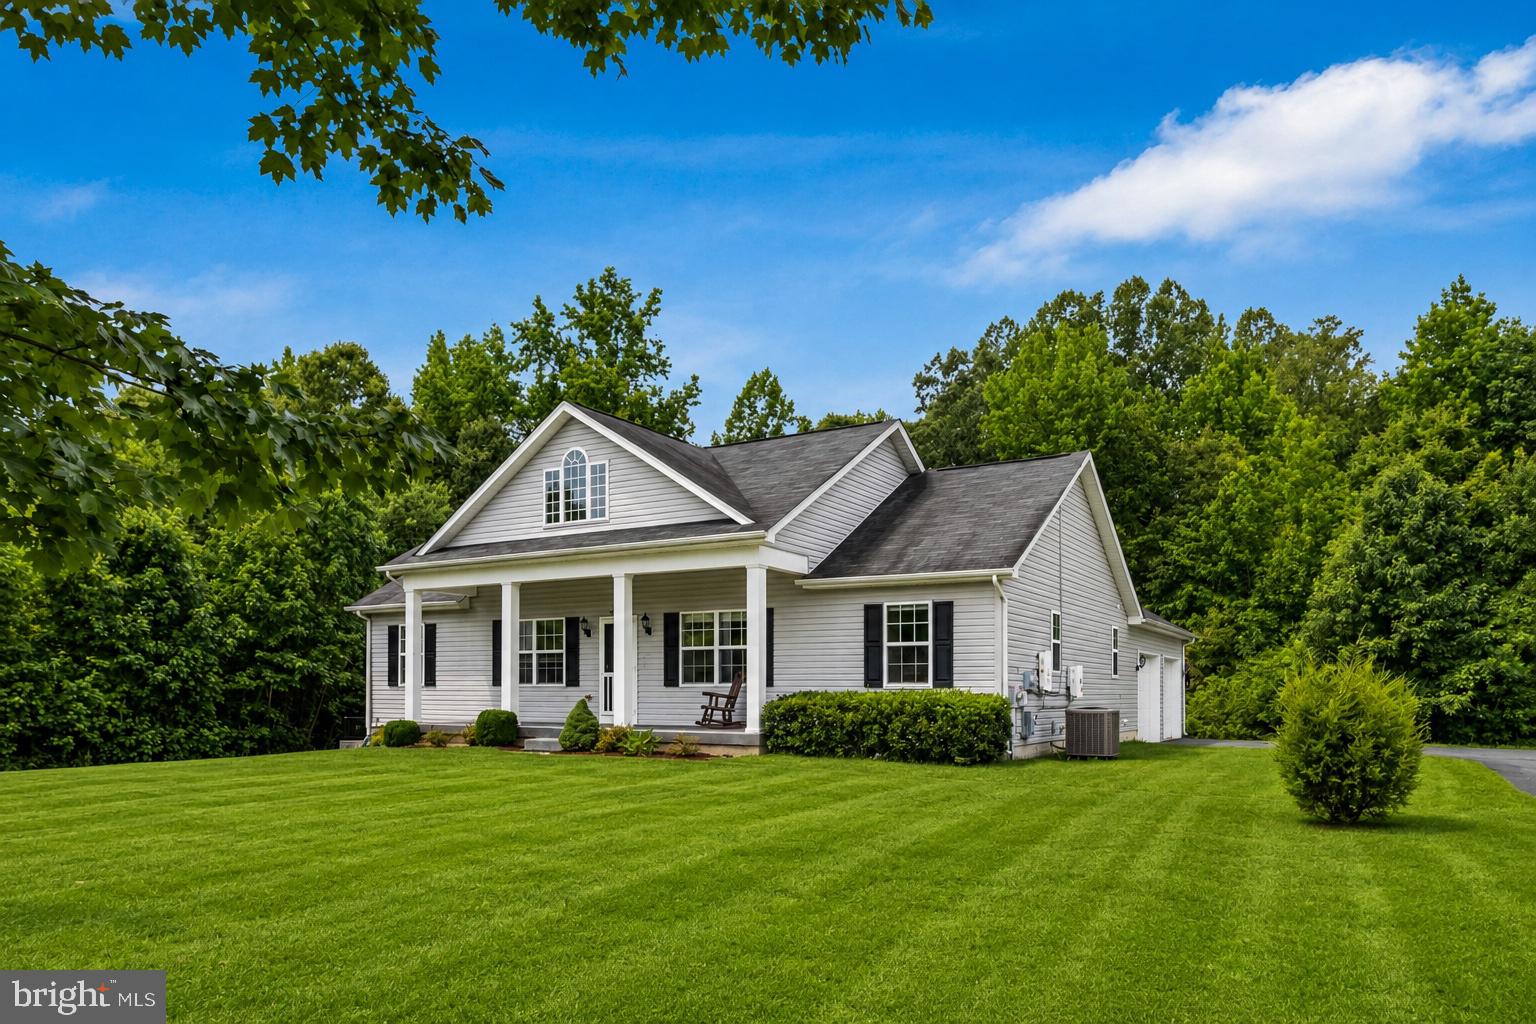
Beautiful 3-bedroom, 2.5-bath rambler nestled on nearly an acre in the highly desirable Huntingtown community! This inviting home offers the ease of one-level living with an open, light-filled floor plan featuring vaulted ceilings, hardwood and ceramic tile flooring, granite countertops, stainless steel appliances, and spacious living areas perfect for everyday living and entertaining.
Relax on the welcoming covered front porch or unwind on the expansive rear deck overlooking the peaceful backyard. Additional highlights include a 2-car side-load garage, energy-efficient solar panels, and a full unfinished basement ready for your personal touch—whether you envision additional living space, a home gym, recreation room, workshop, or abundant storage.
Enjoy the privacy and space of nearly an acre while remaining just minutes from top-rated schools, shopping, dining, and convenient commuter routes. A rare opportunity to own a move-in ready home that offers comfort today and room to grow for years to come.
#MDCA2028148

HUNTINGTOWN

3020 FRANKLIN DRIVE

3 Beds

2 Baths

2,208 Sq.Ft.

$619,900

MLS#: MDCA2028148
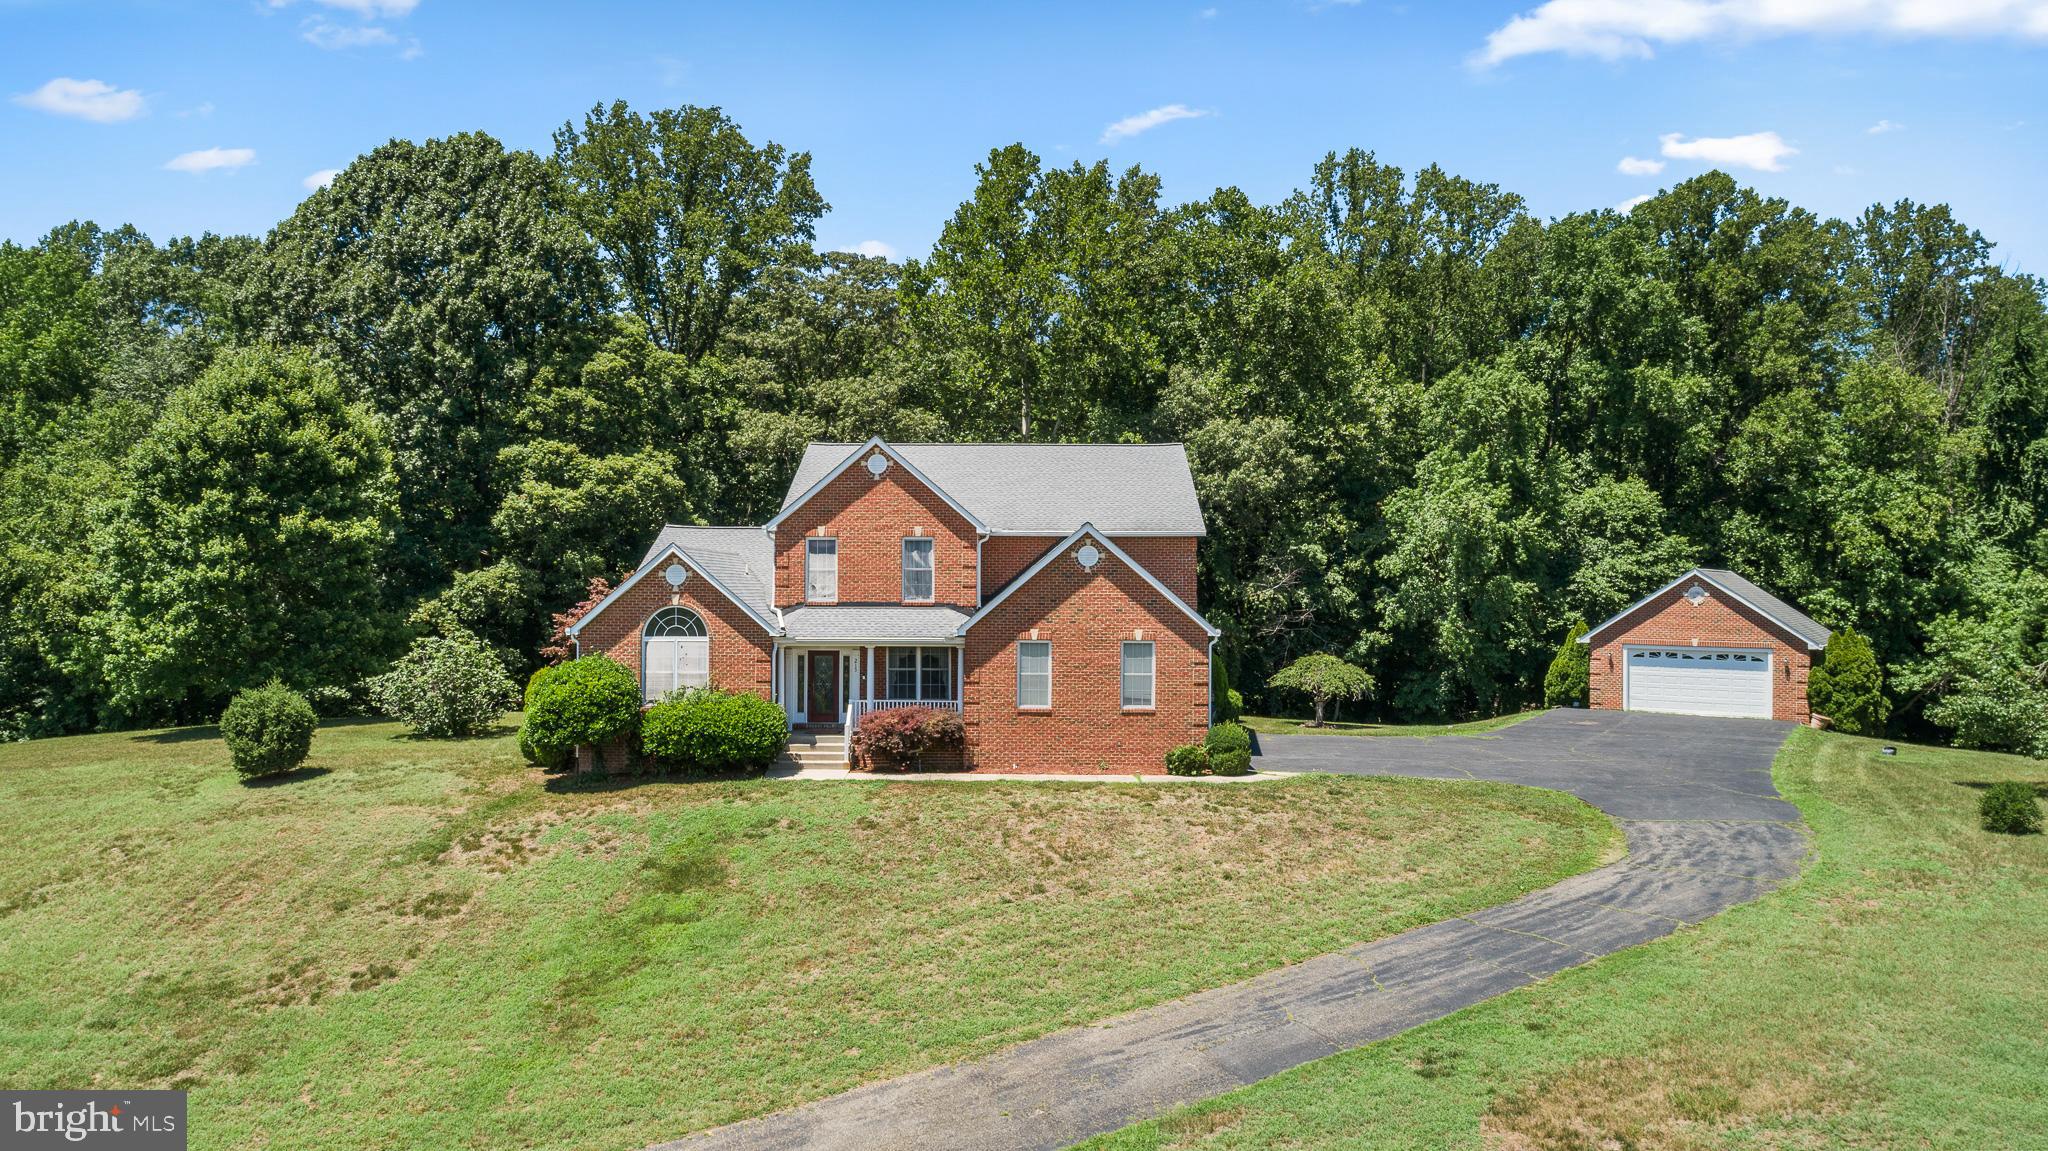
Welcome to this impressive brick home offering beautiful curb appeal, generous living spaces, and incredible potential to make it your own. Set on a beautiful lot with a huge front yard, cozy front porch, back deck overlooking the backyard, attached two-car garage, and an oversized detached garage, this property offers the space, function, and flexibility today’s buyers are looking for.

Inside, the main level features a thoughtful layout with multiple living and gathering spaces. A formal dining room is filled with natural light from surrounding windows, while the living room offers tall windows and open access to the kitchen. Toward the front of the home, an additional sitting room provides a welcoming space to relax, and an office with large windows offers the perfect setting for working from home.

The eat-in kitchen is a standout, featuring stunning cherry wood cabinetry, white marble countertops, stainless steel appliances, a double sink, built-in microwave and oven, and a stovetop built into the island with seating. Through the kitchen, another sitting area overlooks the backyard, creating a warm and inviting space. The main level also includes a half bathroom, a laundry room, and a spacious first-floor owner’s suite complete with two closets and a private full bathroom featuring a double sink vanity, walk-in shower, and soaking tub.

Upstairs, a grand staircase leads to additional bedrooms and flexible living space. The second level includes two bedrooms connected by a Jack and Jill full bathroom, a large bedroom with its own private full bathroom, and a bonus room.

The finished basement adds even more versatility with a full kitchen, large living room space, bedroom, den, and full bathroom featuring a double sink vanity, shower/tub combo, and ample bathroom storage. This level is perfect for guests, extended stays, entertaining, or multi-generational living.

With its classic brick exterior, spacious floor plan, multiple living areas, garage space, and strong bones, this home offers an incredible opportunity to enjoy a spacious and well-appointed property now while adding your own personal updates and finishing touches over time.
#MDCA2028082

HUNTINGTOWN

215 HOILE LANE

5 Beds

4 Baths

5,624 Sq.Ft.

$750,000

MLS#: MDCA2028082
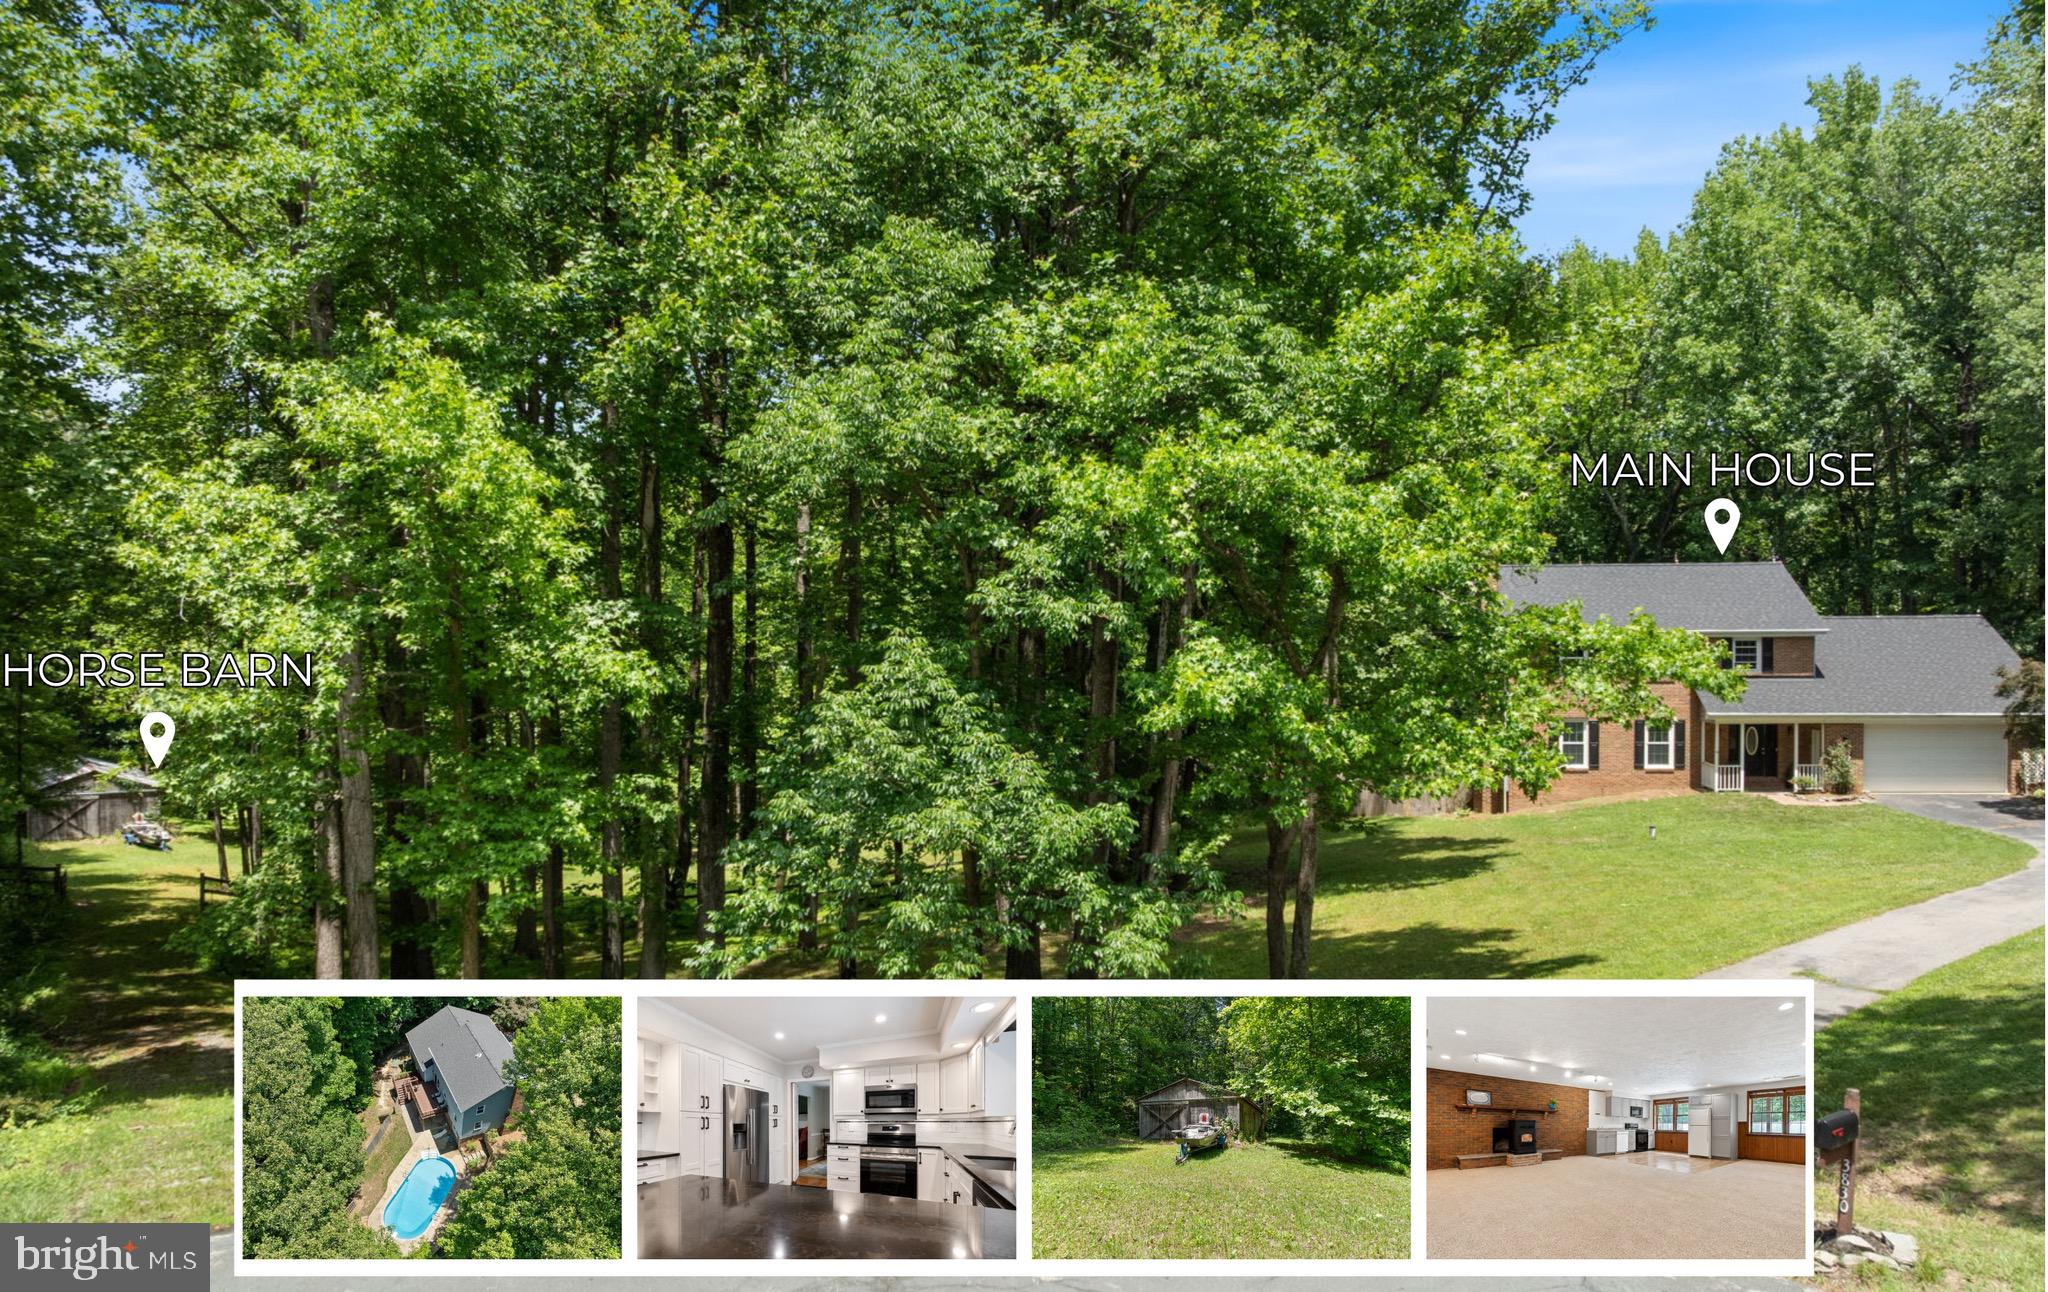
Welcome to 3830 Carson Court, where life moves a little slower and every day feels like a retreat. Tucked away on 5.7+ beautiful acres in sought-after Hunting Creek Woods, this recently renovated property offers the rare combination of space, privacy, and versatility that so many buyers dream about. From the barn to the in-ground pool, and the in-law suite to the new roof, this property combines unique charm and modern function through.
From the moment you arrive, you'll appreciate the peaceful setting and scenic surroundings. Inside, the home feels warm and inviting, with spacious rooms, two cozy fireplaces, and a beautifully updated kitchen that naturally becomes the heart of the home. Whether you're preparing dinner for family or hosting friends for the holidays, you'll love the comfortable flow and thoughtful design. Showcasing crisp white cabinetry, newer appliances, styling quartz counters, and ample storage space.
With five bedrooms and four full baths, there's room for everyone. A main-level bedroom and bath provide flexibility for guests, multi-generational living, or a private office. Upstairs the primary suite has undergone a lovely renovation and perfectly compliments the other large bedrooms and full bathroom. The fully finished walkout lower level features a second kitchen, separate living space, and it's own bedroom, bathroom, and laundry that opens the door to endless possibilities.
Step outside and you'll discover what truly makes this property special. Spend summer afternoons by the in-ground pool, enjoy evenings on the deck overlooking the woods, or simply take in the peace and quiet that comes with owning nearly six acres in Northern Calvert County. Horse lovers will appreciate the four-stall barn and open spaces, while outdoor lovers will find endless opportunities to make this property their own.
Although you'll feel worlds away from it all, you're just minutes from local shopping, restaurants, top-rated schools, and convenient commuter routes to Washington, D.C., Joint Base Andrews, Annapolis, and beyond.
* Newer roof * Newer HVAC * Newer hot water heater
#MDCA2027382

HUNTINGTOWN

3830 CARSON COURT

5 Beds

4 Baths

3,706 Sq.Ft.

$750,000

MLS#: MDCA2027382
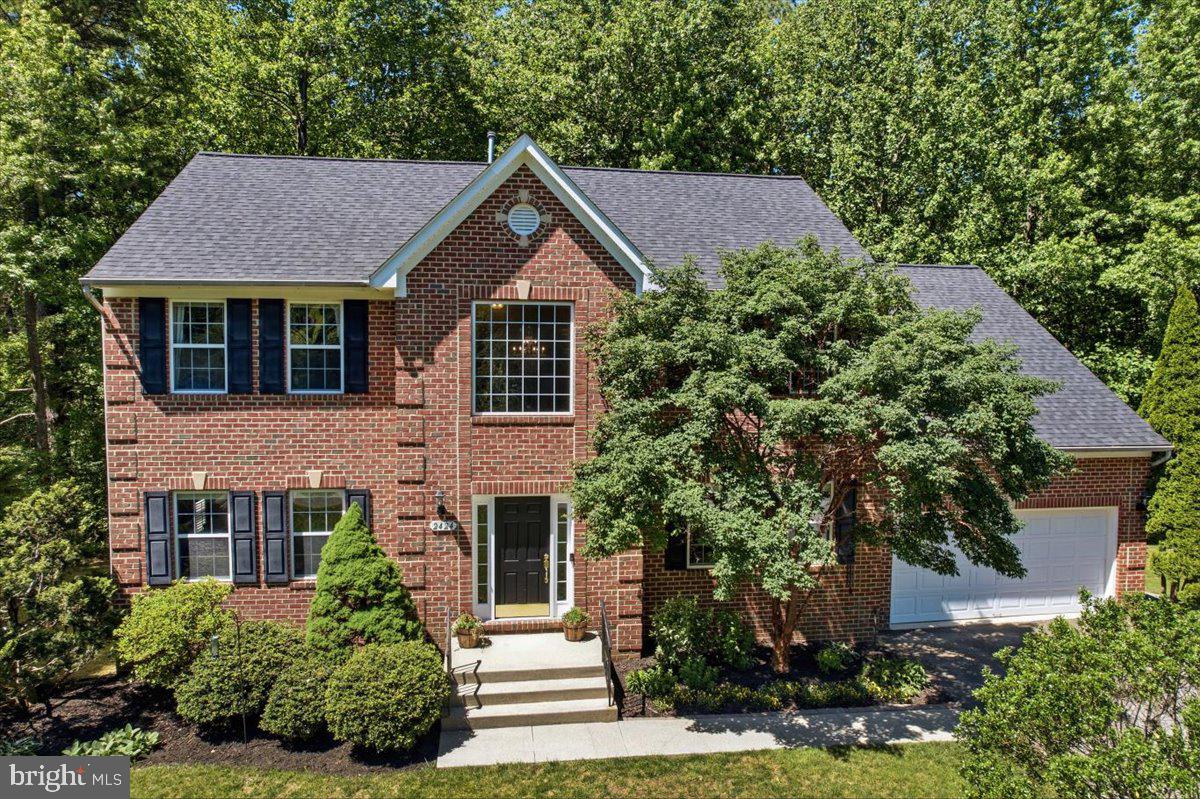
Classic Colonial Beauty in Calvert County, MD! Located within the charming community of Hunting Creek Knolls in Huntingtown, MD - this exceptional 5 BR, 3.5 BA residence showcases timeless architecture, thoughtful updates & an outdoor setting that feels worlds away from the everyday. Surrounded by mature woodlands, landscaped grounds, and well-designed living spaces, this home offers both privacy & connection to nature while remaining close to everything Calvert County has to offer. 

A stately brick front elevation accented by elegant keystone architectural detailing creates a memorable first impression. Mature trees embrace the property along the sides and rear. Across the street, additional wooded views enhance the sense of privacy and tranquility. A 2-car attached garage, paved driveway with turnaround parking area, and meticulously maintained landscaping featuring rose bushes, hydrangeas, cherry trees, arborvitae, dwarf spruce, Leyland cypress, and paperbark trees further elevate the home’s curb appeal.

Step through the front door into a soaring two-story foyer. 5-inch hardwood flooring flows throughout the main level. To the left, a versatile formal living room or home office showcases plantation shutters and upgraded crown molding details. To the right, the dining room offers lovely views of the front yard and wooded surroundings, creating a bright and inviting setting for time shared with family and friends. 

Beyond the foyer, open-concept living is defined. The family room is anchored by an energy-efficient pellet stove & flows seamlessly into the kitchen & breakfast area. The kitchen features granite countertops, stainless steel appliances and a center island with counter-height seating. A sliding glass door leads to the composite deck with vinyl railings and steps to grade. 

From the deck, enjoy elevated views before descending to the paver patio walkway and private, level side yard. Carefully curated plantings and mature trees create a landscape rich in seasonal beauty. Beyond the lawn, the property transforms into a private wooded escape. Nature trails invite exploration beneath the tree canopy, while a natural clearing provides the perfect location for a future fire pit or outdoor gathering space. Enjoy evenings under the stars, fireside conversations, quiet reflection, and the sights and sounds of nature. 

Inside, interior features continue to the impressive owner’s suite featuring a soaring cathedral ceiling & space for a sitting area. Dual walk-in closets frame the hallway leading to the private owner’s bath, recently updated with ceramic tile flooring, a dual-sink vanity with sleek quartz countertops,  a deep soaking tub and a spacious ceramic-tiled shower complete with frameless glass enclosure and built-in bench seating. The secondary bedrooms are generously sized and enjoy peaceful wooded views. They share a recently renovated hall bath featuring a raised-height dual sink vanity with quartz countertops and a tub/shower combination with ceramic tile and decorative mosaic accents.

The fully finished lower level expands the home’s living space even further. Luxury vinyl plank flooring extends throughout. The recreation room offers endless possibilities for entertaining, gaming, movie nights, or relaxing. An exercise room or flex space provides versatility. An updated full bath and adjacent bedroom create an ideal guest suite for overnight visitors or extended stays. Laundry access is conveniently located nearby. Thoughtfully updated, this home offers the rare combination of timeless design, flexible living spaces, and meaningful improvements. In addition to a 2023 roof replacement, the owners recently installed a new well pressure tank. Propane heat, quality finishes, and pride of ownership are evident throughout. 

Served by Calvert County’s highly regarded school systems & located nearby to commuter route 4, & all the natural beauty that makes Calvert County such a special place to call home.
#MDCA2027464

HUNTINGTOWN

2424 SPRINGBROOK COURT

5 Beds

3 Baths

3,680 Sq.Ft.

$735,000

MLS#: MDCA2027464
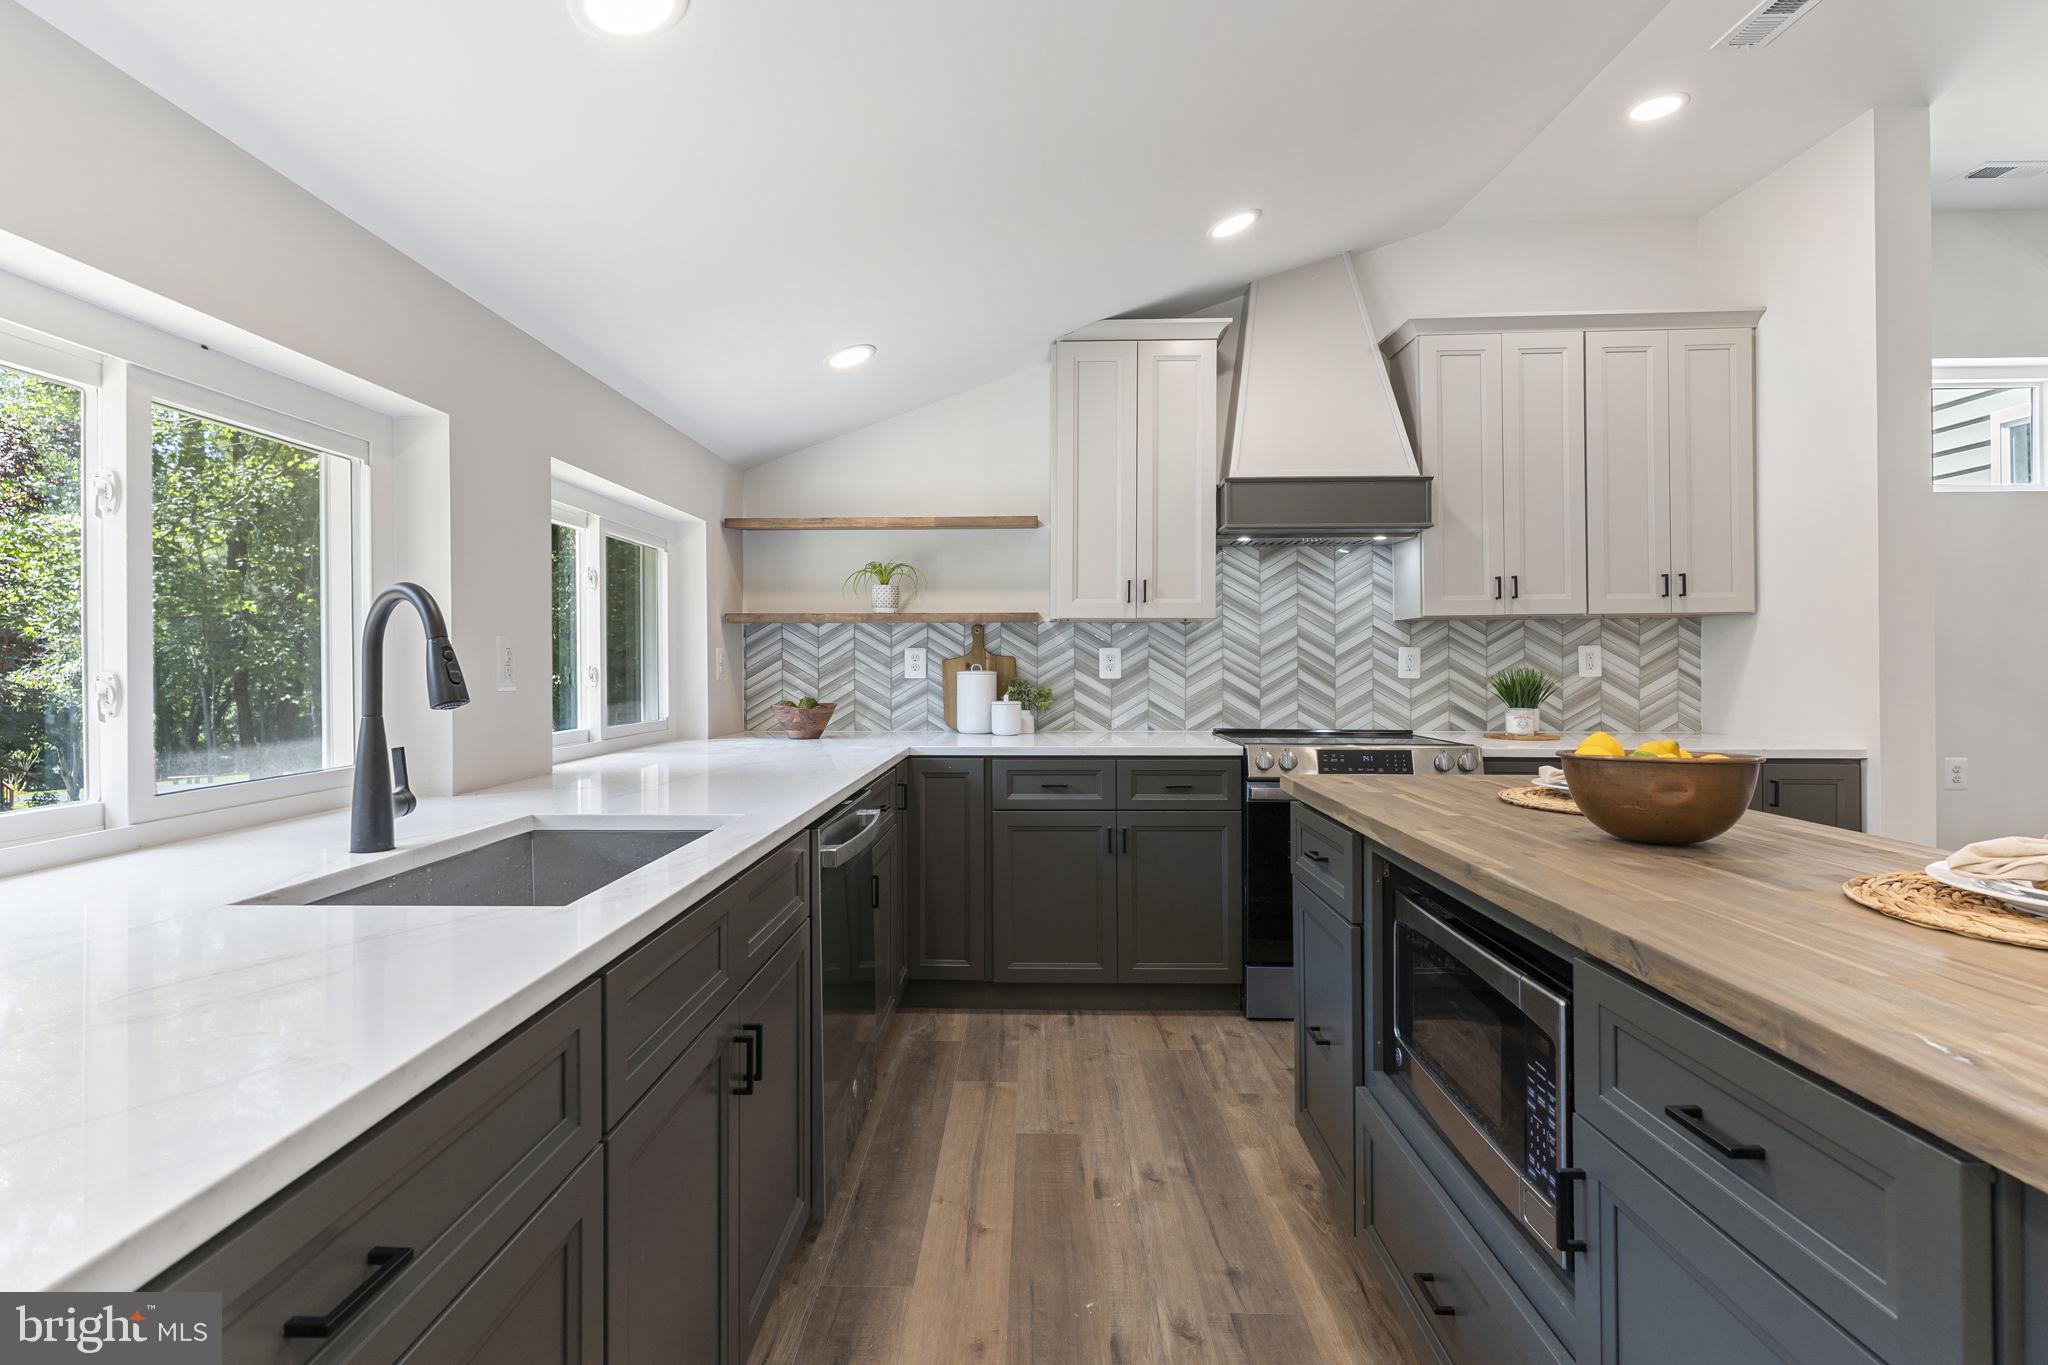
Welcome home to this beautifully renovated property in the heart of Huntingtown, where thoughtful updates, flexible living space, and a fantastic location come together to create a home you will truly enjoy. Situated on a private one acre lot with no HOA, this home offers the perfect blend of comfort, style, and convenience while providing an easy commute to Andrews Air Force Base, Washington DC, Northern Virginia, Annapolis, and the surrounding areas.

From the moment you arrive, you will appreciate the extensive renovations that have transformed this home. Nearly every major feature has been updated including new siding, a new roof, all new windows, dual zoned HVAC systems, luxury vinyl plank flooring, carpet, beautifully renovated bathrooms, and a stunning kitchen that is sure to become the heart of the home. The kitchen features elegant quartzite countertops, butcher block accents, two tone cabinetry, stainless steel appliances, and a layout that overlooks the backyard and sparkling pool, making it easy to stay connected while preparing meals or entertaining guests.

The unique floor plan offers incredible flexibility for a variety of lifestyles. The main level includes three spacious bedrooms while the private upper level serves as a true owner's retreat. This peaceful suite features a beautifully designed bathroom with dual vanities, a large walk in shower with a built in seat, and a sleek glass enclosure, creating the perfect place to relax at the end of the day. During the winter months, you can even enjoy seasonal views of the Chesapeake Bay from the upper level.

Natural light fills every room thanks to the abundance of new windows, creating bright and welcoming spaces throughout the home. The cozy family room with its wood burning fireplace is the perfect gathering place on cool evenings, while ceiling fans throughout the bedrooms and living areas add comfort year round.

The finished walkout basement opens up even more possibilities. Complete with a fifth bedroom, full bathroom, wet bar, and its own private entrance, this space could easily become an in law suite, guest quarters, private living area, or even provide rental income to help offset your mortgage.

Step outside and enjoy everything this property has to offer. The spacious deck is ready for summer barbecues, outdoor dining, and relaxing evenings overlooking the pool. The pool has been well maintained with a new liner and new pump, making it ready for years of enjoyment. The backyard provides plenty of room for play, gardening, pets, or simply enjoying the peaceful surroundings.

Car enthusiasts, hobbyists, and anyone needing extra storage will love the oversized attached garage. With room for two vehicles, a generous workshop area, and a separate utility garage for lawn equipment with convenient access to the backyard, this space is truly a rare find.

If you have been searching for a move in ready home with modern updates, flexible living space, an incredible outdoor setting, and a sought after Huntingtown location, this property deserves a place at the top of your list. Homes with this combination of quality, space, and convenience do not come along often. Schedule your private showing today before someone else calls it home. Owners are licensed Realtors in Maryland and Virginia.
#MDCA2029108

HUNTINGTOWN

4735 PAUL HANCE ROAD

5 Beds

3 Baths

3,349 Sq.Ft.

$789,900

MLS#: MDCA2029108

 - property

Send a message

Message successfully sent.

Your message

What is 3 + 4 ?

Reason for contacting?

I agree to receive email communication and understand I can unsubscribe at any time.

I agree to be contacted by Charis Realty Group via call, email, and text for real estate services. To opt out, you can reply 'stop' at any time or reply 'help' for assistance. You can also click the unsubscribe link in the emails. Message and data rates may apply. Message frequency may vary. Privacy Policy

Sign Out

Virtual Assistant

Would you like to take the next step with this property? We can help you schedule a showing or virtual tour, or send you more details.

Yes, I would like more information.

Thank You for Your Reply, One of Our Agents will contact you as soon as possible

No, maybe later.

Thank you, you can always contact me via email, phone number or through the contact form.

Realhub AI

Lucy - Your AI-Powered Realtor

Update Your Temporary Password

Personalize your search

Enter your email and we'll notify you immediately when new listings match what you're looking for.

or enter email address

Already have an account ? Login here

Continue your home search

I agree to receive communications and understand I can unsubscribe at any time.

I agree to be contacted by Charis Realty Group via call, email, and text for real estate services. To opt out, you can reply 'stop' at any time or reply 'help' for assistance. You can also click the unsubscribe link in the emails. Message and data rates may apply. Message frequency may vary. Privacy Policy

Already have an account ? Login here

We use cookies

We use cookies primarily for analytics to enhance your experience. By accepting, you agree to our use of these cookies. You can manage your preferences or learn more about our cookies policy.