
Traditional, Transitional
259 VALLEY RIDGE ROAD
HAVERFORD, PA 19041
MLS#: PADE2066516
$1,850,000




Property
Beds
4
Full Baths
4
1/2 Baths
2
Year Built
2010
Sq.Footage
6,453
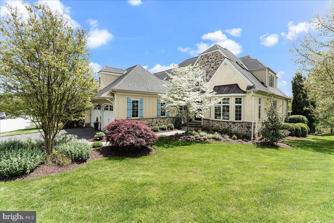
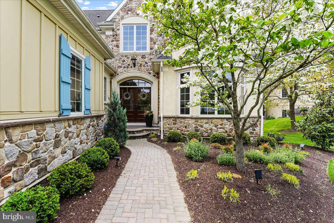
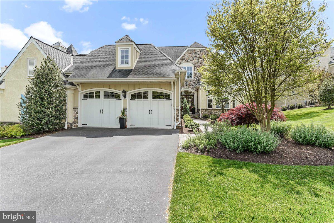
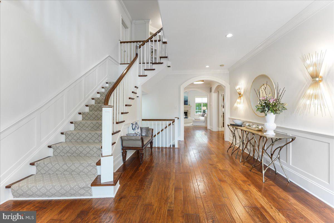
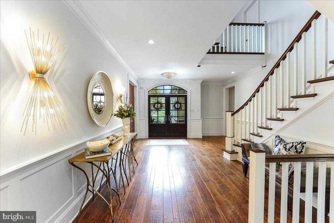
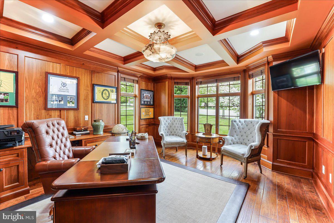
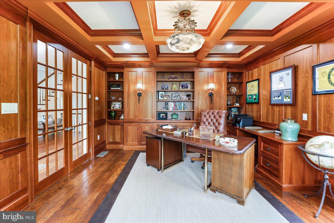
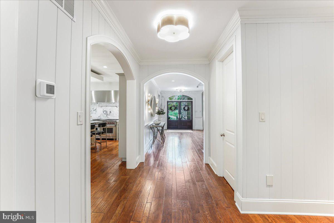
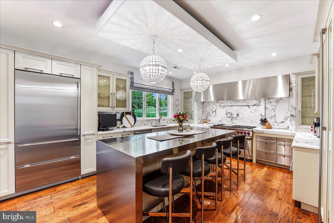
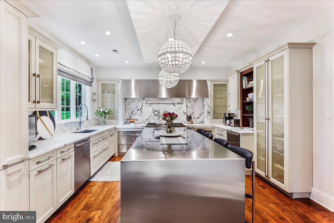
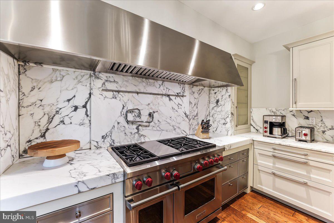
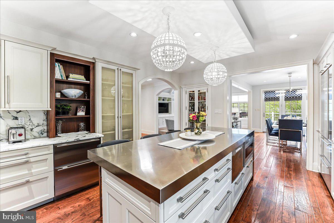
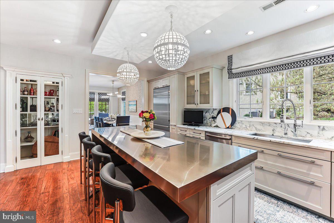
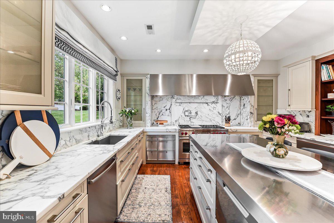
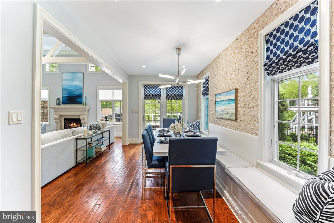
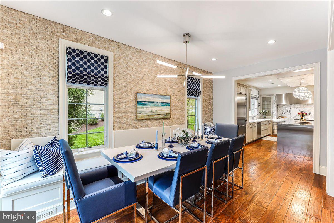
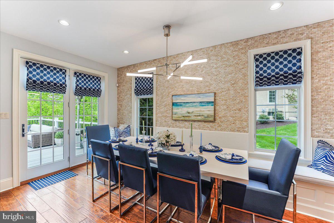
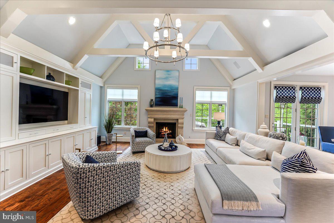
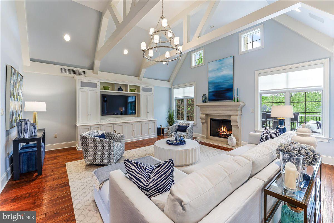
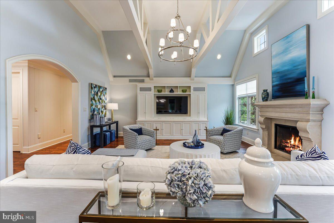
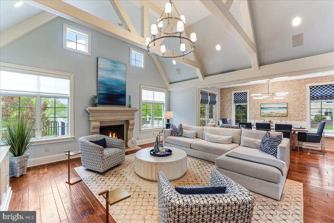
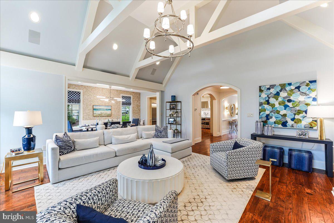
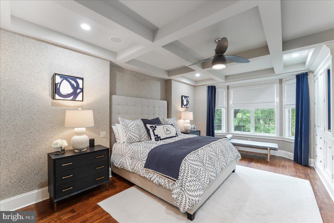
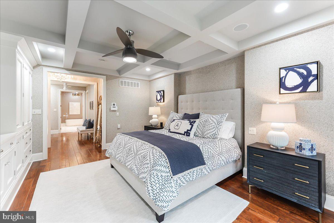
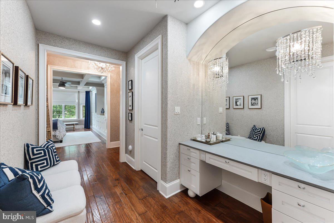
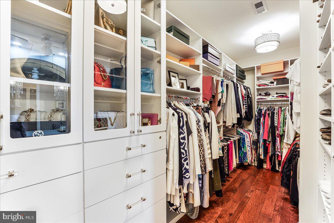
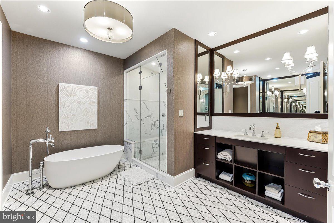
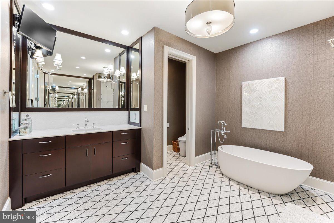
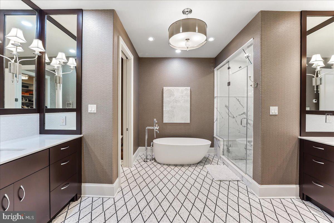
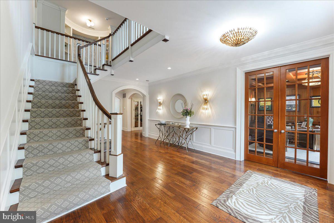
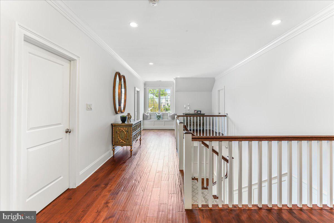
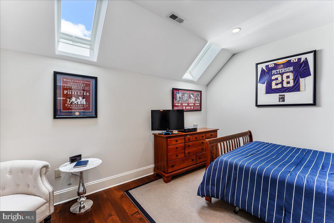
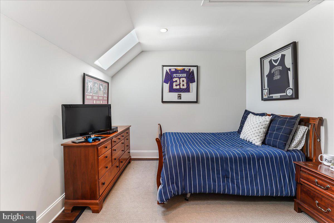
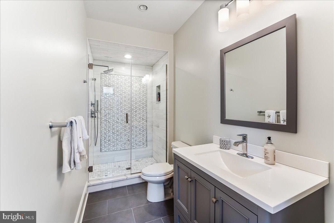
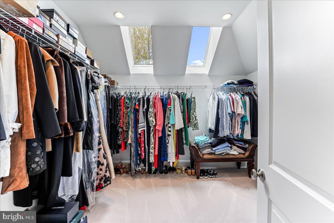
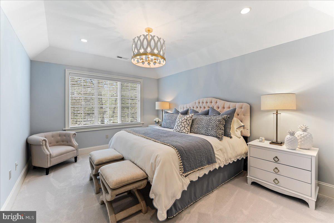
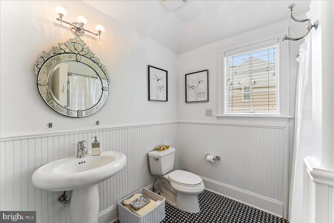
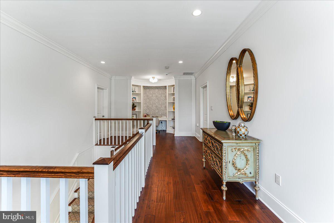
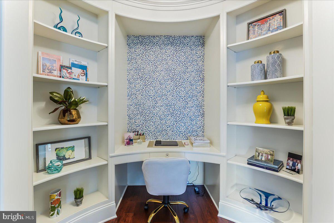
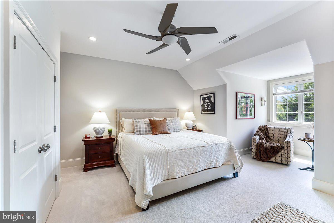
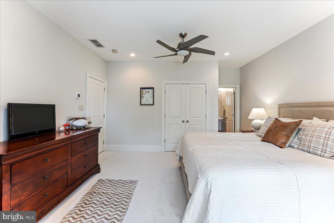
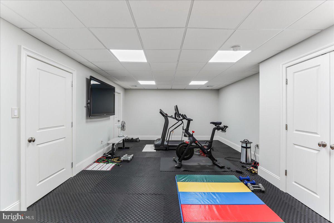
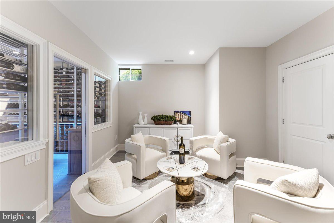
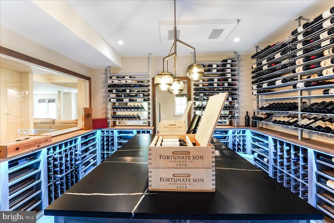
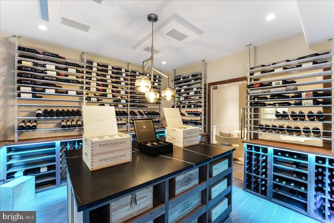
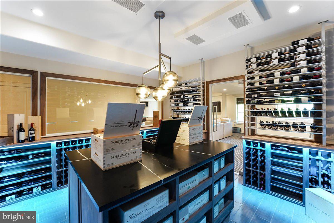
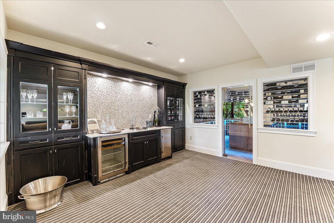
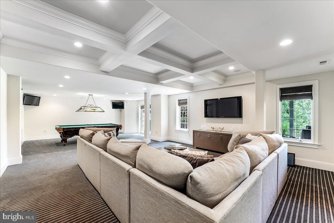
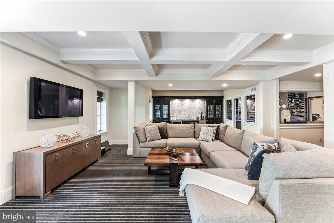
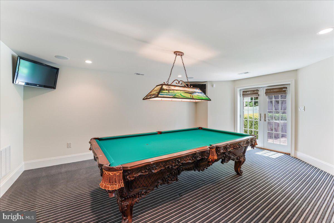
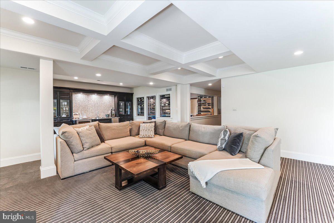
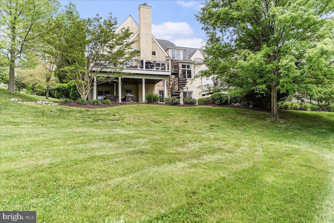
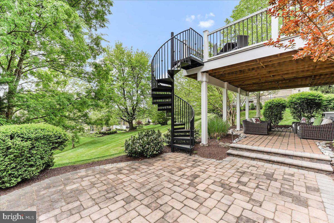
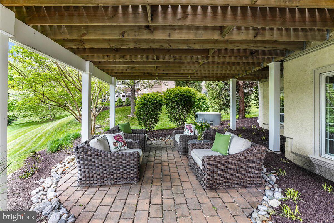
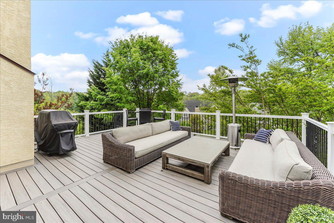
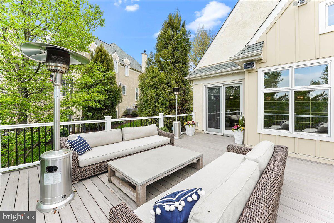
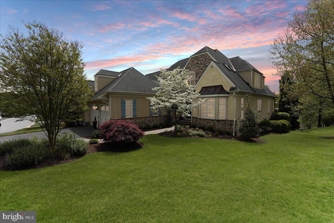
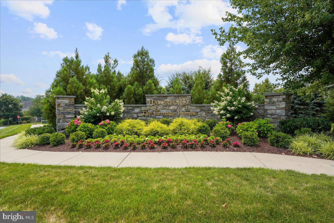
Stunning one-of-a kind residence in the Haverford Reserve. This expanded “Treymore Great Room” model has a fully customized layout and finishes suitable for those who appreciate the finer things in life. The original owners worked closely with the builder to creatively maximize the open floor plan to integrate spectacular living and dining spaces. And the current owners put their stamp on it with breathtaking design and additional improvements. The home enjoys one of the best lots in the neighborhood, providing both privacy and gorgeous views from the large, newly built, maintenance-free deck. The bespoke private office located off of the foyer is enveloped in cherry paneling and a built-in credenza. The coffered ceiling and bay window make this the perfect haven for an executive. The commercial appointed Kitchen has a sleek, oversized stainless island with a waterfall edge. Marble counters and backsplash with a hidden wall of storage complement the contemporary feel of the space. Top of the line, high performance appliances and a glass front pantry will satisfy the desires of any chef. The Kitchen leads into a bright and beautiful beamed Great Room anchored by a stone cast gas fireplace, built-in cabinetry, and a large dining area. The floor plan features a first-floor Main Suite with coffered ceilings; a luxurious spa-inspired Bathroom and spacious designer custom closets with high end features - such as locking jewelry drawers. The entire first floor has wide plank hickory wood flooring and is heated with an ultracomfortable radiant heating system. The second floor has three additional sleeping rooms with ensuite bathrooms. (The third does not have immediate egress or a closet.) The landing features a gracious curved library, and there is a bonus closet/storage room that can serve multi purposes. The fully finished Lower Level features a stunning 1500 bottle, temperature-controlled wine cellar custom built by Joseph and Curtis. The entire level was carefully designed to meet the needs of those who like to entertain as well as exercise enthusiasts. There is a home gym with rubber mat flooring and a large entertaining area with a full wet bar. The Lower Level is graced with loads of natural light and leads straight out to a covered hard scape patio. The home features many thoughtful upgrades that you will appreciate on a day-to-day basis. Zoned HVAC on each floor, a water filtration system, integrated sound system throughout the home, and a full house Generac generator make life very comfortable and hassle free. And this home currently enjoys one of the lowest tax bills in the community. Haverford Reserve is a community of 100 luxury carriage homes located in the heart of the Main Line amidst 124 acres of preserved land, walking and bike trails. There is easy access to Philadelphia and New York City via highway or train.
Features & Amenities
Interior
-
Other Interior Features
Central Vacuum, Bar, Pantry, Recessed Lighting, Soaking Tub, Sound System, Walk-In Closet(s), Vaulted Ceiling(s), High Ceilings
-
Total Bedrooms
4
-
Bathrooms
4
-
1/2 Bathrooms
2
-
Above Grade Finished Area
4953.0
-
Basement YN
YES
-
Cooling YN
YES
-
Cooling
Central Air
-
Fireplace YN
YES
-
Heating YN
YES
-
Heating
Natural Gas, Forced Air
-
Main Level Bedrooms
1
-
Pet friendly
Cats OK, Dogs OK, Number Limit
Exterior
-
Garage
Yes
-
Garage spaces
2
-
Construction Materials
Stucco, HardiPlank Type, Stone
-
Parking
Garage Door Opener, Asphalt, Off Street, Attached
-
Patio and Porch Features
Deck, Patio
-
Pool
No
-
Waterfront YN
NO
Area & Lot
-
Lot Size(acres)
0.07
-
Lot Size(square feet)
3,049
-
Property Type
Residential
-
Property Sub Type
Duplex
-
Architectural Style
Traditional, Transitional
Price
-
Sales Price
$1,850,000
-
Tax Amount
$27,550
-
Financing Options
Cash, Conventional
-
Sq. Footage
6,453
-
Price/SqFt
$286
HOA
-
Association
YES
-
Association Fee
$709
-
Association Fee Frequency
Monthly
-
Association Fee Includes
N/A
Property Resources
-
Horse Property
NO
School District
-
Elementary School
COOPERTOWN
-
Middle School
HAVERFORD
-
High School
HAVERFORD SENIOR
Property Features
-
New Construction
NO
-
Foundation Details
Concrete Perimeter
-
Senior Community YN
NO
-
Sewer
Public Sewer
-
Tax Lot
095-079
-
Water Source
Public
Schedule a Showing
Showing scheduled successfully.
Mortgage calculator
Estimate your monthly mortgage payment, including the principal and interest, property taxes, and HOA. Adjust the values to generate a more accurate rate.
Your payment
Principal and Interest:
$
Property taxes:
$
HOA fees:
$
Total loan payment:
$
Total interest amount:
$
Location
County
DELAWARE
Elementary School
COOPERTOWN
Middle School
HAVERFORD
High School
HAVERFORD SENIOR
Listing Courtesy of Leigh Anne Ambrose , Compass Pennsylvania, LLC
RealHub Information is provided exclusively for consumers' personal, non-commercial use, and it may not be used for any purpose other than to identify prospective properties consumers may be interested in purchasing. All information deemed reliable but not guaranteed and should be independently verified. All properties are subject to prior sale, change or withdrawal. RealHub website owner shall not be responsible for any typographical errors, misinformation, misprints and shall be held totally harmless.

AGENT
Jose Centeno
Call Jose today to schedule a private showing.

* Listings on this website come from the FMLS IDX Compilation and may be held by brokerage firms other than the owner of this website. The listing brokerage is identified in any listing details. Information is deemed reliable but is not guaranteed. If you believe any FMLS listing contains material that infringes your copyrighted work please click here to review our DMCA policy and learn how to submit a takedown request.© 2024 FMLS.
Related Properties

HAVERFORD
4203 PARKVIEW DRIVE
2 Beds
1 Baths
2,480 Sq.Ft.
$1,799,000
MLS#: PADE2121720
.png)