Features & Amenities

Interior

  • Other Interior Features

    Eat-in Kitchen

  • Total Bedrooms

    3

  • Bathrooms

    2

  • 1/2 Bathrooms

    2

  • Above Grade Finished Area

    1538.0

  • Basement YN

    YES

  • Cooling YN

    YES

  • Cooling

    Central Air, Electric

  • Fireplace YN

    NO

  • Heating YN

    YES

  • Heating

    Electric, Heat Pump

  • Pet friendly

    N/A

Exterior

  • Garage

    No

  • Construction Materials

    Aluminum Siding, Vinyl Siding

  • Parking

    None

  • Pool

    Yes

  • Pool Features

    Community

  • Waterfront YN

    NO

Area & Lot

  • Lot Size(acres)

    0.05

  • Lot Size(square feet)

    2,000

  • Property Type

    Residential

  • Property Sub Type

    Townhouse

  • Architectural Style

    Colonial

Price

  • Sales Price

    $319,900

  • Tax Amount

    $5,052

  • Sq. Footage

    1,538

  • Price/SqFt

    $207

HOA

  • Association

    YES

  • Association Fee

    $101

  • Association Fee Frequency

    Monthly

  • Association Fee Includes

    N/A

School District

  • Elementary School

    N/A

  • Middle School

    N/A

  • High School

    N/A

Property Features

  • New Construction

    NO

  • Association Amenities

    Clubhouse

  • Foundation Details

    Concrete Perimeter

  • Senior Community YN

    NO

  • Sewer

    Public Sewer

  • Tax Lot

    0211

  • Water Source

    Public

Schedule a Showing

Showing scheduled successfully.

<
>
IN PERSON
VIA CHAT

What is 3 + 4 ?


Change time

Mortgage calculator

Estimate your monthly mortgage payment, including the principal and interest, property taxes, and HOA. Adjust the values to generate a more accurate rate.

Your payment

Principal and Interest:

$

Property taxes:

$

HOA fees:

$

Total loan payment:

$

Total interest amount:

$

Location

County

CHESTER

Elementary School

Middle School

High School

Listing Courtesy of William J Sarr , Weichert Realtors

RealHub Information is provided exclusively for consumers' personal, non-commercial use, and it may not be used for any purpose other than to identify prospective properties consumers may be interested in purchasing. All information deemed reliable but not guaranteed and should be independently verified. All properties are subject to prior sale, change or withdrawal. RealHub website owner shall not be responsible for any typographical errors, misinformation, misprints and shall be held totally harmless.

Agent Jose Centeno

AGENT

Jose Centeno

Call Jose today to schedule a private showing.


* Listings on this website come from the FMLS IDX Compilation and may be held by brokerage firms other than the owner of this website. The listing brokerage is identified in any listing details. Information is deemed reliable but is not guaranteed. If you believe any FMLS listing contains material that infringes your copyrighted work please click here to review our DMCA policy and learn how to submit a takedown request.© 2024 FMLS.
Welcome to this beautifully maintained 3-bedroom, 2 full bath, 2 half bath home located in the highly sought-after Beaver Knoll Run community. Combining stylish updates, generous living space, and exceptional neighborhood amenities, this home offers the perfect blend of comfort and convenience.
Step inside to an inviting floor plan highlighted by stunning solid tiger wood flooring that flows throughout the living and dining room adding warmth and elegance to the home. The spacious kitchen features ceramic tile flooring along with newer LG stainless steel microwave and stove.  Upstairs, the beautifully remodeled hall bathroom provides a spa-like retreat with a relaxing soaking tub accented by oversized subway granite tile.  The finished basement offers outstanding additional living space, a half bathroom and a built-in mini bar
Enjoy added peace of mind with a brand-new roof installed in 2024.  Beyond the home itself, Beaver Knoll Run offers an exceptional lifestyle with outstanding community amenities, including a clubhouse, swimming pool, pickleball courts, dog park, tot lots, and playgrounds.  Conveniently located near shopping, dining, parks, and major commuter routes, this move-in ready home offers the perfect combination of modern updates, community amenities, and everyday convenience. Two deeded parking spots included.  Don't miss your opportunity to call this exceptional Beaver Knoll Run property your new home!

256 CARLYN COURT

Message successfully sent.

What would you like to know?

What is 3 + 4 ?

I agree to receive email communication and understand I can unsubscribe at any time.

I agree to be contacted by Charis Realty Group via call, email, and text for real estate services. To opt out, you can reply 'stop' at any time or reply 'help' for assistance. You can also click the unsubscribe link in the emails. Message and data rates may apply. Message frequency may vary. Privacy Policy

Related Properties

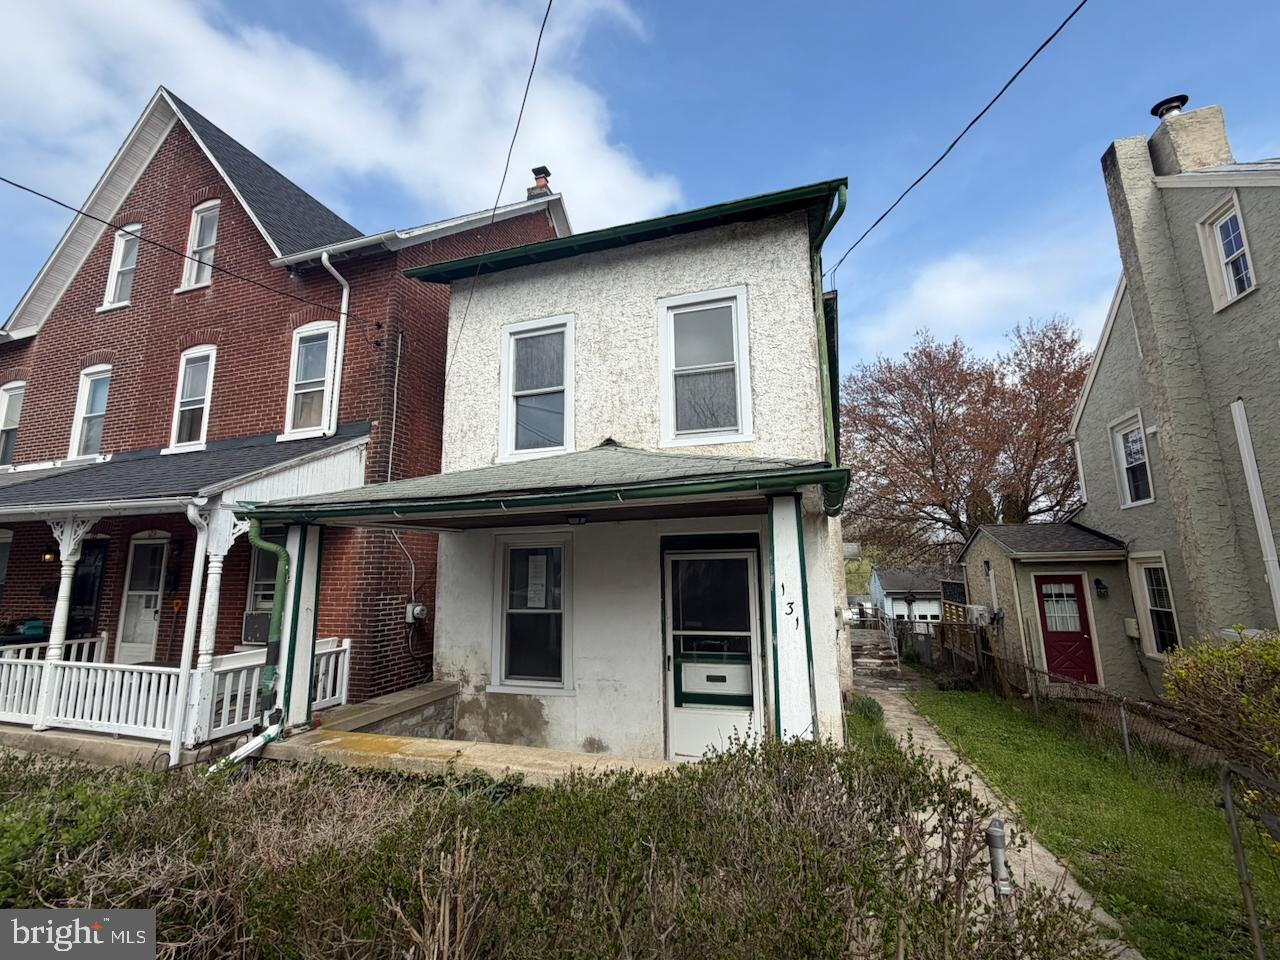
Opportunity knocking in the Borough of Downingtown, offering strong upside for a buyer willing to renovate. This circa 1900 detached home features approx. 1,829 sq ft with 3 bedrooms and 1 bath on a level lot with a detached garage.  The interior is dated throughout and will require cosmetic updates and likely system improvements; the kitchen, bath, flooring, and finishes need replacement. Exterior shows deferred maintenance, including roof and porch attention. Functional layout with good room sizes and a finished attic provides potential to add value. Public water/sewer and convenient borough location close to local amenities. Ideal for owner-occupant renovation or investor. This is a Department of Housing and Urban Development (HUD) property (Case#  441-959004). This property is being sold as-is, with no guarantees or warranties provided. Utilities may be turned off, so please exercise caution when viewing the property. Daylight showings are recommended. All property details, including LBP disclosure, the Property Condition Report (PCR), the sale contract, and the sale process, are available on HUDHomestore.

Buyers are responsible for any costs associated with activating utilities for inspections, if permitted. If the plumbing system fails the pressure test, water cannot be activated for inspections. Additionally, Use & Occupancy (U&O) inspections are the buyer’s responsibility and expense.

For financing and closing, FHA and conventional loans must close within 45 days, FHA 203(k) financing within 60 days, and cash offers within 30 days. The buyer is responsible for all closing costs, including transfer tax. The property is considered to be FHA Insurable with Escrow (IE, subject to appraisal).  The final escrow amount is subject to lender determination. This is an Equal Housing Opportunity property.
#PACT2122286

DOWNINGTOWN

131 BRADFORD AVENUE

3 Beds

1 Baths

1,829 Sq.Ft.

$265,500

MLS#: PACT2122286

New on site today
Welcome home to this 3-bedroom, 2-bath twin offering comfort, convenience, and versatile living space. Ideally located just minutes from shopping, dining, and the train station, this home is perfect for commuters and anyone looking to enjoy easy access to everyday amenities.

The main level features durable laminate flooring throughout, creating a warm and inviting space that's easy to maintain. Upstairs, you'll find three comfortable bedrooms with cozy carpeting, providing a relaxing retreat at the end of the day.

A finished attic adds valuable bonus space that can be used as a home office, playroom, or hobby area to suit your lifestyle. With two full bathrooms and a functional layout, this home offers flexibility for a variety of living needs.

Whether you're a first-time homebuyer, looking to downsize, or searching for an investment opportunity, this move-in-ready twin is one you won't want to miss!
#PACT2132276

DOWNINGTOWN

112 EMBREEVILLE ROAD

3 Beds

2 Baths

1,302 Sq.Ft.

$279,500

MLS#: PACT2132276

New on site today
Welcome to this inviting bi-level home offering three bedrooms, with the flexibility for a potential fourth bedroom, home office, or guest space on the lower level. You’ll also love the spacious finished lower-level recreation room, providing endless possibilities for entertaining, a playroom, home gym, or media room.

The bright main living area has been freshly painted, while the professionally cleaned carpeting gives the home a fresh, move-in-ready feel. The spacious living and dining areas flow seamlessly through a newer sliding glass door (complete with a removable doggie door panel) onto the large rear deck, creating the perfect space for indoor-outdoor living and entertaining. Outside, you’ll appreciate the flat backyard accented by beautiful flowering trees, offering plenty of room to relax, garden, or play.

Inside, you’ll find a warm and inviting atmosphere featuring both a wood-burning fireplace and a pellet stove for added comfort and charm. Making heat much more economical for you. The home also offers one full bath, one half bath, a one-car garage, and a newer front-loading washer and dryer.

Recent improvements reflect the care this home has received and include a newer roof (2016), garage door opener (2026), front door (2017), kitchen window (2018), and refrigerator (2023).

Conveniently located with a Downingtown mailing address in the Coatesville Area School District, you’ll enjoy easy access to shopping, dining, parks, and major commuter routes. If you’ve been searching for a home that offers space, flexibility, and a beautiful outdoor setting, this is one you won’t want to miss.
#PACT2132618

DOWNINGTOWN

4 HILLCREST DRIVE

4 Beds

1 Baths

1,581 Sq.Ft.

$380,000

MLS#: PACT2132618

Welcome home to this beautifully maintained 3-bedroom, 2 full bath, 2 half bath home nestled in a highly desirable community! Offering the perfect blend of comfort and convenience, this home features a spacious, open-concept family room that's ideal for entertaining or relaxing with loved ones. The kitchen is complemented by a convenient laundry room just steps away.
Upstairs, you'll find three generously sized bedrooms, including a spacious primary suite, along with two full bathrooms. The finished walkout basement provides additional living space with a half bath and sliding glass doors leading directly to the backyard—making it the perfect spot for a media room, playroom, home office, or recreation area.
Beyond the home, you'll love the outstanding community amenities, including a swimming pool, tennis courts, basketball court, two playgrounds, and a dog park, offering something for everyone to enjoy.
Conveniently located with easy access to major highways, commuting is effortless while shopping, dining, parks, and everyday conveniences are just minutes away. This wonderful home truly offers the perfect combination of space, location, and lifestyle. Don't miss your opportunity to make it yours!
#PACT2131882

DOWNINGTOWN

478 DEVON COURT 449

3 Beds

2 Baths

1,480 Sq.Ft.

$350,000

MLS#: PACT2131882

 - property

Send a message

Message successfully sent.

Your message

What is 3 + 4 ?

Reason for contacting?

I agree to receive email communication and understand I can unsubscribe at any time.

I agree to be contacted by Charis Realty Group via call, email, and text for real estate services. To opt out, you can reply 'stop' at any time or reply 'help' for assistance. You can also click the unsubscribe link in the emails. Message and data rates may apply. Message frequency may vary. Privacy Policy

Sign Out

Virtual Assistant

Would you like to take the next step with this property? We can help you schedule a showing or virtual tour, or send you more details.

Yes, I would like more information.

Thank You for Your Reply, One of Our Agents will contact you as soon as possible

No, maybe later.

Thank you, you can always contact me via email, phone number or through the contact form.

Realhub AI

Lucy - Your AI-Powered Realtor

Update Your Temporary Password

Personalize your search

Enter your email and we'll notify you immediately when new listings match what you're looking for.

or enter email address

Already have an account ? Login here

Continue your home search

I agree to receive communications and understand I can unsubscribe at any time.

I agree to be contacted by Charis Realty Group via call, email, and text for real estate services. To opt out, you can reply 'stop' at any time or reply 'help' for assistance. You can also click the unsubscribe link in the emails. Message and data rates may apply. Message frequency may vary. Privacy Policy

Already have an account ? Login here

We use cookies

We use cookies primarily for analytics to enhance your experience. By accepting, you agree to our use of these cookies. You can manage your preferences or learn more about our cookies policy.