Features & Amenities

Interior

  • Total Bedrooms

    3

  • Bathrooms

    1

  • Above Grade Finished Area

    1370.0

  • Basement YN

    YES

  • Cooling YN

    YES

  • Cooling

    Central Air, Electric

  • Fireplace YN

    NO

  • Heating YN

    YES

  • Heating

    Oil, Forced Air

  • Main Level Bedrooms

    3

  • Pet friendly

    Yes

Exterior

  • Garage

    No

  • Construction Materials

    Brick, Vinyl Siding

  • Parking

    Asphalt, Driveway

  • Pool

    No

  • Waterfront YN

    NO

Area & Lot

  • Lot Size(acres)

    0.2

  • Lot Size(square feet)

    8,712

  • Property Type

    Residential

  • Property Sub Type

    Single Family Residence

  • Architectural Style

    Ranch/Rambler

Price

  • Sales Price

    $329,999

  • Tax Amount

    $6,102

  • Sq. Footage

    1,370

  • Price/SqFt

    $240

HOA

  • Association

    No

School District

  • Elementary School

    ASTON

  • Middle School

    NORTHLEY

  • High School

    SUN VALLEY

Property Features

  • New Construction

    NO

  • Foundation Details

    Block

  • Senior Community YN

    NO

  • Sewer

    Public Sewer

  • Tax Lot

    019-000

  • Water Source

    Public

Schedule a Showing

Showing scheduled successfully.

<
>
IN PERSON
VIA CHAT

What is 3 + 4 ?


Mortgage calculator

Estimate your monthly mortgage payment, including the principal and interest, property taxes, and HOA. Adjust the values to generate a more accurate rate.

Your payment

Principal and Interest:

$

Property taxes:

$

HOA fees:

$

Total loan payment:

$

Total interest amount:

$

Location

County

DELAWARE

Elementary School

ASTON

Middle School

NORTHLEY

High School

SUN VALLEY

Listing Courtesy of Sherri J Bramble, Keller Williams Real Estate - Media

RealHub Information is provided exclusively for consumers' personal, non-commercial use, and it may not be used for any purpose other than to identify prospective properties consumers may be interested in purchasing. All information deemed reliable but not guaranteed and should be independently verified. All properties are subject to prior sale, change or withdrawal. RealHub website owner shall not be responsible for any typographical errors, misinformation, misprints and shall be held totally harmless.

Agent Jose Centeno

Salesperson, Realtor

Jose Centeno

Call Jose today to schedule a private showing.


* Listings on this website come from the FMLS IDX Compilation and may be held by brokerage firms other than the owner of this website. The listing brokerage is identified in any listing details. Information is deemed reliable but is not guaranteed. If you believe any FMLS listing contains material that infringes your copyrighted work please review our DMCA policy and learn how to submit a takedown request.© 2024 FMLS.
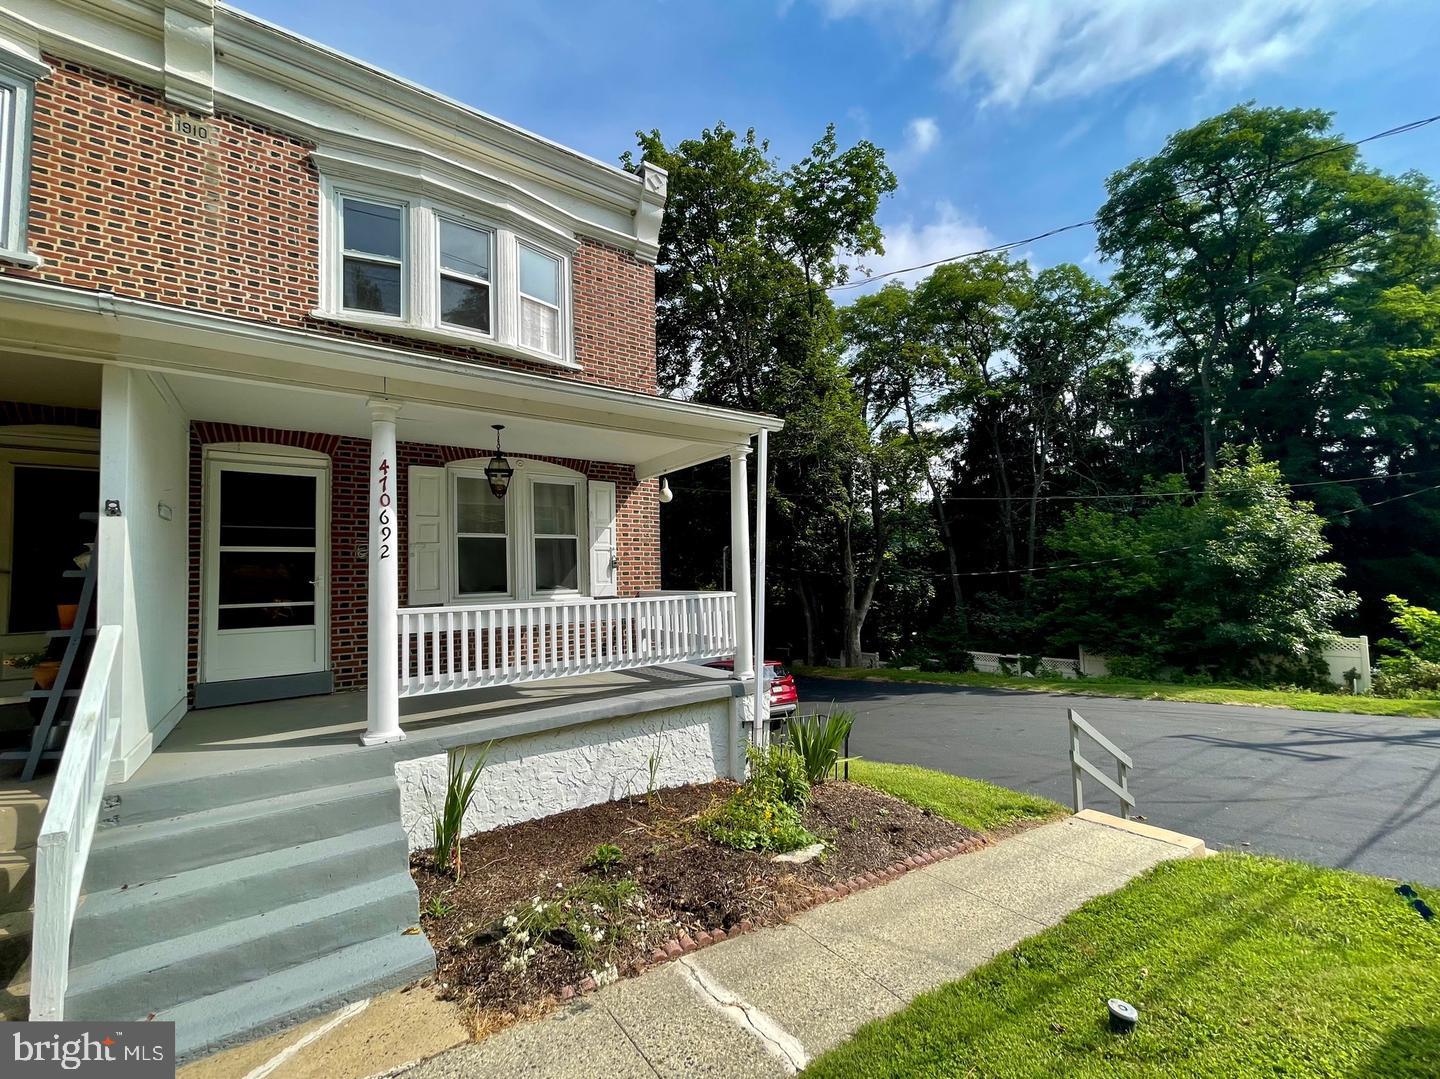
Lovely home in Bridgewater community on a large corner lot.  This home is well built with brick and vinyl siding.  The added wrap around addition/porch  allows for addition living space and/or entertaining or playroom for the kids. This is a 3 bedroom home with an updated hall bathroom,  nice size eat-in-kitchen, hardwood floors throughout.  Nice size living room and and professionally fully finished basemnent w/bar and plenty of storage. Other features included a shingle roof (approx 10 yrs), newer vinyl windows throughout, newer hot water heater (2023),  newer Central air condiitoning (2023), forced hot air heating system. It offers an awesome long doublewide driveway allowing for plenty of parking.  Lg. shed in back yard.   Washer/dryer, refrigerator and freezer in basement are included in this sale.   Newly painted kitchen and bedrooms.  Priced reduced for a quick sale.  Great solid rancher for a great price just add your personal touches.  Plumbing is right there to add another bathroom in the basement. ***This property qualifies for a 1% reduction for the 1st year at no cost to buyer.   Covered by lender Jeremy Durkin Cross Country Mortgage.

2220 BALDWIN RUN DRIVE

Message successfully sent.

What would you like to know?

What is 3 + 4 ?

I agree to receive email communication and understand I can unsubscribe at any time.

I agree to be contacted by Charis Realty Group - Christine Issler, Broker via call, email, and text for real estate services. To opt out, you can reply 'stop' at any time or reply 'help' for assistance. You can also click the unsubscribe link in the emails. Message and data rates may apply. Message frequency may vary. Privacy Policy

Related Properties

Welcome to 9 Scarlet Avenue, Aston, PA. Sometimes, the best things come in a perfectly sized package, and this charming 3-bedroom, 1-bath ranch is ready to welcome you home. So much potential here as you will see! Offering the convenience of single-floor living, this inviting detached home is a wonderful opportunity for first-time buyers looking to put down roots, those ready to simplify and downsize, or investors searching for their next opportunity. With three bedrooms offering flexibility for guests, a home office, or hobbies, this home provides the foundation for comfortable everyday living without the upkeep of a larger property.
Location is everything, and Aston delivers. Nestled in desirable Delaware County, Aston offers a welcoming suburban atmosphere with a convenient location for commuters and those who love having everything within reach. Enjoy easy access to major roadways connecting you to Media, Wilmington, Philadelphia, and surrounding communities, making the daily commute or weekend adventure a breeze. Spend time outdoors exploring local parks and recreational spaces or personalize this beautiful yard.  Take care of everyday errands at nearby shopping centers, or discover the neighborhood's variety of casual eateries, family-friendly favorites, and local dining spots. From a quick coffee run to dinner close to home, Aston offers the convenience and community feel that make everyday life enjoyable.
Whether you're looking to purchase your very first home, build your investment portfolio, or embrace a more manageable lifestyle, 9 Scarlet Avenue offers an exciting opportunity to make a home your own in a well-located suburban community. Comfort, convenience, and potential all come together here. Come see the possibilities waiting for you! Some photos are virtually staged to show potential.  Buyers will be responsible for U&O.
#PADE2126444

ASTON

9 SCARLET AVENUE

3 Beds

1 Baths

1,080 Sq.Ft.

$275,000

MLS#: PADE2126444

Completely renovated and move-in ready! Welcome to 16 New Rd in Aston, PA, featuring four bedrooms, two new full bathrooms, a versatile loft, and inviting outdoor living spaces.

A large front porch welcomes you inside, where new flooring flows throughout the home. The brand-new open kitchen features all-new appliances and a layout ideal for everyday meals and entertaining. Two beautifully renovated full bathrooms add modern style, while the loft offers flexible space for a home office, reading nook, or hobby area.

The finished below-grade basement provides nearly 500 square feet of additional living space, including the fourth bedroom, with room for a media lounge, home gym, or gathering area.

Outside, two separate back patios offer space for grilling, dining, and relaxing. Extensive updates include all-new electrical and plumbing, plus energy-efficient mini splits for heating and cooling, replacing the former oil system.

Unpack, settle in, and enjoy your next chapter at 16 New Rd. Schedule your showing today!
#PADE2125846

ASTON

16 NEW ROAD

4 Beds

2 Baths

1,830 Sq.Ft.

$369,900

MLS#: PADE2125846

Welcome to 3050 Concord Road in Aston Township! This single-family home offers plenty of space and flexibility, featuring three bedrooms, a full hall bathroom, and a spacious rear yard. Fresh paint and new flooring throughout give the home a clean, updated feel. A standout feature of the property is the separate one-bedroom in-law suite, complete with its own living room, full kitchen, full bathroom, and two separate entrances. This versatile space offers excellent potential for extended family, guests, or rental income. Additional features include a one-car garage and a large backyard with plenty of room to enjoy the outdoors. With flexible living space and recent updates throughout, this home offers a unique opportunity in a convenient Aston Township location.
#PADE2124340

ASTON

3050 CONCORD ROAD

4 Beds

2 Baths

1,749 Sq.Ft.

$365,000

MLS#: PADE2124340
Charming 3 Bedroom - 2 Bathroom  house , in the highly sought after Garnett Valley School District.  Spacious and  bright with the charm from the era it was built. Hardwood floors through-out, fresh paint, newer roof, walk-out mostly finished basement with 2nd full bath. Detached garage/shop, currently leased at $500.00 per month, for extra income. ideal for many possible uses. Two Parcels being sold together,, abundant parking on newly paved drive and an adjacent vacant land parcel that wraps around the rear of the first parcel. Both Parcels are in LI – Limited Industrial Zoning District.  Convenient access to Route 1, I-95 and 476.
#PADE2117054

ASTON

692 LENNI ROAD

3 Beds

2 Baths

1,770 Sq.Ft.

$375,000

MLS#: PADE2117054

Welcome to this delightful 3-bedroom, 2-bath ranch-style home nestled in the charming Bridgewater Farms neighborhood, offering comfort, warmth, and classic character. Step inside from the enclosed sun porch into a light-filled living room featuring gleaming hardwood floors and a handy coat closet. The adjacent eat-in kitchen comes complete with a built-in range, oven, dishwasher, and refrigerator, making meal preparation effortless while providing direct outdoor access.The main floor hosts three comfortable bedrooms and a full central hall bath equipped with a shower/tub combination & vanity. Downstairs, the full-sized unfinished basement adds tremendous value, housing a second full bathroom, laundry facilities, utilities, extra storage, and vast potential to create your ideal expanded living area. Set on a spacious corner lot, the exterior features a covered rear porch ideal for outdoor dining or leisure, a fully fenced backyard, a detached carport, and an expansive driveway. Located within the sought-after Penn-Delco School District with quick access to local shopping, dining, public transit, and major roadways. Don't miss the chance to craft your dream retreat in a wonderful neighborhood—book your private showing today! This property qualifies for a 1% reduction in your mortgage rate for the 1st year, at no cost to you. Mortgage Rate reduction covered by Jeremy Durkin with Cross Country Mortgage. Buyer is not obligated to use Jeremy Durkin of CrossCountry Mortgage to have offer accepted however must use Jeremy Durkin to qualify for the 1% reduction. - Restrictions apply. Personal NMLS146467 Branch NMLS1854092 Company NMLS3029
#PADE2125356

ASTON

2105 N BENT LANE

3 Beds

2 Baths

1,174 Sq.Ft.

$285,000

MLS#: PADE2125356

Open house
NEW PRICE — EXCEPTIONAL VALUE IN PENN-DELCO! Step into effortless main-street charm with this move-in ready Cape Cod nestled in the highly coveted Green Ridge community! From the moment you step onto the rocking-chair front porch, you’ll picture crisp mornings with coffee and quiet evenings taking in the neighborhood vibe. Inside, light-drenched living and dining spaces flow naturally into a warm, inviting kitchen complete with stainless steel appliances and direct access to your private outdoor sanctuary. Entertaining is a breeze whether you’re hosting indoors or stepping out onto the expansive rear deck that overlooks a giant, fully fenced backyard, ideal for summer BBQs, pets, and lawn games. The main level delivers ultimate floor plan versatility with two sunlit bedrooms and a full bath, perfect for main-floor living, a quiet work-from-home office, or guest quarters. Escape upstairs to your private sanctuary: a top-floor primary suite featuring a luxurious private bath, extra closet storage, and a cozy sitting nook made for late-night reading. Need more room? The fully finished lower level provides a versatile bonus family room and dedicated laundry area. Boasting fresh paint and brand-new carpet throughout, plus a detached garage and quick access to top commuting routes, dining, and parks, all the hard work has already been done for you. Homes of this caliber in Green Ridge rarely stay available for long. Schedule your private tour today before it’s gone! Please note that some photos in the listing have been virtually staged.
#PADE2121222

ASTON

29 GREEN LANE

3 Beds

2 Baths

1,313 Sq.Ft.

$345,000

MLS#: PADE2121222

Welcome to this beautifully renovated 3-bedroom, 2-bathroom, 1,550-square-foot ranch home offering comfortable one-level living, modern finishes, and an additional lot with endless possibilities. Thoughtfully improved throughout, this home is truly move-in ready! Step inside to a warm and inviting living room, beautifully illuminated by an abundance of natural light. At the heart of the home is the gorgeous, updated kitchen, featuring new cabinetry, quartz countertops, a new exhaust hood, tile backsplash, stainless steel appliances, and a new sliding glass door providing easy access to the spacious rear deck. New flooring throughout creates a clean and cohesive feel, while both full bathrooms feature beautifully tiled floors and showers, new vanities, and modern finishes. The spacious primary suite offers a private retreat with a generous walk-in closet, stylish full bathroom, and sliding doors leading directly to the rear deck. A versatile bonus room located between the kitchen and primary suite is perfect for a home office, study, playroom, or hobby space. A standout feature of this property is the additional lot, providing exceptional flexibility and future potential. Subject to zoning, permits, and township approvals, and with buyer to perform their own due diligence, the additional lot could potentially accommodate a pole building, detached garage with an ADU apartment above, an extended driveway, additional parking, or another use to suit your needs. Outside, enjoy the large rear deck, perfect for entertaining or relaxing, along with an oversized driveway offering plenty of off-street parking. Major improvements include a new HVAC system, mini-split, water heater, 200-amp electrical service, roof, gutters, and select new windows. The main level offers convenient one-floor living, while the basement provides additional storage space. With extensive updates, a spacious primary suite, flexible bonus room, generous outdoor space, and an additional lot offering exciting possibilities, this property is a rare combination of comfort, functionality, and opportunity. Seller is a licensed Realtor.
#PADE2124910

ASTON

2377 BOOKER AVENUE

3 Beds

2 Baths

1,520 Sq.Ft.

$380,000

MLS#: PADE2124910

Nestled in the charming Aston Mills neighborhood, this beautifully renovated twin home offers a perfect blend of traditional elegance and modern luxury. Originally built in 1920, this residence underwent a major renovation in 2019, transforming it into a sophisticated haven that exudes warmth and comfort. Step inside to discover a thoughtfully designed interior that invites you to unwind. The heart of the home is the eat-in kitchen, where culinary dreams come to life. Featuring high-end appliances, including a built-in smooth top range and Stainless steel refrigerator, this space is perfect for both casual meals and entertaining guests. The modern dishwasher ensures that clean-up is a breeze, allowing you to spend more time enjoying your home. With three spacious bedrooms, this residence provides ample room for relaxation and personalization. The full and half bathrooms are tastefully appointed, offering a serene retreat for daily routines. The fully finished basement adds valuable living space, perfect for a home office, playroom, or cozy entertainment area. The traditional architectural style, complemented by durable vinyl siding, enhances the home's curb appeal while ensuring low maintenance. 200 amp service, a "mud room", recessed lighting, engineered wood floors plus freshly painted!  The inviting atmosphere is further enriched by the thoughtful layout, which promotes a seamless flow between spaces, making it ideal for gatherings or quiet evenings at home. Outside, the property features a convenient driveway, providing easy access and ample parking. The modest lot size offers just the right amount of outdoor space for gardening or enjoying a morning coffee in the fresh air, without the burden of extensive upkeep. This home is not just a place to live; it embodies an exclusive lifestyle that balances comfort and sophistication. With its prime location in Aston Mills, you'll enjoy the tranquility of suburban living while being just a short drive away from vibrant local amenities. Experience the perfect blend of historic charm and modern luxury in this stunning residence. Whether you're hosting friends or enjoying a quiet evening, this home is designed to create lasting memories. Don't miss the opportunity to make this property your own.
#PADE2126048

ASTON

803 MAPLE LANE

3 Beds

1 Baths

2,000 Sq.Ft.

$275,000

MLS#: PADE2126048

Welcome to 111 Knollwood Ct, a beautifully maintained 2-bedroom, 2.5-bath townhouse in the Ballinahinch community. Step inside to find brand new wood floors for the entire home. The main level showcases a sunken living room with two sliding glass doors that lead to the back deck. This layout floods the space with natural light while creating an ideal flow for entertaining or relaxing. The spacious dining area seamlessly connects the living room and kitchen, perfect for hosting gatherings. The kitchen features a brand-new backsplash, abundant granite counter space, crisp white cabinetry, all brand new stainless appliances. Powder room is also conveniently located by the main entrance. Upstairs offers two-bedroom suites boasting private en-suite bathroom, plenty closet spaces.  For added convenience, a laundry closet with a brand-new washer and dryer is also located on this level. The lower level adds even more versatility, offering a flexible den space perfect for a family room, office, gym, or hobby area. The rear exit leads to a new rear patio bring more outdoor space. Residents of this desirable community enjoy access to tennis courts and playgrounds. The location is unbeatable, just minutes from fantastic dining options, Rails to Trails for walking, biking, and running, and the ever-popular Linvilla Orchards for seasonal fun. Situated in the Penn-Delco School District with easy access to Rt. 1, Rt. 452, 476, and I-95, this home is a commuter’s dream. Don’t miss the opportunity to make this move-in-ready home yours. Schedule your appointment today!
#PADE2126254

ASTON

111 KNOLLWOOD COURT

2 Beds

2 Baths

1,940 Sq.Ft.

$365,000

MLS#: PADE2126254

Send a message

Message successfully sent.

Your message

What is 3 + 4 ?

Reason for contacting?

I agree to receive email communication and understand I can unsubscribe at any time.

I agree to be contacted by Charis Realty Group - Christine Issler, Broker via call, email, and text for real estate services. To opt out, you can reply 'stop' at any time or reply 'help' for assistance. You can also click the unsubscribe link in the emails. Message and data rates may apply. Message frequency may vary. Privacy Policy

Sign Out

Virtual Assistant

Would you like to take the next step with this property? We can help you schedule a showing or virtual tour, or send you more details.

Yes, I would like more information.

Thank You for Your Reply, One of Our Agents will contact you as soon as possible

No, maybe later.

Thank you, you can always contact me via email, phone number or through the contact form.

Realhub AI

Lucy - Your AI-Powered Realtor

Update Your Temporary Password

Personalize your search

Enter your email and we'll notify you immediately when new listings match what you're looking for.

or enter email address

Already have an account ? Login here

Continue your home search

I agree to receive communications and understand I can unsubscribe at any time.

I agree to be contacted by Charis Realty Group - Christine Issler, Broker via call, email, and text for real estate services. To opt out, you can reply 'stop' at any time or reply 'help' for assistance. You can also click the unsubscribe link in the emails. Message and data rates may apply. Message frequency may vary. Privacy Policy

Already have an account ? Login here

We use cookies

We use cookies primarily for analytics to enhance your experience. By accepting, you agree to our use of these cookies. You can manage your preferences or learn more about our cookies policy.