Features & Amenities

Interior

  • Other Interior Features

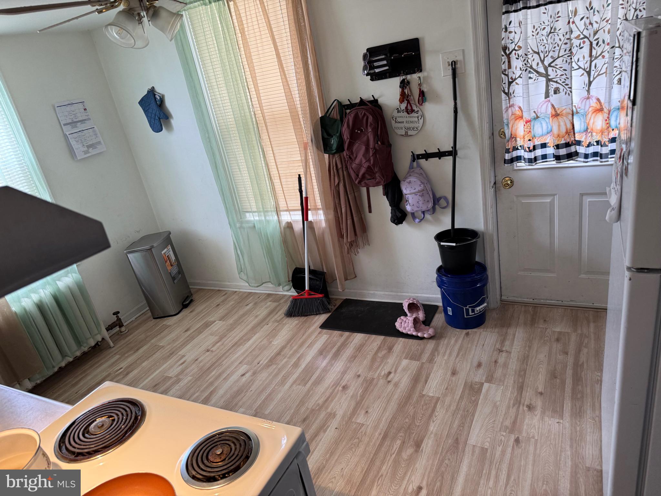
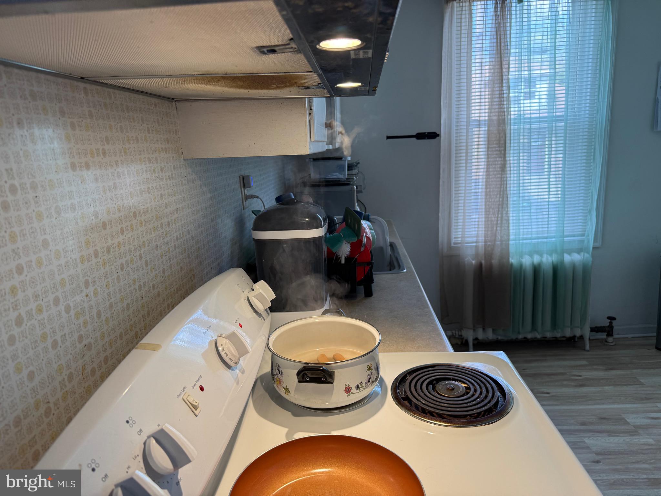
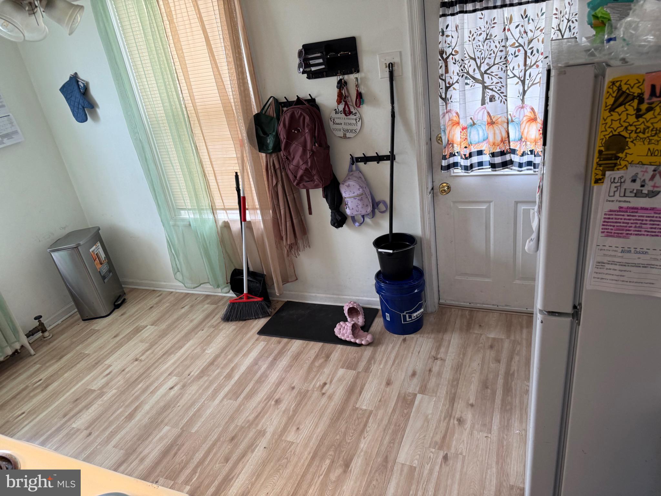
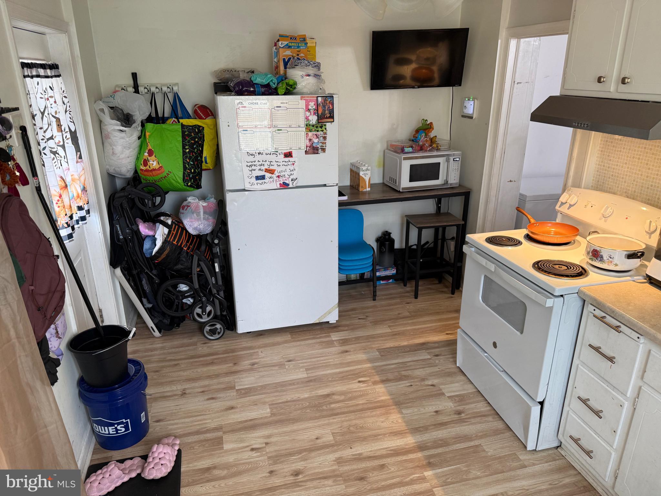
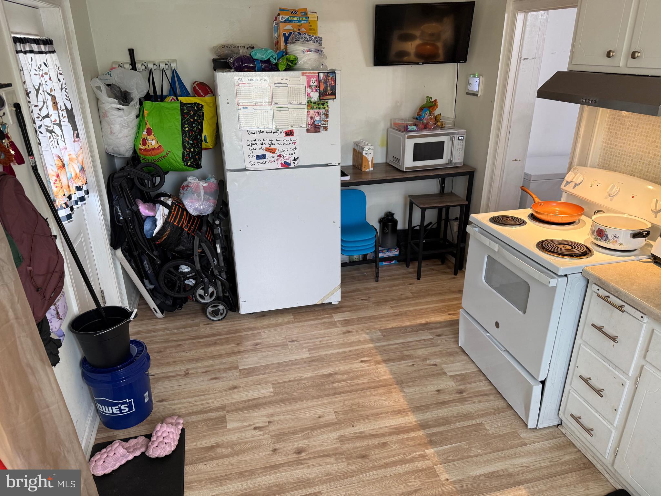
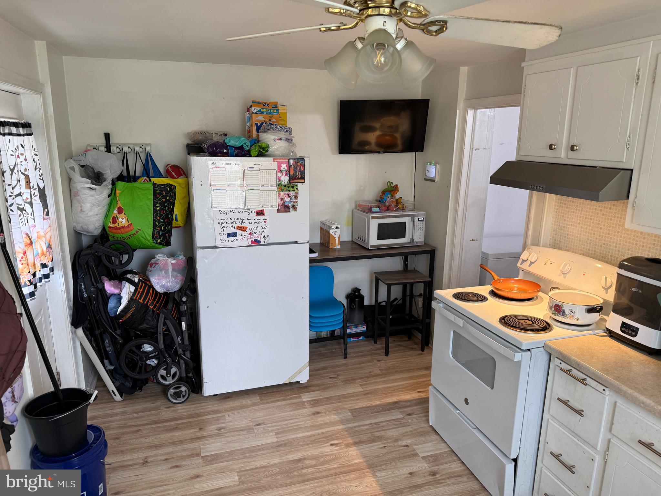
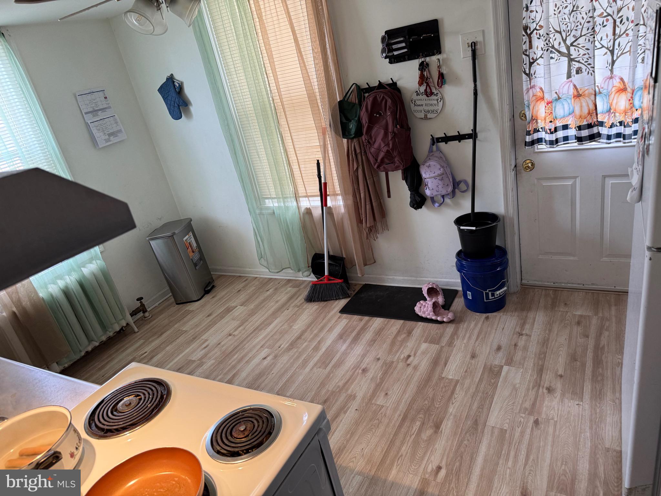
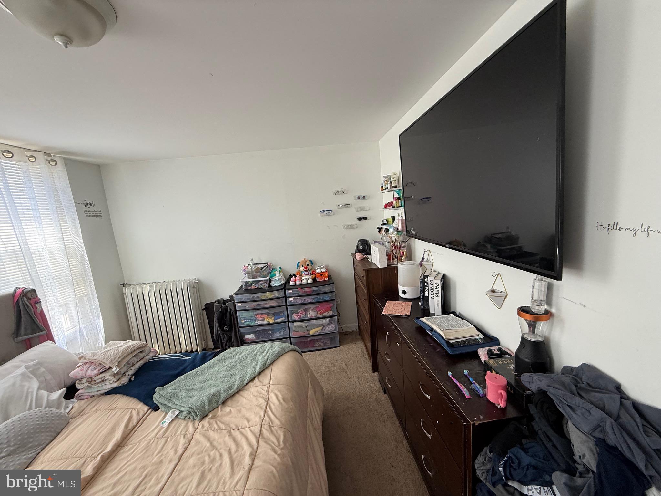
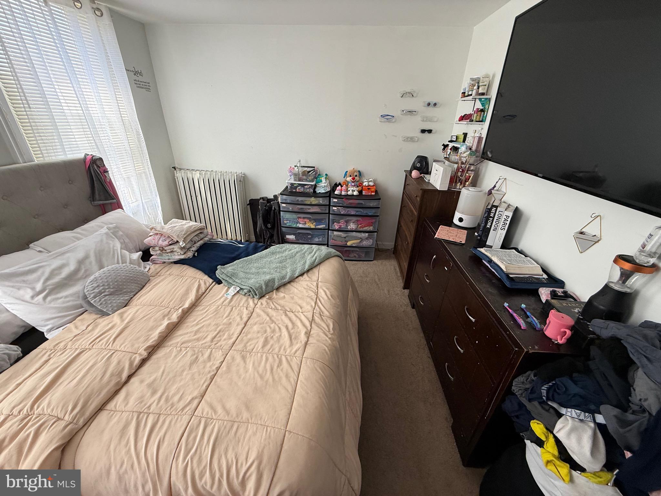
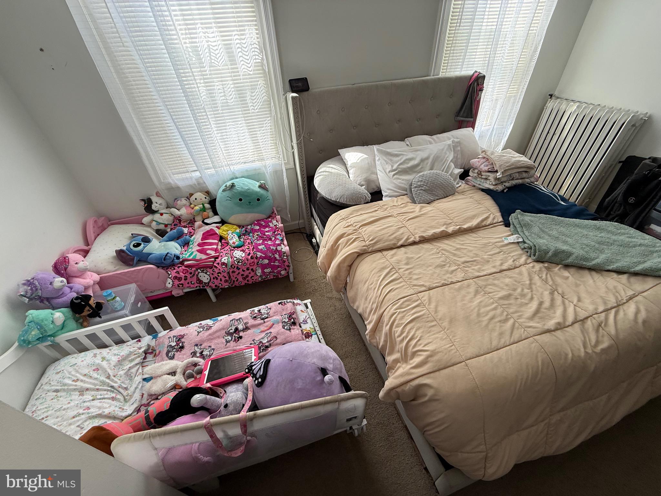
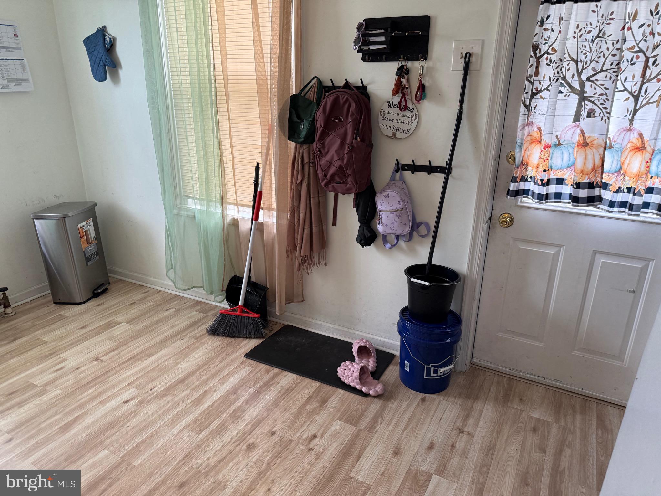
    Eat-in Kitchen, Open Floorplan

  • Total Bedrooms

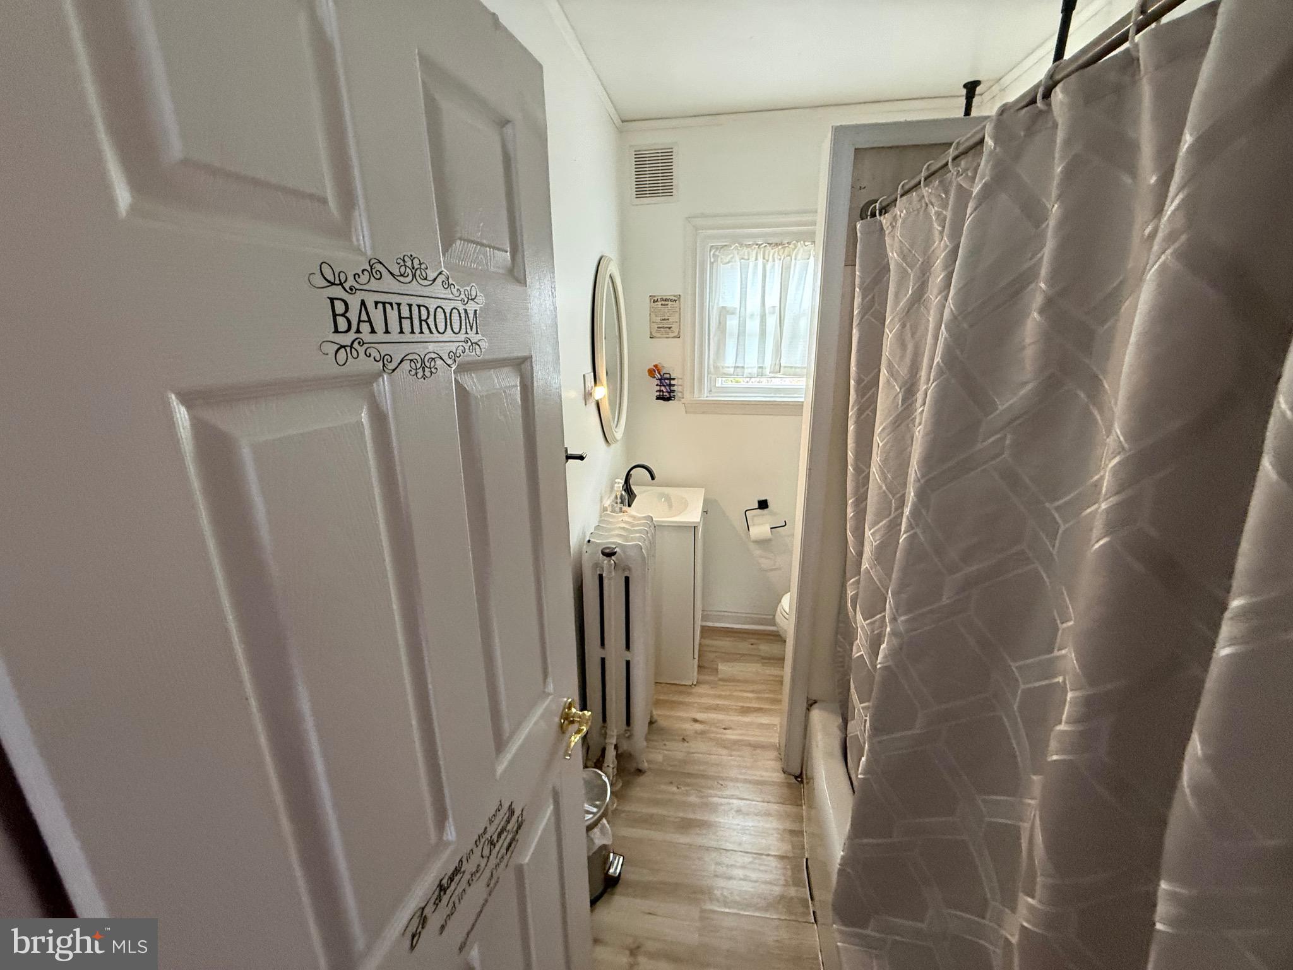
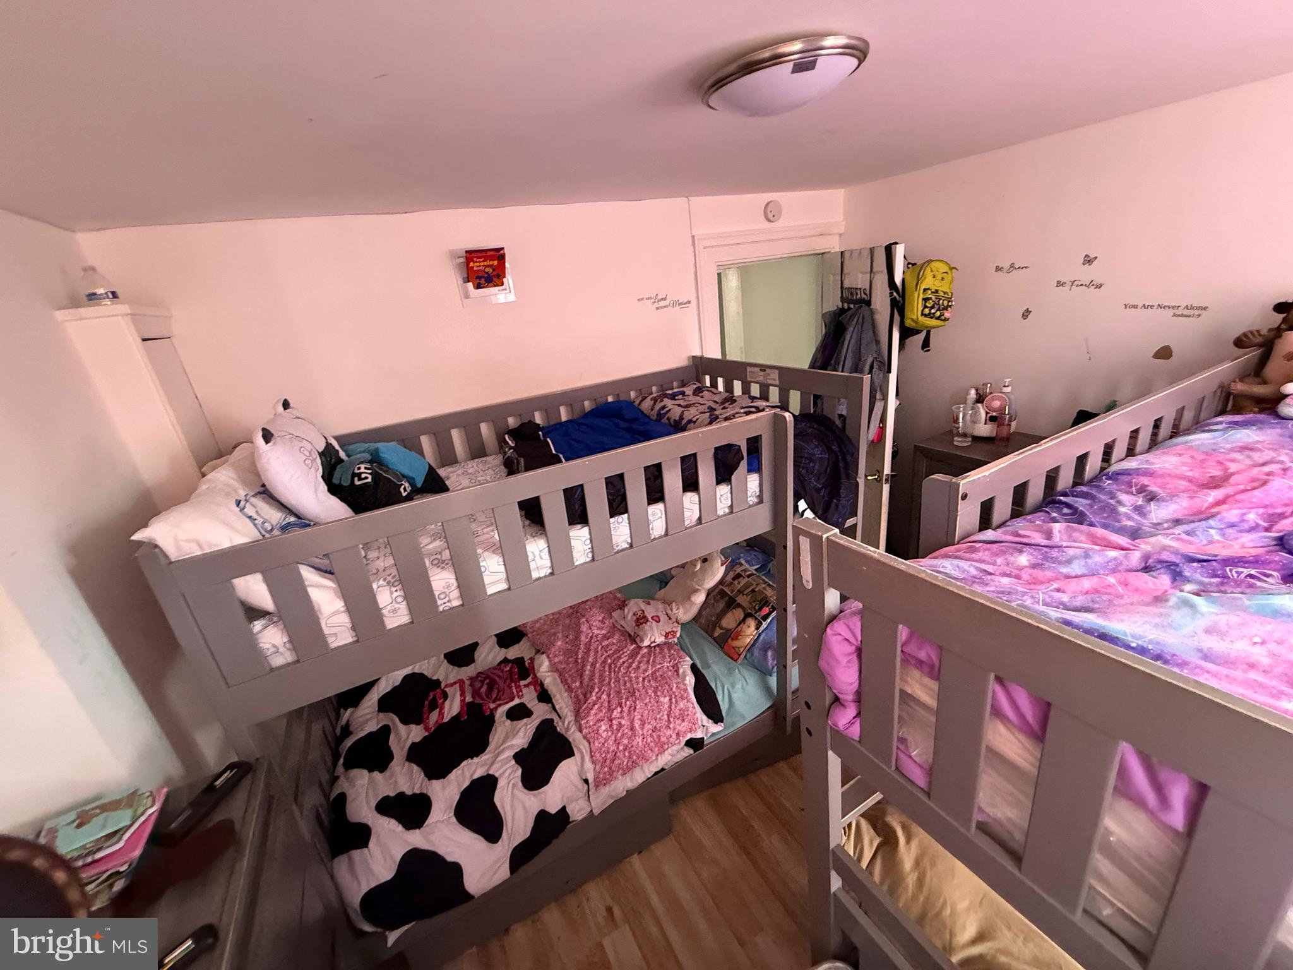
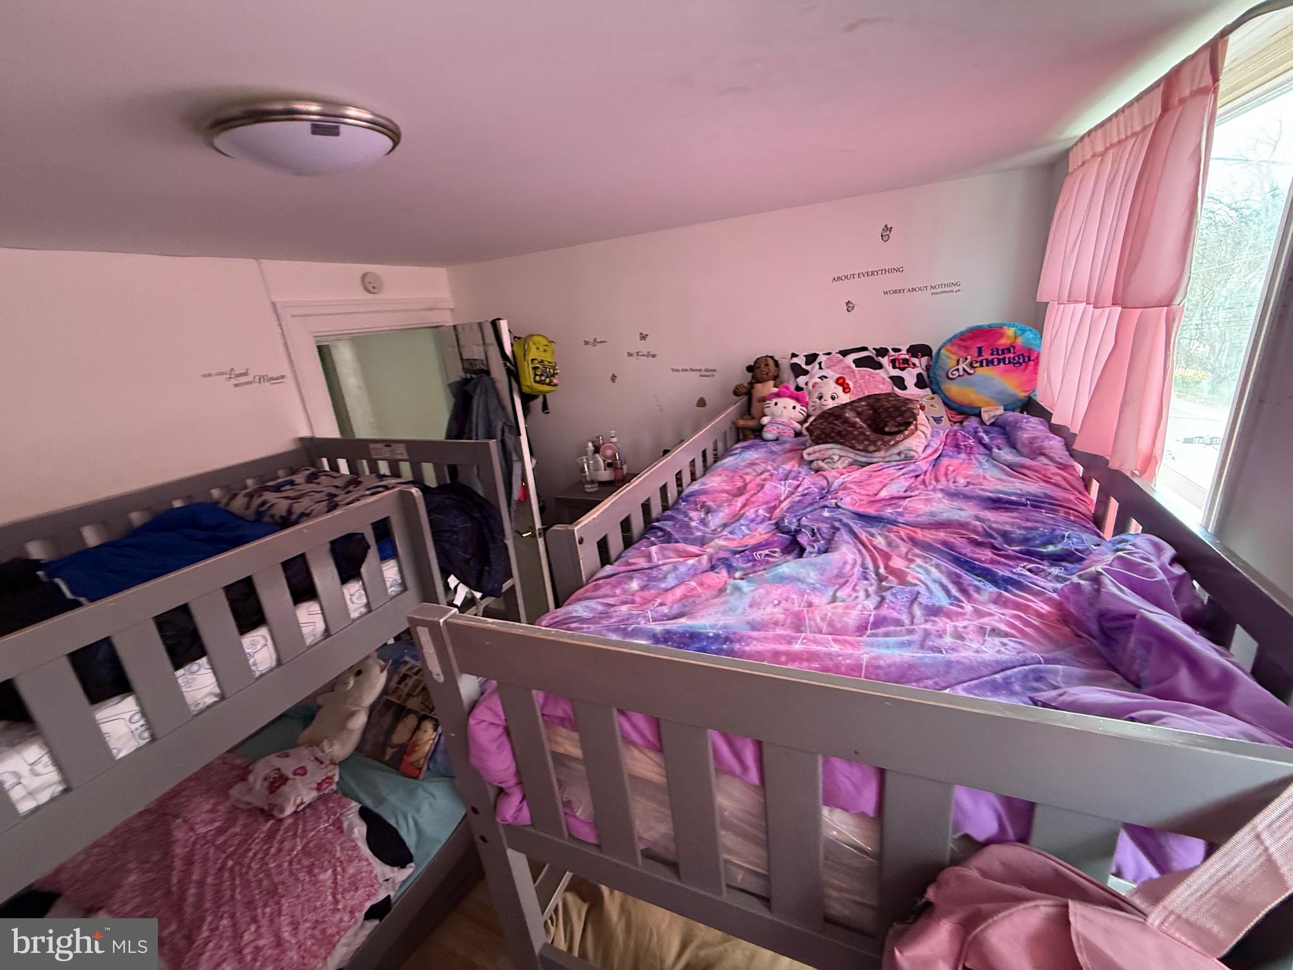
    3

  • Bathrooms

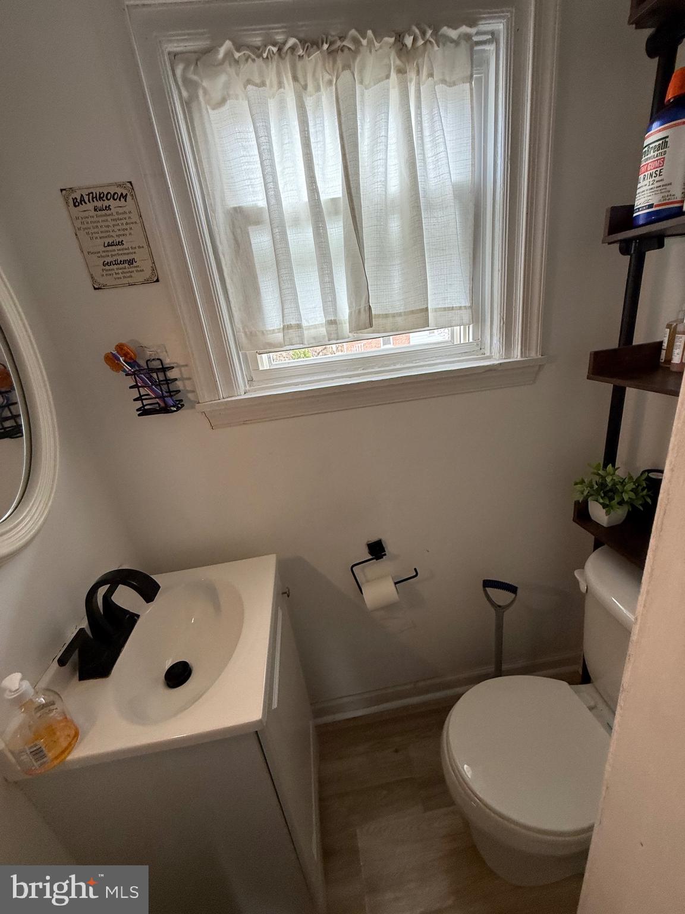
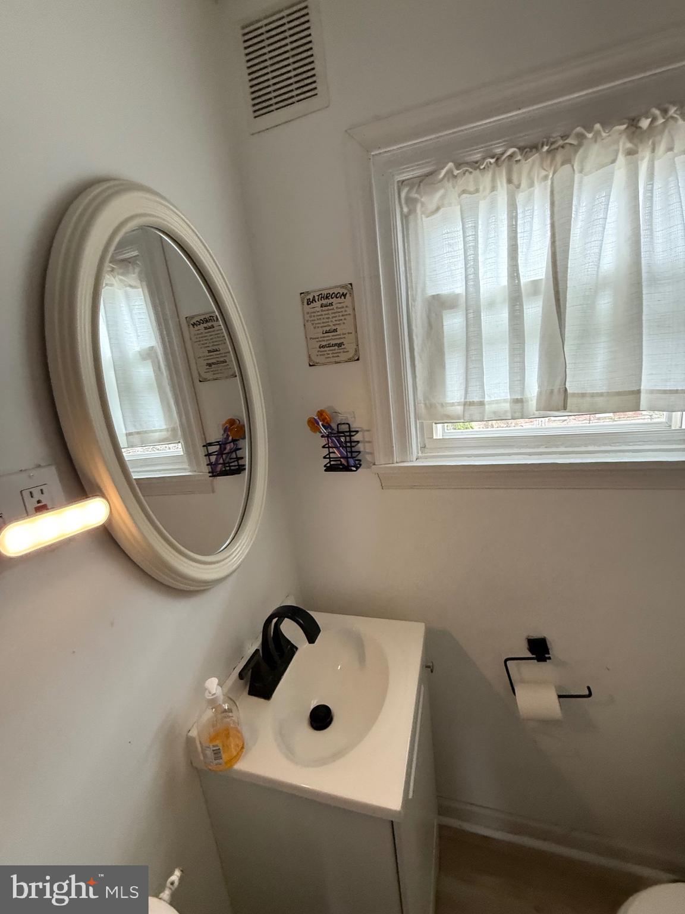
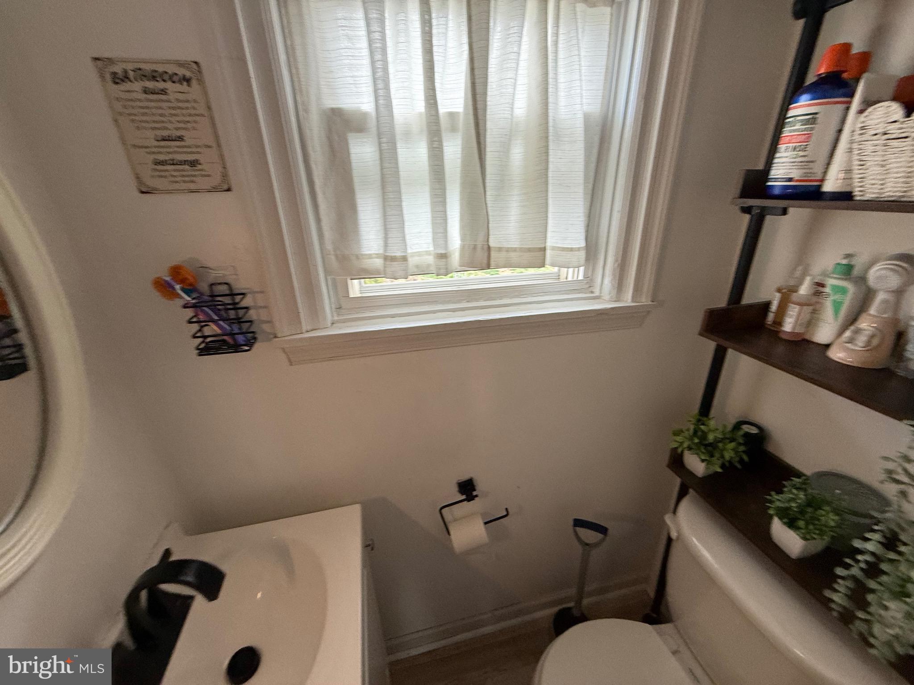
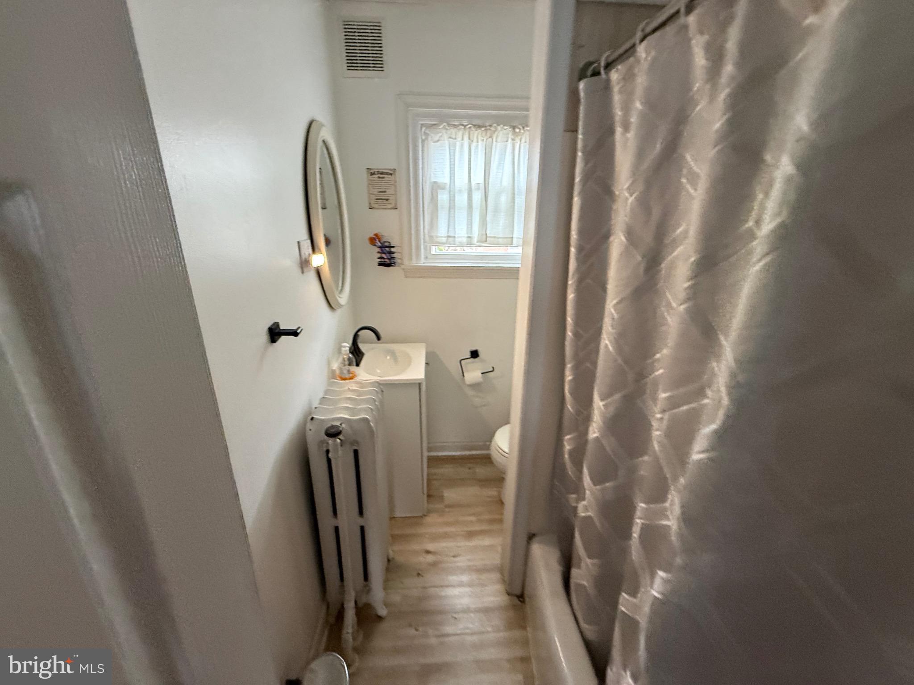
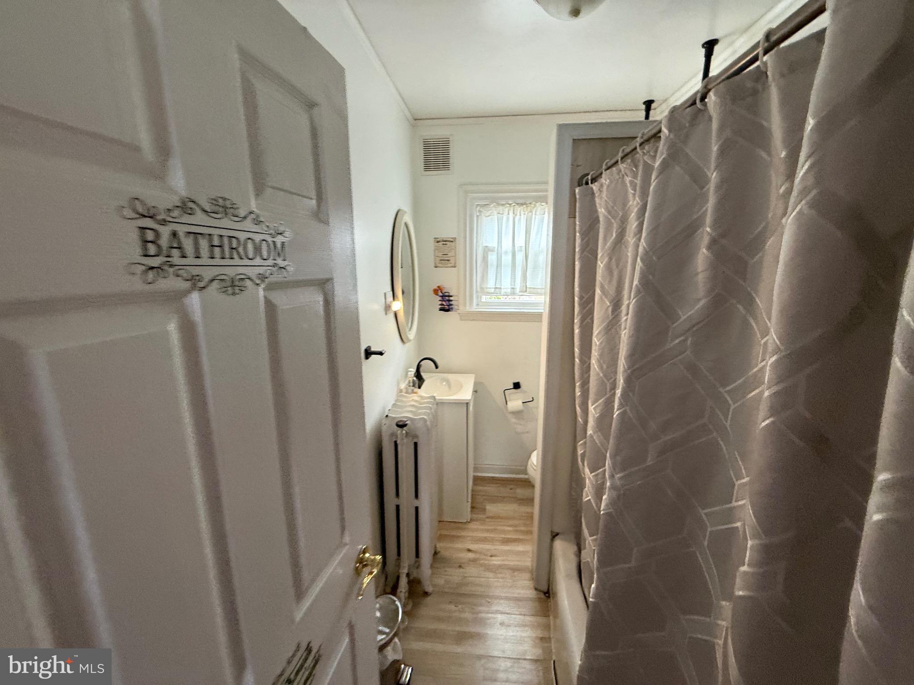
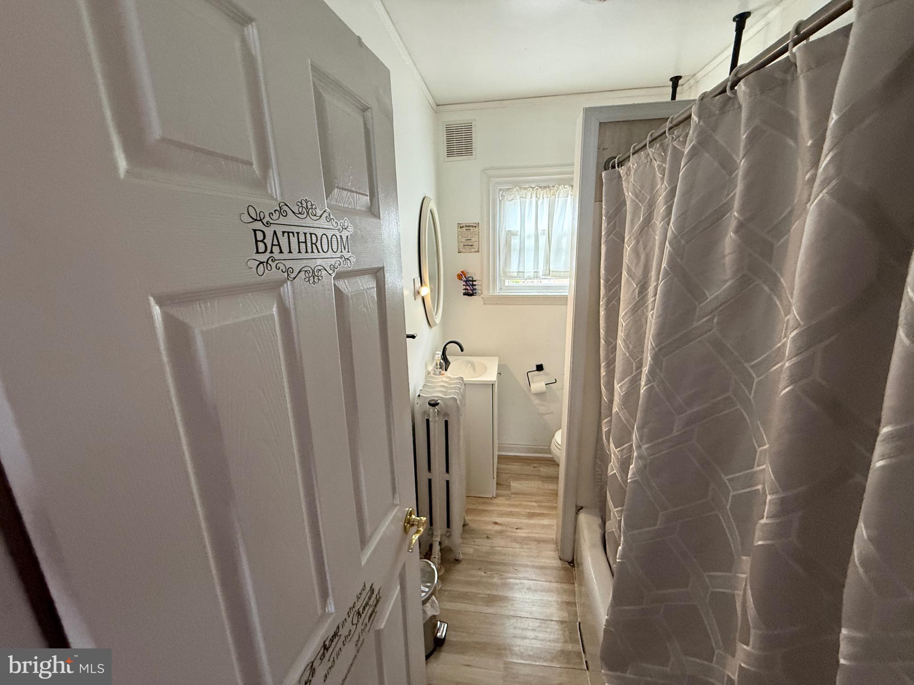
    1

  • Above Grade Finished Area

    1504.0

  • Basement YN

    YES

  • Cooling YN

    NO

  • Cooling

    None

  • Fireplace YN

    NO

  • Heating YN

    YES

  • Heating

    Oil, Hot Water

  • Pet friendly

    No

Exterior

  • Garage

    No

  • Construction Materials

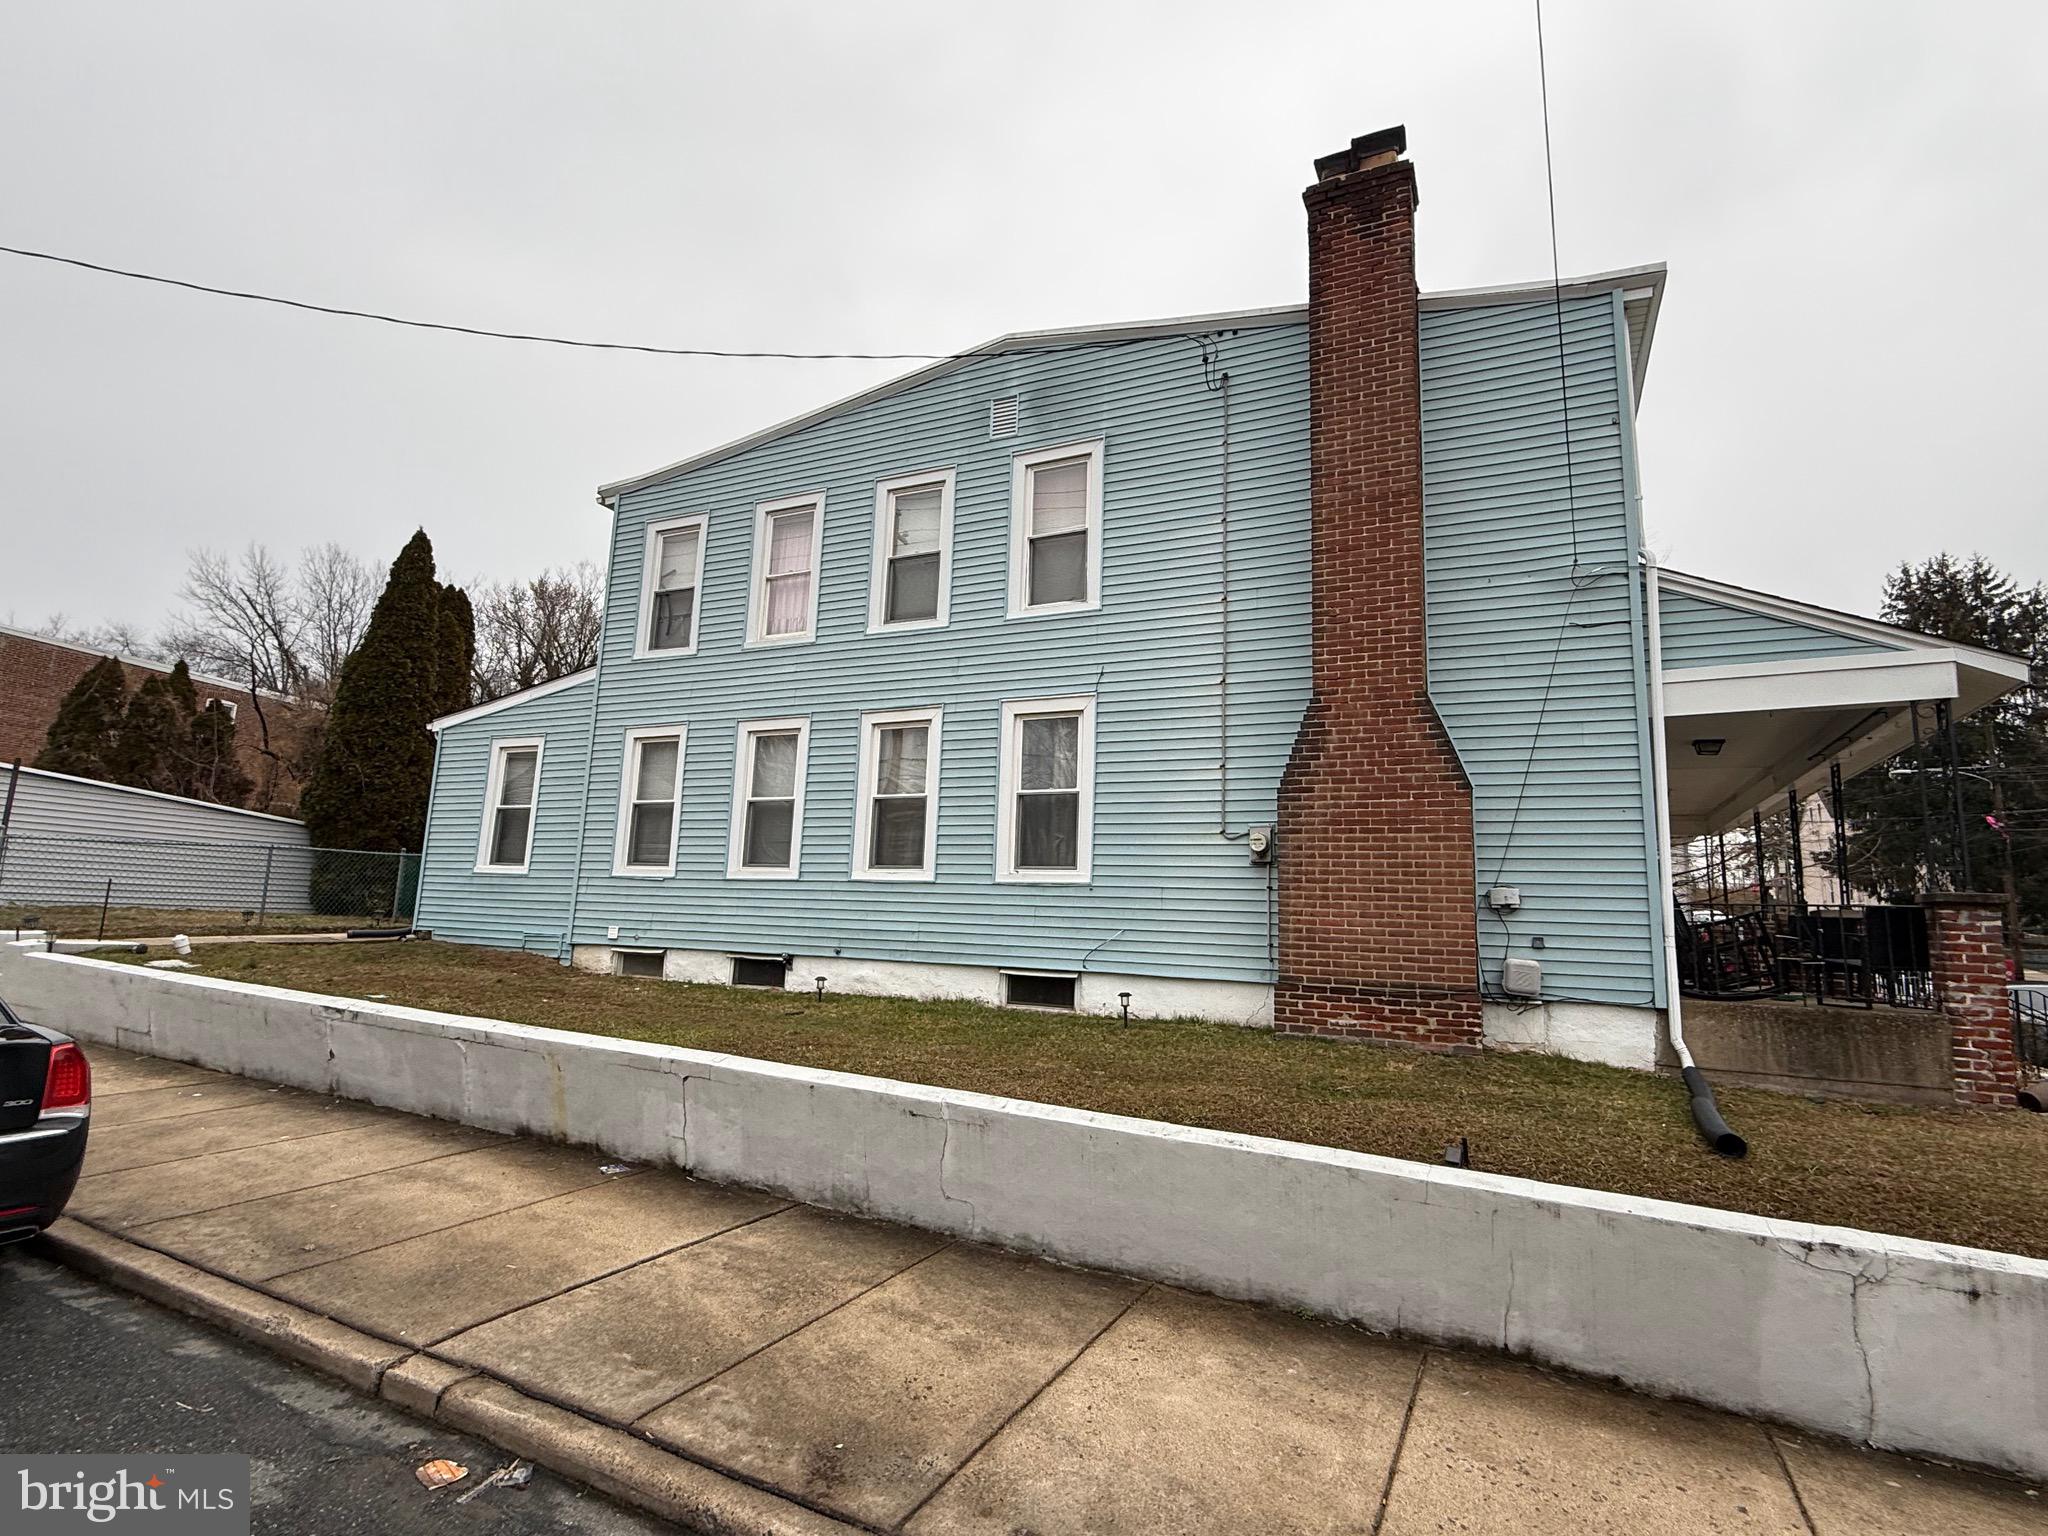
    Vinyl Siding, Aluminum Siding

  • Parking

    On Street

  • Pool

    No

  • Waterfront YN

    NO

Area & Lot

  • Lot Size(acres)

    0.08

  • Lot Size(square feet)

    3,485

  • Property Type

    Residential

  • Property Sub Type

    Townhouse

  • Architectural Style

    Straight Thru

Price

  • Sales Price

    $275,000

  • Tax Amount

    $1,846

  • Financing Options

    Cash, Conventional, FHA, VA

  • Sq. Footage

    1,504

  • Price/SqFt

    $182

HOA

  • Association

    No

School District

  • Elementary School

    N/A

  • Middle School

    N/A

  • High School

    N/A

Property Features

  • New Construction

    NO

  • Foundation Details

    Stone

  • Senior Community YN

    NO

  • Sewer

    Public Sewer

  • Tax Lot

    474-000

  • Water Source

    Public

Schedule a Showing

Showing scheduled successfully.

<
>
IN PERSON
VIA CHAT

What is 3 + 4 ?


Change time

Mortgage calculator

Estimate your monthly mortgage payment, including the principal and interest, property taxes, and HOA. Adjust the values to generate a more accurate rate.

Your payment

Principal and Interest:

$

Property taxes:

$

HOA fees:

$

Total loan payment:

$

Total interest amount:

$

Location

County

DELAWARE

Elementary School

Middle School

High School

Listing Courtesy of Keith M Chennault Smith, Chennault Real Estate Inc

RealHub Information is provided exclusively for consumers' personal, non-commercial use, and it may not be used for any purpose other than to identify prospective properties consumers may be interested in purchasing. All information deemed reliable but not guaranteed and should be independently verified. All properties are subject to prior sale, change or withdrawal. RealHub website owner shall not be responsible for any typographical errors, misinformation, misprints and shall be held totally harmless.

Agent Jose Centeno

AGENT

Jose Centeno

Call Jose today to schedule a private showing.


* Listings on this website come from the FMLS IDX Compilation and may be held by brokerage firms other than the owner of this website. The listing brokerage is identified in any listing details. Information is deemed reliable but is not guaranteed. If you believe any FMLS listing contains material that infringes your copyrighted work please click here to review our DMCA policy and learn how to submit a takedown request.© 2024 FMLS.
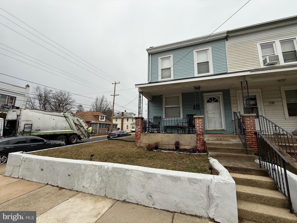
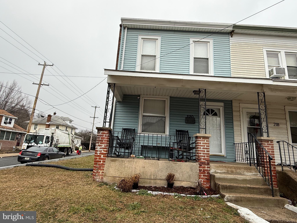
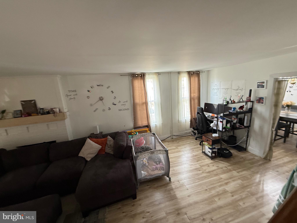
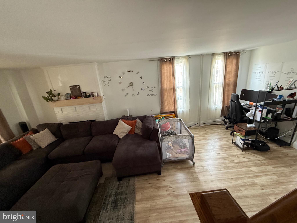
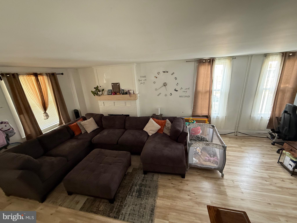
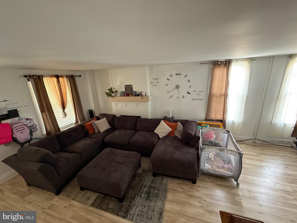
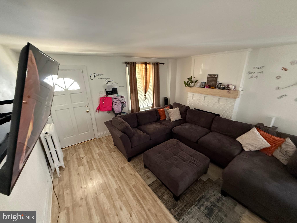
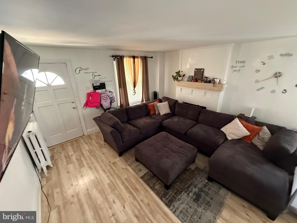
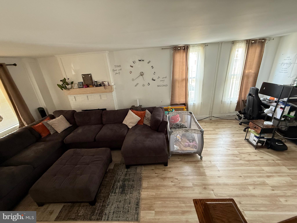
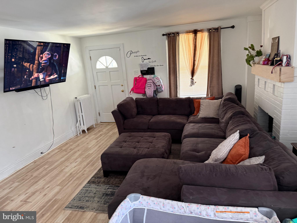
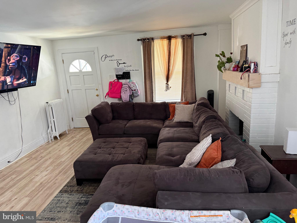
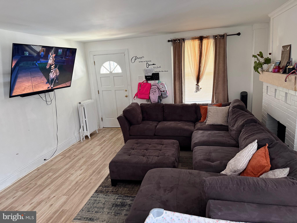
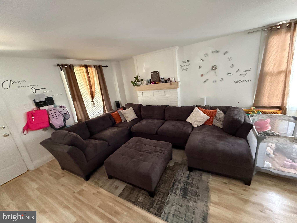
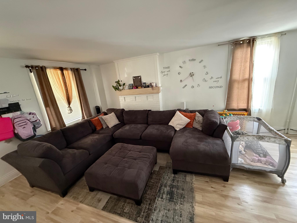
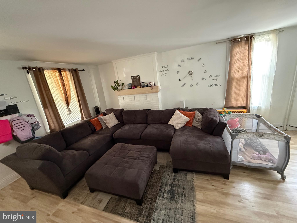
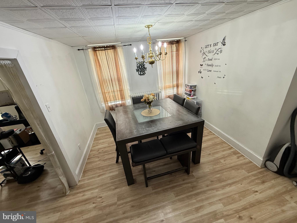
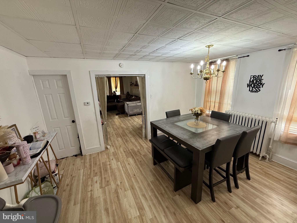
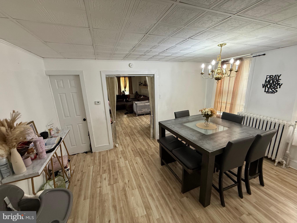
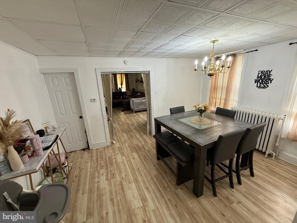
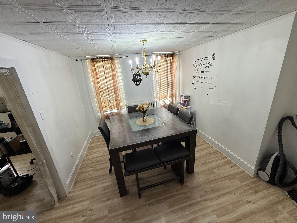
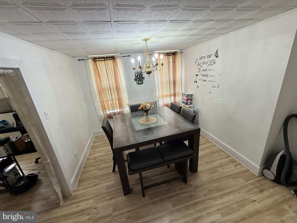
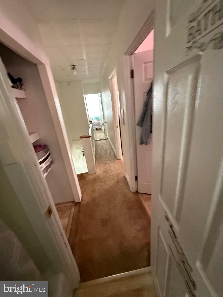
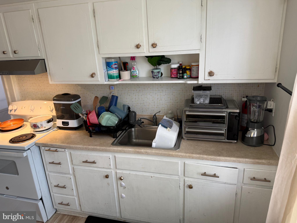
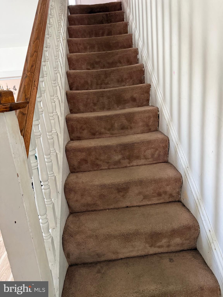
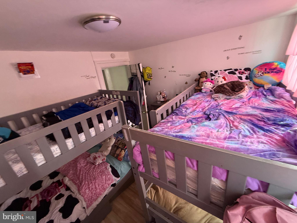
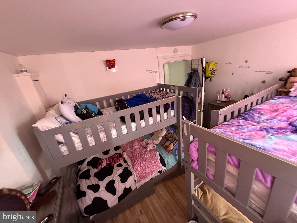
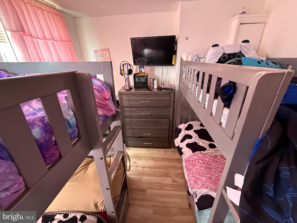
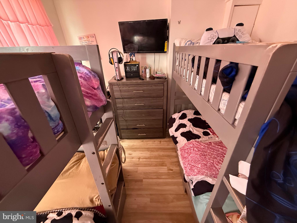
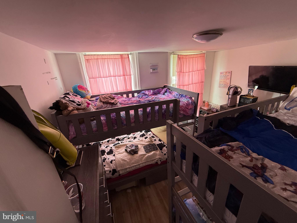
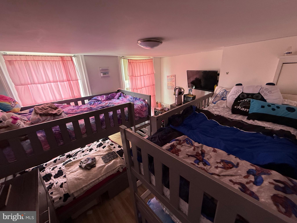
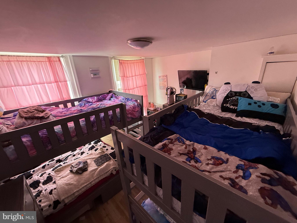
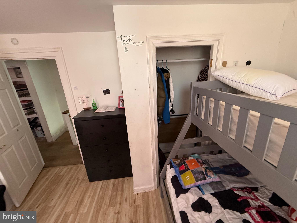
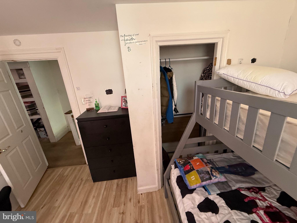
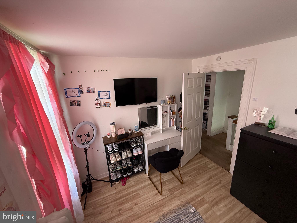
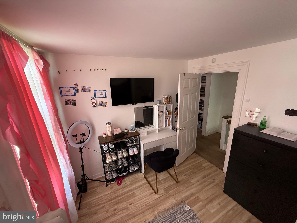
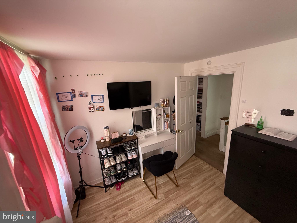
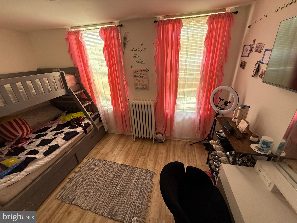
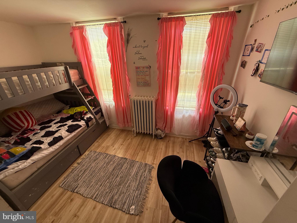
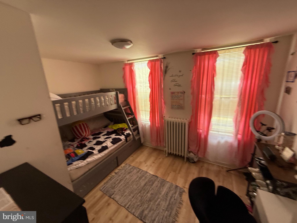
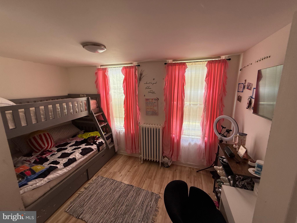
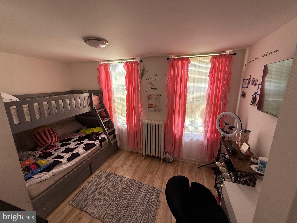
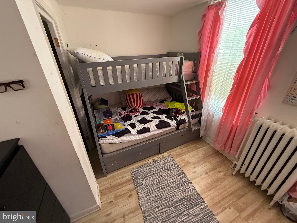
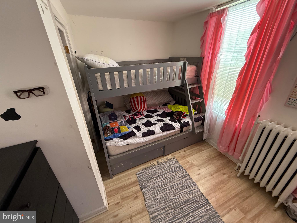
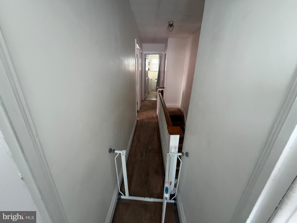
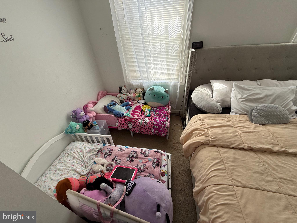
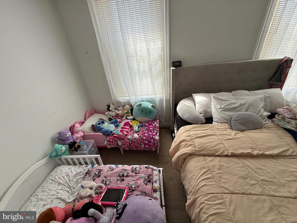
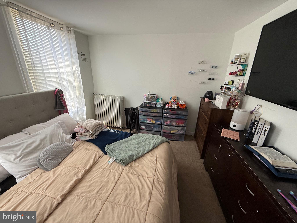
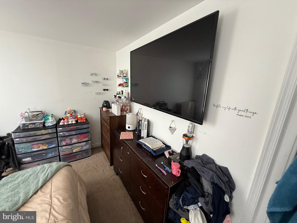
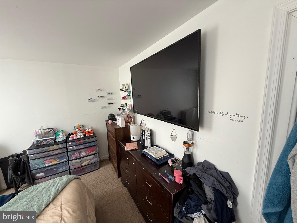
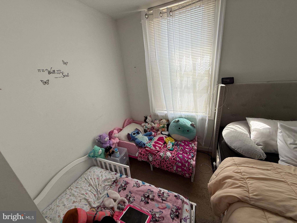
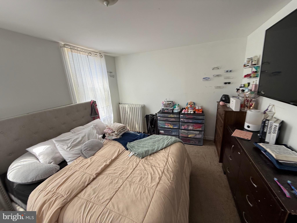
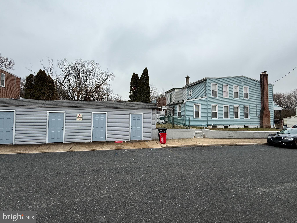
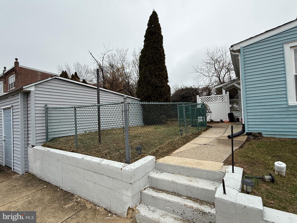
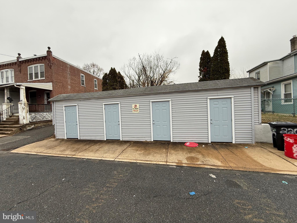
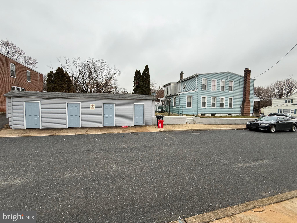
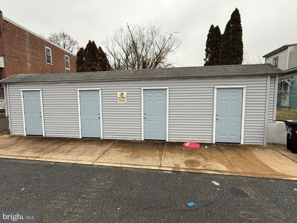
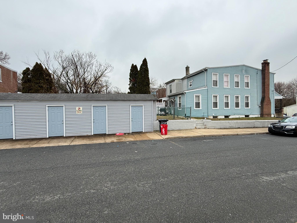
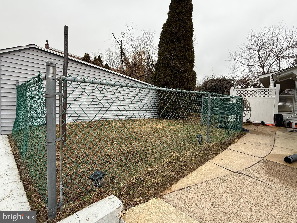
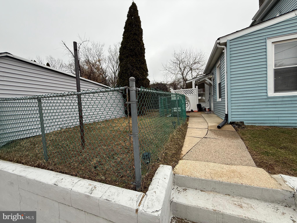
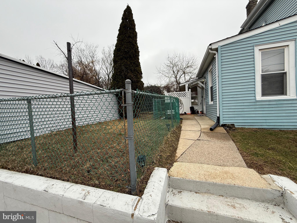
Welcome Home! Enter your new home into a large Living room.  You notice the home has been well maintained.  Your new home boast 3 large bedrooms! The living room and dining room have Hardwood floors and are spacious  for entertaining guests.  Enter your open kitchen with lots of Cabinet and counter top space.  The basement is spacious and dry and can be used for a variety of uses.  There are three detached garages currently used for storage.  The property is located approximately  20 minutes  from the Philadelphia  International Airport and the state of Delaware tax free shopping.  The expressway  i95 is approximately 3 to 5 minutes from your new home.  Run don't walk to this  property!

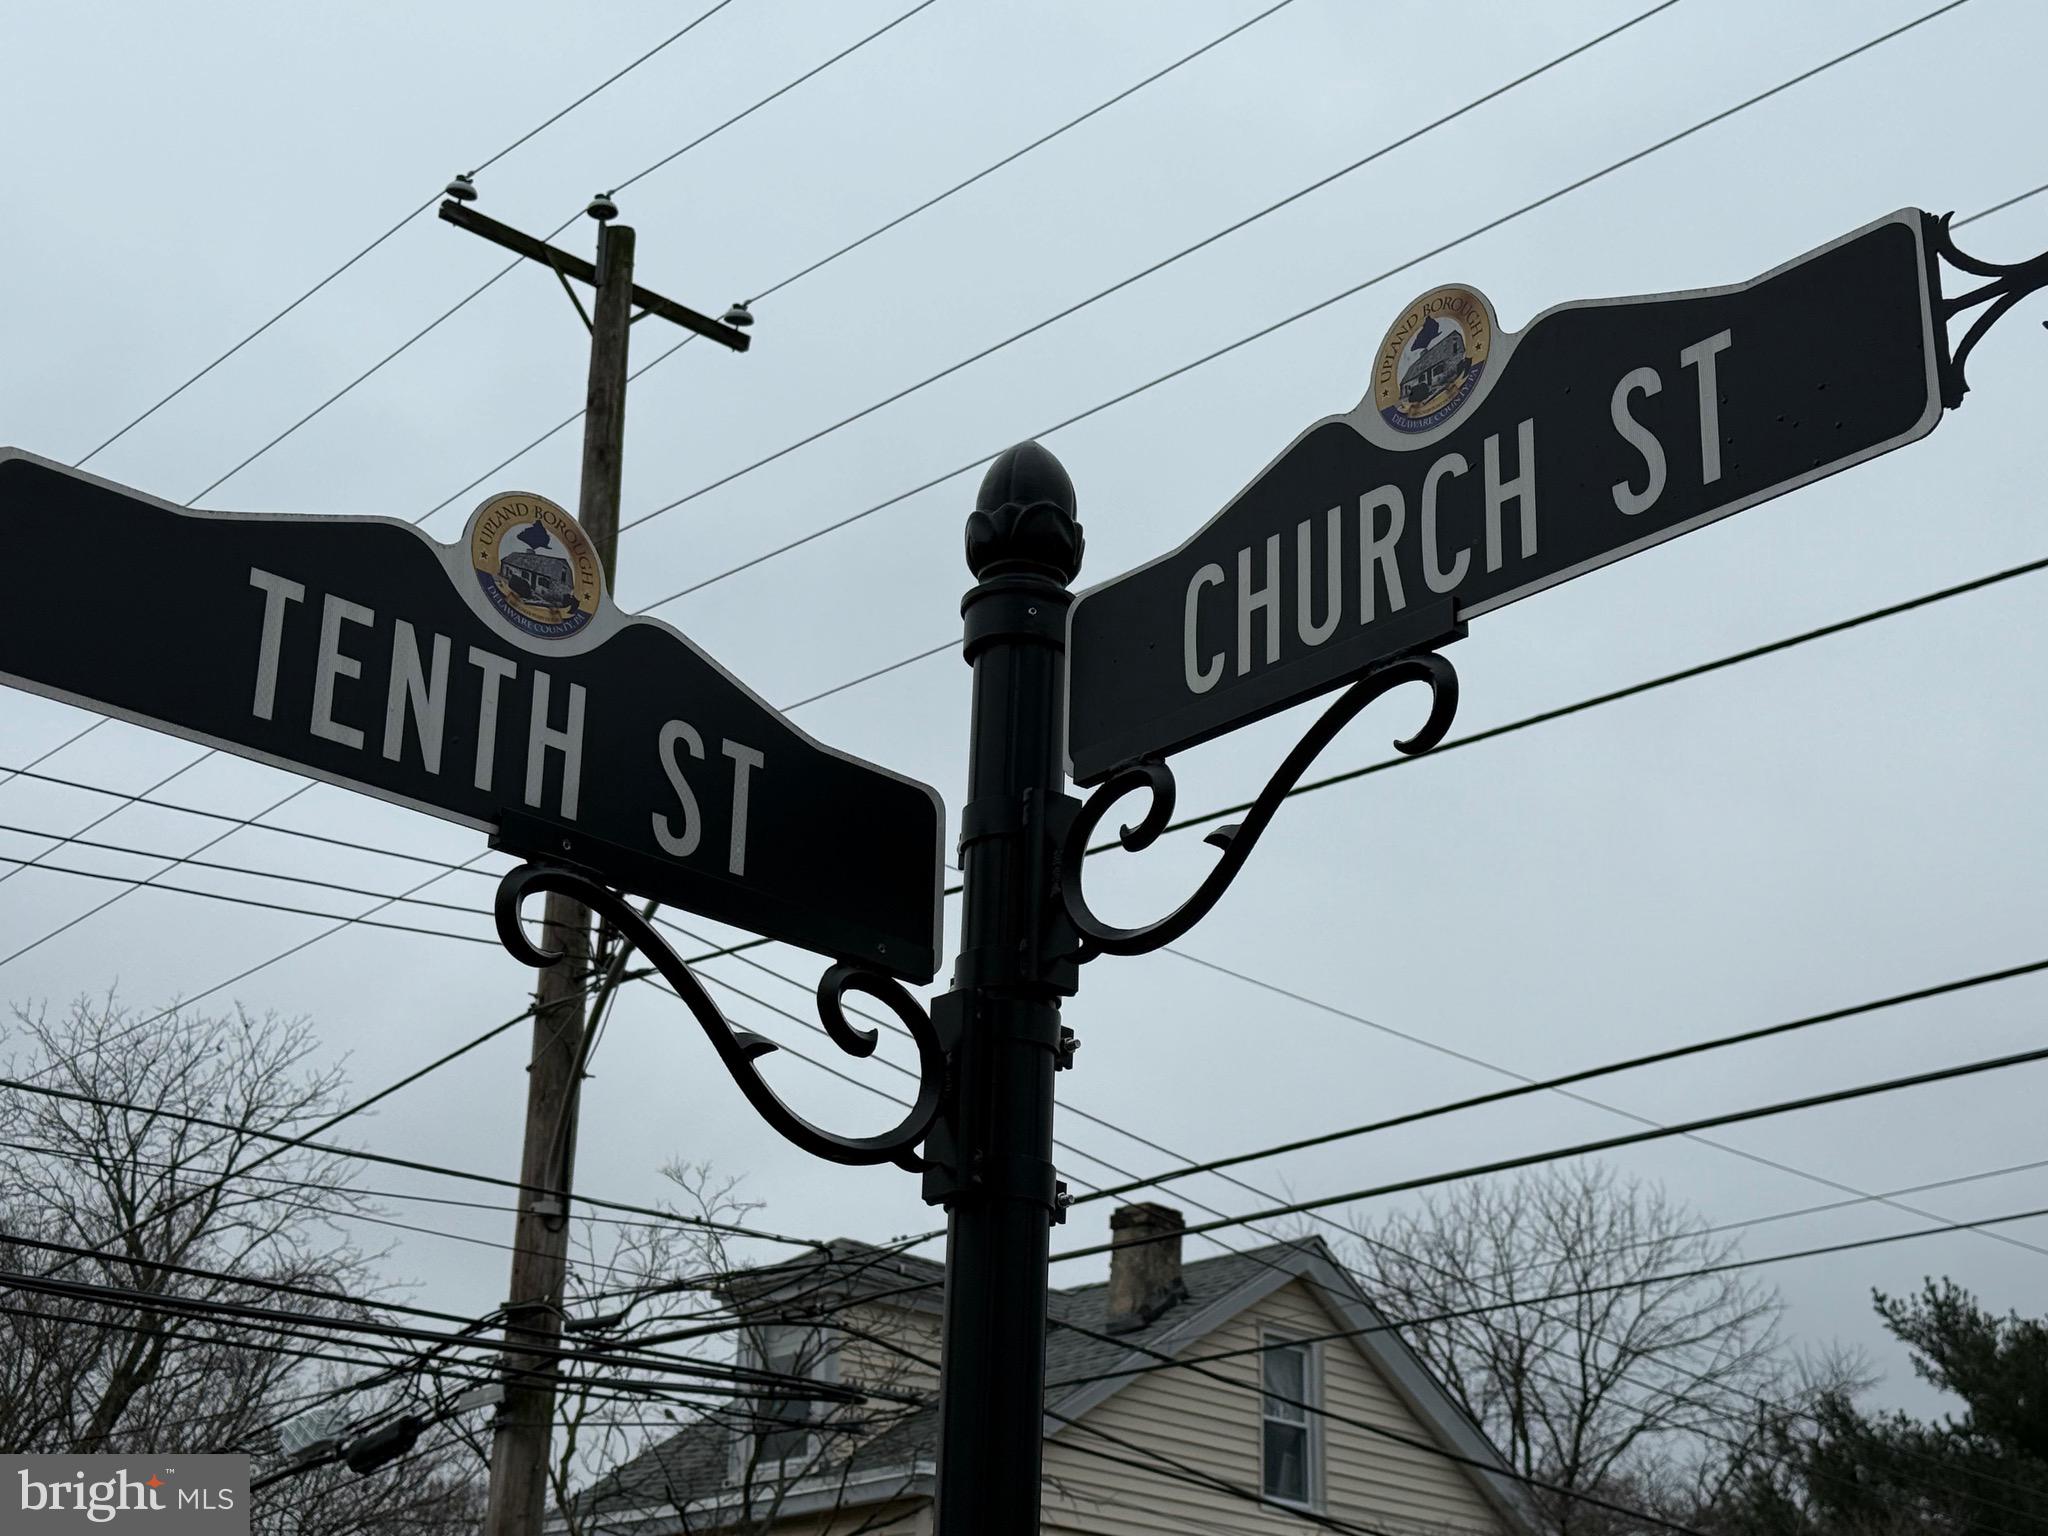
220 10TH STREET

Message successfully sent.

What would you like to know?

What is 3 + 4 ?

I agree to receive email communication and understand I can unsubscribe at any time.

I agree to be contacted by Charis Realty Group - Christine Issler, Broker via call, email, and text for real estate services. To opt out, you can reply 'stop' at any time or reply 'help' for assistance. You can also click the unsubscribe link in the emails. Message and data rates may apply. Message frequency may vary. Privacy Policy

Related Properties

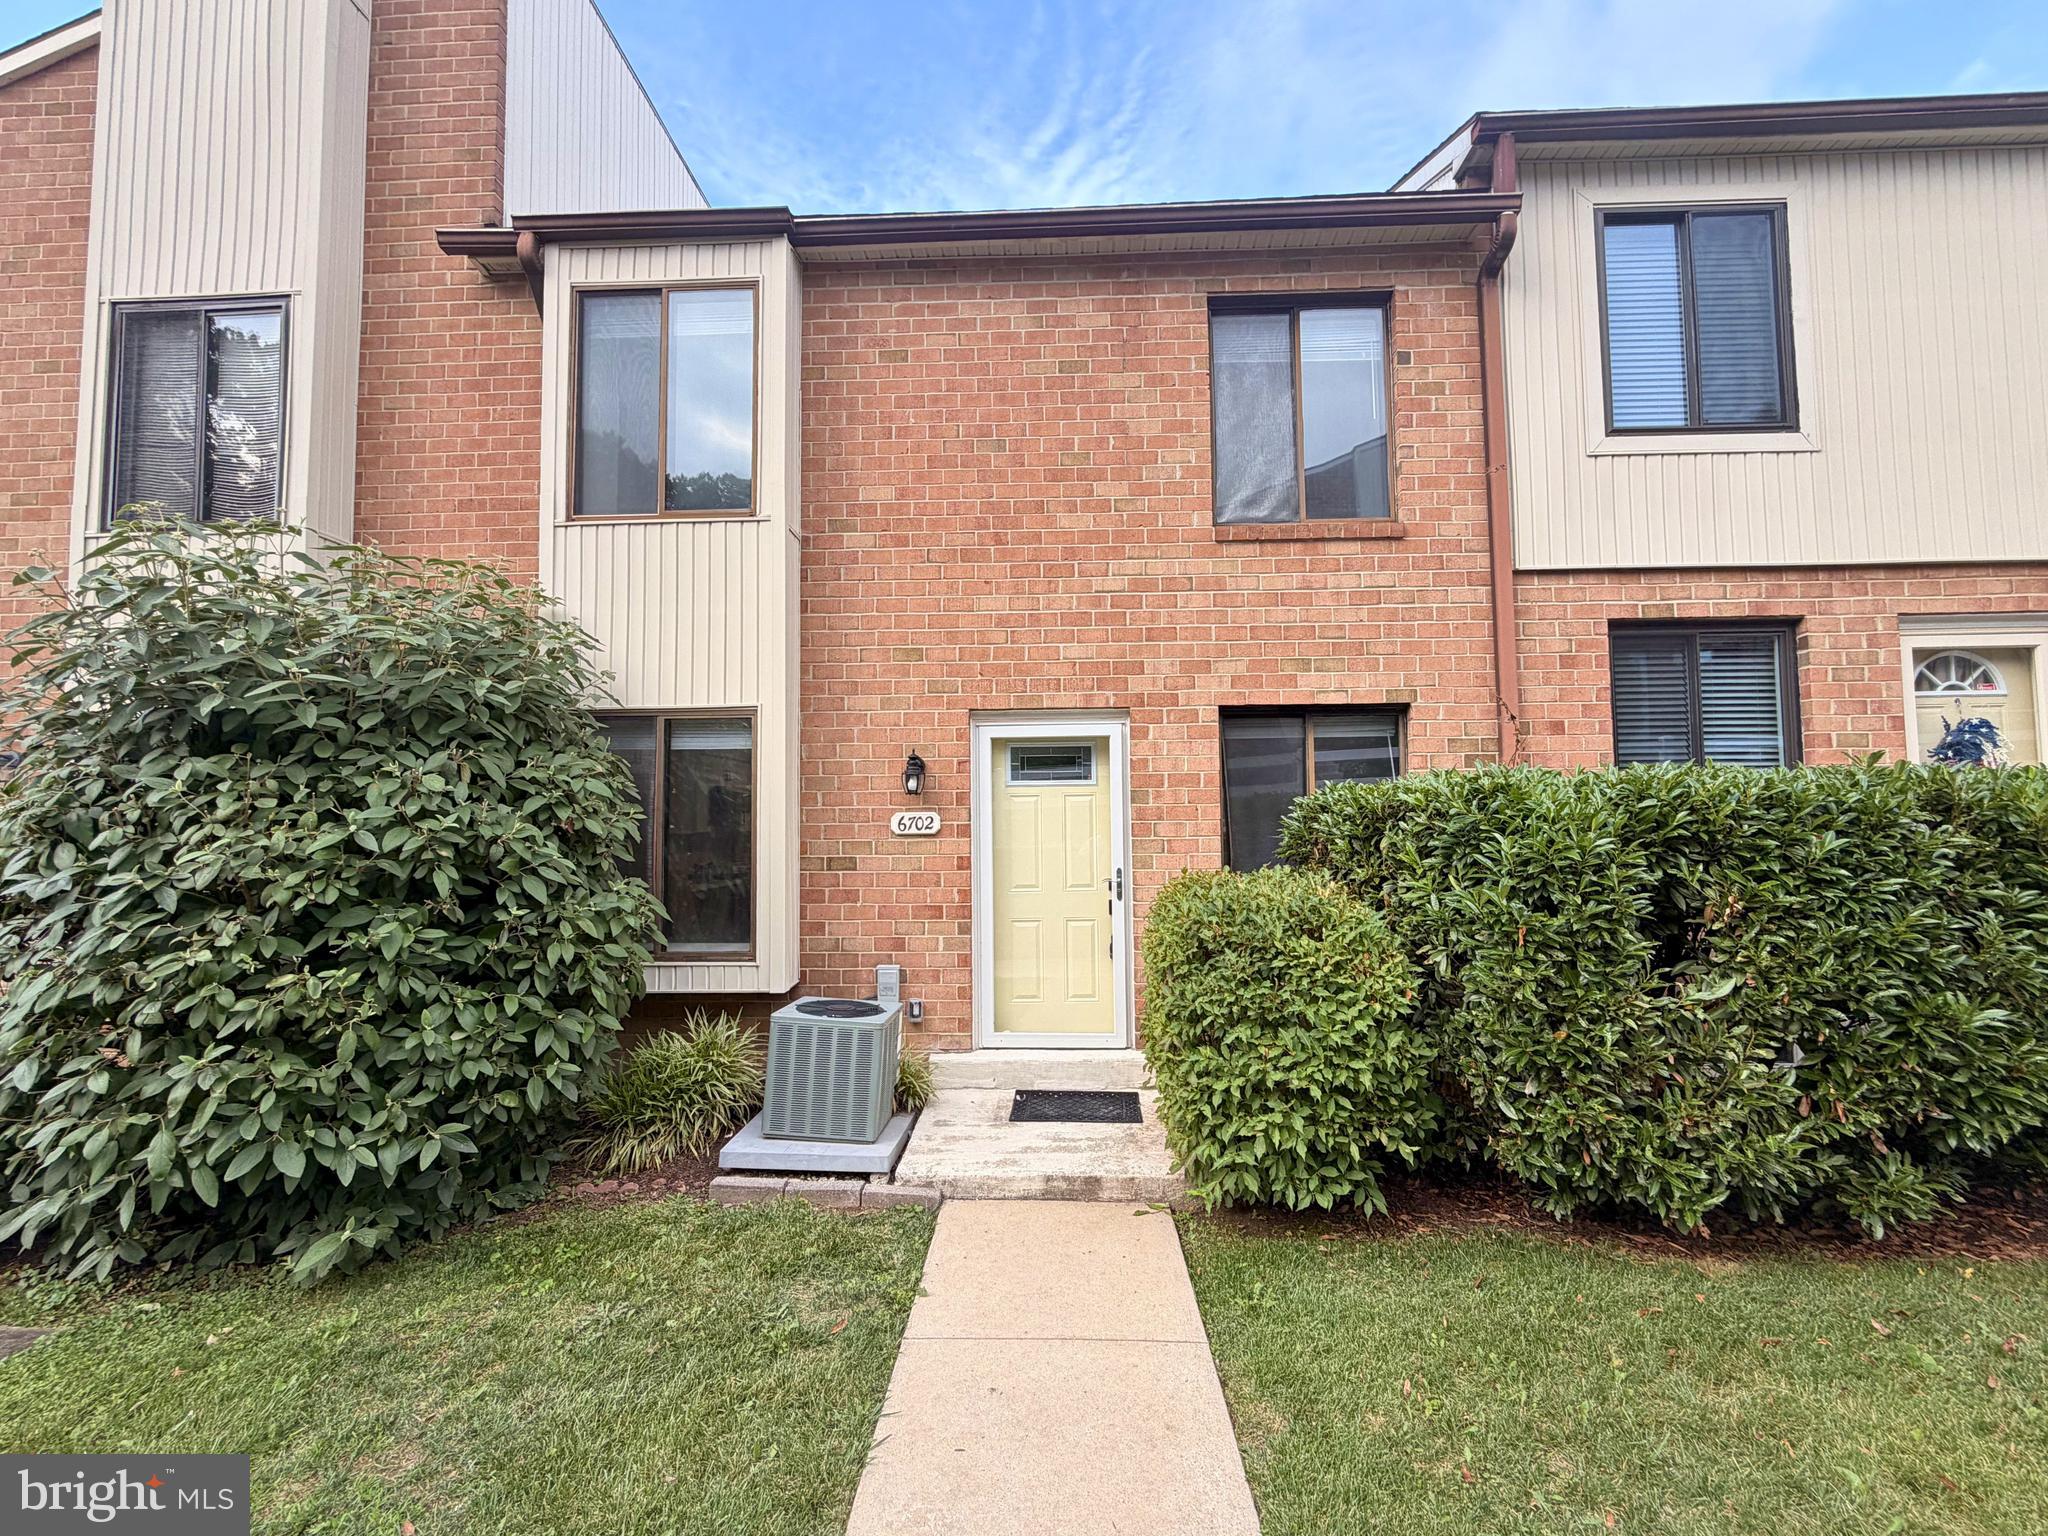
Extensively renovated from top to bottom, this move-in ready 2 bed/1.5 bath townhouse in the desirable Hilltop Summit neighborhood offers stylish updates, functional living space, and low-maintenance living. Every detail has been thoughtfully refreshed, creating a home that is both modern and inviting in every way. The bright and welcoming main level features an open, comfortable layout featuring the incredible, modern brand-new kitchen and an inviting living room that provide an ideal setting for everyday living, entertaining, or simply relaxing at home. A convenient updated powder room and main floor laundry completes the first floor. Upstairs, you'll find two spacious, light-filled bedrooms and a beautifully updated full bathroom, offering comfortable accommodations with a fresh, contemporary feel. The finished basement adds valuable flexible living space that can be customized to fit your needs—whether as a media room, home office, fitness area, hobby space, or recreation room. Additional storage and utility space help keep everything organized. With its extensive renovations, versatile floor plan, and convenient Brookhaven location, this exceptional home offers the perfect blend of comfort, style, and convenience. Simply unpack and start enjoying everything this beautifully updated townhouse has to offer. Enjoy close proximity to everything the area has to offer including Linvilla Orchards, the shops, restaurants and bars in Media and Swarthmore along with all of the stores for your everyday shopping needs along Route 352 and Route 1. Commutes are easy with convenient access to Route 352, Route 1, I-95 and the Blue Route
#PADE2118850

BROOKHAVEN

6702 HILLTOP DRIVE

2 Beds

1 Baths

1,193 Sq.Ft.

$250,000

MLS#: PADE2118850
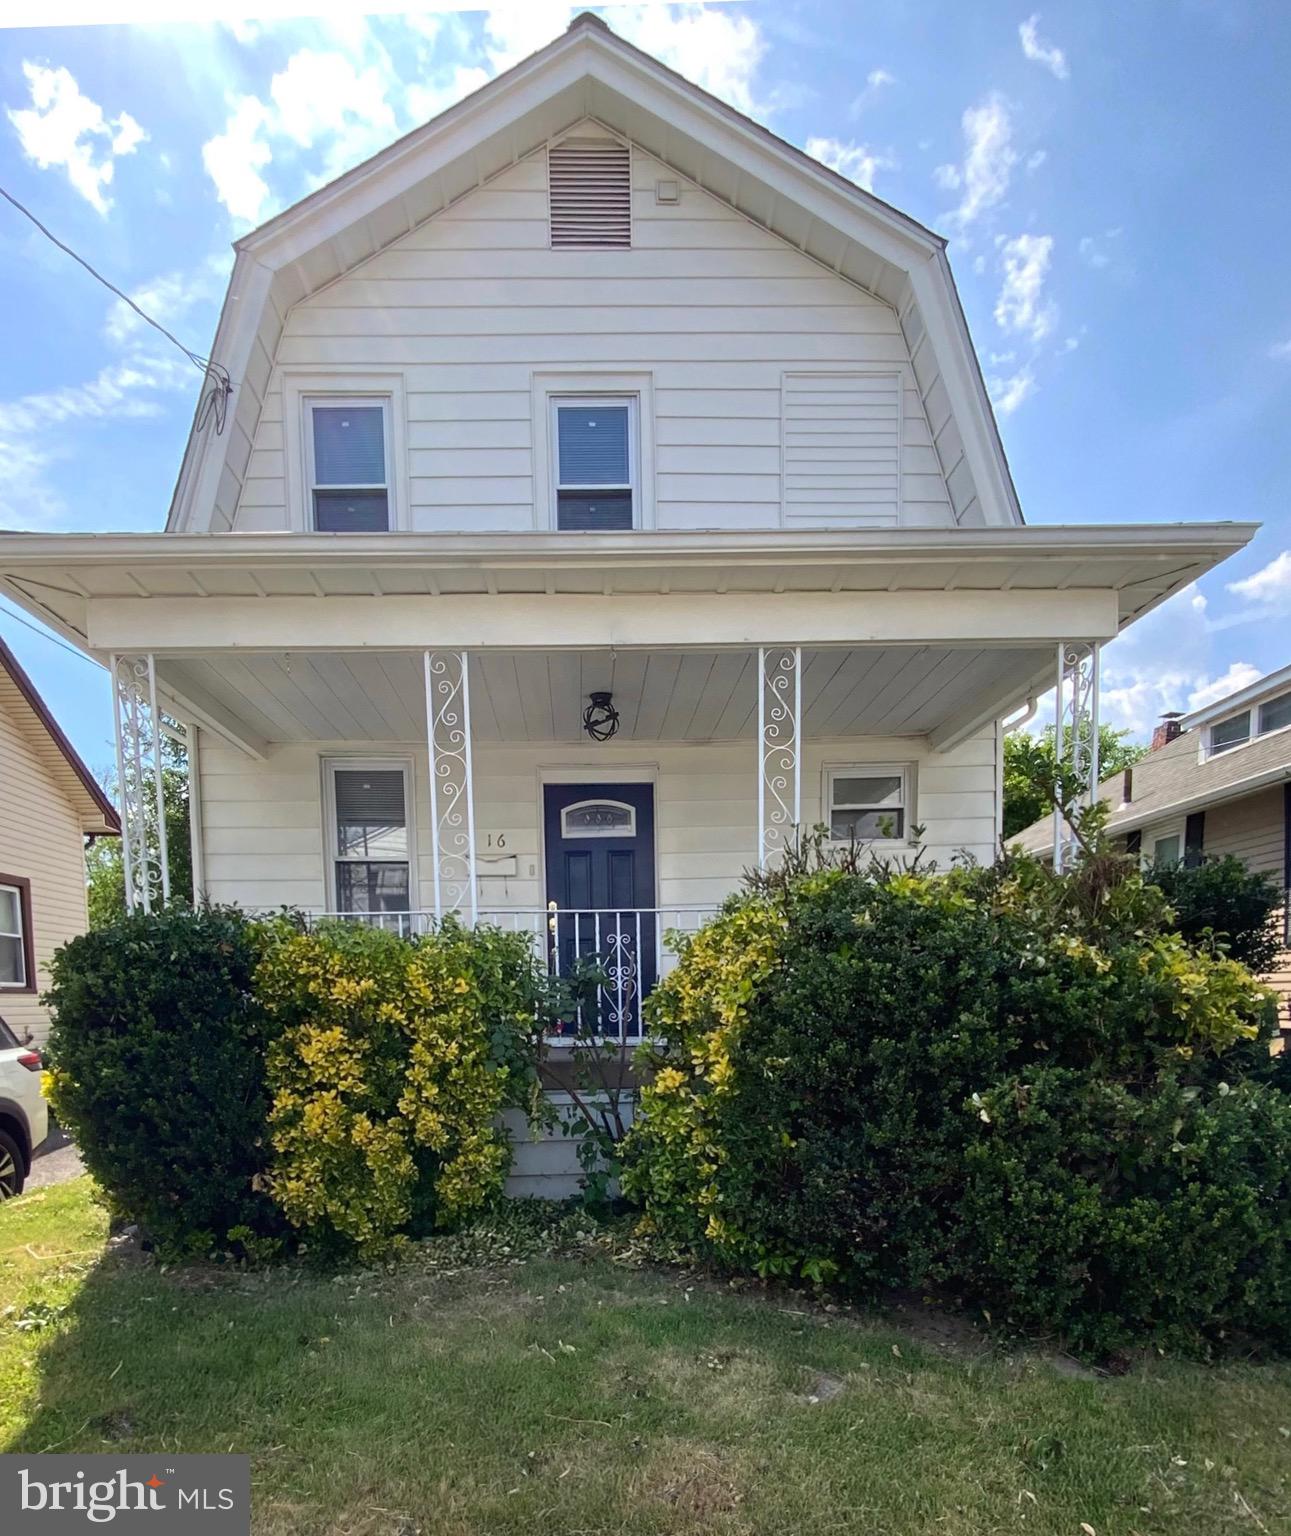
JUST REDUCED $20,000  - Seller is highly motivated to sell this move-in ready, charming 3-bedrooms 2-baths home.  It is a clean canvas with open space to create a conversation island, a dining room for Thanksgiving dinners, and a ballgame-watching den, all in close proximity to each other, makes entertaining in this home a breeze. With a full bath a few steps away, what else do you need to entertain? Want to take the party outside? The huge fenced backyard is the perfect place for cookouts, lazy lingering, or gardening to your heart's content. Don't take my word for it, come see for yourself. Call today to schedule your tour.
#PADE2117670

BROOKHAVEN

16 W ROLAND ROAD

3 Beds

2 Baths

1,224 Sq.Ft.

$287,900

MLS#: PADE2117670

Discover  5200 Hilltop Dr Apt AA17, recently updated with new flooring throughout the home and fresh interior paint, setting a contemporary tone. The kitchen features new appliances and an accent backsplash, complementing its functional design. The primary bedroom provides ample storage with double closets. This home with fresh updates and thoughtful storage is move-in ready.
#PADE2122234

BROOKHAVEN

5200 HILLTOP DRIVE AA17

None Beds

None Baths

968 Sq.Ft.

$230,000

MLS#: PADE2122234

Welcome to 905 Mulberry Street! This beautifully renovated 4-bedroom, 2-bath home is move-in ready and offers modern updates throughout. The bright, open layout features wide-plank flooring, recessed lighting, and a spacious living room that flows into a brand-new kitchen with white Shaker cabinets, quartz countertops, stainless steel appliances, and room for a dining table or island. A sun-filled bonus room provides the perfect space for a family room, dining area, or home office, while a full bath completes the main level. Upstairs, you’ll find three spacious bedrooms and a second full bath. The basement offers laundry and additional storage. Outside, enjoy a large fenced backyard with a deck, ideal for relaxing or entertaining. Conveniently located near parks, shopping, restaurants, Widener University, and major highways, including I-95 and I-476, with easy access to Center City, Delaware, and South Jersey. Schedule your showing today! Some photos are virtually staged.
#PADE2121370

BROOKHAVEN

905 MULBERRY STREET

4 Beds

2 Baths

1,313 Sq.Ft.

$289,000

MLS#: PADE2121370
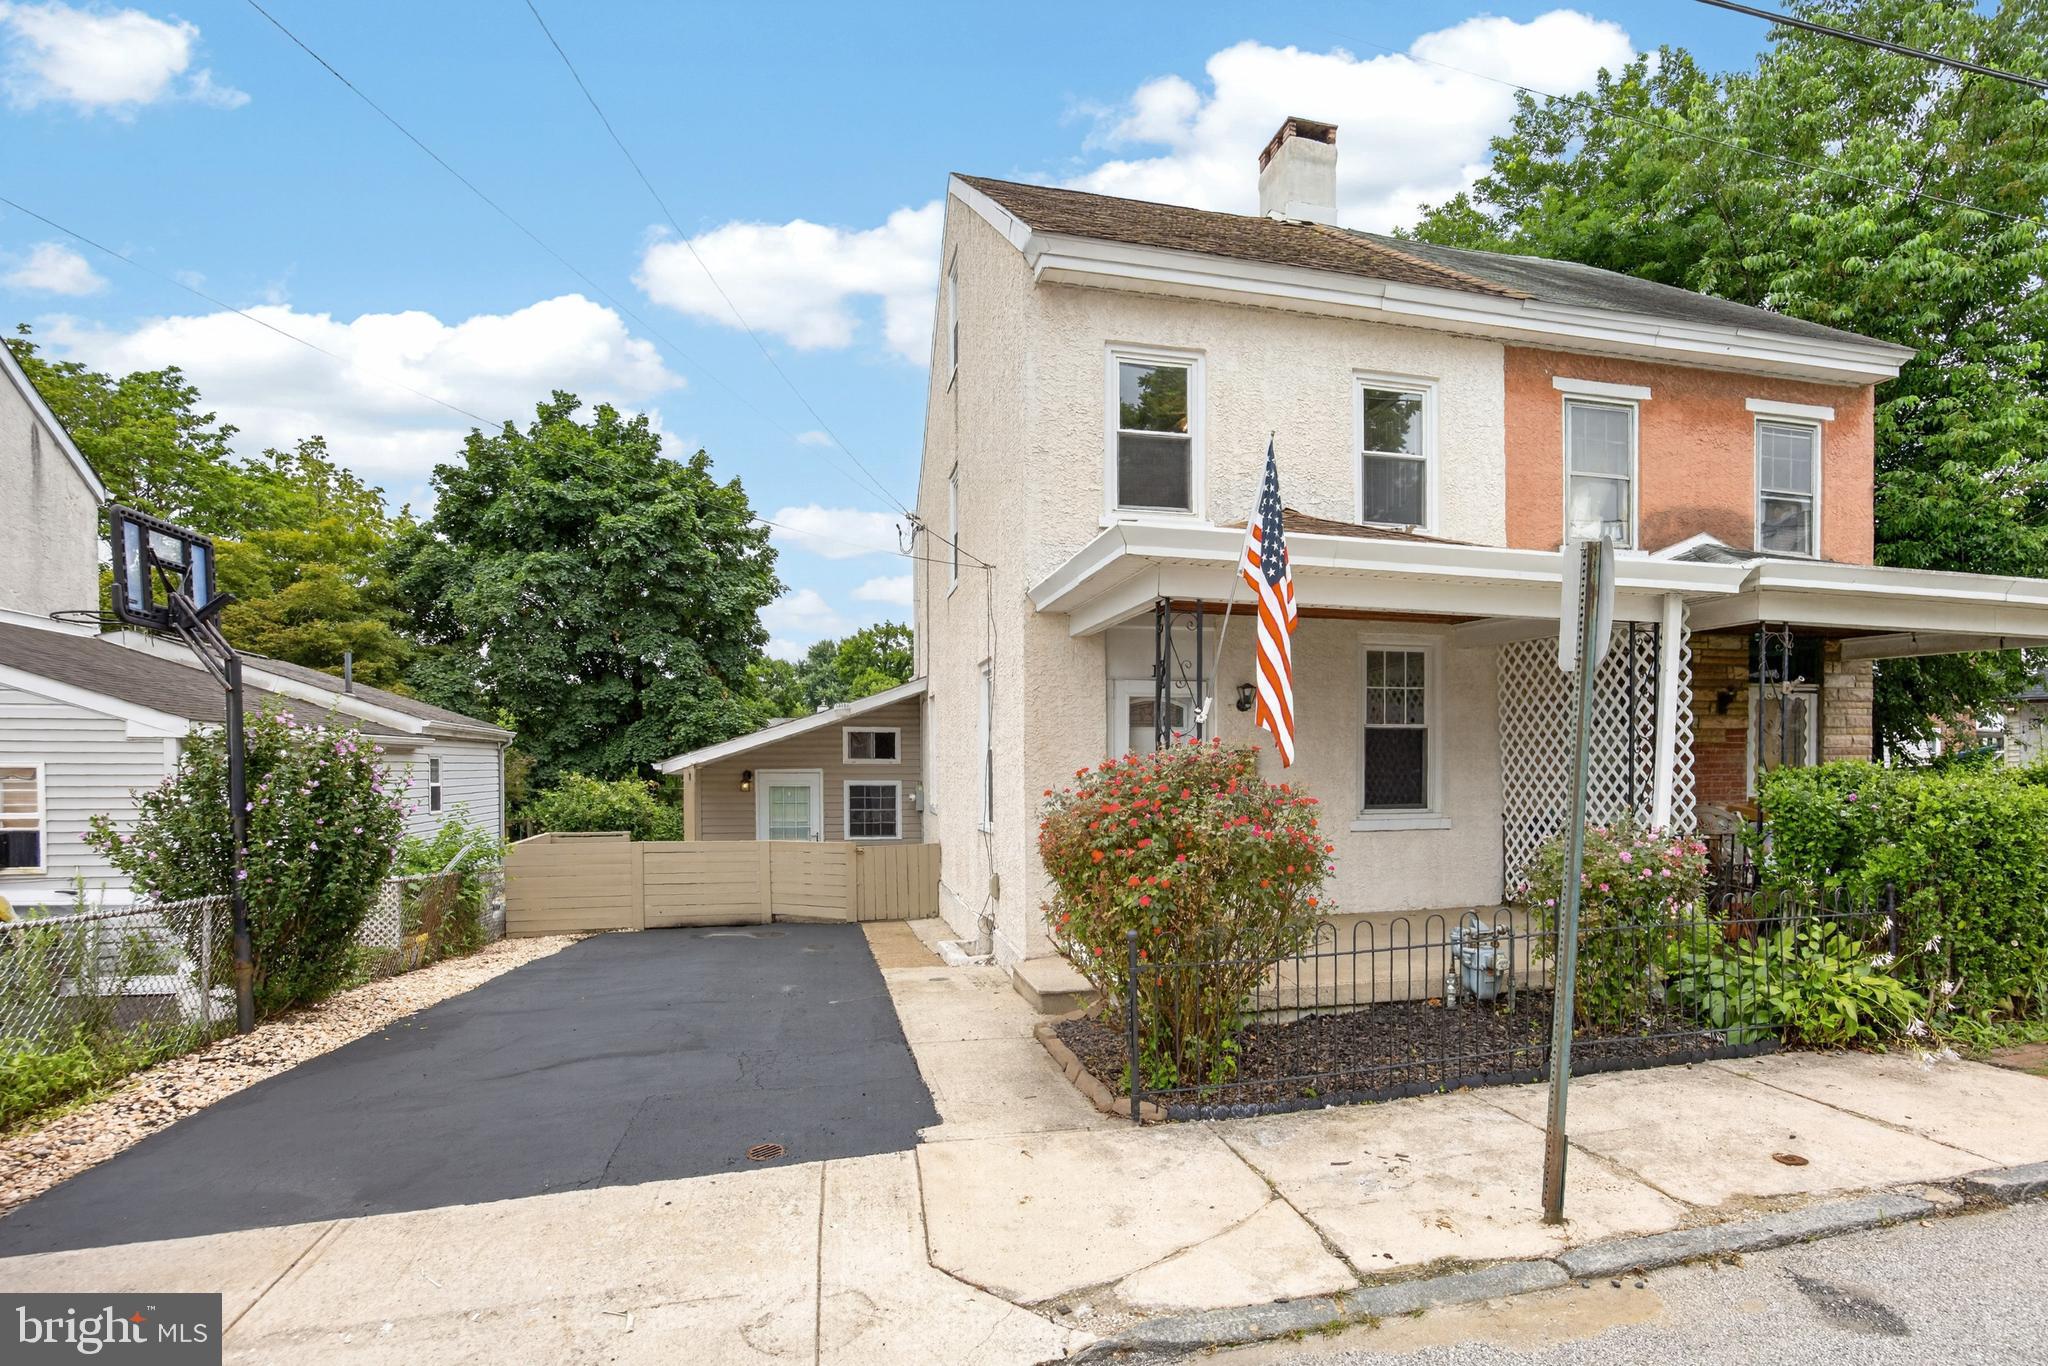
Welcome to 10 5th Street! This well-maintained, move-in ready home offers 4 bedrooms and 2 full bathrooms with fresh paint throughout and newly shampooed carpets. The spacious primary bedroom is conveniently located on the main level, along with a full bathroom and first-floor laundry. Upstairs, you'll find three additional bedrooms with ample closet space and a second full bathroom. Both bathrooms have been tastefully renovated. The unfinished basement provides plenty of room for storage. Step outside to the deck overlooking the fully fenced backyard, complete with a storage shed that has electric—perfect for outdoor enjoyment. Some other updates in the house. Upgraded 200-amp service and line. Plus, the kitchen has been updated. All within the last 24 months.
 A private driveway adds to the home's convenience. An added bonus is the free municipal parking located just one block away, with convenient sidewalk access directly in front of the home.
Don't miss your opportunity to make this wonderful home your own!
#PADE2119232

BROOKHAVEN

10 5TH STREET

4 Beds

2 Baths

1,694 Sq.Ft.

$249,900

MLS#: PADE2119232

Welcome to this beautifully upgraded 3-bedroom, 2.5-bath home in the sought-after Toby Farms neighborhood of Brookhaven. 

Thoughtfully renovated from top to bottom, this move-in ready property features brand new flooring throughout, fresh paint, all new appliances, and a new HVAC system. The first floor offers a spacious living room, formal dining room, and a sleek modern kitchen with contemporary finishes — perfect for everyday living and entertaining. A full basement adds valuable storage and flex space, while gas heat keeps utility costs manageable. Conveniently located near major routes, shopping, top schools, and public transportation, this home checks every box. Whether you're a first-time buyer or savvy investor, this is a turnkey opportunity in one of Delaware County's most accessible communities. Schedule your showing today.

School District: Chester-Upland
Basement finished area:  250 sq.ft estimate
#PADE2120516

BROOKHAVEN

1235 ELSON ROAD

3 Beds

2 Baths

1,402 Sq.Ft.

$285,000

MLS#: PADE2120516

Welcome to 372 Scola Rd, a beautifully maintained townhome tucked within the desirable Cambridge Square community. From the moment you enter, you’ll appreciate the bright, airy feel and inviting open layout. The well-appointed kitchen features granite countertops, a breakfast bar, and a wine refrigerator, and opens seamlessly to the spacious living and dining areas—making everyday living and entertaining effortless. Step outside onto the expansive deck, the perfect spot to enjoy your morning coffee, relax after a long day, or fire up the grill and entertain guests. A conveniently located half bath completes the main level. Upstairs, two comfortable bedrooms are connected by a spacious full bathroom featuring double sinks, providing both convenience and functionality. The finished basement adds valuable flexible living space that can be used as a family room, home office, playroom, or entertaining area. With its inviting layout, finished lower level, generous outdoor space, and convenient access to shopping, schools, major highways, and area amenities, 372 Scola Rd offers the ideal blend of comfort and convenience. Don’t miss the opportunity to make this wonderful townhome your next home!
#PADE2122416

BROOKHAVEN

372 SCOLA ROAD

2 Beds

1 Baths

1,344 Sq.Ft.

$325,000

MLS#: PADE2122416

Completely refreshed from top to bottom, this Toby Farms townhouse pairs thoughtful renovations with stylish finishes and plenty of space to make your own. The kitchen makes a statement with two-toned cabinetry, gold fixtures and hardware, upgraded countertops, and stainless steel appliances, including a built-in microwave and range.

The main level features beautifully refinished hardwood floors, fresh paint, and all-new recessed lighting, giving the space a bright, clean feel while keeping the warmth and character of the home. Upstairs, LVP flooring continues into the bedrooms, including a spacious primary suite with a walk-in closet and private full bath with a stand-up shower. A second full bathroom features a tub and shower, and both bathrooms are finished with tile flooring.

The finished basement adds even more usable living space with LVP flooring—perfect for a family room, home office, gym, playroom, or whatever fits your lifestyle. The entire home has been freshly painted, making it truly move-in ready.

Outside, enjoy your private deck for morning coffee, entertaining, or unwinding at the end of the day. A rear-entry garage and additional driveway parking complete the package. With its fresh renovations, modern details, and flexible living space, this Toby Farms home is ready for its next owner.
#PADE2122472

BROOKHAVEN

4006 GIDEON ROAD

3 Beds

2 Baths

1,368 Sq.Ft.

$279,900

MLS#: PADE2122472
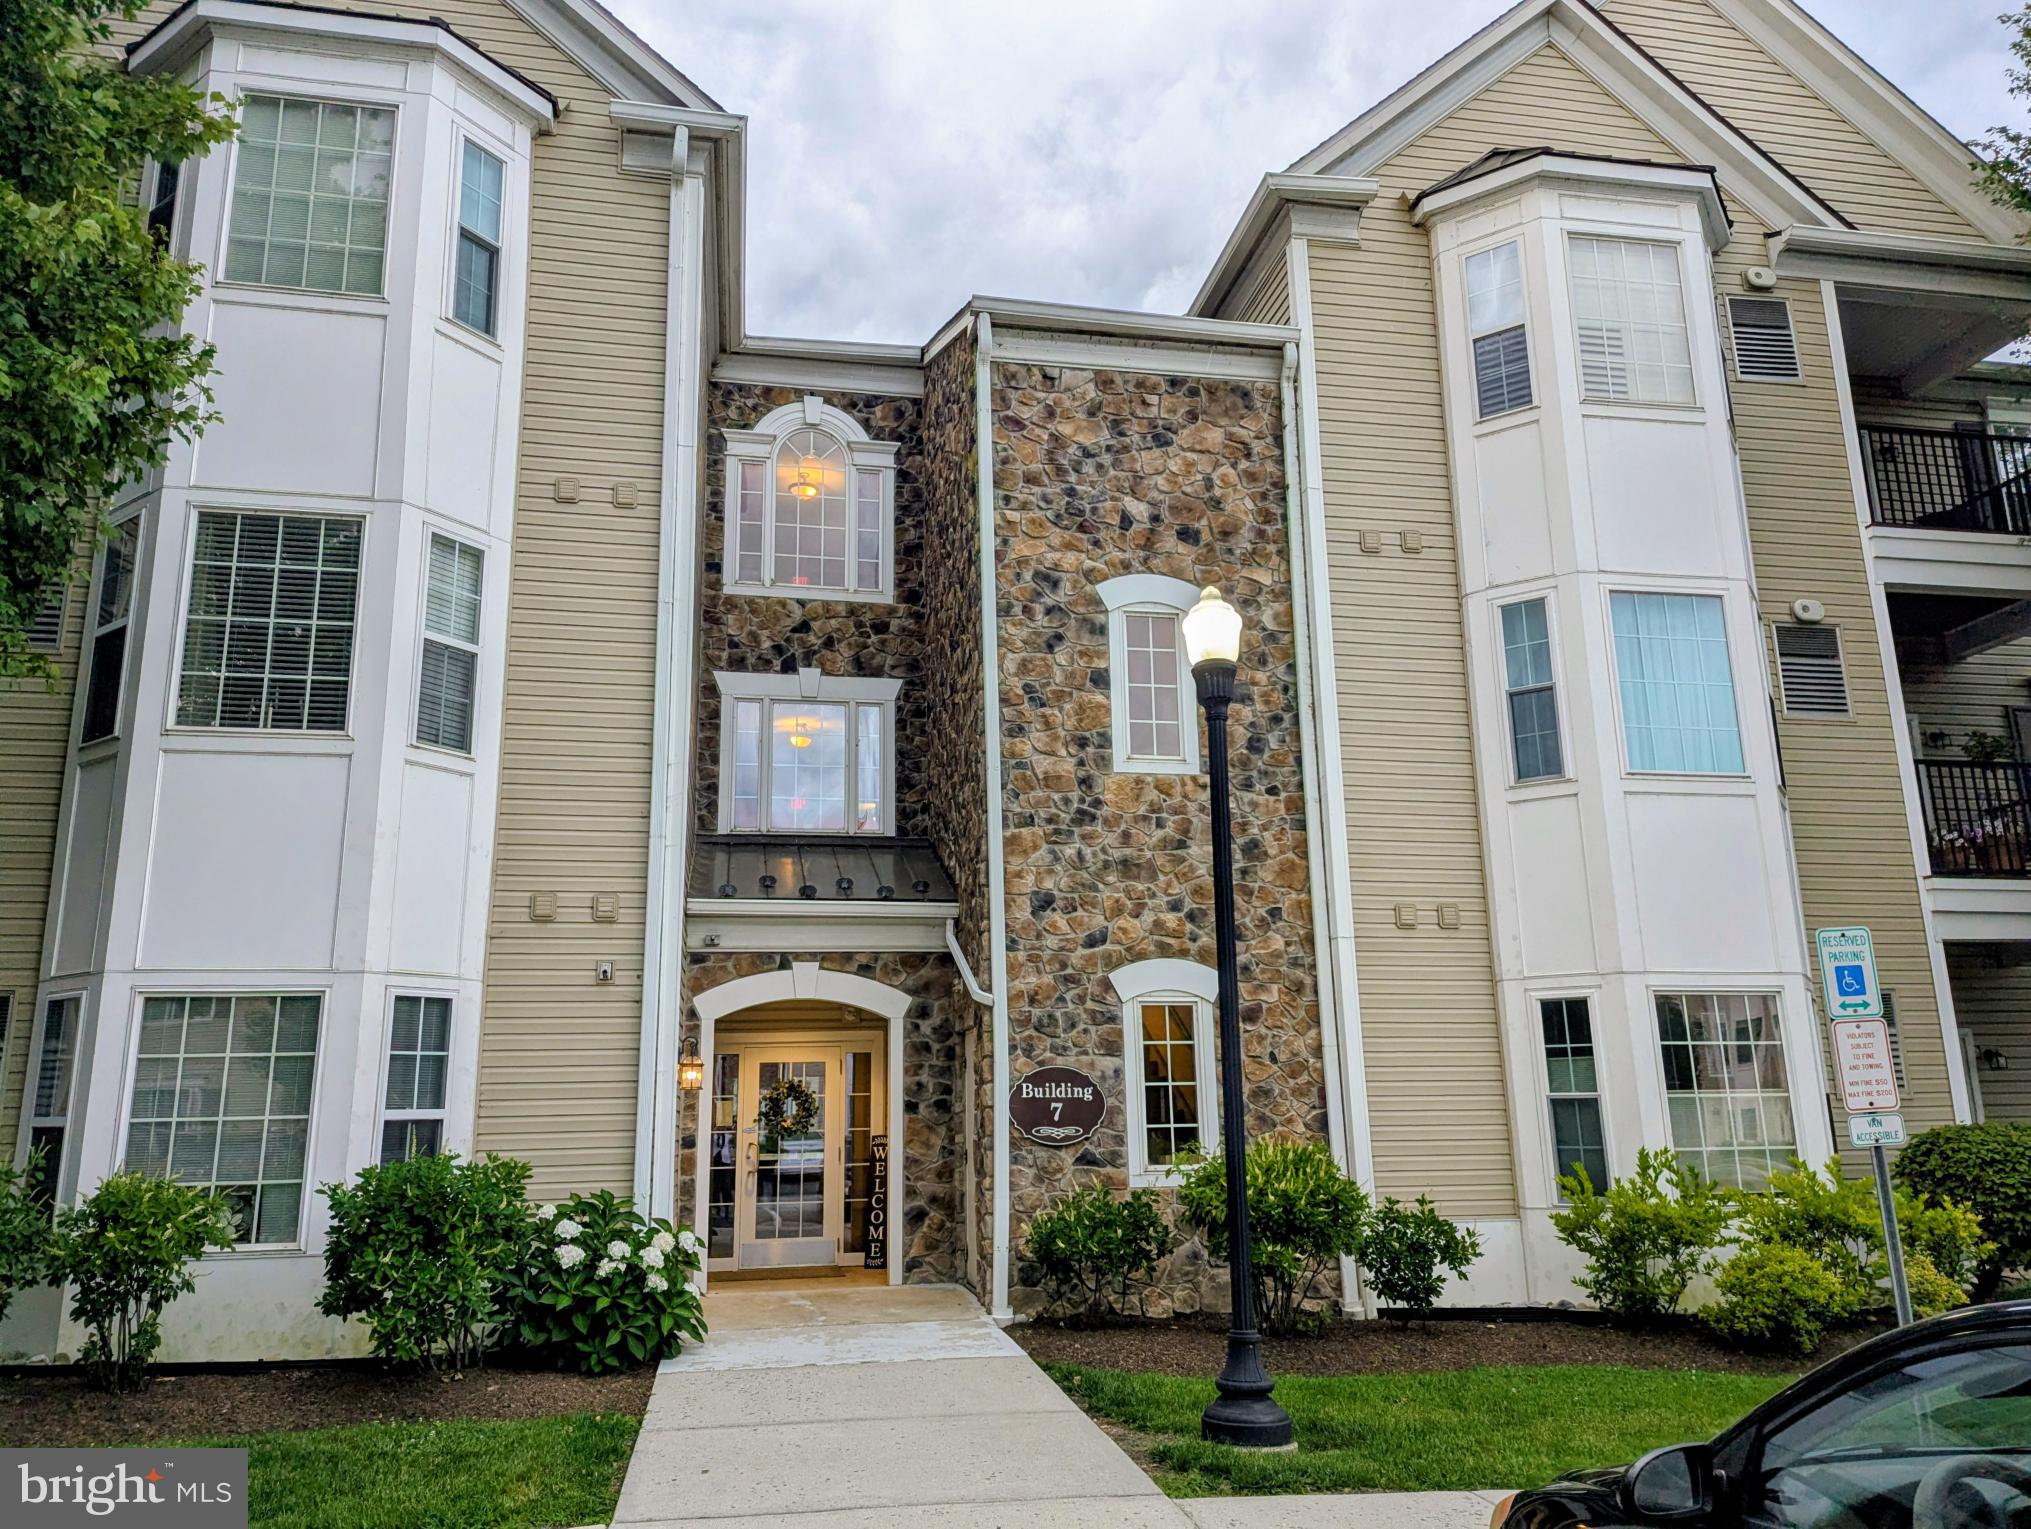
Traditions At Ridley Creek built in 2007, this condominium features an inviting open floor plan, perfect for both relaxation and entertaining.  New: heater, central air and water heater 2025, new carpet and freshly painted 2026.. Enter into the secure building with a wide hallway and elevator. The spacious living area is adorned with carpet flooring and crown moldings, creating a warm ambiance throughout. The foyer is hardwood with closet. Dining room open to the well-appointed kitchen boasts modern appliances, including a self-cleaning gas oven, built-in microwave, and dishwasher, pantry, ensuring meal prep is a breeze. Enjoy the convenience of in-unit laundry with both a washer and dryer, making everyday tasks effortless. Retreat to the primary suite, complete with a luxurious walk-in shower and ample closet space. The second bedroom is perfect for guests with a full hall bath, a Den or home office, while additional features like ceiling fans and window treatments enhance comfort and privacy. Step outside to your private balcony, where you can unwind and enjoy the tranquil surroundings, mature trees and nature. The community is thoughtfully designed with sidewalks, exterior lighting, and beautiful stone retaining walls, creating a picturesque environment. With assigned parking and easy access to nearby commuter rail stations, this community combines comfort and convenience. Enjoy the clubhouse offers a gym, library, games room and dining room with fireplace a full kitchen and outdoor seating for warm weather gatherings. Experience the perfect blend of community living and personal space in this delightful residence, where every detail has been considered for your comfort and enjoyment. Brookhaven Borough offers year round festivities including senior art and Holiday luncheon. Close drive to commuter train to Philadelphia, short drive to Media.
#PADE2120244

BROOKHAVEN

734 CREEKSIDE DRIVE

2 Beds

2 Baths

1,178 Sq.Ft.

$317,000

MLS#: PADE2120244

 - property

Send a message

Message successfully sent.

Your message

What is 3 + 4 ?

Reason for contacting?

I agree to receive email communication and understand I can unsubscribe at any time.

I agree to be contacted by Charis Realty Group - Christine Issler, Broker via call, email, and text for real estate services. To opt out, you can reply 'stop' at any time or reply 'help' for assistance. You can also click the unsubscribe link in the emails. Message and data rates may apply. Message frequency may vary. Privacy Policy

Sign Out

Virtual Assistant

Would you like to take the next step with this property? We can help you schedule a showing or virtual tour, or send you more details.

Yes, I would like more information.

Thank You for Your Reply, One of Our Agents will contact you as soon as possible

No, maybe later.

Thank you, you can always contact me via email, phone number or through the contact form.

Realhub AI

Lucy - Your AI-Powered Realtor

Update Your Temporary Password

Personalize your search

Enter your email and we'll notify you immediately when new listings match what you're looking for.

or enter email address

Already have an account ? Login here

Continue your home search

I agree to receive communications and understand I can unsubscribe at any time.

I agree to be contacted by Charis Realty Group - Christine Issler, Broker via call, email, and text for real estate services. To opt out, you can reply 'stop' at any time or reply 'help' for assistance. You can also click the unsubscribe link in the emails. Message and data rates may apply. Message frequency may vary. Privacy Policy

Already have an account ? Login here

We use cookies

We use cookies primarily for analytics to enhance your experience. By accepting, you agree to our use of these cookies. You can manage your preferences or learn more about our cookies policy.