Features & Amenities

Interior

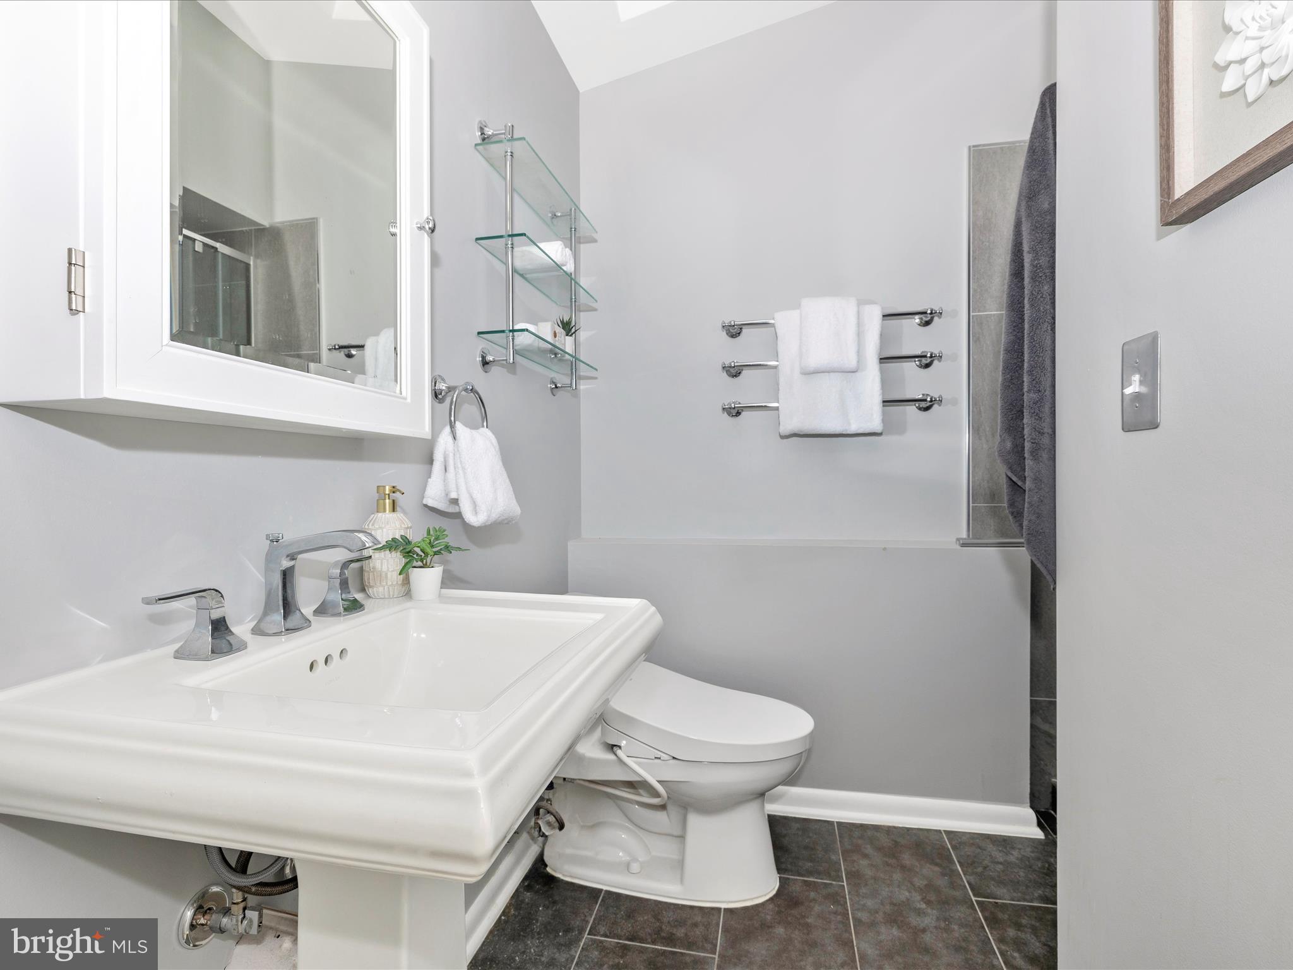
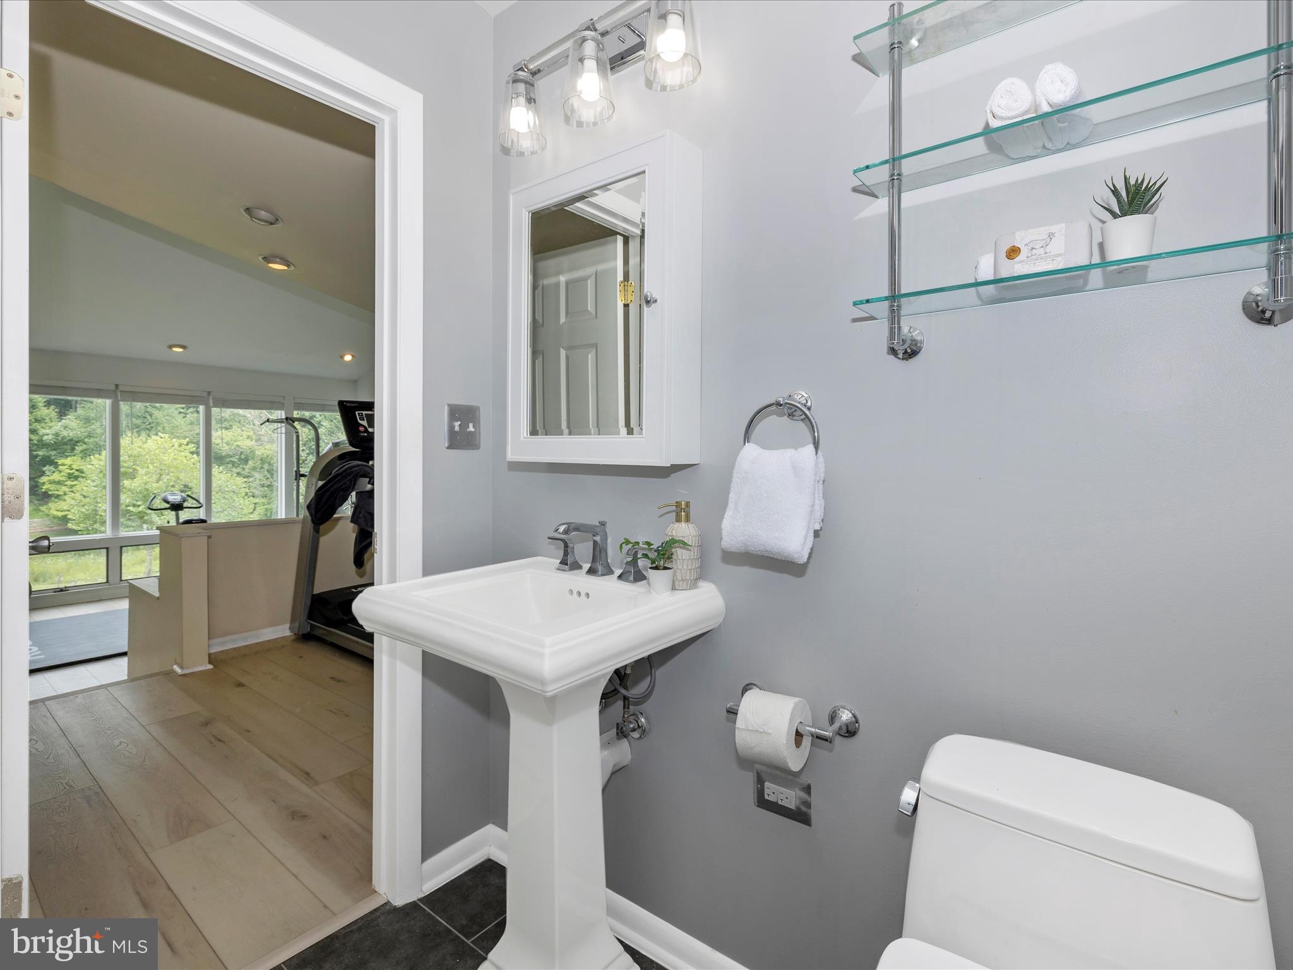
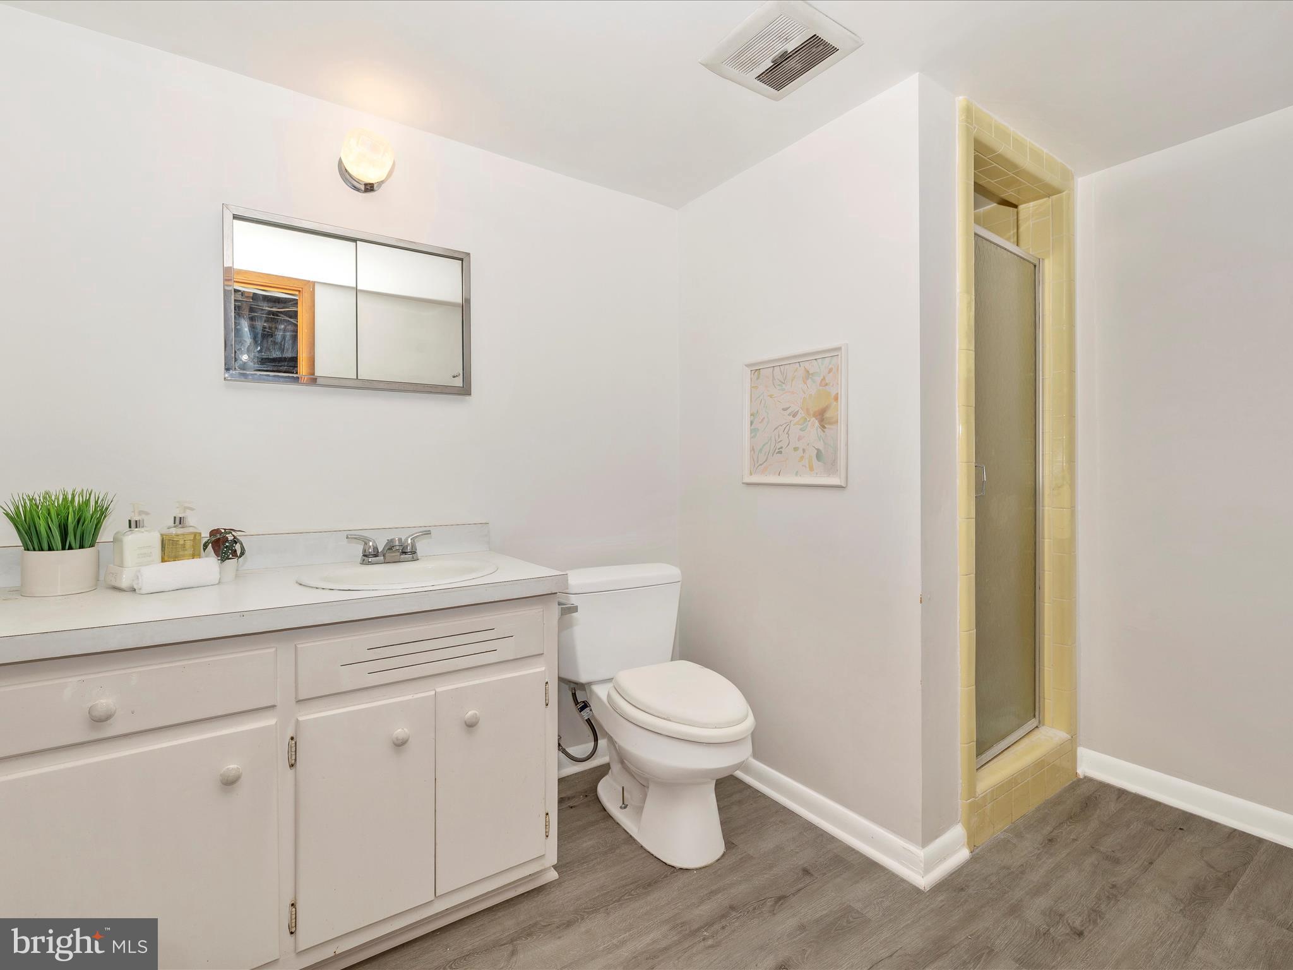
  • Total Bedrooms

    3

  • Bathrooms

    3

  • 1/2 Bathrooms

    1

  • Above Grade Finished Area

    2827.0

  • Basement YN

    YES

  • Cooling YN

    YES

  • Cooling

    Ceiling Fan(s), Window Unit(s), Electric

  • Fireplace YN

    YES

  • Heating YN

    YES

  • Heating

    Electric, Oil, Baseboard, Heat Pump

  • Main Level Bedrooms

    2

  • Pet friendly

    N/A

Exterior

  • Garage

    Yes

  • Garage spaces

    2

  • Construction Materials

    Brick

  • Parking

    Asphalt, Off Street, Paved, Garage, Detached

  • Pool

    Yes

  • Pool Features

    Private

  • Waterfront YN

    NO

Area & Lot

  • Lot Size(acres)

    22.89

  • Lot Size(square feet)

    997,088

  • Property Type

    Farm

  • Property Sub Type

    Farm

  • Architectural Style

    Farmhouse/National Folk

Price

  • Sales Price

    $1,249,000
  • Tax Amount

    $7,548

  • Financing Options

    Conventional

  • Sq. Footage

    2,827

  • Price/SqFt

    $441

HOA

  • Association

    No

School District

  • Elementary School

    LISBON

  • Middle School

    GLENWOOD

  • High School

    GLENELG

Property Features

  • New Construction

    NO

  • Foundation Details

    Permanent

  • Senior Community YN

    NO

  • Sewer

    Septic Tank

  • Water Source

    Well

Schedule a Showing

Showing scheduled successfully.

<
>
IN PERSON
VIA CHAT

What is 3 + 4 ?


Change time

Mortgage calculator

Estimate your monthly mortgage payment, including the principal and interest, property taxes, and HOA. Adjust the values to generate a more accurate rate.

Your payment

Principal and Interest:

$

Property taxes:

$

HOA fees:

$

Total loan payment:

$

Total interest amount:

$

Location

County

HOWARD

Elementary School

LISBON

Middle School

GLENWOOD

High School

GLENELG

Listing Courtesy of Deanna Smith Rippeon , Charis Realty Group

RealHub Information is provided exclusively for consumers' personal, non-commercial use, and it may not be used for any purpose other than to identify prospective properties consumers may be interested in purchasing. All information deemed reliable but not guaranteed and should be independently verified. All properties are subject to prior sale, change or withdrawal. RealHub website owner shall not be responsible for any typographical errors, misinformation, misprints and shall be held totally harmless.

Agent Jose Centeno

AGENT

Jose Centeno

Call Jose today to schedule a private showing.


* Listings on this website come from the FMLS IDX Compilation and may be held by brokerage firms other than the owner of this website. The listing brokerage is identified in any listing details. Information is deemed reliable but is not guaranteed. If you believe any FMLS listing contains material that infringes your copyrighted work please click here to review our DMCA policy and learn how to submit a takedown request.© 2024 FMLS.
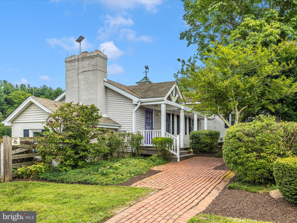
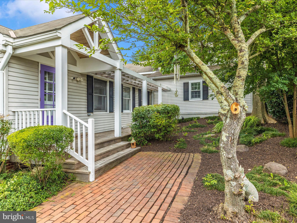
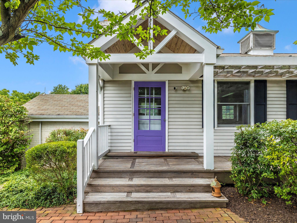
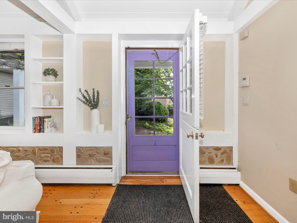
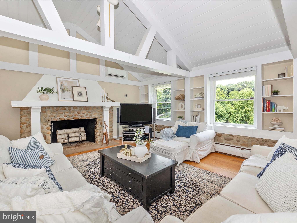
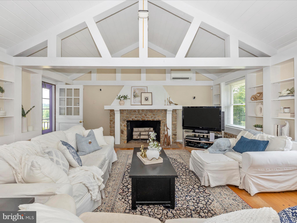
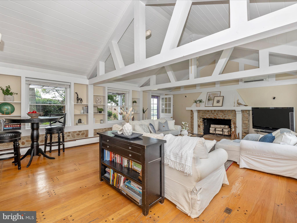
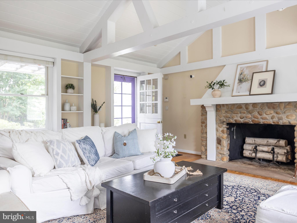
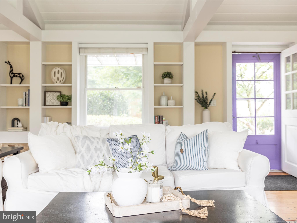
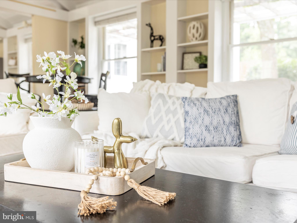
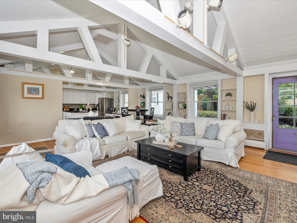
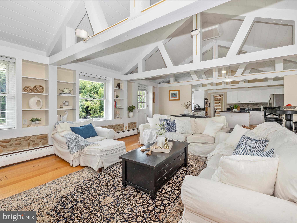
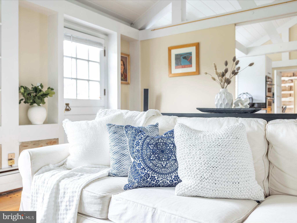
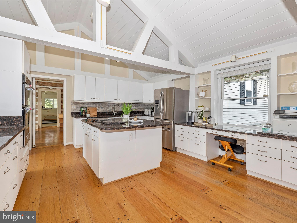
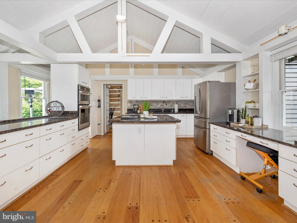
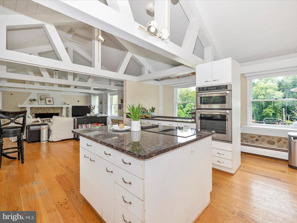
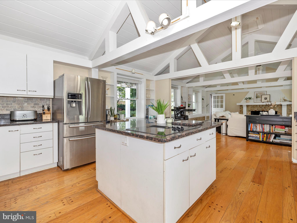
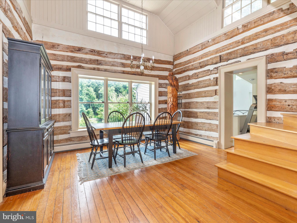
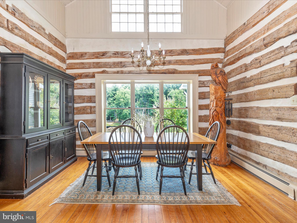
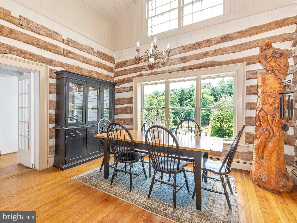
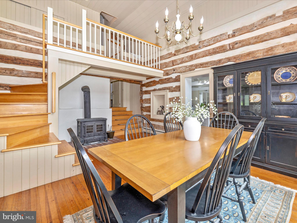
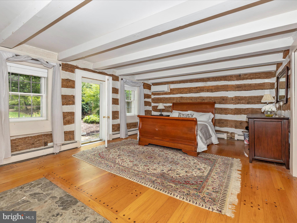
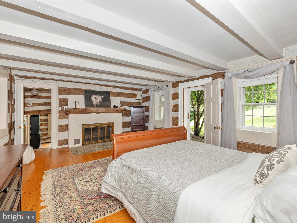
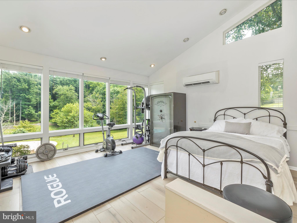
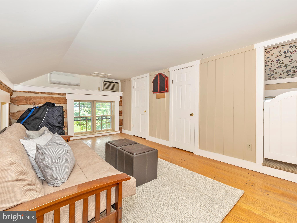
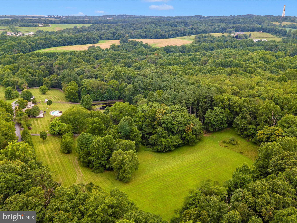
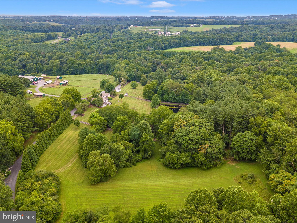
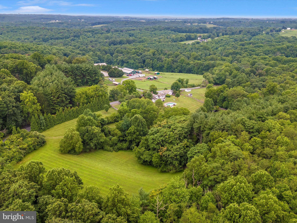
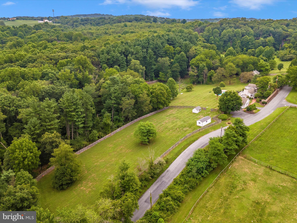
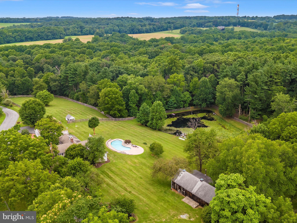
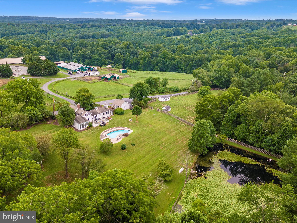
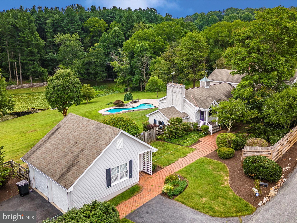
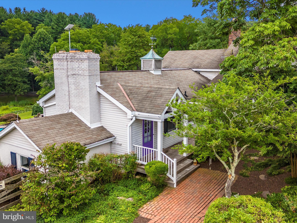
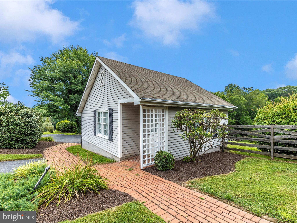
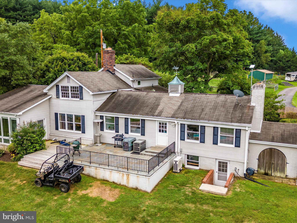
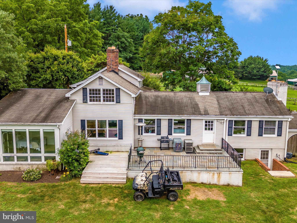
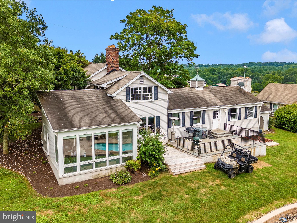
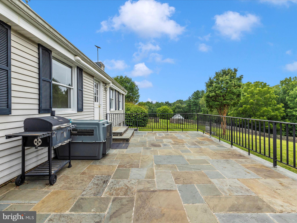
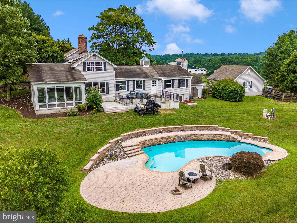
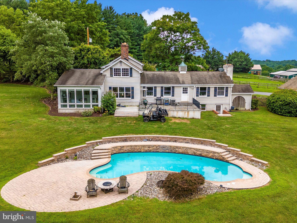
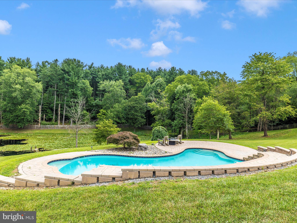
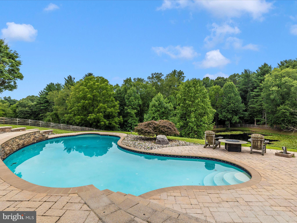
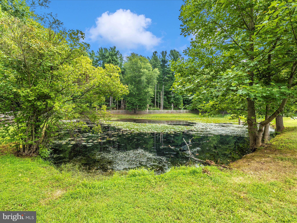
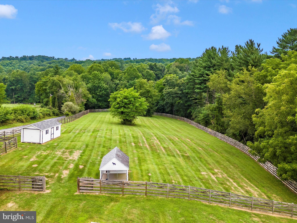
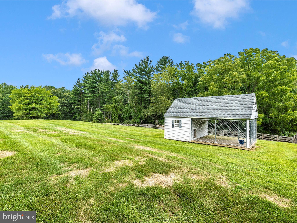
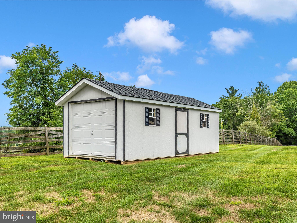
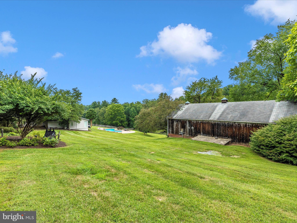
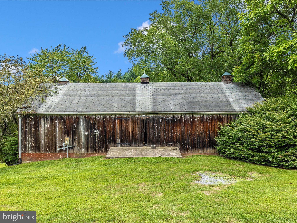
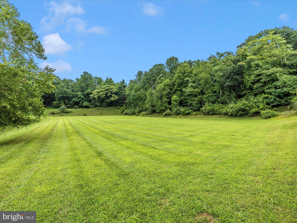
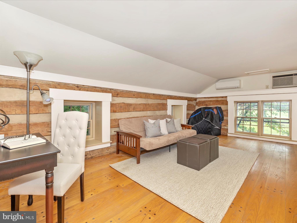
In a legendary stretch of Western Howard County countryside,  a truly special offering is hidden behind the natural cover of large mature trees and groomed landscape.  Windsor Forest features exquisite craftsmanship and unparalelled character.   On over 22 acres,  Windsor Forest is known as quiet serene horse country intertwined with trails through the woods and 3 separate paddocks with estate fencing.  In seclusion, you will enjoy exploring the salt water pool, sun deck, hardscape sitting wall, large pond, bank barn, detached 2 car carriage garage, streams, riding trails, proximity to Patuxent State Park and the Iron Bridge Hounds Club.  The trails are perfect for horseback riding, side by side rides, bird watching (eagles, herons, turkeys) and daily nature walks packed with stunning mature landscape.  The interior of the home balances comfort and class with exposed beams, large defined rooms and log accents.  Think cobblestone character with vintage hardware combining resplendent formal space with relaxing features overlooking the serene estate.  Intentional space for writing, intense office work, architect drawing boards or books a plenty are tucked into bedroom suites, nooks and overlooking lofts.  Take this gorgeous one-of-a-kind offering in any direction that suits.  Situated on over 22 acres with nature's bountiful preserve in all directions for the bird watcher, the daily hiker, the dog lover and horse enthusiast alike.  A spectacular swath of ground is cleared and graded allowing a 250 x 125 structure or training field.  In addition, you will find a wonderful bank barn with cupolas and plenty of storage.   On the drive in second floor, store farm equipment or install Edison lights for a party barn opportunity.   On the lower level, concrete floors, glass windows and doors (think: open to a deck overlooking the pond and acreage) with tool benches and workspace are bright and open .  This fine country home knows no limits and can be enjoyed in so many ways.  While offering so much tranquility, our country estate is in close proximity to Washington, Baltimore, 3 international airports, private air strips, Mt Airy and historic New Market & downtown Frederick.  We look forward to presenting Windsor Forest to your most discerning buyer clientele.

18608 WINDSOR FOREST ROAD

Message successfully sent.

What would you like to know?

What is 3 + 4 ?

I agree to receive email communication and understand I can unsubscribe at any time.

I agree to be contacted by Charis Realty Group via call, email, and text for real estate services. To opt out, you can reply 'stop' at any time or reply 'help' for assistance. You can also click the unsubscribe link in the emails. Message and data rates may apply. Message frequency may vary. Privacy Policy

Related Properties

New on site today
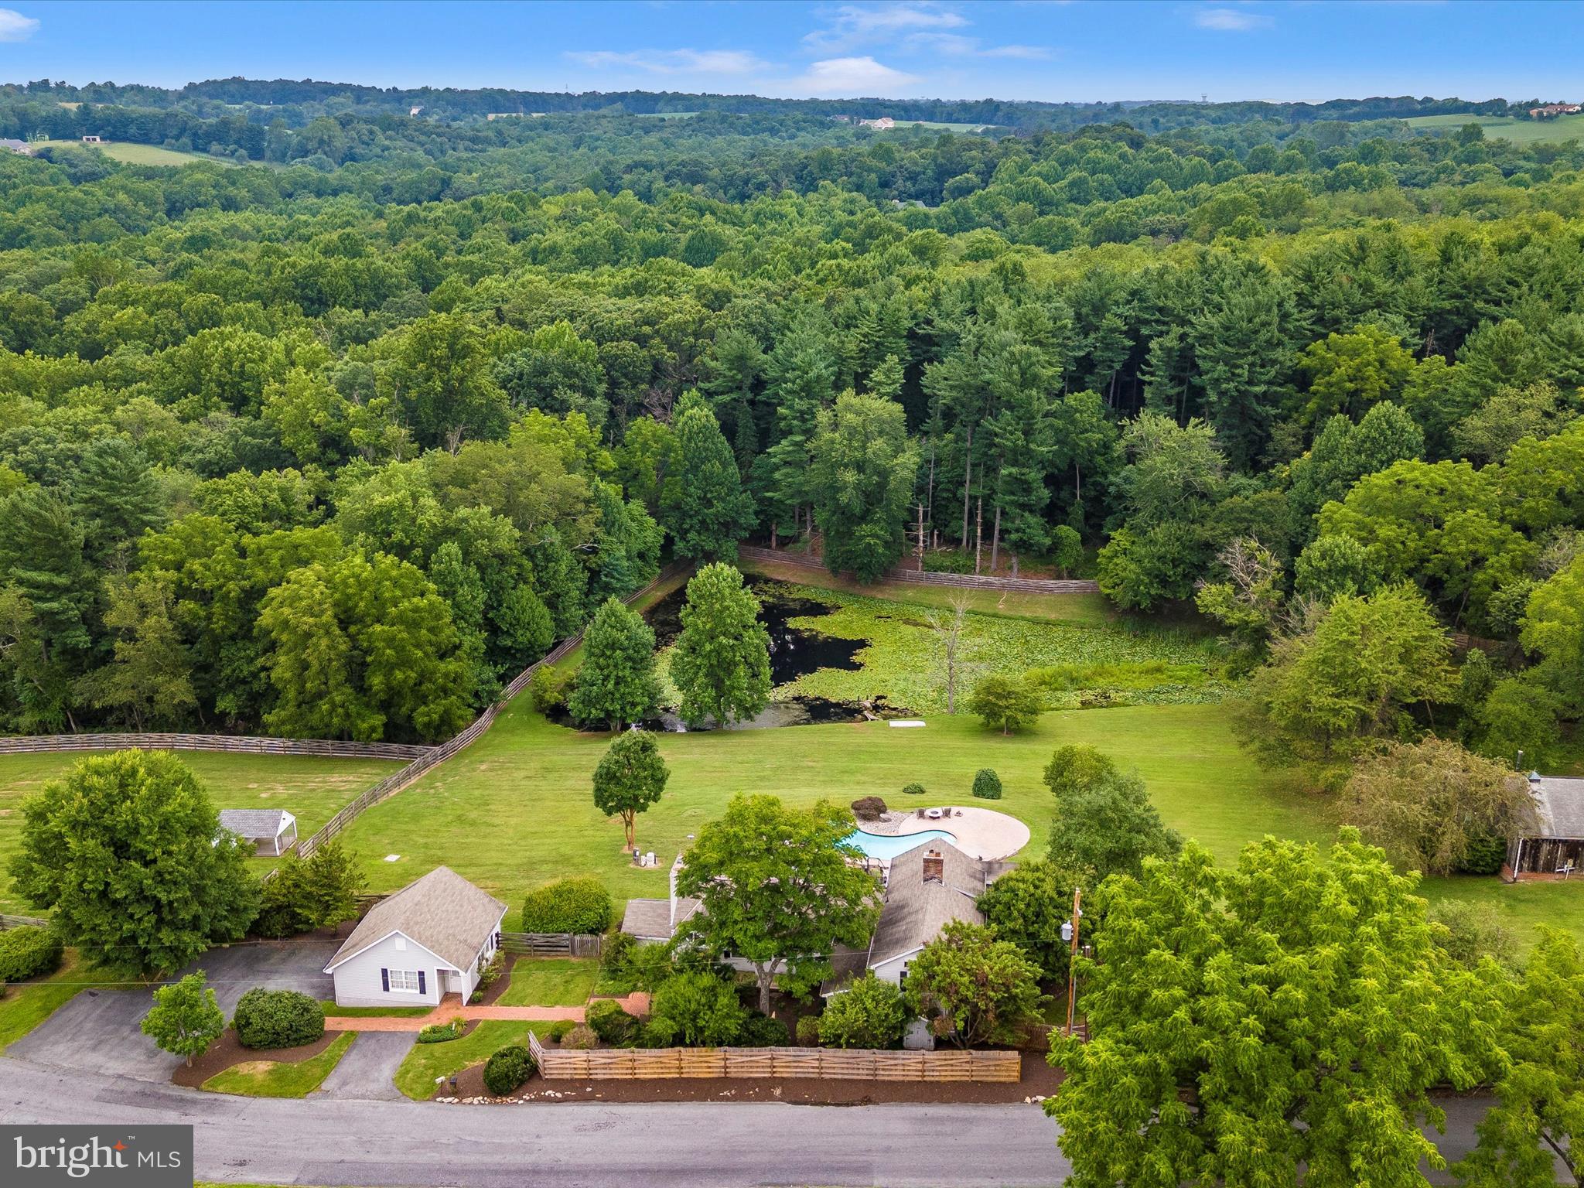
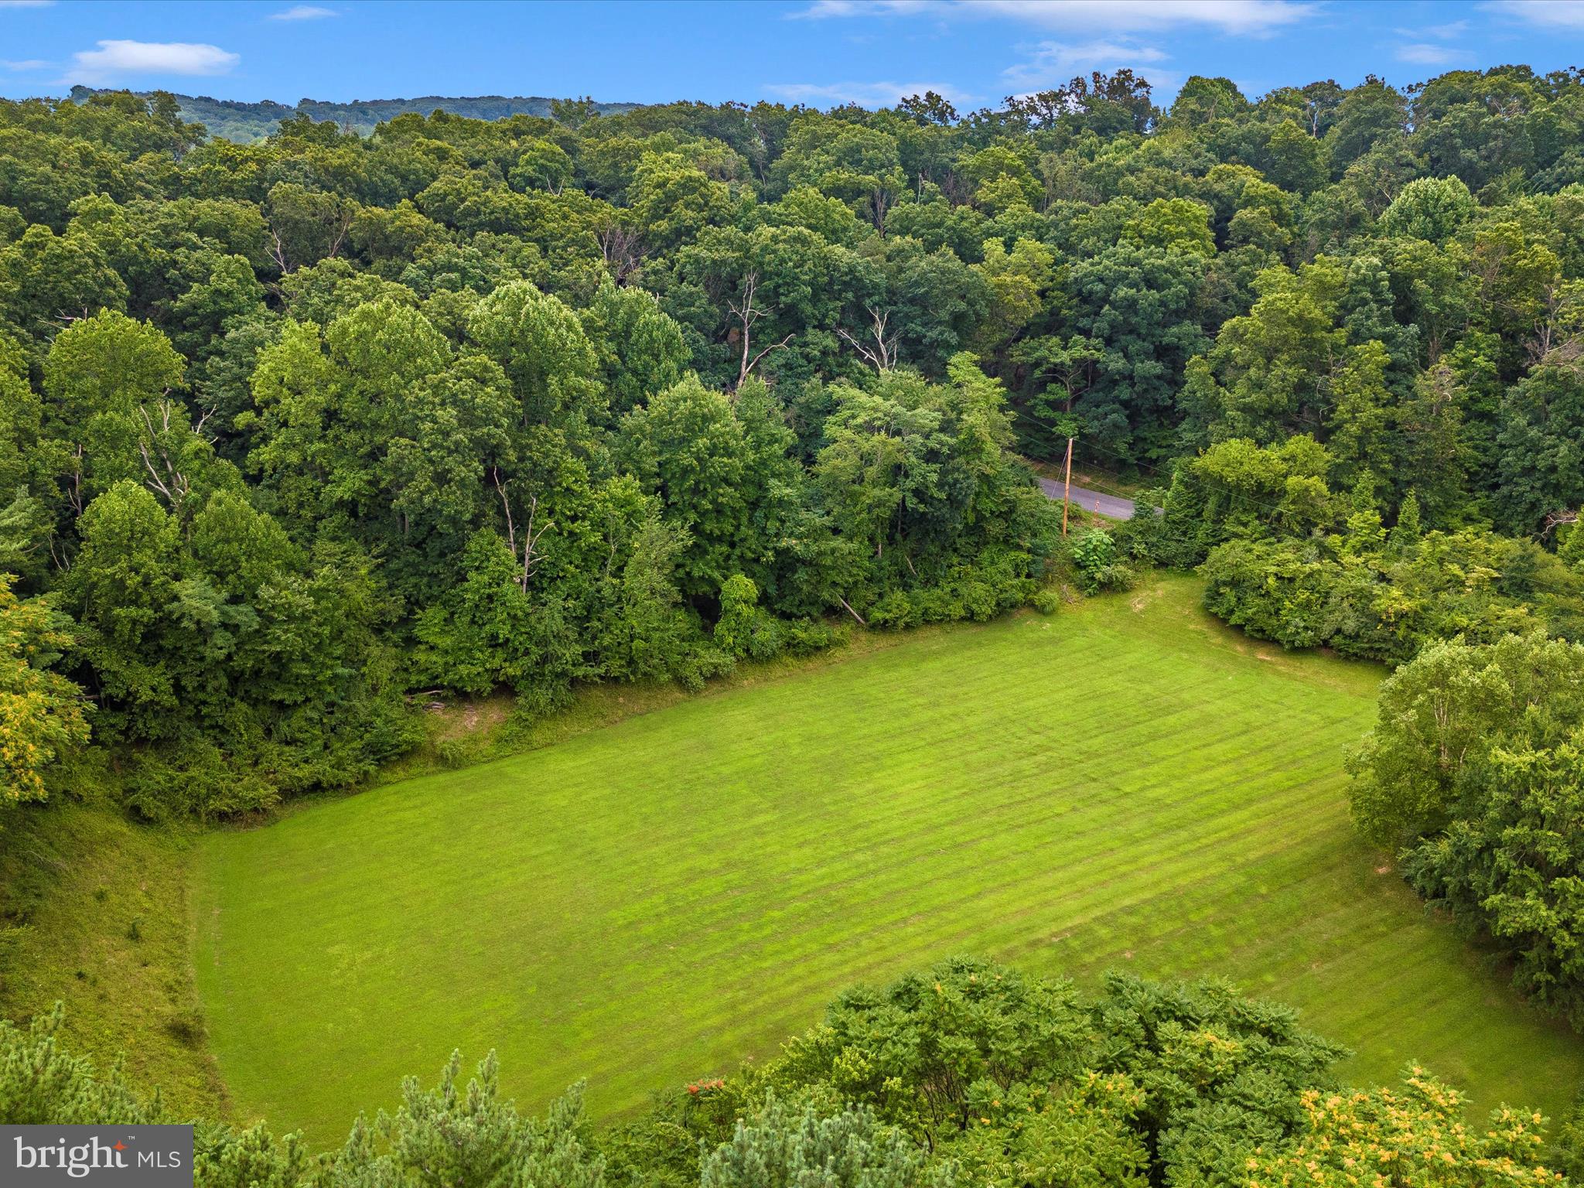
OPEN HOUSE SATURDAY, AUGUST 8TH FROM 12-2! A rare and secluded equestrian retreat set on nearly 10 picturesque acres in sought-after Howard County.  A long, tree-lined drive creates a sense of arrival as it winds toward the home and outbuildings, revealing a property designed for both privacy and purpose, with mature trees framing the perimeter. Perfect for the horse enthusiasts, the grounds offer five pastures, round pen, a classic bank barn complete with an upper-level workshop, lower-level storage, and additional loft space, along with a stable featuring five stalls, a wash bay with hot & cold water, tack room, dedicated feed room plus an upper hay loft that can hold over 500 bales!! Designed for true equestrian living, a special feature that this home offers are captivating views of your horses from the comfort of nearly every room! The home also welcomes you with a charming wraparound porch—perfect for quiet mornings or evening relaxation while taking in the surrounding gorgeous views. Inside you are greeted to a huge living room with a wood stove (presently used as a dining area) and the dining room with porch access could also function as a home office. The amazing kitchen is highlighted with granite counters, SS appliances, a wine fridge, and a unique breakfast bar area. The family room is a great gathering space, boasting a cathedral ceiling, gas fireplace, custom built-ins, and incredible windows that bring the outdoors in. Enjoy a well-equipped laundry room with cabinetry, stainless sink, and ample storage. Entrance from garage is complete with built-in seating and coat rack. A main level 26' x 19' primary suite addition features a spa like bath with heated floors, a towel warmer, dual vanity, and a distinctive walk-in shower. Direct access to the outdoors leads to a convenient outdoor shower plus exterior ramp. Upstairs, a second primary bedroom with its own private bath provides added flexibility, joined by three additional bedrooms and a full hall bath. The lower level offers unfinished space with a bath rough-in, a second laundry setup, and walk-out access—ready for future expansion or customization. Outdoor living is equally impressive, with a circular driveway, expansive deck with built-in seating, tranquil water feature, and sweeping views across the property. Every detail contributes to both everyday comfort and exceptional equestrian living. Incredible location - just minutes from shopping & major commuter routes! Please do not go down the driveway unless you have an appointment - thank you!
#MDHW2070710

MOUNT AIRY

16262 COMPROMISE COURT

5 Beds

3 Baths

3,280 Sq.Ft.

$1,250,000
MLS#: MDHW2070710
 - property

Send a message

Message successfully sent.

Your message

What is 3 + 4 ?

Reason for contacting?

I agree to receive email communication and understand I can unsubscribe at any time.

I agree to be contacted by Charis Realty Group via call, email, and text for real estate services. To opt out, you can reply 'stop' at any time or reply 'help' for assistance. You can also click the unsubscribe link in the emails. Message and data rates may apply. Message frequency may vary. Privacy Policy

Sign Out

Virtual Assistant

Would you like to take the next step with this property? We can help you schedule a showing or virtual tour, or send you more details.

Yes, I would like more information.

Thank You for Your Reply, One of Our Agents will contact you as soon as possible

No, maybe later.

Thank you, you can always contact me via email, phone number or through the contact form.

Realhub AI

Lucy - Your AI-Powered Realtor

Update Your Temporary Password

Personalize your search

Enter your email and we'll notify you immediately when new listings match what you're looking for.

or enter email address

Already have an account ? Login here

Continue your home search

I agree to receive communications and understand I can unsubscribe at any time.

I agree to be contacted by Charis Realty Group via call, email, and text for real estate services. To opt out, you can reply 'stop' at any time or reply 'help' for assistance. You can also click the unsubscribe link in the emails. Message and data rates may apply. Message frequency may vary. Privacy Policy

Already have an account ? Login here

We use cookies

We use cookies primarily for analytics to enhance your experience. By accepting, you agree to our use of these cookies. You can manage your preferences or learn more about our cookies policy.