
Bungalow, Ranch/Rambler
1813 FITZWATERTOWN ROAD
WILLOW GROVE, PA 19090
MLS#: PAMC2189338
$350,000


Property
Beds
2
Full Baths
2
1/2 Baths
None
Year Built
1920
Sq.Footage
1,700
Enjoy the comfort of one-level living with the added flexibility of a beautifully finished lower level at 1813 Fitzwatertown Rd in Abington Township. This well-maintained 2-bedroom, 2-bath home offers approximately 1,650 square feet of finished living space, including a thoughtfully renovated basement completed in 2018. The bright living room flows into the dining area and an open kitchen featuring stainless steel appliances, buthcer block countertops, a breakfast bar, generous cabinetry, and tile flooring, creating a functional layout for everyday living and entertaining. The rest of the first level features 2 bedrooms and a full bath. The finished lower level expands the home's versatility with a spacious recreation area, custom exposed wood beams, recessed lighting, a dedicated laundry room, additional storage, and a beautifully designed full bath highlighted by a freestanding soaking tub that creates a spa-like retreat. Whether used as a media room, home office, fitness area, or guest space, the lower level offers exceptional flexibility. Outdoor living continues with a resurfaced rear deck completed in 2024 overlooking the fenced backyard, providing plenty of room to relax, entertain, or enjoy the outdoors. A covered front porch adds welcoming curb appeal, while the long private driveway offers ample off-street parking. Additional improvements include a new driveway fully replaced in 2023 and a new porch roof completed in 2024, providing added peace of mind. Conveniently located in Abington Township with easy access to shopping, dining, parks, major commuter routes, and regional rail service, this move-in ready home combines thoughtful updates, functional living space, and an ideal location in the heart of Willow Grove. Schedule your showing today.
Features & Amenities
Interior
-
Other Interior Features
Ceiling Fan(s), Recessed Lighting, Soaking Tub
-
Total Bedrooms
2
-
Bathrooms
2
-
Above Grade Finished Area
1050.0
-
Basement YN
YES
-
Cooling YN
YES
-
Cooling
Ceiling Fan(s), Window Unit(s), Electric
-
Fireplace YN
NO
-
Heating YN
YES
-
Heating
Natural Gas, Baseboard
-
Main Level Bedrooms
2
-
Pet friendly
N/A
Exterior
-
Garage
No
-
Construction Materials
Vinyl Siding
-
Parking
Asphalt, Off Street, Driveway
-
Patio and Porch Features
Deck, Porch
-
Pool
No
-
Waterfront YN
NO
Area & Lot
-
Lot Features
Back Yard
-
Lot Size(acres)
0.19
-
Lot Size(square feet)
8,255
-
Property Type
Residential
-
Property Sub Type
Single Family Residence
-
Architectural Style
Bungalow, Ranch/Rambler
Price
-
Sales Price
$350,000
-
Tax Amount
$3,455
-
Financing Options
Cash, Conventional, FHA, VA
-
Sq. Footage
1,700
-
Price/SqFt
$205
HOA
-
Association
No
School District
-
Elementary School
N/A
-
Middle School
N/A
-
High School
N/A
Property Features
-
New Construction
NO
-
Foundation Details
Block, Concrete Perimeter
-
Senior Community YN
NO
-
Sewer
Public Sewer
-
Tax Lot
019
-
Water Source
Public
Schedule a Showing
Showing scheduled successfully.
Mortgage calculator
Estimate your monthly mortgage payment, including the principal and interest, property taxes, and HOA. Adjust the values to generate a more accurate rate.
Your payment
Principal and Interest:
$
Property taxes:
$
HOA fees:
$
Total loan payment:
$
Total interest amount:
$
Location
County
MONTGOMERY
Elementary School
Middle School
High School
Listing Courtesy of Robert Kelley , BHHS Fox & Roach-Blue Bell
RealHub Information is provided exclusively for consumers' personal, non-commercial use, and it may not be used for any purpose other than to identify prospective properties consumers may be interested in purchasing. All information deemed reliable but not guaranteed and should be independently verified. All properties are subject to prior sale, change or withdrawal. RealHub website owner shall not be responsible for any typographical errors, misinformation, misprints and shall be held totally harmless.

AGENT
Jose Centeno
Call Jose today to schedule a private showing.

* Listings on this website come from the FMLS IDX Compilation and may be held by brokerage firms other than the owner of this website. The listing brokerage is identified in any listing details. Information is deemed reliable but is not guaranteed. If you believe any FMLS listing contains material that infringes your copyrighted work please click here to review our DMCA policy and learn how to submit a takedown request.© 2024 FMLS.
Related Properties
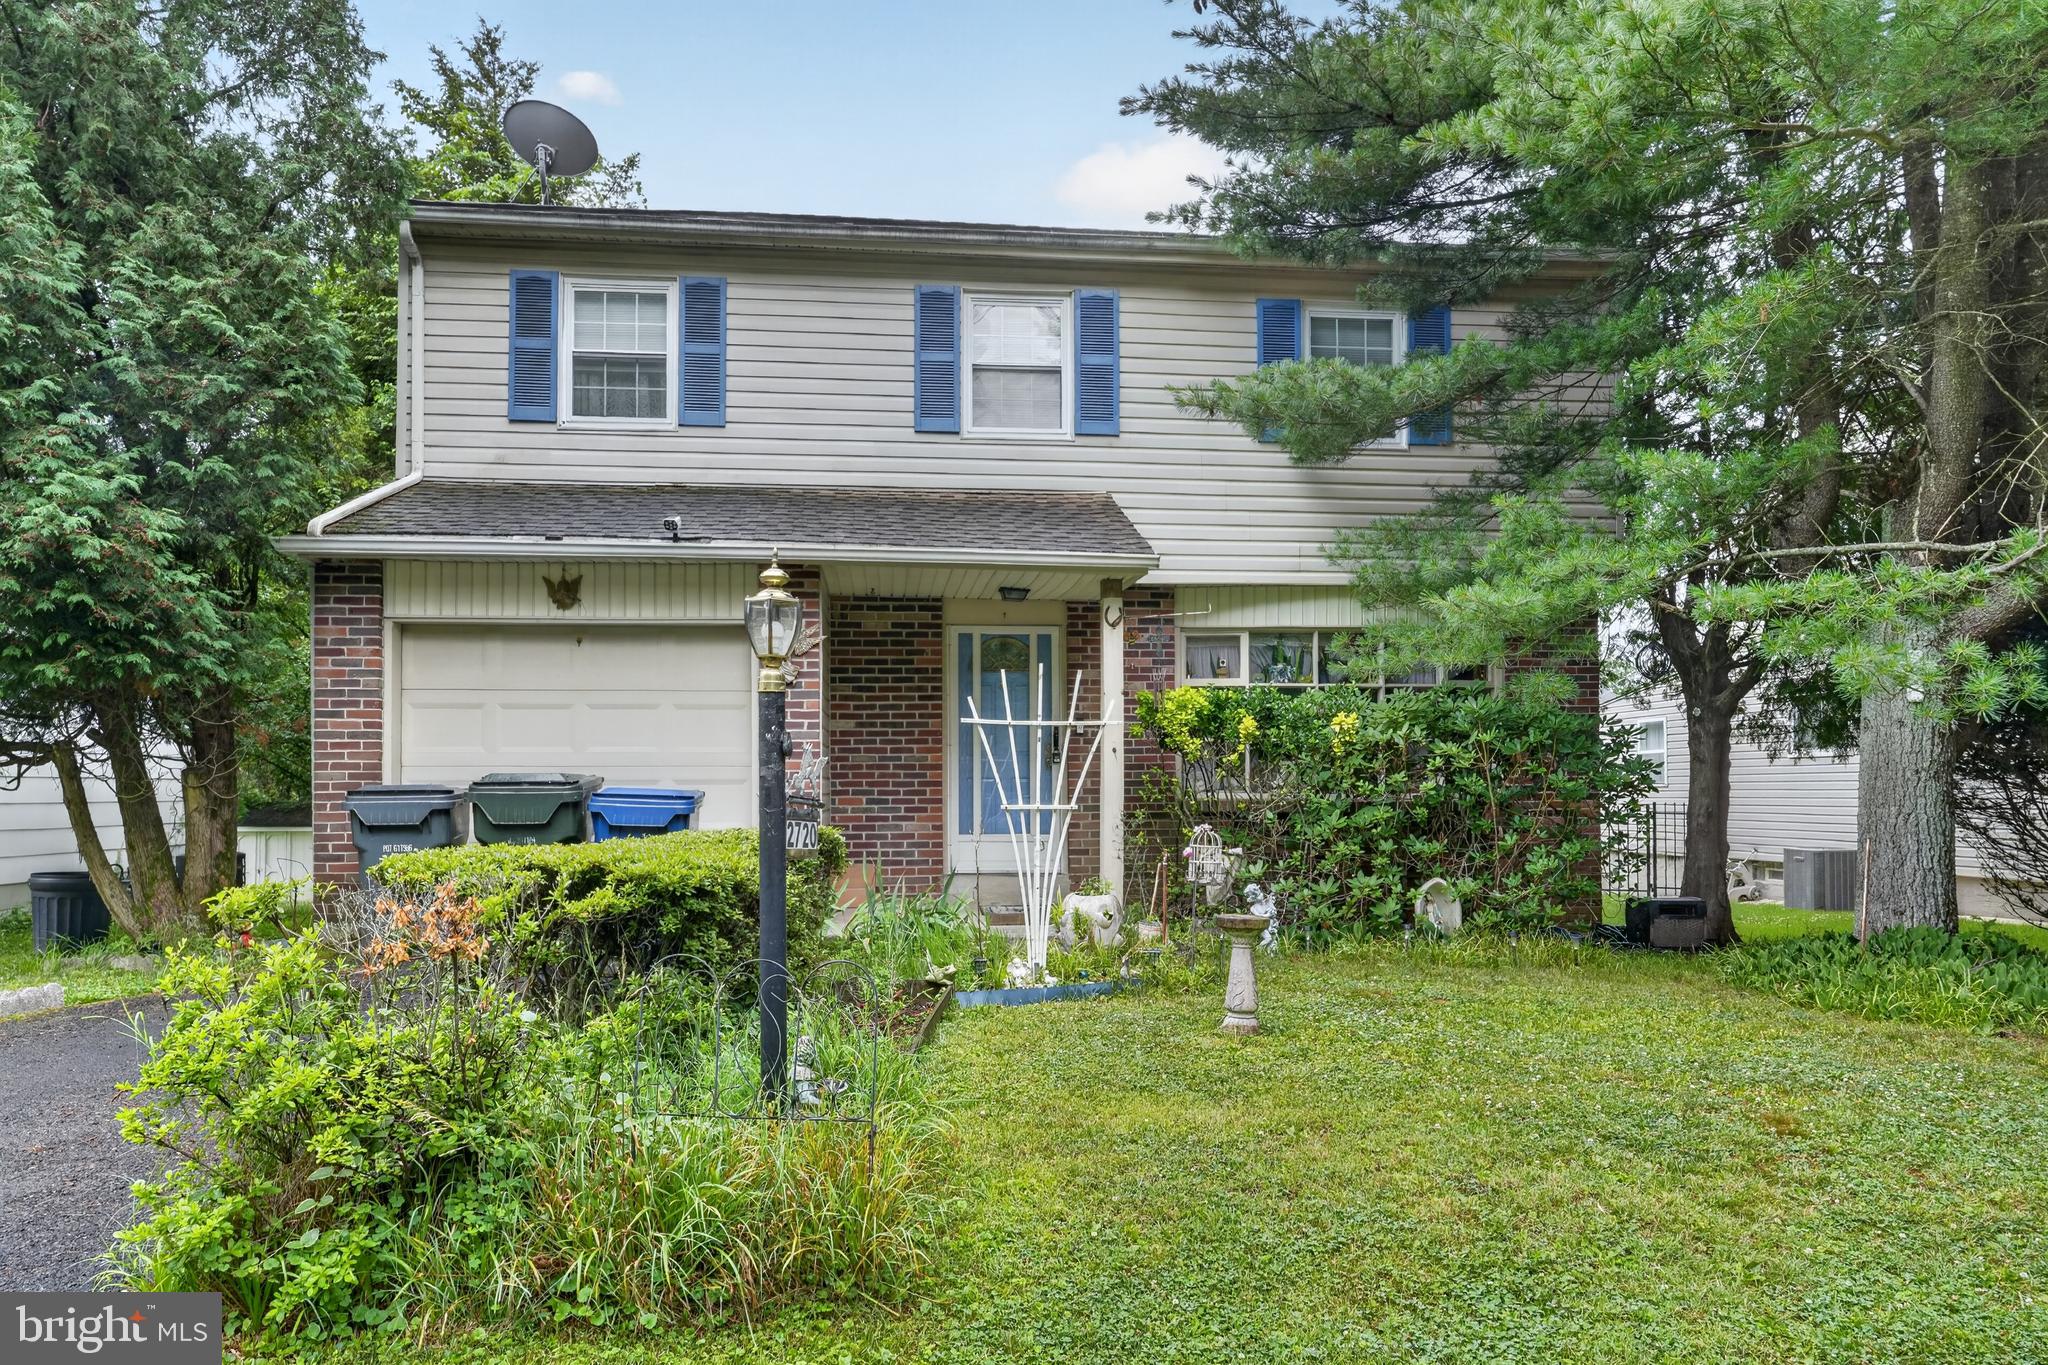
WILLOW GROVE
2720 PHIPPS AVENUE
4 Beds
2 Baths
1,746 Sq.Ft.
$300,000
MLS#: PAMC2185886

WILLOW GROVE
2936 ELLIOTT AVENUE
3 Beds
1 Baths
1,200 Sq.Ft.
$375,000
MLS#: PAMC2189132
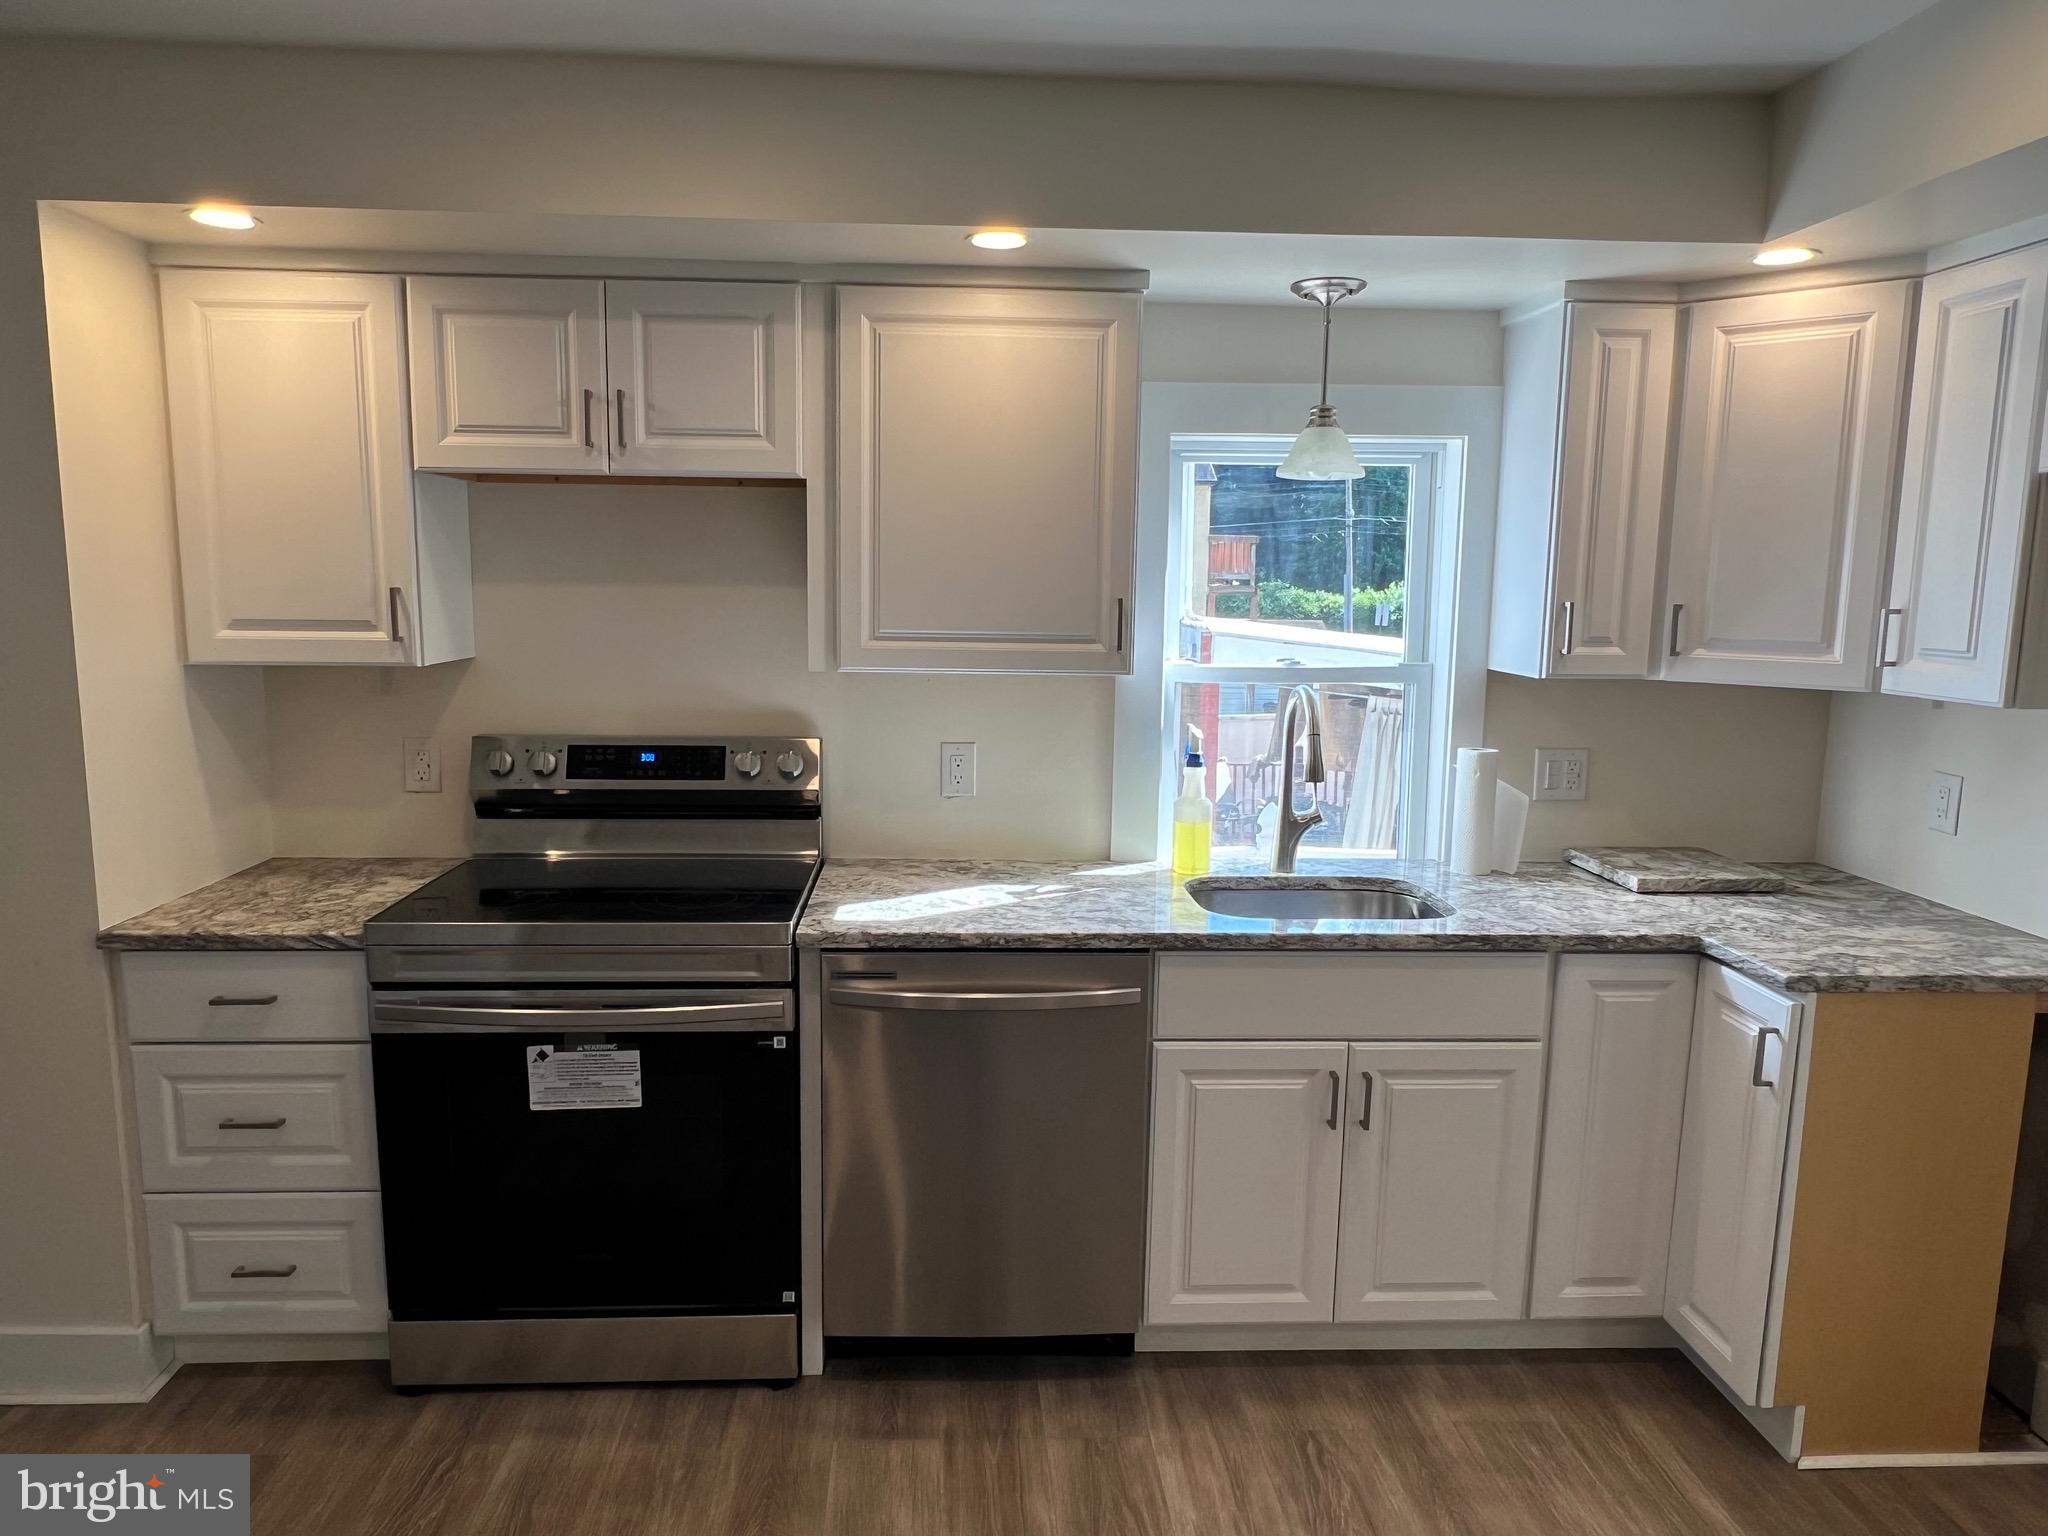
WILLOW GROVE
1608 PROSPECT AVENUE
2 Beds
1 Baths
1,052 Sq.Ft.
$350,000
MLS#: PAMC2185124
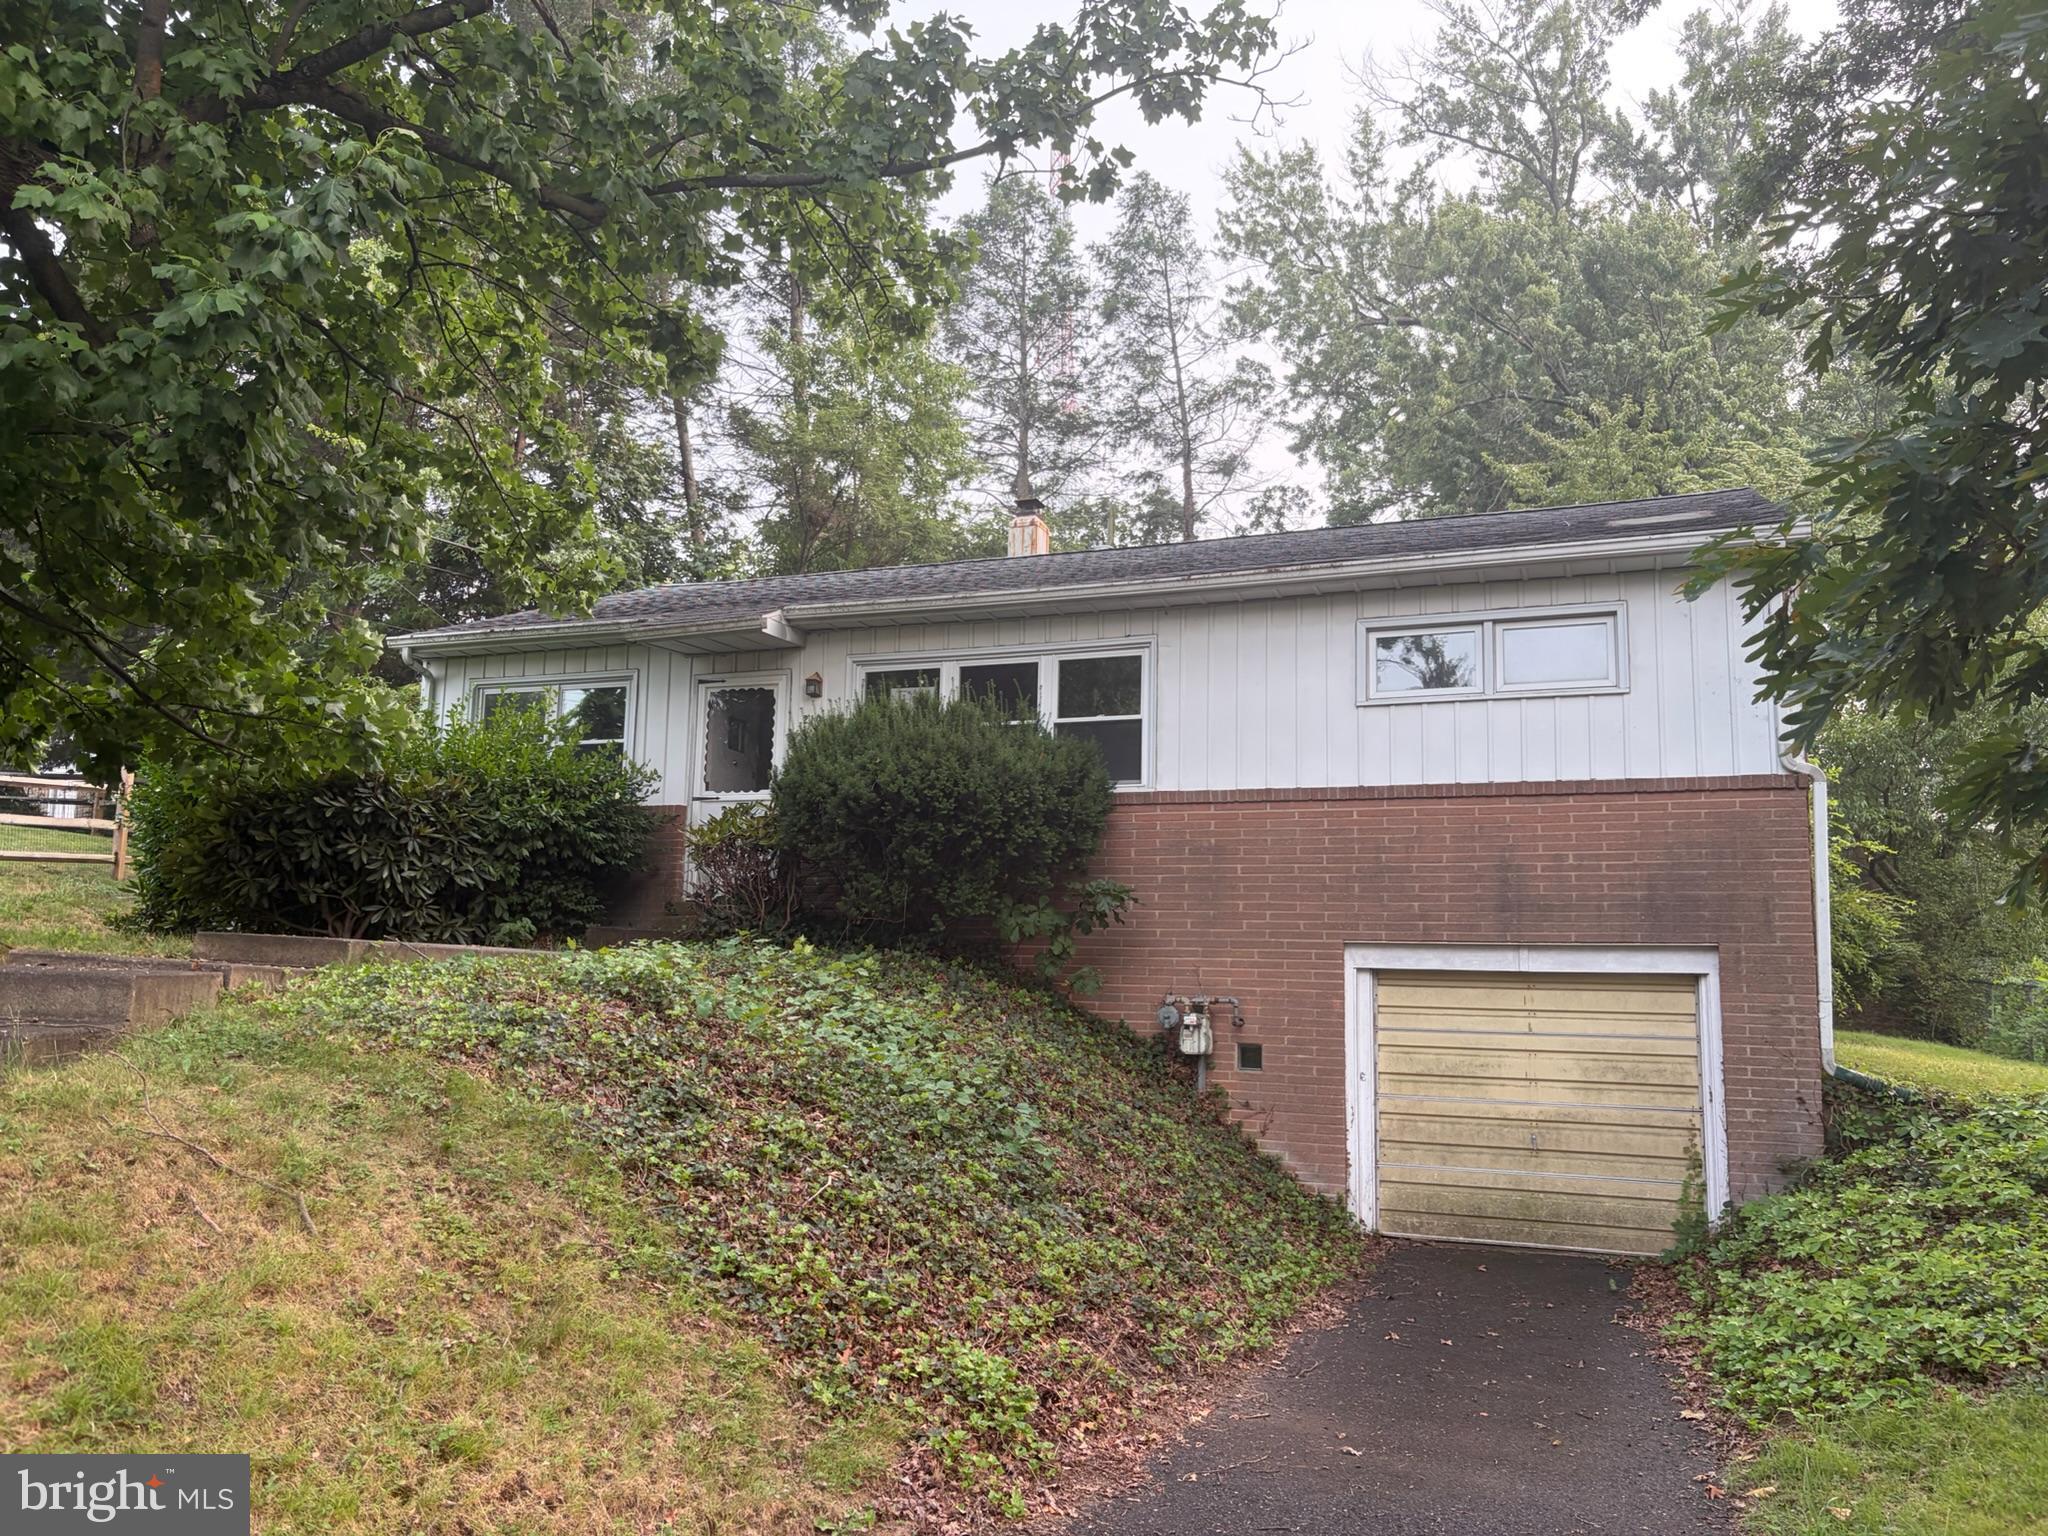
WILLOW GROVE
210 FERN AVENUE
3 Beds
1 Baths
1,120 Sq.Ft.
$349,900
MLS#: PAMC2188082

WILLOW GROVE
56 CHERRY STREET
3 Beds
1 Baths
1,283 Sq.Ft.
$299,000
MLS#: PAMC2189276
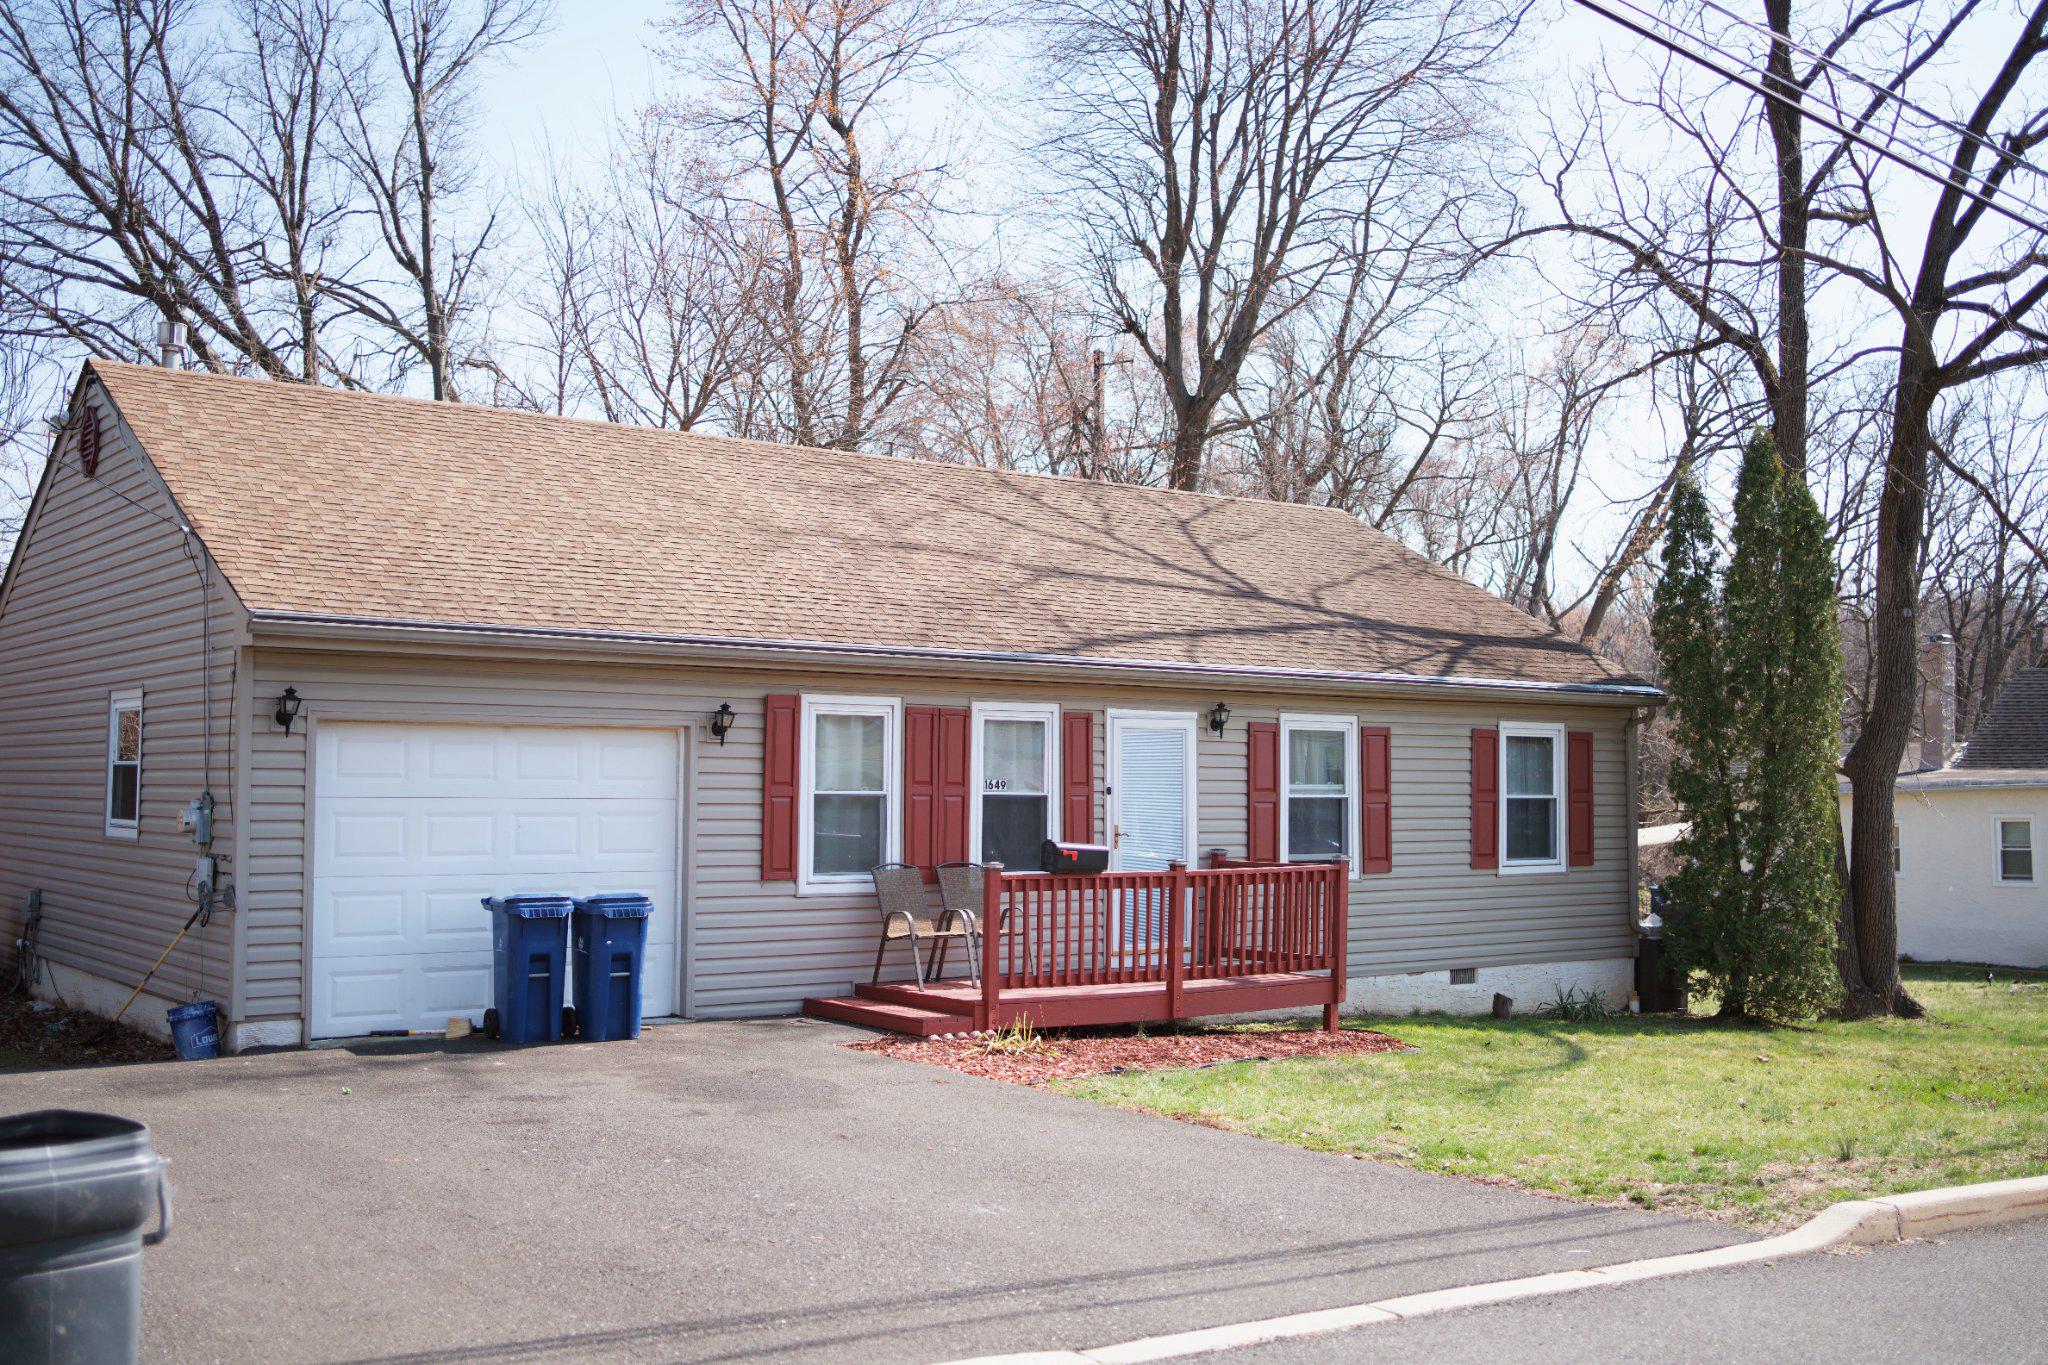
WILLOW GROVE
1649 WASHINGTON AVENUE
3 Beds
2 Baths
1,152 Sq.Ft.
$385,000
MLS#: PAMC2176462
.png)