Features & Amenities

Interior

  • Other Interior Features

    Walk-In Closet(s), Built-in Features

  • Total Bedrooms

    5

  • Bathrooms

    3

  • 1/2 Bathrooms

    1

  • Above Grade Finished Area

    3371.0

  • Basement YN

    YES

  • Cooling YN

    YES

  • Cooling

    Central Air, Electric

  • Fireplace YN

    YES

  • Heating YN

    YES

  • Heating

    Natural Gas, Forced Air

  • Main Level Bedrooms

    5

  • Pet friendly

    N/A

Exterior

  • Garage

    Yes

  • Garage spaces

    2

  • Construction Materials

    Frame, Stone

  • Parking

    Garage Door Opener, Garage, Driveway, Attached

  • Pool

    No

  • Waterfront YN

    NO

Area & Lot

  • Lot Features

    Cleared

  • Lot Size(acres)

    0.92

  • Lot Size(square feet)

    40,075

  • Property Type

    Residential

  • Property Sub Type

    Single Family Residence

  • Architectural Style

    Ranch/Rambler

Price

  • Sales Price

    $835,000

  • Tax Amount

    $11,634

  • Financing Options

    Cash, Conventional

  • Sq. Footage

    3,371

  • Price/SqFt

    $247

HOA

  • Association

    No

School District

  • Elementary School

    N/A

  • Middle School

    UPPER MERION

  • High School

    UPPER MERION

Property Features

  • New Construction

    NO

  • Foundation Details

    Concrete Perimeter

  • Senior Community YN

    NO

  • Sewer

    Public Sewer

  • Tax Lot

    054

  • Water Source

    Public

Schedule a Showing

Showing scheduled successfully.

<
>
IN PERSON
VIA CHAT

What is 3 + 4 ?


Change time

Mortgage calculator

Estimate your monthly mortgage payment, including the principal and interest, property taxes, and HOA. Adjust the values to generate a more accurate rate.

Your payment

Principal and Interest:

$

Property taxes:

$

HOA fees:

$

Total loan payment:

$

Total interest amount:

$

Location

County

MONTGOMERY

Elementary School

Middle School

UPPER MERION

High School

UPPER MERION

Listing Courtesy of Erica McDonald , Howard Hanna Real Estate Services

RealHub Information is provided exclusively for consumers' personal, non-commercial use, and it may not be used for any purpose other than to identify prospective properties consumers may be interested in purchasing. All information deemed reliable but not guaranteed and should be independently verified. All properties are subject to prior sale, change or withdrawal. RealHub website owner shall not be responsible for any typographical errors, misinformation, misprints and shall be held totally harmless.

Agent Jose Centeno

AGENT

Jose Centeno

Call Jose today to schedule a private showing.


* Listings on this website come from the FMLS IDX Compilation and may be held by brokerage firms other than the owner of this website. The listing brokerage is identified in any listing details. Information is deemed reliable but is not guaranteed. If you believe any FMLS listing contains material that infringes your copyrighted work please click here to review our DMCA policy and learn how to submit a takedown request.© 2024 FMLS.
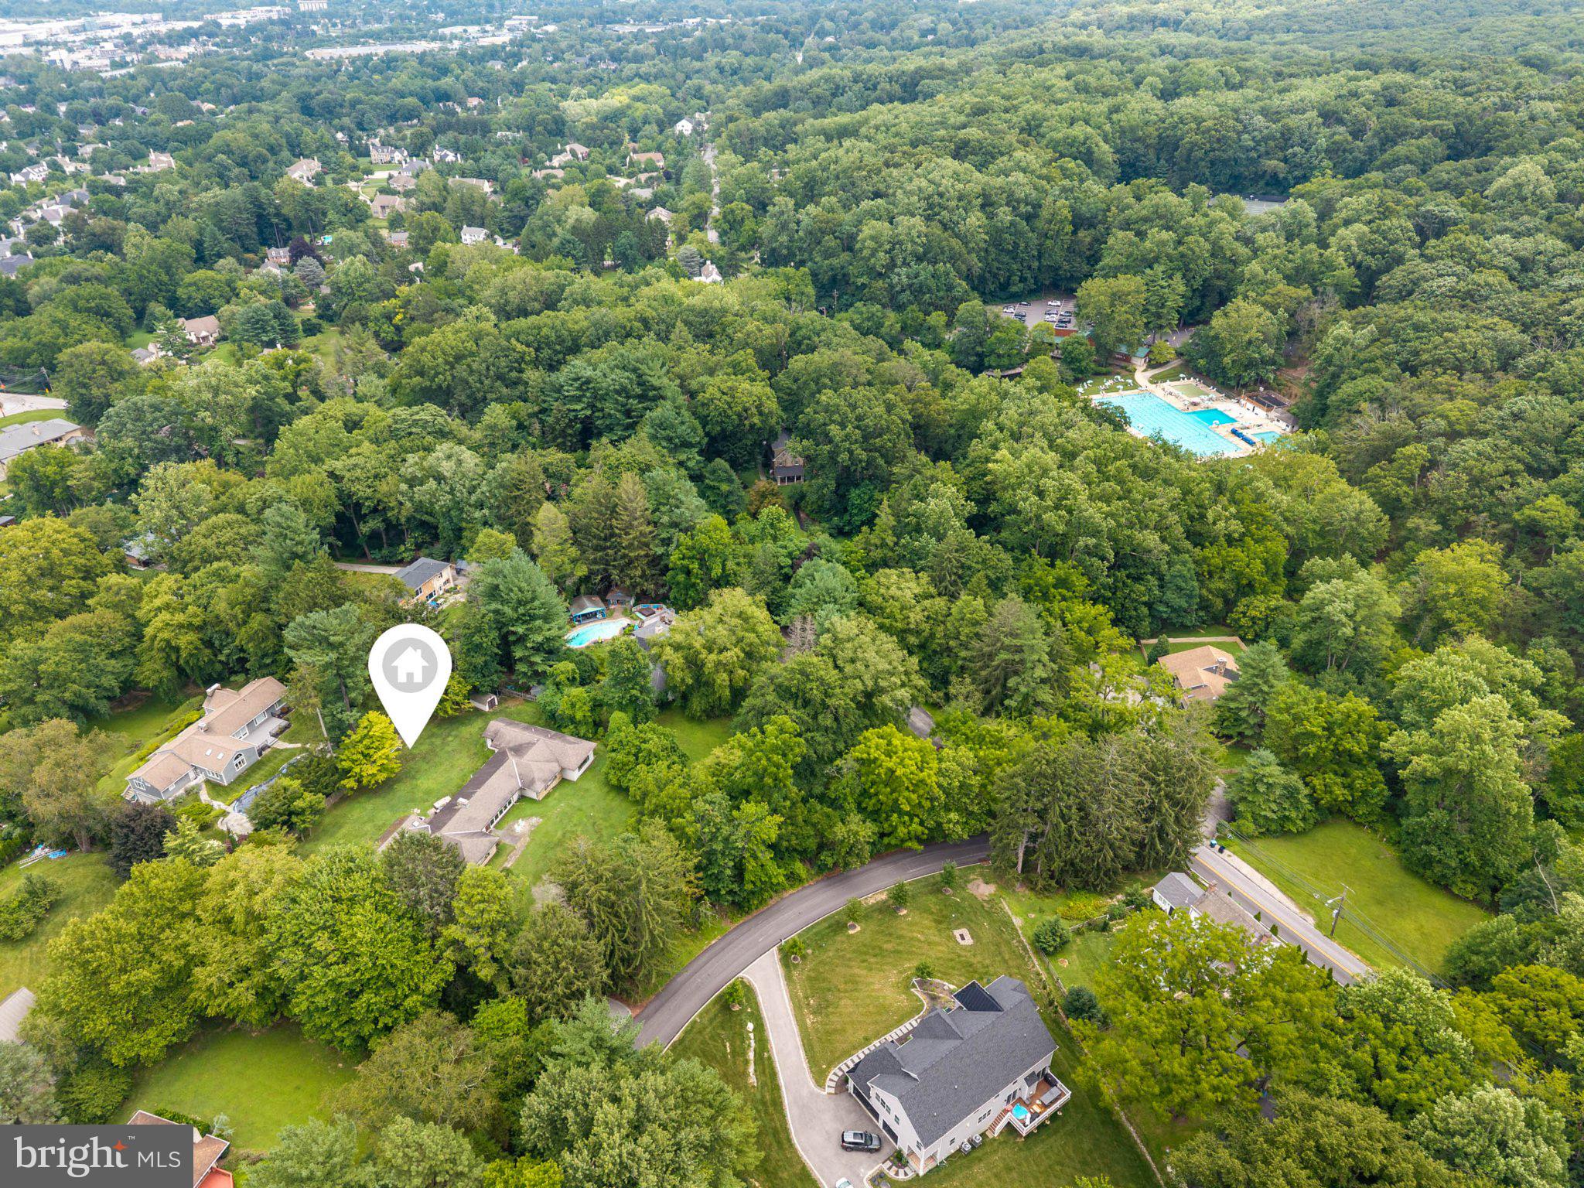
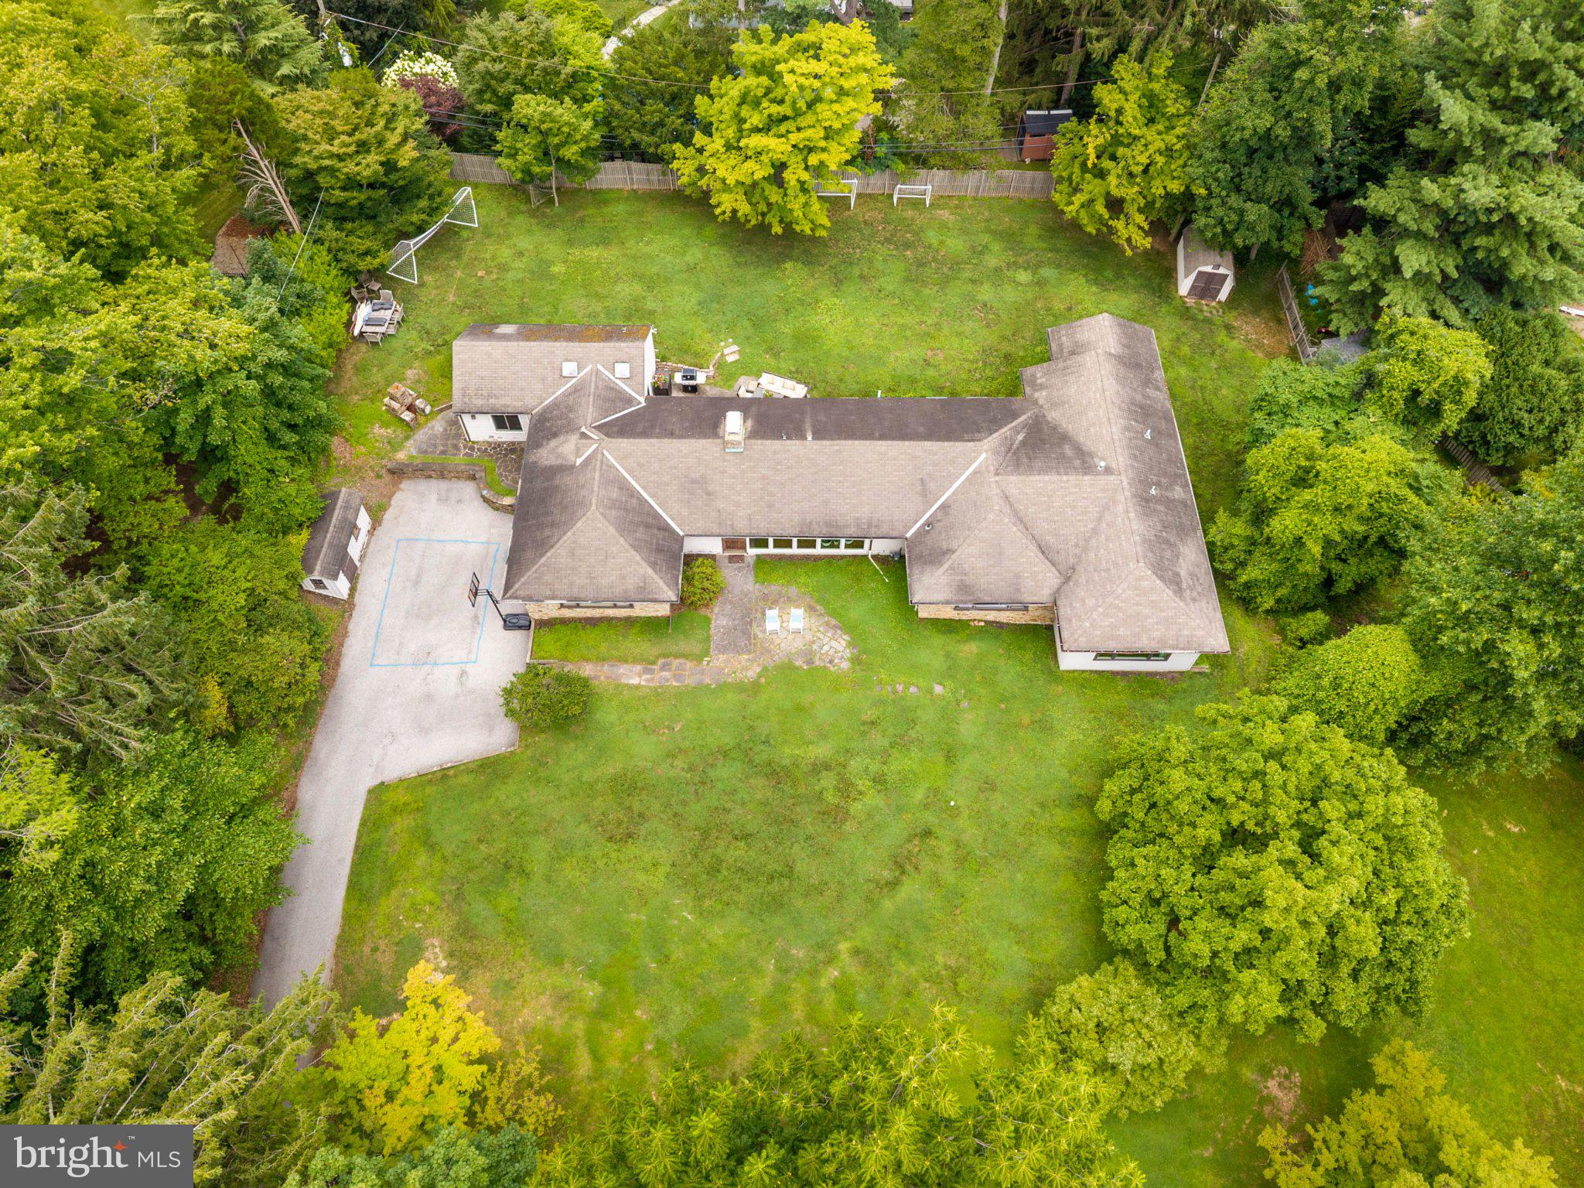
One-level living. Nearly an acre. Five bedrooms. Colonial Village.  Wayne, PA.
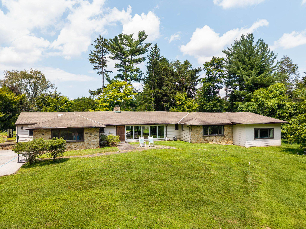
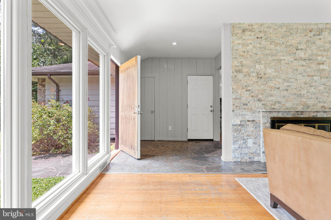
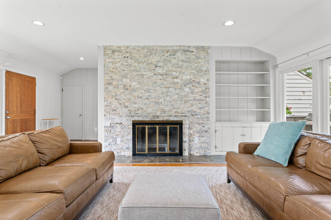
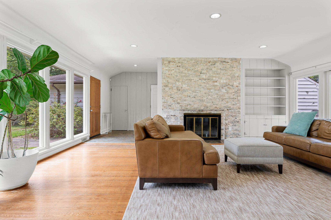
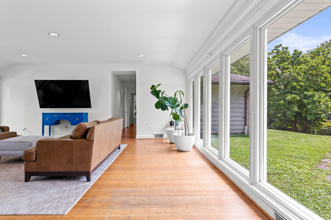
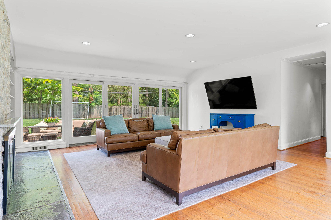
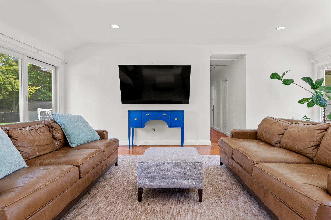
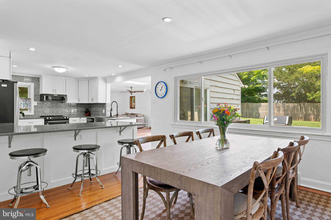
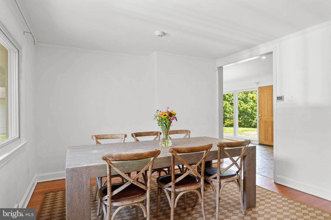
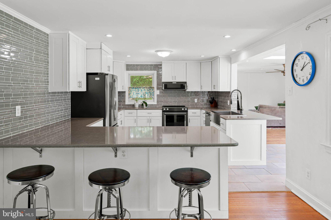
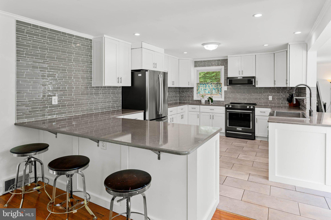
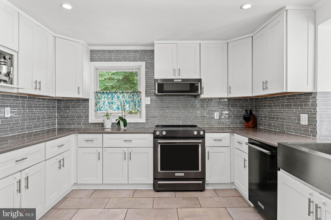
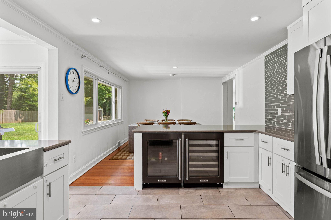
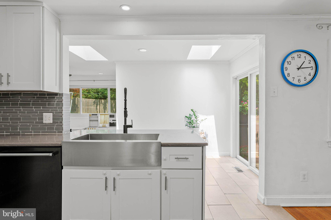
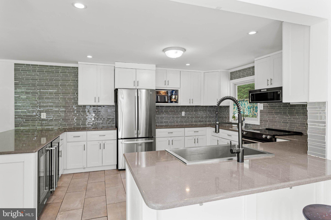
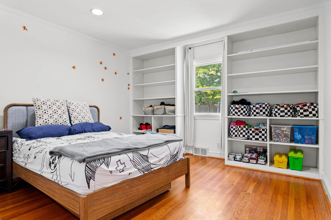
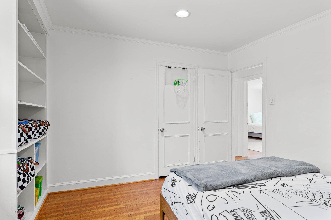
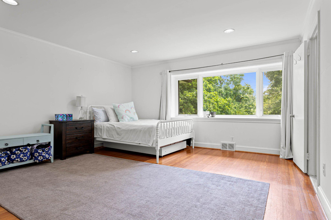
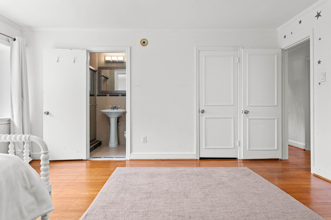
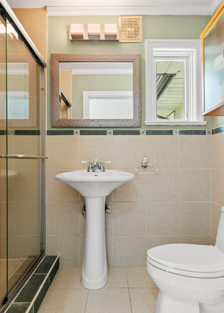
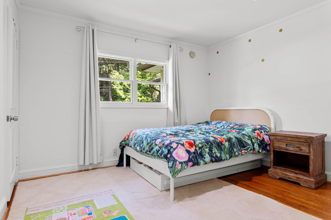
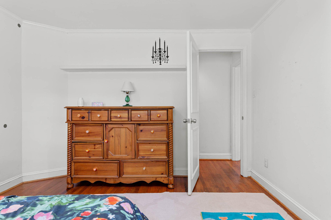
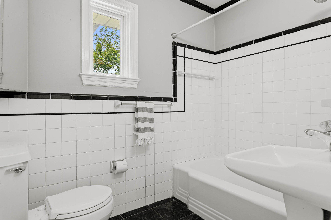
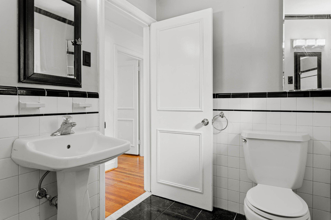
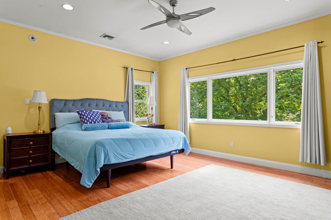
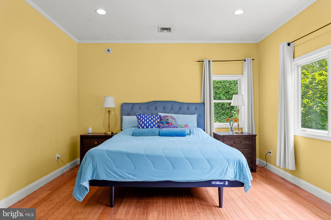
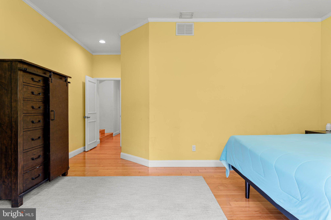
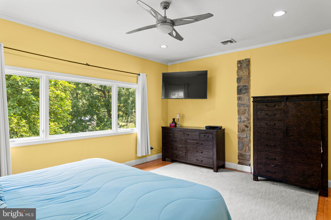
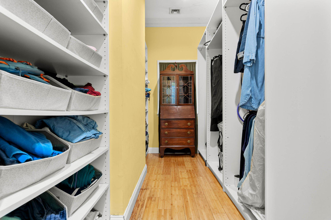
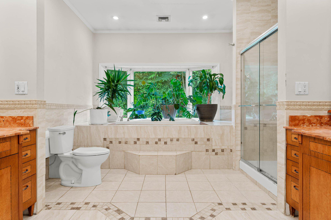
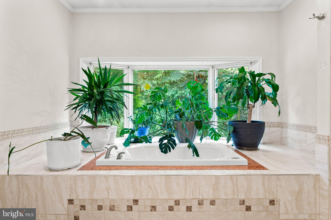
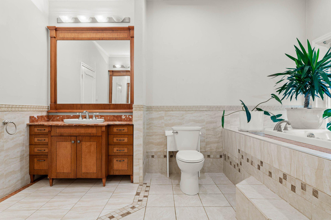
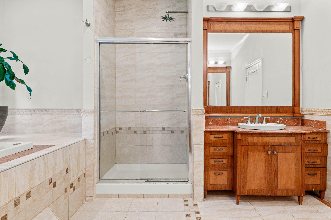
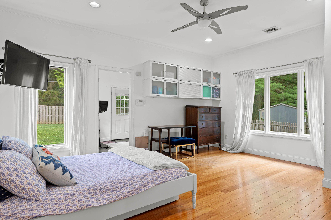
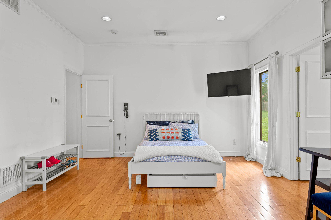
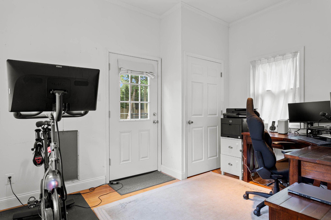
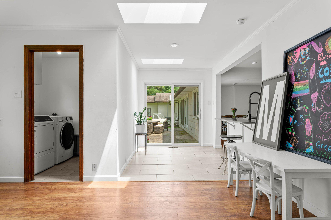
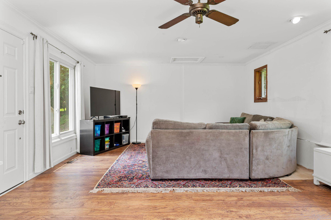
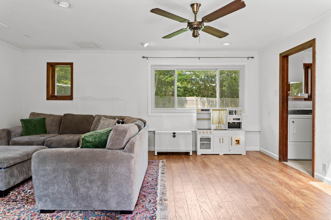
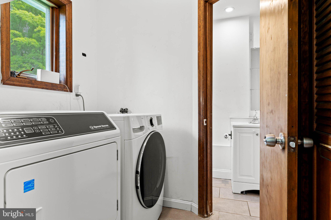
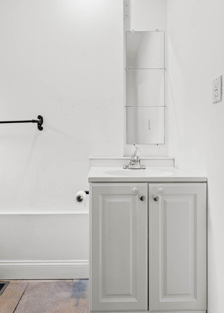
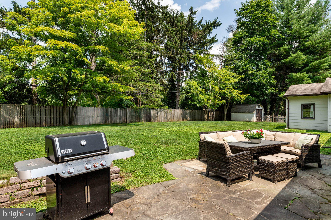
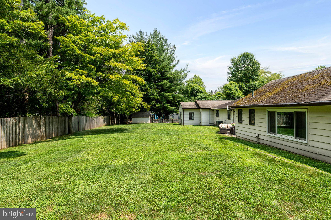
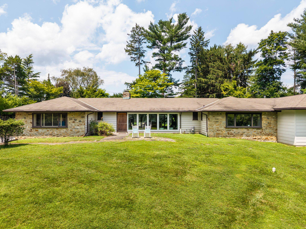
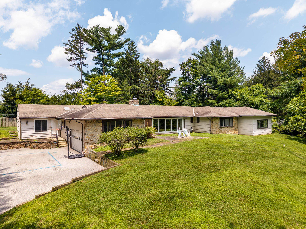
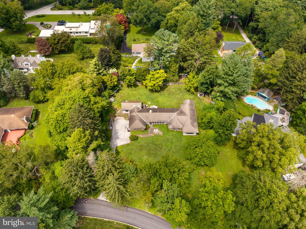
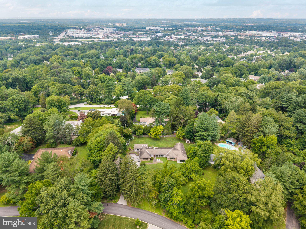
Homes offering this combination of space, flexibility, and location rarely come to market.  Located in one of Upper Merion's original neighborhoods, Colonial Village is known for its mature trees, larger homesites, and convenient Wayne location.  Step inside to a light-filled family room where newer floor-to-ceiling windows at both the front and back of the home fill the space with natural light. Sliding glass doors open to the expansive, level backyard, making it easy to enjoy the private setting year-round.  The original bedroom wing offers two generously sized bedrooms with large closets, a full hall bath, and a third bedroom with its own en-suite bath, originally designed as the primary suite before the addition.  Just beyond, a two-step transition leads to the newer addition featuring a spacious primary suite with a custom walk-in closet, double vanity, soaking tub, and separate shower. An additional bedroom, ideal for guests, an in-law suite, or nursery, is connected to a private office or flex space with its own entrance to the side yard, creating a flexible layout for today's needs.  At the center of the home is the renovated kitchen with quartz countertops, stainless steel appliances, beverage refrigerators, generous prep space, and peninsula seating that naturally becomes the gathering place. The kitchen flows directly into the oversized dining room, making everyday meals and entertaining equally comfortable.  Just off the kitchen, a large den provides even more living space and is perfect as a playroom, media room, or casual family room.  Additional improvements include replacement windows (2018), two-zone HVAC, a new electric water heater (2026), and a waterproofed basement with a dehumidifier.

1162 DEWITT ROAD

Message successfully sent.

What would you like to know?

What is 3 + 4 ?

I agree to receive email communication and understand I can unsubscribe at any time.

I agree to be contacted by Charis Realty Group via call, email, and text for real estate services. To opt out, you can reply 'stop' at any time or reply 'help' for assistance. You can also click the unsubscribe link in the emails. Message and data rates may apply. Message frequency may vary. Privacy Policy

Related Properties

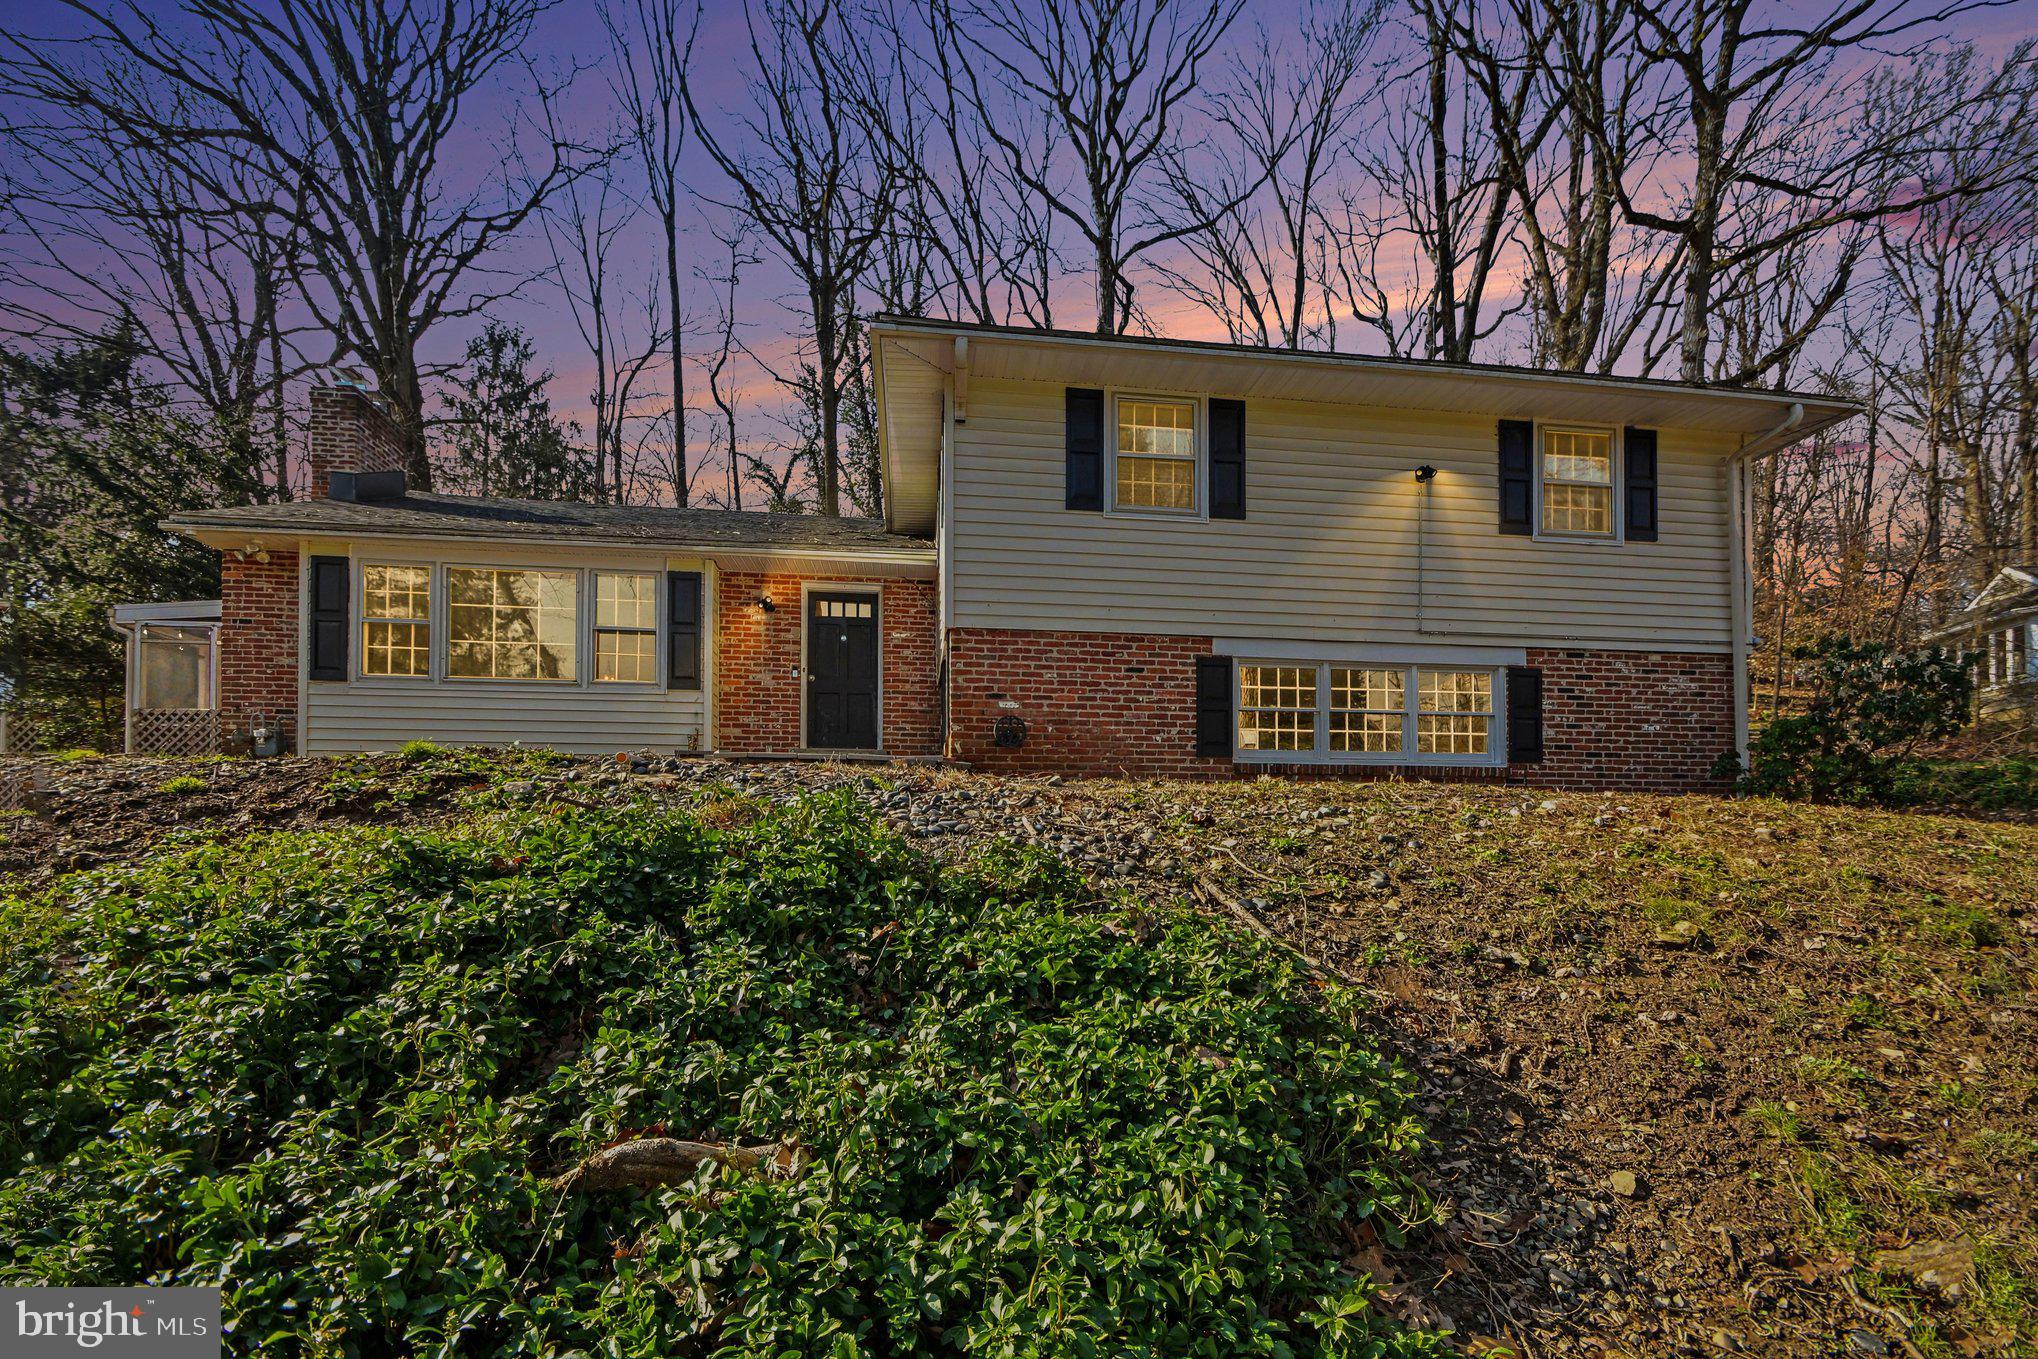
Welcome home to this charming split-level home nestled in the highly sought-after community of Wayne, Pennsylvania—where classic suburban tranquility meets vibrant Main Line living. Set on a gently elevated lot, this inviting residence offers timeless curb appeal with a warm combination of brick and siding, accented by black shutters and mature trees that provide both privacy and picturesque surroundings. A spacious front yard and natural landscaping create a peaceful, retreat-like setting, perfect for relaxing or entertaining outdoors. Inside, the home features a versatile split-level layout designed for both comfort and functionality. Large windows throughout invite in abundant natural light, enhancing the bright and airy feel of the living spaces. Multiple levels offer flexibility for everyday living, whether you’re gathering with family, working from home, or hosting guests. Located in one of the Main Line’s most desirable areas, this property places you just minutes from Wayne’s charming, walkable downtown filled with boutique shopping, dining, and local attractions. Residents enjoy tree-lined streets, a strong sense of community, and convenient access to regional rail lines for an easy commute to Philadelphia. The home is also located within the highly regarded Tredyffrin-Easttown School District, known for its strong academic reputation and excellent educational opportunities. Wayne is celebrated for its elegant homes, top-tier schools, and vibrant lifestyle—making it one of the most coveted suburban destinations in the region. This home presents a wonderful opportunity to enjoy classic Main Line living with the perfect blend of comfort, character, and location.
#PACT2120978

WAYNE

542 UPPER WEADLEY ROAD

4 Beds

2 Baths

2,271 Sq.Ft.

$699,000

MLS#: PACT2120978
New on site 1 day ago
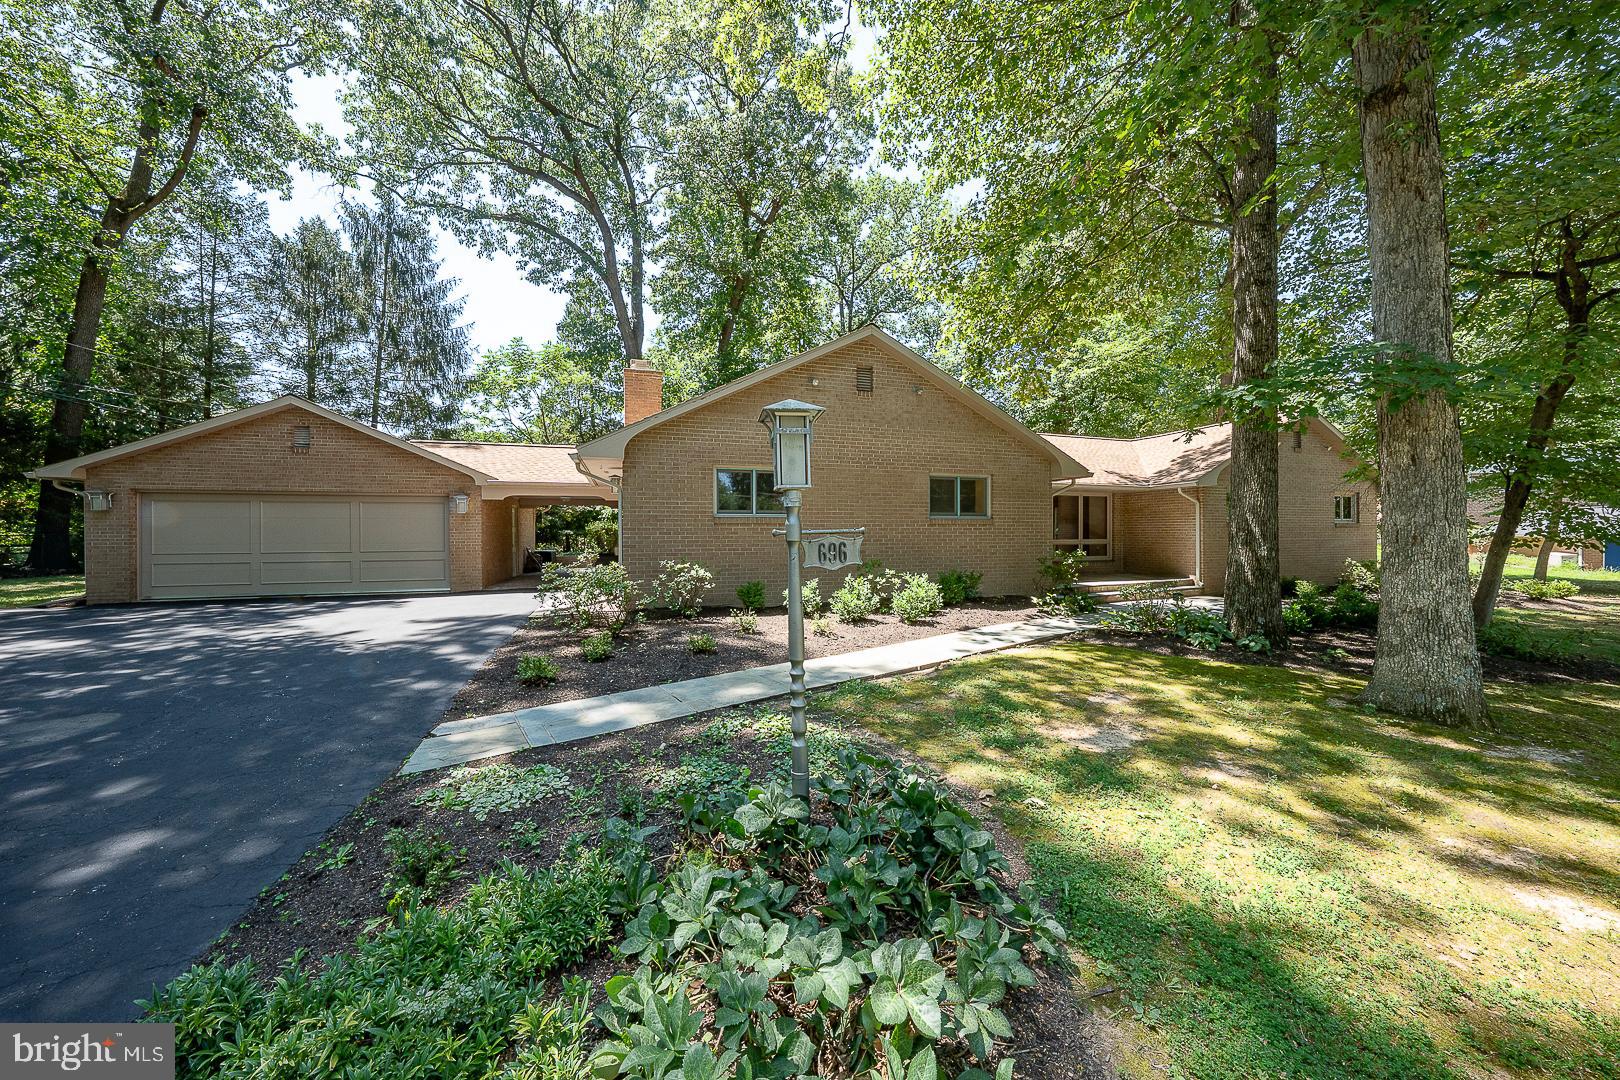
Prime location for this 3BR, 2.5BA Mid-Century Modern Contemporary home, located on a quiet corner in the heart of Upper Merion Township. Come take a look at the lush .59 acre wooded views this southern exposure gem has to offer. The wide open floor plan along with the large glass windows  offer a ton of natural light to pour into every room. Spacious living room & dining room with Murano Glass fixtures, Walnut hardwood floors and contemporary touches makes visitors feel welcome. The Eat-in kitchen with ceramic tile floor, and solid surface countertops, flows into the Laundry room, powder room, and entry to the breezeway to paver concrete patio. The bedroom wing has a master Bedroom suite with a full bath and closet, 2 additional bedrooms, hall bath, & linen closet.  1st floor family room with stone fireplace, powder room and sliders to the outside patio. There is a full basement for storage or expansion.  The oversized 2-car garage is just across the breezeway, Upper Merion schools, easy access to many major routes and still super close to the shopping & dining of downtown Wayne and King of Prussia...Welcome Home!
#PAMC2184808

WAYNE

696 FOREST ROAD

3 Beds

2 Baths

2,263 Sq.Ft.

$749,900

MLS#: PAMC2184808
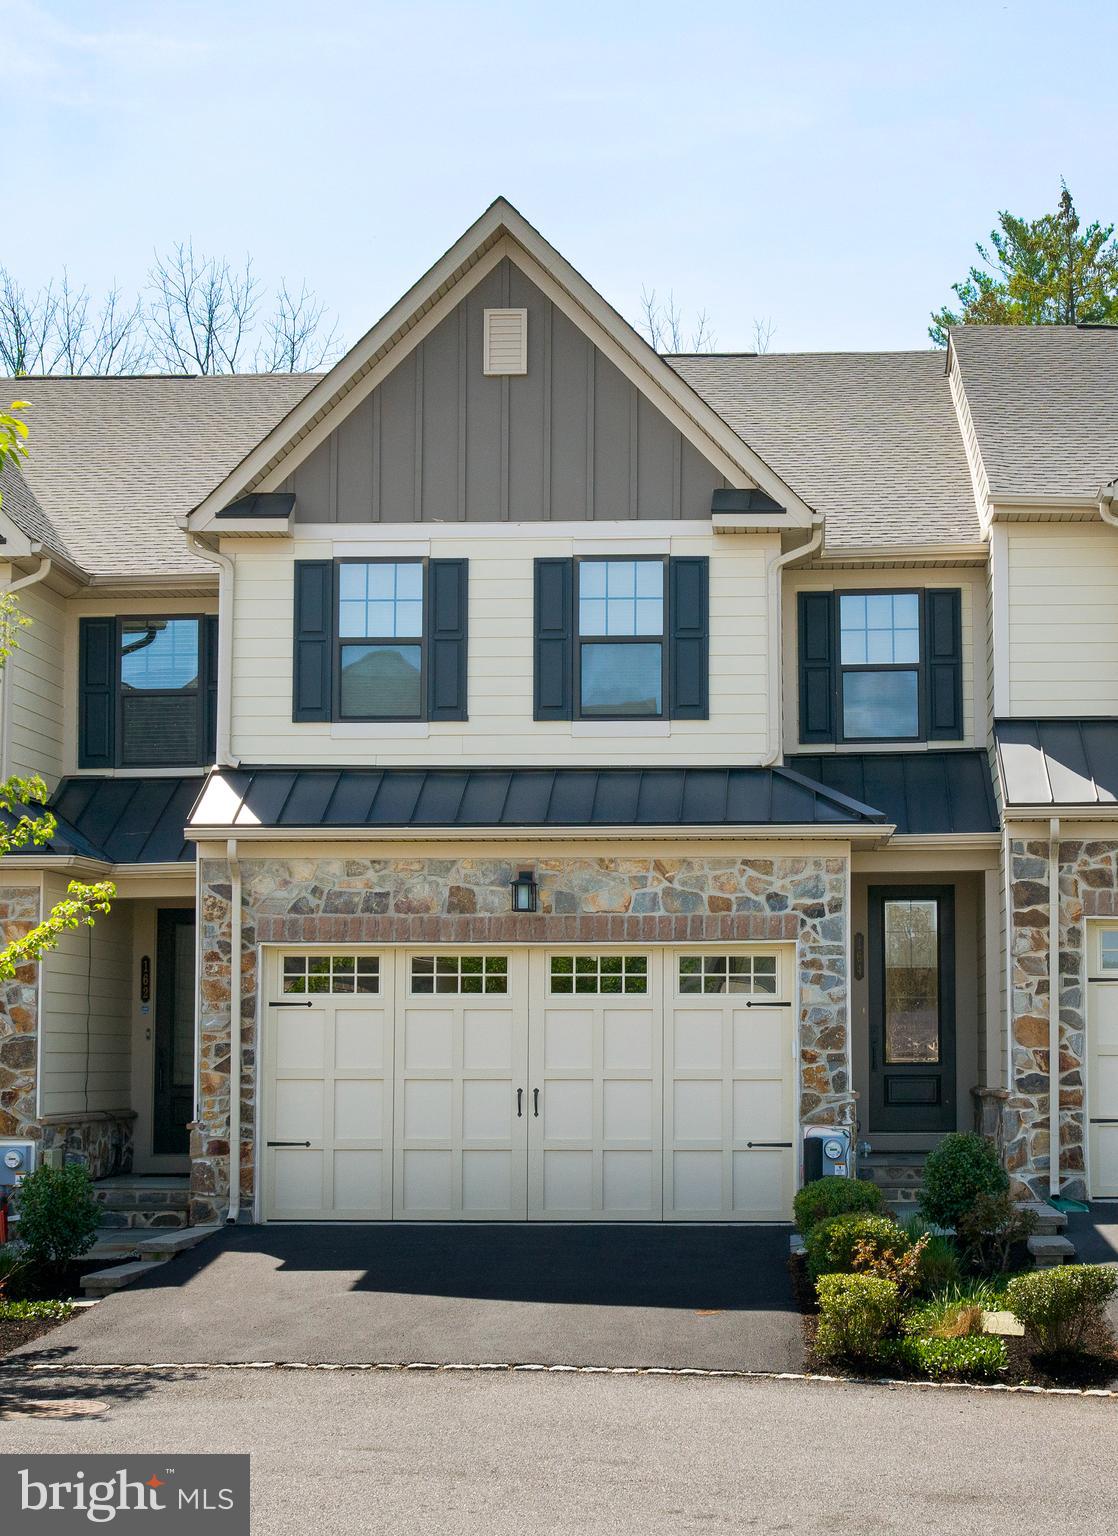
Welcome to 164 Rehoboth Road in the sought-after community of Wayne Glen, located within the award-winning Tredyffrin-Easttown School District. This beautifully appointed townhome offers a spacious, open floor plan and shows like a model home throughout.The main level is designed for both everyday living and effortless entertaining, featuring a stunning kitchen with a large center island, quartz countertops, white cabinetry, glass tile backsplash, GE Profile appliances, pantry, and a Five Burner gas cooktop. The adjoining dining/living area is anchored by a gas fireplace and opens to a private deck—perfect for relaxing while enjoying the peaceful, private setting. A powder room and access to the two-car garage complete this level. Upstairs, the expansive primary suite is a true retreat, highlighted by a tray ceiling, two walk-in closets, and a luxurious bath with dual vanities and a frameless glass shower. Two additional generously sized bedrooms, a full hall bath, and a convenient second-floor laundry complete the upper level. The finished, daylight lower level provides exceptional additional living space, including a full bath and ample room for a large sectional—ideal for movie nights, a home gym, or guest accommodations. A rare combination of style, space, and privacy in a premier Main Line location.  Convenient to all the area house to offer-dining, shopping, transportation and so much more.  As an added bonus, the community offers a walking trail offering a perfect way to get outside and enjoy the outdoors.
#PACT2130906

WAYNE

164 REHOBOTH ROAD

3 Beds

3 Baths

3,076 Sq.Ft.

$945,000

MLS#: PACT2130906
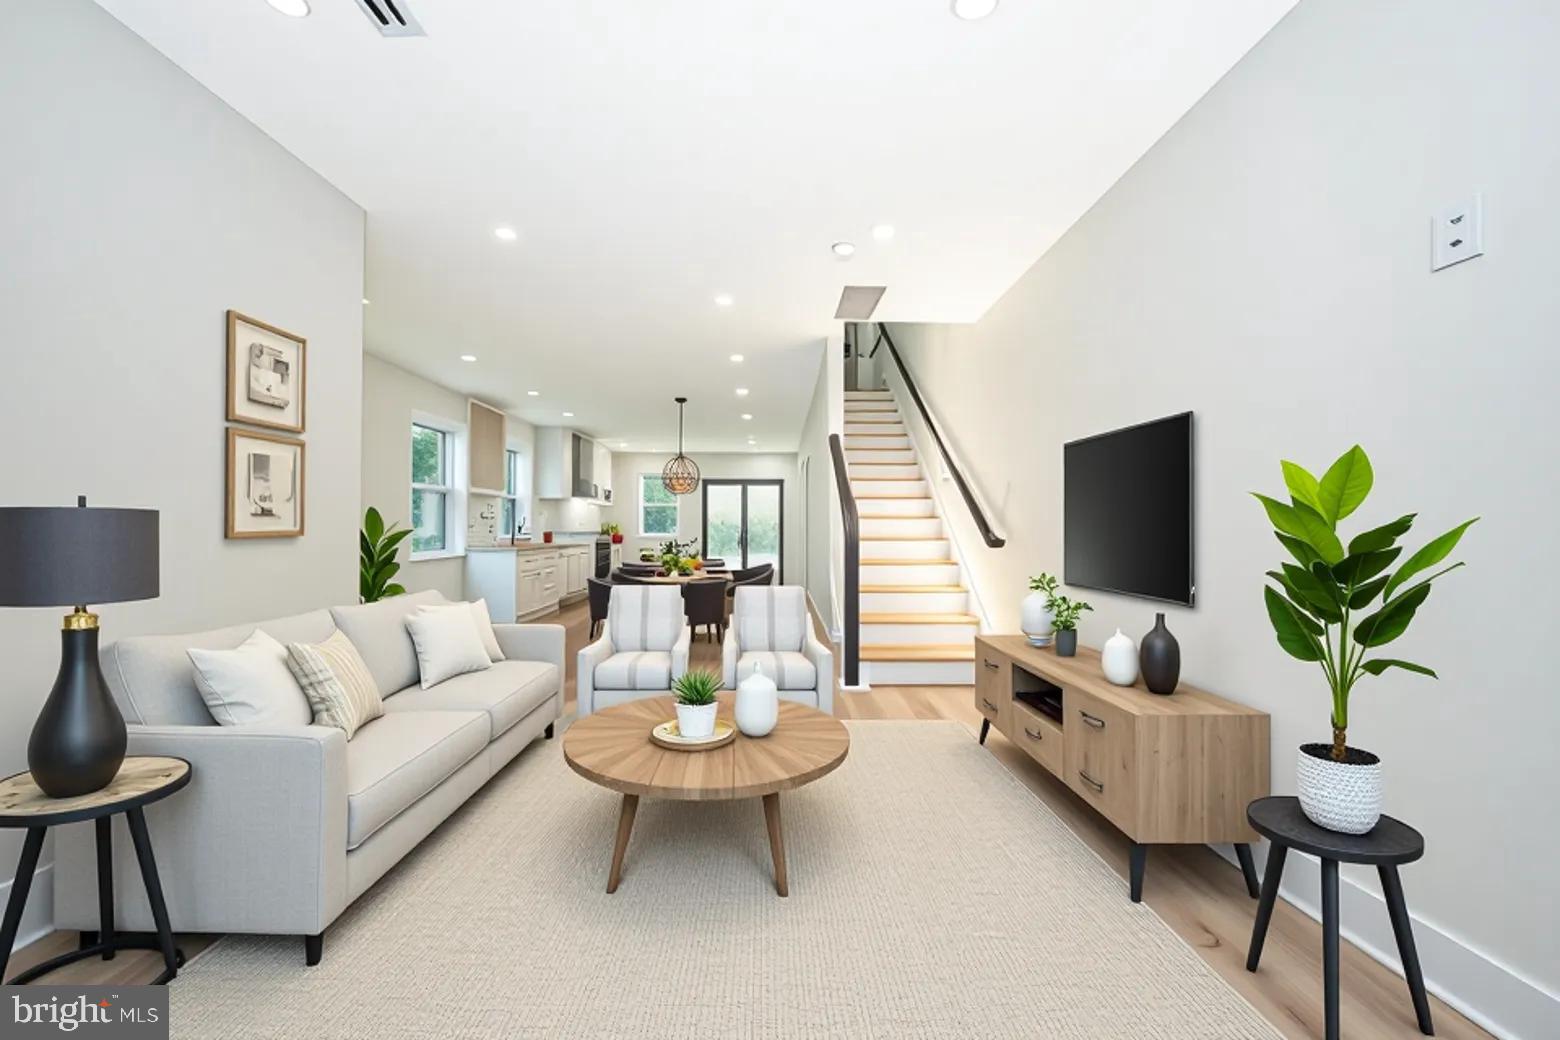
Completely renovated and expanded in 2026, this stunning move-in-ready home offers modern design, quality craftsmanship, and an unbeatable Wayne location.

Featuring 3 bedrooms, 2 full baths, and 1,808 square feet of thoughtfully designed living space, this home has been rebuilt with today's buyer in mind. Recent improvements include new energy-efficient windows, insulated exterior walls, updated electrical and lighting, and premium finishes throughout.

The heart of the home is the designer kitchen featuring custom Century cabinetry, quartz countertops, a striking tile backsplash, KitchenAid stainless steel appliances, a gas convection oven, a spacious pantry, and a large center island with seating for four. The open-concept layout flows seamlessly into the living and dining areas, creating the perfect space for everyday living and entertaining.

Beautiful Woodland Reserve Creekside Sawn White Oak wire-brushed engineered hardwood flooring extends throughout the main and upper levels, adding warmth, character, and durability. The finished basement features luxury vinyl plank flooring, creating versatile additional living space ideal for a family room, home office, gym, or playroom.

The primary suite offers a beautifully appointed ensuite bath with a spa-inspired walk-in shower. Two additional bedrooms are served by a stylish hall bath. Convenient upstairs laundry includes a GE all-in-one washer/dryer unit.

Sliding doors open to a large rear deck overlooking the backyard, providing the ideal setting for outdoor dining and entertaining. Additional highlights include a private driveway with parking for two vehicles, abundant natural light, a skylight, and professionally updated landscaping.

Located within walking distance of downtown Wayne, restaurants, shopping, parks, and the train station, this is a rare opportunity to own a fully renovated home in one of the Main Line's most desirable communities.

Nothing to do but move in and enjoy.

Some rooms in this home have been virtually staged to showcase the property's potential. Furnishings and decor are for illustrative purposes only and do not convey with the sale.
#PADE2116436

WAYNE

256 WILLOW AVENUE

3 Beds

2 Baths

1,808 Sq.Ft.

$755,000

MLS#: PADE2116436
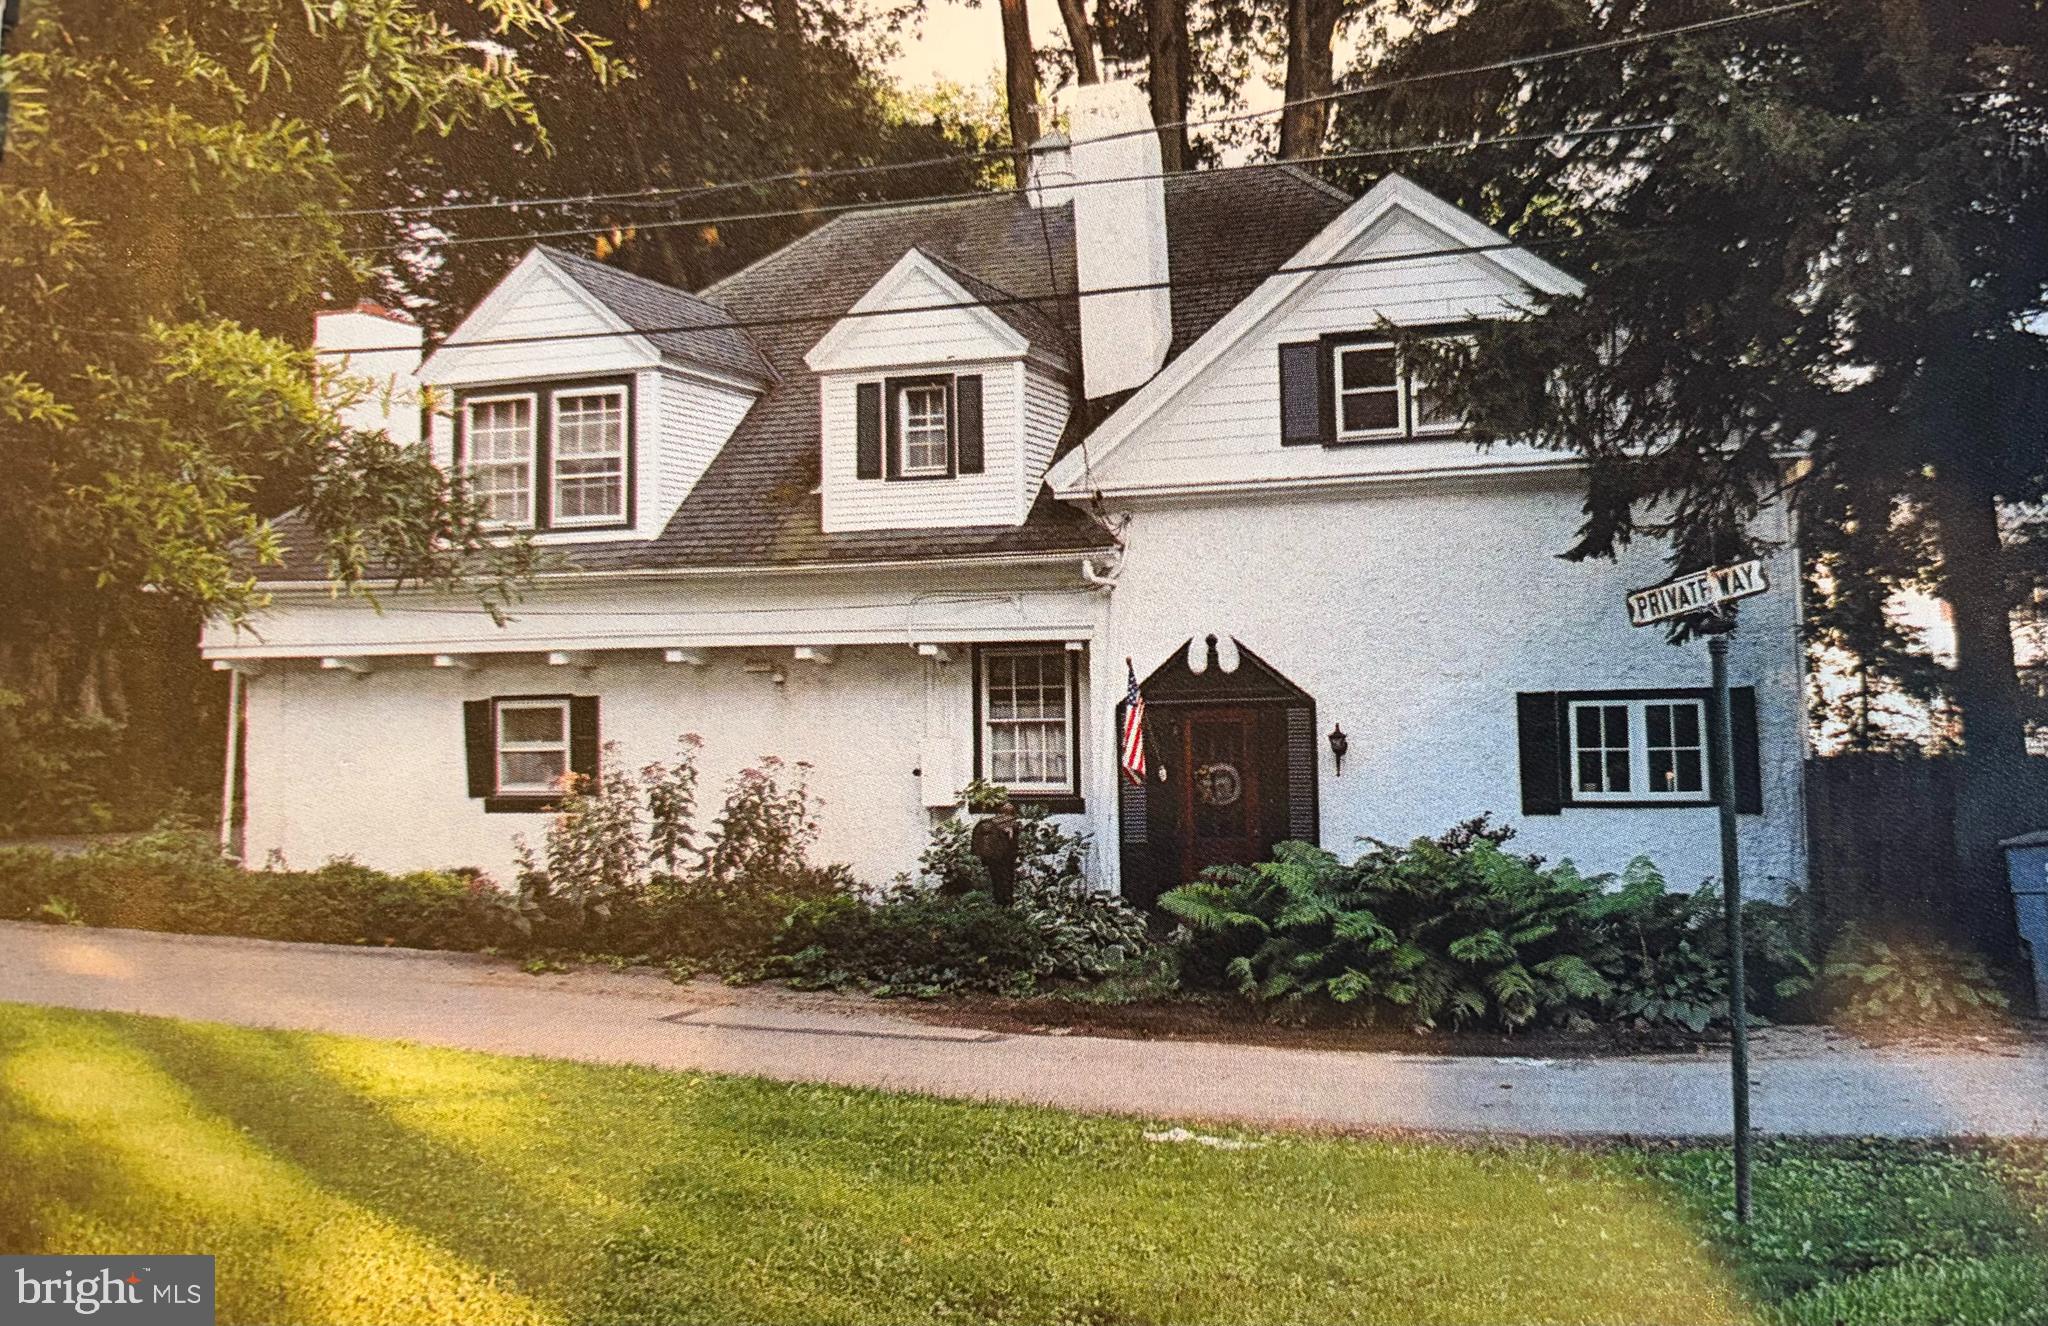
Available immediately-Exceptional opportunity for this charming one-of-a-kind carriage home within the highly sought and rarely available Stratford Village location. Premium private lot walkable to Strafford Train and all that Wayne has to offer. Offering 4 bedrooms/2.5 baths and all the character lacking in new construction, this home is situated in the highly ranked Tredyffrin/Eastown School District. A rare house residence in the heart of Wayne’s most walkable enclave.  This handcrafted home blends historic charm with effortless living featuring extensive hardwood flooring, sun-filled rooms, and a versatile floor plan    This may be your next treasured homestead.
#PACT2122298

WAYNE

1 PRIVATE WAY

4 Beds

2 Baths

2,414 Sq.Ft.

$899,900

MLS#: PACT2122298
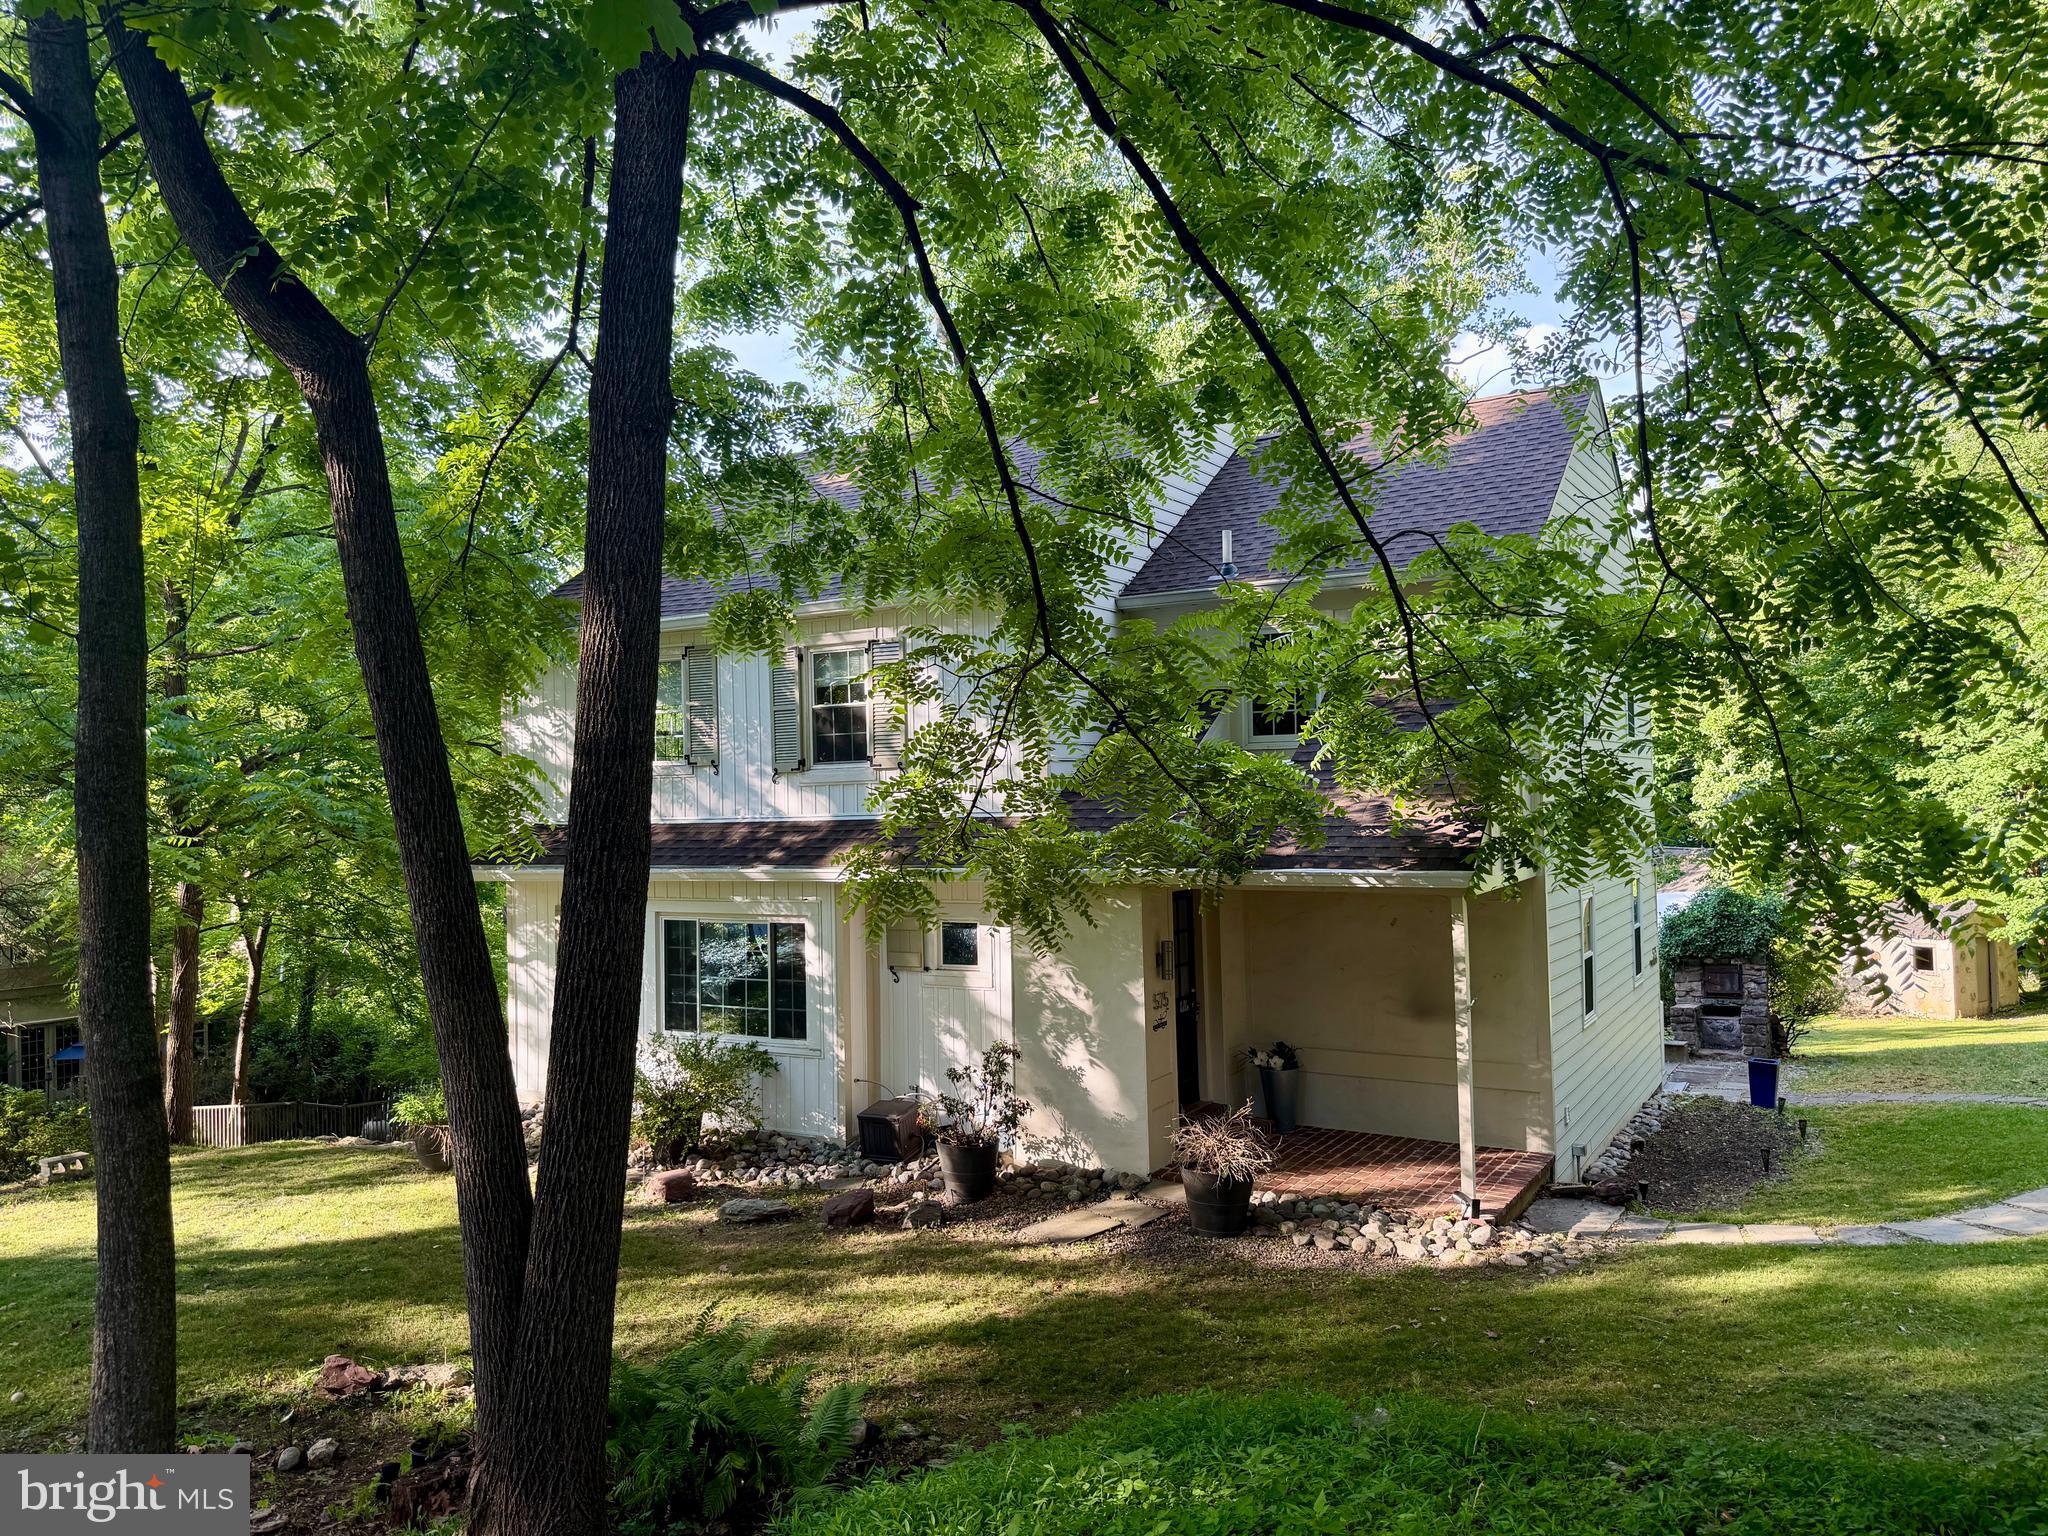
GREAT PRICE REDUCTION!

Welcome to 575 W. Valley Road — a beautifully renovated 4-bedroom, 2.5-bath home that perfectly combines modern comfort, timeless style, and everyday convenience in the highly sought-after Tredyffrin/Easttown School District. Nestled on a spacious lot with a gated in-ground pool, this inviting property offers the ideal blend of privacy, outdoor enjoyment, and contemporary living in one of the Main Line’s most desirable locations. Step inside and feel instantly at home. Featuring brand-new hardwood floors and luxury vinyl flooring throughout the house, the bright and airy floor plan has been thoughtfully updated from top to bottom. Every room reflects quality craftsmanship and attention to detail, creating a warm and welcoming atmosphere for both everyday living and entertaining. The newly designed primary suite serves as a peaceful retreat, complete with a stunning spa-inspired bathroom where you can relax and unwind at the end of the day. Three additional generously sized bedrooms provide plenty of space for family, guests, or a home office. At the heart of the home, the living spaces flow effortlessly outdoors to a large deck overlooking the expansive backyard and pool area—an ideal setting for summer gatherings, morning coffee, weekend barbecues, or simply enjoying the outdoors. Designed with comfort and efficiency in mind, the home also features energy-saving upgrades, including zoned heating and cooling, smart thermostats, and sustainable enhancements that help maximize year-round comfort while reducing energy costs. Additional features include a newly renovated interior with stylish modern finishes, an electric vehicle charging station installed in the driveway, a large private driveway with ample parking, and an expansive lot that provides exceptional privacy and outdoor living space. Conveniently located with quick access to Routes 76 and 476, commuting to Philadelphia and the surrounding suburbs is effortless. With its extensive renovations, exceptional outdoor amenities, and prime Main Line location, 575 W. Valley Road offers a rare opportunity to enjoy move-in-ready living in one of the area's most sought-after communities and create lasting memories for years to come. NEW ROOF  INSTALLED IN MAY OF 2025
#PACT2128876

WAYNE

575 W VALLEY ROAD

4 Beds

2 Baths

2,009 Sq.Ft.

$725,000

MLS#: PACT2128876

 - property

Send a message

Message successfully sent.

Your message

What is 3 + 4 ?

Reason for contacting?

I agree to receive email communication and understand I can unsubscribe at any time.

I agree to be contacted by Charis Realty Group via call, email, and text for real estate services. To opt out, you can reply 'stop' at any time or reply 'help' for assistance. You can also click the unsubscribe link in the emails. Message and data rates may apply. Message frequency may vary. Privacy Policy

Sign Out

Virtual Assistant

Would you like to take the next step with this property? We can help you schedule a showing or virtual tour, or send you more details.

Yes, I would like more information.

Thank You for Your Reply, One of Our Agents will contact you as soon as possible

No, maybe later.

Thank you, you can always contact me via email, phone number or through the contact form.

Realhub AI

Lucy - Your AI-Powered Realtor

Update Your Temporary Password

Personalize your search

Enter your email and we'll notify you immediately when new listings match what you're looking for.

or enter email address

Already have an account ? Login here

Continue your home search

I agree to receive communications and understand I can unsubscribe at any time.

I agree to be contacted by Charis Realty Group via call, email, and text for real estate services. To opt out, you can reply 'stop' at any time or reply 'help' for assistance. You can also click the unsubscribe link in the emails. Message and data rates may apply. Message frequency may vary. Privacy Policy

Already have an account ? Login here

We use cookies

We use cookies primarily for analytics to enhance your experience. By accepting, you agree to our use of these cookies. You can manage your preferences or learn more about our cookies policy.