


Property
Beds
5
Full Baths
3
1/2 Baths
1
Year Built
1966
Sq.Footage
2,912
Nestled in the serene enclave of Corbin Park, this exquisite Colonial-style residence offers a harmonious blend of elegance and comfort, perfect for those seeking a luxurious lifestyle. With 2,912 square feet of thoughtfully designed living space, the main home features 3 spacious bedrooms and 2 and a half bathrooms, ensuring ample room for relaxation and entertainment. The separate attached apartment is accessed through rear stairs and adds an additional 2 bedrooms, 1 full bath along with a separate kitchen. Step inside to discover a warm and inviting atmosphere, accentuated by a formal dining room that sets the stage for memorable gatherings. The heart of the home is the family room, seamlessly connected to the kitchen, where culinary dreams come to life. The upgraded countertops provide a stunning backdrop for the all new high-end stainless steel appliances. Whether you're hosting a dinner party or enjoying a quiet meal, this space is designed for both functionality and style. The fully finished basement offers additional living space, perfect for a home theater, game room, or personal gym, catering to your lifestyle needs. Cozy up by the fireplace in the family room, where the flickering flames create a perfect ambiance for relaxation on chilly evenings. The outdoor oasis is equally impressive, featuring a personal in-ground pool that invites you to unwind and soak up the sun in your private retreat. The expansive 0.38-acre lot provides plenty of space for outdoor activities, while the attached two-car garage ensures convenience and security. With an association that includes snow removal and lawn maintenance, you can enjoy a low-maintenance lifestyle, allowing you more time to savor the finer things in life. The property's location offers easy access to local amenities, enhancing your everyday experience. This home is not just a place to live; it's a sanctuary where luxury meets comfort, creating an exclusive lifestyle that you will cherish for years to come. Experience the perfect blend of sophistication and warmth in this remarkable residence, where every detail has been meticulously crafted to elevate your living experience.
Features & Amenities
Interior
-
Other Interior Features
Ceiling Fan(s)
-
Total Bedrooms
5
-
Bathrooms
3
-
1/2 Bathrooms
1
-
Above Grade Finished Area
2912.0
-
Basement YN
YES
-
Cooling YN
YES
-
Cooling
Central Air, Ceiling Fan(s), Electric
-
Fireplace YN
YES
-
Heating YN
YES
-
Heating
Natural Gas, Central
-
Pet friendly
N/A
Exterior
-
Garage
Yes
-
Garage spaces
2
-
Construction Materials
Vinyl Siding
-
Parking
Garage, Driveway, Attached
-
Pool
Yes
-
Pool Features
In Ground, Private
-
Waterfront YN
NO
Area & Lot
-
Lot Size(acres)
0.38
-
Lot Size(square feet)
16,526
-
Property Type
Residential
-
Property Sub Type
Single Family Residence
-
Architectural Style
Colonial
Price
-
Sales Price
$949,000
-
Tax Amount
$6,256
-
Sq. Footage
2,912
-
Price/SqFt
$325
HOA
-
Association
YES
-
Association Fee
$30
-
Association Fee Frequency
Annually
-
Association Fee Includes
N/A
School District
-
Elementary School
N/A
-
Middle School
N/A
-
High School
N/A
Property Features
-
New Construction
NO
-
Foundation Details
Other
-
Senior Community YN
NO
-
Sewer
Public Sewer
-
Tax Lot
3
-
Water Source
Public
Schedule a Showing
Showing scheduled successfully.
Mortgage calculator
Estimate your monthly mortgage payment, including the principal and interest, property taxes, and HOA. Adjust the values to generate a more accurate rate.
Your payment
Principal and Interest:
$
Property taxes:
$
HOA fees:
$
Total loan payment:
$
Total interest amount:
$
Location
County
ANNE ARUNDEL
Elementary School
Middle School
High School
Listing Courtesy of Christine M Leonard, Redfin Corp
RealHub Information is provided exclusively for consumers' personal, non-commercial use, and it may not be used for any purpose other than to identify prospective properties consumers may be interested in purchasing. All information deemed reliable but not guaranteed and should be independently verified. All properties are subject to prior sale, change or withdrawal. RealHub website owner shall not be responsible for any typographical errors, misinformation, misprints and shall be held totally harmless.

AGENT
Jose Centeno
Call Jose today to schedule a private showing.

* Listings on this website come from the FMLS IDX Compilation and may be held by brokerage firms other than the owner of this website. The listing brokerage is identified in any listing details. Information is deemed reliable but is not guaranteed. If you believe any FMLS listing contains material that infringes your copyrighted work please click here to review our DMCA policy and learn how to submit a takedown request.© 2024 FMLS.
Related Properties
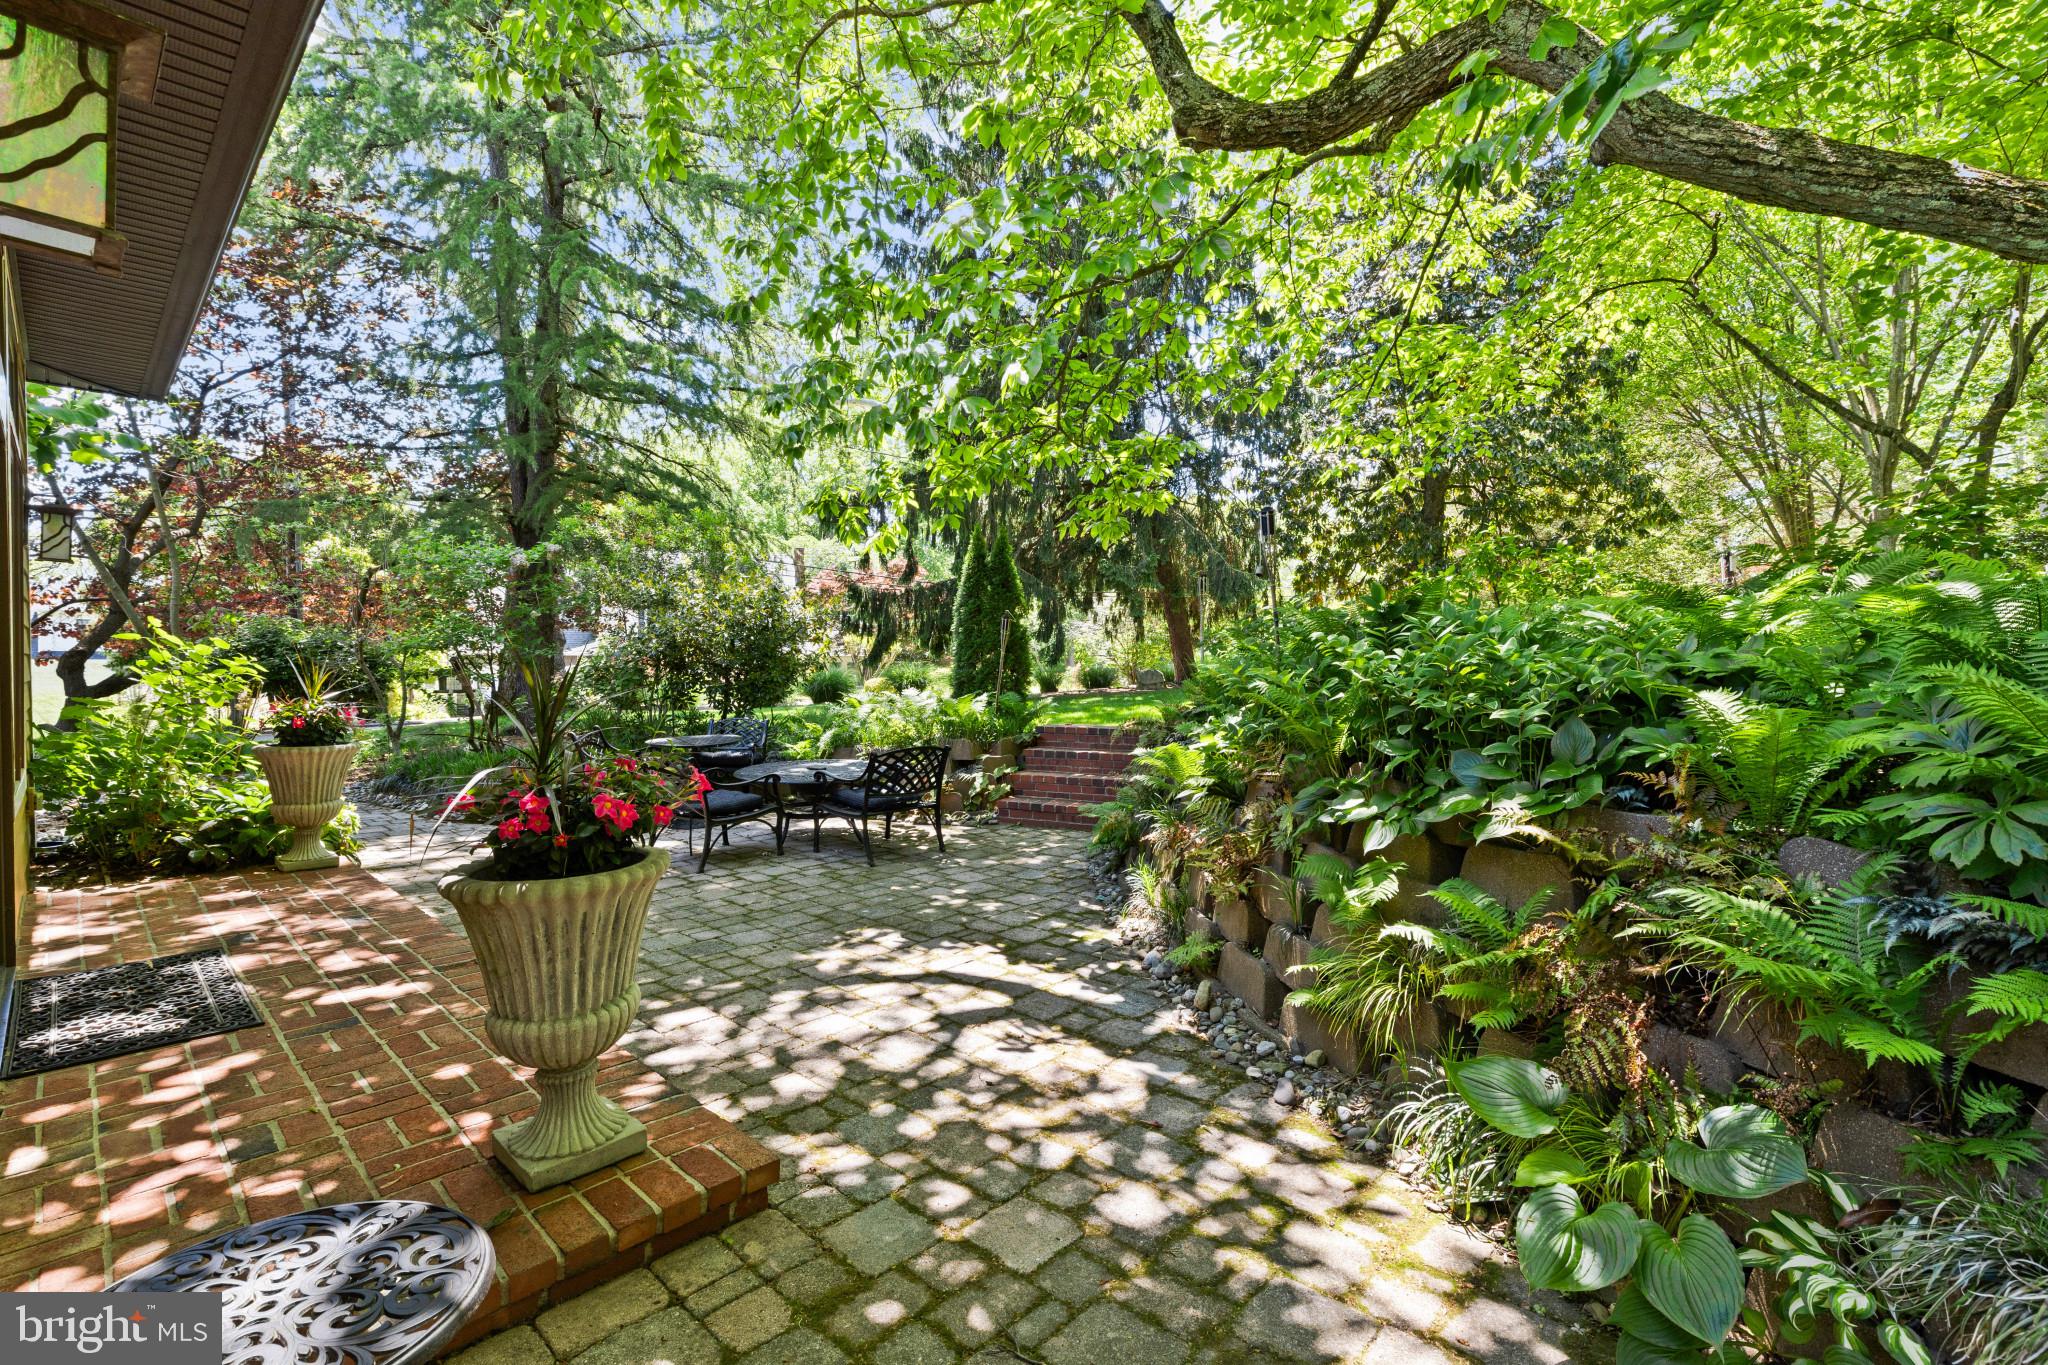
ANNAPOLIS
310 EPPING WAY
3 Beds
2 Baths
2,036 Sq.Ft.
$1,050,000
MLS#: MDAA2145574

ANNAPOLIS
605 LIGHTHOUSE LANDING LANE
6 Beds
4 Baths
5,011 Sq.Ft.
$949,900
MLS#: MDAA2152428
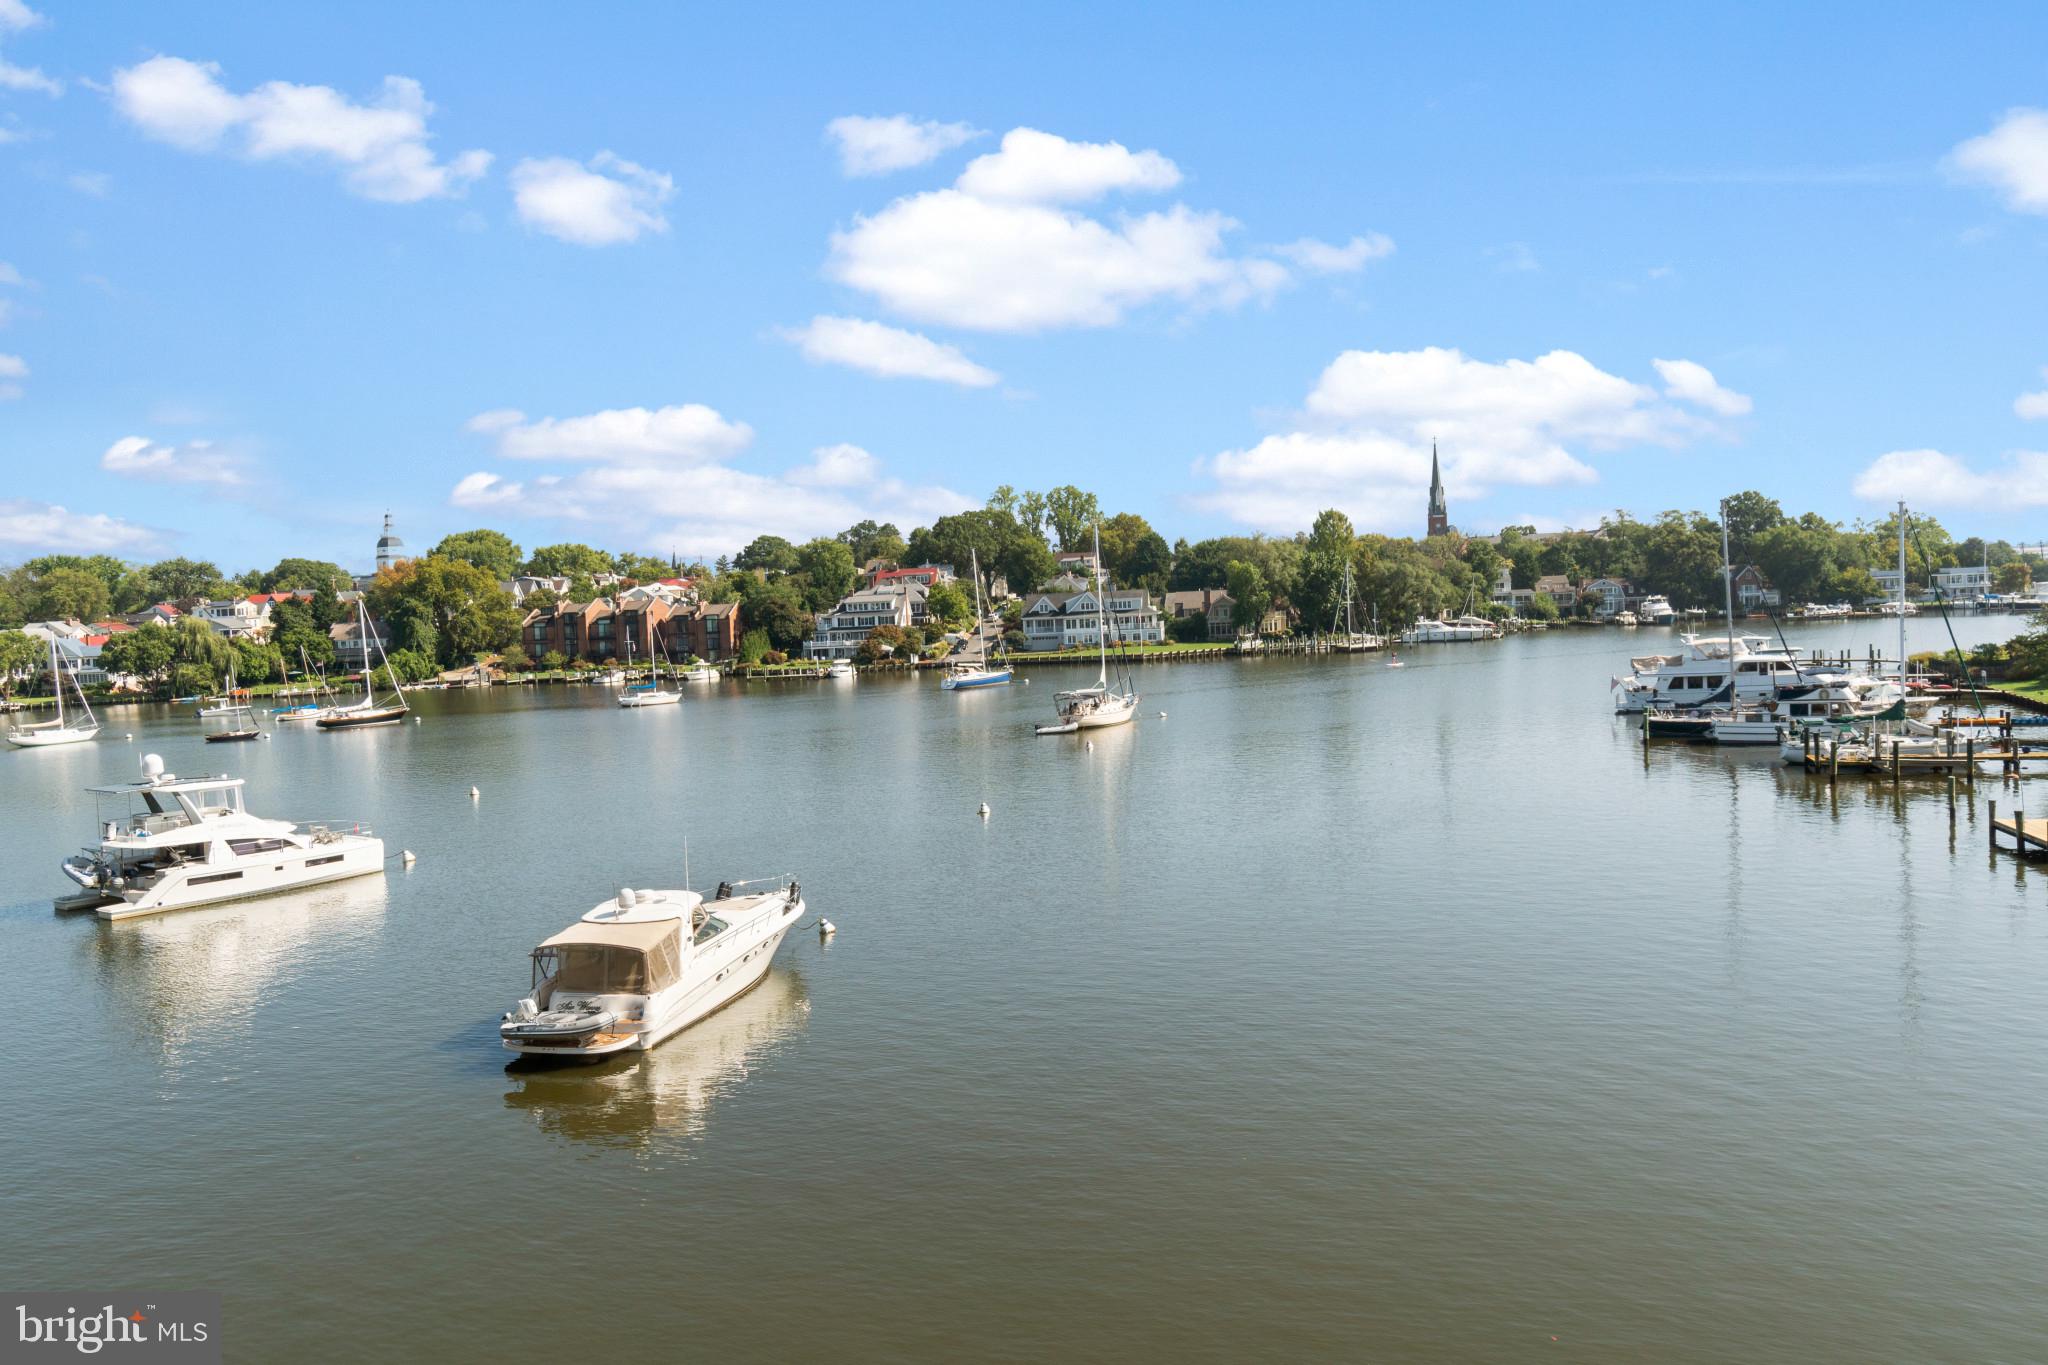
ANNAPOLIS
15 PRESIDENT POINT DRIVE B2
2 Beds
2 Baths
1,260 Sq.Ft.
$975,000
MLS#: MDAA2145720
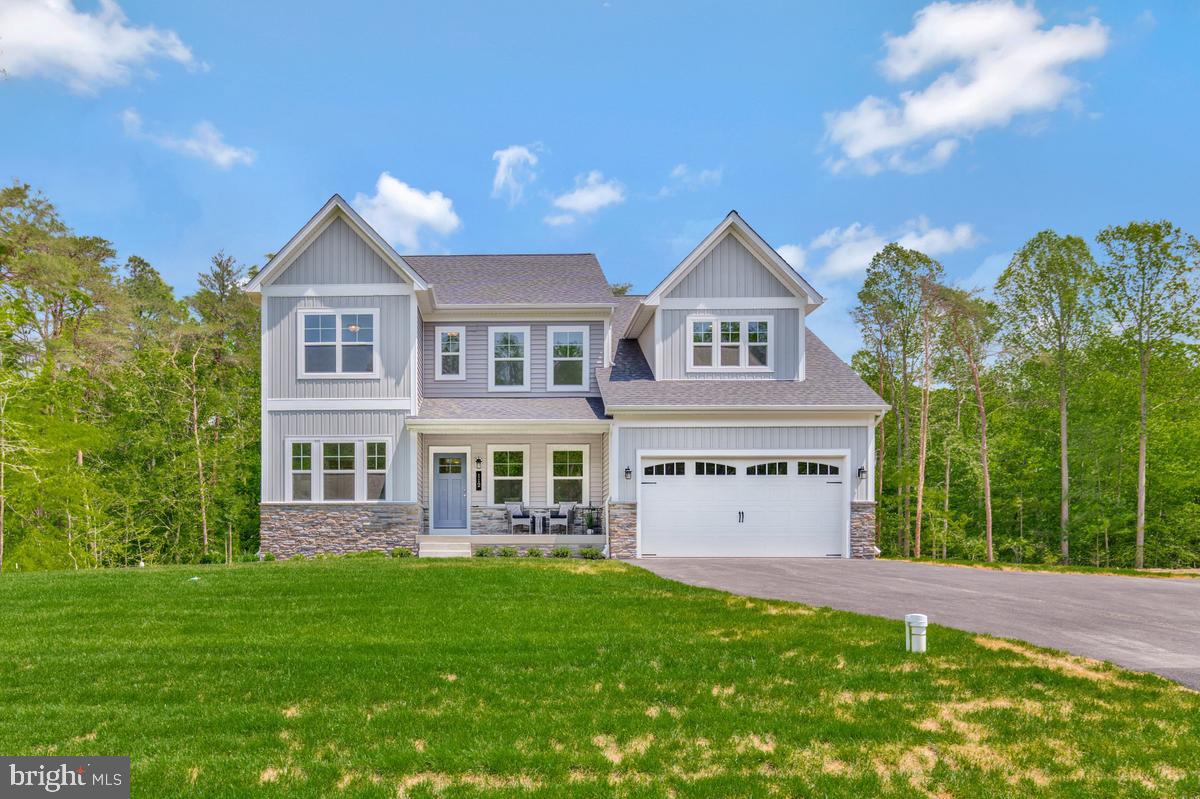
ANNAPOLIS
3268 KITTY DUVALL DRIVE
4 Beds
2 Baths
3,846 Sq.Ft.
$974,990
MLS#: MDAA2147542
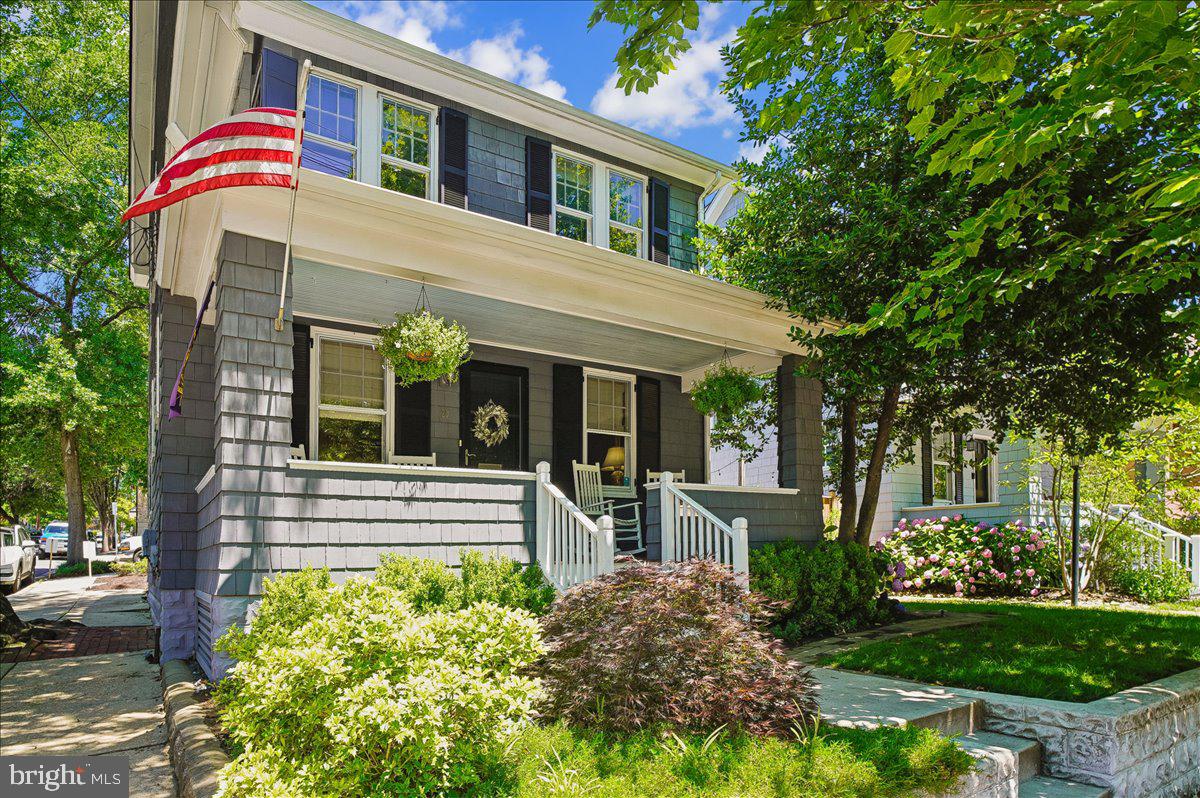
ANNAPOLIS
20 SHAW STREET
3 Beds
2 Baths
1,500 Sq.Ft.
$999,500
MLS#: MDAA2148526

ANNAPOLIS
607 MELVIN AVENUE
2 Beds
2 Baths
1,102 Sq.Ft.
$899,000
MLS#: MDAA2136076

ANNAPOLIS
113 STILLY WAY
4 Beds
4 Baths
4,700 Sq.Ft.
$1,079,990
MLS#: MDAA2134880
ANNAPOLIS
220 WEST STREET
3 Beds
2 Baths
1,540 Sq.Ft.
$849,899
MLS#: MDAA2140068

ANNAPOLIS
214 BOWEN COURT
6 Beds
4 Baths
4,685 Sq.Ft.
$1,080,000
MLS#: MDAA2151076
.png)