
Property
Beds
3
Full Baths
1
1/2 Baths
None
Year Built
1900
Sq.Footage
1,529
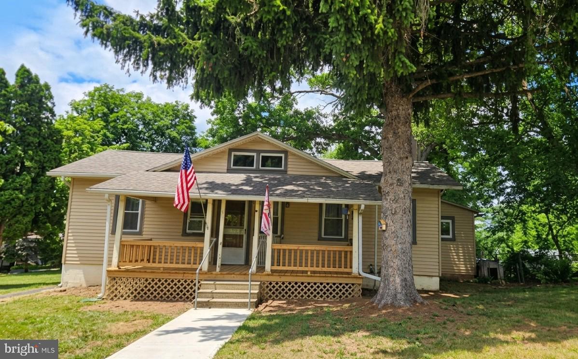
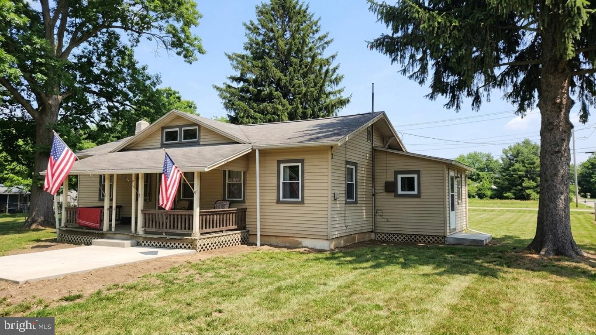
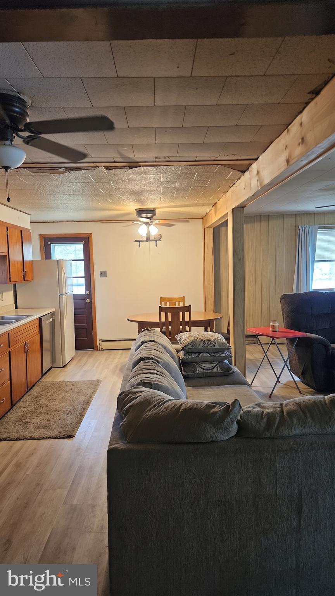
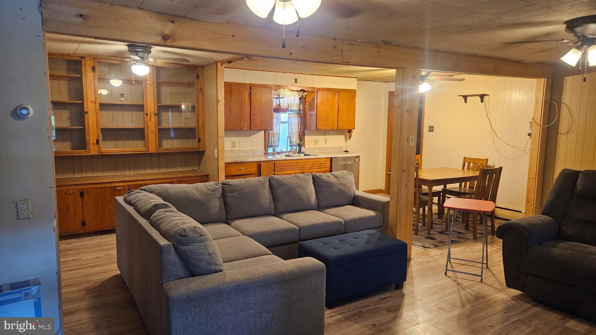
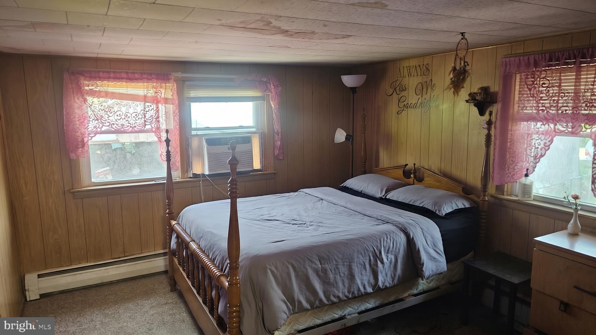
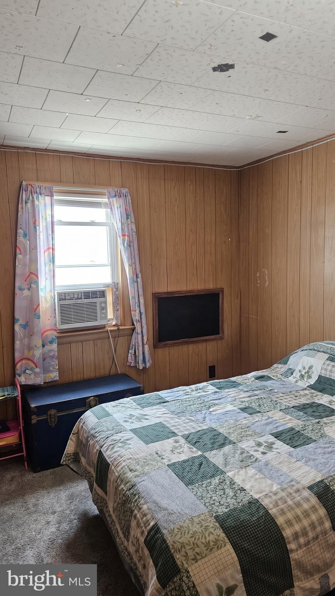
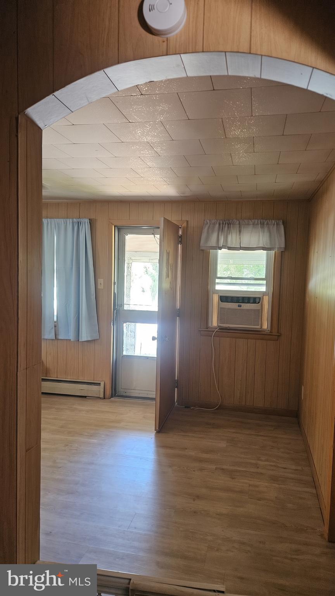
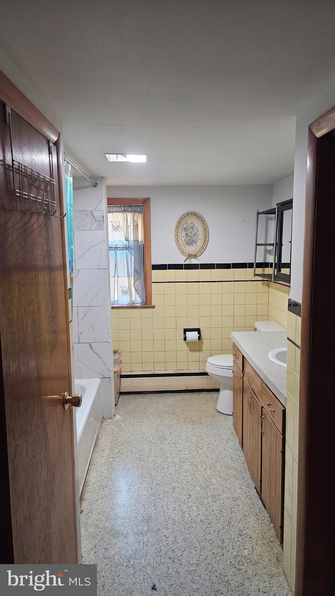
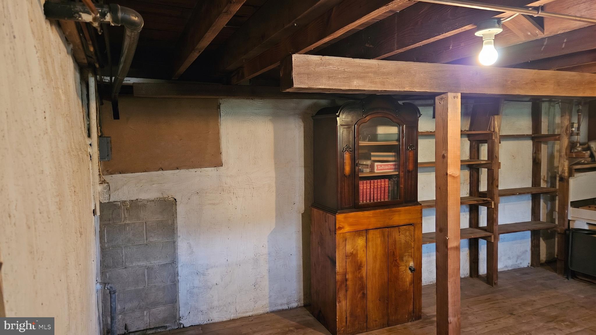
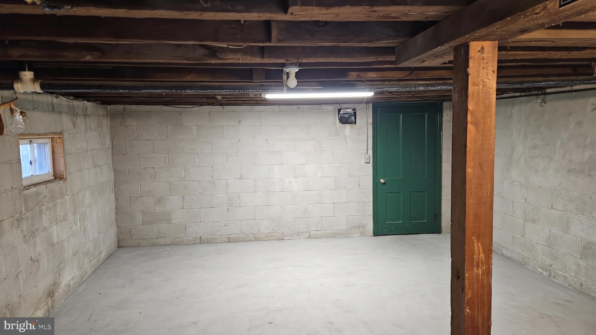
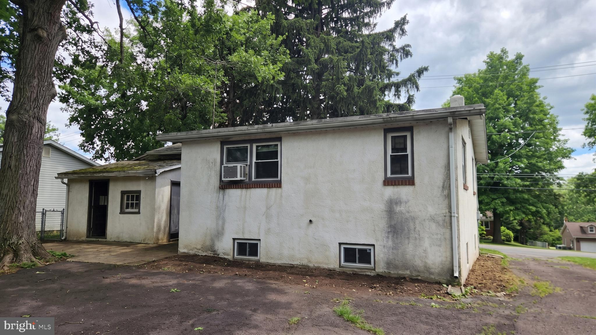
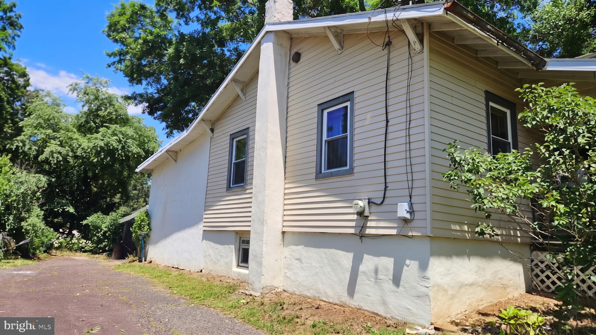
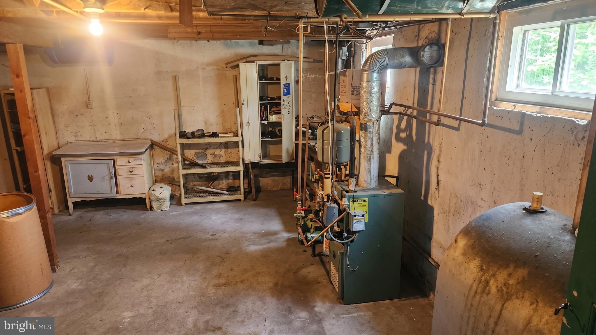
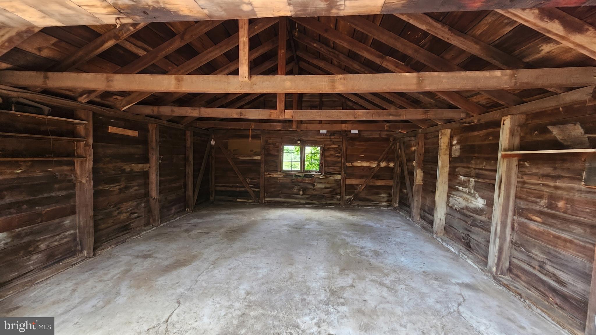
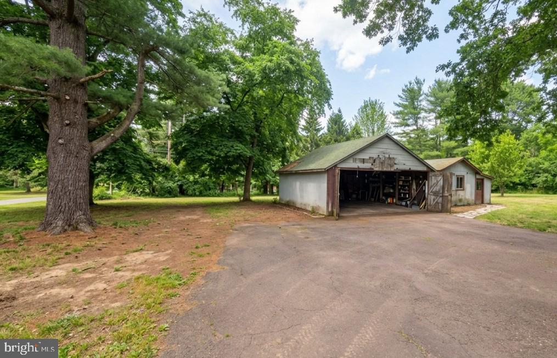
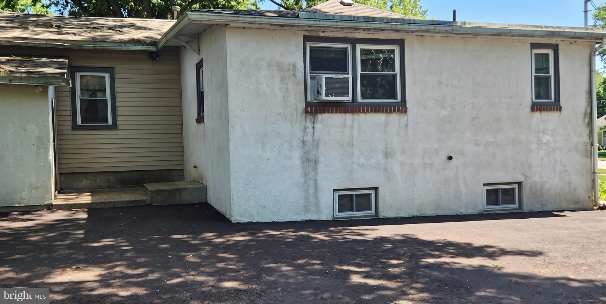
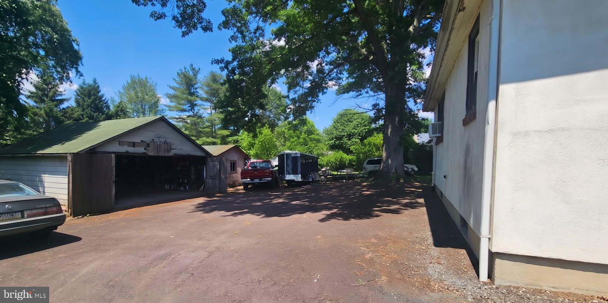
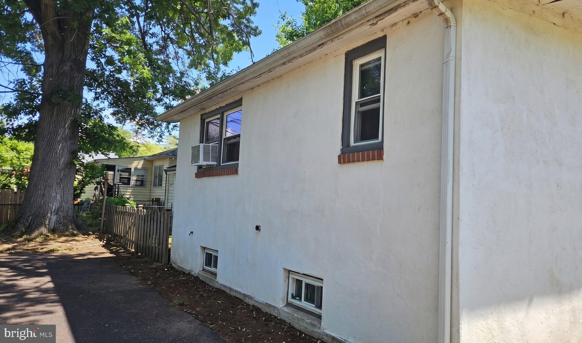
Welcome to 1043 Clemmers Mill Road! A charming Cape Cod-style home nestled in the heart of Schwenksville, PA. This property features 3 bedrooms and 1 bathroom, offering a fantastic opportunity for buyers looking to put their personal touch on a home with strong bones. The main house greets you with an inviting front porch that stretches across the facade, perfect for enjoying quiet mornings or relaxing evenings. Step inside to discover a cozy interior layout featuring a comfortable living space, a functional kitchen area, and main-floor accommodations. One of the standout features of this property is its expansive, deep lot, which offers abundant outdoor space. Mature trees provide a beautiful natural canopy and excellent privacy for outdoor activities, gardening, or future expansions. The exterior features a massive driveway leading to an oversized detached garage/workshop structure. This versatile outbuilding is perfect for contractors, car enthusiasts, or anyone in need of substantial storage space for equipment, tools, and hobbies. The full basement provides an excellent foundation with high ceilings, exposed wood beams, and classic stone wall details, offering a blank canvas for storage or future finished square footage. Whether you are an investor looking for your next project or a handy homeowner eager to build quick equity in a desirable school district, this property is brimming with possibilities and waiting for its next chapter.
Features & Amenities
Interior
-
Other Interior Features
High Ceilings
-
Total Bedrooms
3
-
Bathrooms
1
-
Above Grade Finished Area
1529.0
-
Basement YN
YES
-
Cooling YN
YES
-
Cooling
Wall Unit(s), Electric
-
Fireplace YN
NO
-
Heating YN
YES
-
Heating
Oil, Hot Water
-
Main Level Bedrooms
3
-
Pet friendly
N/A
Exterior
-
Garage
Yes
-
Garage spaces
2
-
Construction Materials
Vinyl Siding
-
Parking
Garage, Driveway, Other, Detached
-
Pool
No
-
Waterfront YN
NO
Area & Lot
-
Lot Size(acres)
0.24
-
Lot Size(square feet)
10,500
-
Property Type
Residential
-
Property Sub Type
Single Family Residence
-
Architectural Style
Traditional
Price
-
Sales Price
$350,000
-
Tax Amount
$5,038
-
Financing Options
Cash, FHA, VA, USDA, Conventional
-
Sq. Footage
1,529
-
Price/SqFt
$228
HOA
-
Association
No
School District
-
Elementary School
SALFORD HILLS
-
Middle School
INDIAN VALLEY
-
High School
SOUDERTON AREA SENIOR
Property Features
-
New Construction
NO
-
Foundation Details
Stone, Concrete Perimeter, Brick/Mortar
-
Senior Community YN
NO
-
Sewer
Septic Tank
-
Tax Lot
012
-
Water Source
Well
Schedule a Showing
Showing scheduled successfully.
Mortgage calculator
Estimate your monthly mortgage payment, including the principal and interest, property taxes, and HOA. Adjust the values to generate a more accurate rate.
Your payment
Principal and Interest:
$
Property taxes:
$
HOA fees:
$
Total loan payment:
$
Total interest amount:
$
Location
County
MONTGOMERY
Elementary School
SALFORD HILLS
Middle School
INDIAN VALLEY
High School
SOUDERTON AREA SENIOR
Listing Courtesy of Gregory Martire , Springer Realty Group
RealHub Information is provided exclusively for consumers' personal, non-commercial use, and it may not be used for any purpose other than to identify prospective properties consumers may be interested in purchasing. All information deemed reliable but not guaranteed and should be independently verified. All properties are subject to prior sale, change or withdrawal. RealHub website owner shall not be responsible for any typographical errors, misinformation, misprints and shall be held totally harmless.

AGENT
Jose Centeno
Call Jose today to schedule a private showing.

* Listings on this website come from the FMLS IDX Compilation and may be held by brokerage firms other than the owner of this website. The listing brokerage is identified in any listing details. Information is deemed reliable but is not guaranteed. If you believe any FMLS listing contains material that infringes your copyrighted work please click here to review our DMCA policy and learn how to submit a takedown request.© 2024 FMLS.
Related Properties
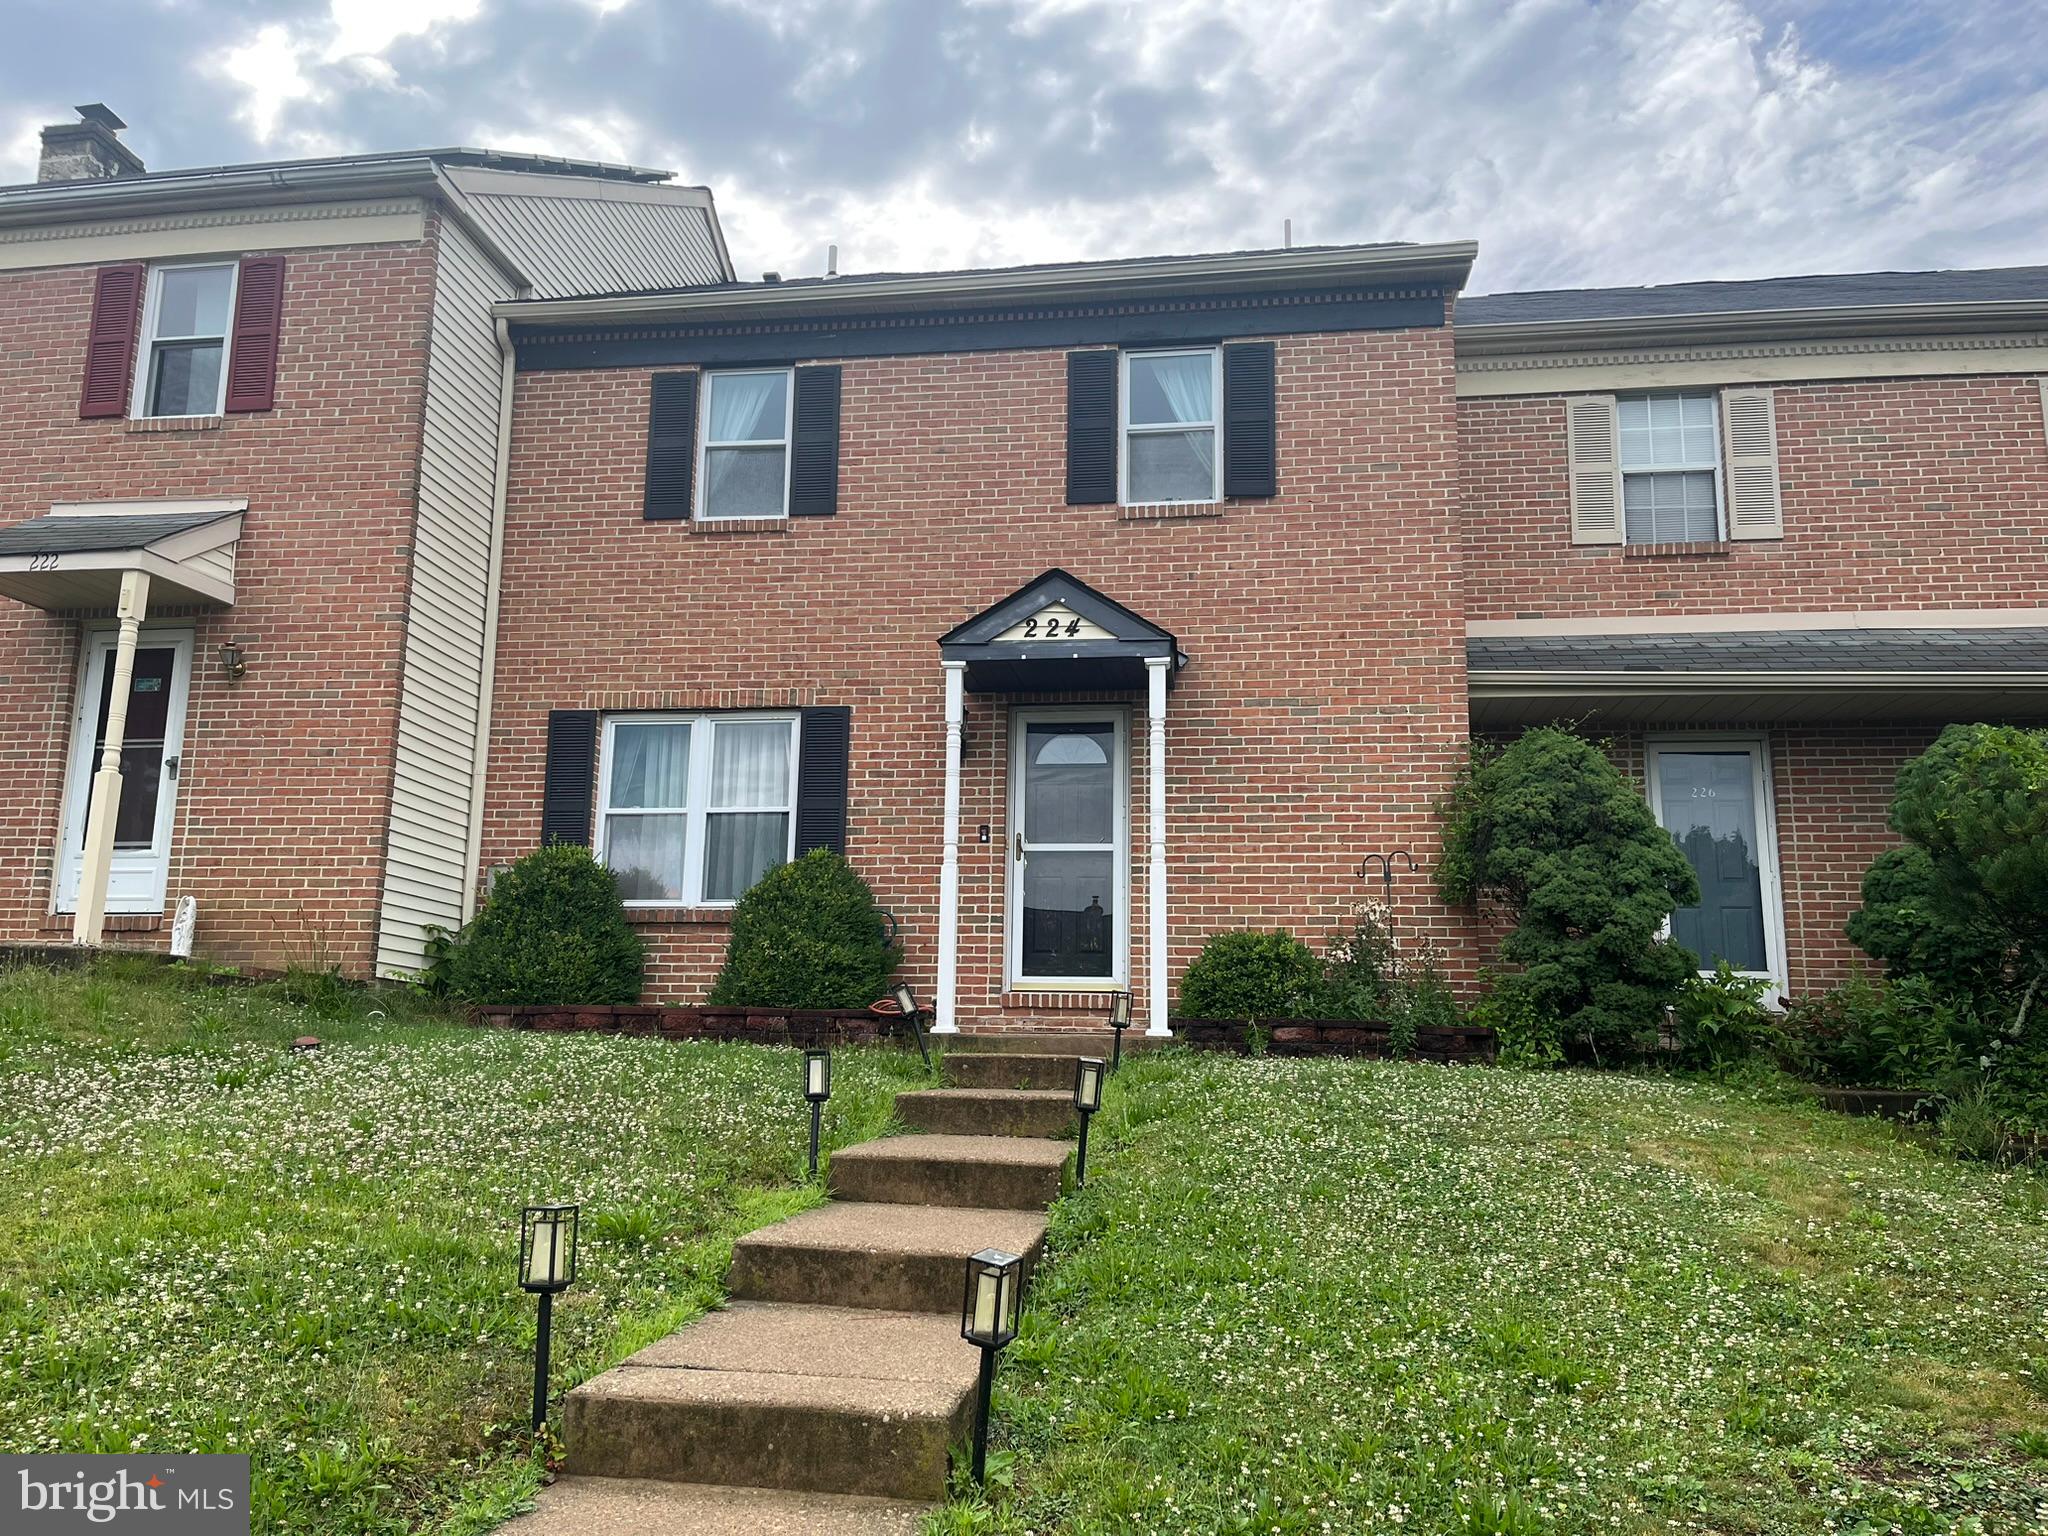
SCHWENKSVILLE
224 GRIMLEY ROAD
2 Beds
2 Baths
1,836 Sq.Ft.
$356,900
MLS#: PAMC2185408
.png)