


Property
Beds
3
Full Baths
2
1/2 Baths
1
Year Built
2000
Sq.Footage
2,221
BETTER THAN NEW IN THE HIGHLY DESIRABLE LINKS AT SPRING-FORD! Proudly offered by its original owner, this beautifully maintained and thoughtfully updated 3-bedroom, 2.5-bath townhome is a true testament to pride of ownership! Meticulous care, extensive recent improvements, and an exceptional location come together to create a truly move-in-ready home that is sure to impress! From the moment you step inside, you'll appreciate the fresh, inviting atmosphere created by professional painting throughout, gorgeous new luxury vinyl plank flooring on the entire first floor, and plush new carpeting on the second floor and in the finished basement (2026). The beautifully remodeled kitchen is sure to impress, featuring stunning new countertops, a stylish backsplash, and brand-new stainless steel appliances, creating a wonderful space for everyday living and entertaining. The updates continue into the bathrooms, where new quartz countertops, sinks, faucets, and a sliding shower door add a fresh, contemporary touch. Step outside through the newer sliding glass door (2025) onto the expansive deck, beautifully refinished in 2026! Whether you're enjoying your morning coffee, hosting summer gatherings, or simply unwinding after a long day, this wonderful outdoor space offers the perfect extension of your living area. Need additional room to spread out? The finished basement provides fantastic flexible living space, ideal for a family room, home office, exercise area, or entertainment retreat. Even the unfinished portions of the basement have received attention with Drylok waterproofing treatment. Additional improvements include new windows (2025), professionally painted interiors, updated flooring throughout, and a refinished deck (2026), driveway resealed (2026), Brand new Garage Door (2026) — offering buyers the beauty and convenience of a refreshed home without the hassle of taking on major projects! And the location? OUTSTANDING! Nestled in the sought-after Links at Spring-Ford community within the desirable Spring-Ford Area School District, this home is within walking distance of Limerick Elementary School and just minutes from Philadelphia Premium Outlets, Route 422, charming downtown Royersford, shopping, dining, and everyday conveniences. ORIGINAL OWNER. EXCEPTIONAL PRIDE OF OWNERSHIP. BEAUTIFULLY UPDATED FROM TOP TO BOTTOM! Rarely does a home combine this level of care, extensive improvements, and such a convenient location. Every detail reflects the attention and investment of an owner who has truly taken pride in their home. Simply unpack, settle in, and enjoy — the next chapter begins here!
Open Houses
Open house times are shown in the property’s local time.
Features & Amenities
Interior
-
Total Bedrooms
3
-
Bathrooms
2
-
1/2 Bathrooms
1
-
Above Grade Finished Area
1813.0
-
Basement YN
YES
-
Cooling YN
YES
-
Cooling
Central Air, Electric
-
Heating YN
YES
-
Heating
Natural Gas, Central
-
Pet friendly
N/A
Exterior
-
Garage
Yes
-
Garage spaces
1
-
Construction Materials
Vinyl Siding
-
Parking
Off Street, Garage, Driveway, Attached
-
Pool
No
-
Waterfront YN
NO
Area & Lot
-
Lot Size(acres)
0.05
-
Lot Size(square feet)
2,251
-
Property Type
Residential
-
Property Sub Type
Townhouse
-
Architectural Style
Colonial
Price
-
Sales Price
$475,000
-
Tax Amount
$5,512
-
Sq. Footage
2,221
-
Price/SqFt
$213
HOA
-
Association
YES
-
Association Fee
$207
-
Association Fee Frequency
Monthly
-
Association Fee Includes
N/A
-
Total Monthly Fees
true
School District
-
Elementary School
N/A
-
Middle School
N/A
-
High School
N/A
Property Features
-
New Construction
NO
-
Foundation Details
Concrete Perimeter
-
Senior Community YN
NO
-
Sewer
Public Sewer
-
Tax Lot
019
-
Water Source
Public
Schedule a Showing
Showing scheduled successfully.
Mortgage calculator
Estimate your monthly mortgage payment, including the principal and interest, property taxes, and HOA. Adjust the values to generate a more accurate rate.
Your payment
Principal and Interest:
$
Property taxes:
$
HOA fees:
$
Total loan payment:
$
Total interest amount:
$
Location
County
MONTGOMERY
Elementary School
Middle School
High School
Listing Courtesy of Bonnie Pappas, EveryHome Realtors
RealHub Information is provided exclusively for consumers' personal, non-commercial use, and it may not be used for any purpose other than to identify prospective properties consumers may be interested in purchasing. All information deemed reliable but not guaranteed and should be independently verified. All properties are subject to prior sale, change or withdrawal. RealHub website owner shall not be responsible for any typographical errors, misinformation, misprints and shall be held totally harmless.

Salesperson, Realtor
Jose Centeno
Call Jose today to schedule a private showing.

* Listings on this website come from the FMLS IDX Compilation and may be held by brokerage firms other than the owner of this website. The listing brokerage is identified in any listing details. Information is deemed reliable but is not guaranteed. If you believe any FMLS listing contains material that infringes your copyrighted work please review our DMCA policy and learn how to submit a takedown request.© 2024 FMLS.
Related Properties
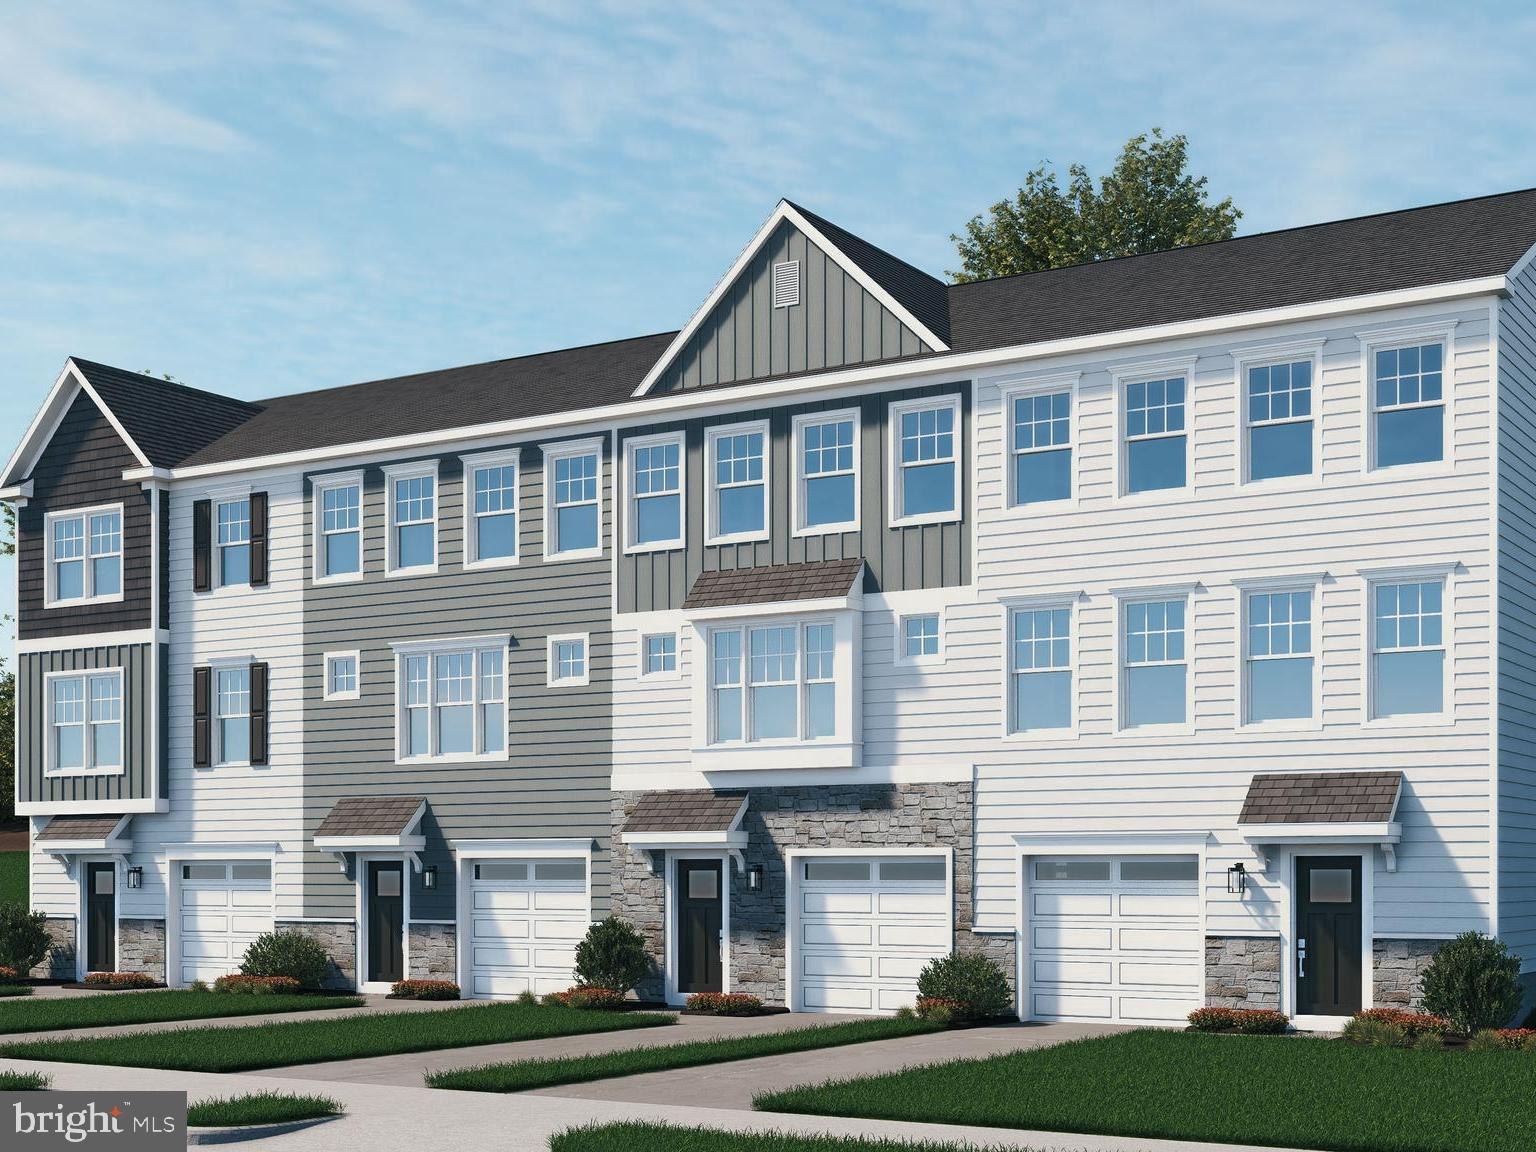
ROYERSFORD
308 EAST SAWYER COURT
3 Beds
2 Baths
2,169 Sq.Ft.
$499,447
MLS#: PAMC2174890

ROYERSFORD
201 SPRING LANE
3 Beds
2 Baths
2,240 Sq.Ft.
$499,900
MLS#: PAMC2198970

ROYERSFORD
89 FORREST COURT
3 Beds
2 Baths
1,789 Sq.Ft.
$389,900
MLS#: PAMC2196986

ROYERSFORD
"C" Carlton SAWYER COURT
3 Beds
2 Baths
1,700 Sq.Ft.
$519,990
MLS#: PAMC2197326

ROYERSFORD
"A" Newport WEST SAWYER COURT
3 Beds
2 Baths
2,169 Sq.Ft.
$479,990
MLS#: PAMC2194218
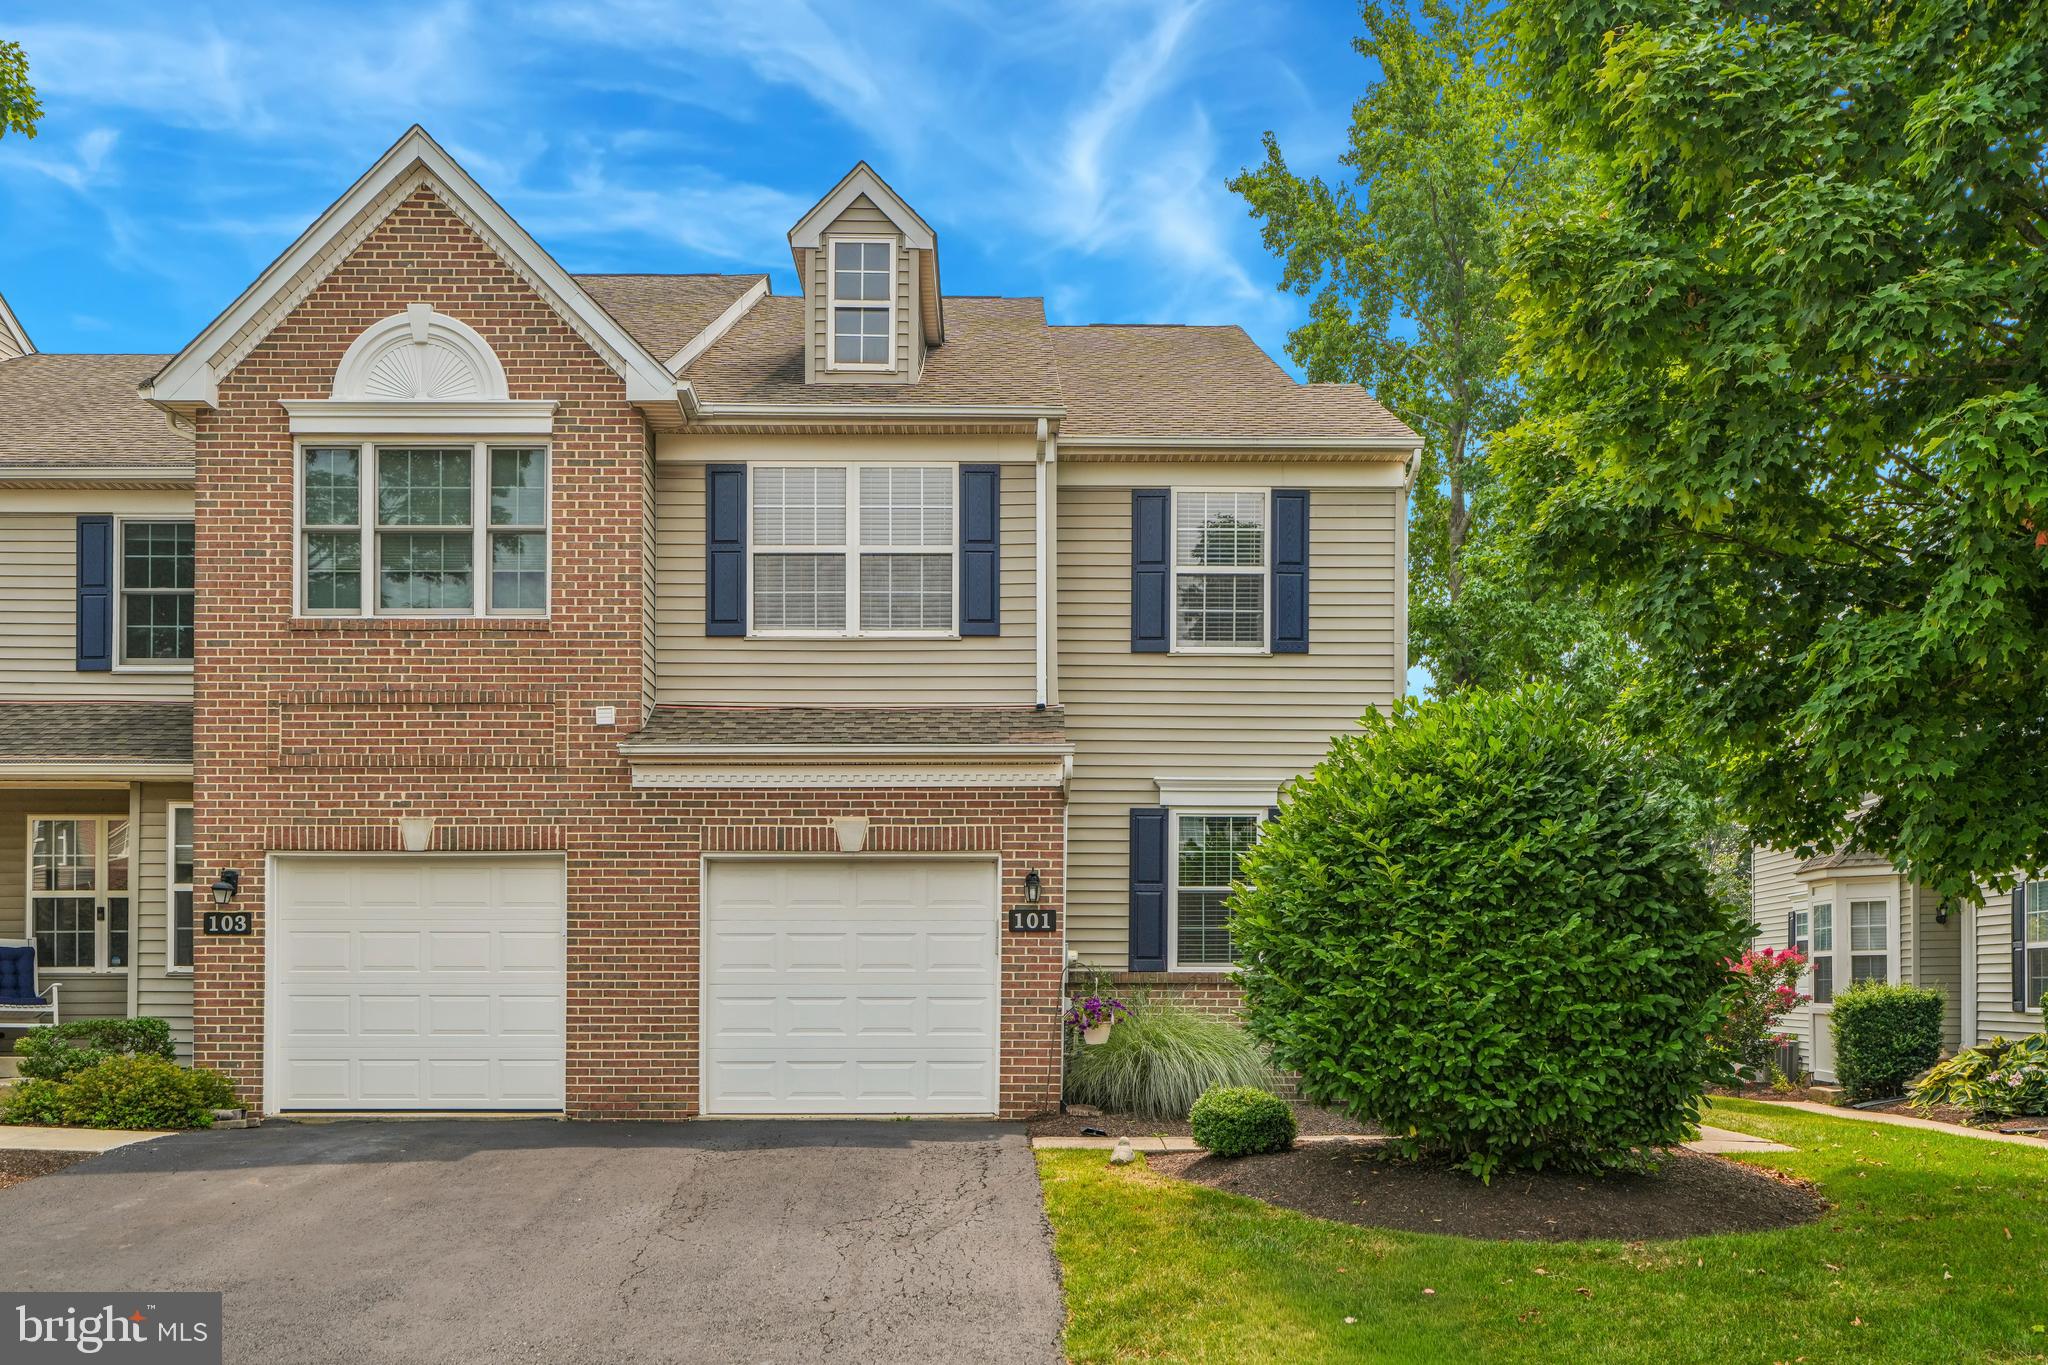
ROYERSFORD
101 WALKER ROAD
3 Beds
2 Baths
1,849 Sq.Ft.
$475,000
MLS#: PAMC2187842

ROYERSFORD
512 LIMERICK CENTER ROAD
3 Beds
3 Baths
1,824 Sq.Ft.
$485,000
MLS#: PAMC2199236

ROYERSFORD
306 EAST SAWYER COURT
3 Beds
2 Baths
2,169 Sq.Ft.
$514,987
MLS#: PAMC2188890

ROYERSFORD
18 BENNER ROAD
4 Beds
1 Baths
1,115 Sq.Ft.
$444,900
MLS#: PAMC2197242

ROYERSFORD
250 WALNUT STREET
3 Beds
2 Baths
1,440 Sq.Ft.
$399,900
MLS#: PAMC2198510
