Properties

Browse or get in touch to schedule a walkthrough.

  • Nearby me
Price range

Popular Features

Community Features

Association

Property Features

Waterfront

View

Exterior Features

Interior Features

Style

1100712 properties match your criteria

Updated 1 minute ago

E-Alert name
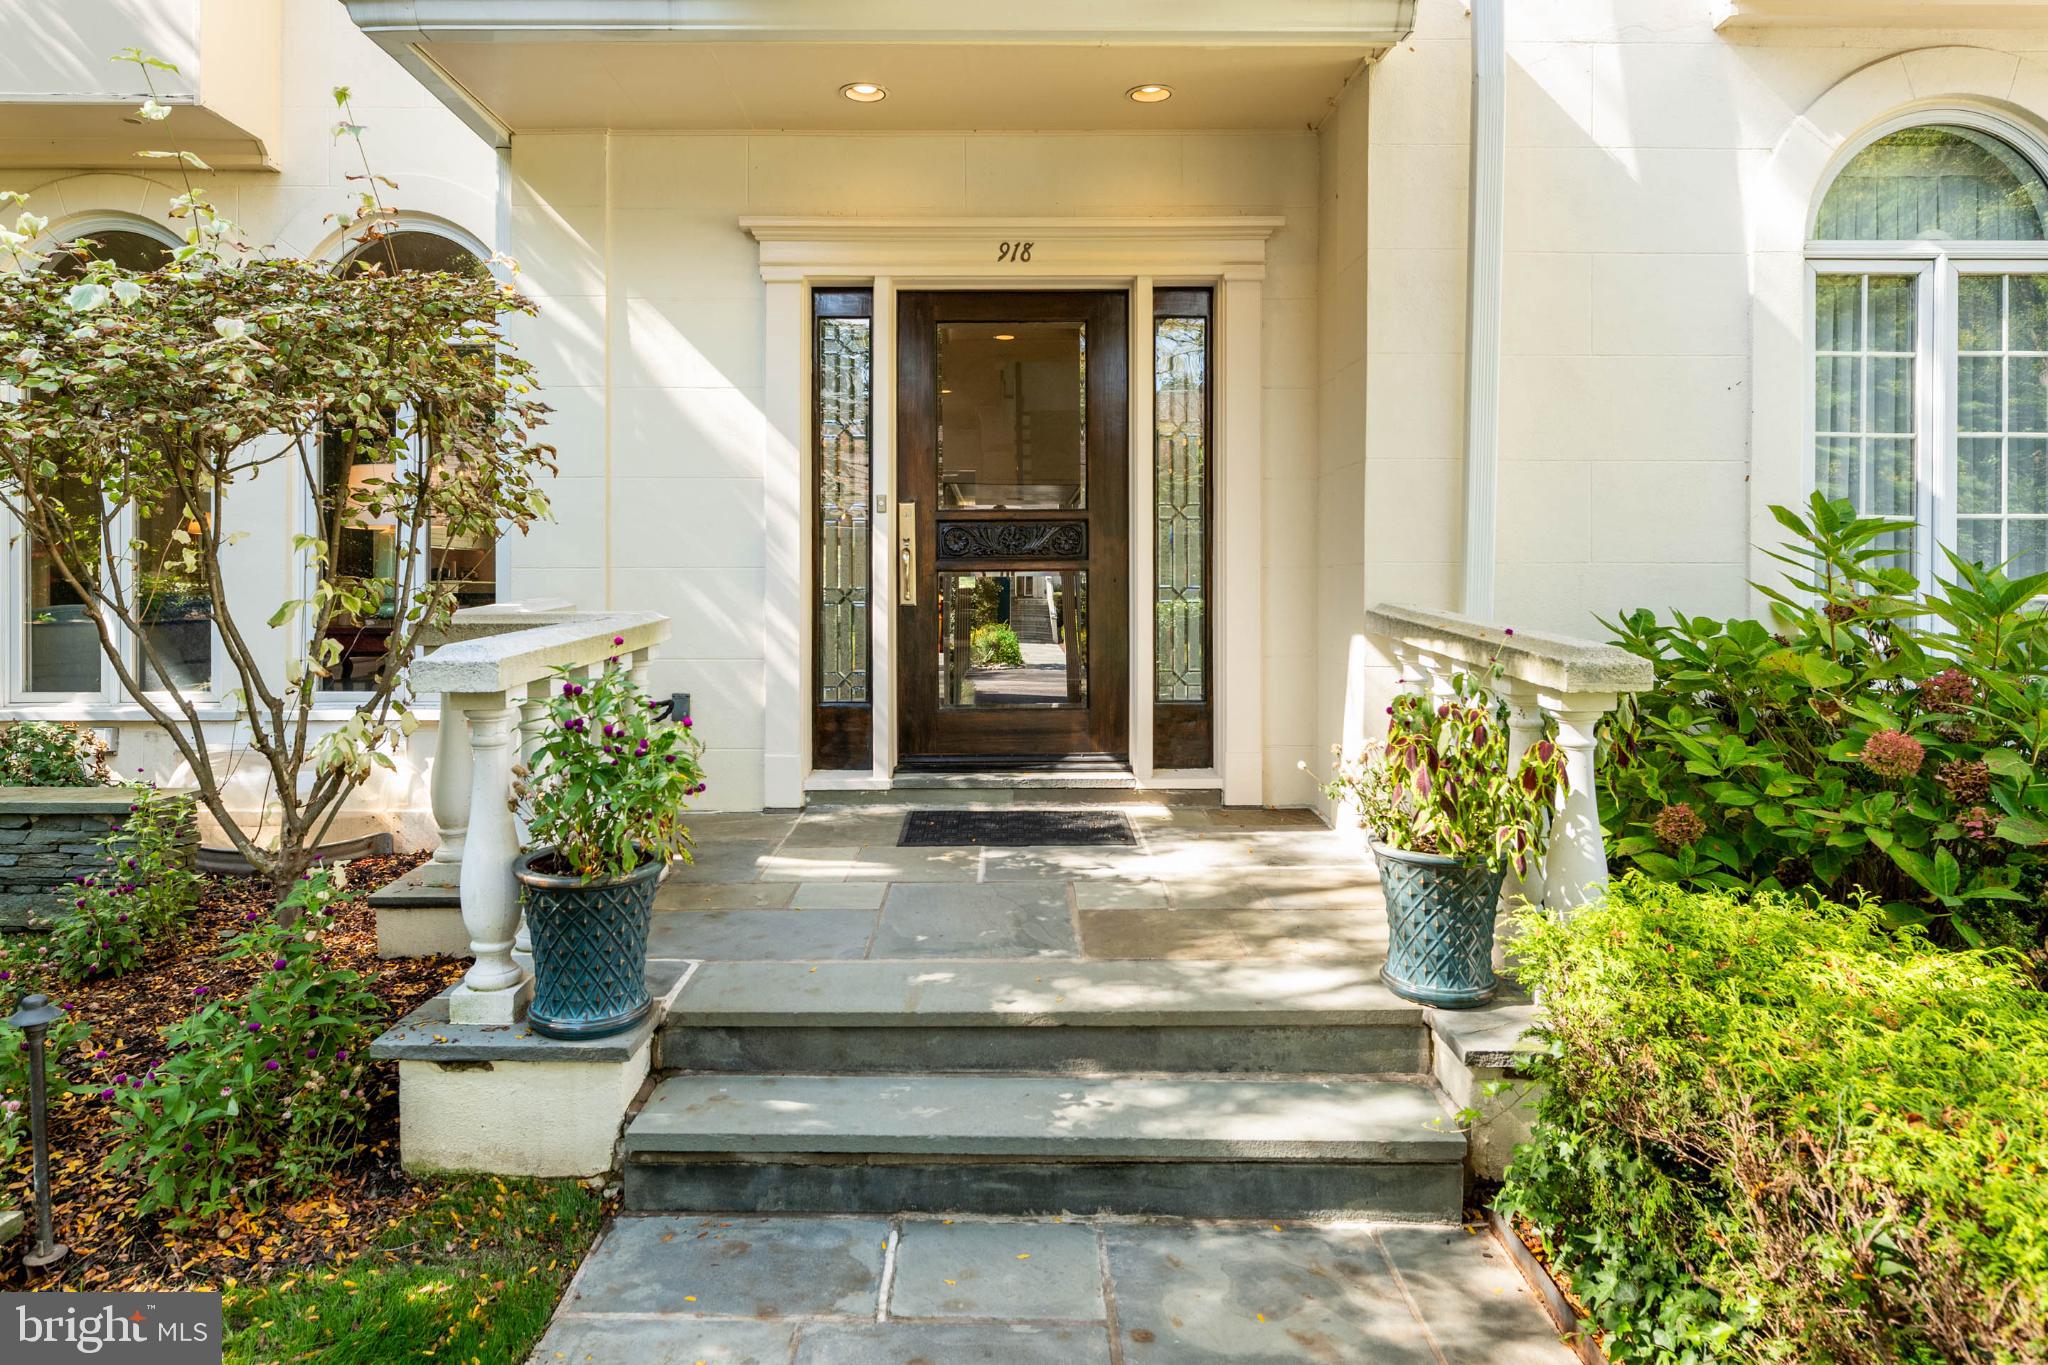
This property is not just a home; it's a lifestyle, offering a rare opportunity to embrace an incredible Main Line location combined with carefree luxury. Quietly nestled in the prestigious gated community of Wrenfield, enjoy peace of mind with 24 hour security, and a full service HOA  that covers the exterior structure and grounds of your home, snow removal, trash removal, and outside repairs. This frees up your time to enjoy a lovely home, with an open floor plan and captivating views inside and out. Designed with a wonderful main floor flow, the front courtyard and back deck oasis can be simultaneously viewed from the living room, dining room, kitchen, and breakfast room. When touring the home, you'll recognize and appreciate the beautiful variety of spaces to enjoy. The kitchen boasts sleek cabinets, quartzite counters, a striking island, wet bar and premium Miele and Sub Zero appliances. Glance through the dining room toward a large and inviting living room, with a commanding fireplace and a glorious wall of windows. Peek around the back end of the kitchen, and you're drawn into a warm and cozy den, that includes another fireplace and a view of the pond. Up the elegant staircase to the 2nd floor is a large primary suite, accompanied by a beautifully designed 2nd bedroom suite that includes a den/office, a full bath, and a laundry room to the side. Continue up to visit the 3rd bedroom (currently a billiard room), with cedar closets, a full bath and recessed lighting. Head to the lower level, and the comfort continues with a flexible floor plan that offers a second family room, bar area, exercise room, a 4th bedroom, full bath and sliding doors to the patio. Within the utility rooms, you'll find two very organized 200amp panels, shelving and plenty of room for storage. Take the elevator up to the 2nd floor, or make a stop at the main floor, grab a beverage, and head out to the deck for sunset on the pond. This home has many additional wonderful features, including a 500 gallon propane tank for energy efficiency, a whole house generator, a basement waterproofing system, an oversized 2-car garage with shelving, all within a gorgeous gated community with private walking trails. Property inspection has been completed, don't miss this rare gem!
#PAMC2156398

VILLANOVA

918 EXETER CRST

4 Beds

4 Baths

4,790 Sq.Ft.

$1,850,000

MLS#: PAMC2156398
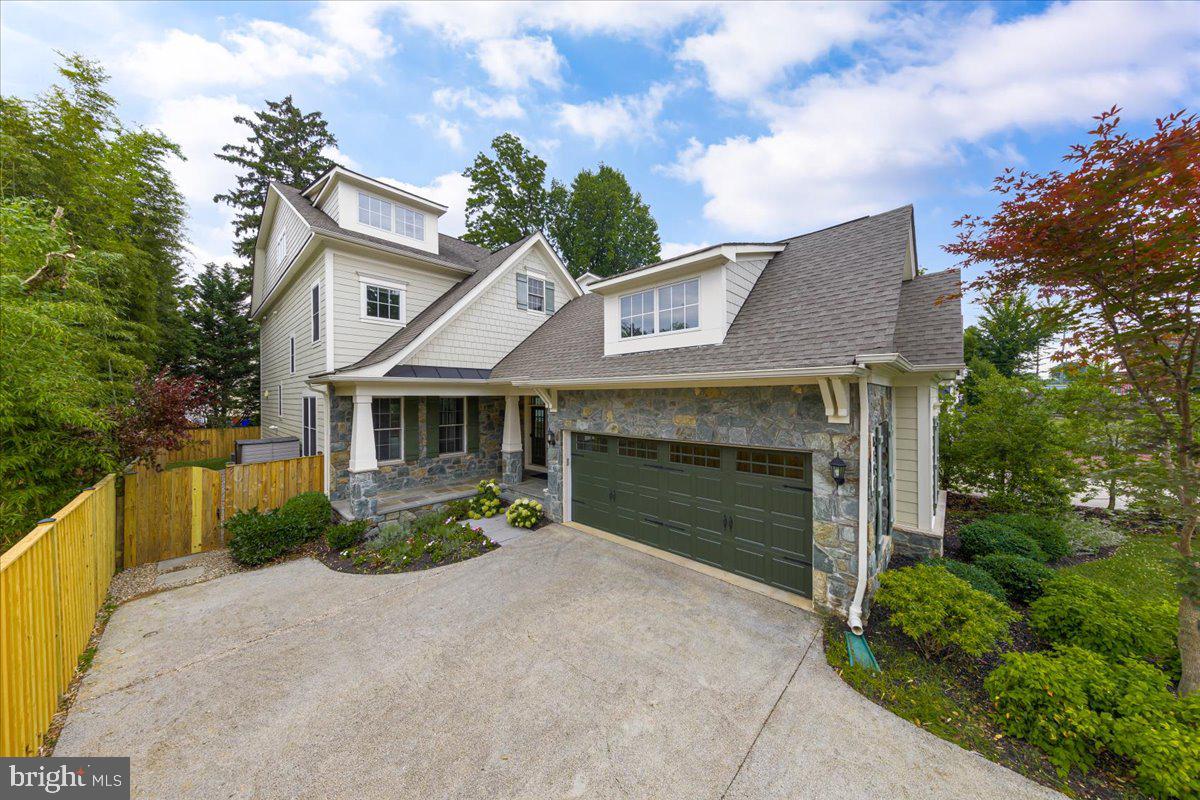
Luxury at an amazing price in the heart of downtown Bethesda.  

Welcome to 8104 Old Georgetown Road,  located in Battery Park, a prime downtown Bethesda neighborhood. This home  features approximately 4800 SF, 9FT ceilings, 6 bedrooms,  4.5 baths, and hardwood floors throughout the main and upper levels. Custom built in 2014 , this pristine craftsman style home has a fenced back yard with composite deck,  a 2 car garage complete with EV rough in, and a parking pad for convenience. Kitchen was redone in 2025 to include new hardwood flooring.

The Battery Park Clubhouse is within walking distance and offers exclusive neighborhood amenities including tennis/pickle ball courts, basketball court, community use clubhouse and playground. 

Bethesda Row with fine dining and retail, Metro, Farmers Market, and NIH are all within walking distance.
#MDMC2186122

BETHESDA

8104 OLD GEORGETOWN ROAD

6 Beds

4 Baths

5,276 Sq.Ft.

$1,850,000

MLS#: MDMC2186122
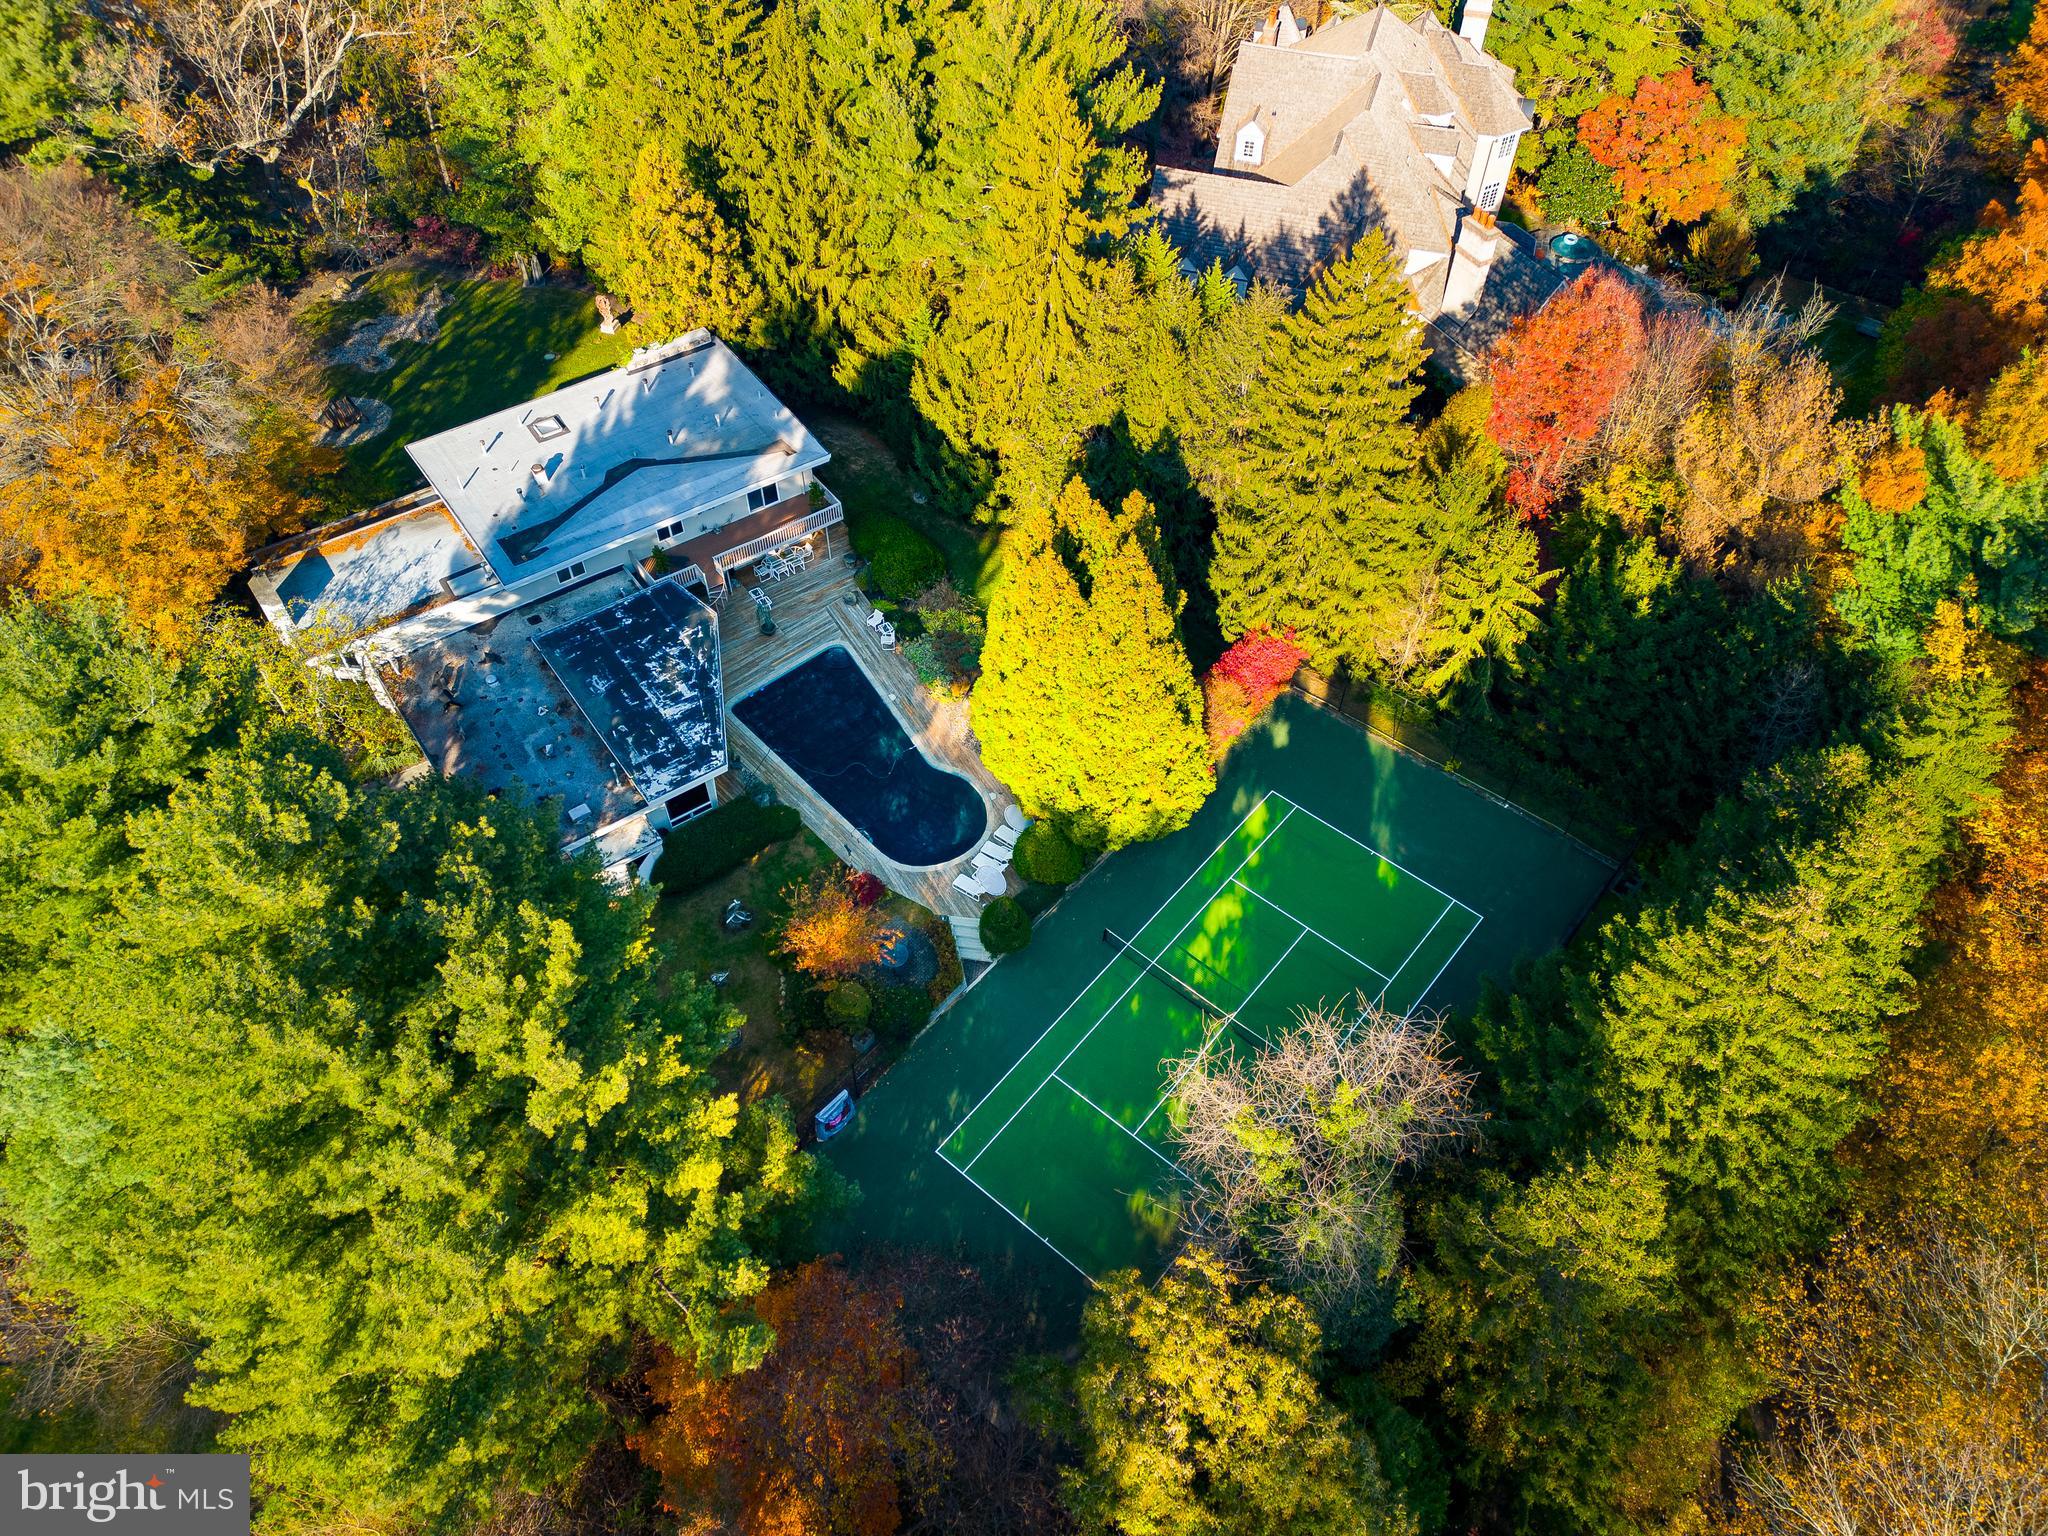
Property is back on the market after Buyer's financial situation changed.  Discover an exceptional Main Line residence unlike any other in this stunning indoor-outdoor 4BD/3.5BA midcentury showplace featuring a tennis court, pool and 1.18 acres of park-like grounds by a well-known landscape architect. Inside the 5,276SF residence, enjoy a sprawling layout filled with walls of windows, hardwood floors and three fireplaces. The sunken great room leads to a formal dining room, a gourmet eat-in kitchen and a sun-splashed family room. The dramatic double-height library is joined by a separate private study. Above, the luxurious owner's suite boasts a spa bath, attached gym/nursery, sauna and two balconies. Three secondary bedrooms, two baths, a powder room and a full-height lower level complete the layout. Outside, enjoy a large wood deck with BBQ surrounding the sparkling pool or perfect your serve on the tennis court that was resurfaced about a year ago.  A gated drive, motor court and three-car garage add plenty of parking to this secluded sanctuary close to the best Main Line and Center City amenities.
#PAMC2138692

GLADWYNE

1041 WAVERLY ROAD

4 Beds

4 Baths

5,276 Sq.Ft.

$1,850,000

MLS#: PAMC2138692
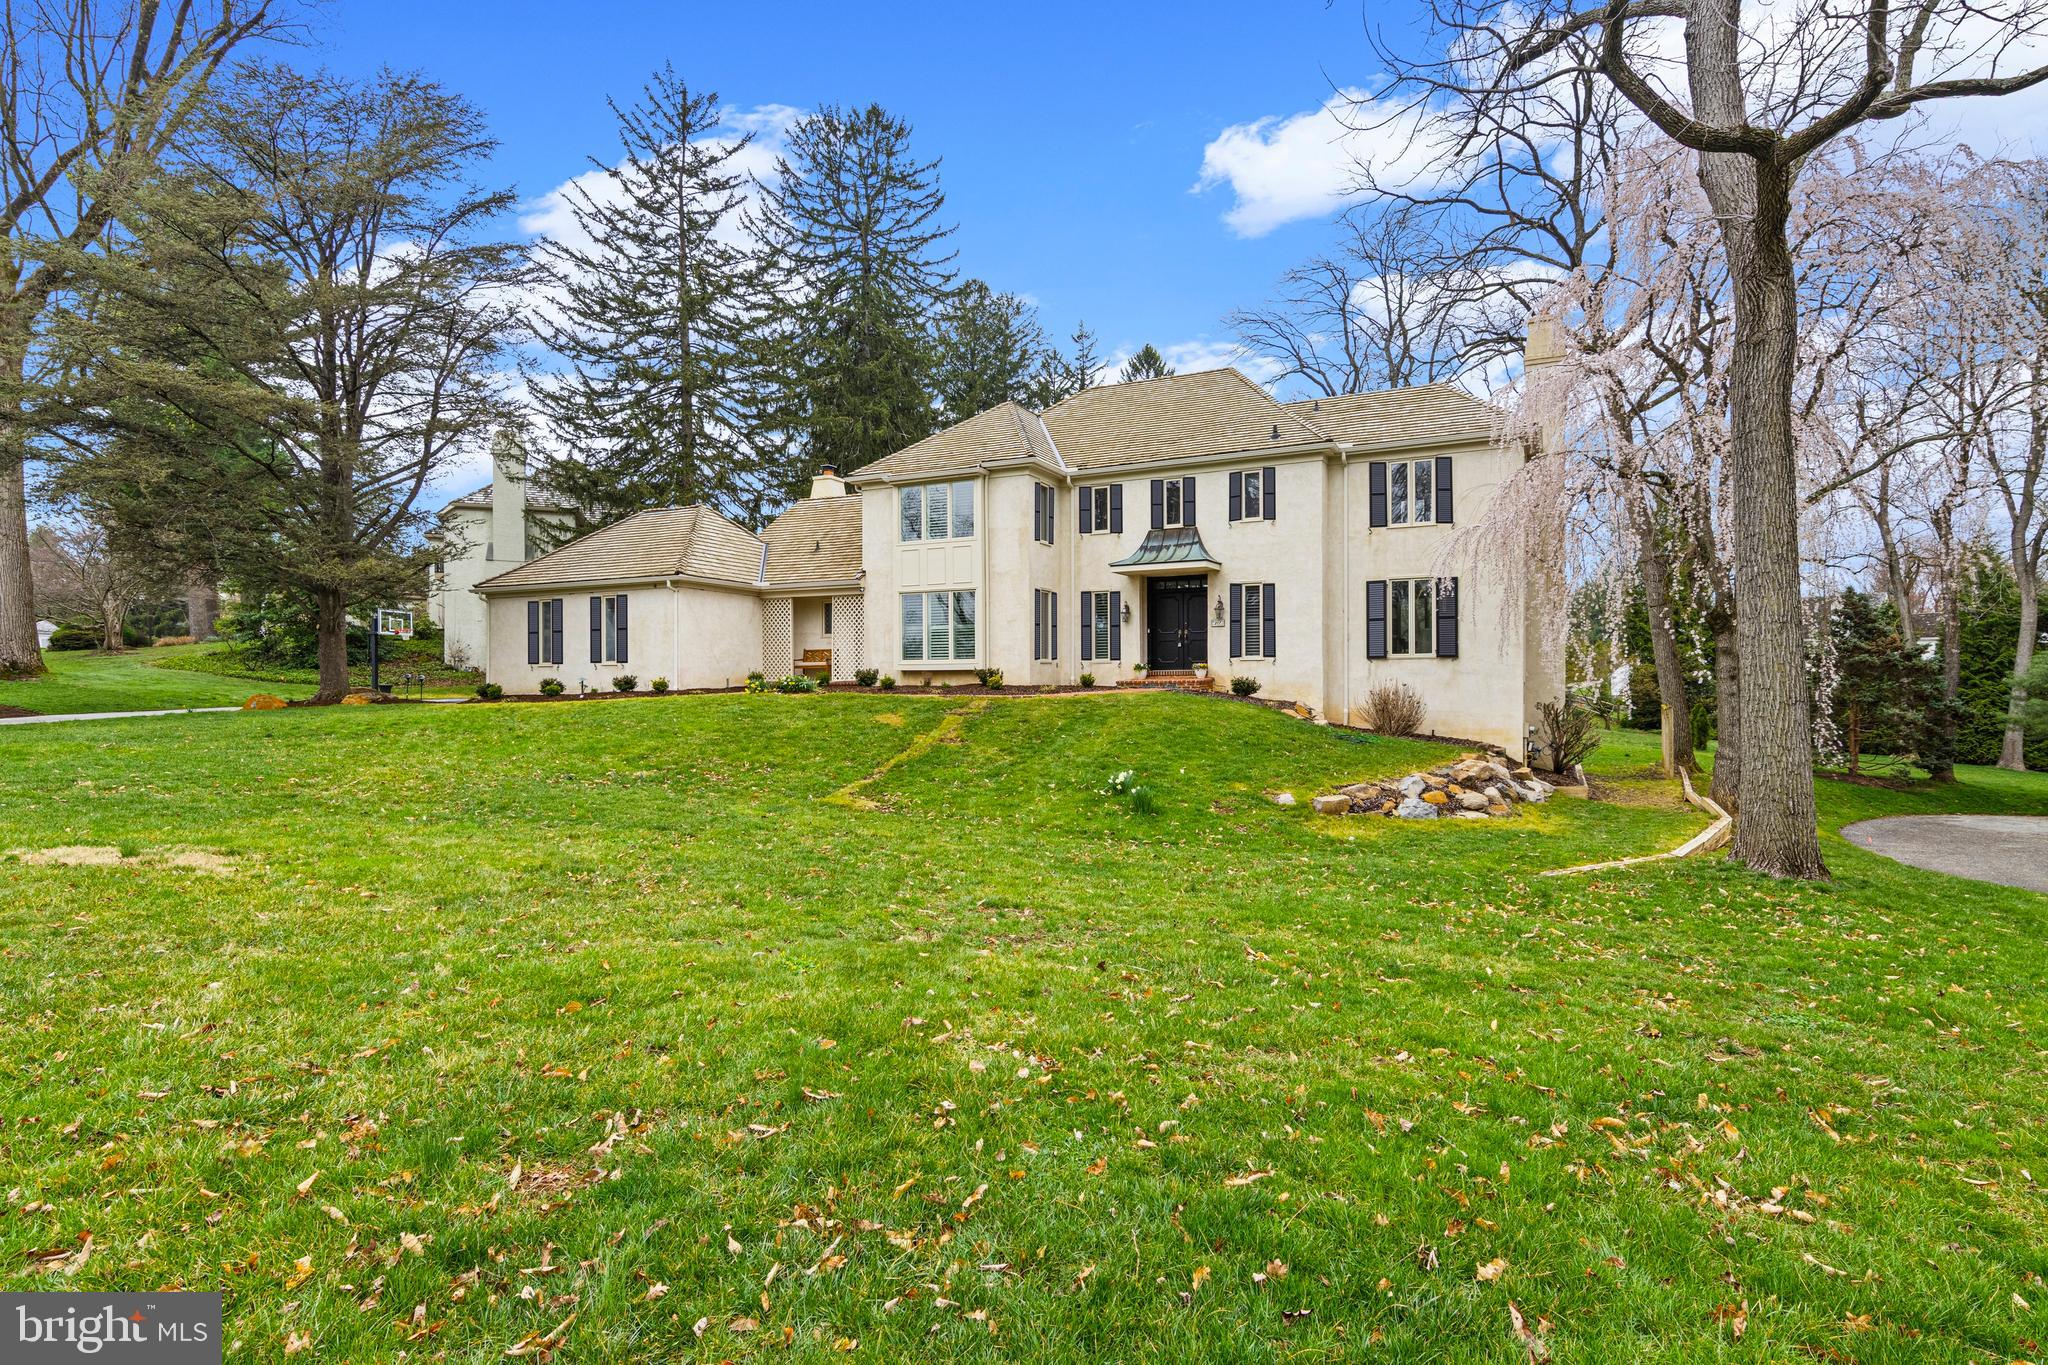
Nestled in the highly coveted Ravenscliff neighborhood of Radnor Township, within the top-ranked Radnor School District, this elegant 4-bedroom Colonial offers a rare combination of timeless design and modern comfort. Set on a private, expansive 0.8-acre lot—one of the largest in the community—this exceptional property provides both space and serenity. The home’s exterior has been thoughtfully refreshed with all new wood shutters and a newly resurfaced driveway, enhancing its already impressive curb appeal. A grand two-story foyer welcomes you into a light-filled interior featuring 9-foot ceilings, oversized windows, and refined architectural details throughout, including bay windows with deep sills and plantation shutters in many rooms. The thoughtfully designed main level includes a sophisticated step-down living room with a wood-burning fireplace, a formal dining room with direct access to the deck, and a private office complete with built-ins,  a fireplace, wet bar, and tranquil views. At the heart of the home is the expansive gourmet kitchen, outfitted with custom cabinetry, granite countertops, stainless steel appliances, and a center island with seating. It opens seamlessly to the breakfast area and a stunning two-story family room with a vaulted ceiling and a third wood-burning fireplace, creating a warm and inviting gathering space. A sliding door with side panels leads to a multi-tiered deck with a charming gazebo—perfect for entertaining or relaxing while overlooking the private backyard. Additional main-level highlights include a newly renovated mudroom/laundry area—an exceptional transition space—featuring extensive cabinetry, built-in lockers, a second refrigerator, quartz countertops, and direct access to the two-car garage. Upstairs, the spacious primary suite features two walk-in closets and a luxurious en-suite bath with dual vanities, a soaking tub, frameless glass shower, and private water closet. Three additional generously sized bedrooms share a well-appointed hall bath. The finished walk-out lower level provides flexible living space, complete with a full bath, recreation area, and access to a private patio. Special features include three fireplaces, a wet bar, plantation shutters, and a new top-of-the-line wireless security system. Recent updates include a cedar shake roof (8 years), central air (3 years), and a clean stucco inspection (2020), offering added peace of mind. As a member of the Ravenscliff community, you can enjoy access to the beautiful ponds, streams and walking trails in the neighborhood. Ideally located just minutes from downtown Wayne, with convenient access to fine dining, shopping, major highways, Center City Philadelphia, and Philadelphia International Airport, this home delivers the perfect blend of luxury, convenience, and everyday living in one of Radnor Township’s most desirable communities.
#PADE2110814

WAYNE

217 RAVENSCLIFF ROAD

4 Beds

3 Baths

4,799 Sq.Ft.

$1,850,000

MLS#: PADE2110814
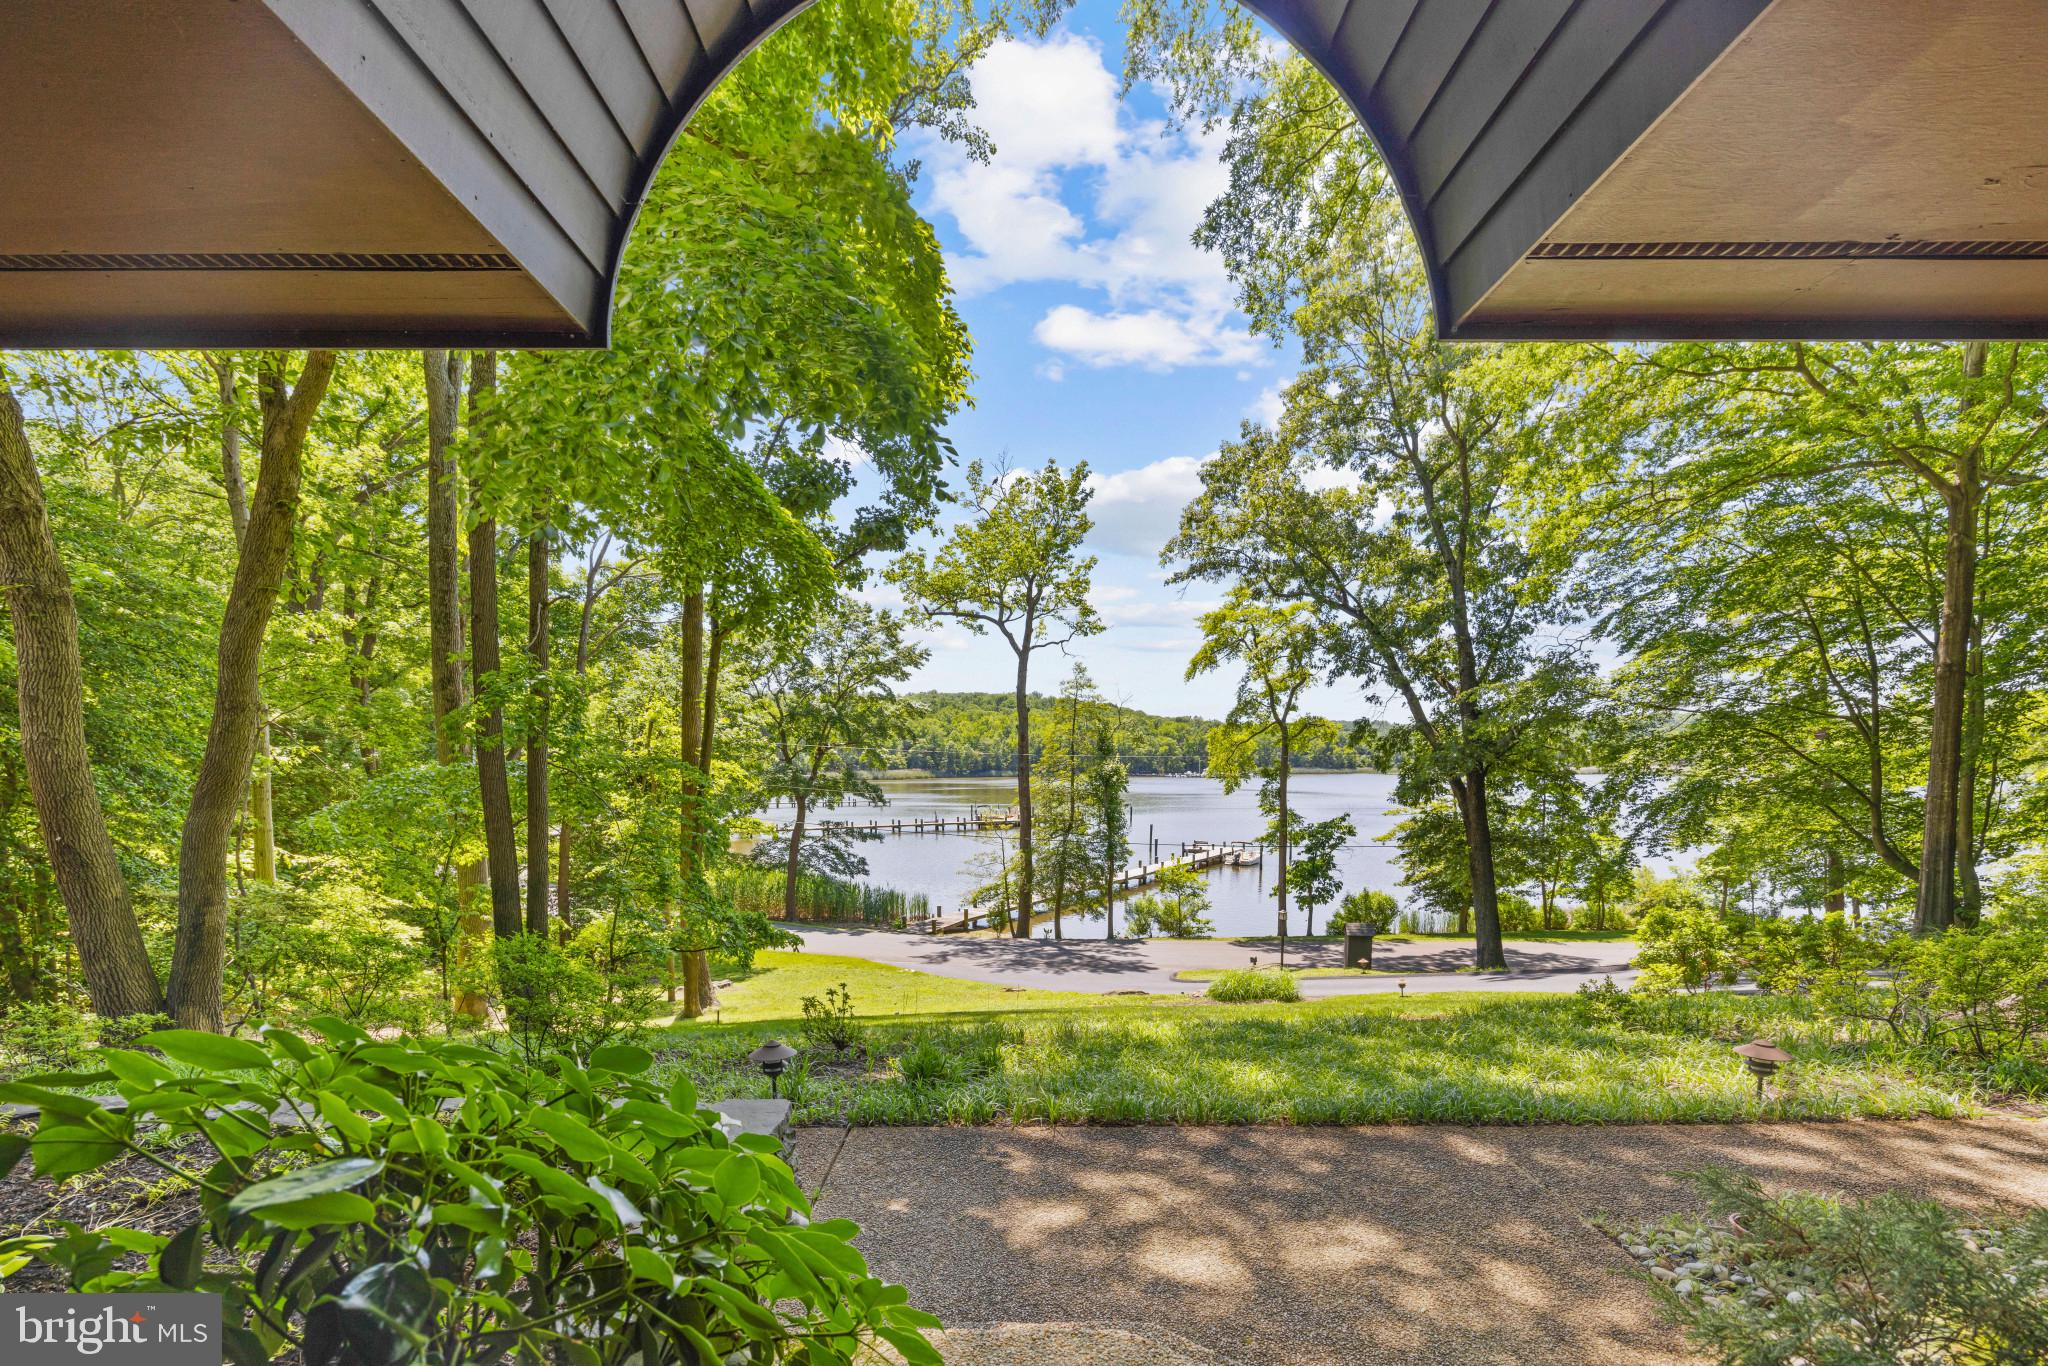
Immerse yourself in the allure of this sophisticated contemporary home nestled in the highly sought-after gated community of Bayberry Hill, just off the Severn River.  Perched atop a rolling lawn, this remarkable residence offers captivating views of  Maynadier Creek.  Indulge in the tranquility of sunsets and panoramic vistas while being enchanted by the gentle flow of the creek.  

 With high ceilings and natural wood beams, each room exudes a sense of sophistication and charm. And the best part? Every room in the house boasts a breathtaking view of the water, ensuring a seamless integration of nature's beauty into your daily life.

In addition to its aesthetic allure, this property includes a 145-foot pier, complete with two slips for your boating pleasure. Imagine the joy of embarking on a short boat ride on the Severn River to Downtown Annapolis and the Chesapeake Bay. Situated on an expansive 2.3-acre  lot, this home offers the perfect blend of privacy and natural beauty. Enjoy evenings on the second-level deck, overlooking the water as the sun sets.

With its cool sophistication, tranquil surroundings, and community amenities including tennis and pickleball,  this contemporary home  is a haven of refined living. Recent updates include 3 new HVAC units,  new roof, skylights, bathrooms, dock improvements, and new appliances. Step into a world where modern elegance and natural beauty intertwine, and make this house your dream home. This is a convenient location to both DC and Baltimore and just a quick trip by car or boat to Downtown Annapolis.
#MDAA2061094

CROWNSVILLE

1311 EVA GUDE DRIVE

4 Beds

3 Baths

3,447 Sq.Ft.

$1,850,000

MLS#: MDAA2061094
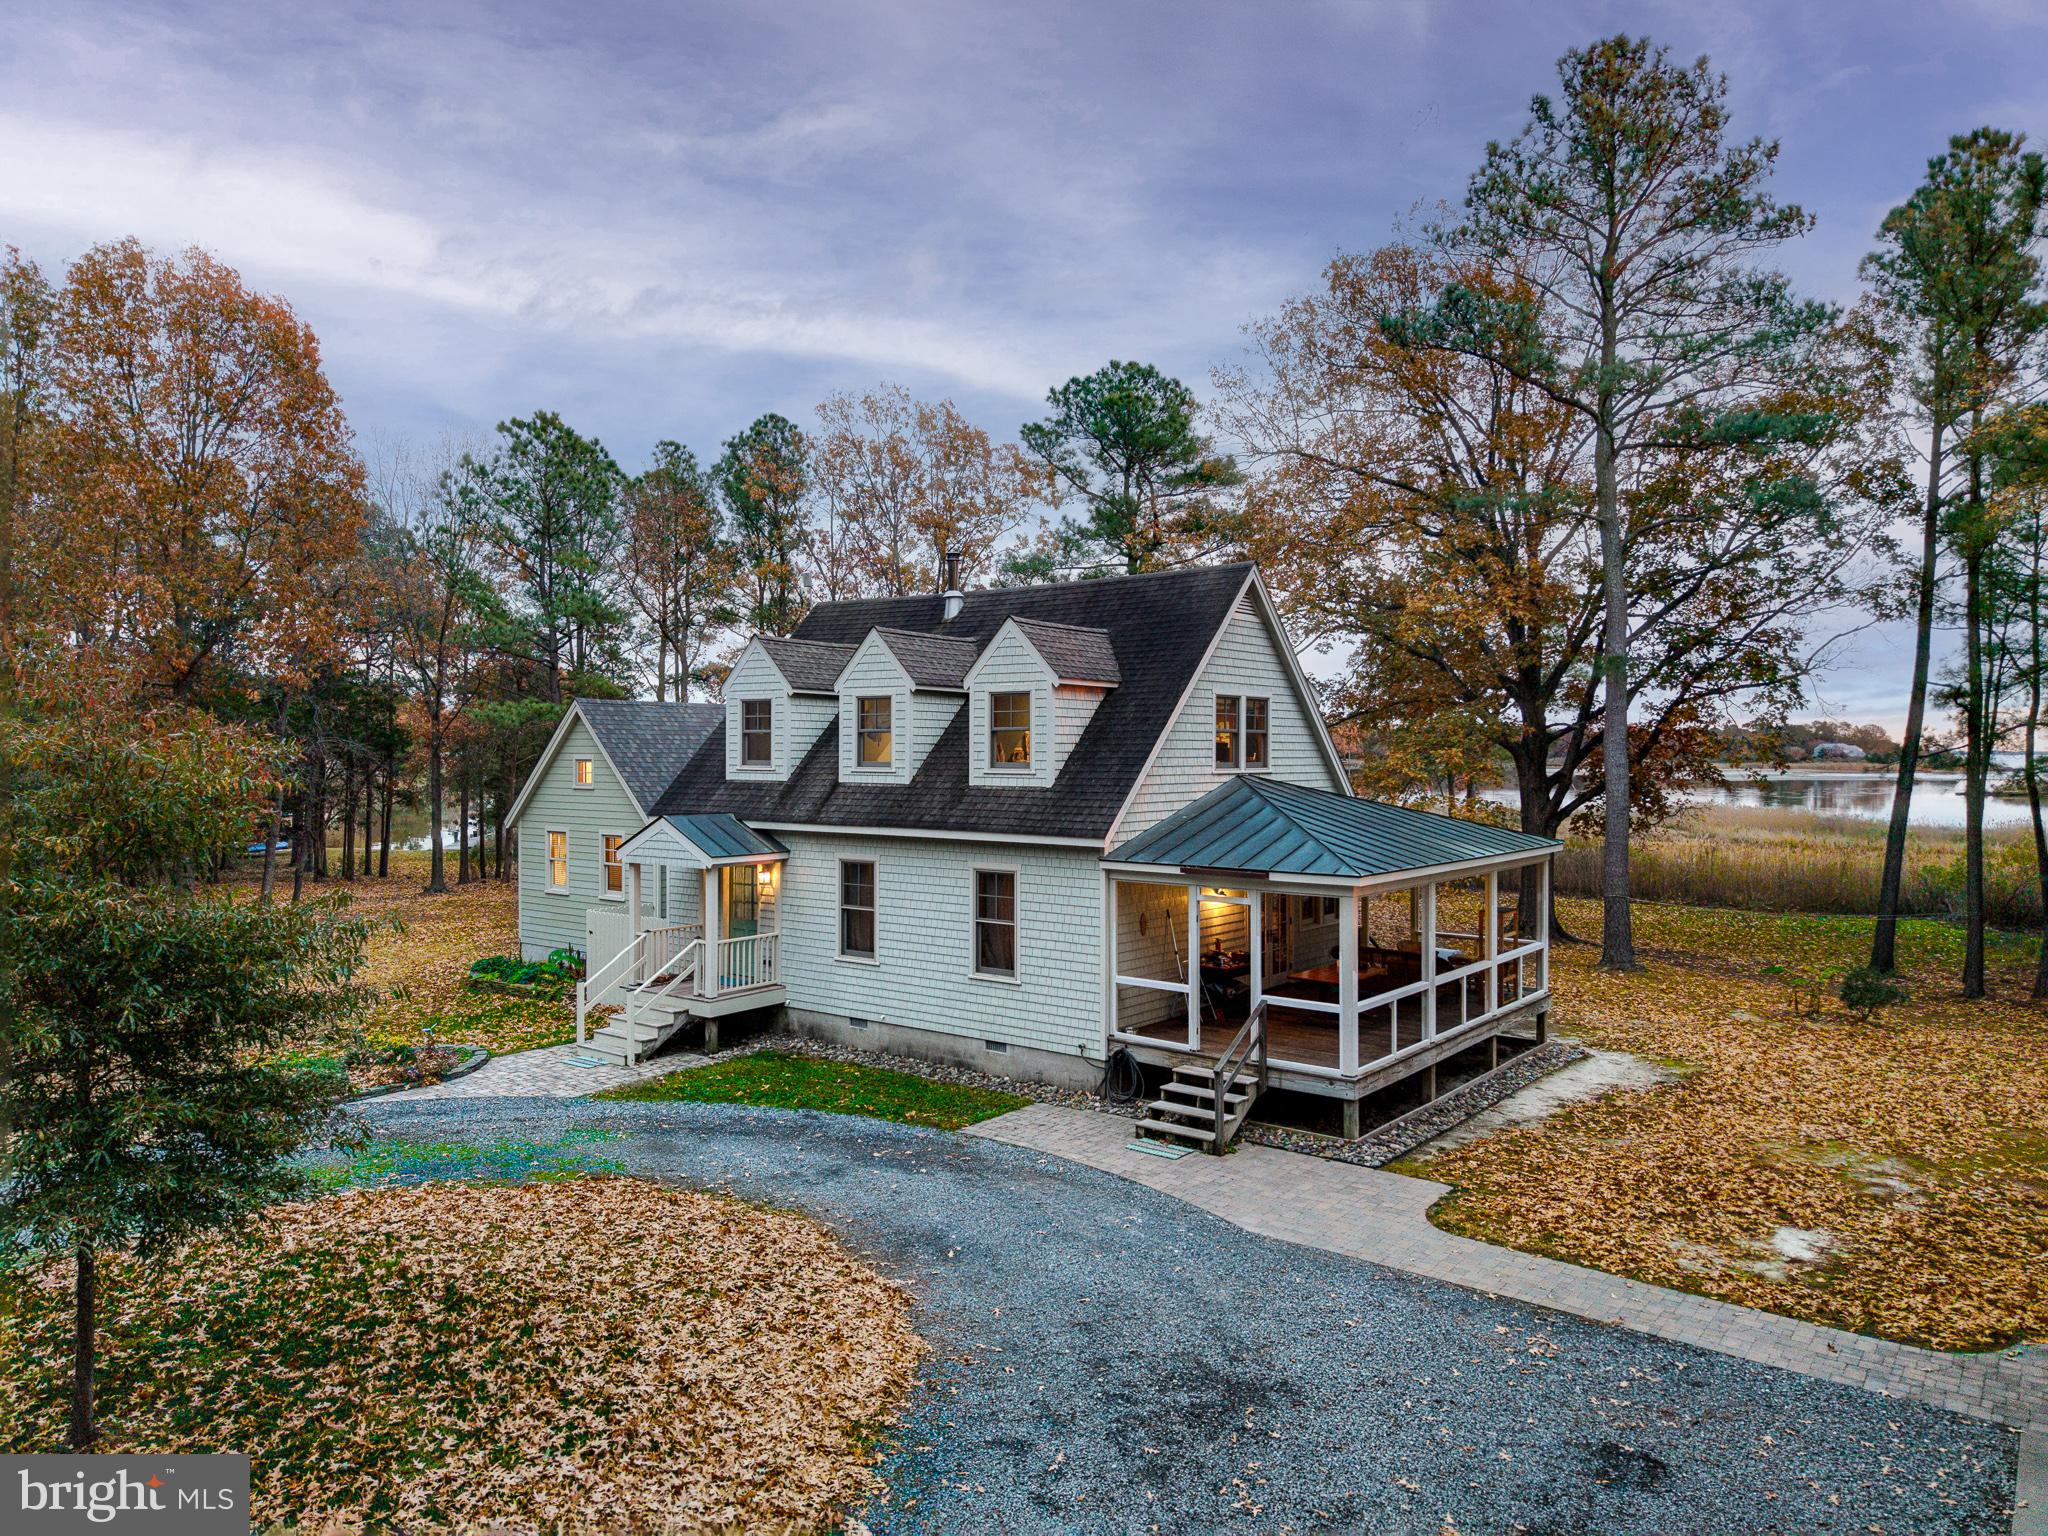
Discover your own Eastern Shore retreat at 4491 Bachelors Point Road in Oxford, MD. This exceptional 29-acre waterfront estate offers unrivaled privacy, 2,100 feet of pristine shoreline on Boone Creek, and effortless access to the Choptank River. The thoughtfully designed residence—completed initially in 2003 and extensively updated—features over 2,000± sq. ft., three bedrooms, and a newly completed 2023 primary suite with a walk-in closet and spa-style bath. Enjoy sweeping water and wildlife views from the expansive screened porch and spacious deck.

A separate apartment above the detached garage provides flexible space for guests, a home office, or rental income. The property also includes a 100-foot dock with water and electric (replanked in 2025) and sheltered waters ideal for small boats, kayaking, paddleboarding, and swimming.

Set within the highly sought-after Bachelor’s Point community, residents enjoy proximity to deepwater boat slips, a full-service boatyard, and Oxford’s charming boutiques, restaurants, festivals, and recreational amenities. Mature trees, abundant wildlife, and protected conservation acreage create a serene, low-maintenance setting perfect for a private getaway, hunting retreat, or investment opportunity.
#MDTA2012338

OXFORD

4491 BACHELORS POINT ROAD

3 Beds

3 Baths

1,704 Sq.Ft.

$1,850,000

MLS#: MDTA2012338
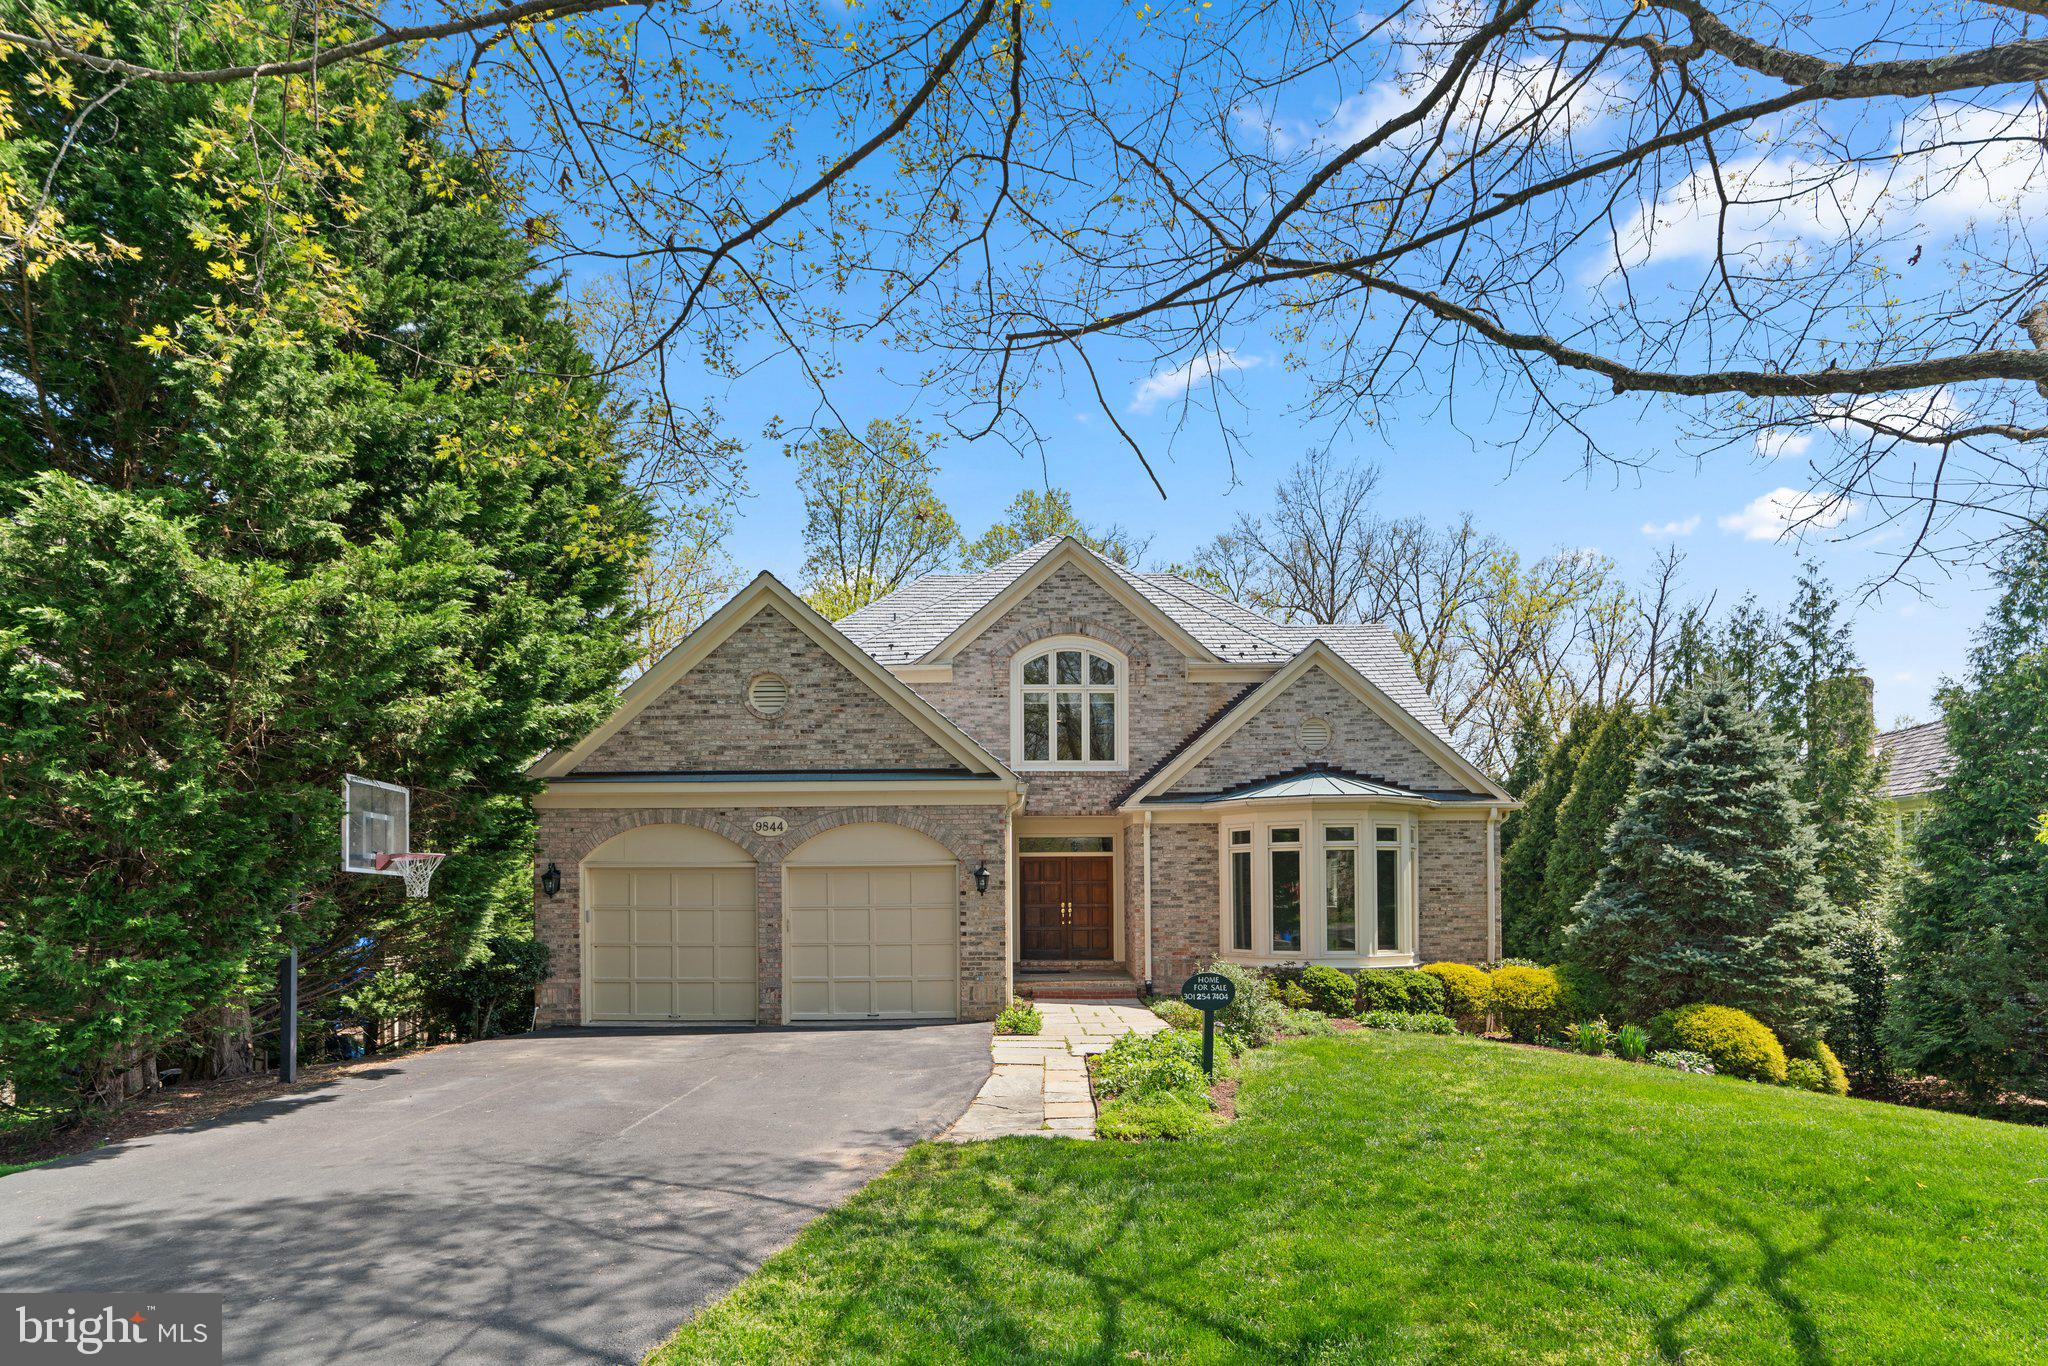
Welcome to this stunning contemporary colonial home situated in the prestigious Avenel neighborhood! This impressive residence spans over 6,976 square feet of living space, set on a premier 0.46-acre lot with an open floor plan and numerous upgrades. 
Upon entering, you'll be captivated by the abundance of natural light flooding the home through sweeping octagonal floor-to-ceiling windows, offering panoramic views from every corner. The renovated chef's kitchen is a culinary haven, featuring an expansive cook island, raised panel cabinets, and new appliances, complemented by the sun-filled breakfast morning room. 
Hardwood floors grace the main-to-upper levels, adding warmth and elegance. The dramatic family room, with its two-story walls and floor-to-ceiling natural stone fireplace, is perfect for intimate gatherings. French doors lead to the spacious, like-new maintenance-free deck, ideal for entertaining. 
Retreat to the master suite, boasting a fabulous sitting area, large walk-in closet, and remodeled bathroom with a corner soaking tub and separate shower. The upper level offers three additional spacious bedrooms, one ensuite, and two ensuites sharing a Jack and Jill bathroom. 
The exterior entrance walkout basement provides versatility with a fully finished legal bedroom, full bathroom, and ample space for media and gatherings. Two additional rooms offer options for exercise or a second office. 
Convenience is paramount with the mudroom/laundry room providing easy access from the main level/garage. The property features GarageTek panels, bike hangers, double-zoned HVAC, and a generator. 
Recent updates within the past 1-14 years include a new kitchen (2024), bathrooms (2024), two water heaters (2019 & 2018), Heat Pump (2020), Air Conditioning (2018), Synthetic Roof (50-year labor/shingle warranty with 36 years remaining), Generac power generator (auto kick-in), Maintenance-Free Deck, Marvin Ultimate Clad Double Pane Windows, and exterior siding trim/frame with aluminum wrapped. 
HOA fee includes lawn maintenance, swim and tennis membership, and snow removal. 
Experience luxurious living in an excellent community and school district. Don't miss this opportunity!
#MDMC2128358

POTOMAC

9844 AVENEL FARM DRIVE

5 Beds

4 Baths

6,976 Sq.Ft.

$1,850,000

MLS#: MDMC2128358
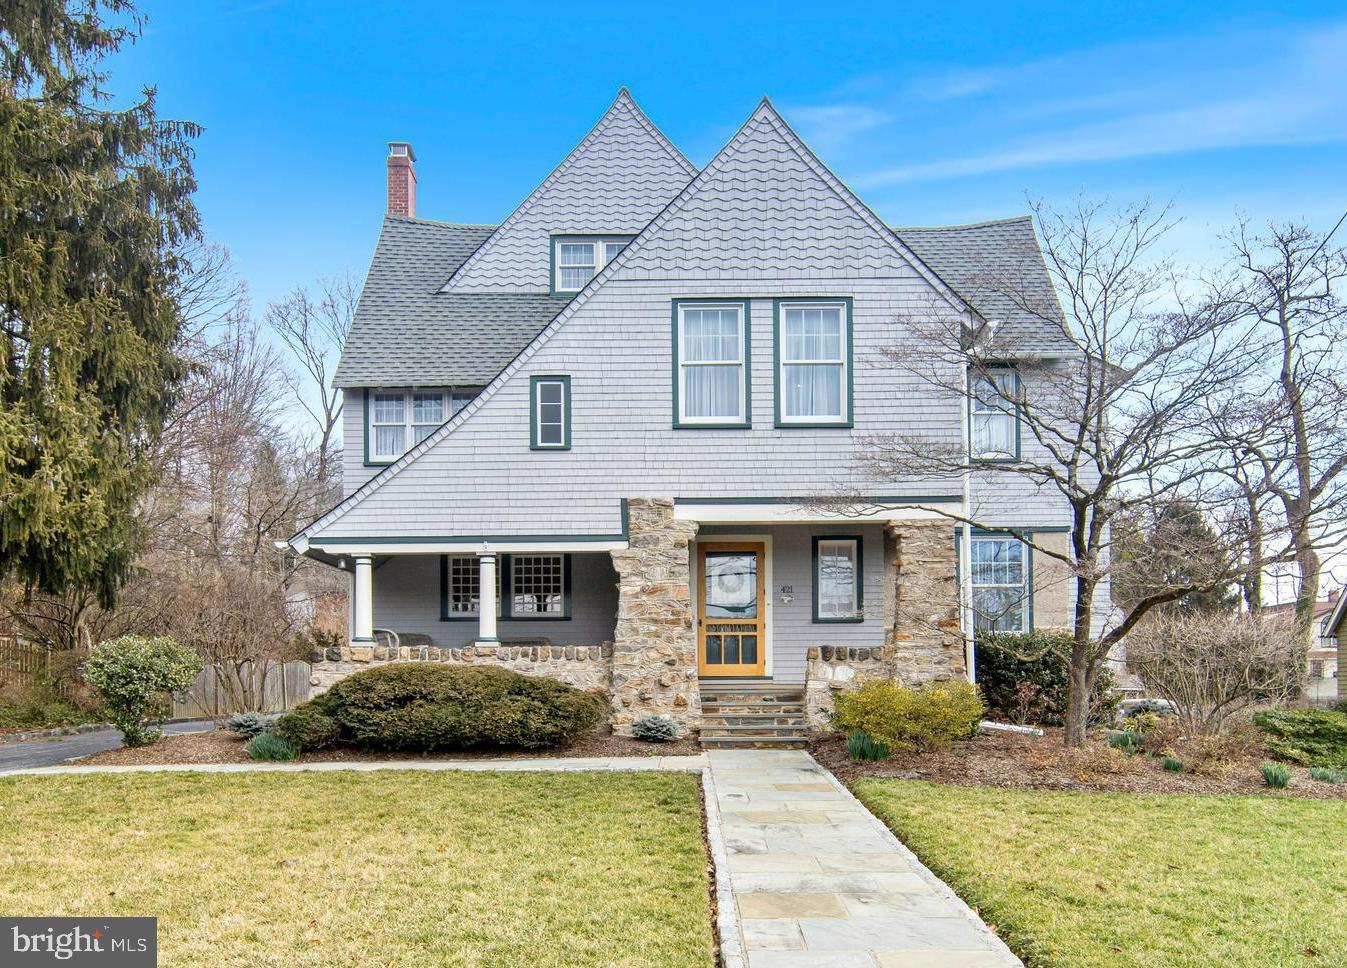
This warm and inviting 5+ bedroom, 3/1 bath Arts & Crafts style home is nestled in the heart of a coveted, walkable North Wayne neighborhood. This c.1890 property has been extensively renovated and expanded to incorporate a large Family Room near the expanded Kitchen and Breakfast Room, a very large Primary Bedroom with spacious private Bath, and many other upgrades. Gleaming new wood floors on the 1st and 2nd floor seamlessly blend the rear addition to the original home. The lower level of the addition incorporates a rare feature for historic homes… a very large basement with 8 ft. high ceilings! This unfinished space offers fabulous potential add’l living space for recreation, exercise, and more. The flagstone front walk leads to an inviting covered porch, overlooking the beautiful gardens. An extra-wide front-to-back Entrance Hall dates to a 1920’s renovation and provides wonderful flow for entertaining. You’ll love the large Living Room with a wall of built-ins and an amazing fireplace with Mercer tiles. Almost all windows in this home have been replaced, but the formal Dining Room still features 3 vintage leaded-glass windows. You’ll love preparing meals in the bright Kitchen, with newer stainless appliances: double oven (2021), refrigerator (2022), range hood (2022) and dishwasher (2023) and extensive cabinet and counter space. The Breakfast Room is open to the Family Room and has glass doors to the rear patio and yard. A gas fireplace and cozy window bench enhance the large Family Room, which is near the convenient Mudroom, Powder Room, and main floor Laundry Room. A leaded glass window accents the staircase to the 2nd floor, where you’ll find 5 spacious Bedrooms and 2 full Bathrooms. The Primary Bedroom has en suite Bath plus a very large walk-in closet and add’l closet space. The oversized Hall Bathroom has a tub/shower combo, is divided into two rooms for privacy, plus there is direct access to one of the Hall Bedrooms. Up on the 3rd floor are a Playroom and a Storage Room – both with closets, and a renovated Hall Bathroom with stall shower. The owners have taken meticulous care of this property and it shows! The 2-car Garage was expanded and widened so that it easily accommodates 2 vehicles plus bikes and yard gear. Newer systems: HVAC (2017/2018), hot water heaters (2020/2022), gutters (2022), sewer line (2023), Living Room fireplace liner (2023), front porch columns (2023), new paint in all bedrooms (2023), generator, and refinished front porch floor (2023).  Enjoy a warm sense of community with neighborhood events throughout each year such as progressive dinner, holiday events, a chili cook-off, and the annual soap box derby: all organized through the North Wayne Protective Association, the oldest civic association in the country. Ideally located in a picturesque neighborhood, this home is just moments away from renowned Radnor Schools, train, shopping, restaurants, and parks in the vibrant town of Wayne. Convenient access to the Blue Route, Center City and the Airport. Don’t miss the chance to make this house your home!
#PADE2062068

WAYNE

421 WOODLAND AVENUE

5 Beds

3 Baths

3,802 Sq.Ft.

$1,850,000

MLS#: PADE2062068

Remarkable opportunity to create the perfect home in estimable Burning Tree neighborhood. Traditional home on level half acre garden with mature landscaping. Flexible floor plan, refined family room addition built by renowned builder Tom Rixey.  A distinguished property.
#MDMC2244426

BETHESDA

8209 BURNING TREE ROAD

4 Beds

4 Baths

3,776 Sq.Ft.

$1,850,000

MLS#: MDMC2244426
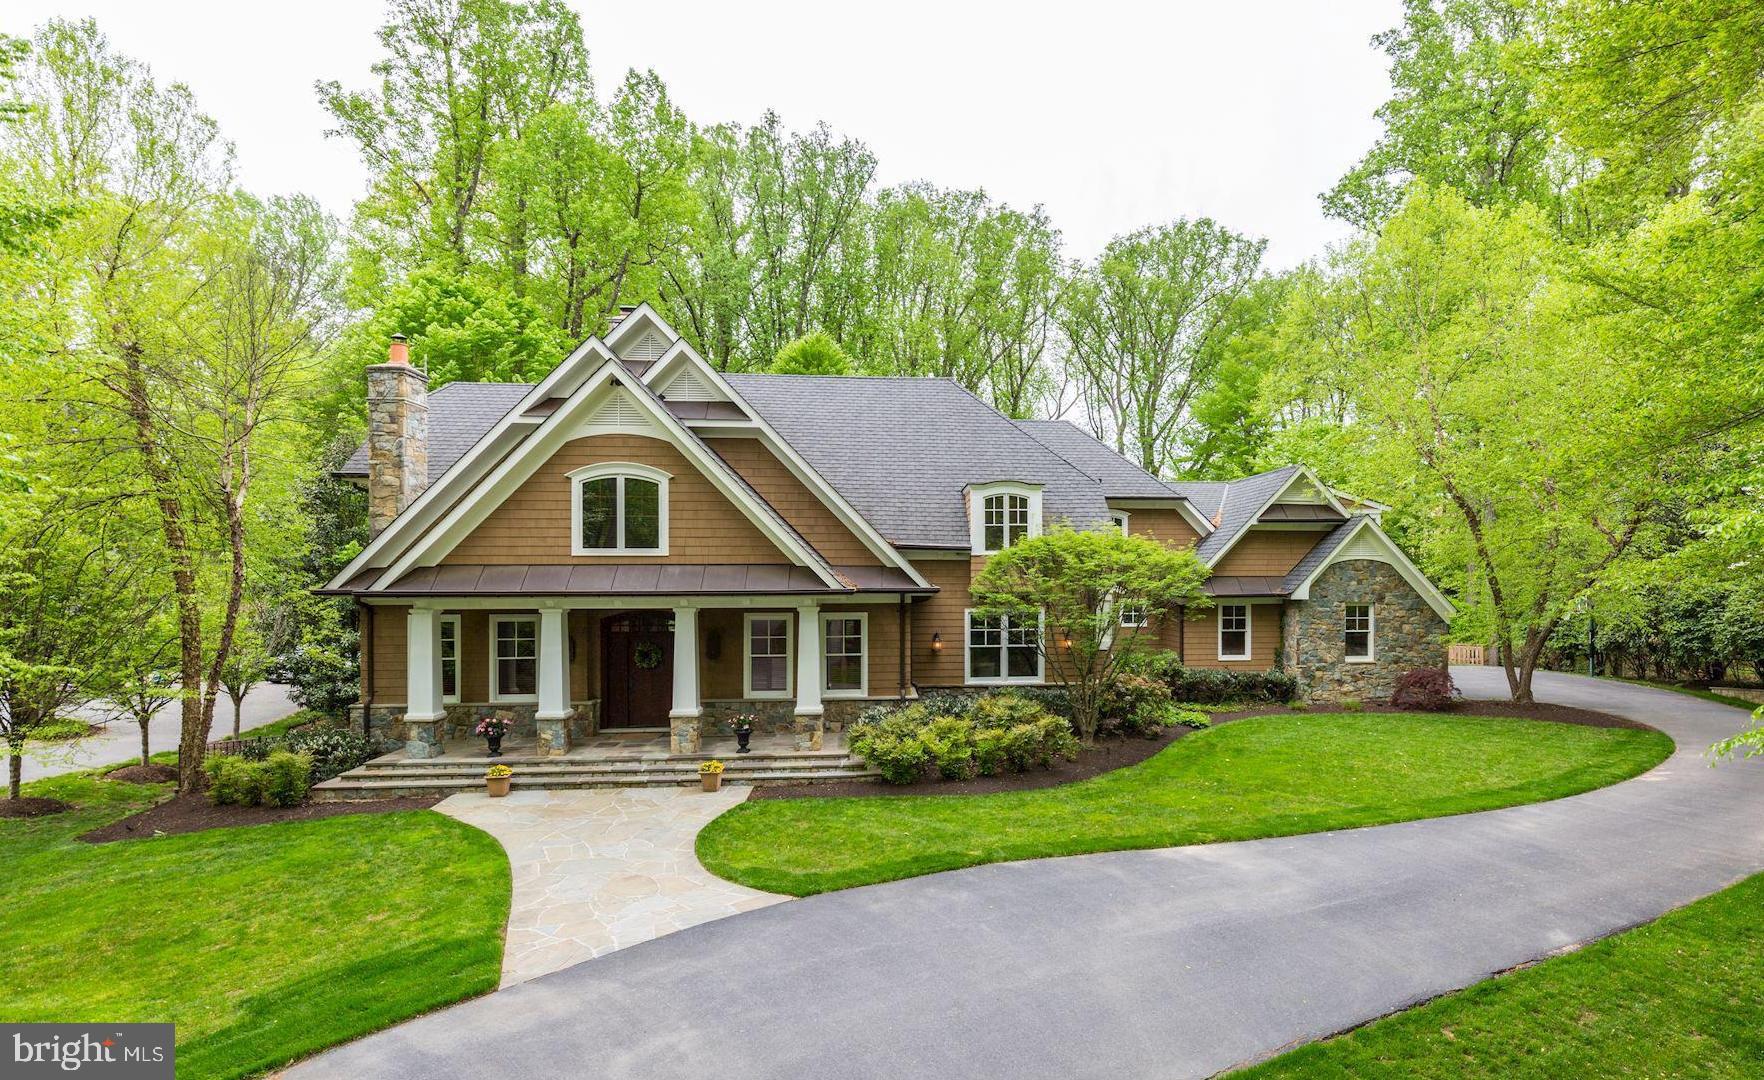
2002 BUILT VISNIC HOME IN EXCELLENT CONDITION! Interior freshly painted, hardwood floor just refinished, four bedrooms en suite on the upper level, craft room, eat in kitchen with concrete counters/new dishwasher, new foyer and family room lighting, walkout lower level with large rec. room/bar, wine cellar, two beds and full bath.  Fabulous, private rear yard backing to parkland with heated pool, in ground spa, playscape and extensive stonework/flagstone.
#MDMC654692

POTOMAC

9905 RIVER VIEW COURT

6 Beds

5 Baths

8,609 Sq.Ft.

$1,850,000

MLS#: MDMC654692
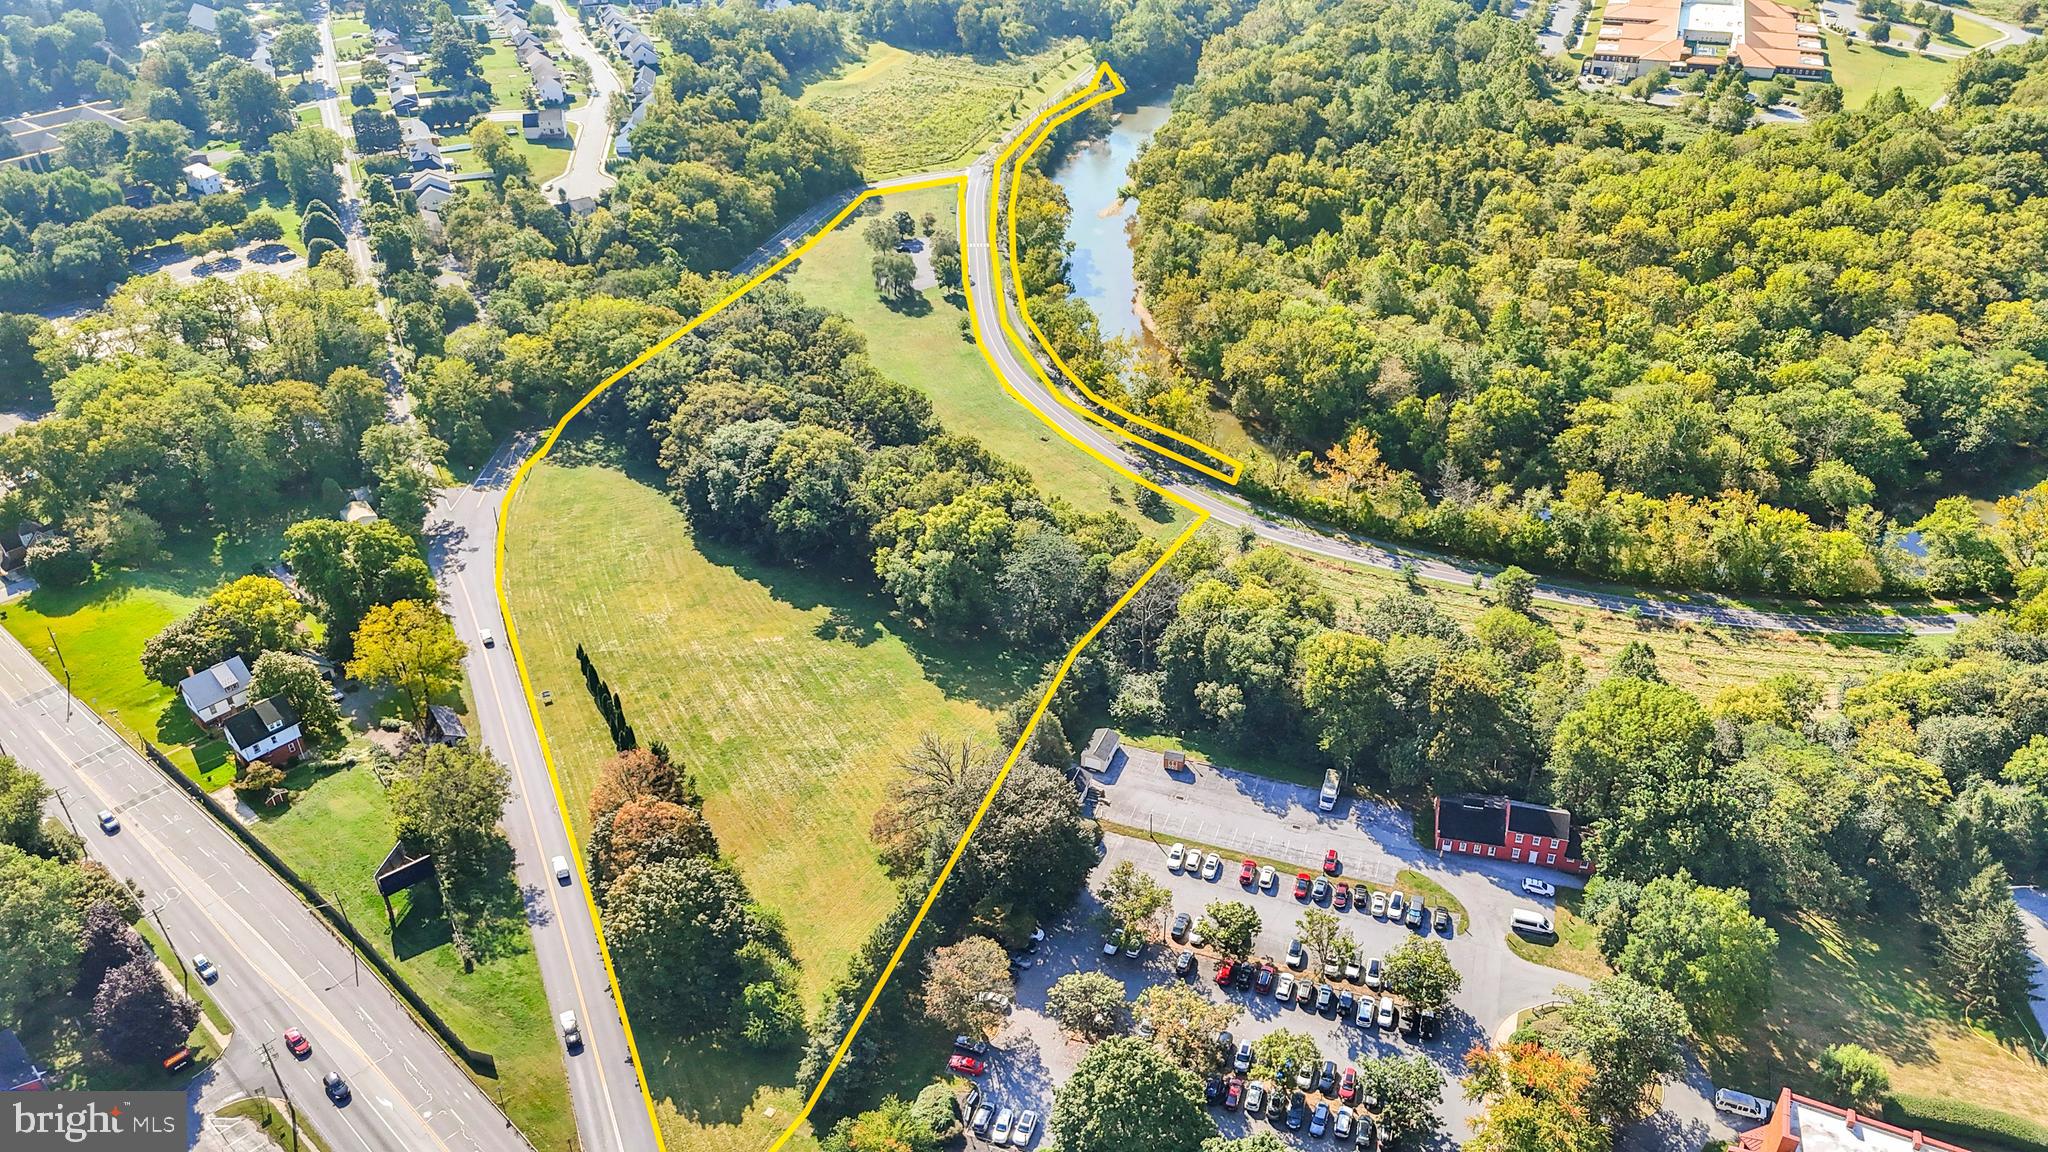
±12.4 acres situated in Lancaster township! Property is Zoned LC (Local Commercial). See documents for Lancaster Township permitted uses. There is a small parking lot located along S Conestoga Dr used for the Conestoga Greenway Trail.
#PALA2071826

LANCASTER

516 CONESTOGA GREENWAY

None Beds

None Baths

12.42 acres

$1,850,000

MLS#: PALA2071826
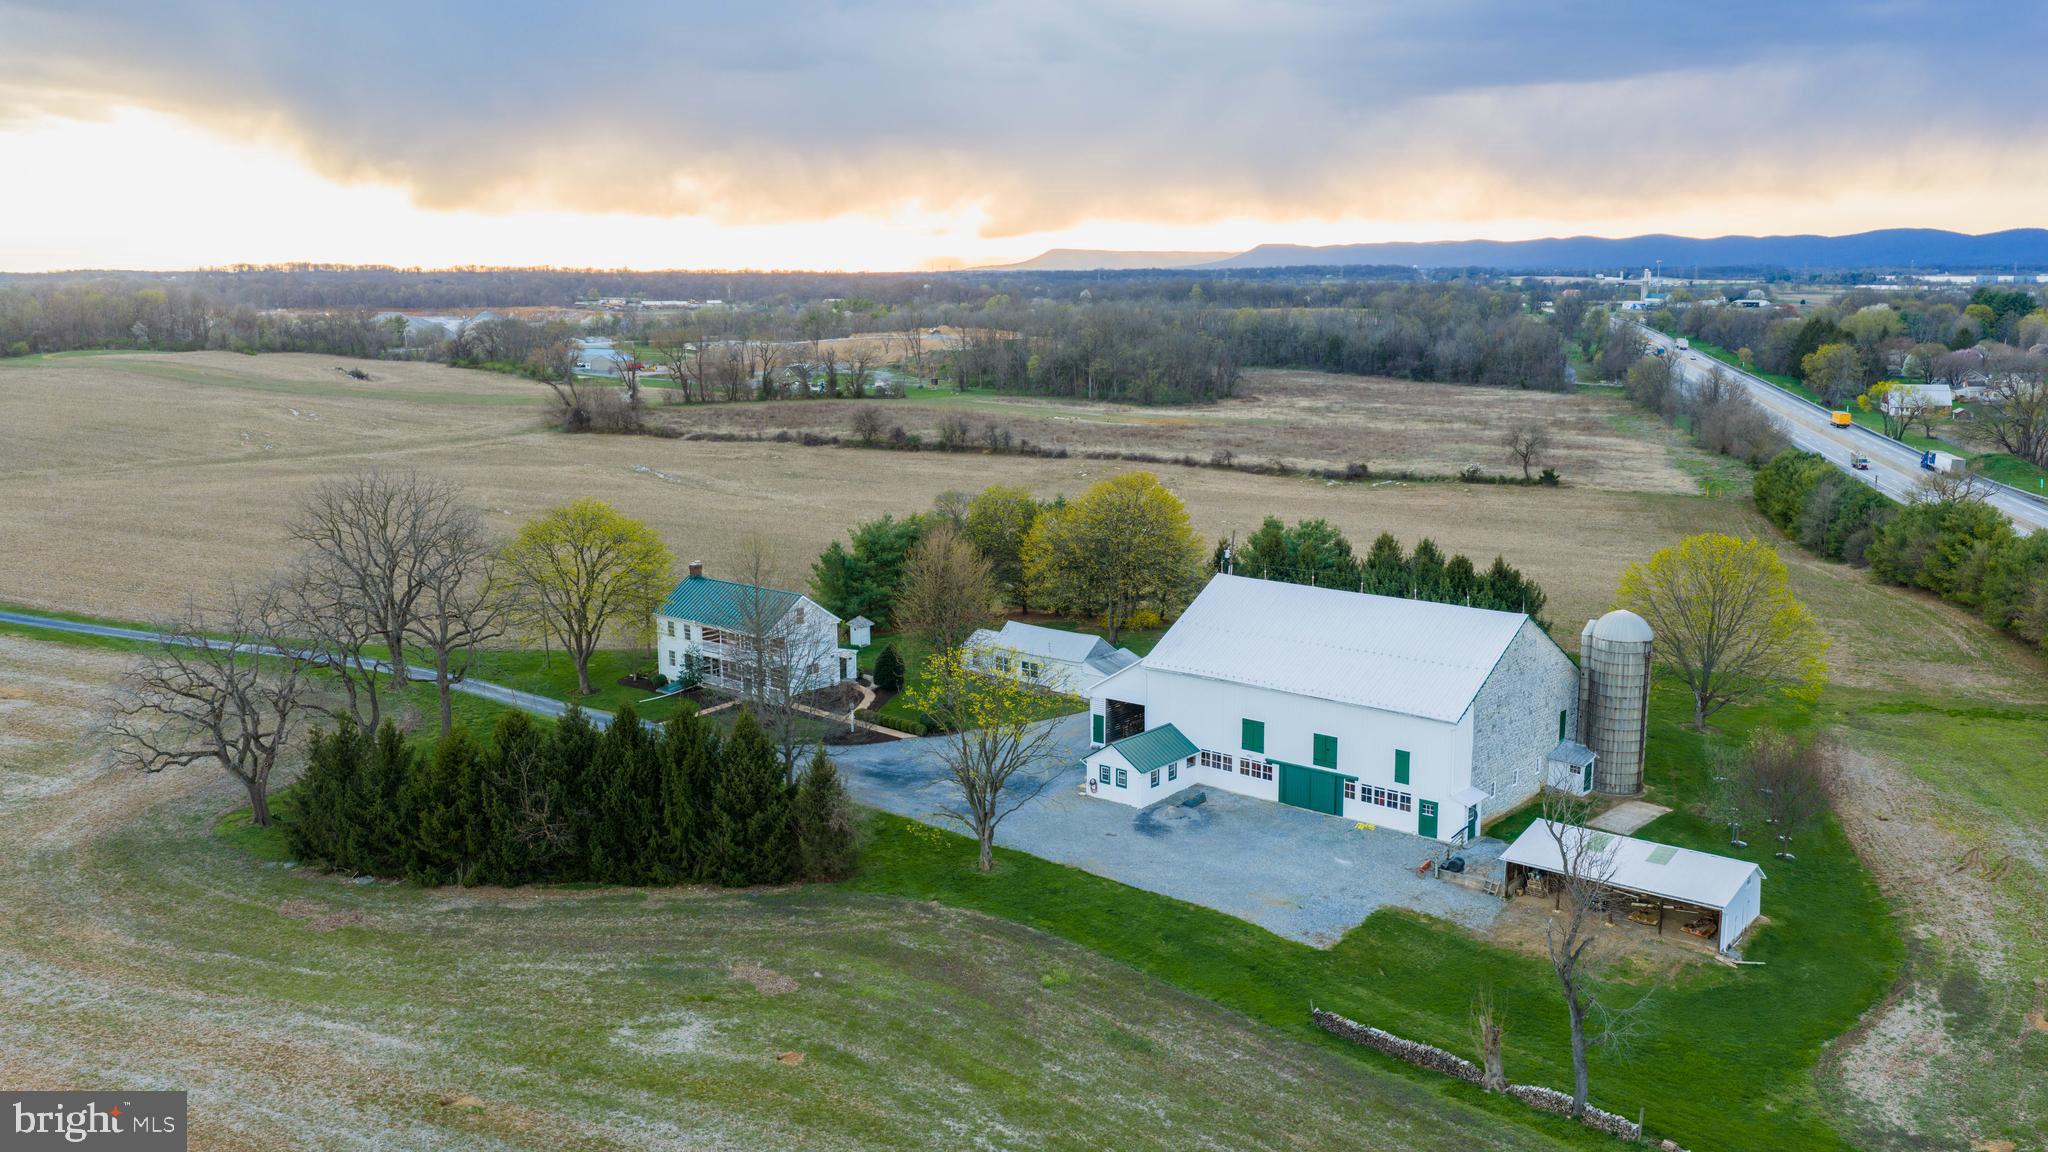
Tucked behind rolling tillable fields in Silver Spring Township, this 80.14-acre farm is the kind of place that stops you mid-sentence. Two parcels. Two entrances — one off W Trindle Road, one off North Locust Point Road. Eighty acres of some of the highest-producing soils in Cumberland County, currently under a $10,000 annual tillable lease that puts money back in your pocket while the land does what it was always meant to do.

The farmhouse dates to 1860 but has been meticulously restored. Not renovated, not remodeled, but restored. Designed into an extensively thought-out vision that honors every original detail while bringing the home to modern standards. Original hardwood floors. Exposed chestnut log walls. Hand-hewn ceiling beams. A stone walk-in fireplace that anchors the main level. And every system behind those walls is brand new — plumbing, electric, HVAC, windows — all brought to current building codes without sacrificing a single ounce of character.

The kitchen alone will take your breath away. Solid cherry custom cabinetry. A Wolf range. Sub-Zero refrigerator and freezer. An imported farmhouse sink. Custom hardware crafted by artisans in Lancaster County and Massachusetts. Built-in appliances. Amish-built details throughout. Butler's pantry. Gourmet island. This is not a kitchen — it is a statement.

Three bedrooms. Three bathrooms. 2,649 square feet across two stories with a partially finished basement, interior and exterior access, and a stone foundation that has held this home for over 160 years. Highly desired and a stand to test and time, James Hardie siding. A standing seam metal roof. Period-correct exterior detailing. Recessed lighting. Walk-in closets. Upper floor laundry. Central air. Every thoughtful upgrade you could ask for — already done.

Step outside and the views will hold you there. Sweeping, uninterrupted sightlines across manicured grounds, open fields, and a landscape that changes with every season. If you think of life when things were much simpler, this home has the porch and balcony to reminisce on. 

The 1860 stone bank barn has been professionally repointed and stands as a centerpiece of this property — a working piece of history that most people only see in photographs in magazines.

This property is protected under a conservation easement as well as neighboring properties preserving the peaceful landscape for lifetimes to come. Through the Clean & Green Program, taxes remain low while the easement preserves its agricultural legacy while still allowing for a second home on a designated 2-acre building envelope. 

Professional architectural renditions are available for buyers with a vision to expand the residence. A new well has been installed. Extensive hardscape, exterior lighting, patios, porches, and a stone driveway complete the setting. This home is beyond turn key, its the portal to life you've been awaiting.

Located in the Cumberland Valley School District, minutes from Carlisle and Mechanicsburg, with easy access to I-76, Baltimore, Washington D.C., and Philadelphia. Privacy and convenience — in the same sentence. Staple stores and restaurants are a stone throw away while you feel secluded in serenity of your own.

Properties like this don't come on the market often. They come along once and you either recognize it or you don't. Immaculate. Manicured. Private. Protected. Eighty acres of legacy farmland with world-class soils, a meticulously restored home with luxury upgrades and no expense spared, and a stone barn that has stood since before the Civil War.

This is not just a listing. This is your next chapter. Welcome to the best part of your story.
#PACB2052850

MECHANICSBURG

1122 W TRINDLE ROAD

4 Beds

3 Baths

3,014 Sq.Ft.

$1,850,000

MLS#: PACB2052850
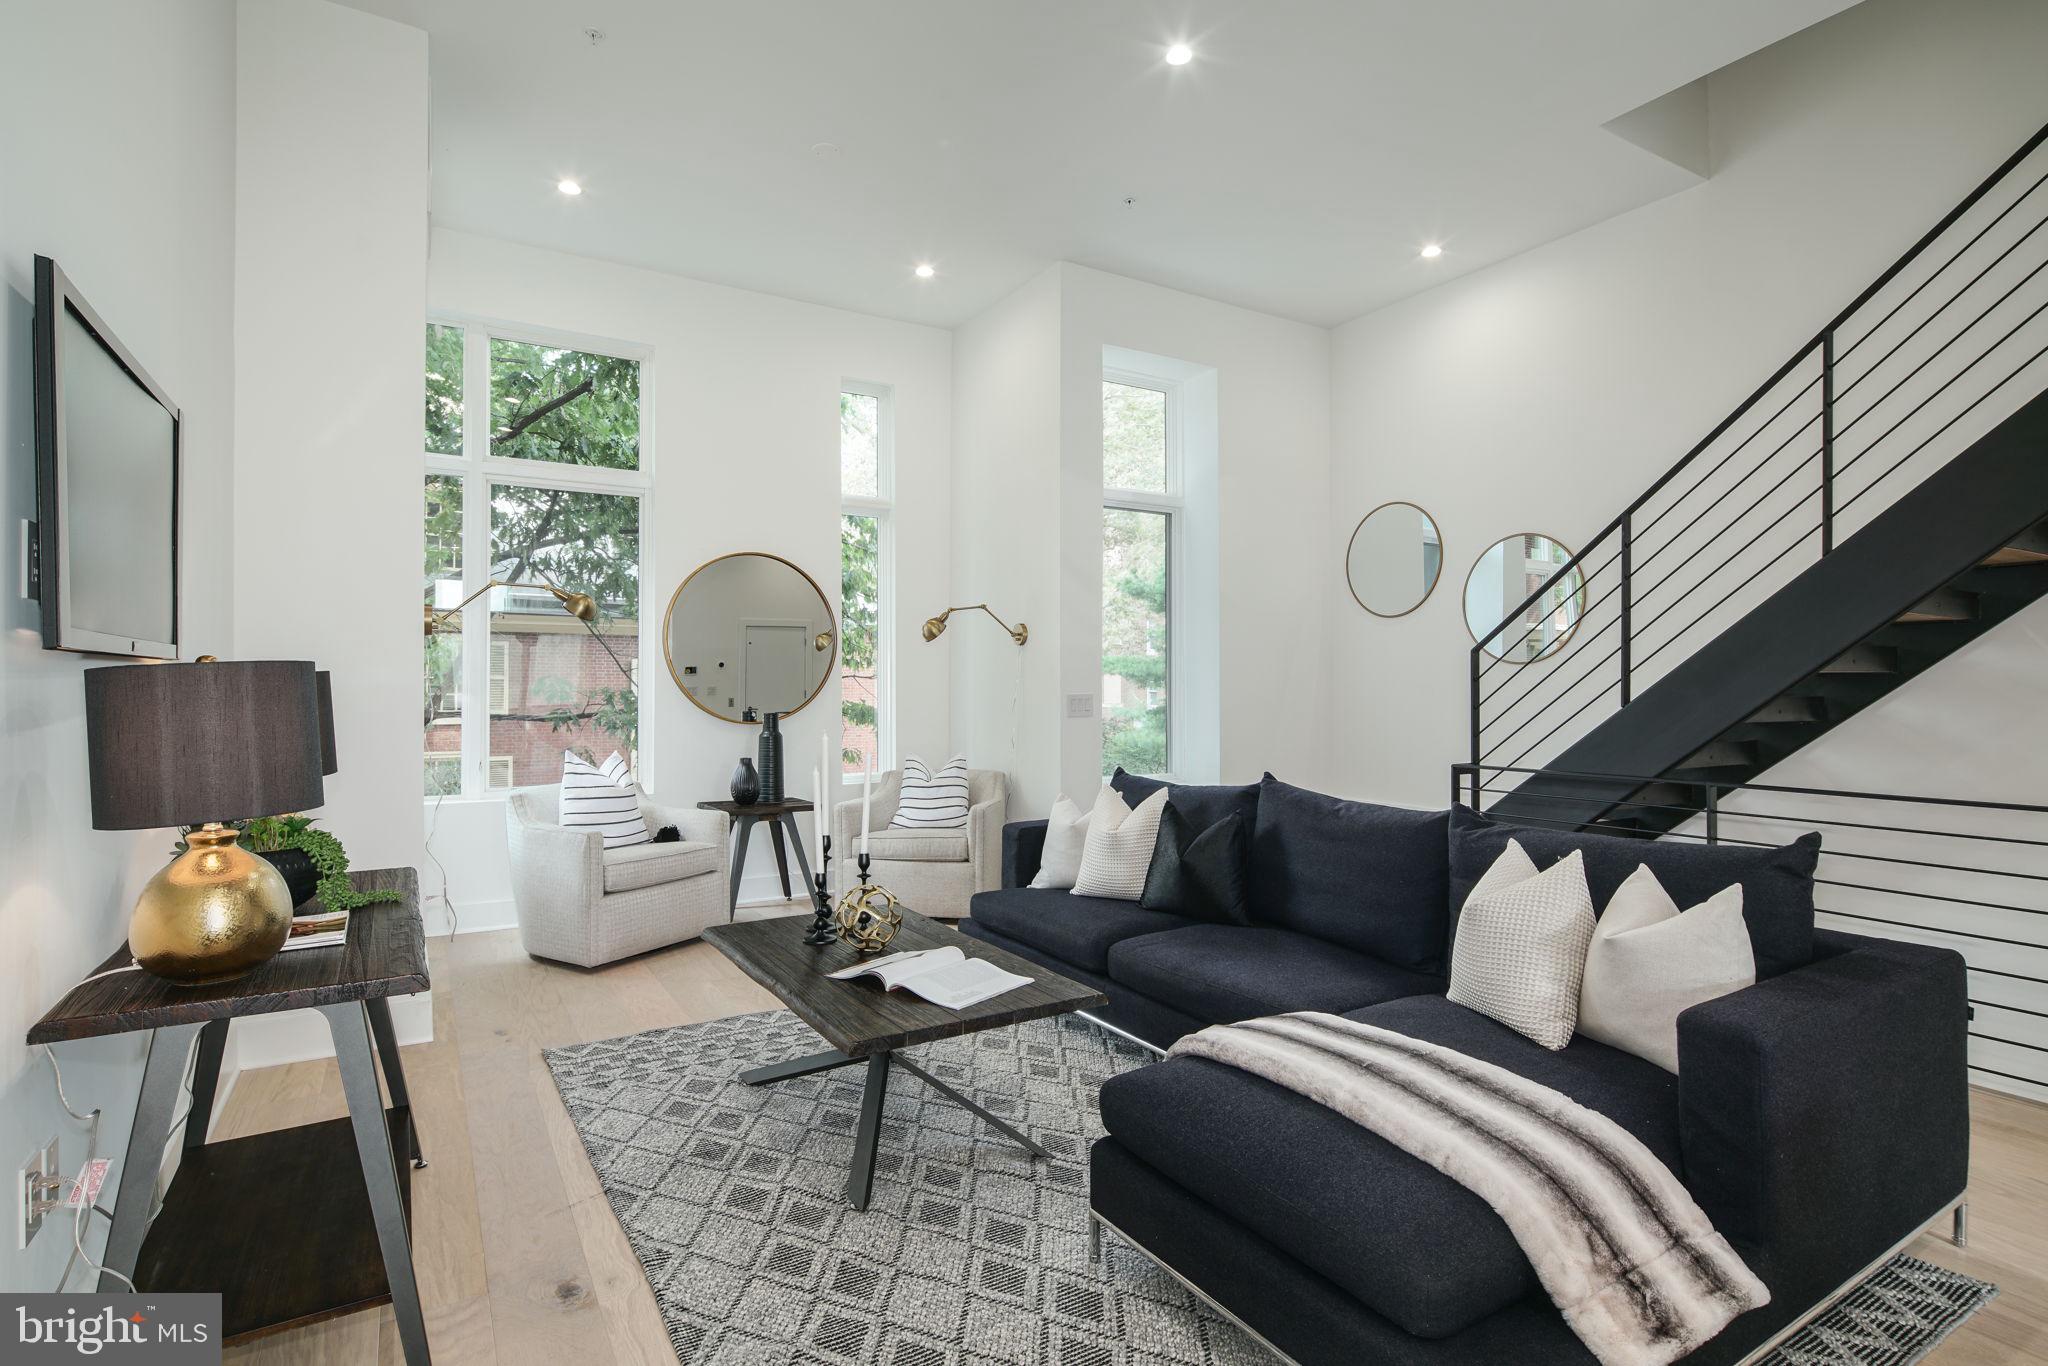
Welcome to the fully loaded home at Lippincott Alley. Home #8 at Lippincott comes with several luxury upgrades not included in the other homes. Some of the upgrades are, a rooftop kitchen with grill, ice maker and granite counters, a wet bar in the media room with wine cooler, sink, and quartz counters and more!  Lippincott is a premier living destination in the heart of Old City. Located next to the historic Arch Street Meeting House, the townhomes at Lippincott provide a sanctuary from the bustling pace of life in the city. Enter your front door from a quiet, brick-paved lane and step into a home that is refreshingly contemporary or enter from your 2-car GARAGE! Enjoy an open concept main level floor plan that is perfect for entertaining. Relax and unwind in the comfort of the living room. This light-filled space highlights the natural beauty of the surrounding landscape. Cooking won't feel like a chore in this gourmet chef's kitchen equipped with Wolf and Sub-Zero appliances, granite countertops, plenty of cabinets for storage and direct access to your private balcony. The second floor features two large bedrooms with custom walk-in closets. Each bedroom has its own bath - one with a tub/shower combo, the other with a glass-enclosed shower. A bonus feature of the space includes upper-level laundry with Whirlpool front loading washer and dryer. Pamper yourself in the master suite. Enjoy a generous walk-in closet with custom storage system and spa-like master bath featuring a double vanity, free-standing soaking tub, large glass-enclosed shower with multiple shower heads and rain shower plus tons of natural light. A private elevator whisks you up to the roof deck with an outdoor kitchen, where you can enjoy the view, grill up your favorite eats and watch the fireworks at Penns Landing. The pilot house is equipped with a wet bar, beverage center, open shelving and lounge area - plus a powder bath. Leave the car parked in your private two car garage. Enjoy the ease of being within walking distance to the best of Old City - located just minutes from public transit, the city's best restaurants, boutique shops, art galleries and area attractions. Additional features of this 3-4 bedroom, 4 full and 2 powder bath home include include a finished basement with a wet bar, a full bath, flex space for a 4th bedroom and extra storage, gorgeous hardwood floors and tile throughout, high ceilings, alarm system, and approved 10 year tax abatement. Luxury living in one of the most historic locations in the US. What more could you ask for?  Schedule a showing today. This home wont last long! All square footage numbers are approximate and include above and below grade measurements. Square footage should be verified by the buyer. It is the responsibility of the buyer to verify real estate taxes. HOA fee does not include flat rate for monthly PRIVATE trash $24.
#PAPH830326

PHILADELPHIA

48 N 3RD STREET

4 Beds

4 Baths

4,160 Sq.Ft.

$1,850,000

MLS#: PAPH830326
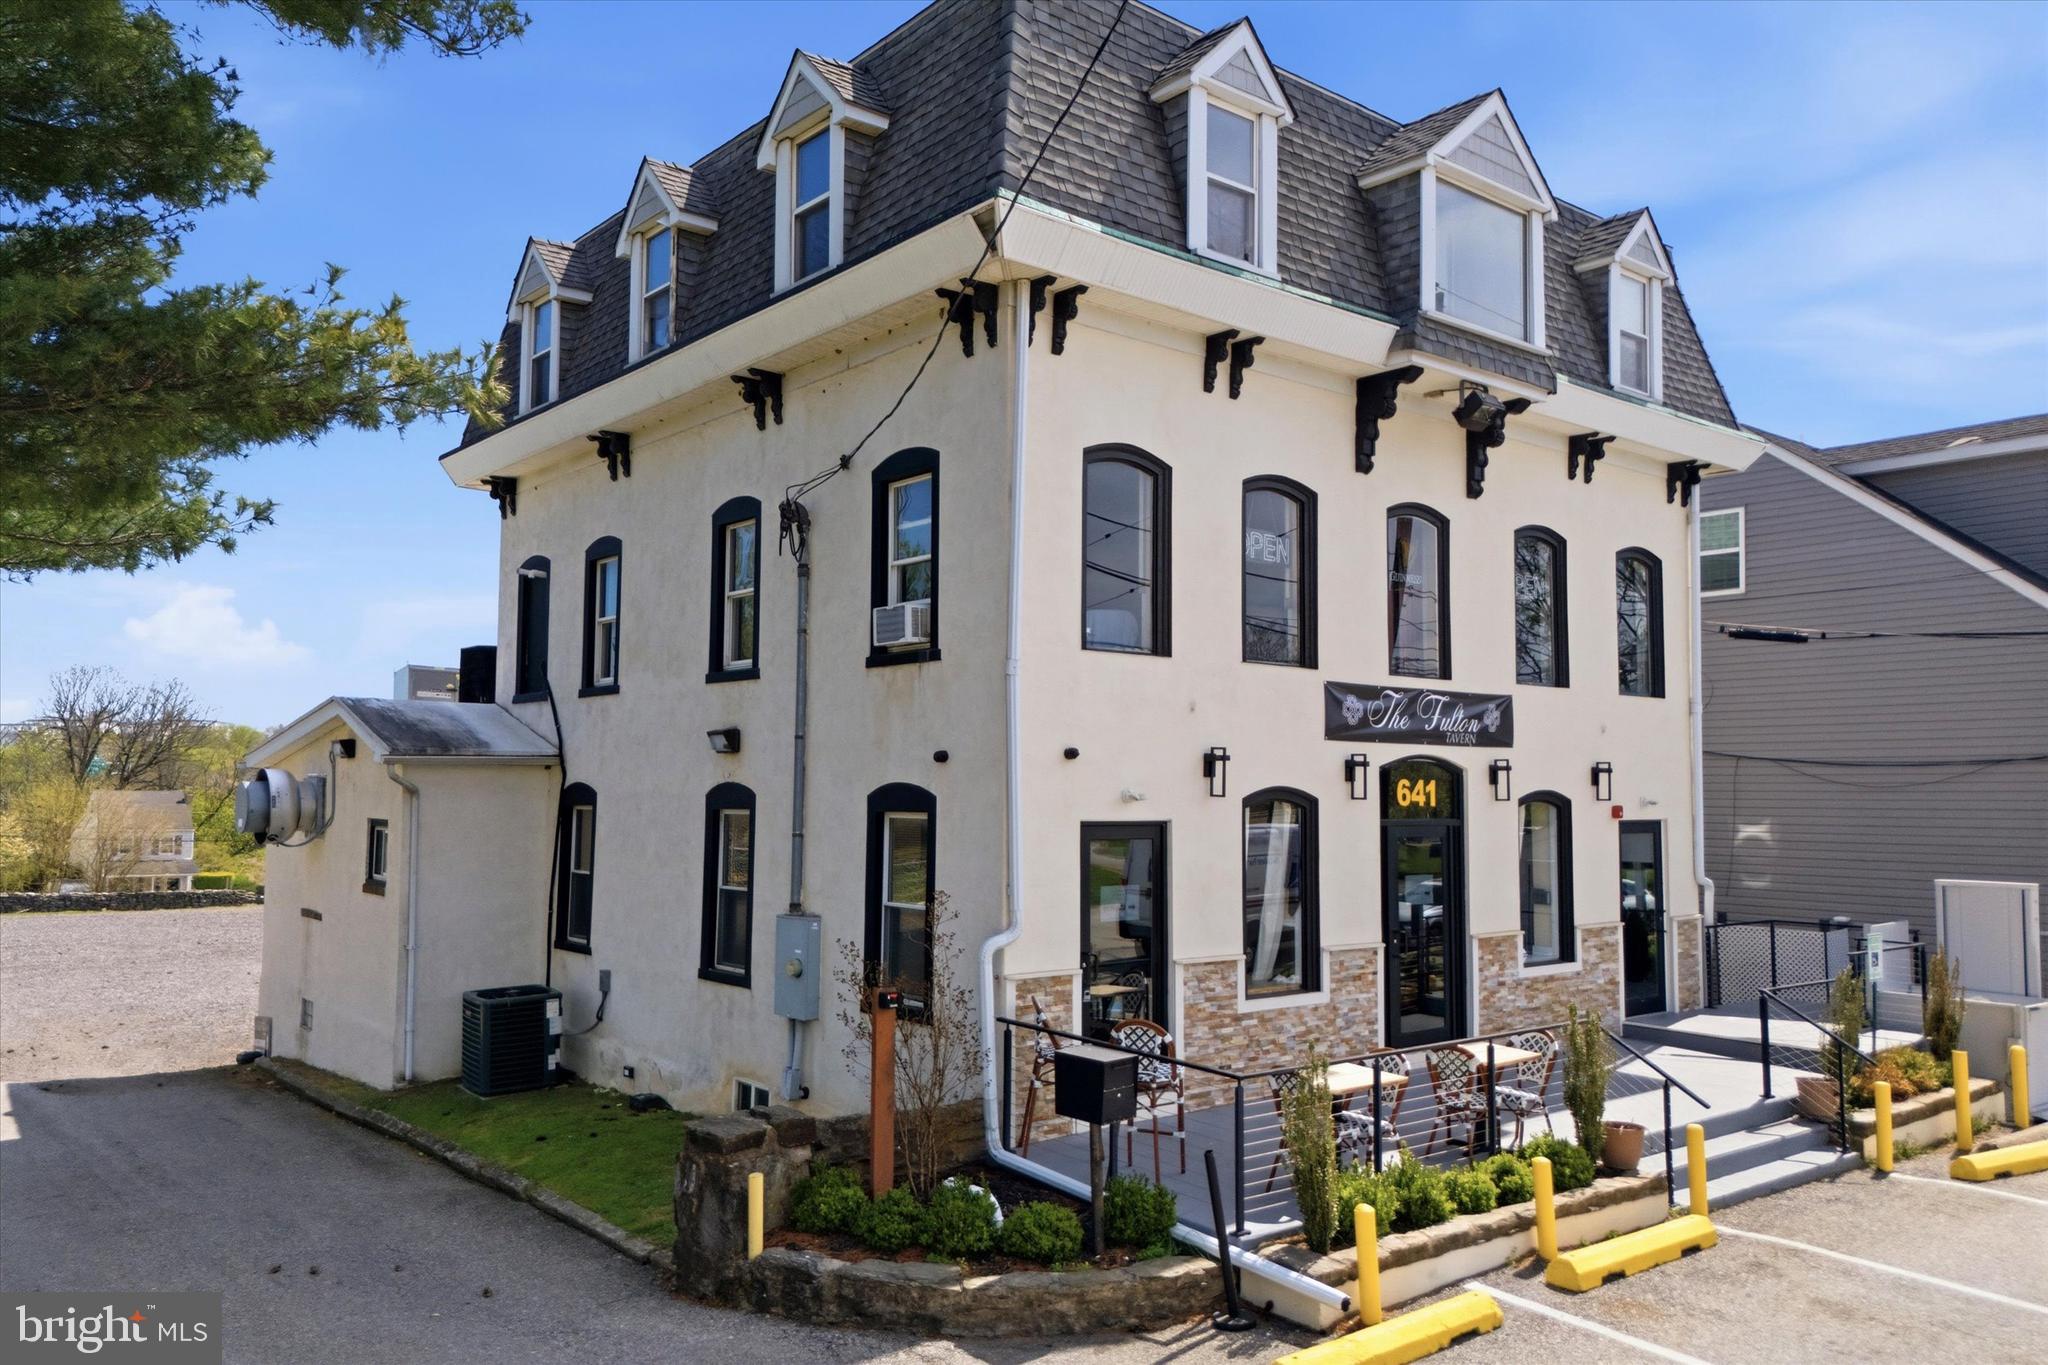
MSC is proud to exclusively present the opportunity to acquire 641 Old Elm Street, a fully built-out, turnkey restaurant opportunity within one of the region’s steadily growing hospitality corridors. The existing fit-out allows for immediate occupancy, offering operators a straightforward path to opening with limited upfront capital requirements.
Positioned along a heavily trafficked connector between Conshohocken and Plymouth Meeting, the property benefits from strong visibility and accessibility, complemented by dedicated on-site parking for up to 39 vehicles. The site is also approved for approximately 1,500 square feet of outdoor dining, with the ability to further enhance or reconfigure the outdoor lot creating additional flexibility for patio use or redevelopment opportunities.
The location is supported by consistent local demand drivers, including proximity to The Proving Grounds and Tee’s Golf Center, as well as continued residential growth, with approximately 2,000 luxury apartment units delivered in the immediate area over the past three years. Additional upside exists through the potential renovation of the second and third floors for office or residential use, while the inclusion of a full R liquor license further expands the range of viable concepts.
641 Old Elm Street presents a well-located opportunity for an operator or investor seeking both immediate usability and longer-term flexibility within an active suburban market.
#PAMC2179722

CONSHOHOCKEN

641 OLD ELM STREET

None Beds

None Baths

N/A

$1,850,000

MLS#: PAMC2179722

Welcome to this beautifully renovated and expanded Cape Cod situated on a fabulous lot in the sought-after community. Filled with natural light, this 4-bedroom, 2.5-bath home blends timeless charm with modern updates and exceptional indoor and outdoor living spaces. The inviting living room features a cozy fireplace, while the beautifully renovated kitchen boasts a full suite of Thermador appliances. The flexible floor plan offers two main-level bedrooms (one could be a great home office), including a spacious primary suite with a beautifully updated bath, and two additional bedrooms upstairs. Convenient main-level laundry and plenty of storage space in the basement. The outdoor spaces are just as impressive! A charming screened porch, spacious paver patio, and gas-heated pool with automatic cover create the perfect setting for entertaining, relaxing, and enjoying days at home. The fabulous, fully fenced yard completes this wonderful backyard retreat. Extensively renovated and thoughtfully maintained, the home features numerous recent improvements, including a beautifully updated kitchen and bathrooms, new James Hardie siding and gutters, an upgraded 400-amp electrical panel, a Bosch hybrid HVAC system, and updated laundry appliances. These significant investments offer both style and peace of mind. But life at 11 Ridge Road is about more than just the home - it's about enjoying everyday moments and making memories. Nestled along the Severn River, Linstead on the Severn is one of Severna Park's most treasured waterfront neighborhoods, known for its natural beauty, established charm, and strong sense of community. Imagine mornings by the river, neighborhood gatherings with friends, and evenings relaxing on your screened porch or around the pool. Situated on a peninsula surrounded by Sullivan Cove, Yantz Creek, and the Severn River, this water-privileged community offers multiple private community beaches, a playground, pavilion, and community pier and boat ramp. The voluntary citizens association hosts social events throughout the year and it’s just a few minutes from the B&A Trail, local coffee shops, shopping, dining, parks, and everything that makes Severna Park such a special place to call home. This stunning home is ready for you this holiday season.
#MDAA2159530

SEVERNA PARK

11 RIDGE ROAD

4 Beds

2 Baths

2,674 Sq.Ft.

$1,850,000

MLS#: MDAA2159530

1 ... 660 661 662 663 664 ... 666
* Listings identified with the FMLS IDX logo come from FMLS and are held by brokerage firms other than the owner of this website. The listing brokerage is identified in any listing details. Information is deemed reliable but is not guaranteed. If you believe any FMLS listing contains material that infringes your copyrighted work please review our DMCA policy and learn how to submit a takedown request. © 2024. First Multiple Listing Service, Inc.

Send a message

Message successfully sent.

Your message

What is 3 + 4 ?

Reason for contacting?

I agree to receive email communication and understand I can unsubscribe at any time.

I agree to be contacted by Charis Realty Group - Christine Issler, Broker via call, email, and text for real estate services. To opt out, you can reply 'stop' at any time or reply 'help' for assistance. You can also click the unsubscribe link in the emails. Message and data rates may apply. Message frequency may vary. Privacy Policy

Sign Out

Virtual Assistant

Would you like to take the next step with this property? We can help you schedule a showing or virtual tour, or send you more details.

Yes, I would like more information.

Thank You for Your Reply, One of Our Agents will contact you as soon as possible

No, maybe later.

Thank you, you can always contact me via email, phone number or through the contact form.

Realhub AI

Lucy - Your AI-Powered Realtor

Update Your Temporary Password

Personalize your search

Enter your email and we'll notify you immediately when new listings match what you're looking for.

or enter email address

Already have an account ? Login here

Continue your home search

I agree to receive communications and understand I can unsubscribe at any time.

I agree to be contacted by Charis Realty Group - Christine Issler, Broker via call, email, and text for real estate services. To opt out, you can reply 'stop' at any time or reply 'help' for assistance. You can also click the unsubscribe link in the emails. Message and data rates may apply. Message frequency may vary. Privacy Policy

Already have an account ? Login here

We use cookies

We use cookies primarily for analytics to enhance your experience. By accepting, you agree to our use of these cookies. You can manage your preferences or learn more about our cookies policy.