Properties

Browse or get in touch to schedule a walkthrough.

  • Nearby me
Price range

Popular Features

Community Features

Association

Property Features

Waterfront

View

Exterior Features

Interior Features

Style

1101671 properties match your criteria

Updated 1 minute ago

E-Alert name

AN EXCEPTIONAL SHOWCASE IN LAKE POTOMAC!
Experience exceptional living in this beautifully renovated 6BR, 5BA, 3-car garage Colonial, nestled on a picturesque 2-acre lot in the sought-after Lake Potomac community. Offering over 6,500 sq ft of finished living space in the Churchill HS cluster, this impressive residence highlights the entire iinterior renovations (2010-2011) including windows, baths, kitchen, appliacnes, HVAC;  a heated saltwater pool; whole-house generator, multilevel Trex deck, fruit trees and landscaped grounds. 
A circular driveway welcomes you to a dramatic two-story foyer featuring marble flooring, abundant natural light and a grand staircase with elegant wrought-iron railings. A richly appointed, wood-paneled home office features custom built-in shelving and a wood-burning fireplace. With access to a beautifully renovated dual-entry full bathroom and spacious closet, this office space can also serve as a main-level bedroom. Gracious formal living and dining rooms provide an elegant setting for gatherings and flow seamlessly into the gourmet kitchen and outdoor entertaining areas.
The fully renovated kitchen is a chef's dream, featuring center island w/seating, a Sub-Zero refrigerator, Wolf double wall ovens, a Bosch dishwasher, gas cooking, a built-in wine refrigerator and a walk-in pantry. An adjoining family room offers a welcoming retreat with a wood-burning fireplace and direct access to the deck, and multiple doors to the. Multiple access points throughout the main level create a seamless connection between indoor and outdoor living. A conveniently located laundry room, updated in 2025, and a side-loading three-car garage complete this level.
Two staircases provide access to the upper level, where the luxurious primary suite offers a private sanctuary with an adjoining sitting room, vaulted ceilings, walls of windows and dual walk-in closets. The primary bathroom is bathed in natural light from skylights and features a Jacuzzi soaking tub, a glass-enclosed shower with multiple showerheads and a heated towel rack. Four additional generously sized bedrooms offer abundant closet space and charming alcove windows. Bedrooms two and three share an updated full bathroom with direct access from the third bedroom, while the fourth bedroom features vaulted ceilings, a beautifully redesigned en suite bathroom and multiple closets, including a walk-in with custom built-ins and natural light.  Wait! There is a second upper level with a loft bedroom providing flexible space suitable for a home office or private retreat. 

The remodeled walkout lower level offers designer finishes, custom built-in seating and shelving, striking stone and column accents, a wet bar, bonus dressing room and extensive storage. The spacious extra rec room with FPL, closets and direct access to the outdoor patio and a fully renovated bathroom make this suitable as an extra bedroom too! 
Outdoors, enjoy a resort-like setting with heated saltwater pool, a multilevel Trex deck, and a fully fenced backyard framed by flowering fruit trees. The magnificent 2-acre property extends beyond the fence offering privacy, natural beauty and room to enjoy the outdoors. A generous parking area and circular driveway provide extra parking, and a water treatment system is an added plus along with public water and sewer. Ideally situated in the peaceful Lake Potomac community, this exceptional property offers a tranquil retreat just minutes from Potomac Village, shopping, dining and major commuter routes, including I-270 and I-495. 


Convenient access from both scenic River Road and Glen Road further enhances its desirable location in one of Potomac's most beautiful settings!
#MDMC2259622

POTOMAC

11612 LAKE POTOMAC DRIVE

6 Beds

5 Baths

6,491 Sq.Ft.

$1,850,000

MLS#: MDMC2259622
Available for Quick Settlement!

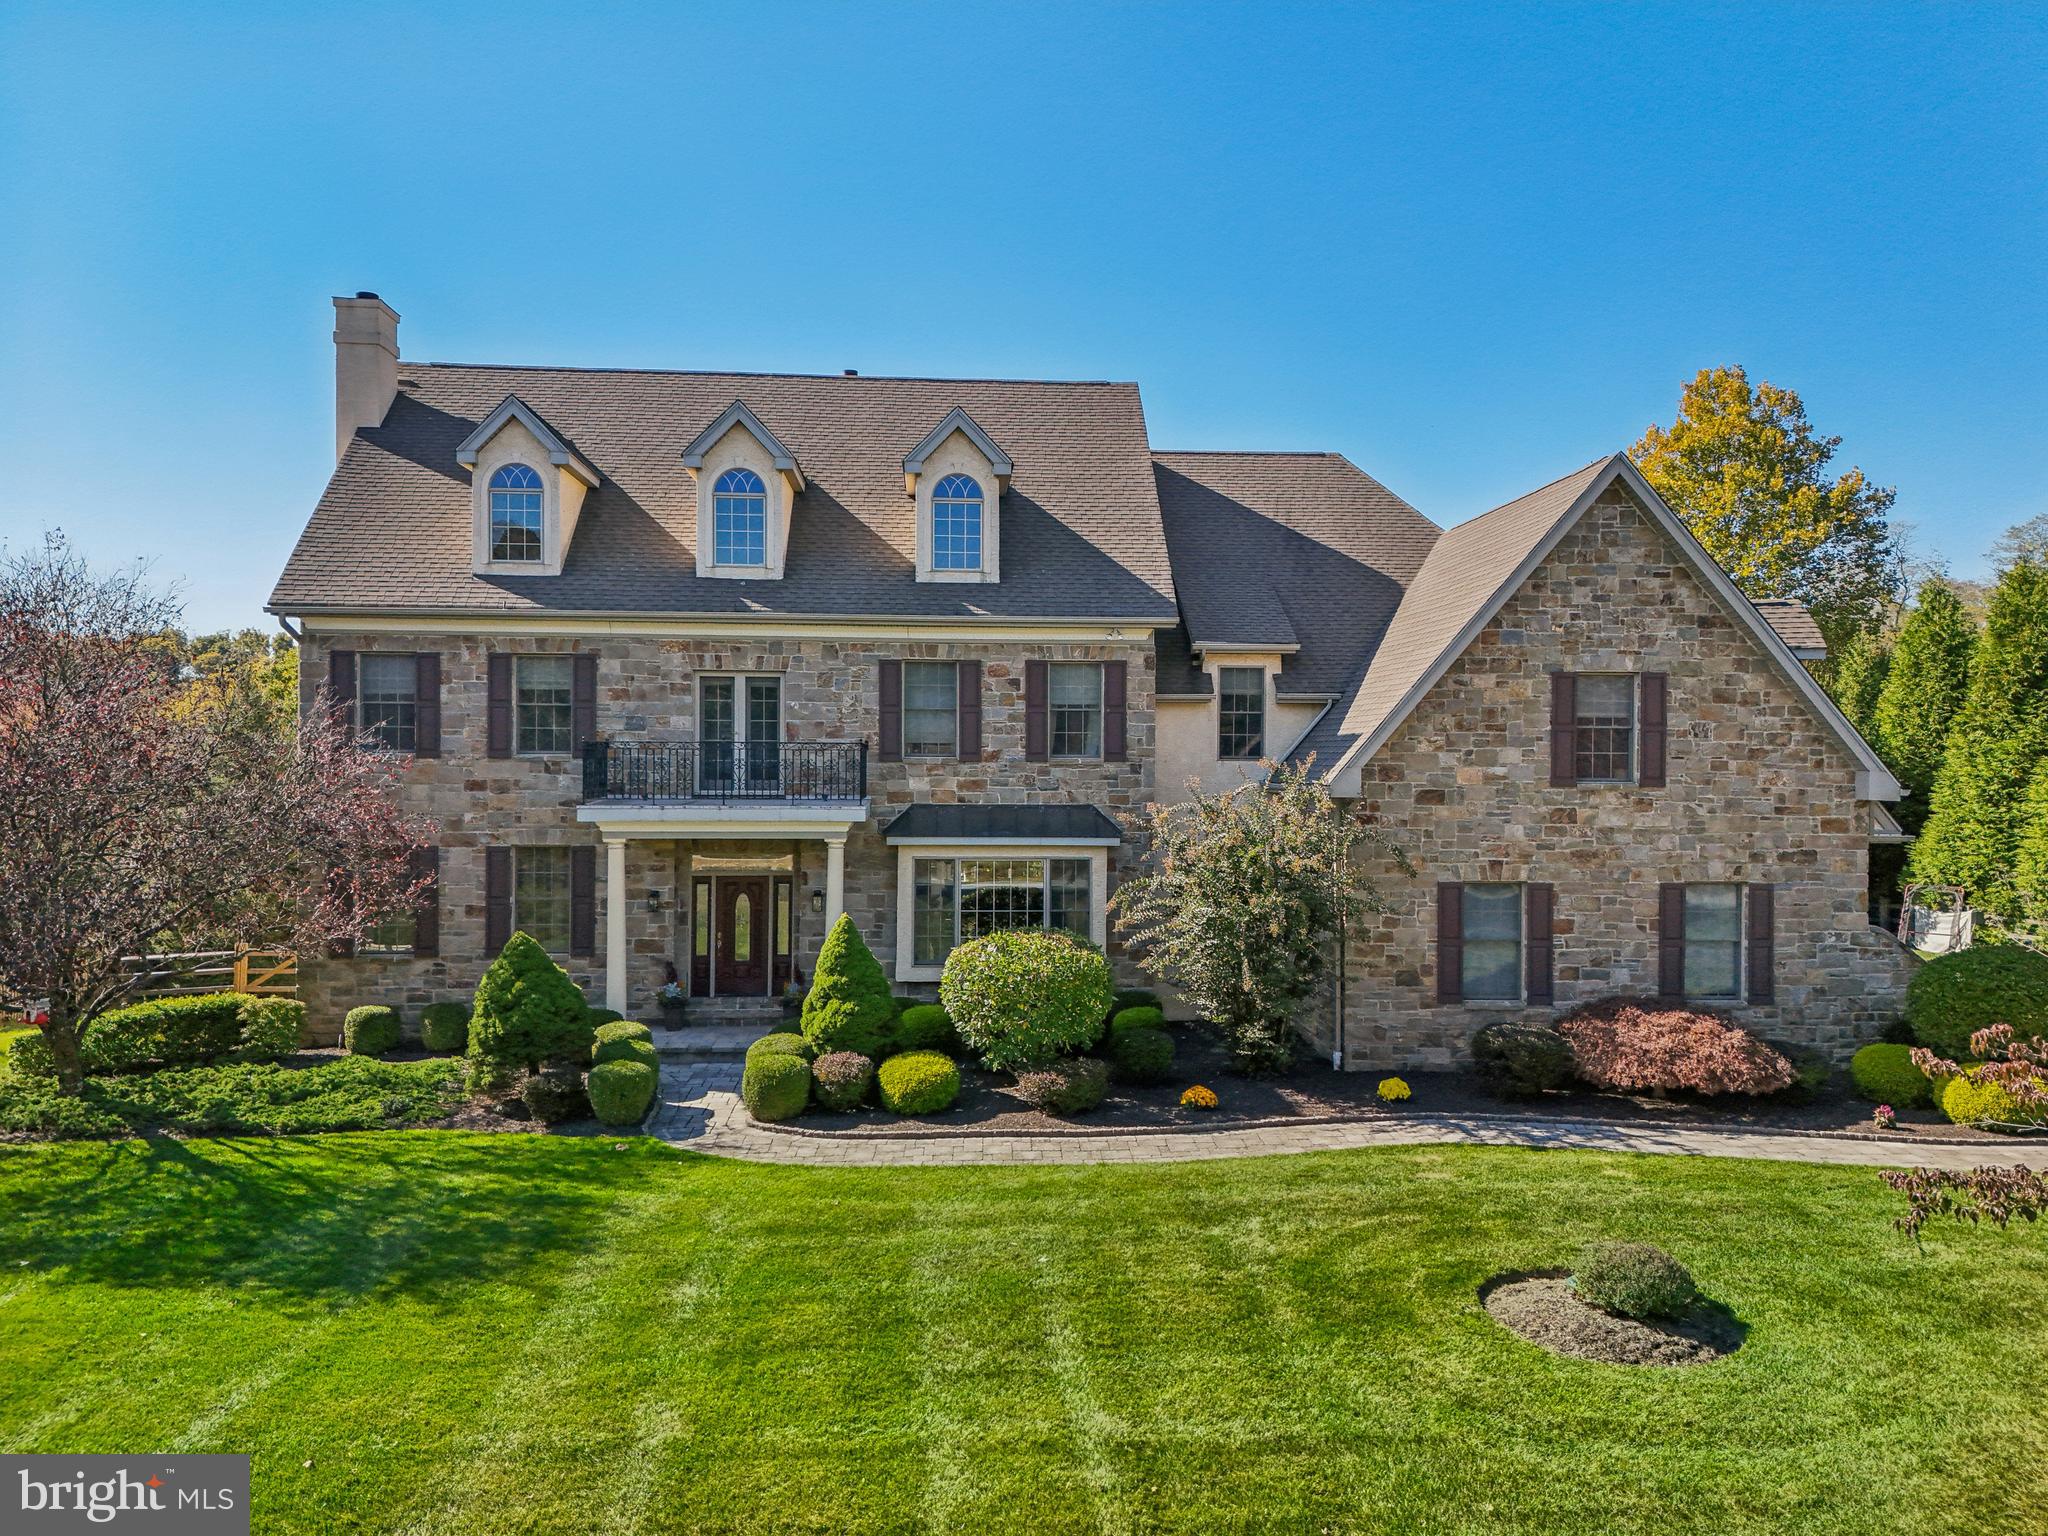
Welcome to this stunning 5-bedroom, 8-bathroom residence located in the highly desirable Parkers Preserve community and the award-winning Unionville-Chadds Ford School District. Situated on a beautifully landscaped 1-acre lot, this elegant home boasts over-the-top amenities, timeless style, and space to entertain both inside and out. With four fireplaces, a walk-up attic, and a three-car garage, this home delivers functionality and refined finishes at every turn.

Enter and feel a sense of grandeur with a picturesque staircase and two story foyer to greet you. To one side find the formal dining room with a tray ceiling and charming wainscotting trim. To the other a classic living room is drenched in natural light and boasts a cozy fireplace. From here find access to the main floor home office with private entrance to a sun room.

Enjoy a gourmet kitchen featuring an expansive island, 6-burner Viking cooktop, built-in SubZero refrigerator, two dishwashers, a butler’s pantry, and a wet bar—all seamlessly flowing into the breakfast room with a vaulted ceiling. The family room boasts a coffered ceiling, fireplace, and custom built ins giving the home a true sense of character. This level is completed by access to the 3 car garage and 2 powder rooms. 

Upstairs the primary suite awaits with an airy tray ceiling, formal sitting room with fireplace and impressive ensuite bath. Four additional bedrooms each with their own bathrooms, and large laundry room complete this level ensuring comfort for all.

Not to be missed, the fully finished walkout lower level is designed to impress, offering a two-tier bar, expansive entertainment space with fireplace, media room, game room, exercise area, and a full bath. Step outside to your own private paradise—an entertainer's dream—featuring gorgeous hardscaping and landscaping, a fenced yard, privacy hedge, and a sparkling in-ground pool with hot tub.  All this, just minutes from Routes 926, 1, and 52, and the renowned Longwood Gardens.

Don’t miss your opportunity to own this exceptional home—schedule your private tour today!
#PACT2095856

WEST CHESTER

16 COLONIAL DRIVE

5 Beds

6 Baths

8,783 Sq.Ft.

$1,850,000

MLS#: PACT2095856

Set on 2.88 private acres in prestigious Potomac Manor, this distinguished 5-bedroom, 4.5-bath Colonial offers grand proportions, timeless elegance, and exceptional privacy. Designed with entertaining in mind, the home features expansive living spaces, hardwood floors, a well-appointed kitchen, and a large mudroom with extensive cabinetry and an additional stainless steel refrigerator. Outdoors, enjoy a private in-ground pool, screened-in porch, and serene tree-lined grounds, while a grand circular driveway provides an impressive arrival and abundant parking for guests. An entertainer’s dream, complete with a two-car garage and an exceptional location just minutes from Potomac Village, Great Falls, the C&O Canal, DC, and Northern Virginia.
#MDMC2260568

POTOMAC

10810 BURBANK DRIVE

5 Beds

4 Baths

5,312 Sq.Ft.

$1,850,000

MLS#: MDMC2260568
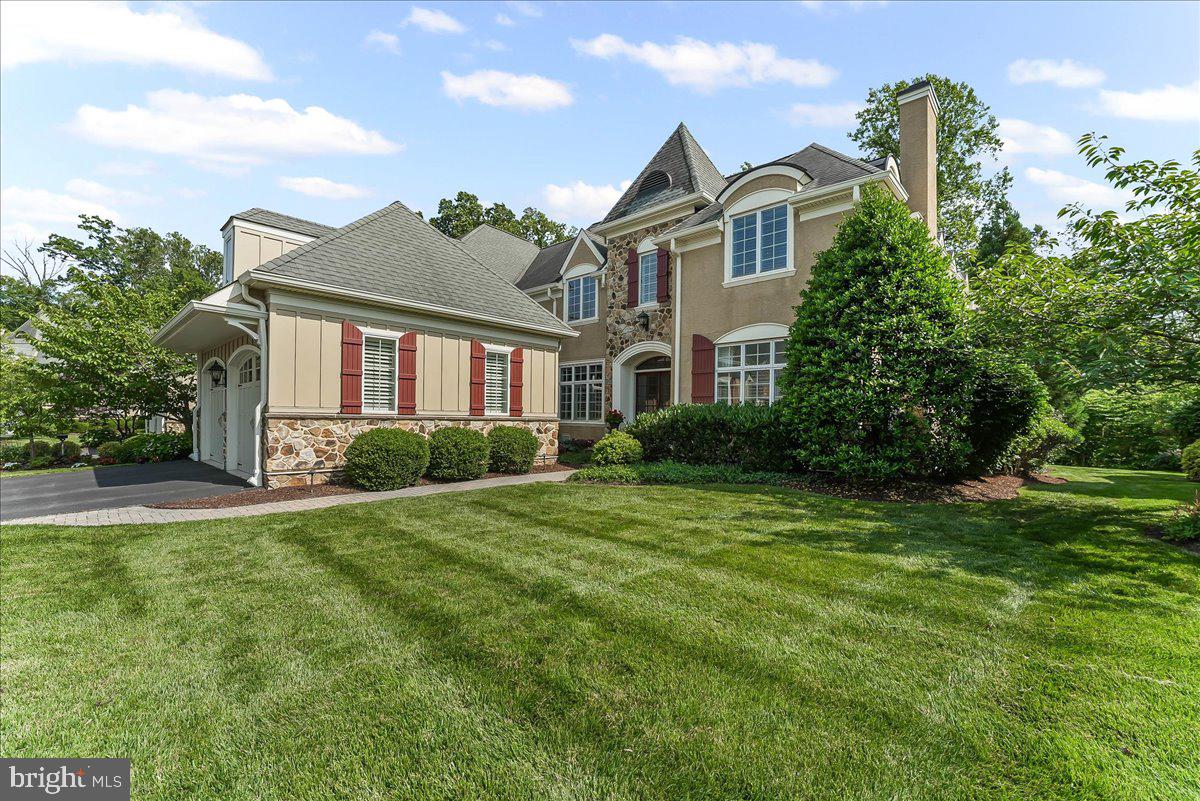
One of the premier properties in the Haverford Reserve community!  This stunning “Pembrey” model has exceptional indoor and outdoor spaces.  You will appreciate the thoughtful upgrades and design choices throughout.  The home can expand and contract for day-to-day living and when you have your favorite visiting family and friends.  With a premium lot backing to the wooded Reserve, the two-tiered entertaining spaces, topped off by an Ipe wood deck and pergola, will be an area where you will make many memories.
The Main Level’s center is the beamed Great Room with a built-in entertainment center, a manteled fireplace and streaming sunlight.   There is, also, a formal Living Room with a transomed entrance and custom milled fireplace surround; a large Home Office (currently being used as a Billiards Room), and a Breakfast Room leading out to the deck.  There is a lovely Powder Room and a well-outfitted Mud Room leading out to the spacious two car Garage.  The main level and upstairs hall are outfitted with wide-plank, site finished hardwood floors, and plantation shutters grace the windows throughout the home.  The whole house Sonos music system sets the mood for your day.
The unique Kitchen has rich cabinetry and display cabinets for your collectables. The appliances include Wolf double ovens, a Wolf induction cooktop, built-in microwave, and Miele dishwasher and refrigerator.  Leathered granite surfaces complement the tone of the kitchen.  Adjacent to the Kitchen is a Butler’s Pantry with a wet bar, a mini-refrigerator and stylish storage connecting the formal Dining room.
Take the elevator or sweeping staircase up to the second floor and you will find an elegant Main Suite with upgraded millwork, custom his and her closets and a vaulted ceiling main Bathroom.  Finally, there are two additional Bedrooms each with a private ensuite Bathroom and a spacious Laundry Room.
The walkout Lower Level is a multi-functional floor.   The main area has a media space for listening to music and watching TV, a sitting area for games and conversation and a working office with a wet bar and refrigerator.  This level has a beautiful full Bathroom and two rooms that are currently used as Bedrooms.  The Bedrooms can easily be converted to dedicated exercise space if desired.
The Haverford Reserve is set among 120 acres of parkland with walking trails; there is a Community Recreation Center; playing fields and a dog park. The location is just minutes from the Septa train and a short drive to Center City and the Philadelphia International Airport.
#PADE2092326

HAVERFORD

234 VALLEY RIDGE ROAD

4 Beds

4 Baths

5,946 Sq.Ft.

$1,850,000

MLS#: PADE2092326
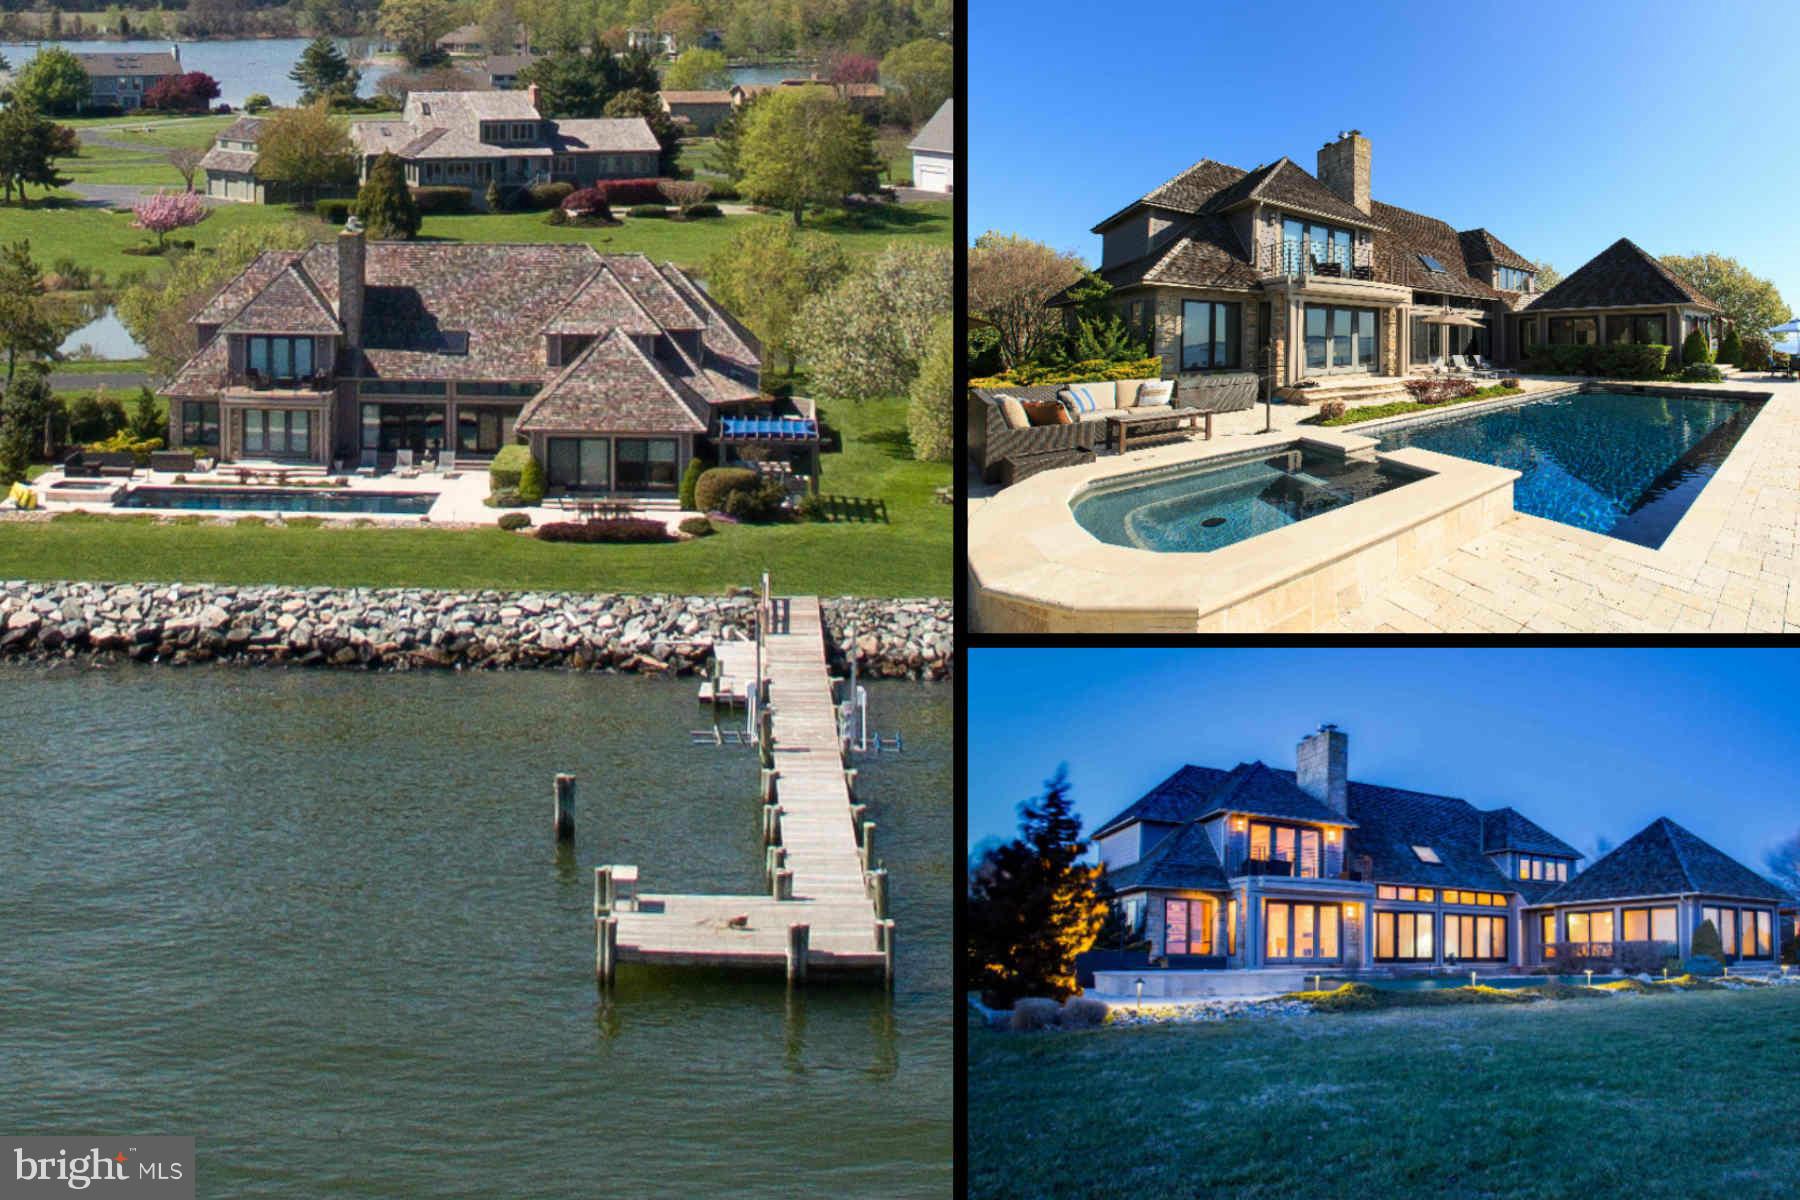
Rarely does a home of this caliber enter the market. Custom design elegance on the Eastern Bay. Embrace the waterfront lifestyle with private pier, entertaining patio with pool, hot tub & outdoor kitchen. Grand yet intimate interior with chef's kitchen, 3 fireplaces, media room, sunroom, wine cellar, stone elevator & exceptional water views. Private community - marina, golf, tennis, club house.
#1002372802

STEVENSVILLE

1011 PENNY DRIVE

4 Beds

3 Baths

4,500 Sq.Ft.

$1,850,000

MLS#: 1002372802
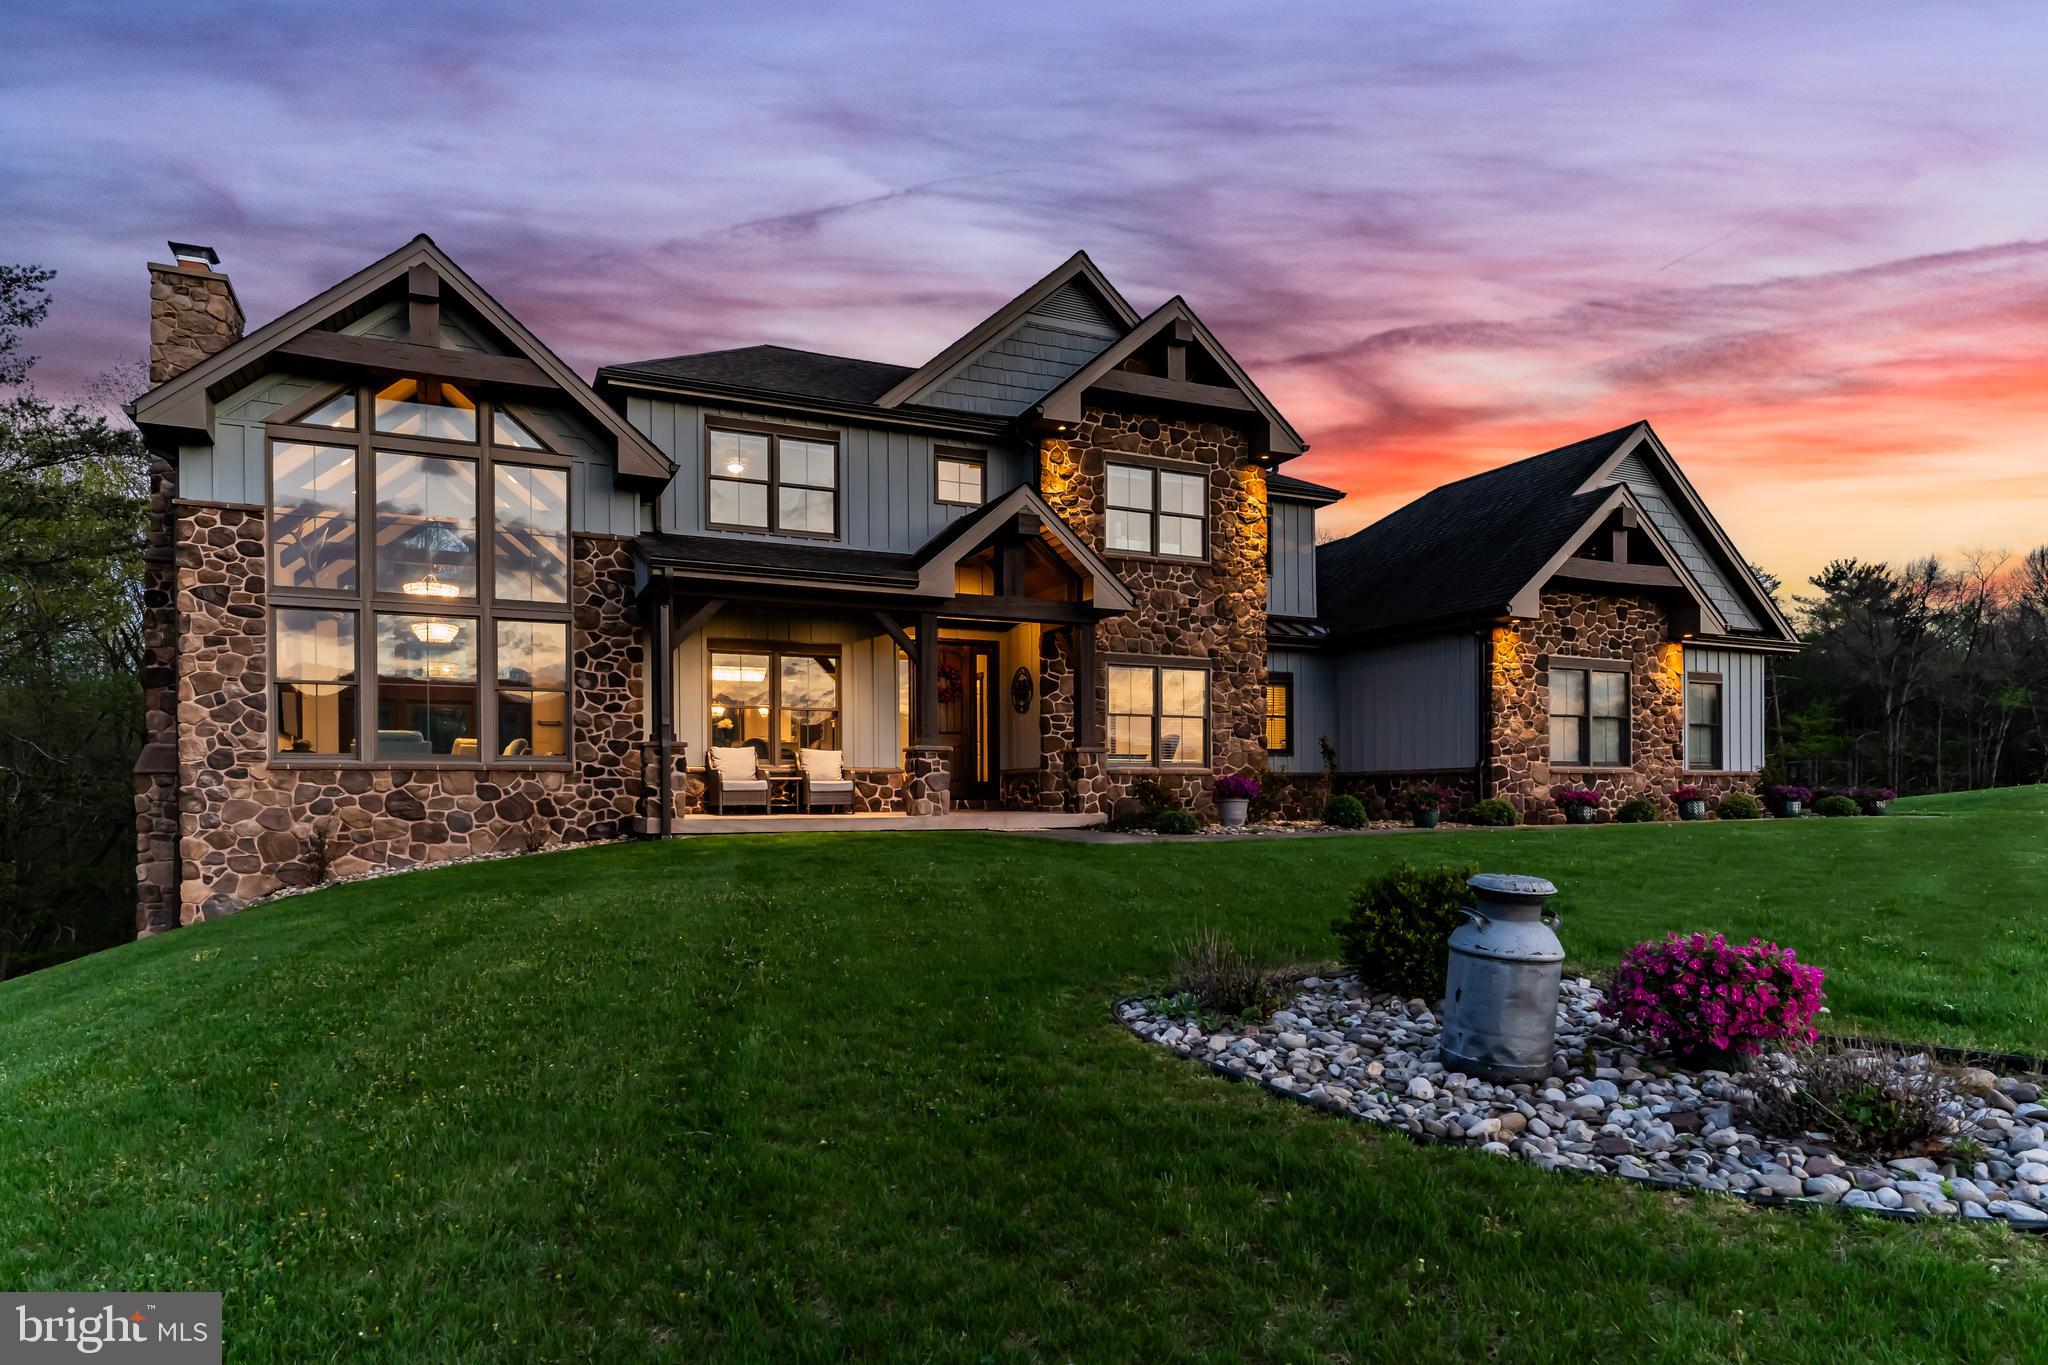
Stunning, rustic contemporary home with a perfect blend of character, security, and modern efficiency, set against picturesque mountain views in the heart of the Fishing Creek Valley. This beautifully updated, move-in ready Roland-built home offers a warm yet refined retreat designed for both everyday living and exceptional entertaining.  Conveniently located to Harrisburg, Hershey, HBG Country Club, Major Transportation and Shopping.

At the center of the home is a showpiece kitchen featuring a brand new Michelangelo quartzite island, freshly painted cabinetry, new backsplash, new icemaker, and newer appliances. Large windows surround the space, including a farmhouse sink overlooking the backyard, filling the home with natural light and framing scenic views. Expansive cathedral ceilings enhance the open feel while capturing the beauty of the surrounding blue mountains. 

Recent improvements include full interior and exterior repainting, all new designer light fixtures and chandeliers, new tile flooring in the office, and new carpet in the primary suite and four additional upstairs bedrooms. The main level also features a new guest bathroom vanity and fresh paint, creating a clean, updated feel throughout. Additional highlights include hardwood flooring, a desirable open floor plan, a functional mudroom, and push-button blackout shades in the primary bedroom and bath, along with blackout shades in all upstairs bedrooms.

Designed as a true smart home, the property offers seamless control of multi-room audio, smart lighting, security, and cameras from a single easy-to-use interface accessible from any device. Enjoy premium speaker systems on the main and lower levels, 24/7 security with on-site recording and professional monitoring, and smart lighting with automatic and security-triggered activation.

The fully finished lower level is an entertainer’s dream, featuring a spacious retreat, a new full bathroom with coffered/copper ceiling, a custom walk in gun safe room, and a hidden Murphy door leading to a newly built storage area. A thoughtfully designed bar area with sink and brand new mini refrigerator creates the perfect setup for hosting guests or enjoying a private lounge space.  Don't miss the heated flooring in the basement!

Set on 25 private acres, this property offers unmatched seclusion, natural beauty, and abundant wildlife, including deer, turkey, and bear, making it a rare opportunity for outdoor enthusiasts. A creek winds through the property, enhancing the peaceful setting. Outdoor improvements include a freshly painted storage barn, newly painted bridge, a new driveway lined with Royal Burgundy cherry trees, and beautifully rocked front yard landscaping.

Additional highlights include a 3-car garage with new Fox-coated flooring, an upstairs deck, and a covered lower-level patio.

This home delivers a rare blend of lodge-inspired character and modern sophistication, all in a setting that feels like your own private mountain retreat.  This home is for the most discerning buyers.
#PADA2059156

HARRISBURG

7111 FISHING CREEK VALLEY

5 Beds

5 Baths

5,194 Sq.Ft.

$1,850,000

MLS#: PADA2059156
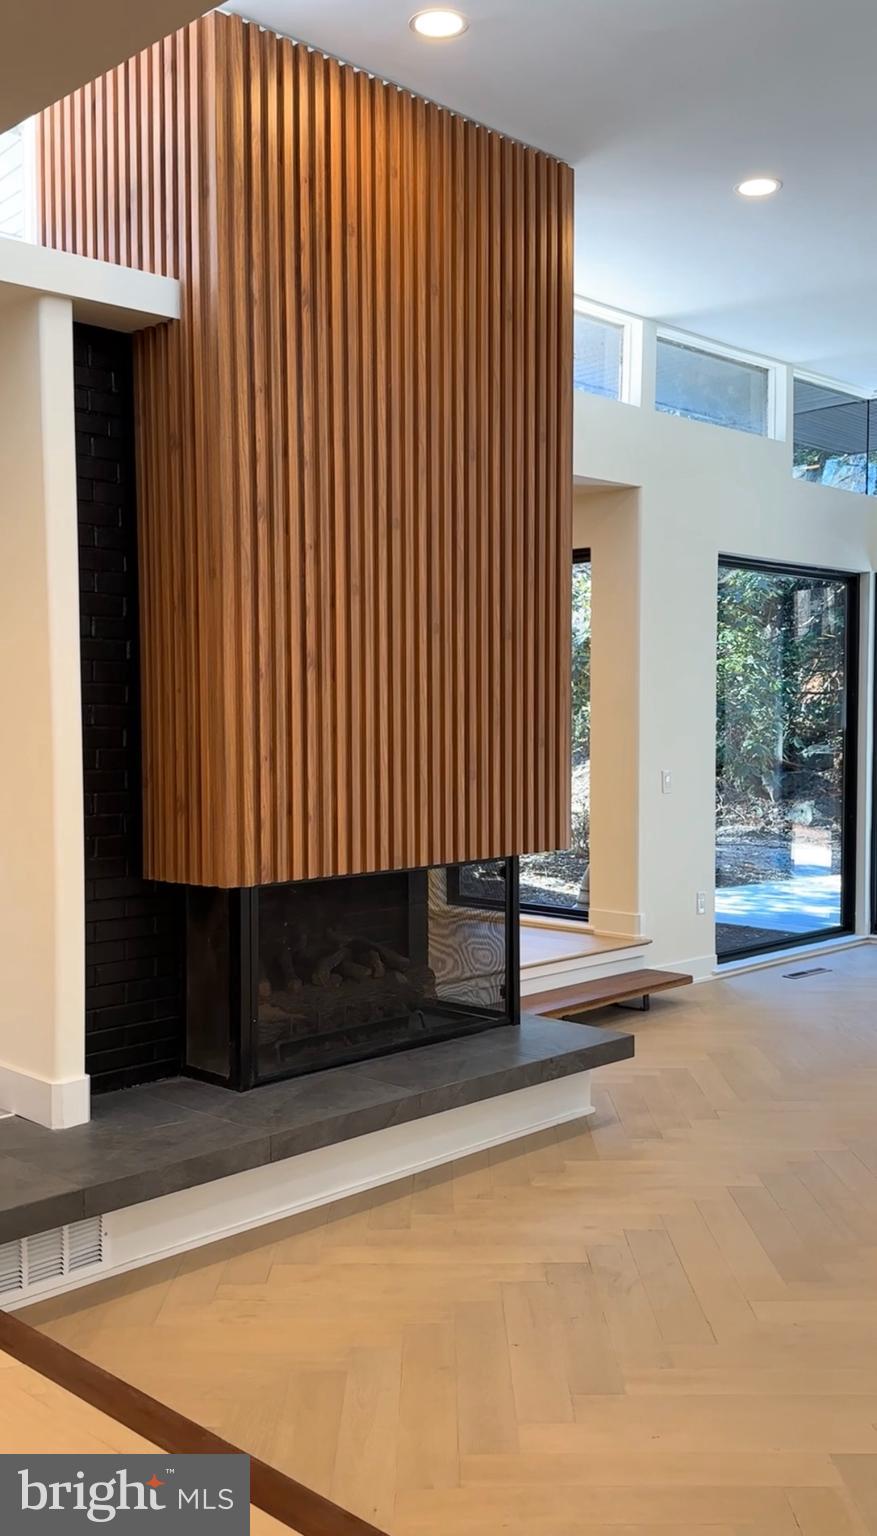
Nestled among the tranquil hills of the Main Line, this exquisitely renovated luxury home at 770 Conshohocken State Road offers a rare blend of privacy and sophistication boasting 4 bedrooms + a den and multiple living spaces. Positioned 150 feet away from the street, this Mid-century modern rancher seamlessly integrates timeless design with contemporary upgrades, boasting epitome of refined living. With over 4,000 square feet of meticulously crafted space, this residence boasts expansive walls of glass that frame picturesque views of a meticulously manicured yard, complete with mature trees and landscaping.  Step inside to discover an oversized chef's kitchen adorned with custom cabinetry, stunning stonework, and designer appliances, creating a culinary haven for discerning tastes. The kitchen effortlessly transitions into a spacious living room with soaring ceilings, highlighted by an inviting wood-burning fireplace. Offering four bedrooms, three and a half bathrooms, and multiple living areas, this home is designed for both comfort and functionality. Situated atop a secluded hill, the location exudes tranquility, surrounded by a natural tapestry of trees, bushes, and foliage. Additionally, being within the esteemed Lower Merion School District, this property seamlessly combines the serenity of its surroundings with the educational excellence of the district. Experience the allure of this home, where the scenic beauty of the setting harmoniously complements the modern elegance within—a true masterpiece offering the best of both worlds. This custom renovation is 90% completed - finishing touches will be completed by end of 12/24/23 but get in NOW! First showings will be at the public open house. Square footage includes below and above-grade areas. Taxes and square footage are the responsibility of the buyer to have verified. Check our website and social media pages for more photos!
#PAMC2089292

BALA CYNWYD

770 CONSHOHOCKEN STATE

4 Beds

3 Baths

4,000 Sq.Ft.

$1,850,000

MLS#: PAMC2089292
None
#PACT2090108

CHADDS FORD

119 SHADOW LANE

4 Beds

3 Baths

4,093 Sq.Ft.

$1,850,000

MLS#: PACT2090108
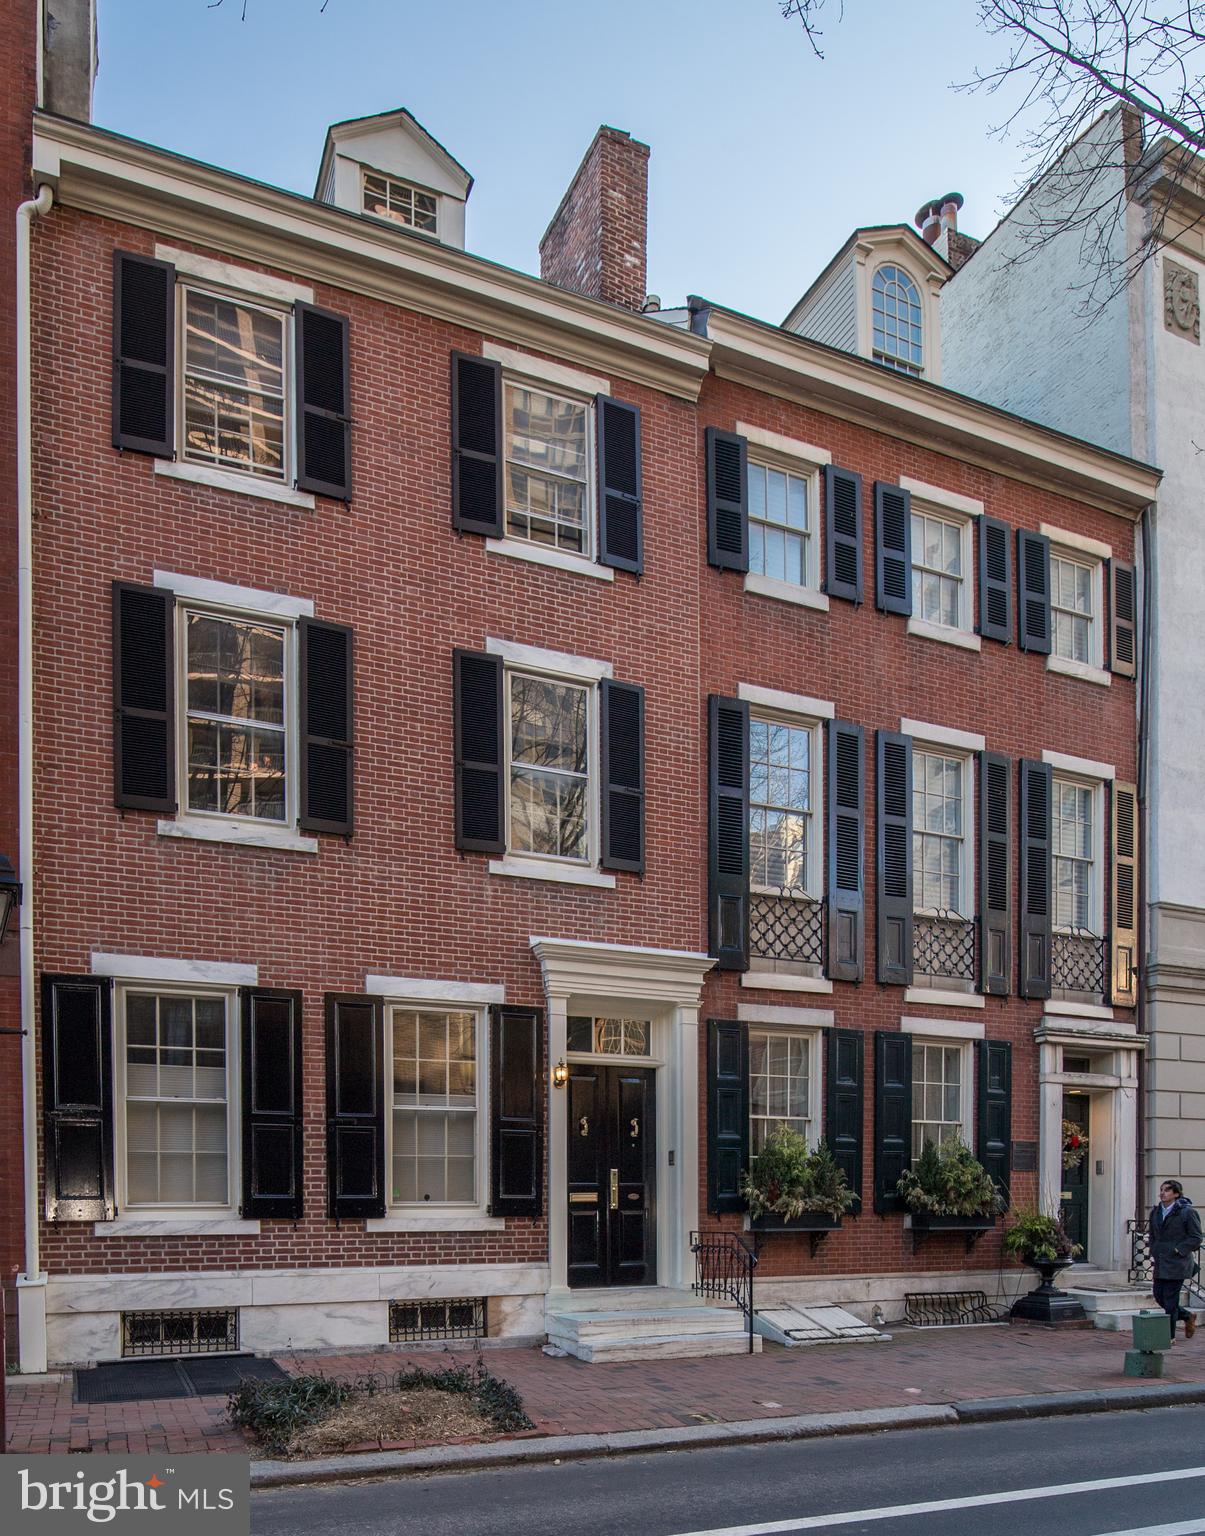
Stately and immaculate 4-5 bed, 4.5 bath newly renovated Society Hill home located on one of the finest tree lined blocks in Philadelphia. This elegant home features gorgeous detailed moldings, grand ceilings, tremendous light and plenty of living space for all your needs. Be greeted by the handsome, restored historic brick facade with shutters and marble steps. Grand double doors lead into the elegant foyer with a soaring ceiling, detailed moldings, architectural pillars and marble floor. Relax in the sophisticated living room featuring a non-working fireplace  with marble and wood mantle and 2 large windows. Host parties in the dining area, which offers a non-working fireplace, pristine crystal chandelier and French doors to a charming, picturesque red brick garden. The handsome kitchen entices any chef with its white cabinetry, granite countertops, stainless steel appliances, marble tile backsplash, 3 large side windows, and ceramic floor. The bar counter opens to the classic breakfast area with dramatic floor to ceiling window and glass door to rear patio. Grand circular staircase leads up to the 2nd level. Open foyer with unique domed skylight allowing brilliant light to flow throughout this lovely home. Beveled French doors into the inviting library with an elegant bay of windows, built-in shelving and architectural pillars. From the hall you'll find a laundry closet for your utmost convenience plus a full bath. The master bedroom suite offers ultimate comfort with a non-working fireplace and seemingly endless storage space with 2 walk-in closets, 2 double closets and a linen closet. The all-new master bathroom is to die for! Enjoy soaking in your elegant claw foot tub while taking in the southern sunlight from the large window above, just one of the features of this classy bath. You will love its marble tile floor, half wall wainscoting, double vanity with marble counter top, heated towel rack and spacious all-tile stall shower. Wood steps lead to the 3rd level where you'll find 2 sun-filled bedrooms and a gorgeous all-new bath. Steps take you up to a dormer studio suite with skylight allowing tremendous light, exposed brick wall and private bath. The basement is ideal for all your storage needs, while also hosting the mechanicals (multi-zoned gas and electric heating throughout). Offering 1 year prepaid parking at Independence Park (half block away). Don't miss your chance to enjoy classic luxury and modern elegance at its finest!
#PAPH874554

PHILADELPHIA

528 SPRUCE STREET

4 Beds

4 Baths

3,843 Sq.Ft.

$1,850,000

MLS#: PAPH874554
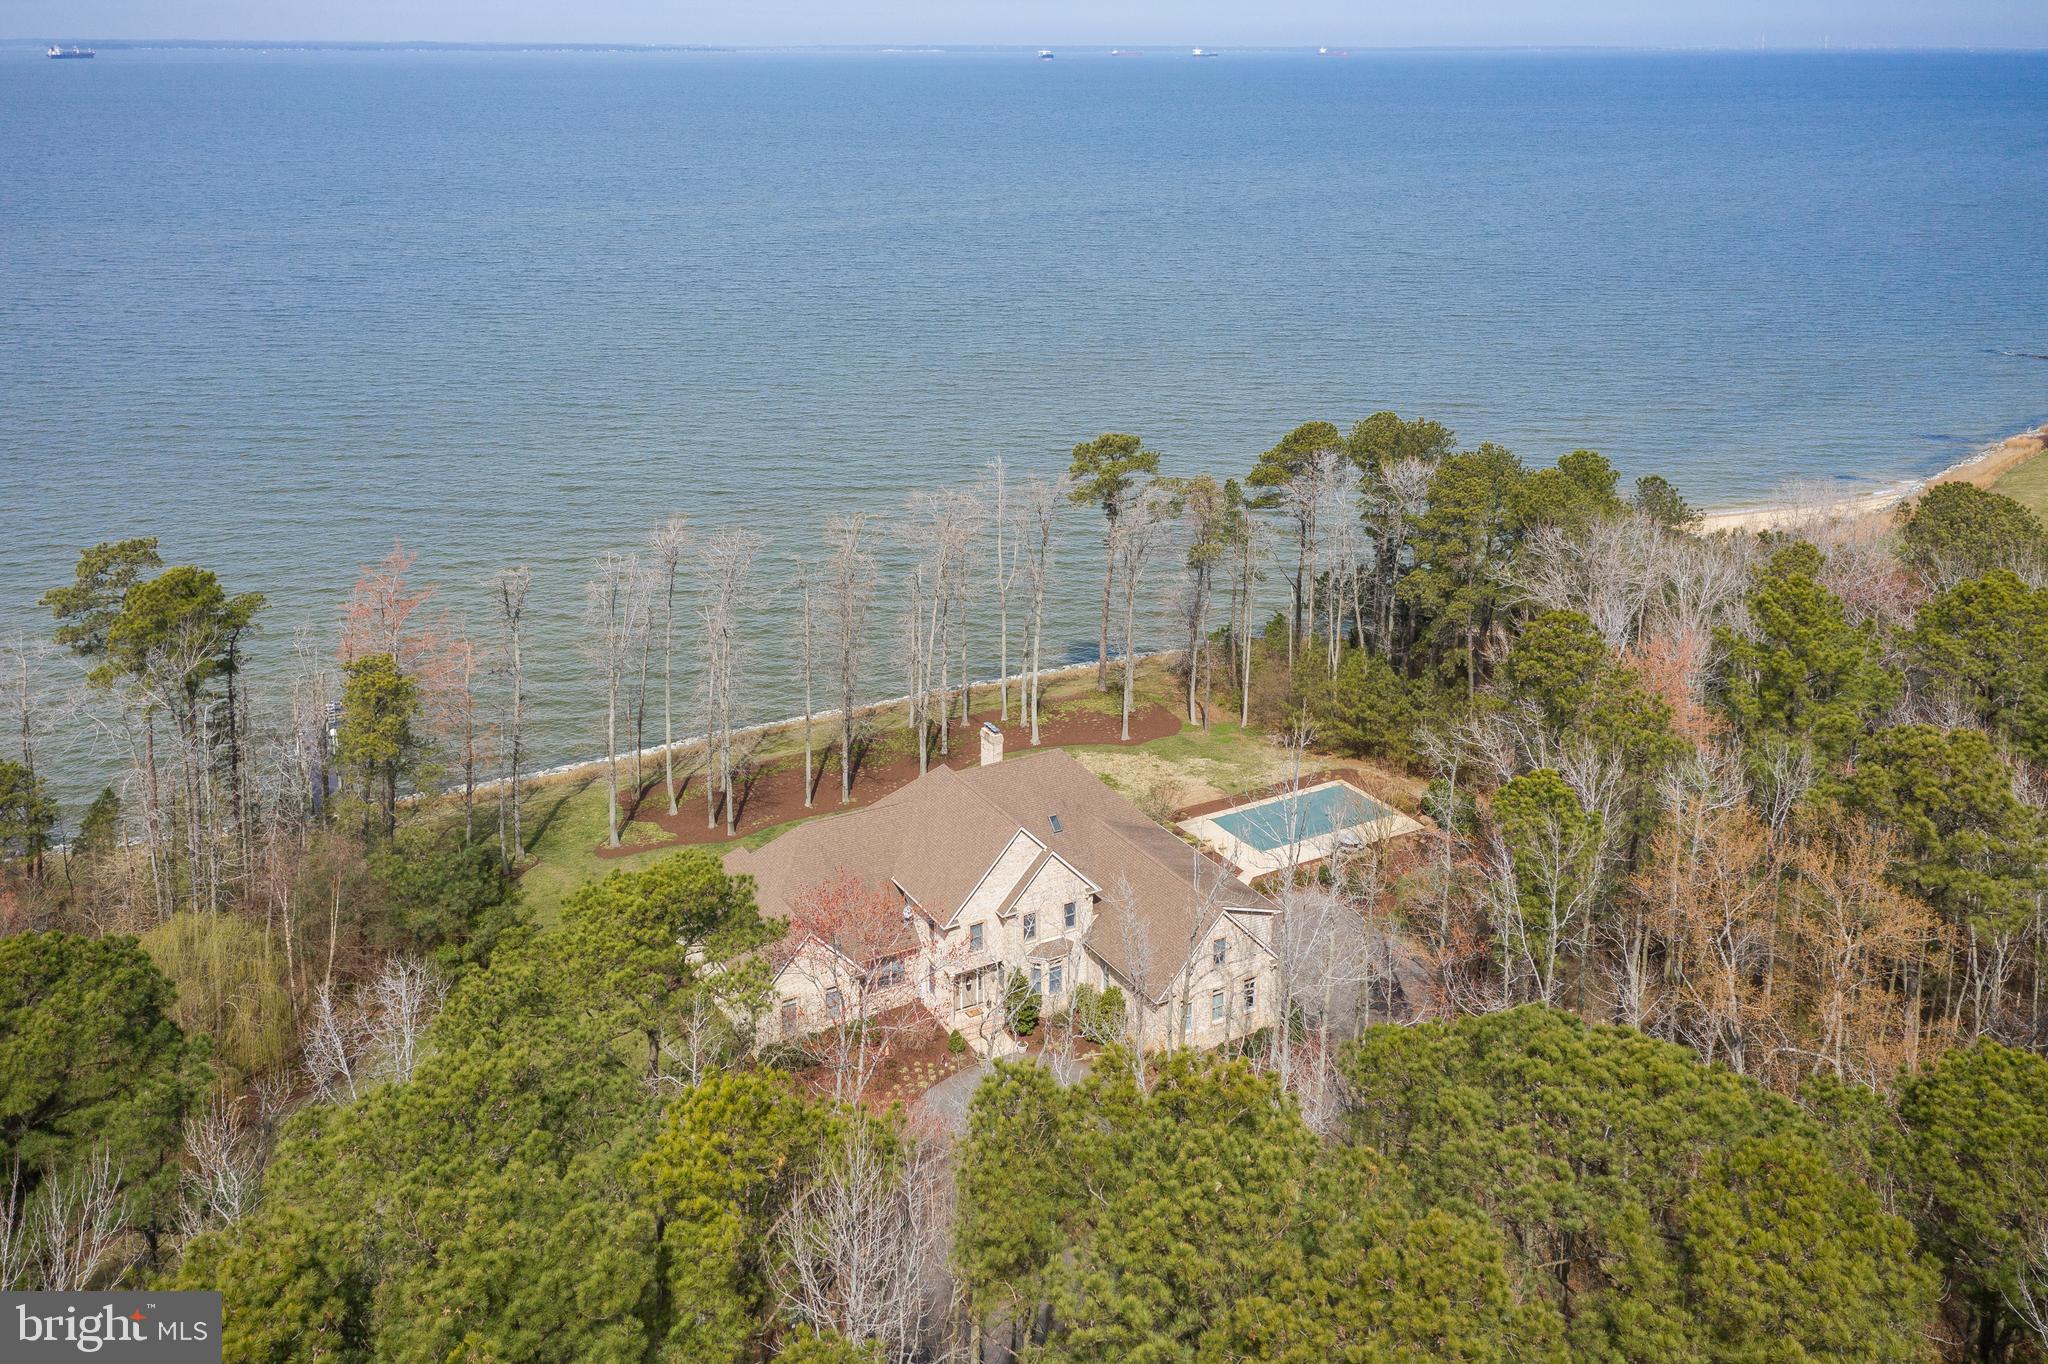
Incredible waterfront, with a Bay view! Watch cruise ships and barges travel by from the comfort of your screened-in porch. Sunsets with Western exposure offer the perfect backdrop to wind down for the evening. This property provides ample privacy on a plush 5.6-acre lot. As the paved winding driveway leads to a meticulously maintained, brick showstopper. Enjoy the spacious layout with an open floorplan, 4 bedrooms, 5.5 bathrooms, grand closets, & a 20' ceiling in the living room. The 1st level houses a Master Bedroom w/ en suite, along with another bedroom & full bath. On colder nights you can cozy up to the stone fireplace w/ pellet stove insert. The transition to warmer days will feel amazing knowing you can go for a swim in your inground pool, or partake in water activities from the convenience of your pier with lifts. If you prefer to be indoors, then the bonus game/theatre room is a perfect match. And to think, all of this while being minutes from Rt 50, the bridge, & quick access to local attractions. Come and see, this home has it all.
#MDQA147044

STEVENSVILLE

265 LIGHTHOUSE VIEW DRIVE

4 Beds

5 Baths

6,177 Sq.Ft.

$1,850,000

MLS#: MDQA147044
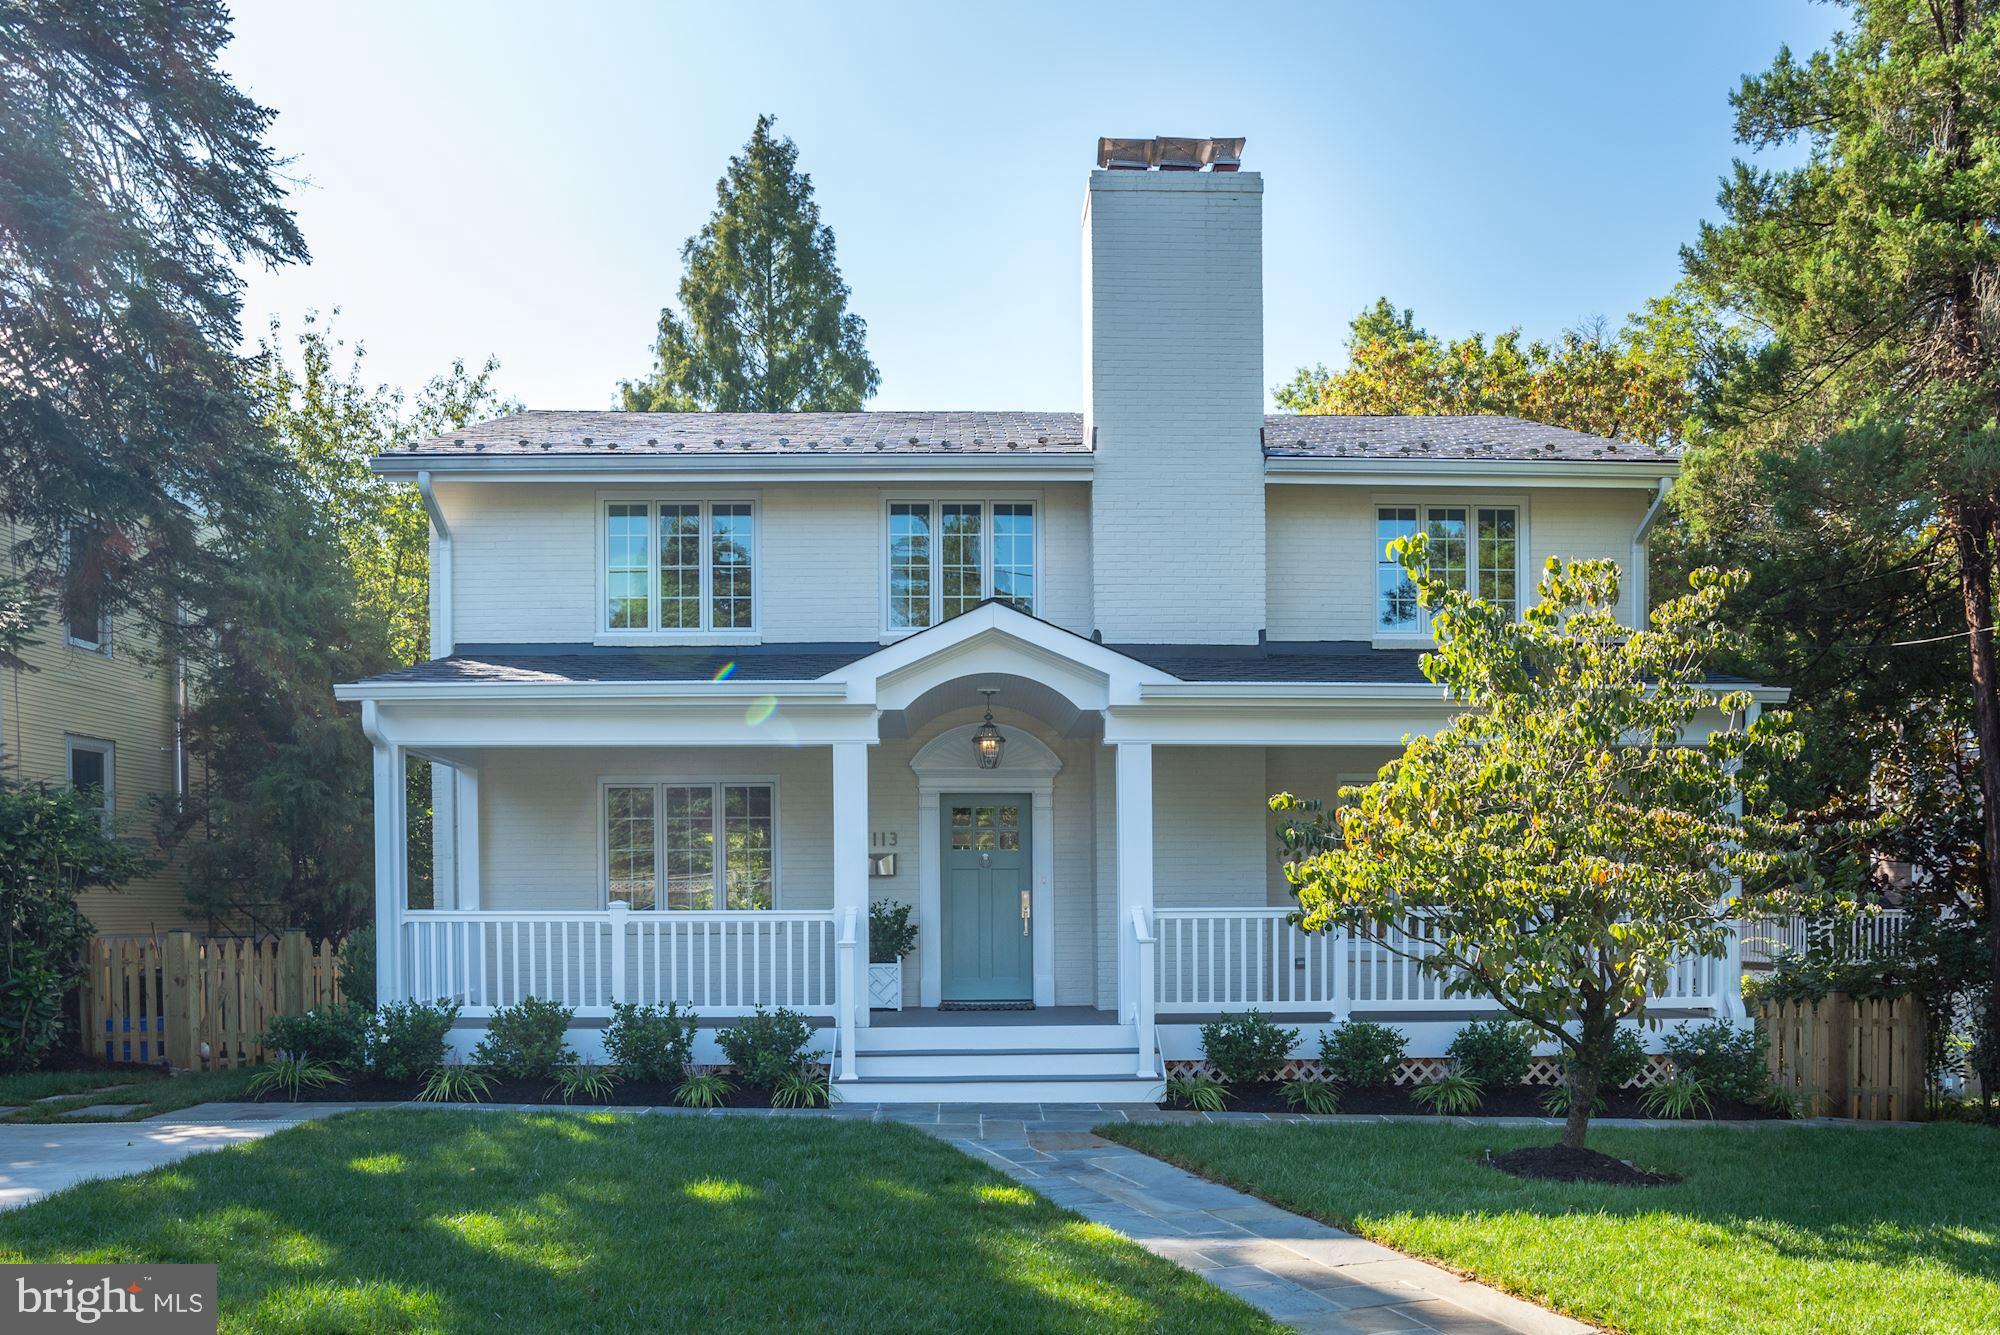
Exquisite five bedroom / three-and-one-half bath home sited on a lush, serene lot while providing easy access to all that Friendship Heights and Spring Valley have to offer. Craftsmanship shines in every space with custom millwork, hardwood floors, moldings, and two fireplaces.  Stunning 2017 renovation and meticulously maintained, this home offers thoughtful design and seamless flow for entertaining. 
From the moment you step onto the charming covered front porch, you’ll sense the warmth and sophistication that define this home. Curb appeal abounds with a beautifully landscaped front yard and an expansive front covered porch. The formal living / dining room, with its fireplace and natural light, is the perfect place to welcome guests. At the heart of the home, the state-of-the-art kitchen is an entertainer’s dream: quartz countertops, stainless steel appliances, custom cabinetry; sliding glass doors to a spacious rear deck overlooking the lush backyard surrounded by mature foliage; and adjacent to the gracious family room with a bay window. A lovely powder room completes the main level of the home.  

The second level enjoys the  primary suite with a large custom walk-in closet and a sizable en suite bath with a custom shower. There are three additional well-appointed bedrooms with natural light, as well as a renovated full bath and a second floor laundry room. 

Additional living areas can be found on the walk-out lower level, including a recreation/playroom, a handsome den anchored by a fireplace, the fifth bedroom and another full bath, as well as storage space. There’s also access to an expansive covered patio and beyond to the backyard, which is a true highlight -- private, and fully fenced with mature landscaping. Additional highlights include a long private driveway and a storage shed. 

From this supreme location, enjoy walkability to schools, parks, trails, and shopping -- with quick access to Downtown Bethesda, the Metro, Walter Reed, NIH, and major commuter routes. Welcome home!

Westgate is beloved for the quiet, tree-lined community while maintaining all of the advantages of urban living. Whether running errands, dining out, shopping, or enjoying an activity, endless options are close by. Wonderful parks surround the area. Top-rated schools and commuting with ease are other advantages of the peaceful neighborhood. Nearby Metro and major commuting routes make navigating into Bethesda, Friendship Heights, Chevy Chase, and Tenleytown a breeze.

Named one of Bethesda Magazine’s “Great Neighborhoods,” this well-established community continues to delight residents decade after decade. Active and tight-knit, with its Fourth of July and Halloween parades, block parties, and other community events, Westgate (sometimes called “Westbrook Neighborhood”) is a short stroll to restaurants, Millies and Bluestone Lane,a  hometown butcher at Wagshal's, sidewalk dining at Pizzeria Paradiso and Compass Coffee, Crate & Barrel, and the Spring Valley Shopping Center. Just one mile to the Friendship Heights Metro and all its conveniences, including dining, shopping, Amazon Grocery, medical offices, Whole Foods, and more. Westbrook Elementary, Westland Middle, and B-CC High schools serve the neighborhood.  In-bounds for the Little Falls Swimming Club.
#MDMC2213858

BETHESDA

5113 NEWPORT AVENUE

5 Beds

3 Baths

3,100 Sq.Ft.

$1,850,000

MLS#: MDMC2213858
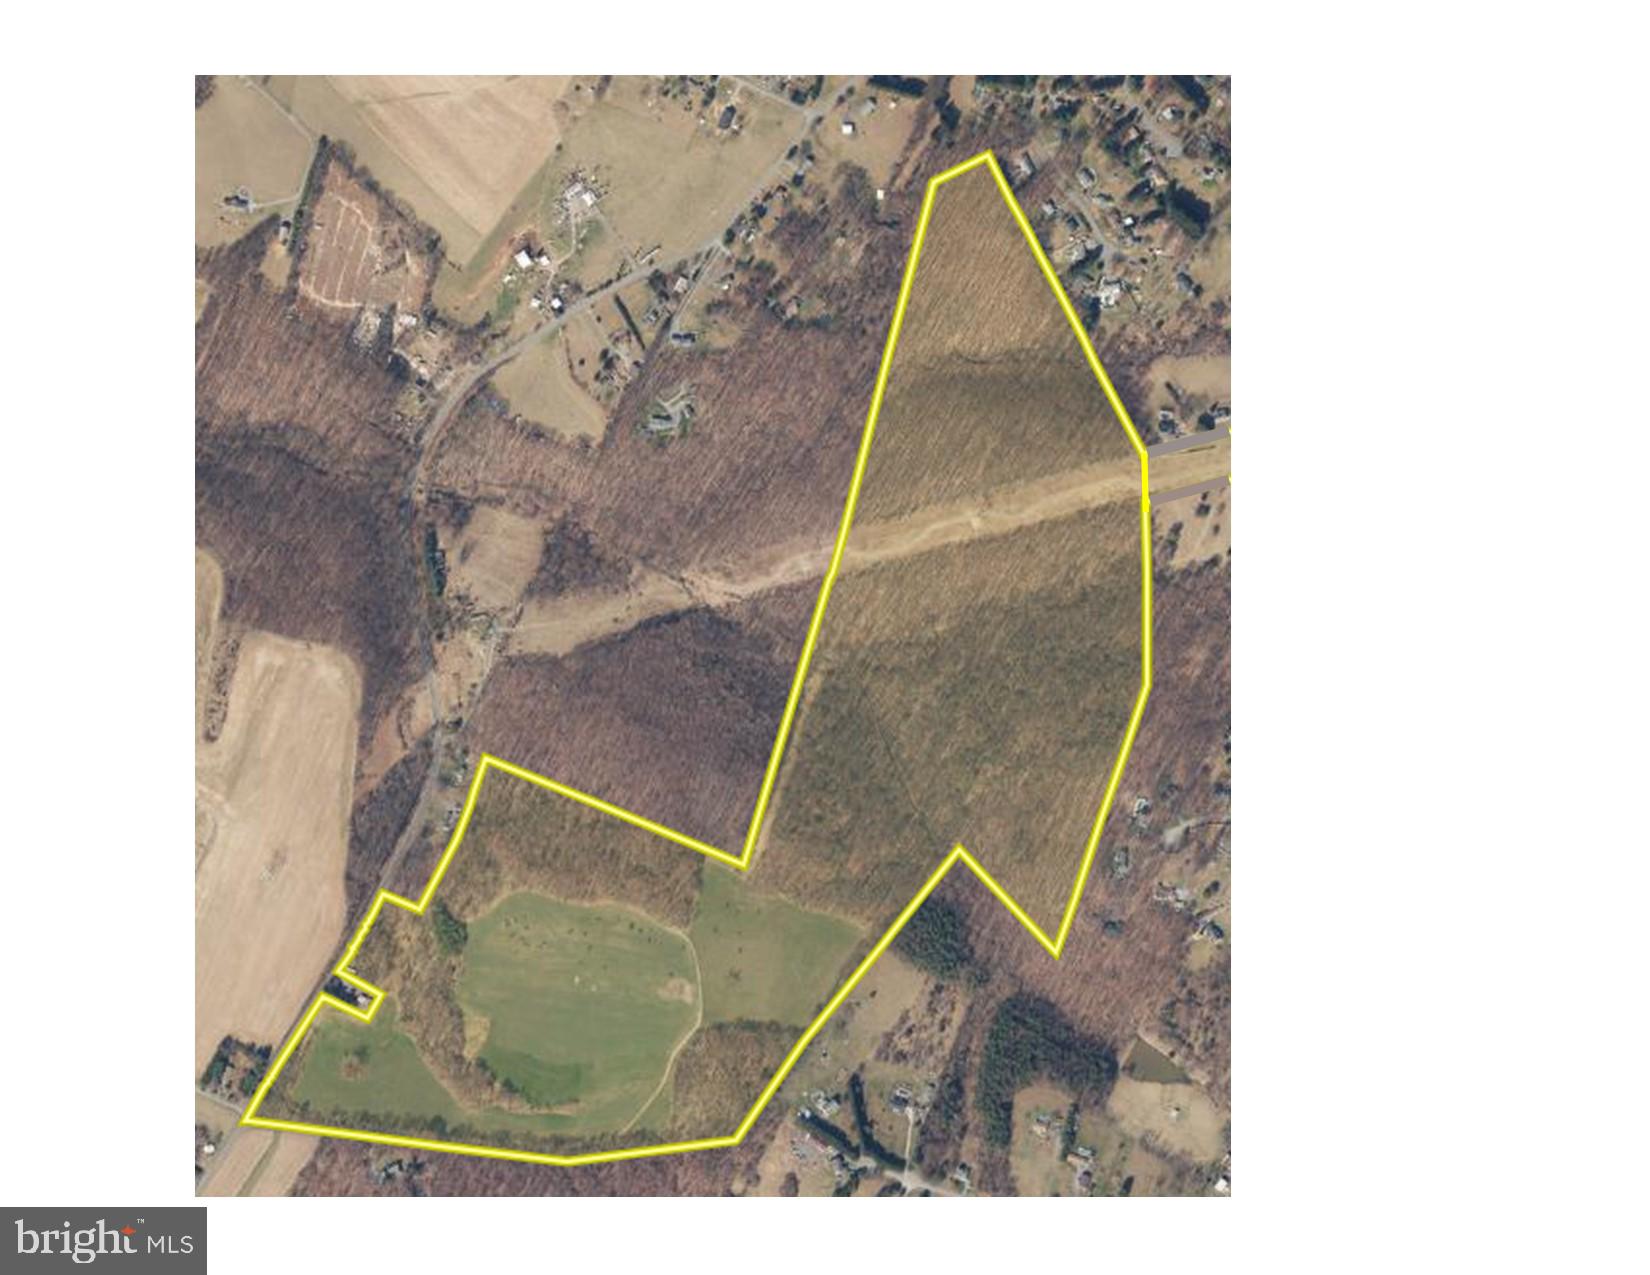
Unique opportunity to purchase a large tract of land (140 acres) in a prime location which has all of its subdivision rights intact.    Serene natural environmental featuring:   35 acres of tillable land, over 100 acres of mostly mature forest with limited undergrowth, 3 running creeks, wildlife galore.  This property is a blank slate available to make your dream come true - possibilities include: keep it as a large private estate,  establish a family compound, or subdivide into rural estate lots.   The property is zoned Agricultural and has eight conventional subdivision rights (10 "agricultural cluster" subdivision rights).   The property qualifies for several land preservation programs under which owner can forfeit some (or all) subdivision rights and receive funding from state and/or county.  

Currently the property has one fully approved home site (an approved septic area and  an existing well).   The property received perc test approved for 4 ADDITIONAL (total of 5) septic areas (each able to support a 4 BR home) in 2006 but the additional septic areas will have to be re-approved.   The perc test approval letters are posted in documents.    Nice views from several possible home sites.   GREAT hunting land.    Convenient location:   4 mile drive to Mt. Airy retail and commercial areas; 4 mile drive to I-70 interchange at MD 27;  20 minute drive to historic downtown Frederick.

Property currently assessed for one SF home and no ag transfer tax due if property use isn't changed.   Buyer responsible for any ag transfer tax due if property is developed beyond one SF home.   Buyer responsible for all due diligence including verifying potential subdivision.
#MDFR2054418

MOUNT AIRY

5311 WOODVILLE ROAD

None Beds

None Baths

140.29 acres

$1,850,000

MLS#: MDFR2054418
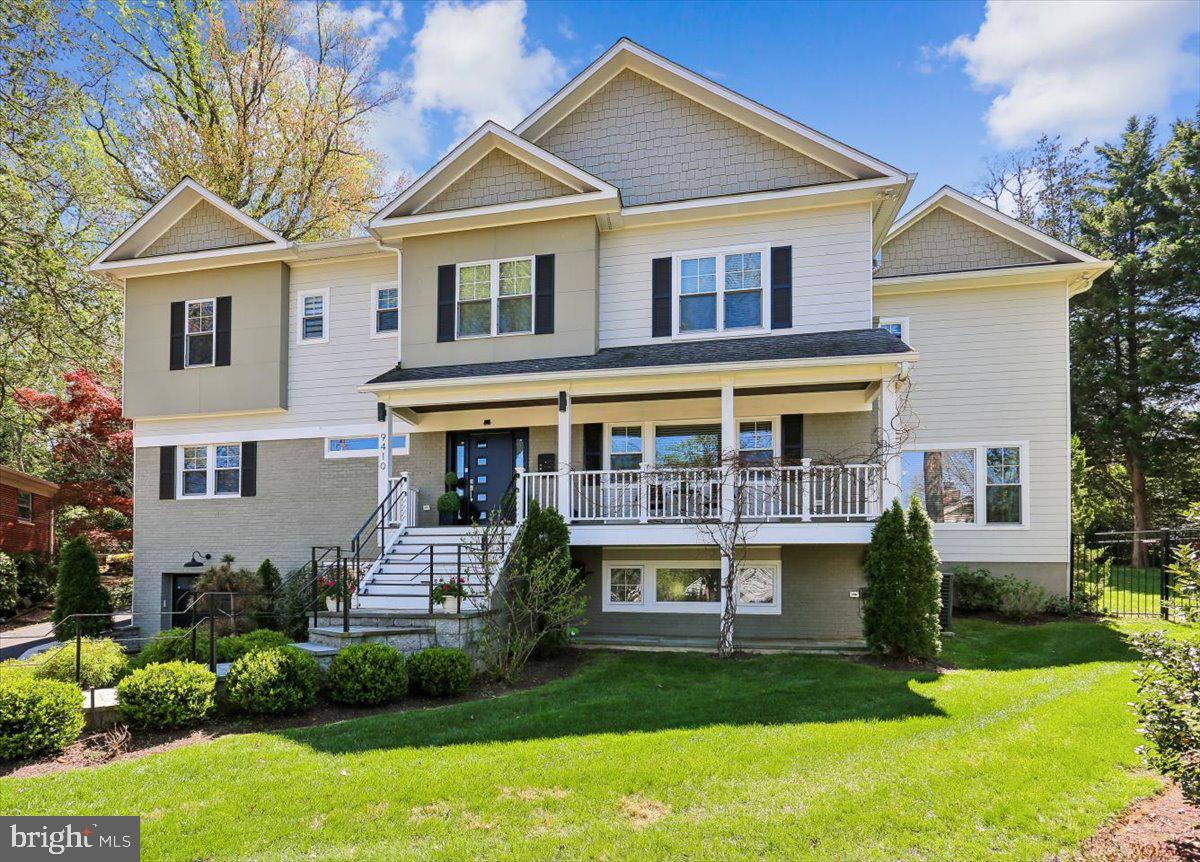
Exquisite Craftsmanship meets contemporary elegance in Maplewood Manor on a quiet cul-de-sac (built 2018). This exceptional residence showcases impeccable design, high-end finishes and refined designer touches throughout. Boasting 7 spacious bedrooms, 5 full baths and 1 Half Bath. The home is thoughtfully designed with soaring ceilings and elegant proportions, offering a seamless blend of sophistication and comfort. At the heart of the home is a Gourmet Chef s Kitchen featuring premium Stainless-Steel Appliances and Quartz Countertops and custom cabinetry-perfect for entertaining and daily living. Beautifully curated living spaces that elevate the entire home experience. 3 Luxurious ensuite bedrooms plus primary suite, 2 Main Level Bedrooms. All Bathrooms Feature Modern Designer Fixtures and Tile Work. A convenient 2nd Level Game/Recreation Room & additional laundry Room provide both comfort and practicality. The fully finished lower Level is ideal for extended living or guests featuring a 2nd Kitchen, private Bedroom & Full Bath creating a perfect in-law or au pair suite. Serene, expansive Private Backyard surrounded by Mature trees complete with a lighted garden oasis and a large Stone Patio.   The property includes a one car garage and side driveway with ramp access to the main level, for added convenience and accessibility. Fully fenced backyard. 
Ideally located just minutes from the Beltway (I-495), this home provides easy access to the best of Bethesda- including restaurants, shopping, and cultural destinations such as the Bethesda Farmers Market, NIH and the nearby YMCA. Nature enthusiasts will love the proximity to Maplewood Alta Vista Park, and the scenic of Trolly Trail, while commuters benefit from nearby Metro bus stop. Located within highly regarded Montgomery County schools including Walter Johnson, North Bethesda, and Wyngate, as well as the nearby French International School and the Stone Ridge School.
#MDMC2225560

BETHESDA

9410 BALFOUR COURT

7 Beds

5 Baths

4,969 Sq.Ft.

$1,850,000

MLS#: MDMC2225560
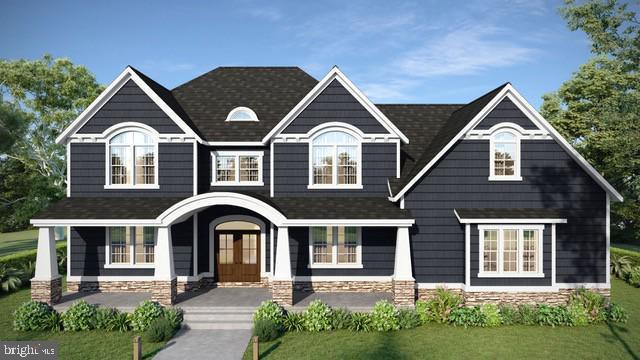
NEW LUXURY HOME AVAILABLE FOR SUMMER MOVE -IN!  ADAMS 3 NANTUCKET MODEL HOME under construction by Greenspring Homes on beautiful 2.5 acre homesite in the private Richfield Farm Community in Phoenix.  With 5 Bedrooms, 4.5 Baths this home combined all the modern luxuries you deserve for everyday living and plenty of room for impressive entertaining !   From the moment you step inside the arched entryway you will be greeted with grandure inlcuding  the main  Grand Curved Staircase, 10ft Ceilings & 8 Ft Doors  plus  Custom Signature Tray Ceilings & Luury Trim throughout the home.   Chefs Dream gourmet kitchen boasts luxury Thermador appliances, cabinets from counter to ceiling, oversized island, serving/beverage bar & walk-in pantry.  Everyone loves the oversized mudroom w/built-in cubbies off garage entry.  2 Dining areas  (for casual or formal meals).  Family great room w/lots of natural lighting & gas fireplace with raised hearth for warm cozy evenings.  2nd floor offers 9ft ceilings, 8ft doors and convenient laundry.  Owners Suite features Spa Bath, 2 huge walk-in closets and Private Balcony/Deck to unwind.  Plus upper level features 4 additional bedrooms and 2 roomy full baths .  Lower level finished rec room, gaming/hobby room and full bath plus plenty of storage.   Relax and enjoy the views from the full front porch.   And you will love the 4 Car Oversized Garage with Circular Driveway for convenient parking for family & guests.  There is still time to customize your options, add additional finished space inside or covered decks. patios for outdoor living  and make this spectacular home  your own !
#MDBC2149172

PHOENIX

3212 RICHFIELD LANE A

5 Beds

4 Baths

4,994 Sq.Ft.

$1,850,000

MLS#: MDBC2149172
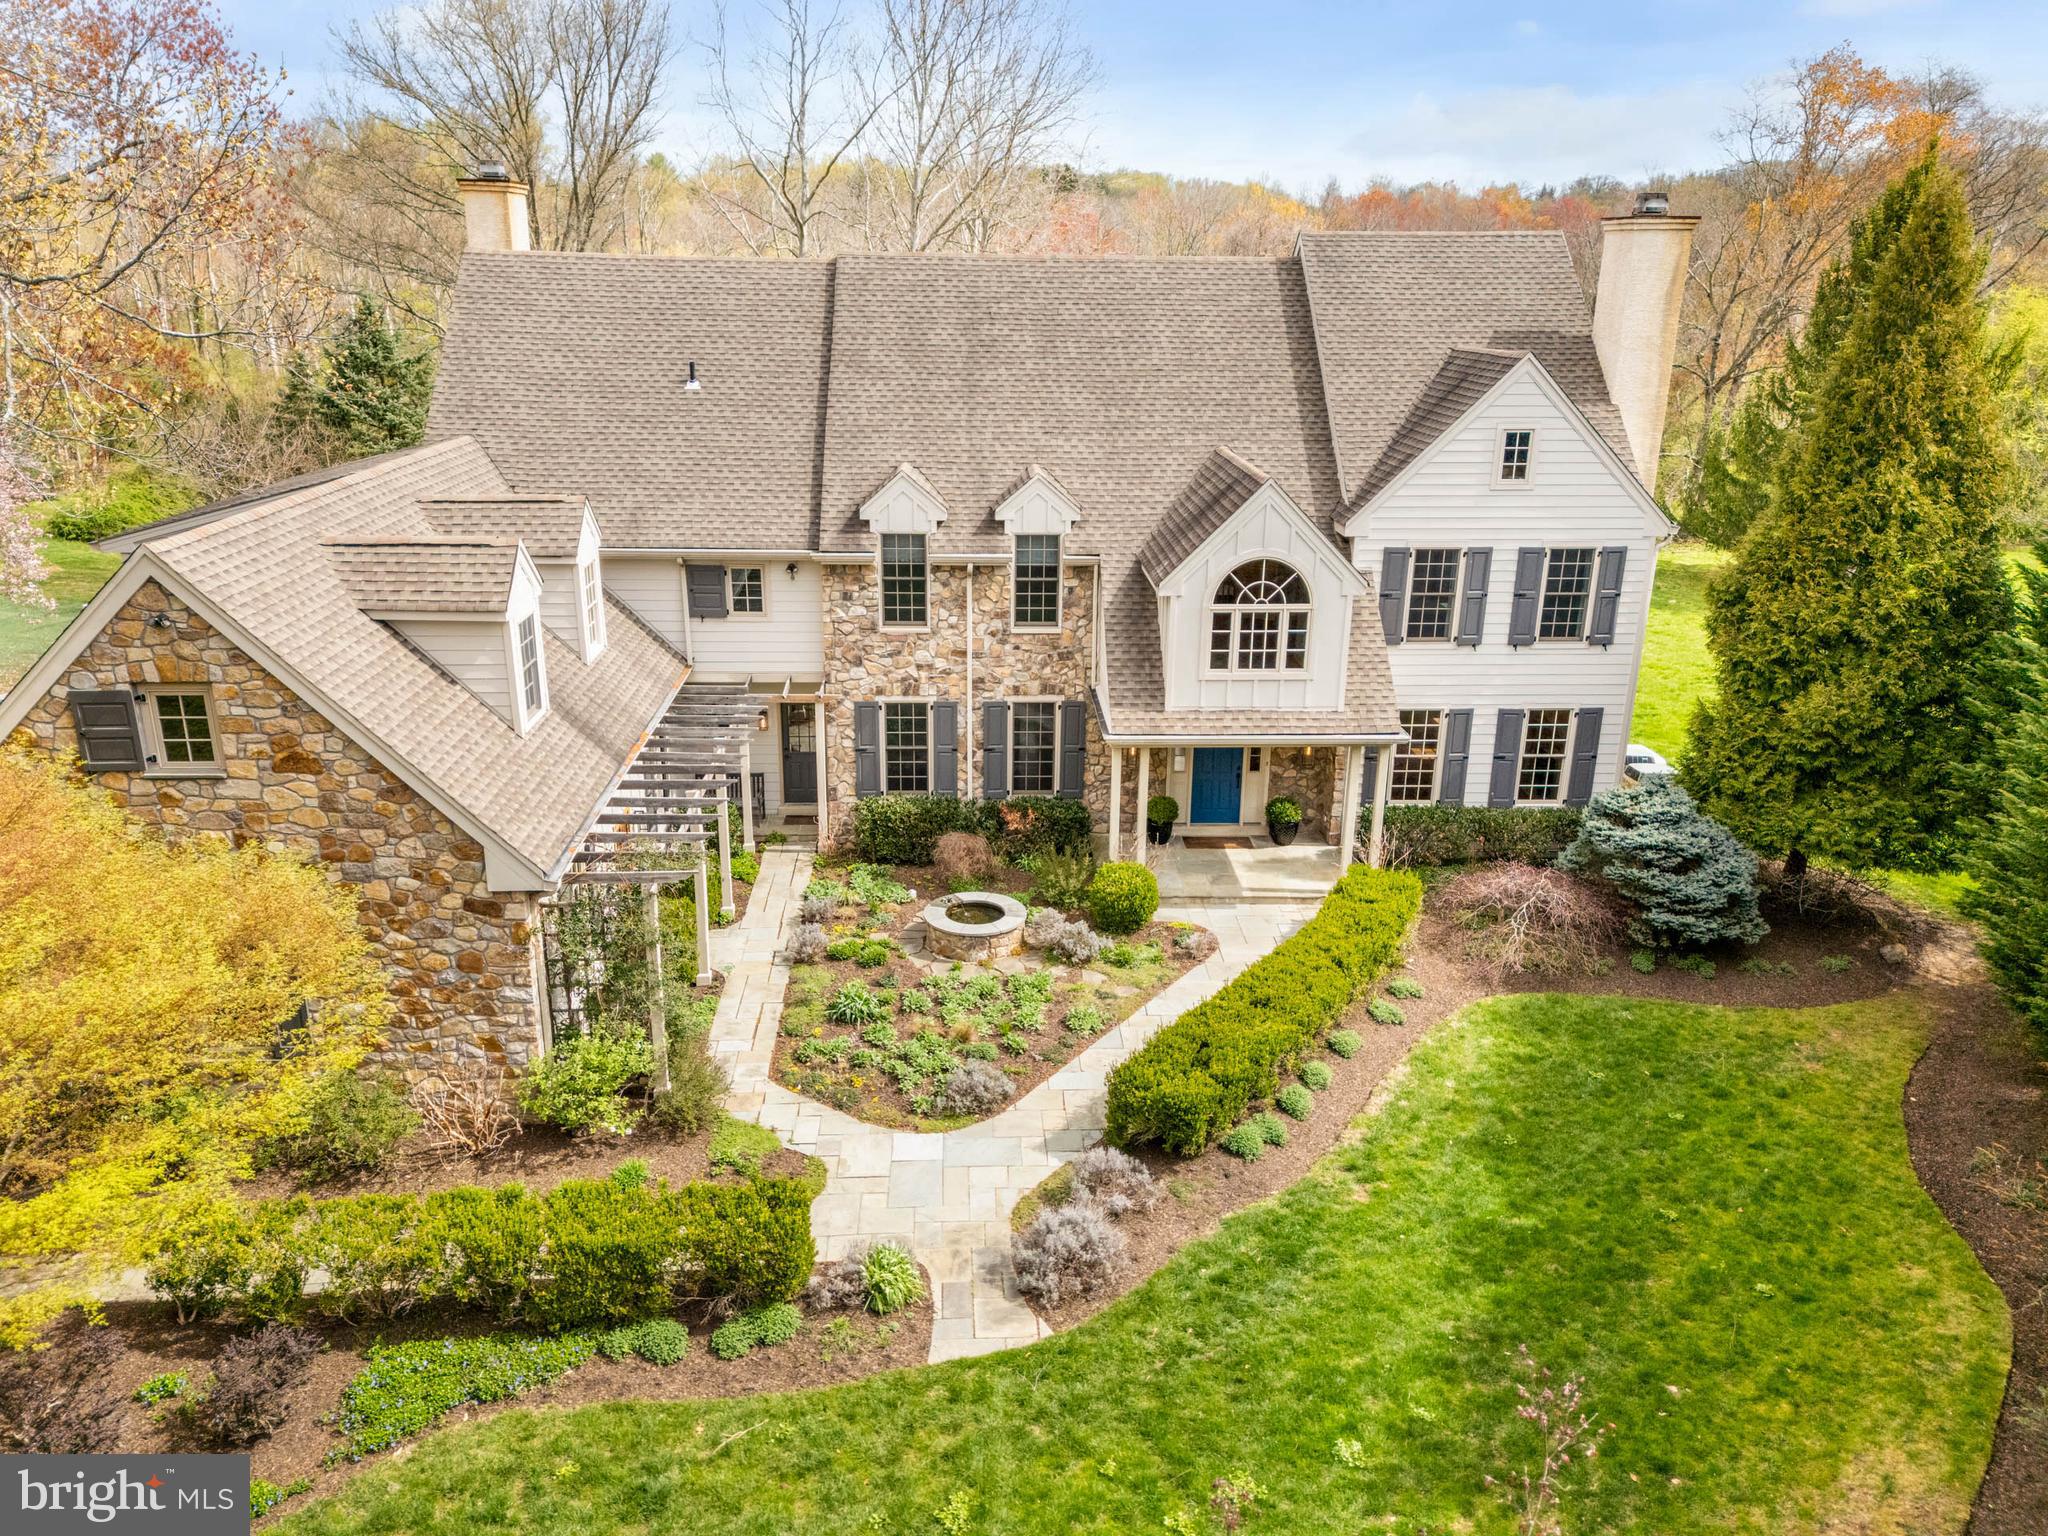
Nestled in the heart of Berwyn, Easttown Township, this special residence at 607 NEWTOWN ROAD offers privacy, elegance, luxury and comfort. Situated on nearly 2 bucolic acres of landscaped grounds, wonderful views, and gardens, this beautiful 5 Bedroom | 4 Full and 2 half bathroom Stone and Hardie plank siding home provides a welcoming presence from the street.  As you approach the front entrance, you will be greeted by inviting gardens, architectural details, and a soothing water feature.  The Front-to-Back Entrance Foyer greets you flanked by a formal Living Room with a handsome wood burning fireplace to your right, and a formal Dining Room to your left, setting a refined entertaining tone. A Formal Powder room is at the rear of the entrance foyer. The well-appointed Office/Study, with custom built-ins with a bar, hidden tv, and bookcases, offers a quiet, private space for working from home. Continuing on the main level, the updated, Gourmet Kitchen opens to the Breakfast Room and the grand Family Room with soaring ceilings, walls of large windows and a cozy, stone gas fireplace with flagstone hearth and built-ins.  Highlights of the kitchen include a Wolf gas range with double ovens, six-burners and a griddle; a SubZero Refrigerator with refrigerator drawers; a SubZero Freezer with freezer drawers; a SubZero wine refrigerator; a large island with granite counters, a built-in combined microwave/convection oven, a warming drawer, additional storage and room to sit and enjoy special family moments together; a coffee bar area with sink; custom cabinetry and Soapstone countertops providing ample storage for cookbooks, specialty appliances and serve ware. The mudroom provides direct, interior access from the 3-bay garage equipped with a proper outlet to charge your Electric Vehicle; the laundry room; the informal powder room; a command center with built-ins and a rear staircase to the 2nd level.      The wide staircase in the entrance foyer leads you to the sun-filled landing and the second floor. Upstairs is the Primary Bedroom with a cathedral ceiling, an adjacent dressing room with custom closets and flex space, two walk-in closets and  an en-suite bathroom with dual sink areas, a separate shower, a jetted tub, and a water closet with a Toto washlet toilet; bedroom # 2 with an en-suite and hallway access bathroom; Bedroom # 3 and Bedroom # 4 with a Jack-and-Jill bathroom; Bedroom # 5 with built-ins and a bonus room to suit your unique need; a built-in study area in the hallway; and walk-up access to the large, unfinished attic that could be finished for your  additional living needs.      The large, daylight, finished, lower level offers additional living and entertainment space featuring built-ins, a home entertainment area with wall-mounted tv; a full bathroom with shower; utility area and storage areas including wine storage.     Enjoy outdoor gatherings this summer with family and friends on your large, private deck, with a covered section, and a flagstone patio all overlooking the beautiful, private grounds.    The home was pre-inspected. Enjoy additional security and peace of mind with the gas generator for those inclement days.    This home is located in the highly sought-after Tredyffrin-Easttown School District with convenient access to major arteries; shopping and dining in Paoli, Berwyn, Devon and Newtown Square; and Hilltop Park.  607 NEWTOWN ROAD is ready to welcome its next owners as it delivers an elevated, suburban lifestyle perfect for family and entertaining. Don’t miss the opportunity to make this your new home   schedule your private appointment today!
#PACT2094926

BERWYN

607 NEWTOWN ROAD

5 Beds

4 Baths

6,490 Sq.Ft.

$1,850,000

MLS#: PACT2094926

1 ... 655 656 657 658 659 ... 666
* Listings identified with the FMLS IDX logo come from FMLS and are held by brokerage firms other than the owner of this website. The listing brokerage is identified in any listing details. Information is deemed reliable but is not guaranteed. If you believe any FMLS listing contains material that infringes your copyrighted work please review our DMCA policy and learn how to submit a takedown request. © 2024. First Multiple Listing Service, Inc.

Send a message

Message successfully sent.

Your message

What is 3 + 4 ?

Reason for contacting?

I agree to receive email communication and understand I can unsubscribe at any time.

I agree to be contacted by Charis Realty Group - Christine Issler, Broker via call, email, and text for real estate services. To opt out, you can reply 'stop' at any time or reply 'help' for assistance. You can also click the unsubscribe link in the emails. Message and data rates may apply. Message frequency may vary. Privacy Policy

Sign Out

Virtual Assistant

Would you like to take the next step with this property? We can help you schedule a showing or virtual tour, or send you more details.

Yes, I would like more information.

Thank You for Your Reply, One of Our Agents will contact you as soon as possible

No, maybe later.

Thank you, you can always contact me via email, phone number or through the contact form.

Realhub AI

Lucy - Your AI-Powered Realtor

Update Your Temporary Password

Personalize your search

Enter your email and we'll notify you immediately when new listings match what you're looking for.

or enter email address

Already have an account ? Login here

Continue your home search

I agree to receive communications and understand I can unsubscribe at any time.

I agree to be contacted by Charis Realty Group - Christine Issler, Broker via call, email, and text for real estate services. To opt out, you can reply 'stop' at any time or reply 'help' for assistance. You can also click the unsubscribe link in the emails. Message and data rates may apply. Message frequency may vary. Privacy Policy

Already have an account ? Login here

We use cookies

We use cookies primarily for analytics to enhance your experience. By accepting, you agree to our use of these cookies. You can manage your preferences or learn more about our cookies policy.