Properties

Browse or get in touch to schedule a walkthrough.

  • Nearby me
Price range

Popular Features

Community Features

Association

Property Features

Waterfront

View

Exterior Features

Interior Features

Style

10000 properties match your criteria

Updated 1 minute ago

E-Alert name
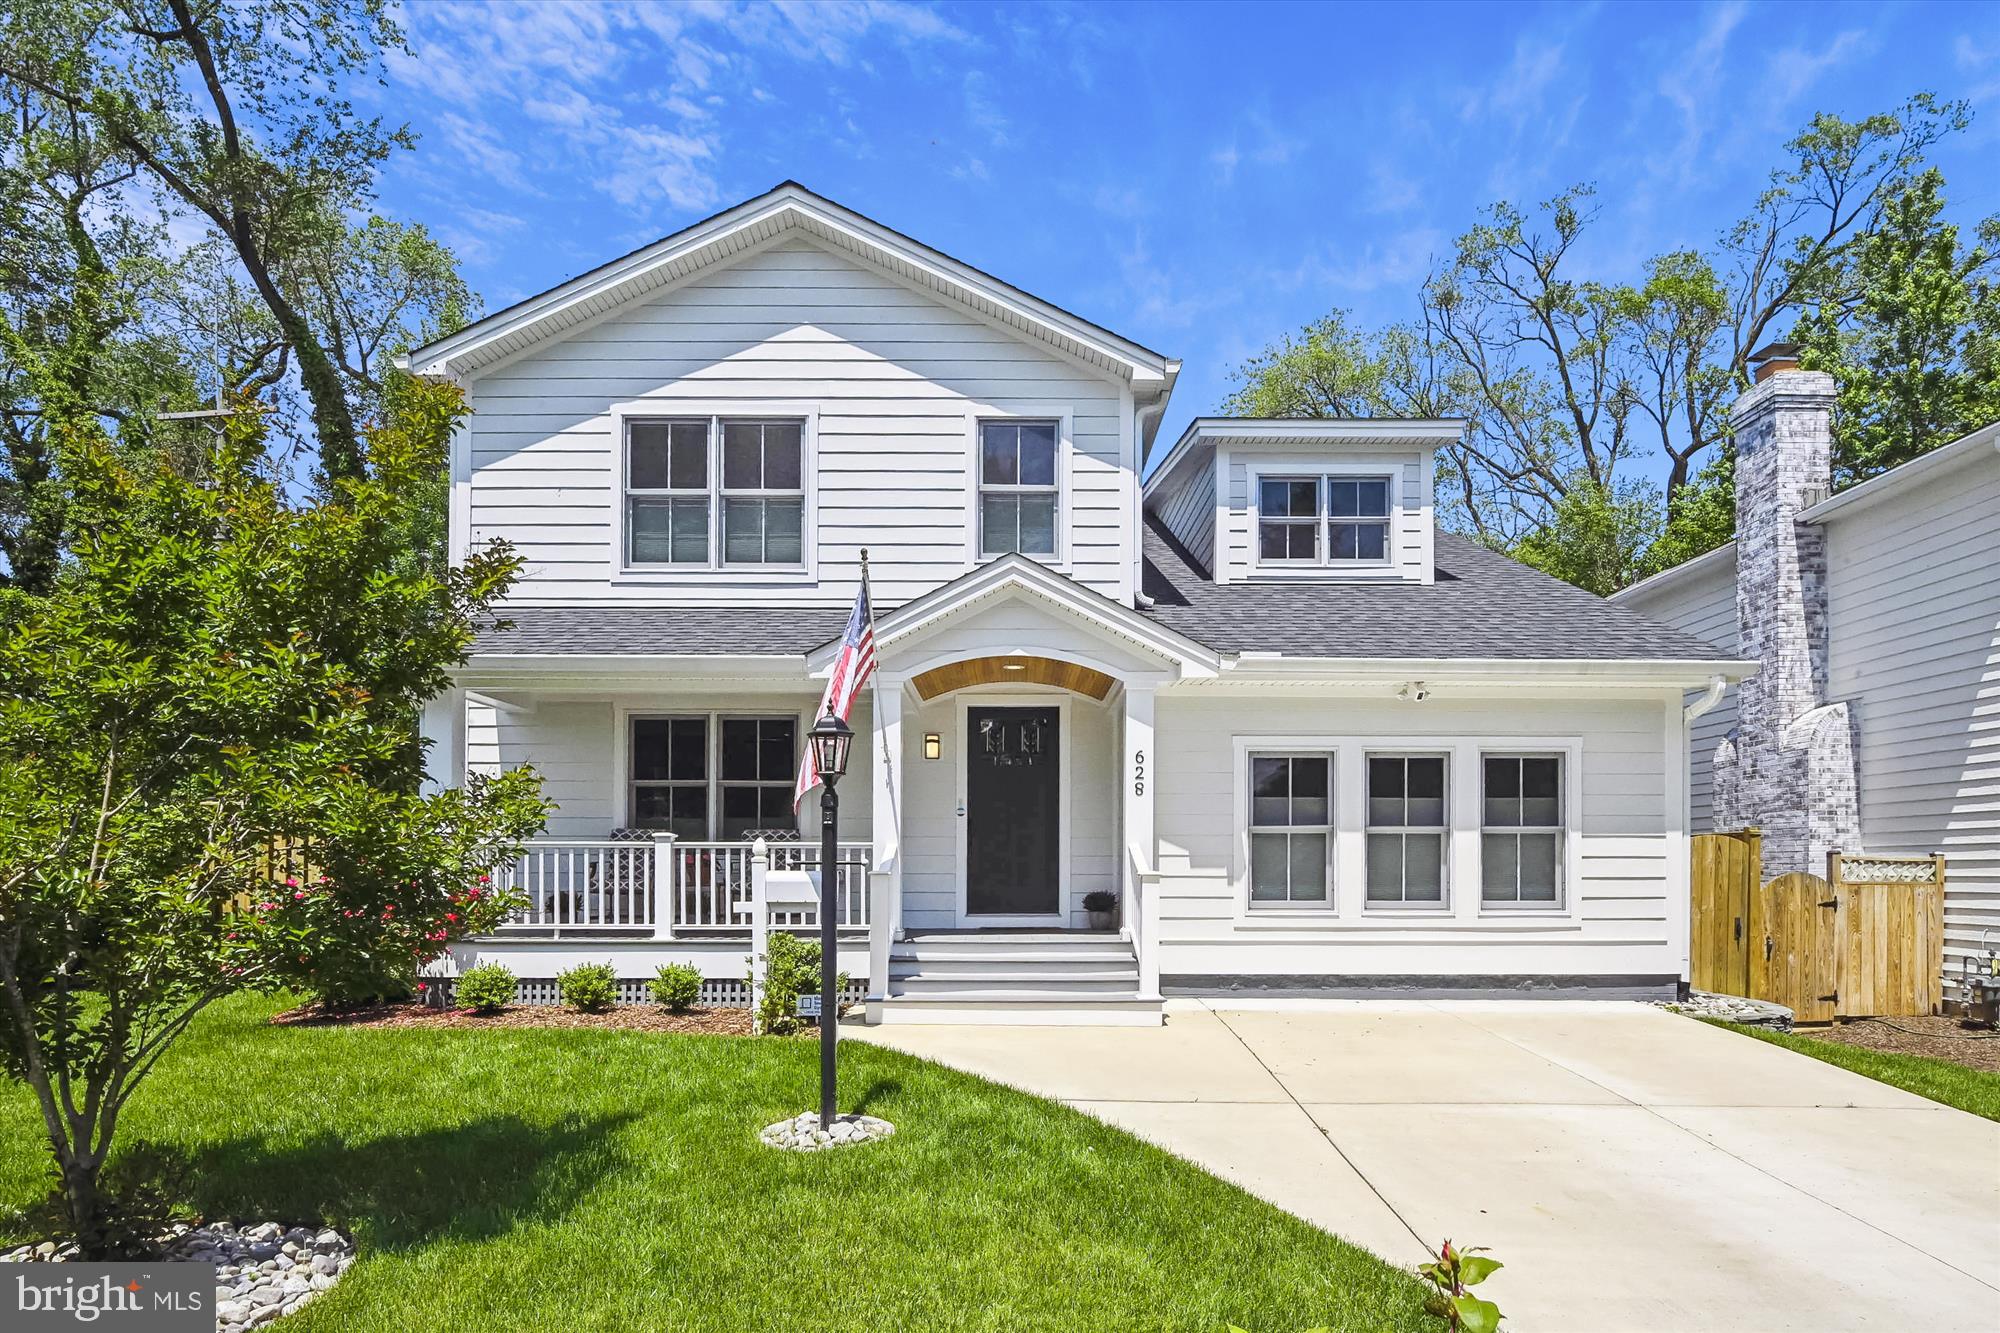
JUST LISTED! Come live the ultimate Eastport Lifestyle at 628 Bay Ridge Ave. This home was meticulously renovated and expanded in 2019 to the highest of standards. A detached 2 Car Garage was built with a guest apartment/In-law Suite above it. Updated Bright White kitchen features an island, Quartz countertops, stainless steel appliances and all new cabinets. Open floor plan with multiple living spaces. All 5 bathrooms have been updated, custom tiled showers and marble countertops. The upper level features 2 Primary Suites, both with En suite updated bathrooms. On the upper level there is a nice sized laundry room with sink. The living space above the detached garage has it all, office/bedroom, kitchen area (no range/stove), Full bathroom and Central HVAC (gas heat). The nice sized corner lot (.16 acres) has a fully fenced backyard is perfect for entertaining. A new low maintenance deck and irrigation system were added. New Hardieplank siding, roof, windows (Anderson) and hardwood floors throughout the home. Ideally located, 3 blocks to AYC pool/ Eastport bridge, steps to Annapolis's best restaurants and water access/marinas. City dock and Naval Academy are a quick walk away. ****More Photos Coming Soon****
#MDAA2063154

ANNAPOLIS

628 BAY RIDGE AVENUE

5 Beds

5 Baths

3,876 Sq.Ft.

$1,849,000

MLS#: MDAA2063154
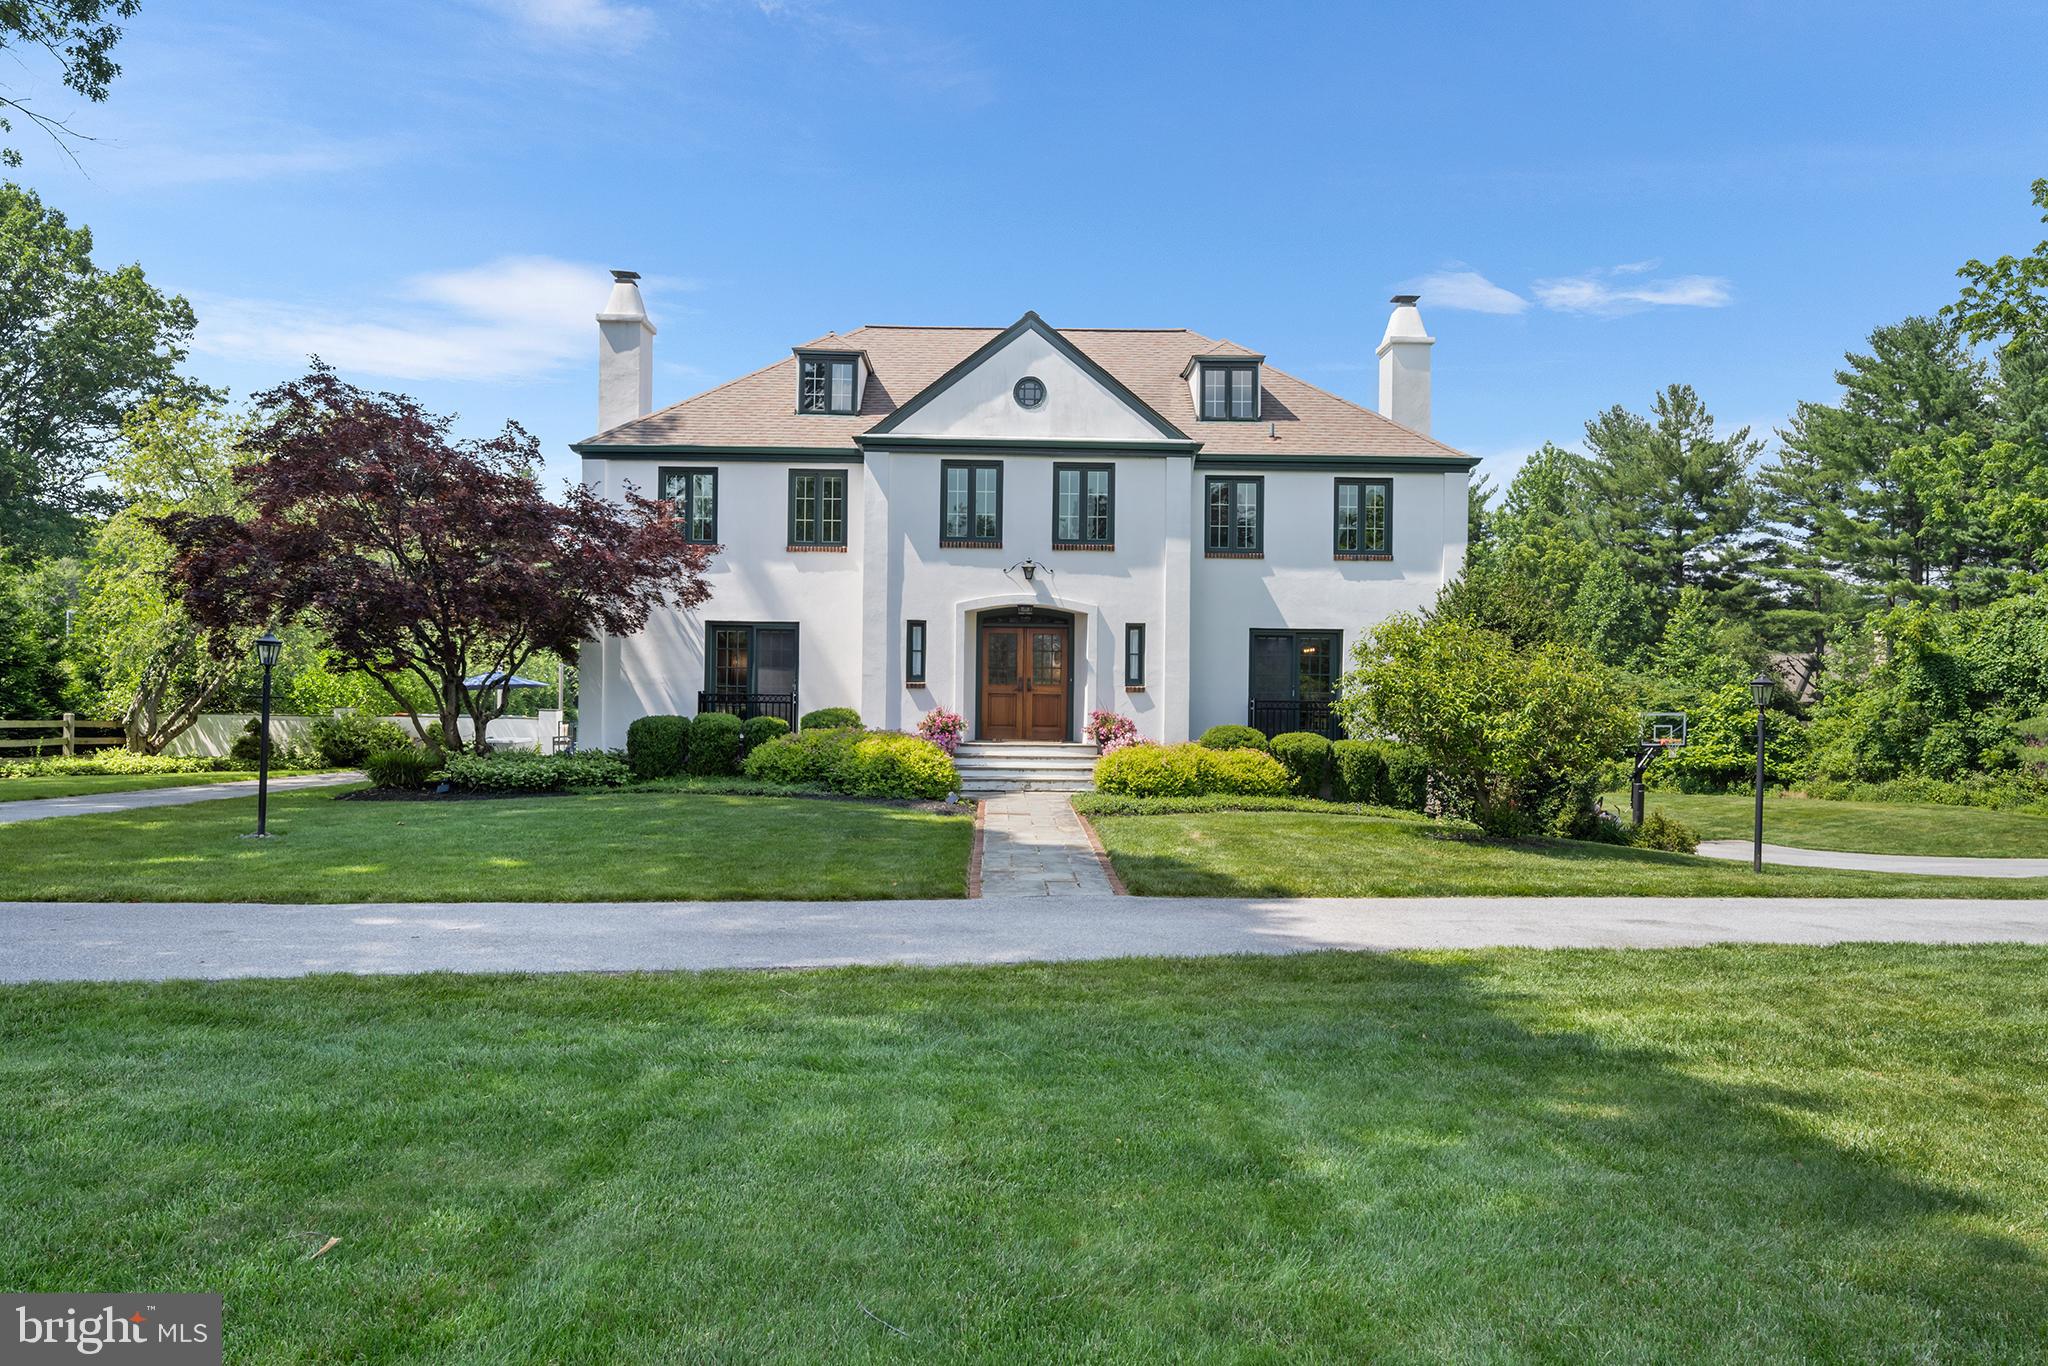
Welcome to 1263 Argyle Road, Berwyn, PA - A property like this is rarely offered!
Set at the end of a no through street in one of Berwyn’s most desirable neighborhoods, this gorgeous French Colonial is a rare find. With incredible curb appeal, an oversized driveway, and 2 pristine, manicured acres bordered by woods, this home offers privacy, beauty, and space to enjoy both inside and out. The neighborhood is perfect for walking, bike riding, and enjoying the peaceful surroundings—all within the award-winning Tredyffrin-Easttown School District.
The outdoor living space is an entertainer’s dream, featuring an in-ground pool, putting green, extensive hardscaping with multiple patios, a built-in fire pit, and plenty of yard left to relax, garden, or play.
Inside, the home boasts a bright, open floor plan with two large gathering rooms, a renovated chef’s kitchen outfitted with Viking and Sub-Zero appliances, a formal dining room, and a versatile first-floor office or in-law/au pair suite with full bath. Upstairs you'll find four bedrooms, three full baths and a laundry room equipped with cabinets for additional storage.  The spacious primary suite is adjoined by a large, light filled bathroom and custom oversized walk-in closet. 
A staircase leads from the second level to the unfinished third level offers over 500 sq ft of flexible potential—ideal for an additional bedroom, playroom, or home office. The walk-out lower level is designed for fun and function, with a sitting area and bar that open to a new flagstone patio with steps leading to the pool. Two more large rooms on this level provide additional space for recreation or relaxation.
Upgraded and meticulously maintained, this home has undergone many improvements throughout the current ownership. Enjoy a beautifully renovated kitchen featuring modern finishes, as well as significant hardscape additions that elevate the outdoor living space. Updates also include new electrical and lighting systems, upgraded HVAC, fresh interior paint, a new pool filter and heating system as well enhanced landscaping for added privacy and curb appeal.  Additionally,  the home also features a whole-house generator for uninterrupted power and peace of mind.
This is a rare opportunity to own a move-in-ready home that combines luxury, function, and lifestyle—all in one of the Main Line’s most sought-after locations!
#PACT2103646

BERWYN

1263 ARGYLE ROAD

5 Beds

4 Baths

4,226 Sq.Ft.

$1,849,000

MLS#: PACT2103646
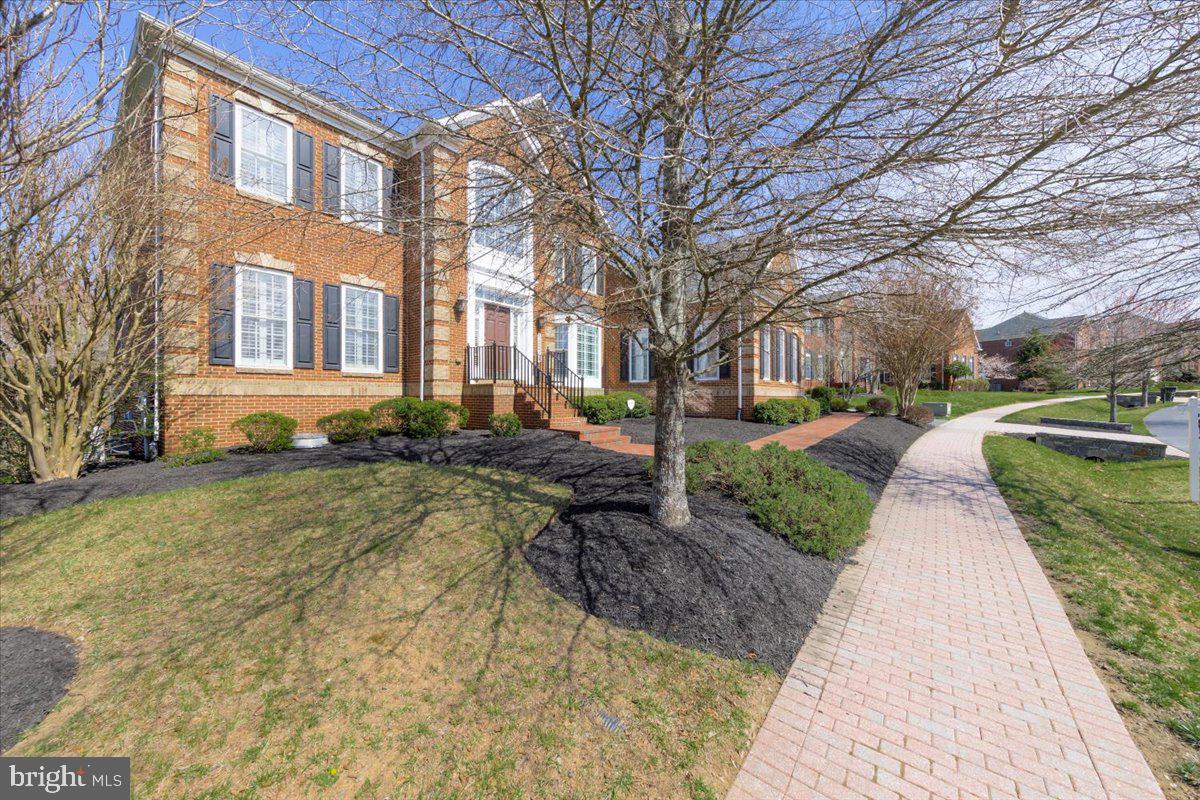
Presenting an original owner NV Residence, meticulously maintained, spanning over 6,500 square feet—a true embodiment of refined elegance. Nestled on nearly half an acre, it claims a highly sought-after plot in the neighborhood, boasting a serene backdrop that extends to conservation land. The main level unfolds a harmonious floorplan adorned with timeless hardwood floors, setting the stage for an atmosphere of enduring sophistication. The gourmet kitchen with large island is outfitted with stainless steel appliances, an abundance of cabinets, and a walk-in pantry, guarantees culinary delight for even the most discerning chefs. Glass doors leading to the expansive composite deck provide a private, wooded retreat for leisure, while the gazebo elevates the dining experience.
The two-story great room, featuring a gas-burning fireplace, serves as an ideal sanctuary for literary indulgence or entertainment. The dining area, designed for spacious gatherings, seamlessly opens up to enhance the overall dining experience. The generously proportioned office, complete with built-in bookcases, ensures a productive and private work environment. The laundry room, conveniently linked to the three-car oversized garage, adds to the functional allure of the main level.
Ascending to the upper level unveils a sensational Primary Suite, boasting two expansive walk-in closets and a luxurious bath adorned with an oversized glass shower, a soaking tub, and a separate water closet. Three additional bedrooms complete the upper level with style and comfort.
The fully finished lower level transforms into an entertainment haven, featuring a recreation room, an art area, a game room, a 5th bedroom or exercise room, a full bath, and abundant storage spaces. The backyard, embracing conservation land, offers an oasis of tranquility throughout every season.
Ideally situated within the prestigious Churchill High School Cluster and just minutes away from restaurants, shopping, and major highways, this residence epitomizes luxury living at its finest.
#MDMC2123064

POTOMAC

12214 GREENBRIAR BRANCH DRIVE

5 Beds

4 Baths

6,022 Sq.Ft.

$1,849,000

MLS#: MDMC2123064
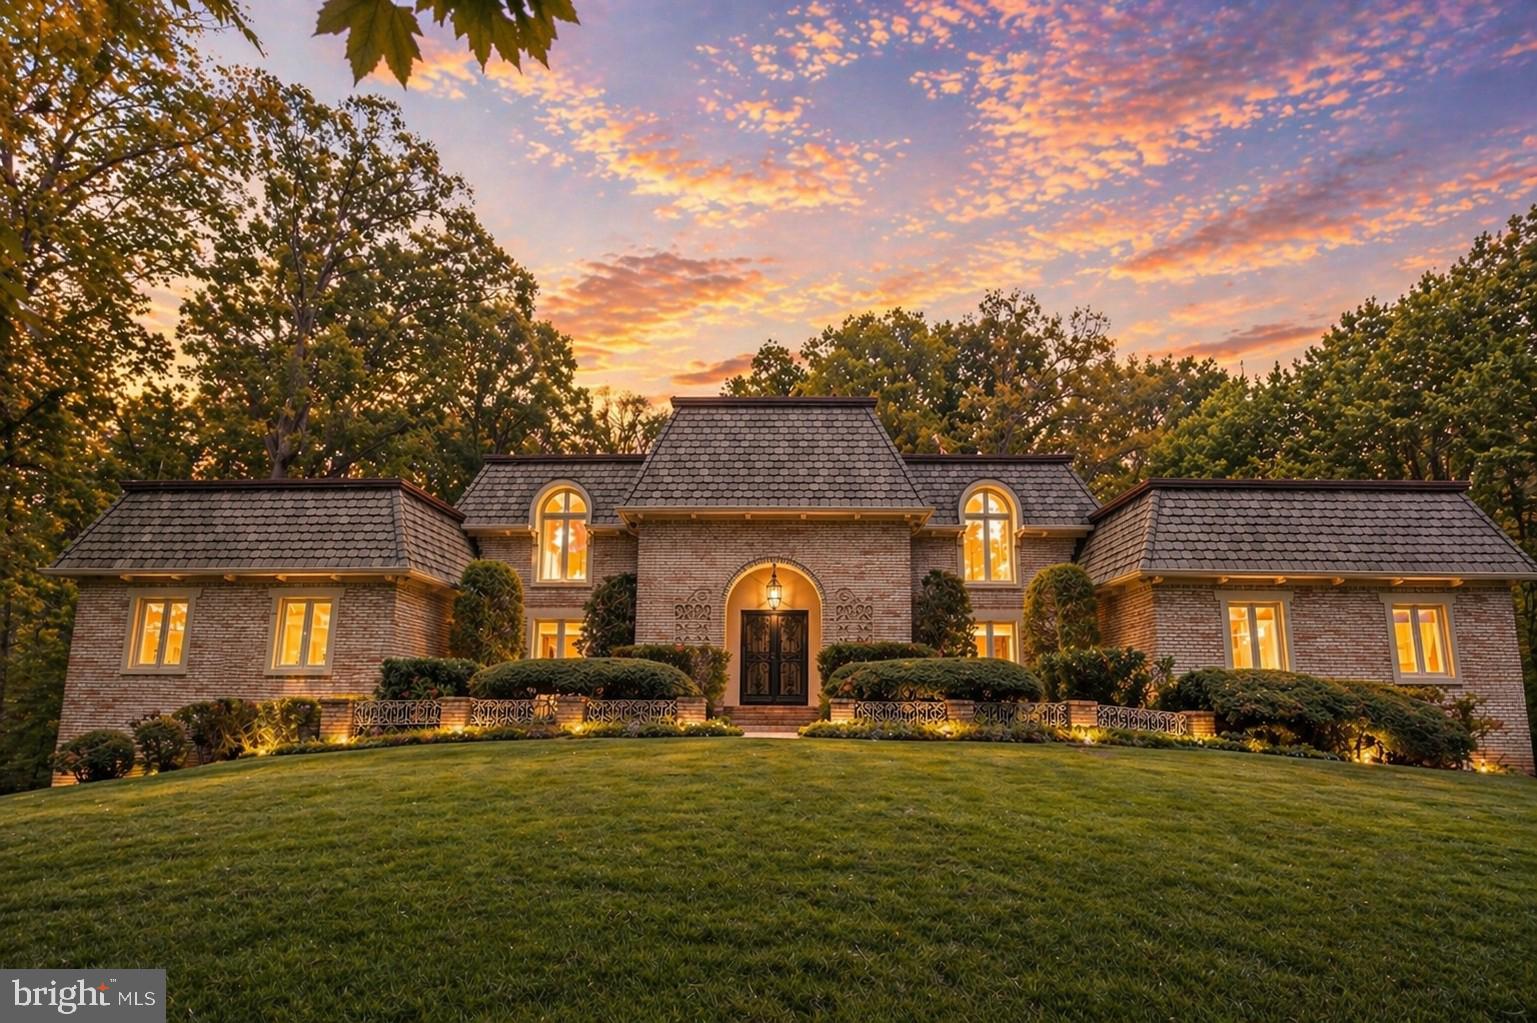
Expansive brick home set on 2 private acres, offering the perfect blend of space, comfort, and natural beauty. The main level features formal living and dining rooms, along with a large family room just off the kitchen—creating an ideal layout for both everyday living and entertaining.

The home offers 4 bedrooms, including a massive top-level primary suite that serves as a true private retreat, as well as a lower-level bedroom—ideal for guests or added flexibility.

The lower level also includes a dedicated movie theater, enhancing the home’s entertainment appeal.

Outdoor living is equally impressive, with multiple decks overlooking a flat backyard and serene wooded surroundings, providing both usable space and privacy. This home offers an exceptional balance of indoor-outdoor living, ideal for both relaxed family life and entertaining.
#MDMC2229326

BETHESDA

8800 CLEWERWALL DRIVE

4 Beds

4 Baths

5,860 Sq.Ft.

$1,849,000

MLS#: MDMC2229326
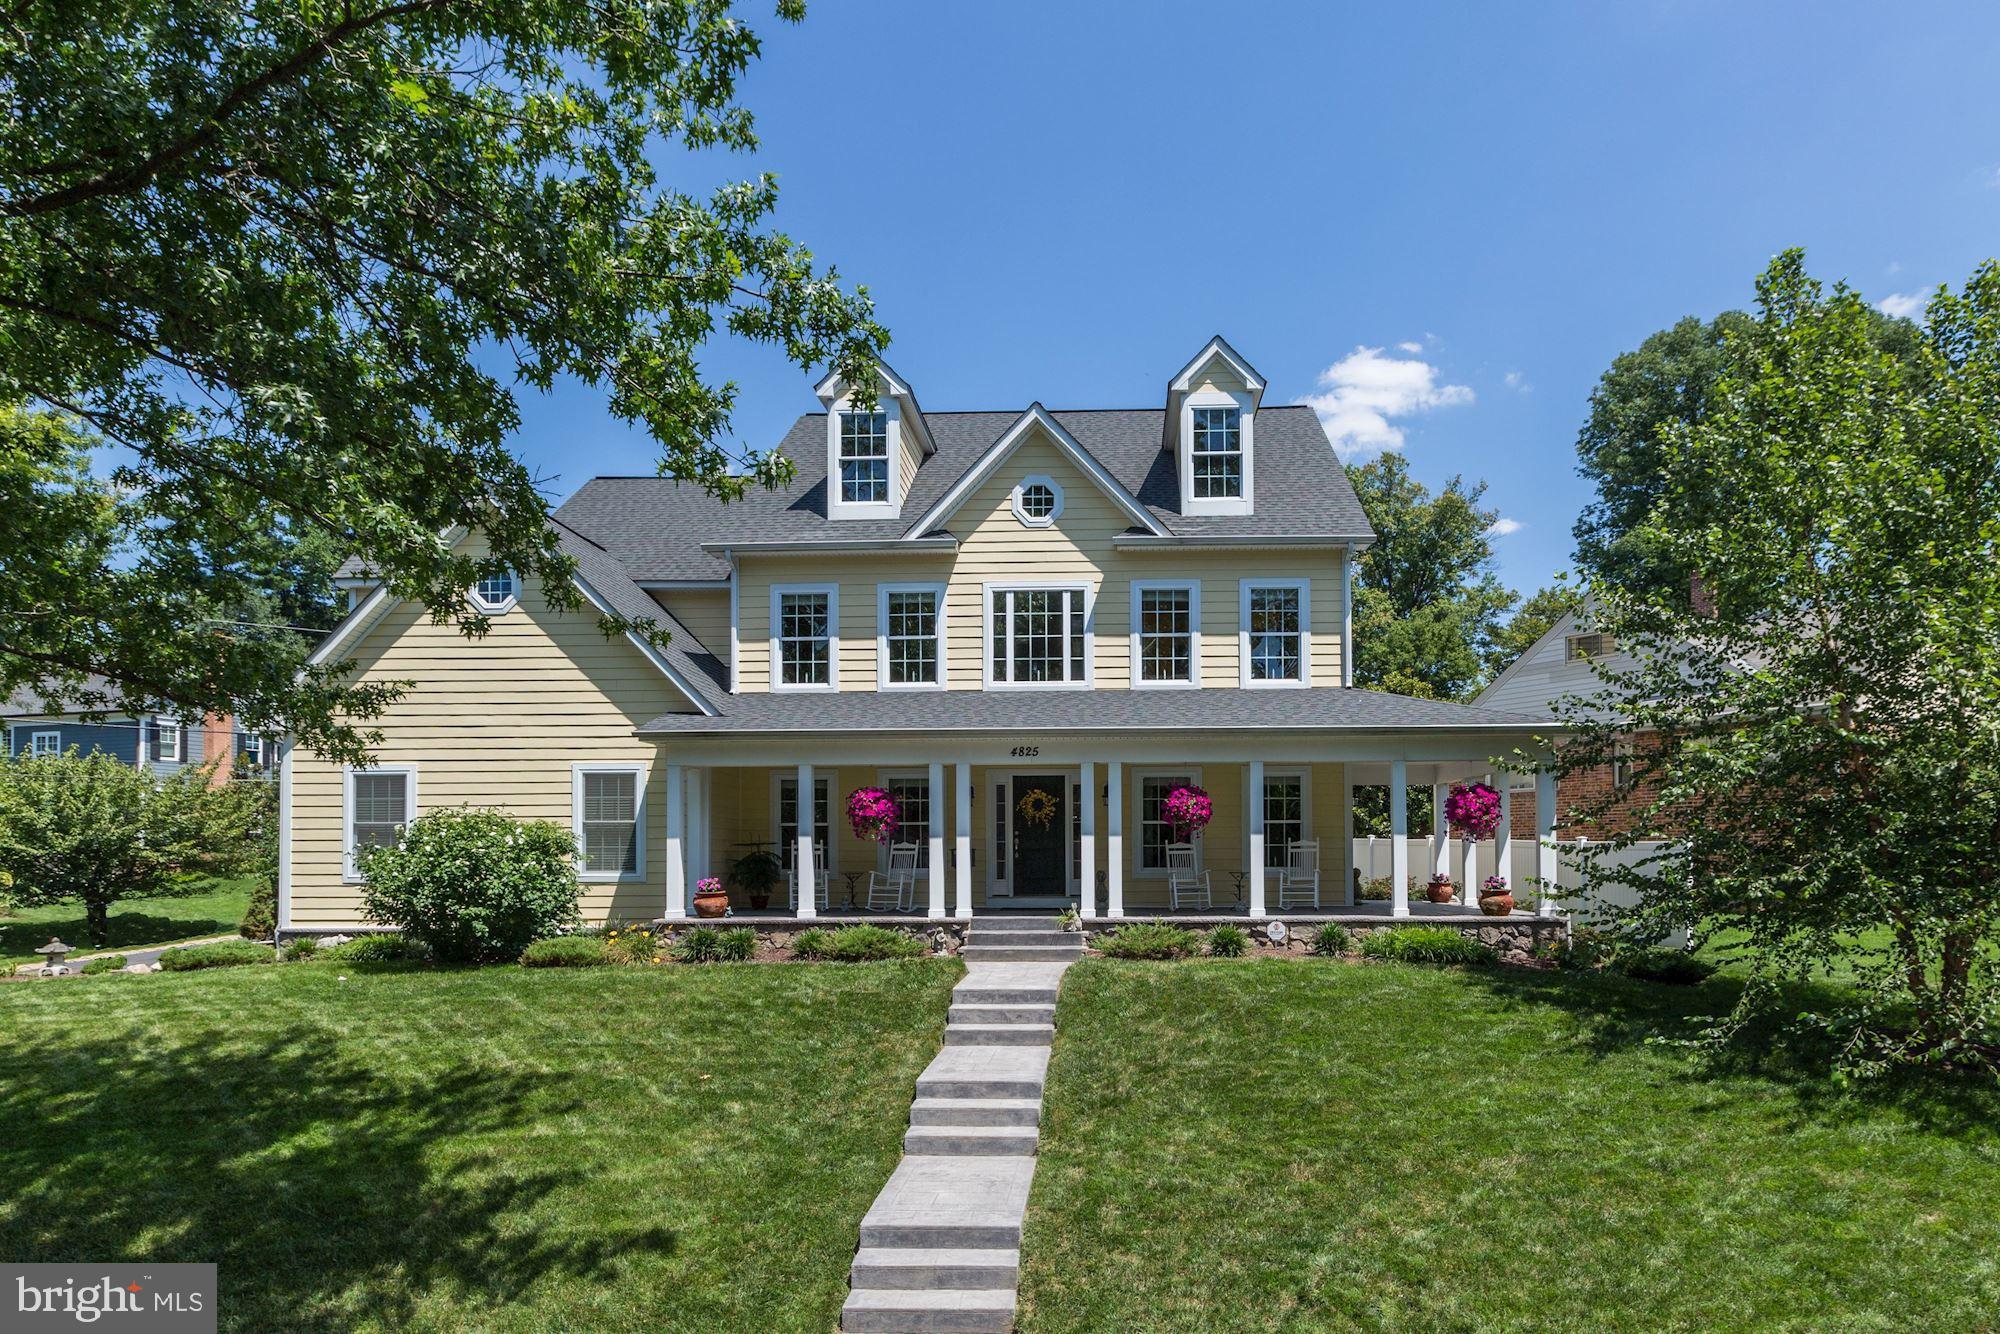
OPEN HOUSE CANCELLED! Amazing turn-key home in West Chevy Chase and the coveted Somerset/BCC school district! This gorgeous home features 5BR/4.5BA, and nearly 4,500 sq ft of living space on 3 levels, ideally located just steps from incredible Norwood Park, the Capital Crescent Trail, Metro, shops, dining & more!   As you enter, prepare to be wowed by the dramatic two-story foyer, gleaming hardwood floors, and new paint throughout. The spacious gourmet kitchen is a chef’s dream; outfitted with high-end SS appliances including Viking range, 2nd oven, column fridge & freezer, wine fridge, granite countertops, ample cabinetry & dramatic island. The kitchen opens to a light-filled breakfast room and wonderful family room with a gas fireplace. Care to dine outdoors? Make your way onto the garden terrace and fall in love with the exceptional entertaining space. The main level also offers an elegant dining room, private office, powder room, and convenient laundry/mud room with access to the 2-car garage.   Upstairs, you’ll find a serene owner’s retreat with vaulted ceilings, gas fireplace, two walk-in closets, spa-like bath, and separate flex space. The luxurious owner’s bath features an oversized shower with dual showerheads, oversized jetted tub, and dual vanity. The flex space can serve as a perfect home office, reading room, meditation space, or nursery. Three more sizable bedrooms with walk-in closets and two more full bathrooms complete the second level.   The fantastic, walkout lower level is not to be missed, featuring great recreation space, high ceilings, gas fireplace, home gym or additional office, 5th bedroom and 4th full bathroom. Other features include a welcoming wrap-around porch, tasteful window treatments, designer light fixtures, high tech security system & more! Located just moments from both downtown Bethesda and downtown Friendship Heights– this house is the perfect 10!
#MDMC752828

CHEVY CHASE

4825 DERUSSEY PARKWAY

5 Beds

4 Baths

4,435 Sq.Ft.

$1,849,000

MLS#: MDMC752828
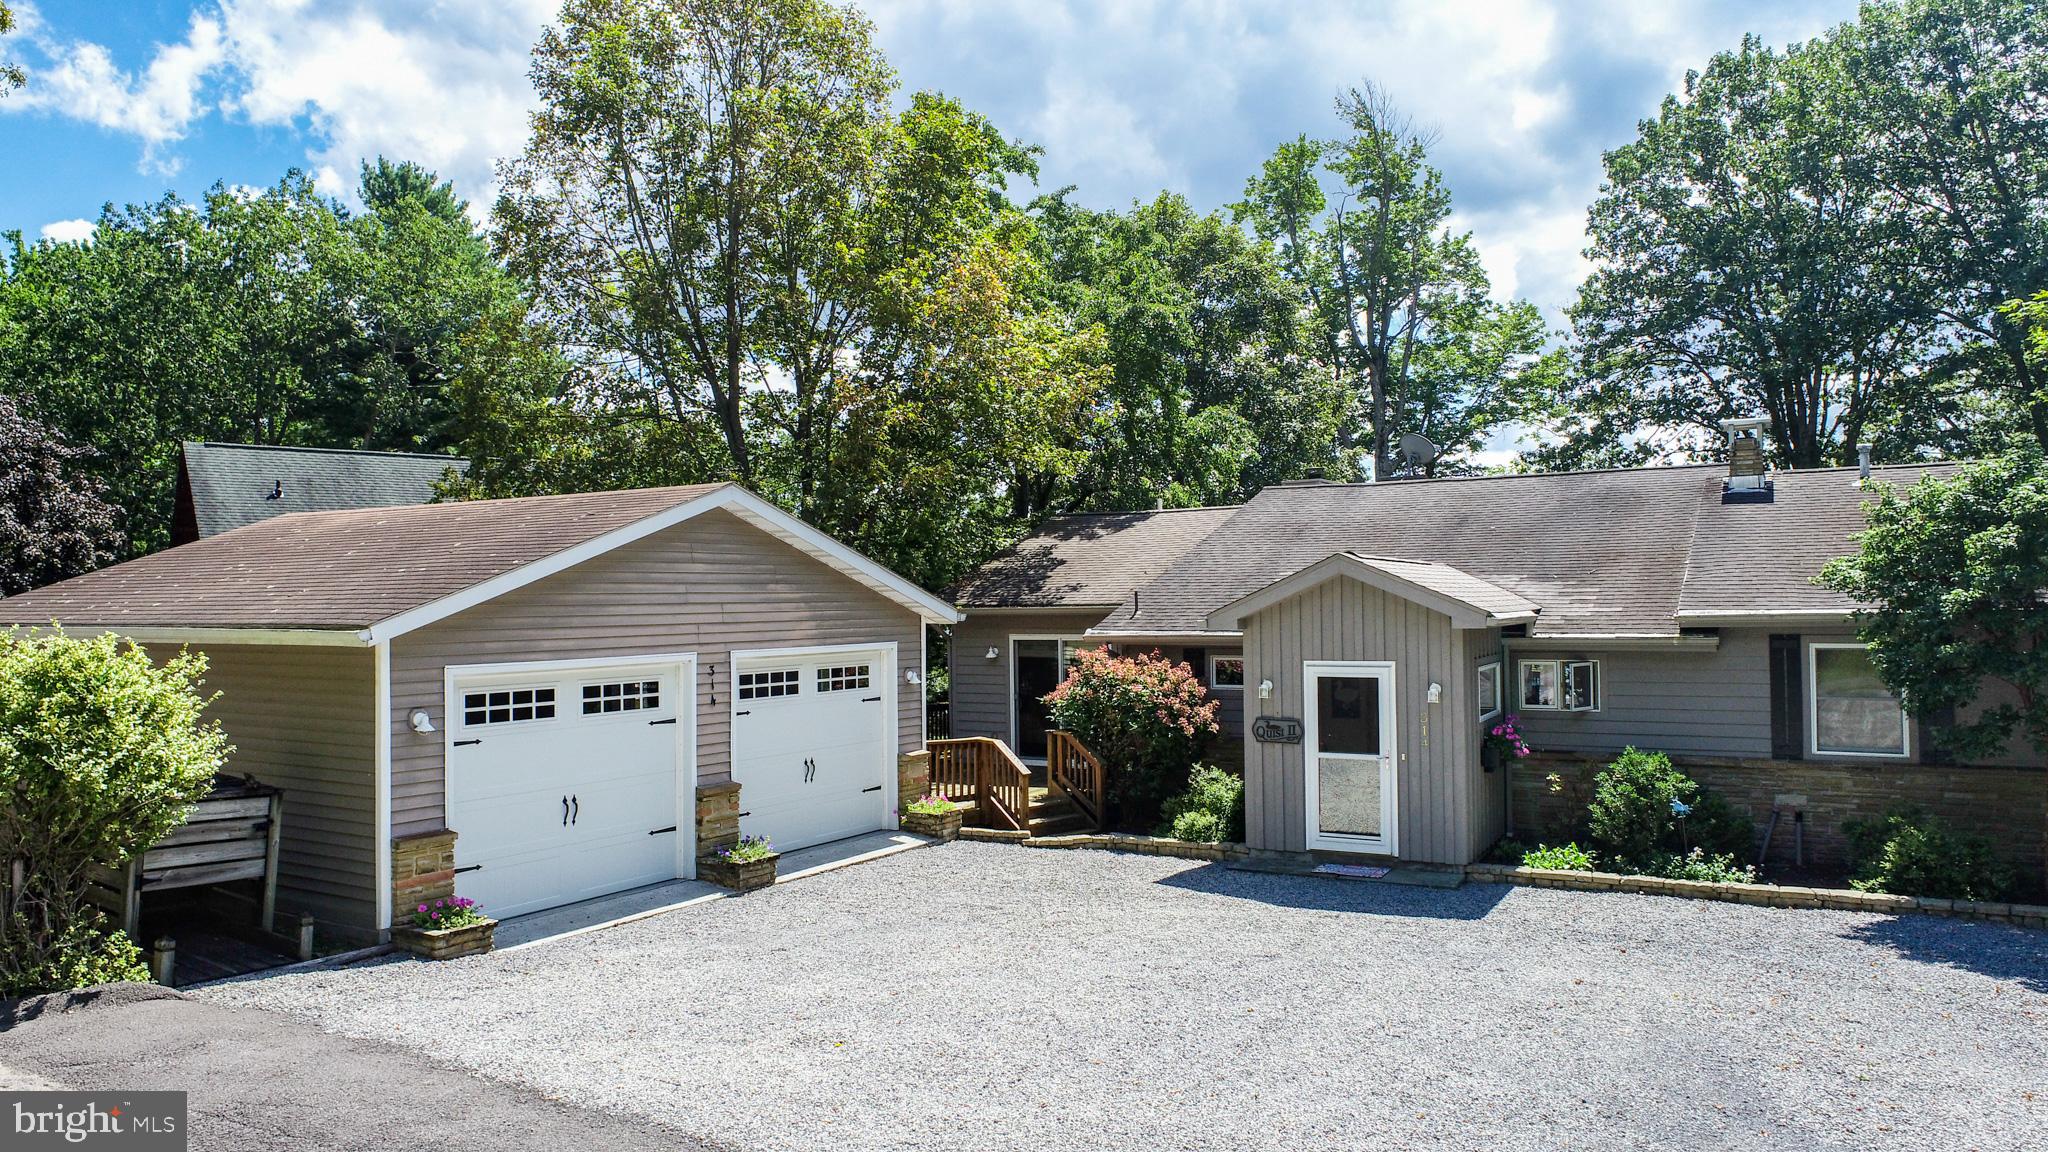
With 6 bedrooms, 5 bathrooms, and nearly 4,000 square feet of beautifully finished living space, this renovated and expanded home offers an unparalleled waterfront lifestyle along 100 feet of coveted flat lake frontage. Vaulted ceilings with exposed wood beams elevate the main living areas, highlighted by a striking wood-burning fireplace with a custom hand hewn wood mantle from an old barn, and hand picked stones by the owner from a local quarry.

The open kitchen boasts custom built-ins and high-end newer appliances (refrigerator 2023, stove 2023, dishwasher 2024), while the serene primary suite features custom built-ins, walk-in closet and seamless access to an expansive  private deck with sweeping lake views. 

Enjoy 4 bedrooms and 4 bathrooms on the main floor and a spacious walkout lower level with 2 bedrooms, 1 bathroom enhances the home’s versatility with abundant space for entertaining and guests. The lower level also features a pot belly wood stove, an abundance of storage space and access to the professionally landscaped 0.57 acre lot with gorgeous lake views. 

Designed for both luxury and leisure, the property includes a Type A dock, wave runner ramp, hot tub,  ductless AC system (2023) and a detached expanded two-car garage with 110 and 240 volt outlets.  Every detail reflects quality and craftsmanship, making this an extraordinary lakefront retreat. 

The location is on a quiet dead end street and you are less than 5 min drive to Arrowhead Market, the famous HoniHoni Bar, Unos Pizza and a short boat ride to The Creamery Ice Cream store! Welcome home to lakefront living at its best.
#MDGA2010216

SWANTON

314 GLEN COVE ROAD

6 Beds

5 Baths

3,718 Sq.Ft.

$1,849,000

MLS#: MDGA2010216
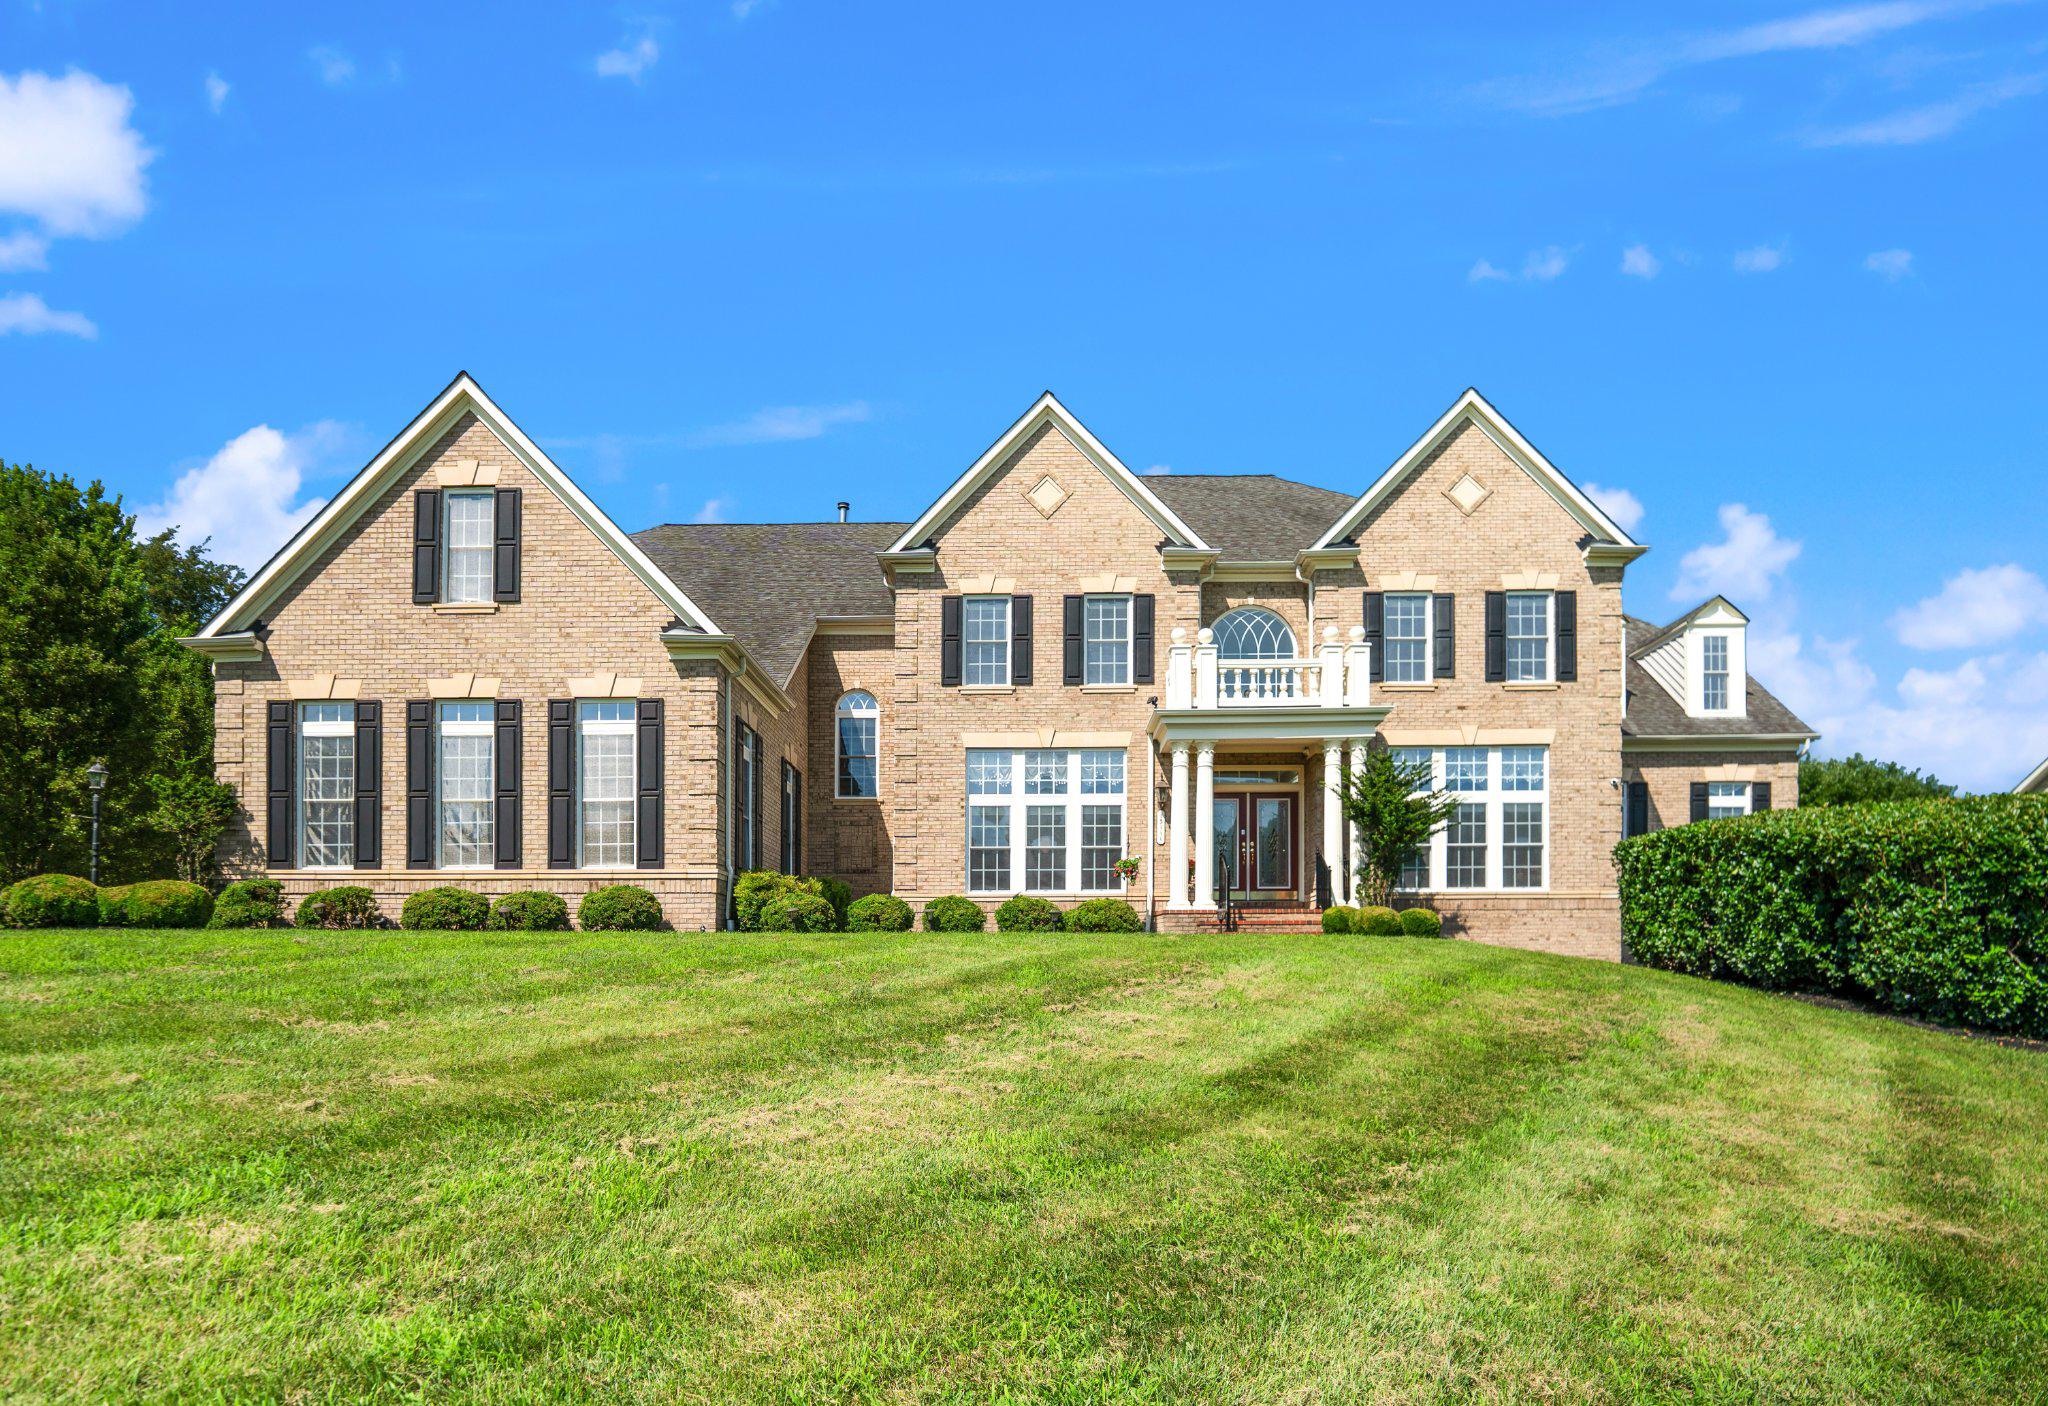
Nestled in a highly desired school district on just under one acre of peaceful nature, this magnificent estate offers over 9,200 square feet of living area with an unparalleled blend of grand luxury and quiet privacy. A spectacular grand entrance opens to high ceilings with elegant crown molding, pristine marble tiles, rich cherry hardwood floors, and bright natural light throughout. The home will easily accommodate large families with its seven (7) bedrooms (all with walk-in closets) and five (5) full bathrooms with one (1) half bathroom.  Designed for unforgettable entertaining, the home also boasts a premium home theater and a custom basement bar in the fully finished walk-out basement, which flows effortlessly to an expansive lower patio and a large deck overlooking the serene backyard. Absolute convenience and peace of mind are guaranteed with a 3-car garage, abundant driveway parking, newer HVAC systems (2023), and a natural gas backup generator. Schedule your showing today!
#MDHW2071146

ELLICOTT CITY

13111 BUCKS RIDGE COURT

7 Beds

5 Baths

9,220 Sq.Ft.

$1,849,000

MLS#: MDHW2071146

Simply Sensational! Sunrise views over Town Creek set the tone for this beautifully designed four-bedroom waterfront home, where contemporary architecture meets the warmth of a waterfront cottage.
 
The main living areas include a formal living room and dining room, each with a fireplace, a bright eat-in kitchen and an inviting family room, where walls of windows frame the water views and fill the home with natural light. Two first-floor bedrooms offer the convenience of main-level living. Upstairs, two ensuite bedrooms open to the second-floor sun deck, including a spacious primary suite with floor-to-ceiling windows overlooking Town Creek.An expansive waterside patio and pool create the perfect setting for relaxing and entertaining. The separate one-bedroom guest house/pool house and detached workshop provide additional space for family, guests, hobbies or a home office. 

The private pier, complete with a boat lift and floating dock for kayaks and paddleboards, provides easy access to the Tred Avon River and the Chesapeake Bay.  Located in the historic waterfront village of Oxford, this exceptional home captures the beauty, charm and relaxed waterfront lifestyle that define Maryland's Eastern Shore. The property is offered with its furniture  allowing for an effortless transition.
#MDTA2014626

OXFORD

106 E DIVISION STREET

4 Beds

4 Baths

2,986 Sq.Ft.

$1,849,000

MLS#: MDTA2014626
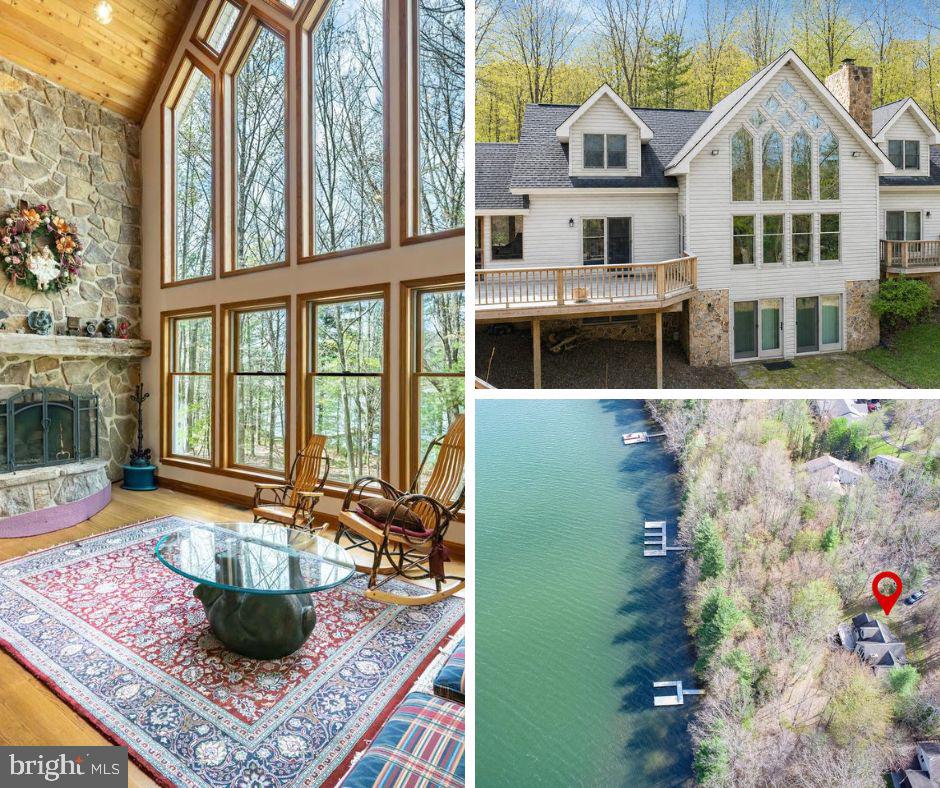
Tucked within the prestigious Thousand Acres community, this stunning chalet-style lakefront retreat offers a rare combination of privacy, space, and sweeping Deep Creek Lake beauty. Set on 1.8 acres with an impressive 125 feet of lake frontage, the property captures the essence of mountain-lake living with over 3,500 square feet spread across three spacious levels. Soaring windows and walls of glass fill the home with incredible natural light while framing breathtaking lake and wooded views from nearly every angle. Featuring 3 bedrooms, 3.5 full baths, and expansive gathering spaces, the home’s solid craftsmanship and timeless chalet design create the perfect canvas for a buyer ready to add their own modern touches and updates. Whether you're relaxing by the fireplace, entertaining on the deck, or enjoying direct lakefront just steps away, this property offers endless potential in one of Deep Creek Lake’s most sought-after waterfront communities. A truly special opportunity to create a legacy lakefront getaway!
#MDGA2011762

SWANTON

389 SAWMILL HOLLOW ROAD

3 Beds

3 Baths

3,585 Sq.Ft.

$1,849,000

MLS#: MDGA2011762

Coming soon
Welcome to your forever home at 409 Chester Rd. Nestled on a 2 acre cul-de-sac lot in the heart of Devon, this property is more than just a house—it is a sanctuary where your most cherished memories are waiting to be made. 

From the moment you arrive, the stylish stone and Hardi Plank exterior captivates you, radiating a timeless, welcoming charm. A convenient and elegant side entrance out front hints at the thoughtful design that awaits inside. 

Step through the front entrance and feel an immediate sense of warmth and belonging. Exquisite crown mouldings gracefully frame the spacious rooms, while a new dual-zone AC ensures your comfort no matter the season. Picture your family gathering in the living spaces on a crisp autumn evening, warmed by the glow of three different fireplaces inside, offering the perfect, cozy mix of both wood and gas.

The heart of this home is undeniably the breathtaking gourmet kitchen. Whether you are a culinary master or just love hosting, you will fall in love with the upgraded soft-close cabinets, gleaming stainless steel appliances, and the professional-grade 6-burner gas stove. A large island with seating invites loved ones to gather around and share stories while dinner simmers. Just steps away, enjoy your morning coffee in the sunlit breakfast room, or unwind with a good book in the adjacent, cozy keeping room.

When it is time to rest, the home offers five generous bedrooms, providing a peaceful retreat for everyone. The luxurious primary bath serves as your personal, spa-like haven to wash away the stress of the day. A versatile bonus flex room offers endless possibilities—be it a playroom, a home theater, or a quiet studio. With 3 full and 2 half baths perfectly placed throughout, the home effortlessly accommodates the bustling rhythm of daily life.

But the true magic of 409 Chester Rd awaits in the backyard. This home lends itself to both indoor and outdoor entertainment! Summer days will be spent laughing and splashing in the stunning in-ground, saltwater pool. A magnificent covered patio awaits where you can view your favorite sports game while grilling on your XO built-in grill and having s'mores by the fireplace.  As the sun sets, let the sounds of nature wash over you—a serene stream babbles gently just behind the yard, backing to a tranquil line of mature trees in this park-like setting that offers ultimate privacy and peace while you're surrounded by beautiful landscaping and nature.

This isn't just a place to live; it's a place to breathe, to celebrate, and to truly feel at home.
#PACT2132454

DEVON

409 CHESTER ROAD

5 Beds

3 Baths

4,484 Sq.Ft.

$1,849,000

MLS#: PACT2132454
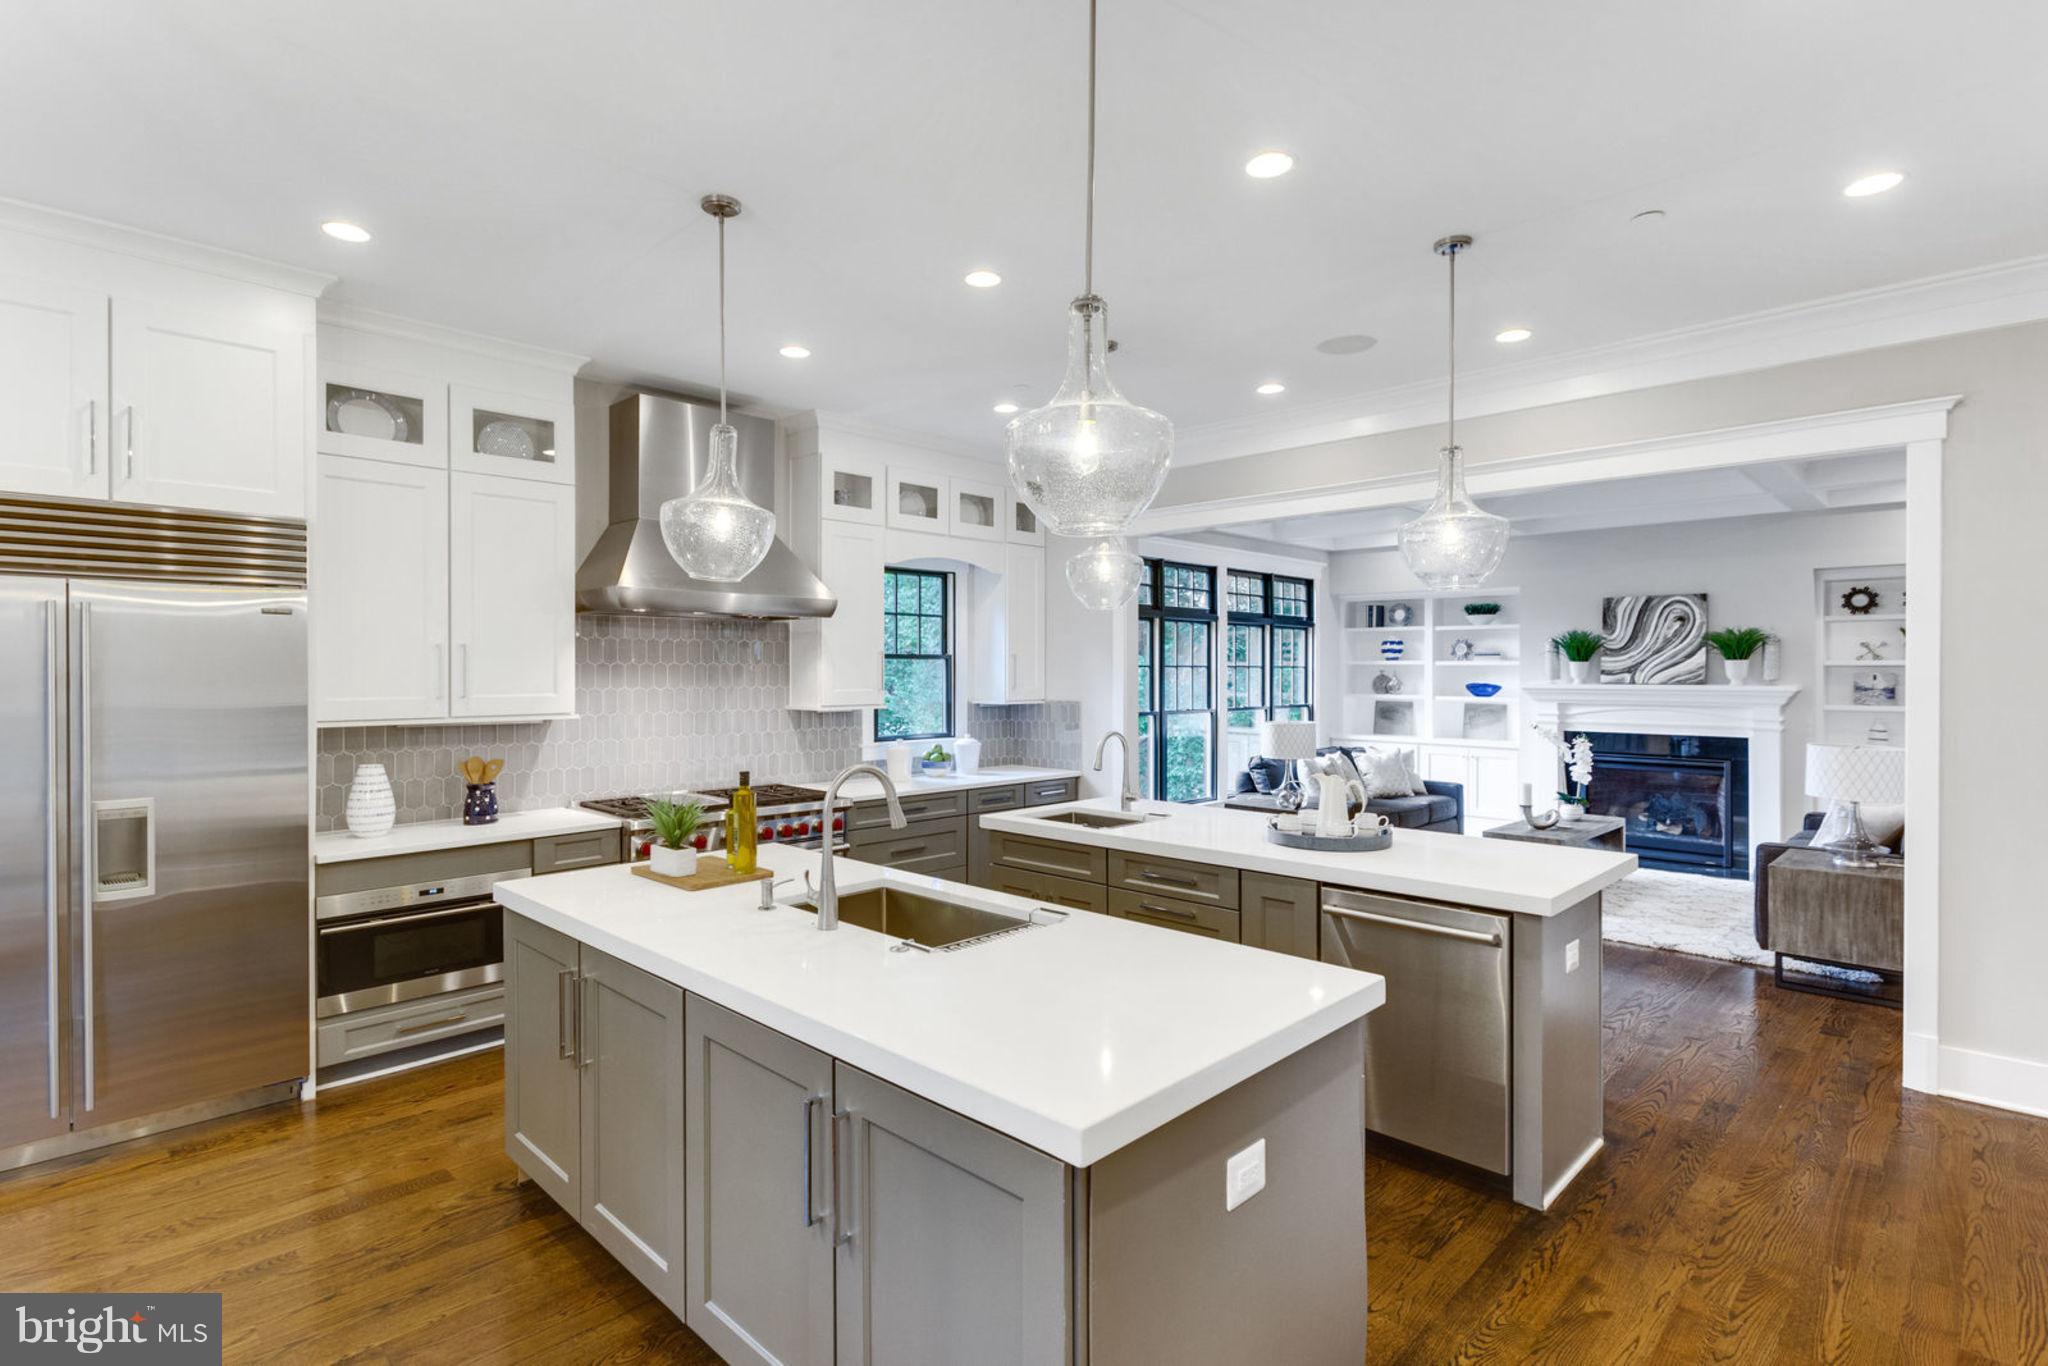
ALERT! END OF YEAR INCENTIVE! $30K CLOSING COST CREDIT TO BUYER FOR AGREED UPON & RATIFIED CONTRACT BY DECEMBER 31, 2018.  DON'T WAIT, THIS CREDIT OFFER EXPIRES AT THE END OF THE YEAR AND WILL NOT BE AVAILABLE IN 2019. USE THE CREDIT TO BUY DOWN YOUR INTEREST RATE A WHOLE POINT, OR USE IT TO REDUCE YOUR CLOSING COSTS AND CASH NEEDED TO CLOSE.  CALL FOR MORE INFO! Carolyn Homes presents this stunning new arts & crafts home by Mid-Atlantic Custom Builders. Three luxurious levels boast five bedrooms and four & one-half baths.Throughout the open, light-filled main level, you will find custom millwork, hardwood floors, 10  ceilings and many other high-end finishes. The gourmet, eat-in kitchen is achef s dream, outfitted with top-of-the line stainless steel appliances, including a Wolf commercial-grade gas range with two ovens, Subzero side-by-side refrigerators, and twoBosch 500-series ultra-quiet dishwashers. You will also find white quartz counters and two generously-sized islands perfect for cooking preparation & entertaining. If you careto dine al fresco, step outside and into the screened-in porch, featuring a gas fireplace, overlooking the serene backyard. An elegant dining room with wainscot molding, powderroom, private den, and light-filled family & living rooms complete the main level. The second floor boasts a master suite with a spa-like master bath featuring a frameless glassshower enclosure, Kohler Stargaze freestanding tub, and designer vanities. The master suite also features two expansive walk-in closets. An additional en-suite bedroom and two generously-sized bedrooms sharing a jack-and-jill bath are located on this level. You will also find a conveniently located laundry room and spacious second family room on the second floor. The lower level features a large recreation room with wet bar, a bonus activity room, an exercise room, the fifth bedroom & full bath, as well as ample storage space. In addition to all these wonderful features, this home offers a two-car garage and numerous Energy Smart capabilities. Located just moments from downtown Bethesda in the Oakwood Knolls neighborhood, thisnewly built home is a perfect 10!
#1001979658

BETHESDA

7308 PYLE ROAD

5 Beds

4 Baths

5,379 Sq.Ft.

$1,849,000

MLS#: 1001979658
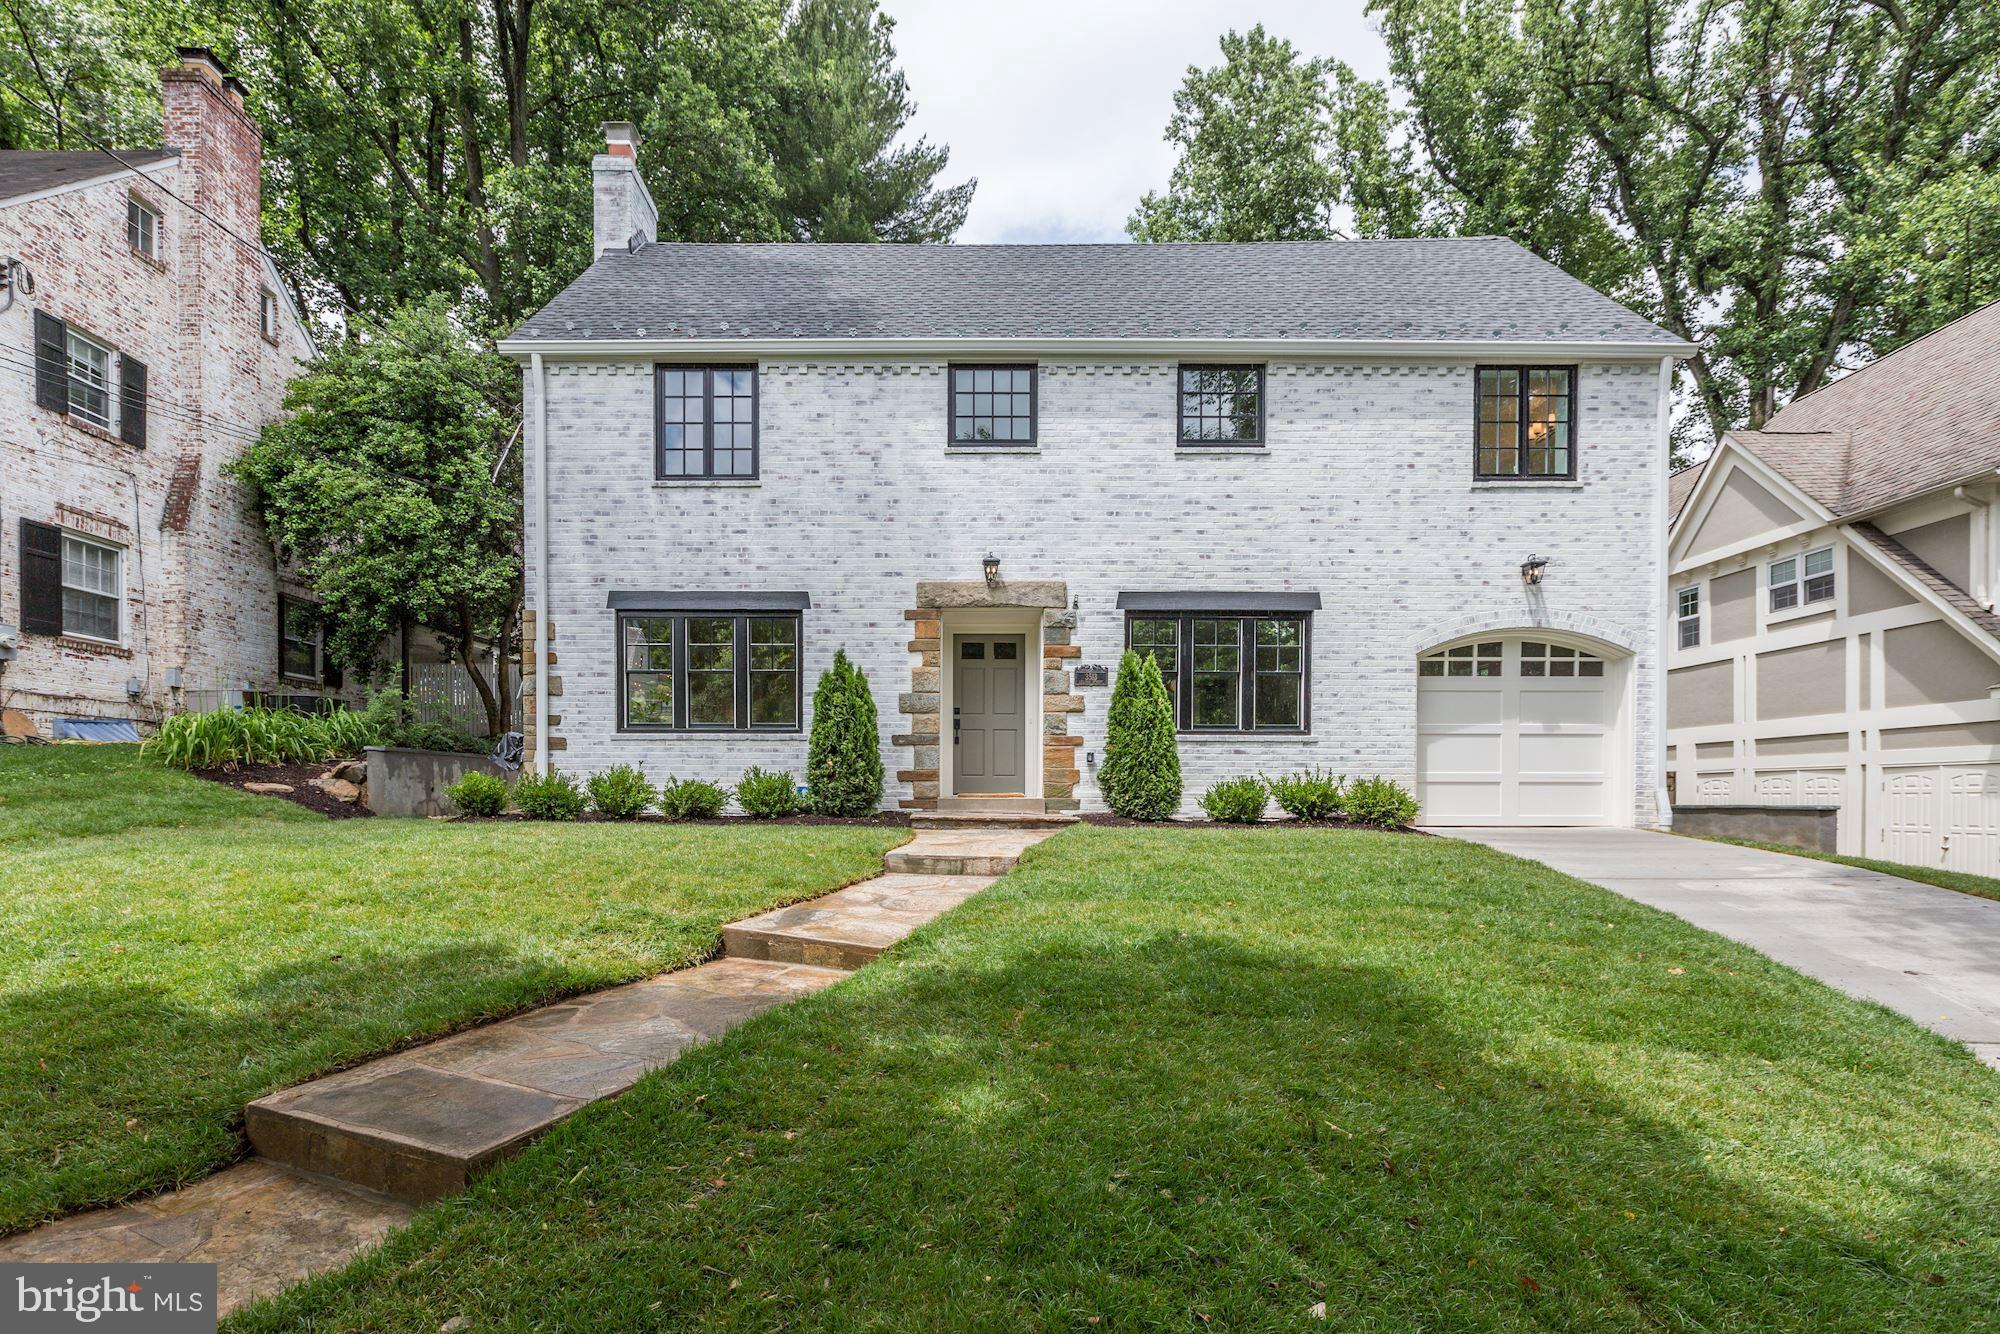
Nearly 4,900 square feet over 4 levels in this spectacularly renovated home with architectural enhancements and elegant finishes throughout! The thoughtful floor plan includes a beautifully appointed living room with wood burning fireplace and formal dining room and with a spectacular butler's pantry.  The gorgeous, open-concept kitchen has a spacious quartz island with breakfast bar. This chef's kitchen features top-of-the-line appliances and striking brushed-gold details. The adjacent family room is generously-sized and ideal for entertaining. A convenient mud room with built-in storage and half bath are additional main level features. The Owner's Suite with tray ceiling and luxurious en suite bath with marble accents is sophisticated and spacious. Three additional bedrooms, one with an en suite bath, are well proportioned and the laundry room on this level is a bonus.  The sprawling lower level provides an additional bedroom with a shared bath, an exercise room, game room and family room with built-in bar.  This truly stunning home is ideally located on a tree lined street close to everything Chevy Chase, Bethesda and D.C. have to offer!
#MDMC745964

CHEVY CHASE

3513 LELAND STREET

5 Beds

4 Baths

4,918 Sq.Ft.

$1,849,000

MLS#: MDMC745964
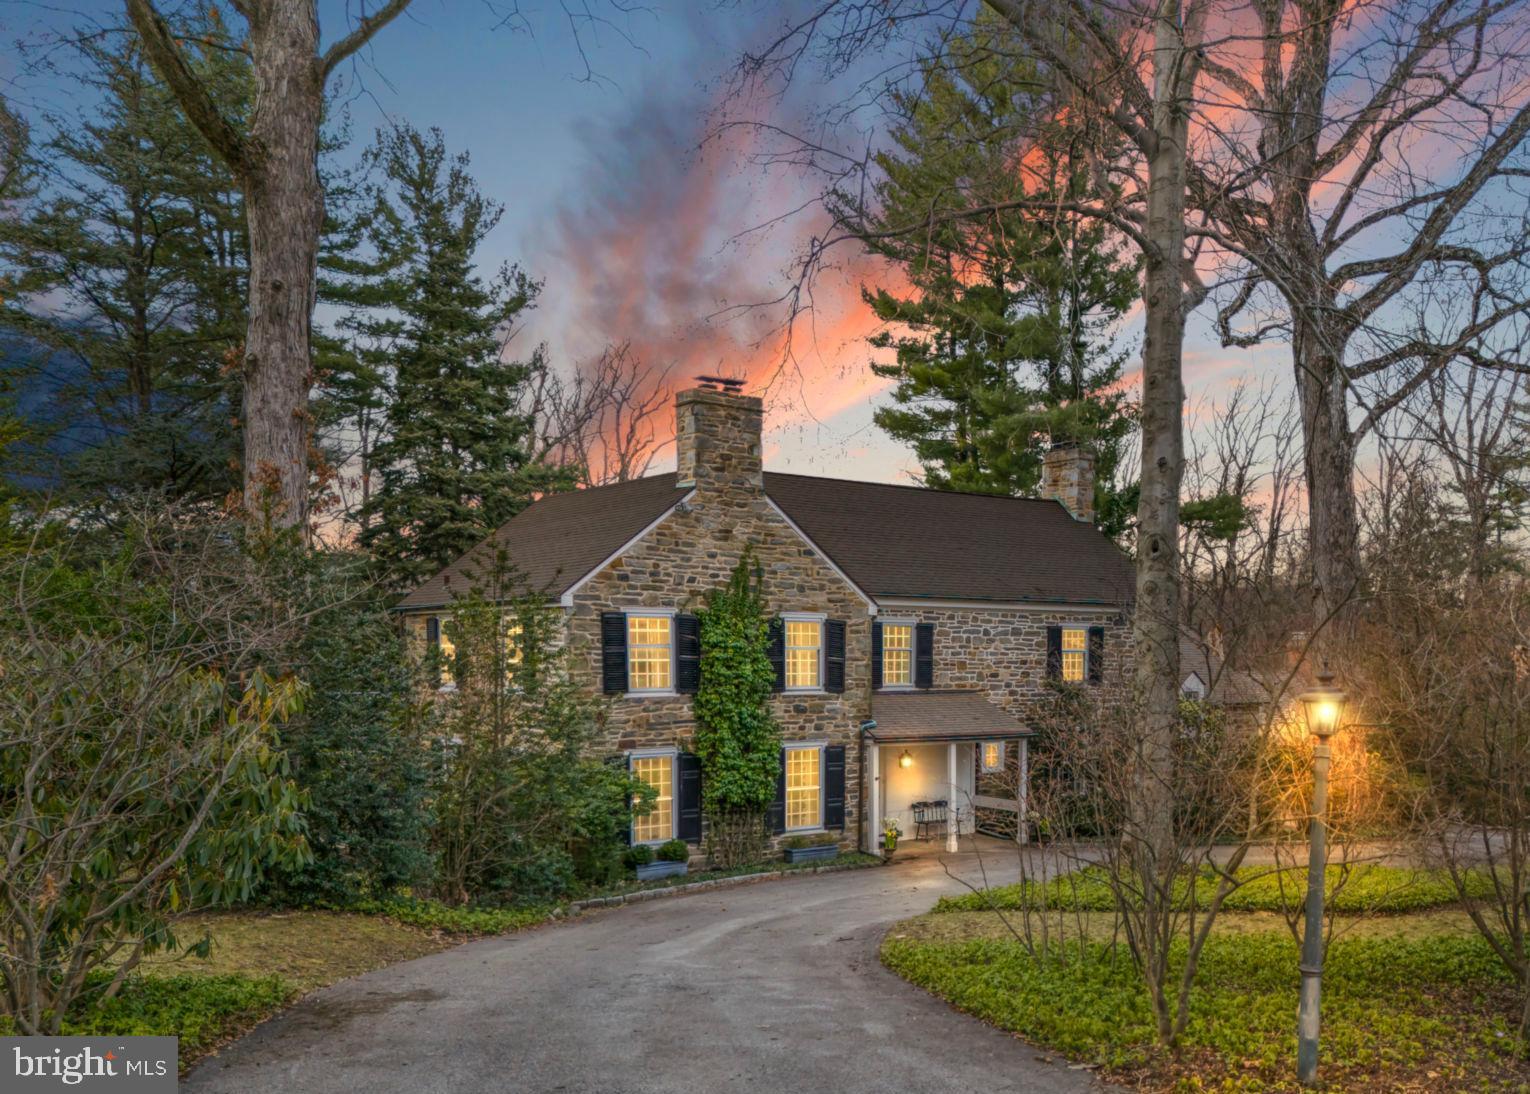
This Northside Haverford classic stone colonial is the special home you’ve been waiting for; nestled on a private property along one of Lower Merion's most sought after streets, within walking distance to the Merion Cricket Club, as well as the shops and restaurants in Haverford Square and the Haverford train station. The flagstone back patio and private yard surrounded by mature plantings provides an oasis for entertaining or enjoying a peaceful retreat. A warm welcome awaits at the gracious front entrance of this 
 beautiful home with numerous architectural delights, including black walnut random width pegged floors, deep silled oversized windows, arched doorways and four wood burning fireplaces. Upon entering through the front hall, a generously sized, light-filled living room greets you, spanning the width of the house and featuring a fireplace framed by a handsome mantel. Floor-to-ceiling windows at the back overlook the flagstone patio, bathing the room in natural light. The adjacent dining room, with its floor-to-ceiling windows and access to the back patio, serves as an ideal space for entertaining. A cozy study offers built-in cabinetry and a fireplace. The kitchen showcases Kountry Kraft custom cherry cabinets, granite counters, high-end appliances, and an abundance of windows providing ample natural light. With counter seating and a breakfast room area, this space becomes a perfect gathering spot, seamlessly connected to the flagstone patio and backyard. Up several steps from the kitchen, a family room awaits, featuring custom built-in cabinets, a fireplace, a soaring ceiling, and a large palladium window. Additional steps off the kitchen lead to where the 5th bedroom with a half bath and a Murphy bed (currently used as an office) offers a private and versatile space. The side entrance boasts a convenient mudroom area feeding into the kitchen with closets, a laundry room, and a half bath. The first floor also includes a front hall half bath and several closets. The second level encompasses an inviting primary suite with a fireplace, closets with built-ins, and an ensuite bath. The second bedroom has its own ensuite bath, while the third and fourth bedrooms share another bathroom. All bedrooms feature spacious layouts and custom built closet interiors. A walk-up full attic provides ample storage space. The lower level expands the living space with a family room, workout room, sauna, full bath, and unfinished utility and storage space, complete with an outside entrance. An attached 2-car garage, storage area with an outside entrance, and a garden shed complete the property. The spacious back yard is completely fenced in.  Easy access to Center City, Philadelphia Airport, and the full array of attractions that the Main Line has to offer. Lower Merion award winning schools.
#PAMC2096852

HAVERFORD

532 AVONWOOD ROAD

5 Beds

4 Baths

3,892 Sq.Ft.

$1,849,000

MLS#: PAMC2096852
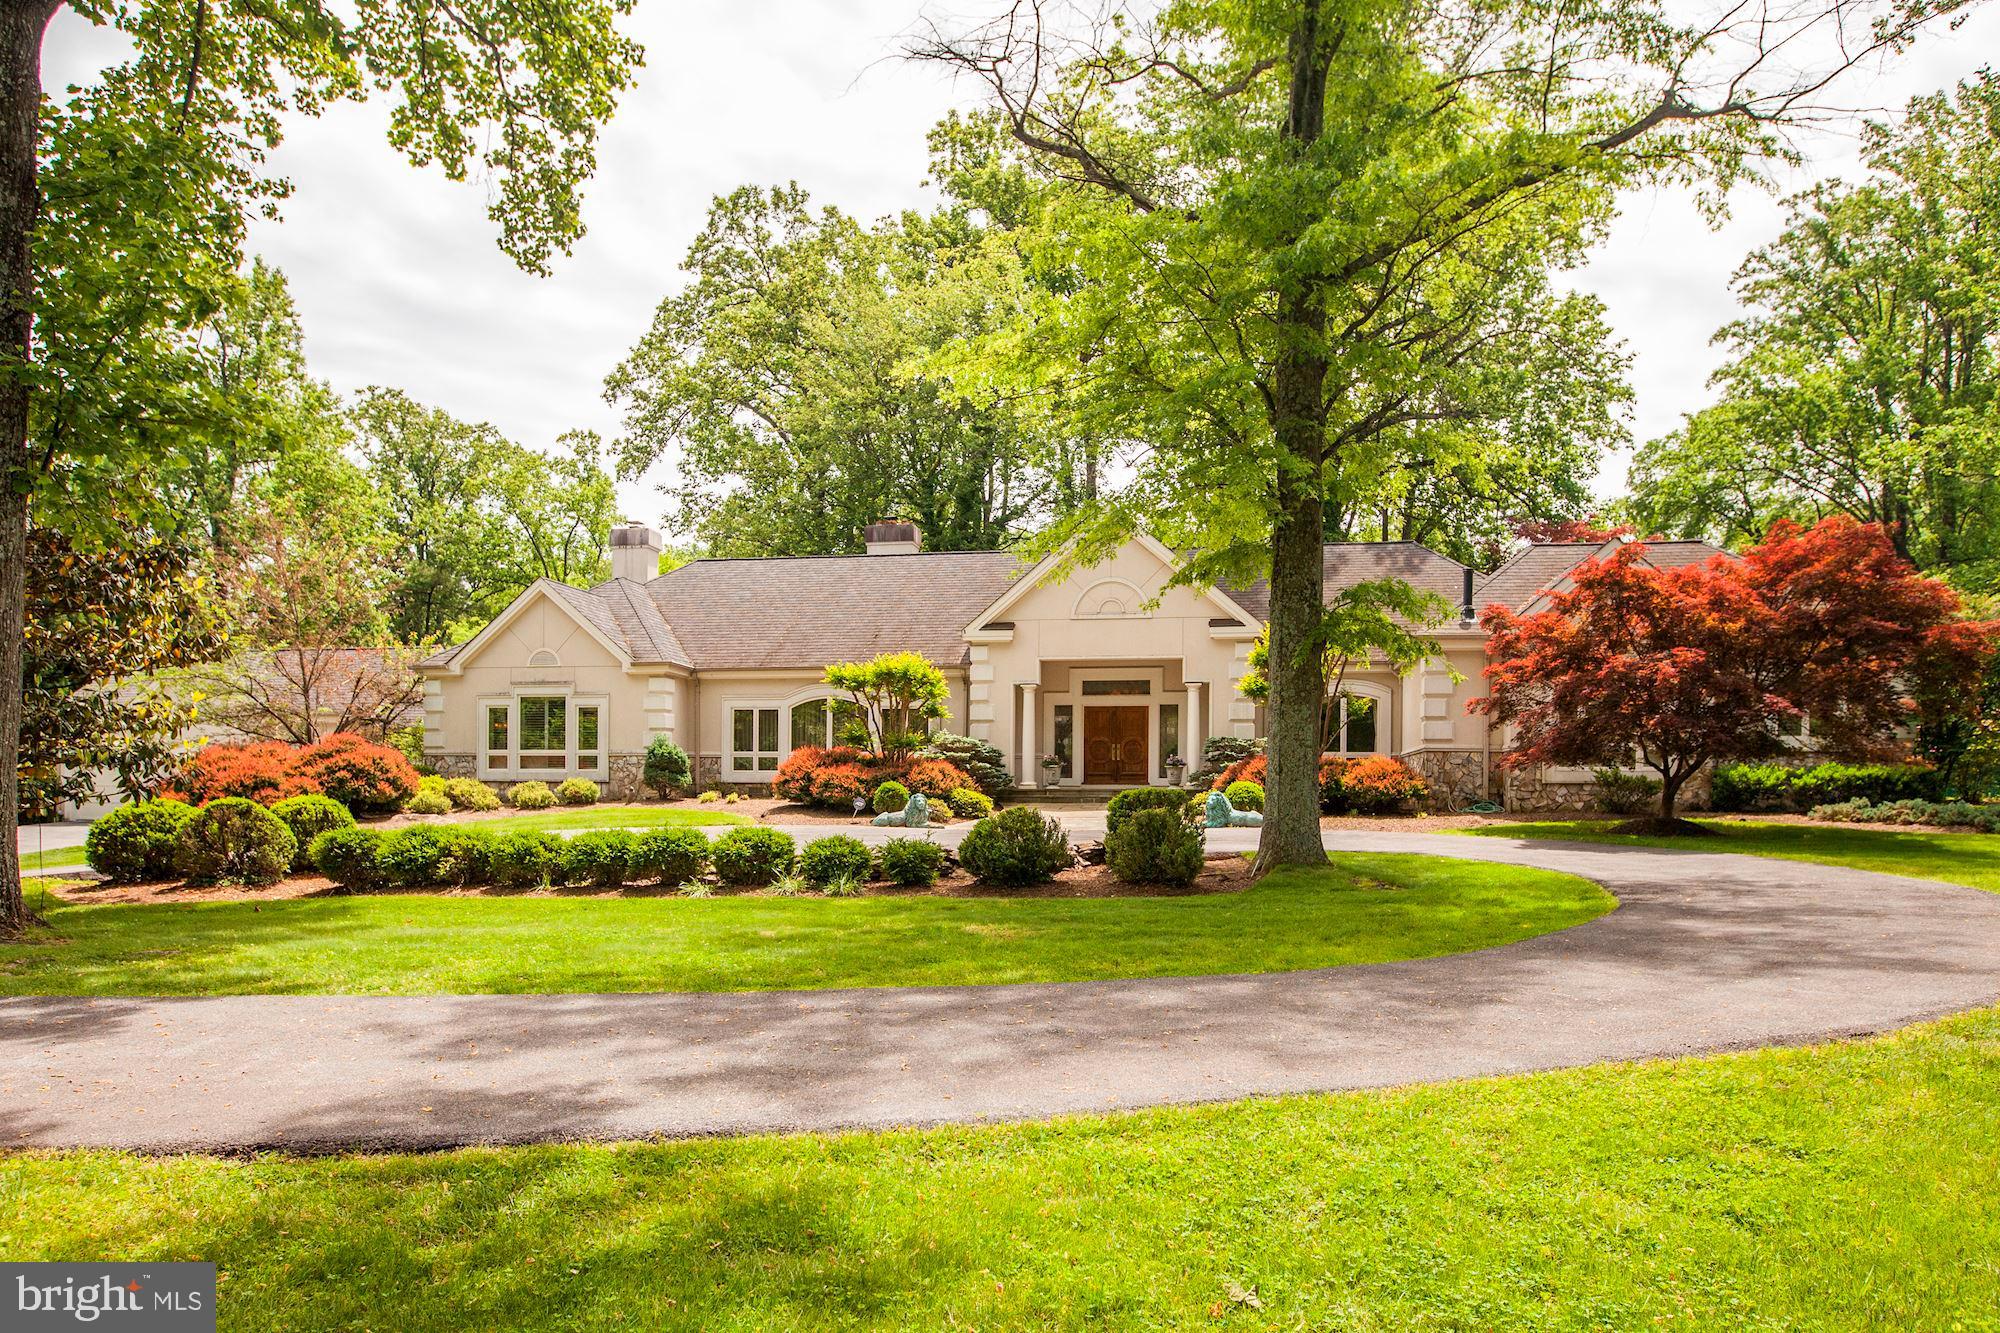
Serious Sellers are relocating.  Here's your opportunity to live on the "Gold Coast" of Potomac, south of River Road and inside Potomac Village...Exclusive, 5,500+ SF estate on spectacular 2+ acre  setting close to Potomac Village and on a very private, quiet enclave off Persimmon Tree Rd.  Complete custom rebuild/renovation/expansion of the original home in 2001.  Exceptional, custom designed home with expansive entertaining spaces,  large picture windows overlooking this pristine setting in prestigious Bradley Farms.  High ceilings, open spaces, it feels and lives like a gorgeous Florida home.  Let the sun shine in!  Beautifully finished with custom built-ins, a hand crafted stone fireplace, a Chef's kitchen, a main level library, a main level master suite, an apartment above the garage and an au pair suite in the Lower Level.  Fabulous outdoor entertaining terraces plus a tennis court (sold "as is").  Note: prior pool was removed.  Ask for details.        Enjoy this breath of fresh air!  A rarely available opportunity waiting for you!
#MDMC2000148

POTOMAC

9706 LOGAN DRIVE

5 Beds

5 Baths

5,483 Sq.Ft.

$1,849,000

MLS#: MDMC2000148
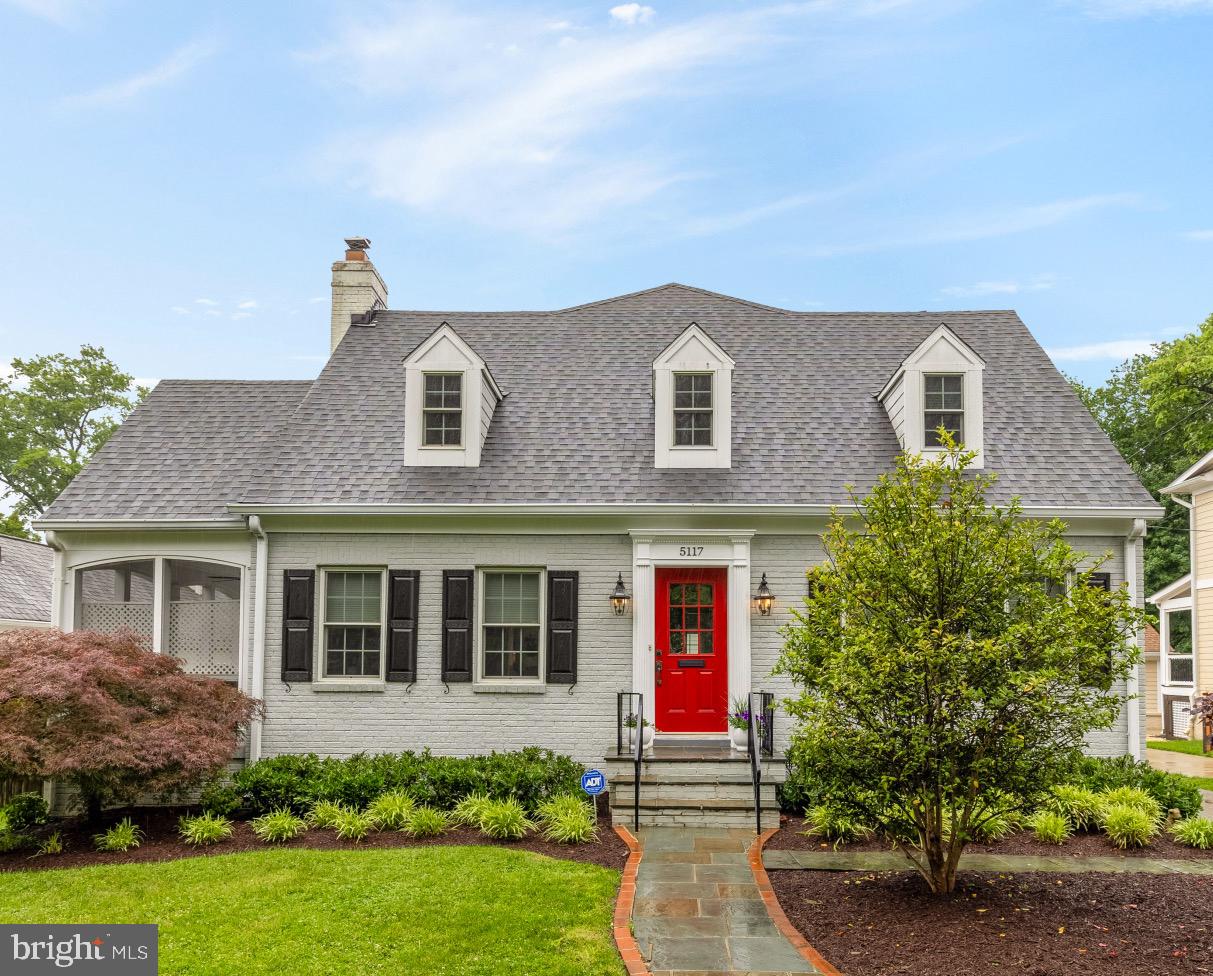
Discover a delightful blend of vintage allure and modern flair in this charmingly updated home, located just two blocks from all the excitement of downtown Bethesda! Originally crafted in 1938, this home has been lovingly expanded, boasting a spacious addition at the back and a detached two-car garage. A large driveway with additional parking pad provide plenty of parking. 

Inside, you'll find beautiful hardwood floors and generous room sizes throughout. The heart of the home is a large gourmet kitchen, complete with a walk-in pantry, stainless appliances, and plenty of cabinet space. The kitchen flows effortlessly into a sun-kissed family room, complete with built-in bookshelves for your favorite reads and a door that leads to the rear deck for those al fresco evenings. 

A first floor bedroom with full bath (currently used as a private home office) provides a convenient space for homeowners who desire one-level living. The main level also includes a spacious living room with a cozy wood-burning fireplace and a dining room featuring a built-in china cabinet. Enjoy outdoor living with a screened porch off the living room and a wrap around deck overlooking a large, flat, fenced-in backyard.  

Upstairs, the home offers four spacious bedrooms, including a primary suite with an en suite bath and walk-in closet. Each bedroom boasts ample closet space, ensuring plenty of storage. A full size laundry room is also located on the bedroom level. 

Additional features include a finished basement with a large recreation room, workspace, storage, and a substantial closet space with shelving. The property is surrounded by mature trees and landscaping, adding to the home's curb appeal.

Located just a stone’s throw from all that downtown Bethesda has to offer, this home offers unmatched walkability to the vibrant Bethesda Farm Market, grocery stores, restaurants, schools, and more — all just steps away!
#MDMC2183438

BETHESDA

5117 WILSON LANE

5 Beds

3 Baths

3,608 Sq.Ft.

$1,849,000

MLS#: MDMC2183438

1 ... 617 618 619 620 621 ... 666
* Listings identified with the FMLS IDX logo come from FMLS and are held by brokerage firms other than the owner of this website. The listing brokerage is identified in any listing details. Information is deemed reliable but is not guaranteed. If you believe any FMLS listing contains material that infringes your copyrighted work please click here to review our DMCA policy and learn how to submit a takedown request. © 2024. First Multiple Listing Service, Inc.
 - property

Send a message

Message successfully sent.

Your message

What is 3 + 4 ?

Reason for contacting?

I agree to receive email communication and understand I can unsubscribe at any time.

I agree to be contacted by Charis Realty Group via call, email, and text for real estate services. To opt out, you can reply 'stop' at any time or reply 'help' for assistance. You can also click the unsubscribe link in the emails. Message and data rates may apply. Message frequency may vary. Privacy Policy

Sign Out

Virtual Assistant

Would you like to take the next step with this property? We can help you schedule a showing or virtual tour, or send you more details.

Yes, I would like more information.

Thank You for Your Reply, One of Our Agents will contact you as soon as possible

No, maybe later.

Thank you, you can always contact me via email, phone number or through the contact form.

Realhub AI

Lucy - Your AI-Powered Realtor

Update Your Temporary Password

Personalize your search

Enter your email and we'll notify you immediately when new listings match what you're looking for.

or enter email address

Already have an account ? Login here

Continue your home search

I agree to receive communications and understand I can unsubscribe at any time.

I agree to be contacted by Charis Realty Group via call, email, and text for real estate services. To opt out, you can reply 'stop' at any time or reply 'help' for assistance. You can also click the unsubscribe link in the emails. Message and data rates may apply. Message frequency may vary. Privacy Policy

Already have an account ? Login here

We use cookies

We use cookies primarily for analytics to enhance your experience. By accepting, you agree to our use of these cookies. You can manage your preferences or learn more about our cookies policy.