Properties

Browse or get in touch to schedule a walkthrough.

  • Nearby me
Price range

Popular Features

Community Features

Association

Property Features

Waterfront

View

Exterior Features

Interior Features

Style

10000 properties match your criteria

Updated 1 minute ago

E-Alert name
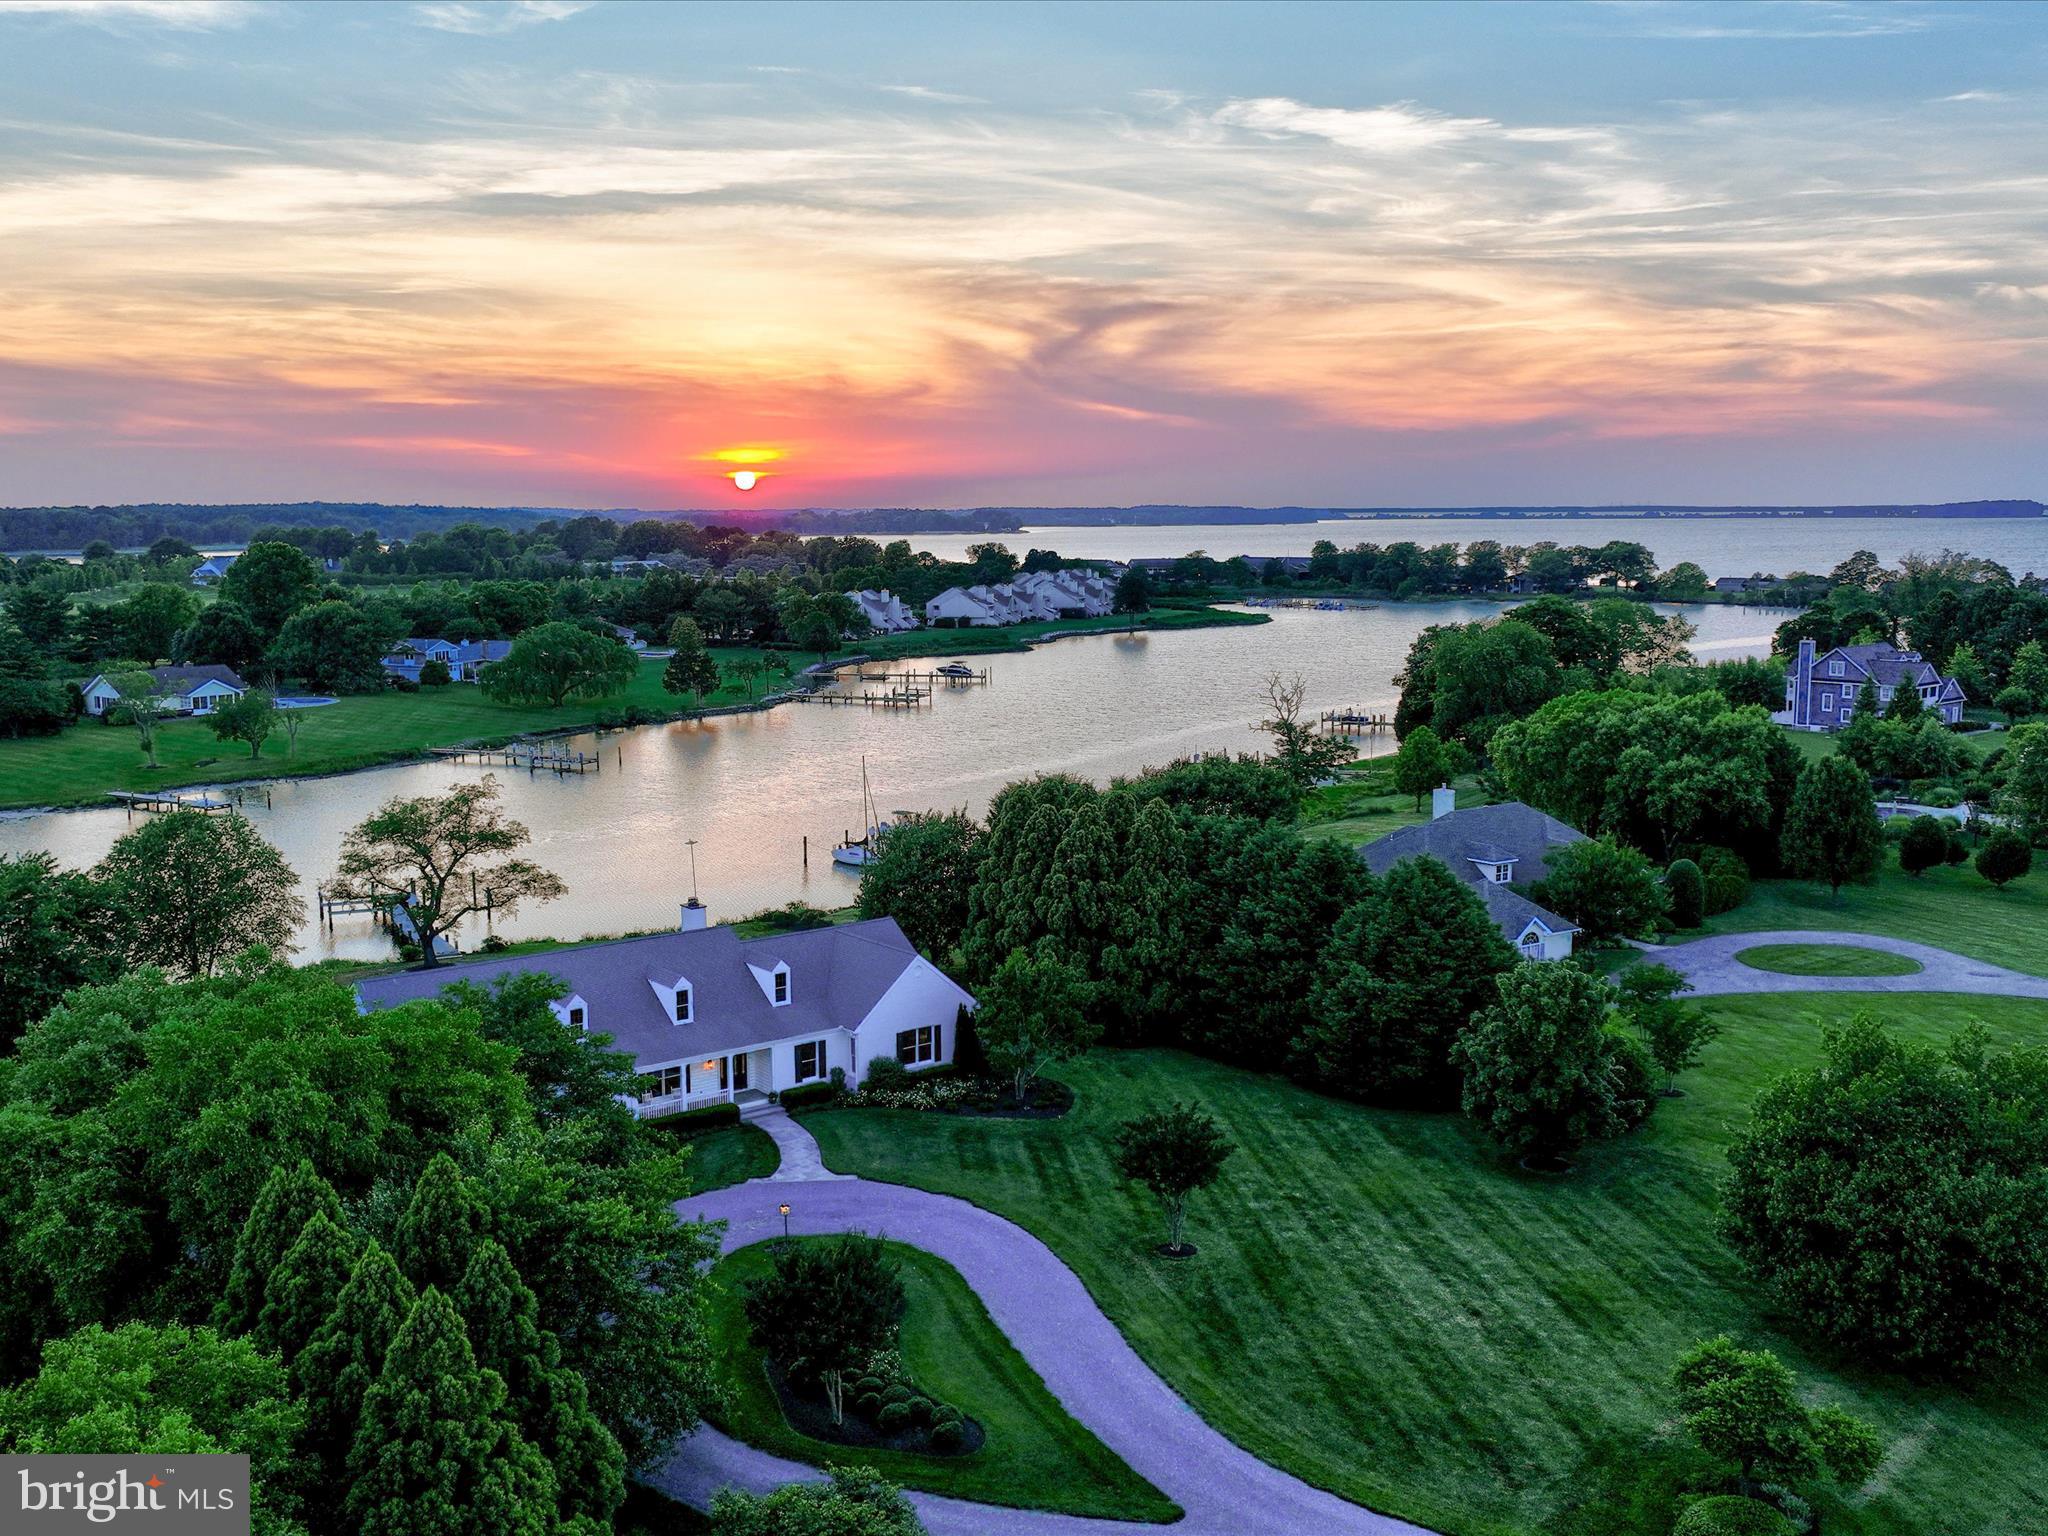
Nestled within the Chance Hope Farm community, this stunning property spans over 2 acres on the serene Hambleton Cove, a protected area off the Miles River. Enjoy breathtaking sunset views and access to a private dock equipped with water and electricity.

The home features a circular driveway leading to an attached two-car garage with a workshop. Designed for one-level living, it also boasts a massive, unfinished second level currently used as a walk-up attic. Outdoor living is enhanced by a patio with an electric awning.

Inside, you'll find three bedrooms, two and a half baths, a separate dining room, and an eat-in kitchen with bar seating. The family room, adjacent to the kitchen, offers a vaulted ceiling, built-ins, cove lighting, and a cozy wood-burning fireplace. Additional spaces include a sunroom, an office, and a spacious recreation room.
#MDTA2008154

SAINT MICHAELS

24545 NEW POST

3 Beds

2 Baths

3,146 Sq.Ft.

$2,450,000

MLS#: MDTA2008154
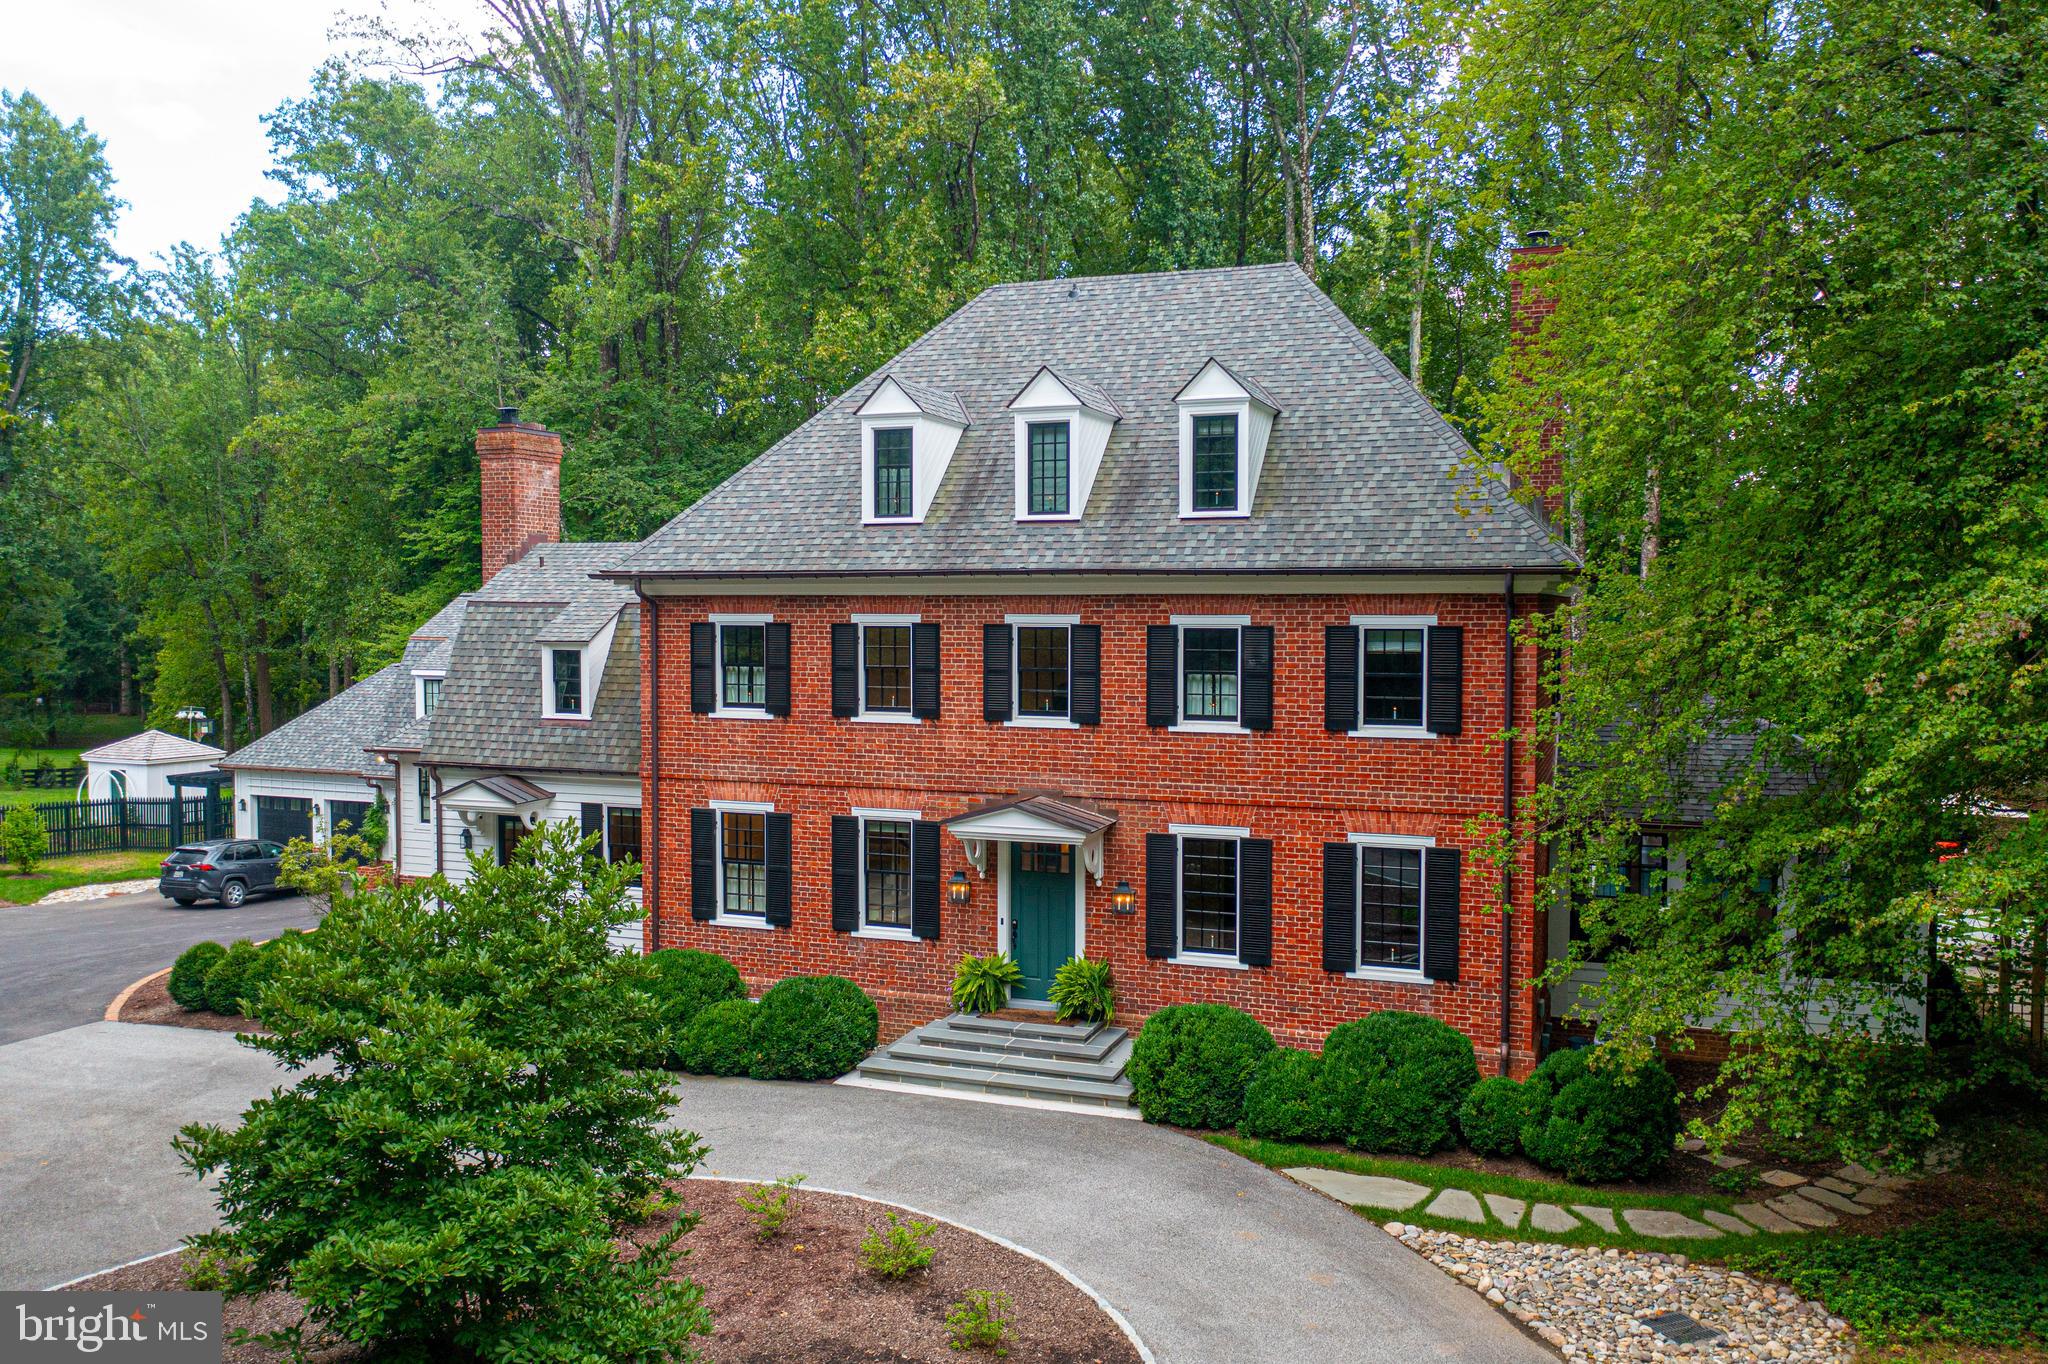
A rare find in the heart of Stevenson.  This stunning 1930's home has been completely  renovated and expanded by the current owners in 2023.  Tax record square footage does not yet reflect the over 1600 sq ft of new space.
Architect Walter Daniel's designed this expansive 1500 sq ft addition.  This really is a brand new home as it has been completely  renovated/restored from top to bottom by  Valley Mill Remodeling.  The attention to detail and careful preservation of a home of its era stand out.   
As you enter the circular driveway you are greeted by this elegant custom brick and Hardie Plank home.   Enter the foyer and you will be welcomed by a sweeping staircase, high ceilings and beautifully refinished antique heart pine floors.  The new additions are breathtaking.  Enter the kitchen with its lofty 15 foot ceilings adorned with reclaimed wormy chestnut beams, custom inset shaker cabinetry, marble and soapstone counters, marble backsplash, hardware by Devol and brand new appliances.   Enjoy preparing food and entertaining  at your expansive island and cooking on your state of the art induction/propane oven and range.  The separate stylish scullery and mudroom connect you to the rest of the addition.  A covered bluestone porch takes you into the large new 4 car garage with a private large bedroom and full bath above perfect for a college student, au pair suite, home office, or gym.  The main homes second and third floors feature 4 additional large bedrooms and 3 full  baths all of which are brand new. 
 The newly refurbished Primary  suite has a large walk in closet and a beautiful bathroom with a marble tiled shower, quartz countertops and a Chaviot cast iron clawfoot tub.  There is a convenient second floor laundry w/ a plethora of custom cabinetry and beautiful marble counters.  A charming playroom and back stair complete this level. The first floor has a library/office with enough built-in shelving, a large dining room and living room featuring restored original millwork and  brand new large screened porch.  A Keeping room off the kitchen is a cozy place to play  a board game or relax in front of the fire.  There is also a powder room and several closets for storage on this level.  The lower level has another bedroom, full bath and workshop/storage area.  The renovations do not stop inside.  Step onto the expansive composite deck and take in nearly 4 acres of landscape by Woodfield.  The backyard is truly a destination retreat.  You will want to linger at the  new spectacular heated saltwater pool with waterfall, lap lane and bluestone decking.  Near the pool is a gazebo which is a great spot to relax and take in the sight of birds and butterflies.  Beyond the pool area meander along a stone lined path to find a deluxe chicken coop, a charming barn with loads of storage, a playroom, and fenced separate dry lot and pasture with run in shed area.  Secluded and peaceful nature abounds.  There is a fire pit surrounded by large boulders, a playground, an Amish built bridge and plenty of mature trees.  Step into the sunshine to a truly magical spot.  Your own private garden awaits.  Here you will find cedar shake raised garden beds, a large perennial garden with a stone pathway to a charming potting shed and a large open field perfect for playing ball or frisbee and chasing fireflies into the night.  The entire rear and side of the property are fully enclosed with wooden and metal fencing as well as a 7 foot professionally installed deer fence so you can garden and plant until your hears content.  Current owners have planted over 140 evergreen trees along the property lines and many beautiful flowering shrubs.  
The home has NEW triple zone heat and air conditioning, two new hot water heaters, a whole house propane generator, water filtration system, brand new Marvin windows and doors, all new lighting, copper gutters and downspouts and much more.
  Showings begin Friday Aug. 23.   Schedule appointments through Showing Time.
#MDBC2104838

PIKESVILLE

3511 ENGLEMEADE ROAD

6 Beds

5 Baths

5,587 Sq.Ft.

$2,450,000

MLS#: MDBC2104838
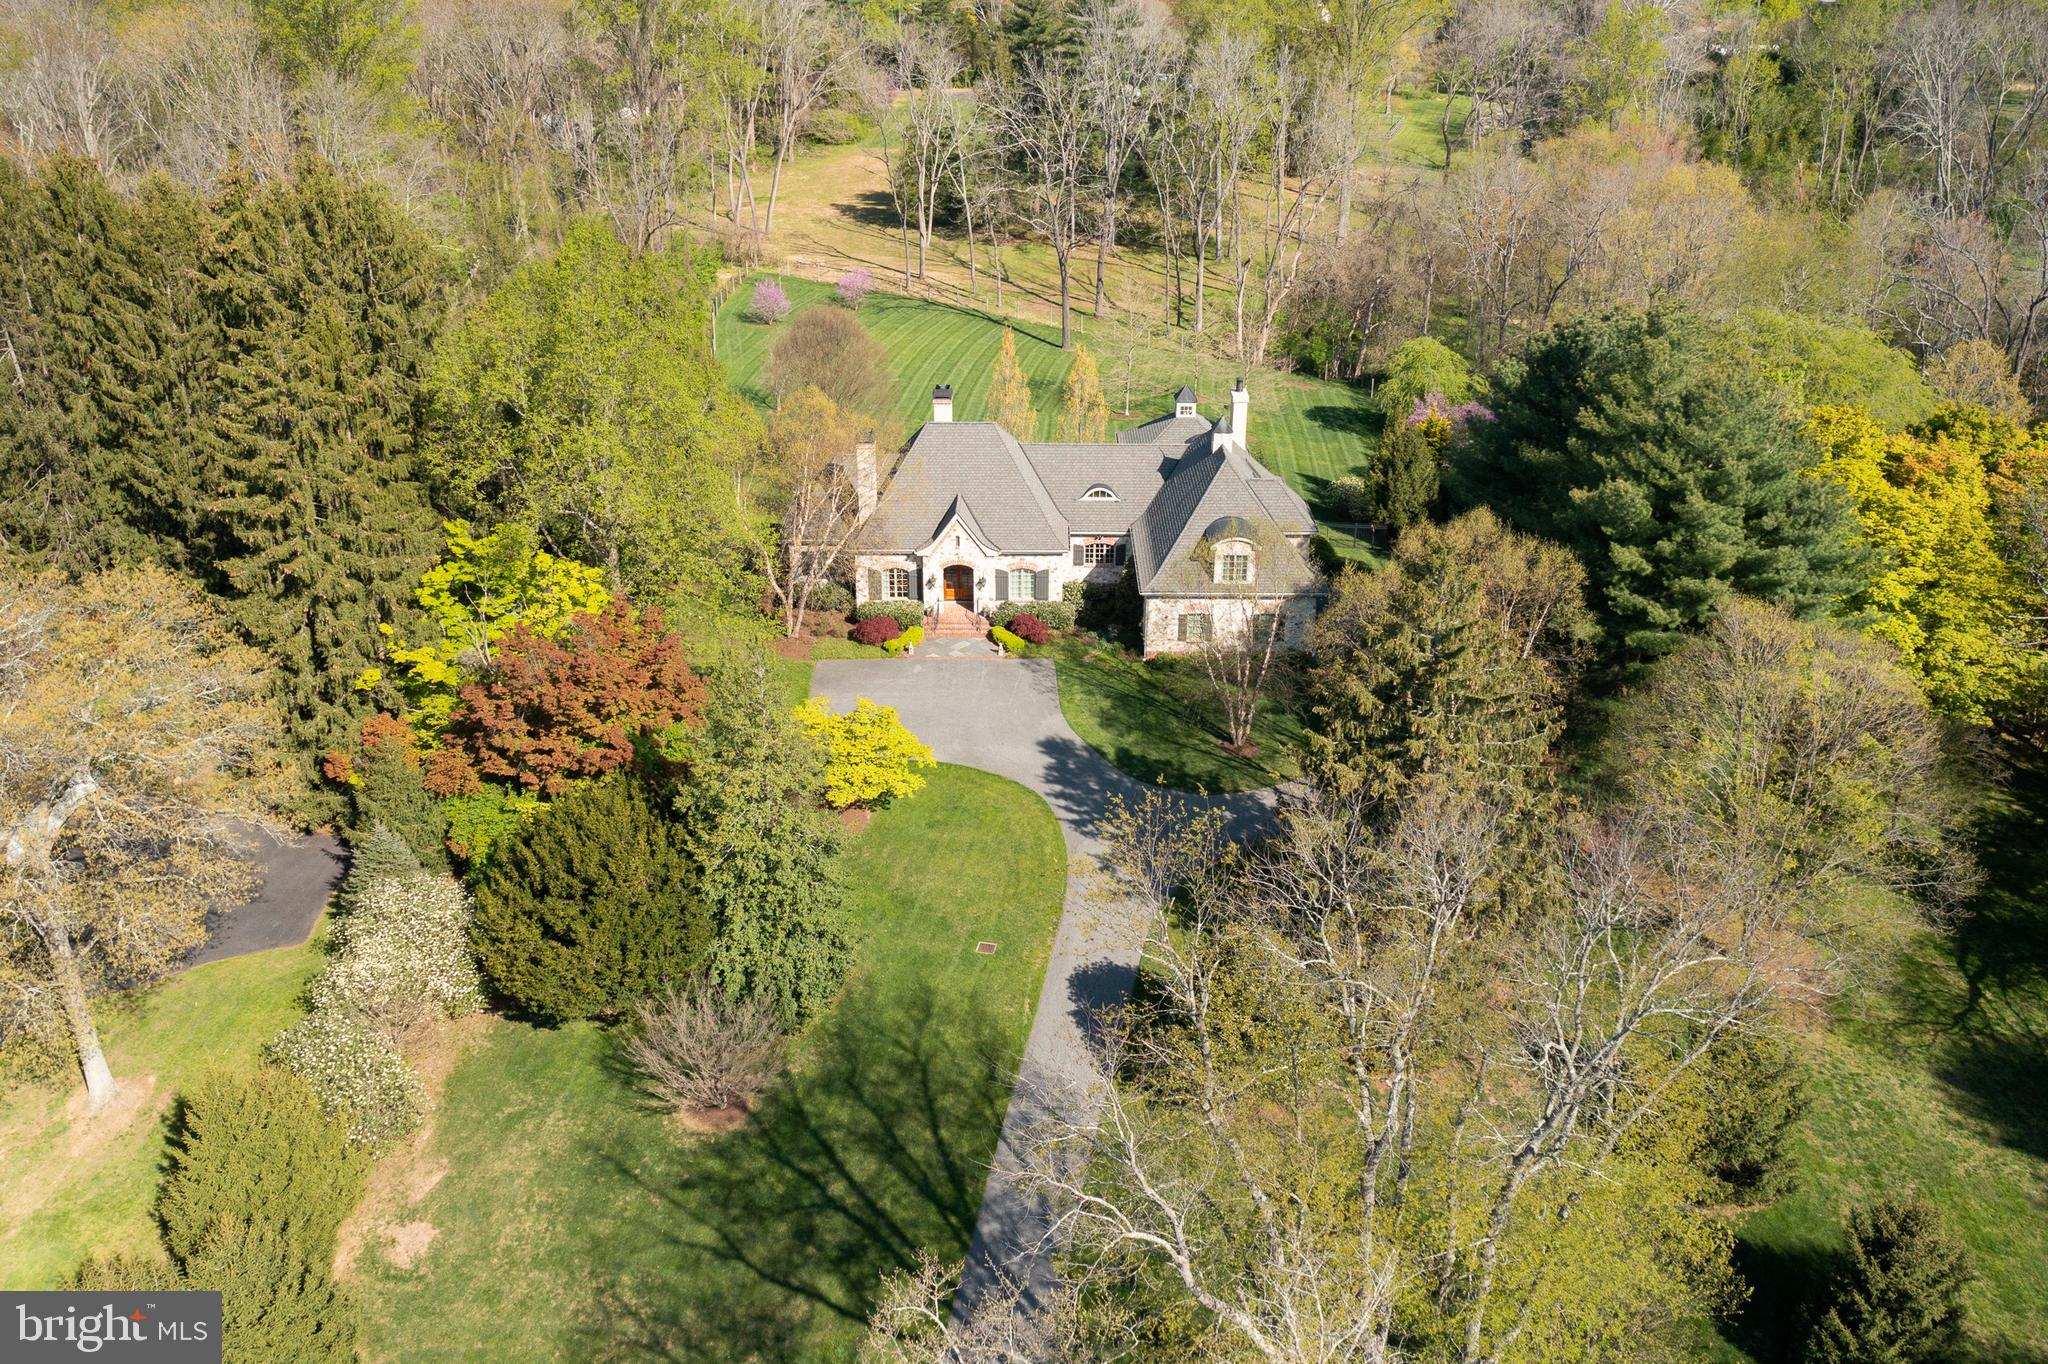
Nestled in the heart of Chester County sits "Fox Hill Farm", a French Country Classic design presiding on a breathtaking 3-acre lot. This masterpiece, built by custom builder Porter Construction, is unparalleled in its use of expert workmanship and the finest materials. Exceptional detail throughout, the highlights of which include arched doorways & windows, a barrel-ceilinged back foyer with herringbone flooring, custom built-ins, and extensive moldings and 10ft ceilings on the main and upper level. The home offers over 5,000 square feet of gracious living, including a great room with masonry fireplace and built-ins, a den with fireplace and family room addition well-appointed with four walls of custom built-ins, masonry fireplace, hand -scraped wood flooring, volume beamed ceiling, and adjacent breezeway with brick flooring and custom wet bar. The chef's kitchen features custom wood cabinetry, commercial grade appliances, center island, and a separate breakfast room. Completing the first floor is an indulgent primary suite with a custom walk-in closet and primary bath with marble tile, dual head shower and Jacuzzi tub. On the upper level is a bedroom suite with a private bath, sitting area (possible fourth bedroom) and finished storage. The grounds are artfully designed with terraces, beautiful landscaped gardens, and full irrigation; all of which provides an ideal backdrop for entertaining. This property is ideally located within close proximity to area shops, restaurants, and the arts. Further highlights include a fully fenced yard, whole house generator, water detection, geothermal heating and full house foam insulation, four zone heating and cooling, on-demand water heaters, entertainment system, extensive landscape lighting, Superior wall foundation, and a Lutron lighting system in the addition.
#PACT2023594

CHADDS FORD

126 CENTER MILL ROAD

3 Beds

3 Baths

5,087 Sq.Ft.

$2,450,000

MLS#: PACT2023594
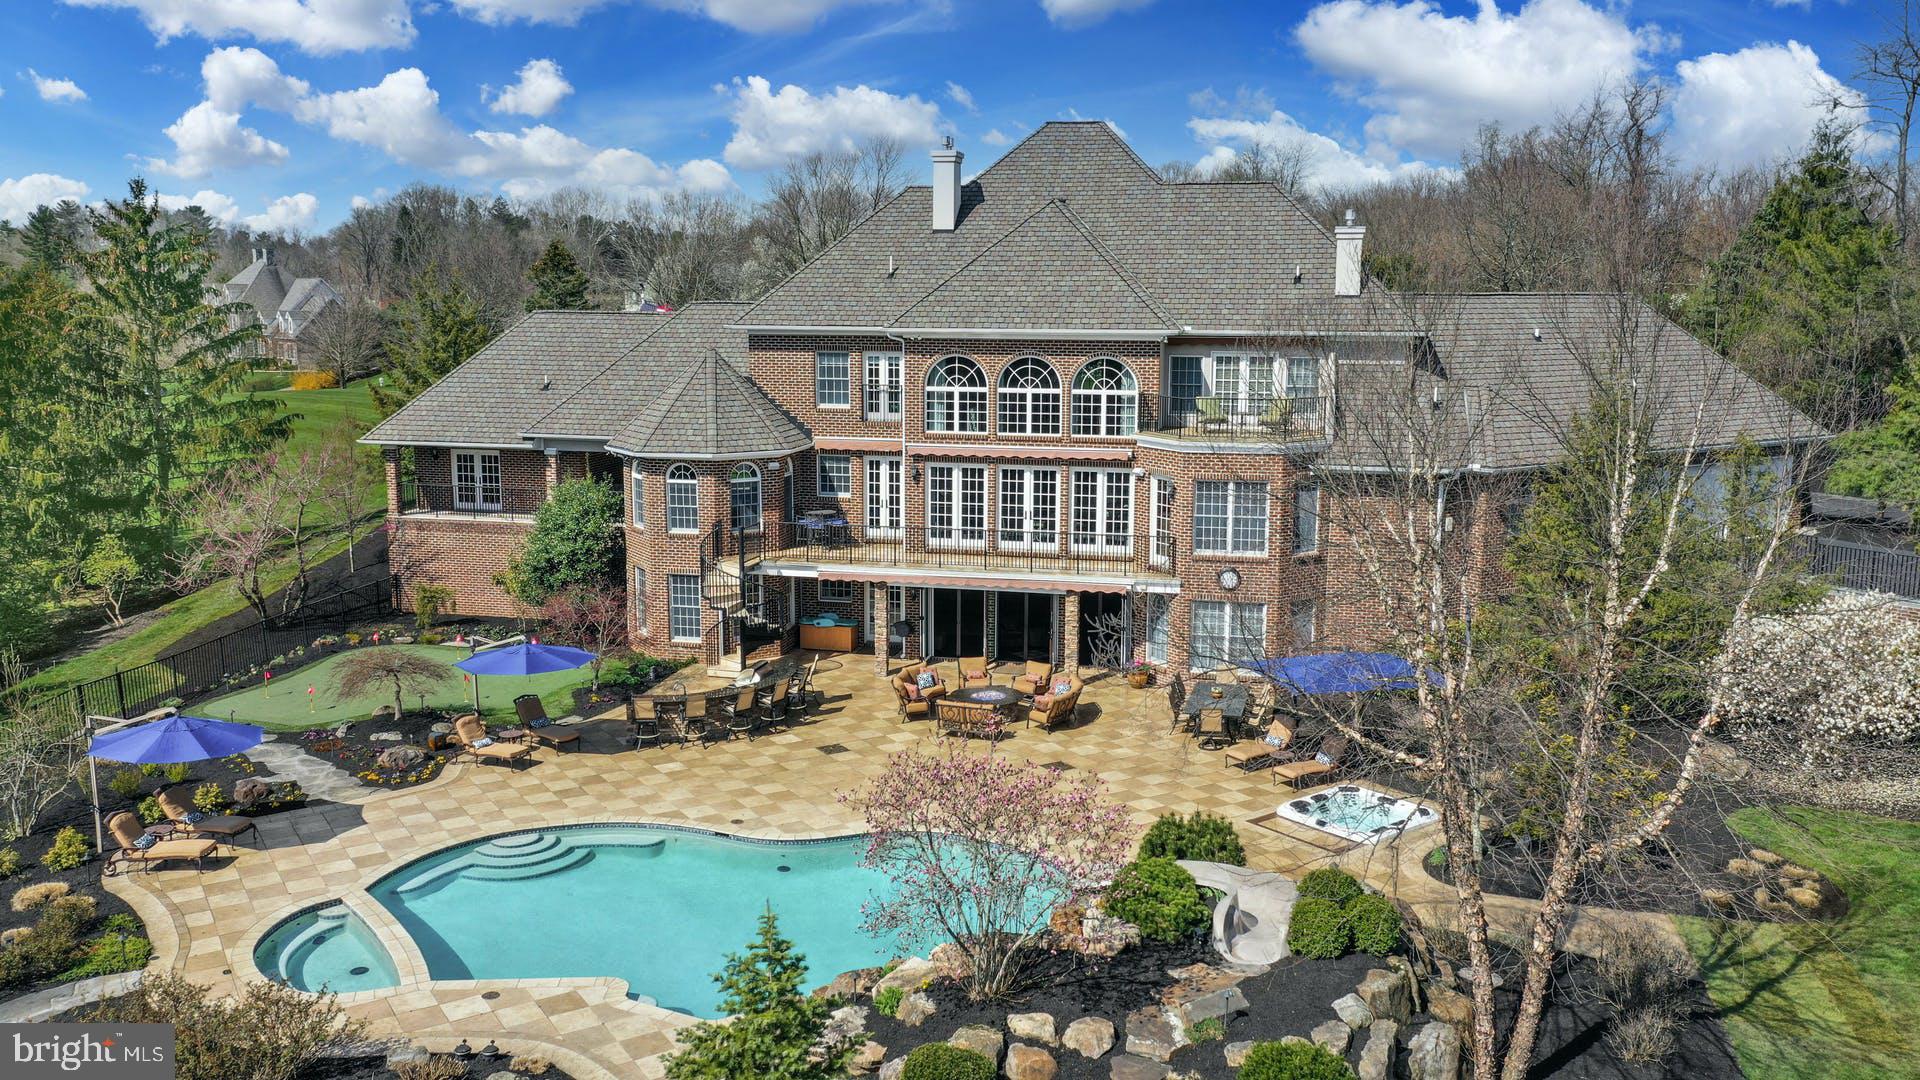
This custom built home on 1.84 acres offers an open floor plan featuring spacious rooms in more than 8,395 square feet of living space on 3 levels. At entry the living room & dining room flank the foyer that boasts a sweeping double staircase. The 2021 kitchen, outfitted with the finest appliances & finishes, flows seamlessly into the 2-story great room. A 1st floor primary suite w/ 2021 bath offers every amenity to soothe & pamper including a state-of-the-art bath. Additionally, there are 5 BRs, a separate guest suite, & lower level that boasts 2,638 feet of living space. The rec room has NanaWall doors that open to the pool, spa, & outdoor kitchen. Multiple TVs & bar are the highlights of this recent renovation. Additionally, there is a bedroom suite w/full bath, exercise room, & wine room. Expertly planned for optimal entertaining, the salt-water pool with waterfall & spa, the separate inground hot tub, putting green, & tether ball court are all luxurious areas.
#PANH2001944

BETHLEHEM

1759 WYNDHAM TERRACE

7 Beds

5 Baths

8,395 Sq.Ft.

$2,450,000

MLS#: PANH2001944
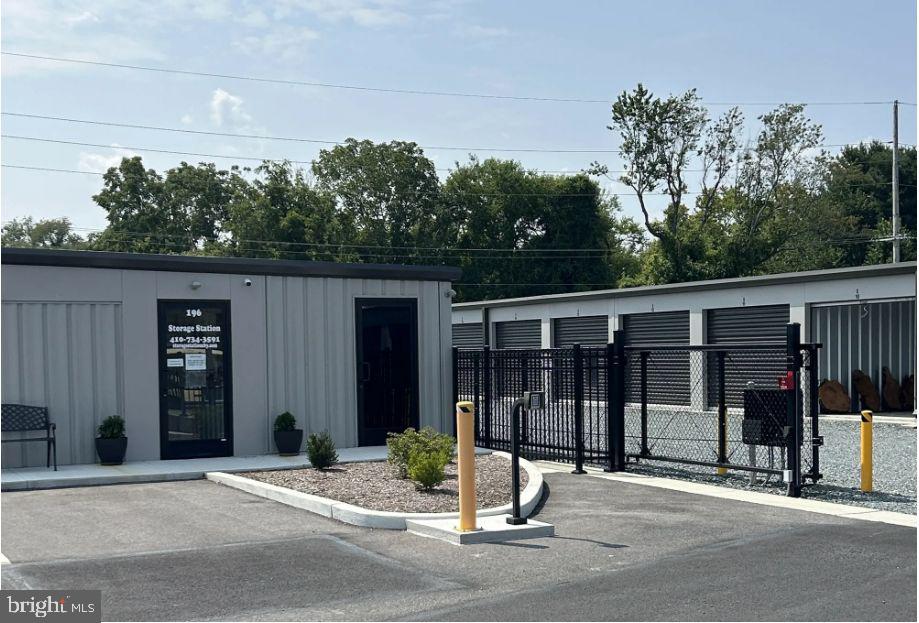
Opened in 2023, this newly built self-storage facility is already thriving, with an impressive 75% occupancy as of April 30, 2025. Situated on 3.06 acres, the property features 21,920 net rentable square feet (NRSF), with room to grow—an additional 4,375 NRSF can be added on the existing parcel.

Opportunities abound to increase value, from bringing rents up to market rates to leveraging on-site boat, RV, and camper storage. Plus, investors have the option to purchase adjacent land for future expansion (1.74 acres in total).

For those looking to scale their portfolio with a high-performing, growth-ready asset, this property is a compelling investment.
#MDWC2018046

SALISBURY

196 BEAGLIN PARK DRIVE

None Beds

None Baths

21,920 Sq.Ft.

$2,450,000

MLS#: MDWC2018046
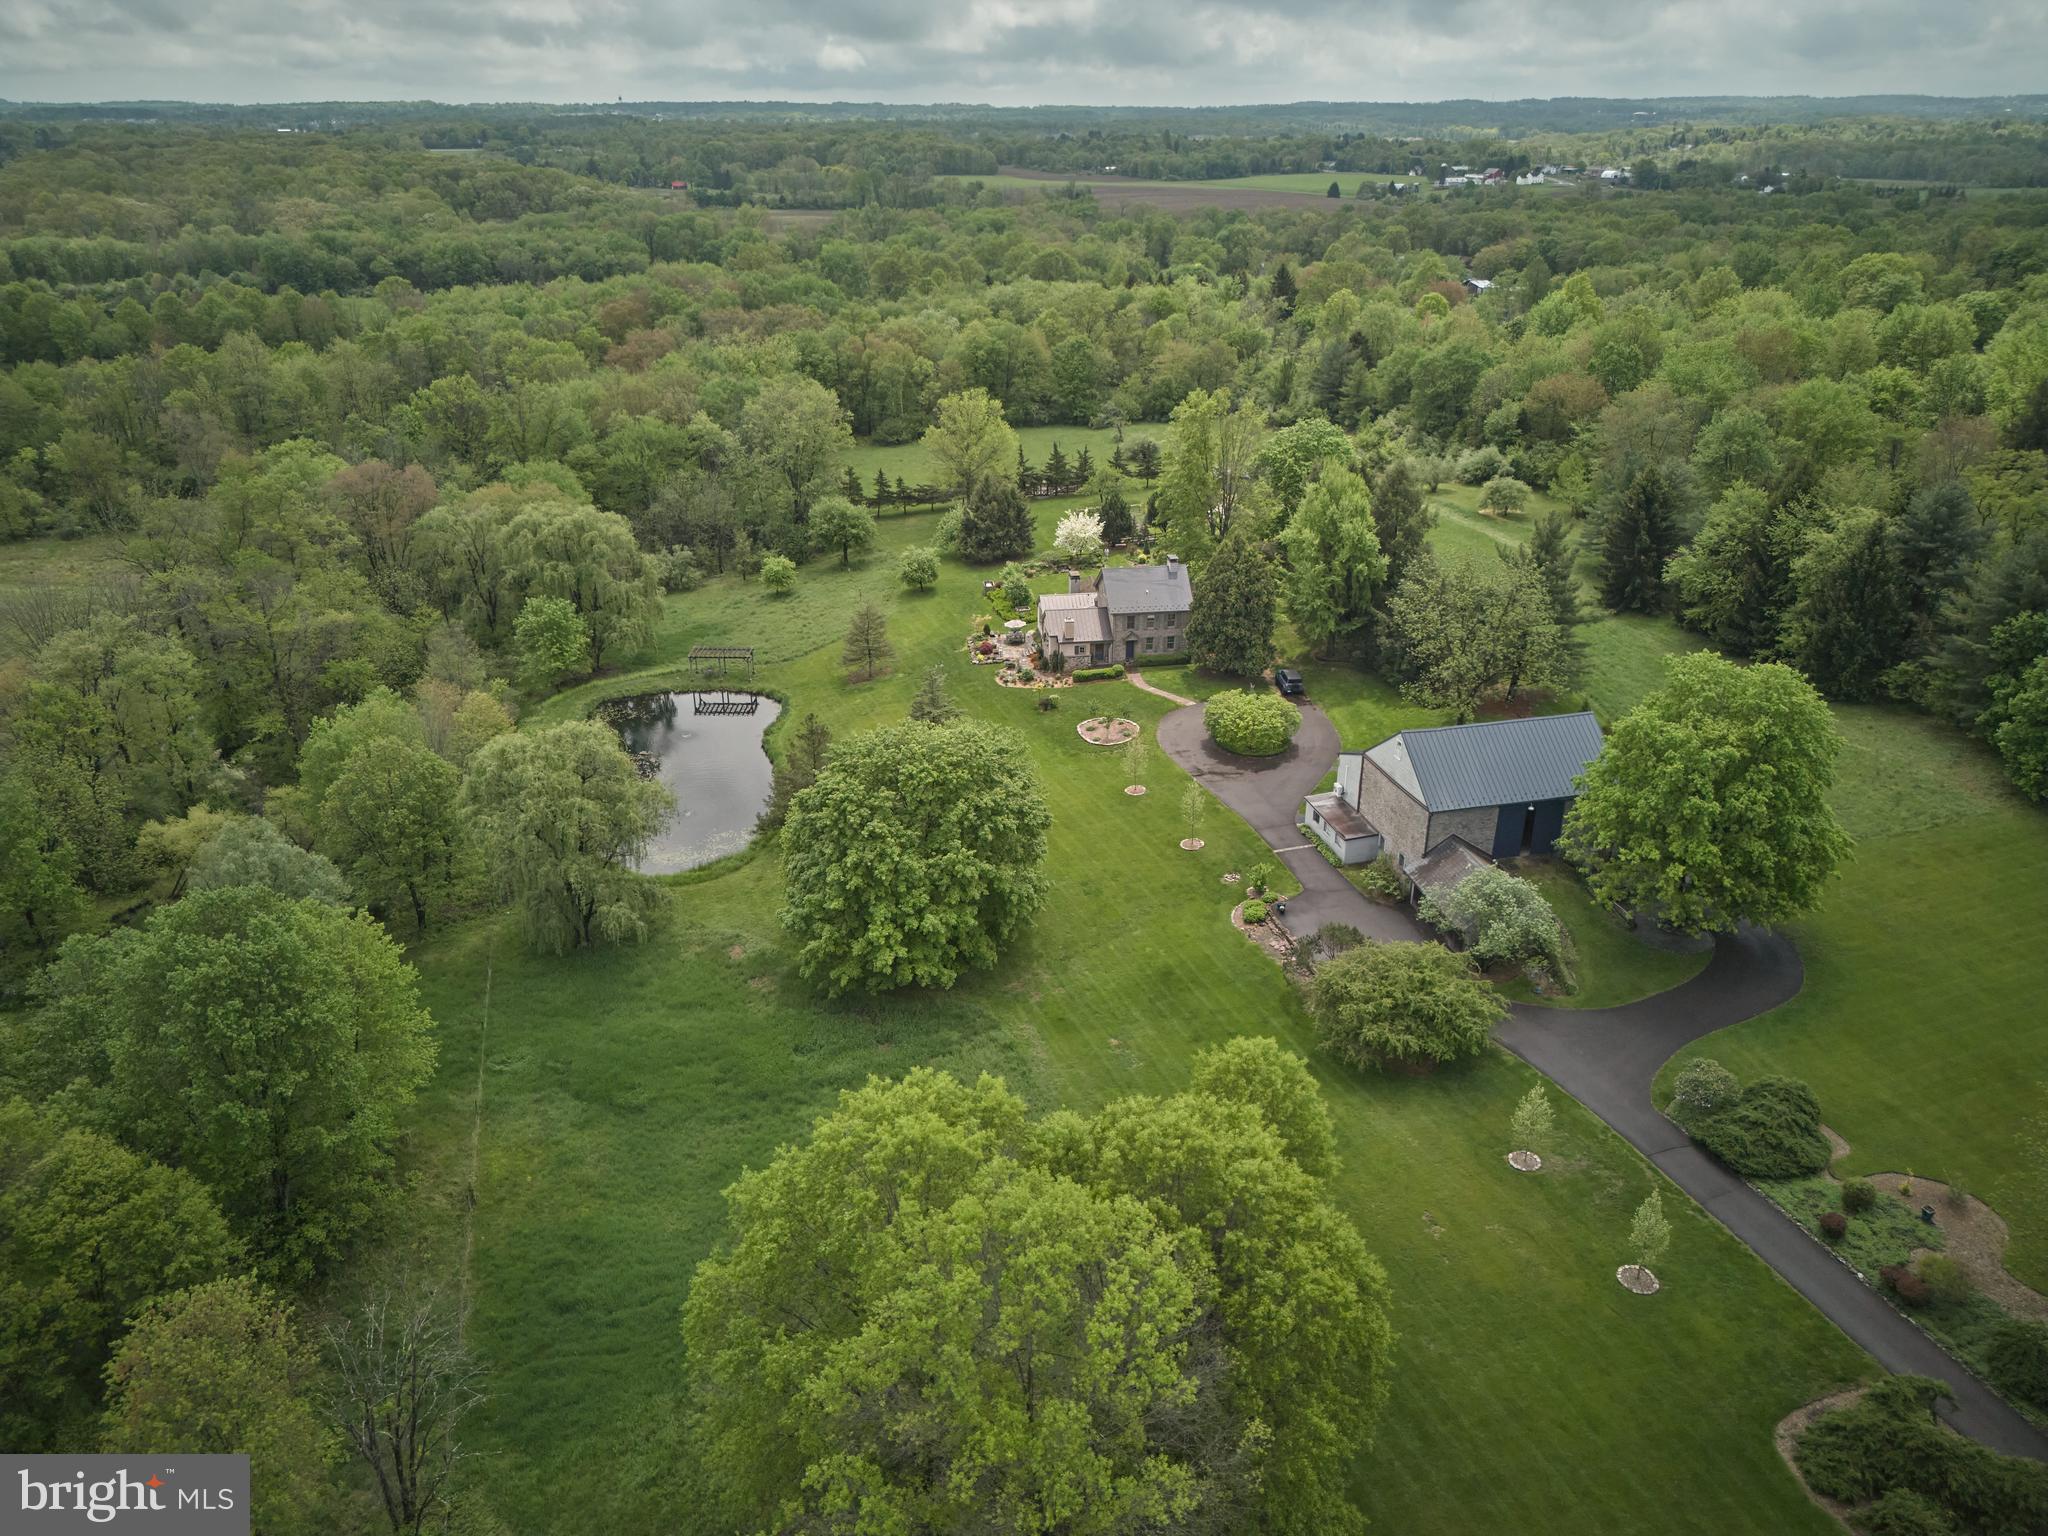
Privately located along picturesque Sweetbriar Road lies Drumbore Farm, a remarkable historic estate that blends the elegance of the past with the comforts of the present. With origins tracing back to the late 1600s — on land once granted to William Penn — this property at 71 Sweetbriar Road is a true time capsule, carefully preserved and thoughtfully updated over the course of more than 300 years.

Set on 10 serene acres and enrolled in Pennsylvania’s Act 319 program, Drumbore Farm offers not only breathtaking views but also a significant tax incentive for those committed to stewarding this exceptional land.

Upon arrival, guests are greeted by a striking historic bank barn that reflects both authenticity and modern functionality. Original stanchions and horse stalls remain intact, preserving the barn’s agricultural heritage, while recent enhancements — including a new roof and exposed interior stonework — add to its lasting charm. The first floor includes garage bays for four vehicles, a greenhouse, and generous storage space. The second floor unfolds into a grand central hall ideal for entertaining, flanked by a kitchenette, dining area, and a comfortable lounge. Tucked into a rear corner is a temperature-controlled studio space, currently used for recording and painting.

The main residence features four well-appointed bedrooms, including a spacious primary suite on the first floor with a private bath, wood burning fireplace, beamed cathedral ceiling, and in-suite laundry. Two additional bedrooms and a full bath are located on the second level, while the third floor is home to the whimsical “Princess Suite” — a cherished and character-filled retreat. A third full bath is conveniently located on the main floor. Radiant floor heating in two of the bathrooms and throughout several rooms enhances comfort year-round.  Every corner of the home has been completed with thoughtful intention and profound dedication to creating a warm, inviting space.

In 2018, a meticulously designed chef’s kitchen was added to the home. One side of the kitchen features custom, floor-to-ceiling cabinetry with internal lighting, natural wood flooring, and reclaimed ceiling beams — creating a rustic yet refined atmosphere. The kitchen is completed with a large, soapstone topped custom center island abound with thoughtful storage, a magnificent Wolf stove and double oven, and open counter space overlooking the scenic yard. This culinary space offers both beauty and functionality, making it the heart of the home.

Outdoors, the grounds are a paradise for garden enthusiasts. A lush landscape of vegetable, fruit, and flower gardens flourishes behind the house, while a tranquil pond invites quiet reflection. Tucked alongside the barn, under the shade of a grand maple tree is a bluestone patio, complete with comfortable seating and a custom pizza oven. Every corner of the property is designed to inspire a connection with nature and heritage.

Located within the serene embrace of Bedminster Township, this distinguished estate offers a rare sanctuary of privacy without the sacrifice of accessibility. Drumbore Farm lies among the vibrant communities of Bucks County and is within comfortable reach to Philadelphia, New Jersey, and New York. 

Featured in Bucks County Magazine and on several house and garden tours, Drumbore Farm is not merely a home — it is a rare opportunity to own a living piece of history. Don’t miss your chance to carry this legacy into the future.
#PABU2095966

PERKASIE

71 SWEETBRIAR ROAD

4 Beds

3 Baths

3,819 Sq.Ft.

$2,450,000

MLS#: PABU2095966
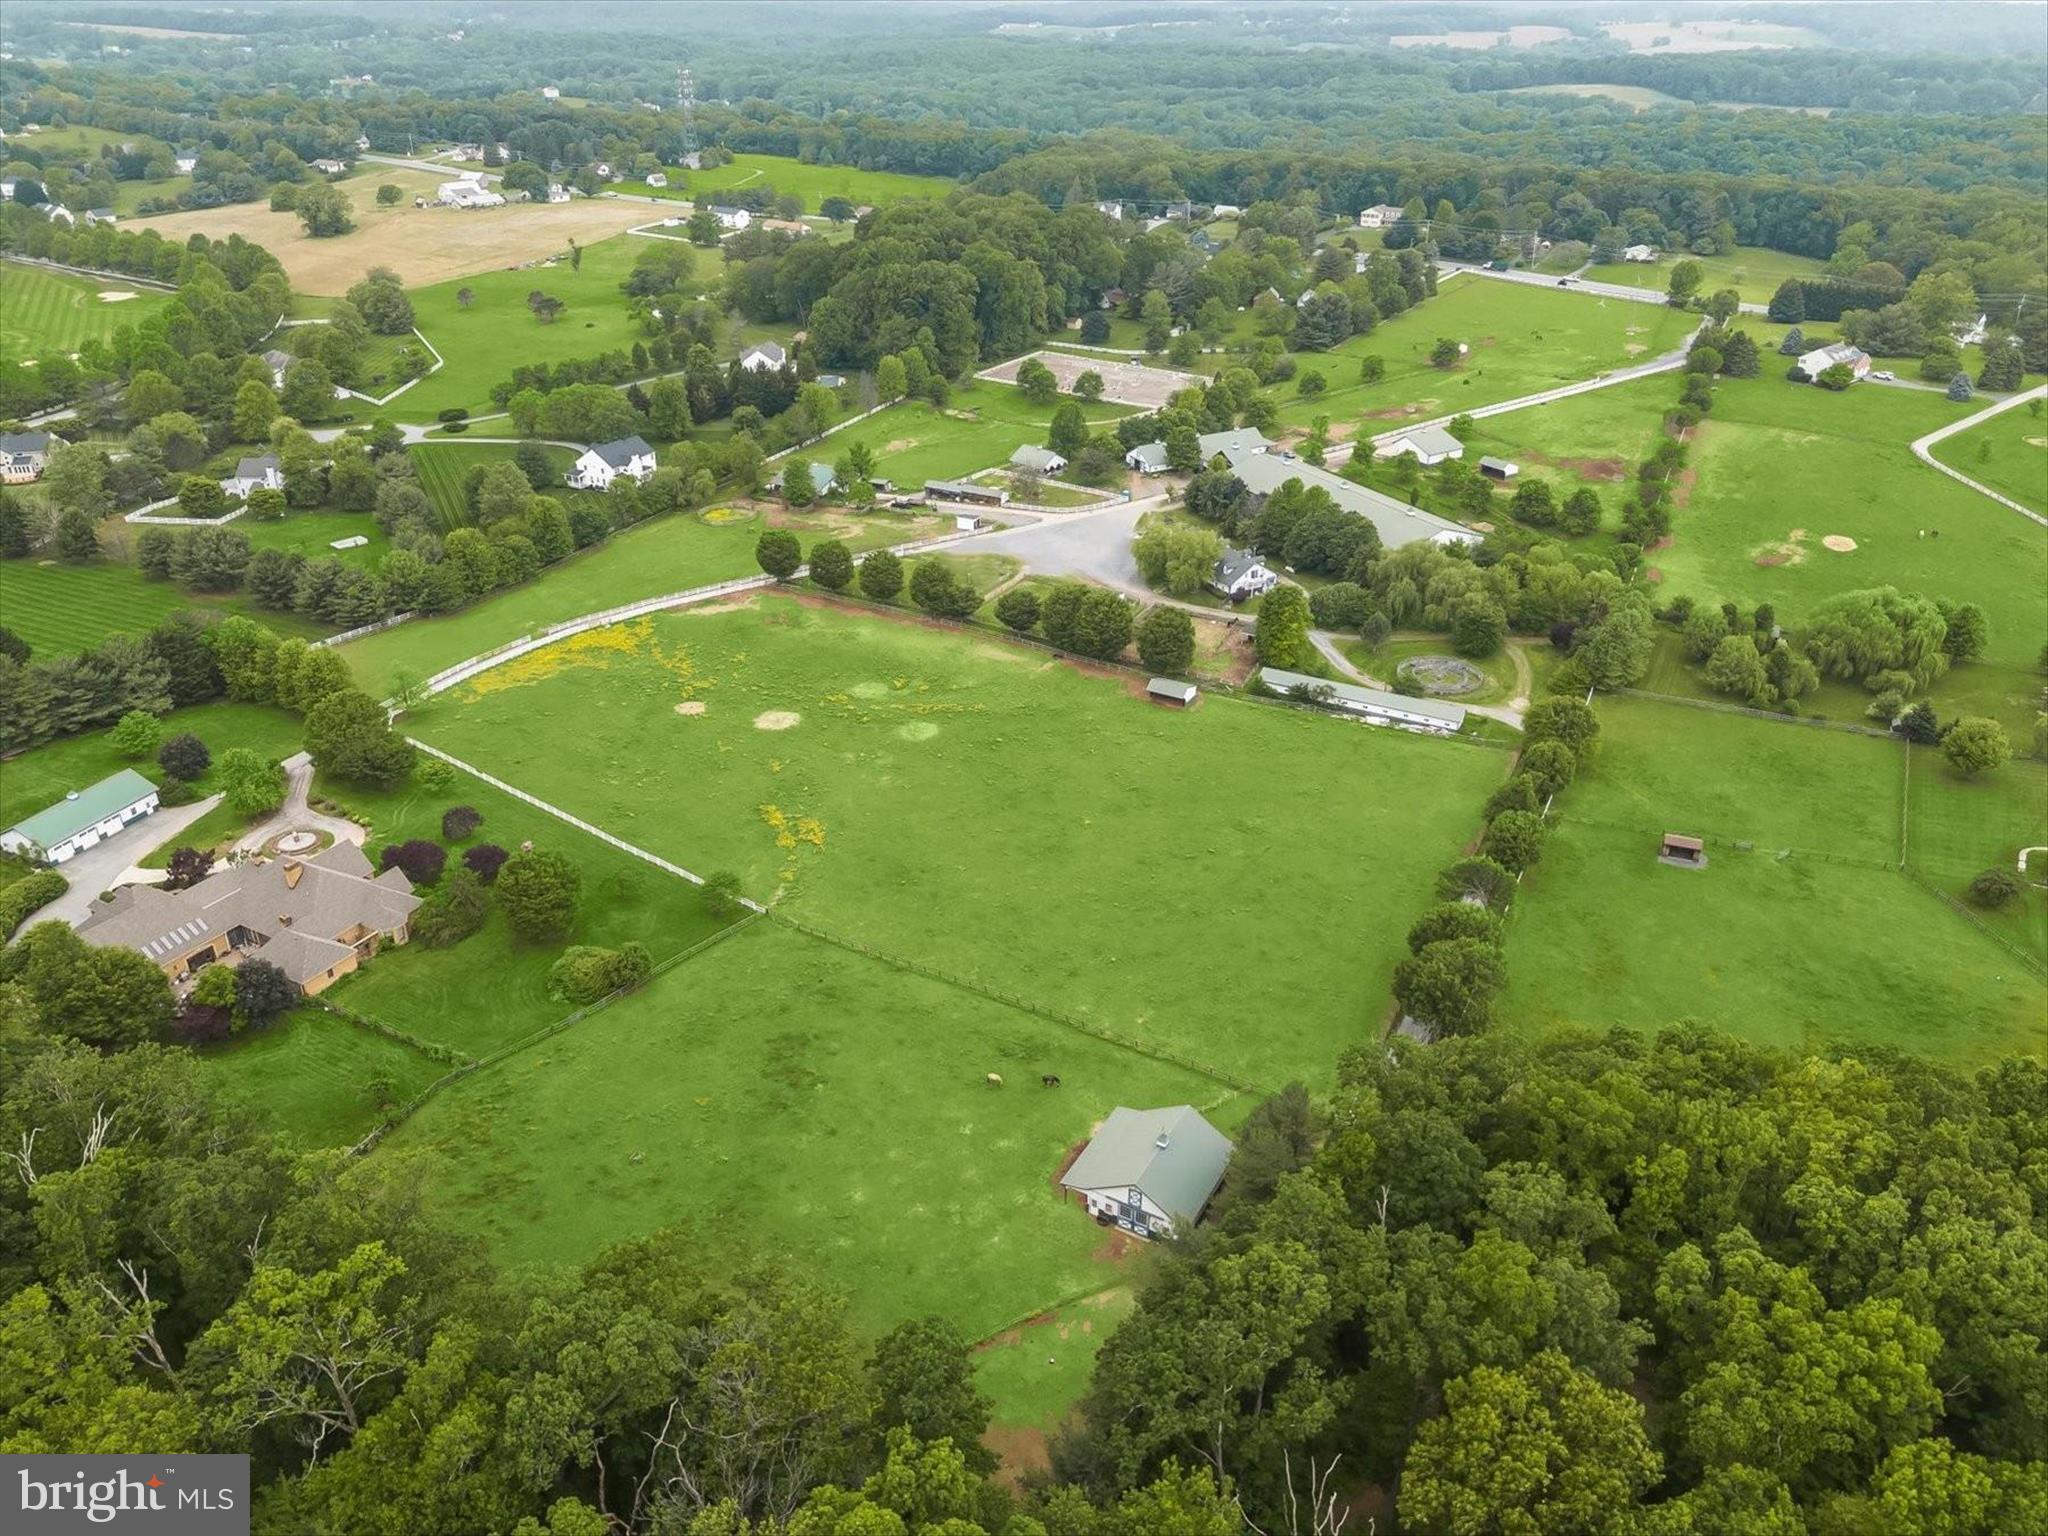
Welcome to 5641 Ridge Road, a turnkey, world-class equestrian facility where luxury, performance, and income potential converge seamlessly. Set behind a tree‑lined driveway on lush, white‑fenced pastures freshly limed and reseeded, this 28‑acre campus boasts forty meticulously maintained stalls housed in four distinct barns. The main barn features fifteen rubber‑matted stalls with automatic waterers, a heated wash stall with hot water, two spacious tack rooms, and a climate‑controlled office as well as dedicated feed room. A large stallion barn provides eight oversized stalls plus private feed, tack, and hay storage, while a leased four‑stall facility offers a center aisle four stall barn complete with its own feed and tack rooms for rental income. A ten‑stall shed‑row barn offers additional space or could function as guest stabling for shows, clinics, or ship-in clients and sits adjacent to the state‑of‑the‑art Aquatherapy Center. The Aquatherapy Center, one of only two in Maryland, features an underwater treadmill with dual‑filtration pumps, three heated stalls, a climate‑controlled wash stall and vet exam area with nonslip mats, two private offices, and a welcoming client reception area —ideal for high‑level sports‑medicine and rehabilitation or standalone veterinary practice. Imagine keeping your equine partner in peak physical condition year round or having the ease of safely rehabilitating injuries onsite.

Year‑round training and competition are effortless here. A heated indoor arena features new premium footing, energy‑efficient LED lighting, and propane‑fired heat with thermostat control; tiered spectator stands overlook the arena, and an adjoining full bath, café‑style kitchen (convertible to an apartment), and private office making it perfect for clinics or shows. Outside, a 250′×150′ all‑weather arena with new LED light fixtures, a dedicated water line, and an “Enchanted Garden” seating nook invites relaxed viewing of dressage tests or jumping courses. The outdoor arena is flanked by a custom waterfall feature and custom landscaped pond creating the most scenic backdrops for photographing your horses as they work. Cross‑country jumps pepper the surrounding fields, and a pavilion with electric hookup offers sheltered storage or a place to host clients.

The residential offerings are equally impressive. The main house features over 9,000 square feet under roof with five bedrooms on the main floor —including a sumptuous owner’s suite with a massive walk‑in closet—an Italian‑marble living room, a newly renovated chef’s kitchen with granite countertops and stainless‑steel appliances, hardwood floors throughout, a private home office with built‑ins, and a heated indoor pool with towering rockwall and waterfall feature with its own attached half‑bath. A tennis court and expansive back patio complete the picture for gracious entertaining. 

Additional amenities include abundant storage sheds for shavings, equipment, and round bales; a charming petting‑zoo enclosure for emus, mini‑donkeys, and chickens; and a robust lesson program, show series, and clinic calendar available for transfer. Select on‑site equipment may be purchased separately and a price sheet is available upon request. 5641 Ridge Road is shown by private appointment only to qualified buyers—no drive‑bys, please. Discover a turnkey equestrian destination where every detail has been designed to elevate your dreams; schedule your private tour today.  Please see extensive uploaded information including a list of improvements and upgrades made in the last few years!
#MDCR2027492

MOUNT AIRY

5641 RIDGE ROAD

7 Beds

4 Baths

6,478 Sq.Ft.

$2,450,000

MLS#: MDCR2027492

Welcome to 4821 Fort Sumner Drive, a gracious six-bedroom, five-bath residence ideally situated in Sumner, one of Bethesda’s most desirable and established neighborhoods. 
Set on a picturesque, tree-lined street, the property is just moments from the Capital Crescent Trail, Westbard Square, The Shops at Sumner Place, and downtown Bethesda, offering easy access to acclaimed dining, shopping, recreation, and everyday conveniences.
From the moment you enter, the home’s distinctive character is on full display, with beautiful leaded-glass windows, an elegant curved staircase, abundant natural light, refined millwork, and thoughtfully designed spaces throughout. The formal dining room features hardwood floors, crown molding, and classic chair rail detailing. A sophisticated den/home office offers custom built-ins, a gas fireplace, crown molding, and direct access to the patio and yard. A nearby powder room is beautifully appointed with marble flooring, a pedestal sink, and plantation shutters.
At the heart of the home is an expansive, light-filled gourmet kitchen designed for both everyday living and entertaining. A large center island anchors the space, complemented by granite countertops, furniture-grade custom cabinetry and premium Bosch and GE Monogram appliances.  The adjoining breakfast room opens directly to the beautifully landscaped grounds, while an elegant wet bar with wine refrigerator and the main-level laundry room are conveniently nearby.
The sun-drenched sunroom is one of the home’s most captivating spaces, featuring a beadboard vaulted ceiling, custom built-ins, and floor-to-ceiling windows on two sides overlooking the manicured grounds. The main living room offers a warm gathering space with a wood-burning fireplace, intricate dentil-molding mantel, custom built-ins, and crown molding.
The second level features four spacious bedrooms with hardwood flooring. The luxurious primary suite includes three closets, including a walk-in, and a dedicated dressing area. Its spa-inspired en-suite bath features heated sandstone floors, an oversized rain shower, dual vanities, crown molding, and a private water closet. Three additional bedrooms share a beautifully appointed hall bath, while two linen closets and an adjoining storage room provide exceptional functionality. 
The third floor offers two additional generously sized bedrooms, a full bath, and ample storage, providing flexibility for guest quarters, home offices, creative spaces, or additional bedrooms.
The finished lower level expands the living space with brand-new luxury vinyl plank flooring. A spacious recreation room features another wood-burning fireplace and custom built-ins, ideal for movie nights, play, gatherings, or casual entertaining. Multiple storage areas, including a generous double-door storage closet with shelving and a climate-controlled former exterior-stairwell space, provide abundant storage. A powder room and laundry/utility area add convenience.
A large attached garage offers parking, storage, a workbench, and dedicated workspace, with easy access to the home via the private driveway.
Outdoor living is exceptional, with a two-tier, wraparound bluestone patio offering multiple areas for dining, entertaining, or relaxing. A private side-yard patio provides a secluded retreat for reading or enjoying an evening around the fire. Mature plantings and thoughtfully designed gardens create a lush sense of privacy, complemented by full-yard irrigation and outdoor lighting.
The handsome wood-and-stone exterior features Hardie Plank siding,, copper gutters and downspouts, gutter guards, and French drain systems. Recent improvements include an approximately eight-year-old asphalt shingle roof replaced in 2018, newer two-zone HVAC, a one-year-old heat pump, and whole-house water softening and reverse-osmosis systems.
4821 Fort Sumner Drive is a rare opportunity in one of Bethesda’s most coveted neighborhoods.
#MDMC2253014

BETHESDA

4821 FORT SUMNER DRIVE

6 Beds

3 Baths

4,963 Sq.Ft.

$2,450,000

MLS#: MDMC2253014

Live authentically. Oak Hill. Endearing farm sited beautifully on 23.37 acres. Meander through the woodlands as you arrive... then marvel as expanses of glass invite you to take in the views. Dip in the pool, gallop in the fields. Immaculate barn can house 5 horses. Fenced pasture. A truly functional flow for multi generational living. First, second, and lower level suites all offer ample privacy and extended stays. The lower level light filled suite has full kitchen and direct ground level access. Gracious sized secondary bedrooms. Gorgeous undulating land. Enjoy birdwatching, the stars, and fireflies. Bring your animals, your hobbies and your craving for quiet. Verizon Fios Internet. Cultivate your existence. The art of uniting human and home.

LOCAL FLAVOR AND PROVISIONS
The Milton Inn, Butler Cabin, Glyndon Grill, Fratellis, RockSalt Grille, Oregon Grill, Big Truck Farm Brewery, Farmacy Brewing, John Brown Store and Santoni’s Marketplace.

OUTINGS AND LEISURE
Prettyboy Reservoir and its scenic hiking trails are just minutes away. Visit favorites such as Glyndon Gardens, Farmer Stans Plants and Produce, Caves Valley Golf Club, Hayfields Golf Club, Piney Branch Golf Club, and Oregon Ridge.

PROXIMITY
Zippy access to the I-83 on ramp, about 21 minutes to Hunt Valley, and about 32 minutes to Towson. 43 minutes to BWI and 37 minutes to Penn Station.

REGION
Upperco’s significant agricultural land preservation contributes to Baltimore County's top-10 national ranking in preserved land. Protected land in this region helps protect watersheds, reduce erosion, and maintain the rural, agricultural landscape. Upperco is a rural, scenic, and quiet community where horses wander in pastures.
#MDBC2170798

UPPERCO

4323 MOUNT ZION ROAD

7 Beds

5 Baths

4,060 Sq.Ft.

$2,450,000

MLS#: MDBC2170798

New Starbucks (Nasdaq SBUX) for sale leased through 2035! This single tenant, free standing pad fronts Maryland Route 50 - the major East / West travel corridor that stretches from the Baltimore/DC metro areas all the way to the Ocean City beaches on the east coast. Average traffic counts are 19,642 vehicles per day with higher traffic counts during the summer months due to beach travelers. The store opened for business on April 17, 2025 and rent commenced August 15, 2025 with the initial term running through 2035. This highly visible, highly trafficked site sits adjacent to a dual Taco Bell / KFC and in front of a mixed use 226,000 SF shopping center known as Oak Ridge Commons including a 58,000 SF church complex driving additional retail traffic several days per week. 

Contact the listing broker for more details.  Lease available for review with a signed NDA and satisfactory LOI.  

New construction (2025)
#2-#3 highest performing Starbucks in the region
10 year lease with corporate guarantee
High traffic location
Stable long term investment
#MDWC2024576

SALISBURY

317 TILGHMAN ROAD

None Beds

None Baths

2,700 Sq.Ft.

$2,450,000

MLS#: MDWC2024576

This exceptional waterfront estate was thoughtfully designed and custom built by its current owner after years of meticulous research and planning, drawing architectural inspiration from the timeless elegance of Colonial Williamsburg. Constructed with an uncompromising commitment to quality and authenticity, this remarkable residence is a true showcase of enduring craftsmanship.

Offering 6 bedrooms, 5 full baths, 1 half bath, and an impressive 7 fireplaces, the home is rich with period-inspired architectural details. From the Flemish Bond brickwork and cypress plank siding to the one-of-a-kind, 2.5-inch-thick solid cherry and mahogany entry door, every element was carefully selected to reflect both beauty and longevity.

Exceptional custom woodwork is found throughout the home, complemented by stunning Brazilian Teak, Brazilian Cherry, and White Oak hardwood flooring. Adding to the home’s distinction are custom light fixtures crafted by Virginia MetalCrafters, among the final pieces ever produced by the renowned Virginia manufacturer.

The chef’s kitchen was designed with both elegance and functionality in mind, featuring custom cherry cabinetry, dual sinks, dual dishwashers, dual Sub-Zero refrigerator and freezer units, and abundant workspace for entertaining or everyday living.

The inviting living room showcases custom built-in cabinetry and a magnificent fireplace designed to accommodate both a traditional open hearth and a wood-burning stove. The spacious first-floor primary suite offers a private retreat complete with a luxurious en-suite bath featuring a jetted soaking tub, walk-in shower, and generous walk-in closet.

Upstairs, five additional bedrooms enjoy abundant natural light, southern exposure, and beautiful water views. Nearly every principal living space throughout the home captures breathtaking southern-facing waterfront vistas, creating a seamless connection between the interior and its spectacular setting.

Outdoor living is equally impressive. A gracious waterside patio with elegant bifurcated brick steps leads to the expansive 720-square-foot swimming pool, creating an ideal space for relaxing or entertaining. Beyond, the riprap-protected shoreline leads to a custom private dock with approximately 3 feet of water depth at mean low water (MLW), providing convenient access to the water.

A rare offering on Maryland’s Eastern Shore, this extraordinary waterfront home blends historic architectural inspiration with modern comfort and exceptional craftsmanship. Designed and built to stand the test of time, it is a legacy property meant to be enjoyed for generations.
#MDTA2014486

EASTON

7250 MAXMORE CREEK DRIVE

6 Beds

5 Baths

3,958 Sq.Ft.

$2,450,000

MLS#: MDTA2014486

Welcome to 314 Bair Road - a 5 bedroom, 5 full & 2 half bath Colonial nestled in the desirable Woodlea neighborhood and Tredyffrin/Easttown Schools. Set back from the road on a beautifully landscaped .96 acre lot, this home offers a combination of space, privacy, updates, and amenities designed for everyday living and entertaining.
 From the moment you arrive, the mature landscaping, gardens, and slate patios establish a sense of privacy and tranquility. The spacious driveway provides convenient pull-in parking and a 3 car attached Garage.
Inside, the foyer provides access to the 2nd floor, a half bath, coat closet, and storage. To the right is the Dining Room, and the Living Room with gas fireplace, french doors to the back patio, is to the left. Straight ahead, the Breakfast Room and renovated Kitchen create a natural gathering space.
The Kitchen was opened and renovated in 2014 and is exceptionally well equipped, featuring a large center island with seating for 6, microwave, second oven, 6-burner Wolf gas range, Sub-Zero refrigerator/freezer, farmhouse sink, and wet bar area. A generous pantry and open shelving provide additional storage. The adjacent Breakfast Room features a wood burning fireplace and a wall of windows overlooking the beautifully landscaped rear yard.
Off the Living Room is a large 2-area Family Room, currently configured with separate conversation/game and television areas. Abundant windows bring in natural light while offering views of the front gardens, and a sliding door provides access to the slate patio & backyard. The room also offers access to the finished lower level, upstairs bedroom, and the side yard, providing flexibility for everyday living, entertaining, or relaxing with family.
The 1st floor also includes a convenient Desk Area with access to a covered porch, Mud Room with built-in cabinetry & bench seating, and direct access to the driveway and 3 car garage. In the Mud Room there are stairs that lead to an additional Family Room above the garage which provides even more living space, with windows on 3 sides and ample room for play, exercise, or a private retreat.
The 2nd floor offers a thoughtfully designed bedroom layout. The spacious Primary Suite features a vaulted ceiling and wall of windows overlooking the grounds. The Primary Bath was updated in 2017, includes a shower, double vanity, soaking tub, and window seat. A walk-in closet provides access from both the bedroom and hallway.
Two additional bedrooms are located on this landing, along with two addition full baths. A versatile pass-thru room, currently used as a 2nd floor Den, includes two closets and provides access to Bedrooms 4 & 5. Both bedrooms feature their own updated baths, offering an ideal arrangement for guests or private bedroom suites. Bedroom 5 also has a staircase providing access to the 1st floor Family Room.
A 2nd floor hallway includes additional closets, a Laundry Room, and access to the Family Room above the garage.
The finished lower level is accessible from both the front hall & 1st floor Family Room. The lower level includes finished storage, a half bath, utility space, Game Area and an impressive Theater Room completed in 2024. The Theater Room features built-in elevated seating platforms, a beverage refrigerator, sink, dishwasher, and counter seating for 4. This is the perfect setting for movie nights, sporting events or gaming. The separate Game Room provides space for ping pong, darts or an exercise room.
Since 2013, the home has undergone renovations and improvements: kitchen renovation & opening the floor plan (2014) HVAC systems(2015) irrigation system lawn, gardens, pots & window boxes(2015) Primary Bath & full baths (2017) gas hot water heater (2019) new hardwood flooring throughout 1st floor (2019) indoor lap pool converted to Family Room(2019) Lower Level Game & Theater Room, half bath(2024) Bath 4 updated(2024) new dishwasher(2026) conversion from septic to sewer, new windows, roof & siding
#PACT2134342

BERWYN

314 BAIR ROAD

5 Beds

5 Baths

5,958 Sq.Ft.

$2,450,000

MLS#: PACT2134342
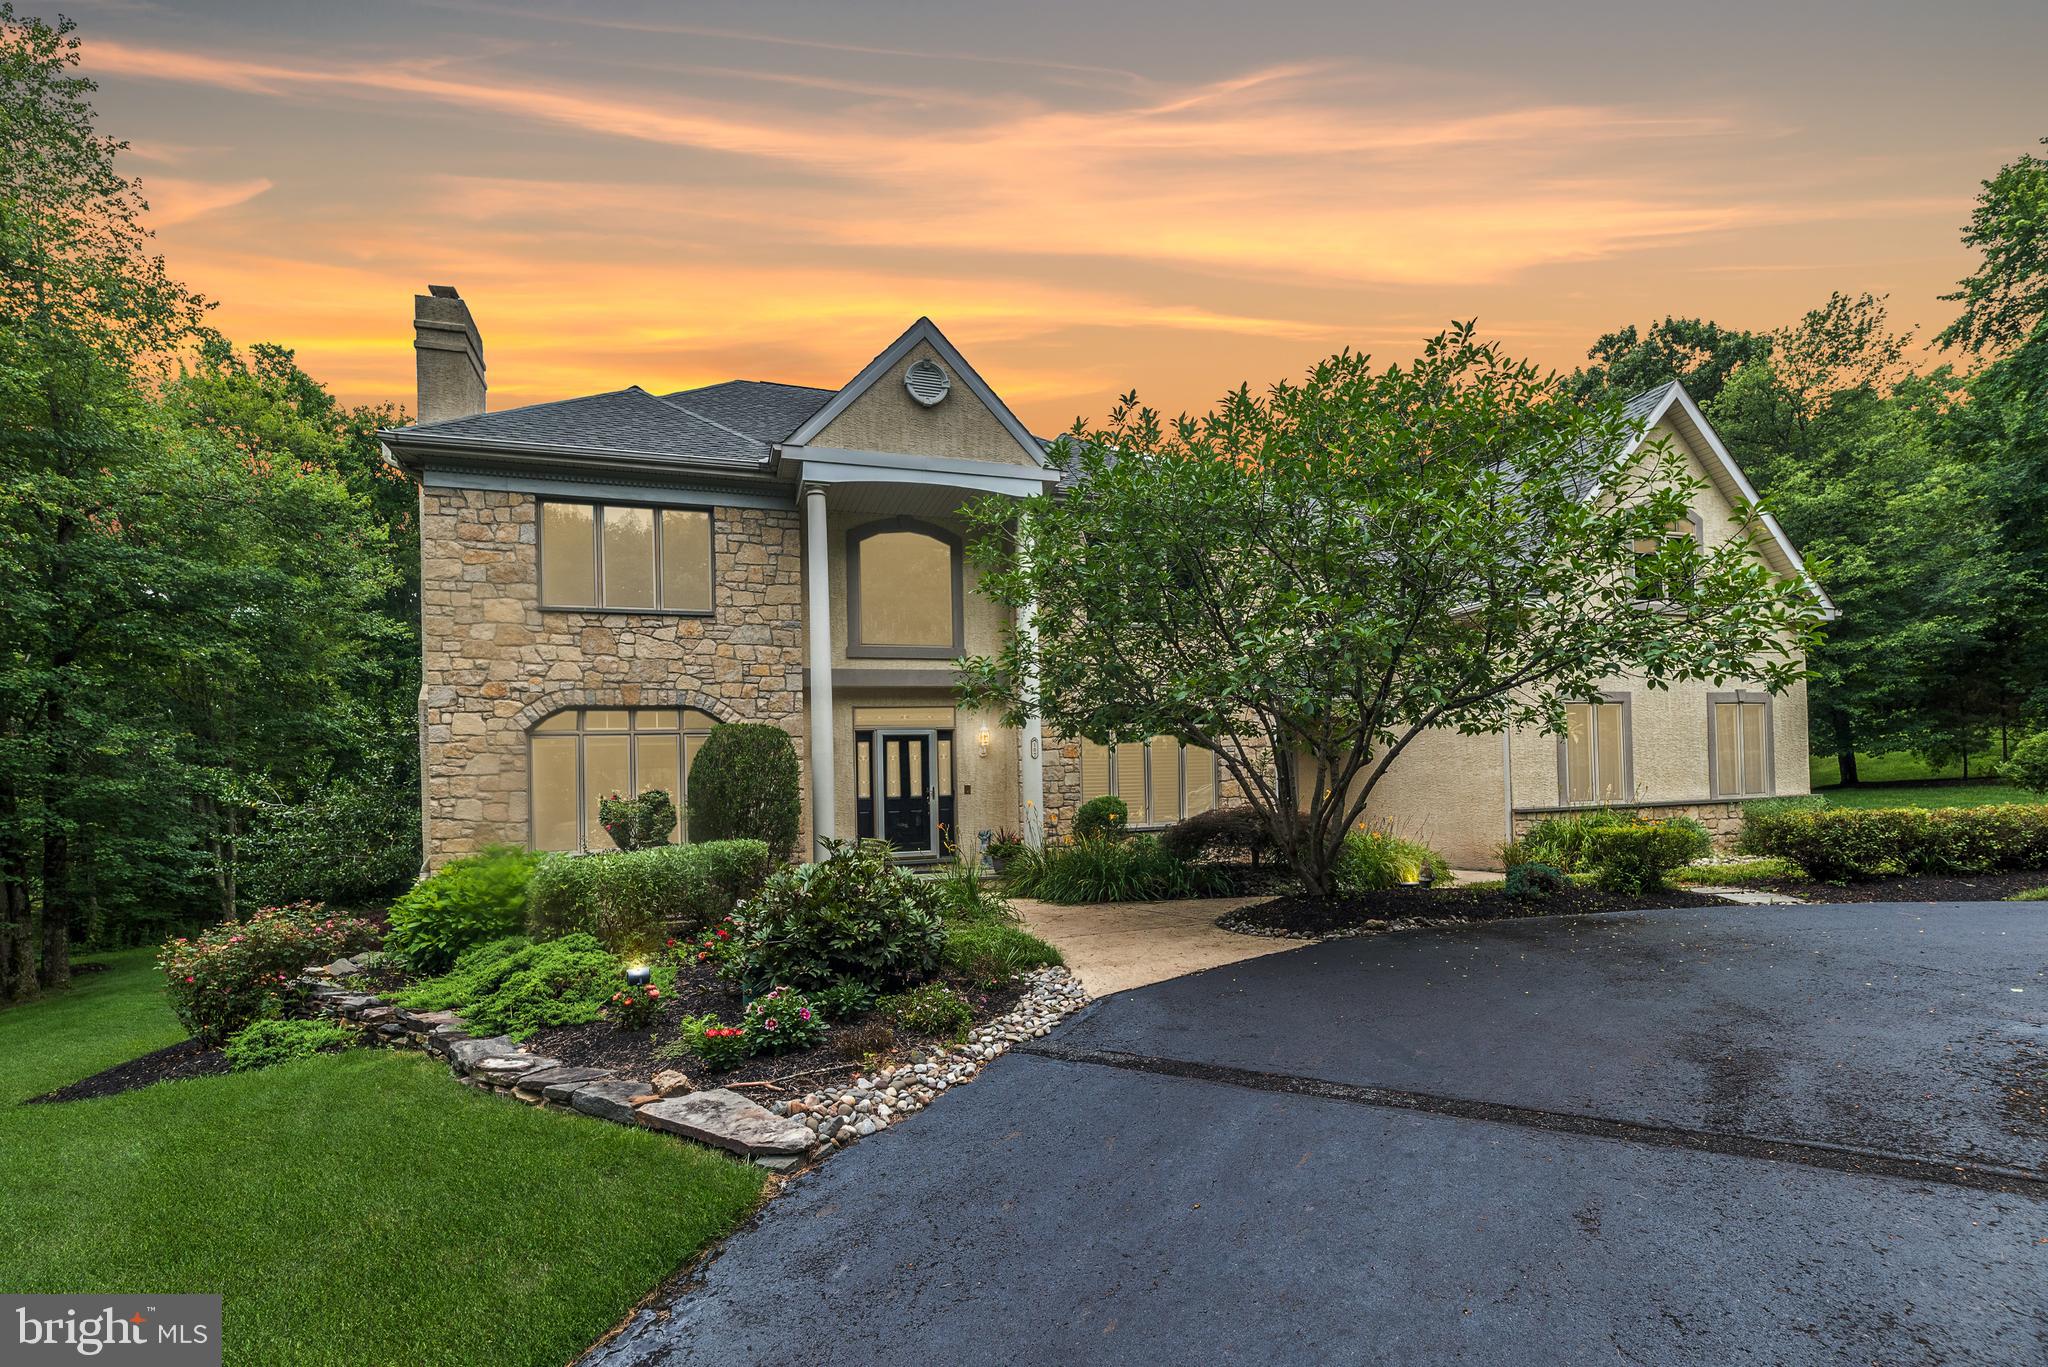
Luxury and serenity await on this rare offering in the heart of Solebury Township. Nestled on over 3 private, manicured acres at the end of a prestigious cul-de-sac just minutes from Peddler’s Village, this custom-built 6,000+ sq ft County Cork estate embodies elegance, comfort, and thoughtful design.

A sweeping circular drive sets the tone, leading to a stately two-story Foyer with gleaming hardwood floors. French doors open to a private Study—ideal for working from home—while the formal Living Room, anchored by a marble gas fireplace, exudes warmth and sophistication. Entertain with ease in the expansive Dining Room, with serene wooded views from every window.

The heart of the home is the exceptional Gourmet Kitchen—complete with two large islands, dual pantries, double ovens, Bosch dishwasher, 42" cabinetry, vaulted ceilings, and a breakfast area with panoramic views of the resort-style backyard and pool. The adjoining two-story Family Room features a dramatic floor-to-ceiling stone gas fireplace and a wall of windows that frame the peaceful rear landscape.

Feel like you're on vacation every day with the saltwater pool featuring a large waterfall and spa, surrounded by lush landscaping that enhances the secluded, private setting. Imagine dining poolside or hosting unforgettable summer gatherings in this serene oasis.

Upstairs, five spacious bedrooms include a luxurious primary suite with sitting area, three walk-in closets, and a spa-inspired bath. An en-suite bedroom and two others with a shared bath ensure space for everyone.

The daylight walk-out lower level is newly redesigned with impeccable finishes—ideal as a private guest or in-law suite. Enjoy a second full Kitchen with stainless steel appliances, Recreation Room, Media Room, full Bath for pool access, and abundant storage.

Additional features include: whole-house Generac generator, 2-zone HVAC (units 5 years young), AV water system, newer hot water heater,  electronic security system, 8 zone Rain Bird irrigation, fenced rear yard with two gates, and a 4-car garage. Classic Keystone accents on the exterior pay homage to Pennsylvania architecture.

Located in the award-winning New Hope-Solebury School District, this extraordinary property is a truly one-of-a-kind offering—where luxury meets lifestyle.
#PABU2118224

NEW HOPE

107 ARBORESQUE DRIVE

5 Beds

4 Baths

6,174 Sq.Ft.

$2,450,000

MLS#: PABU2118224
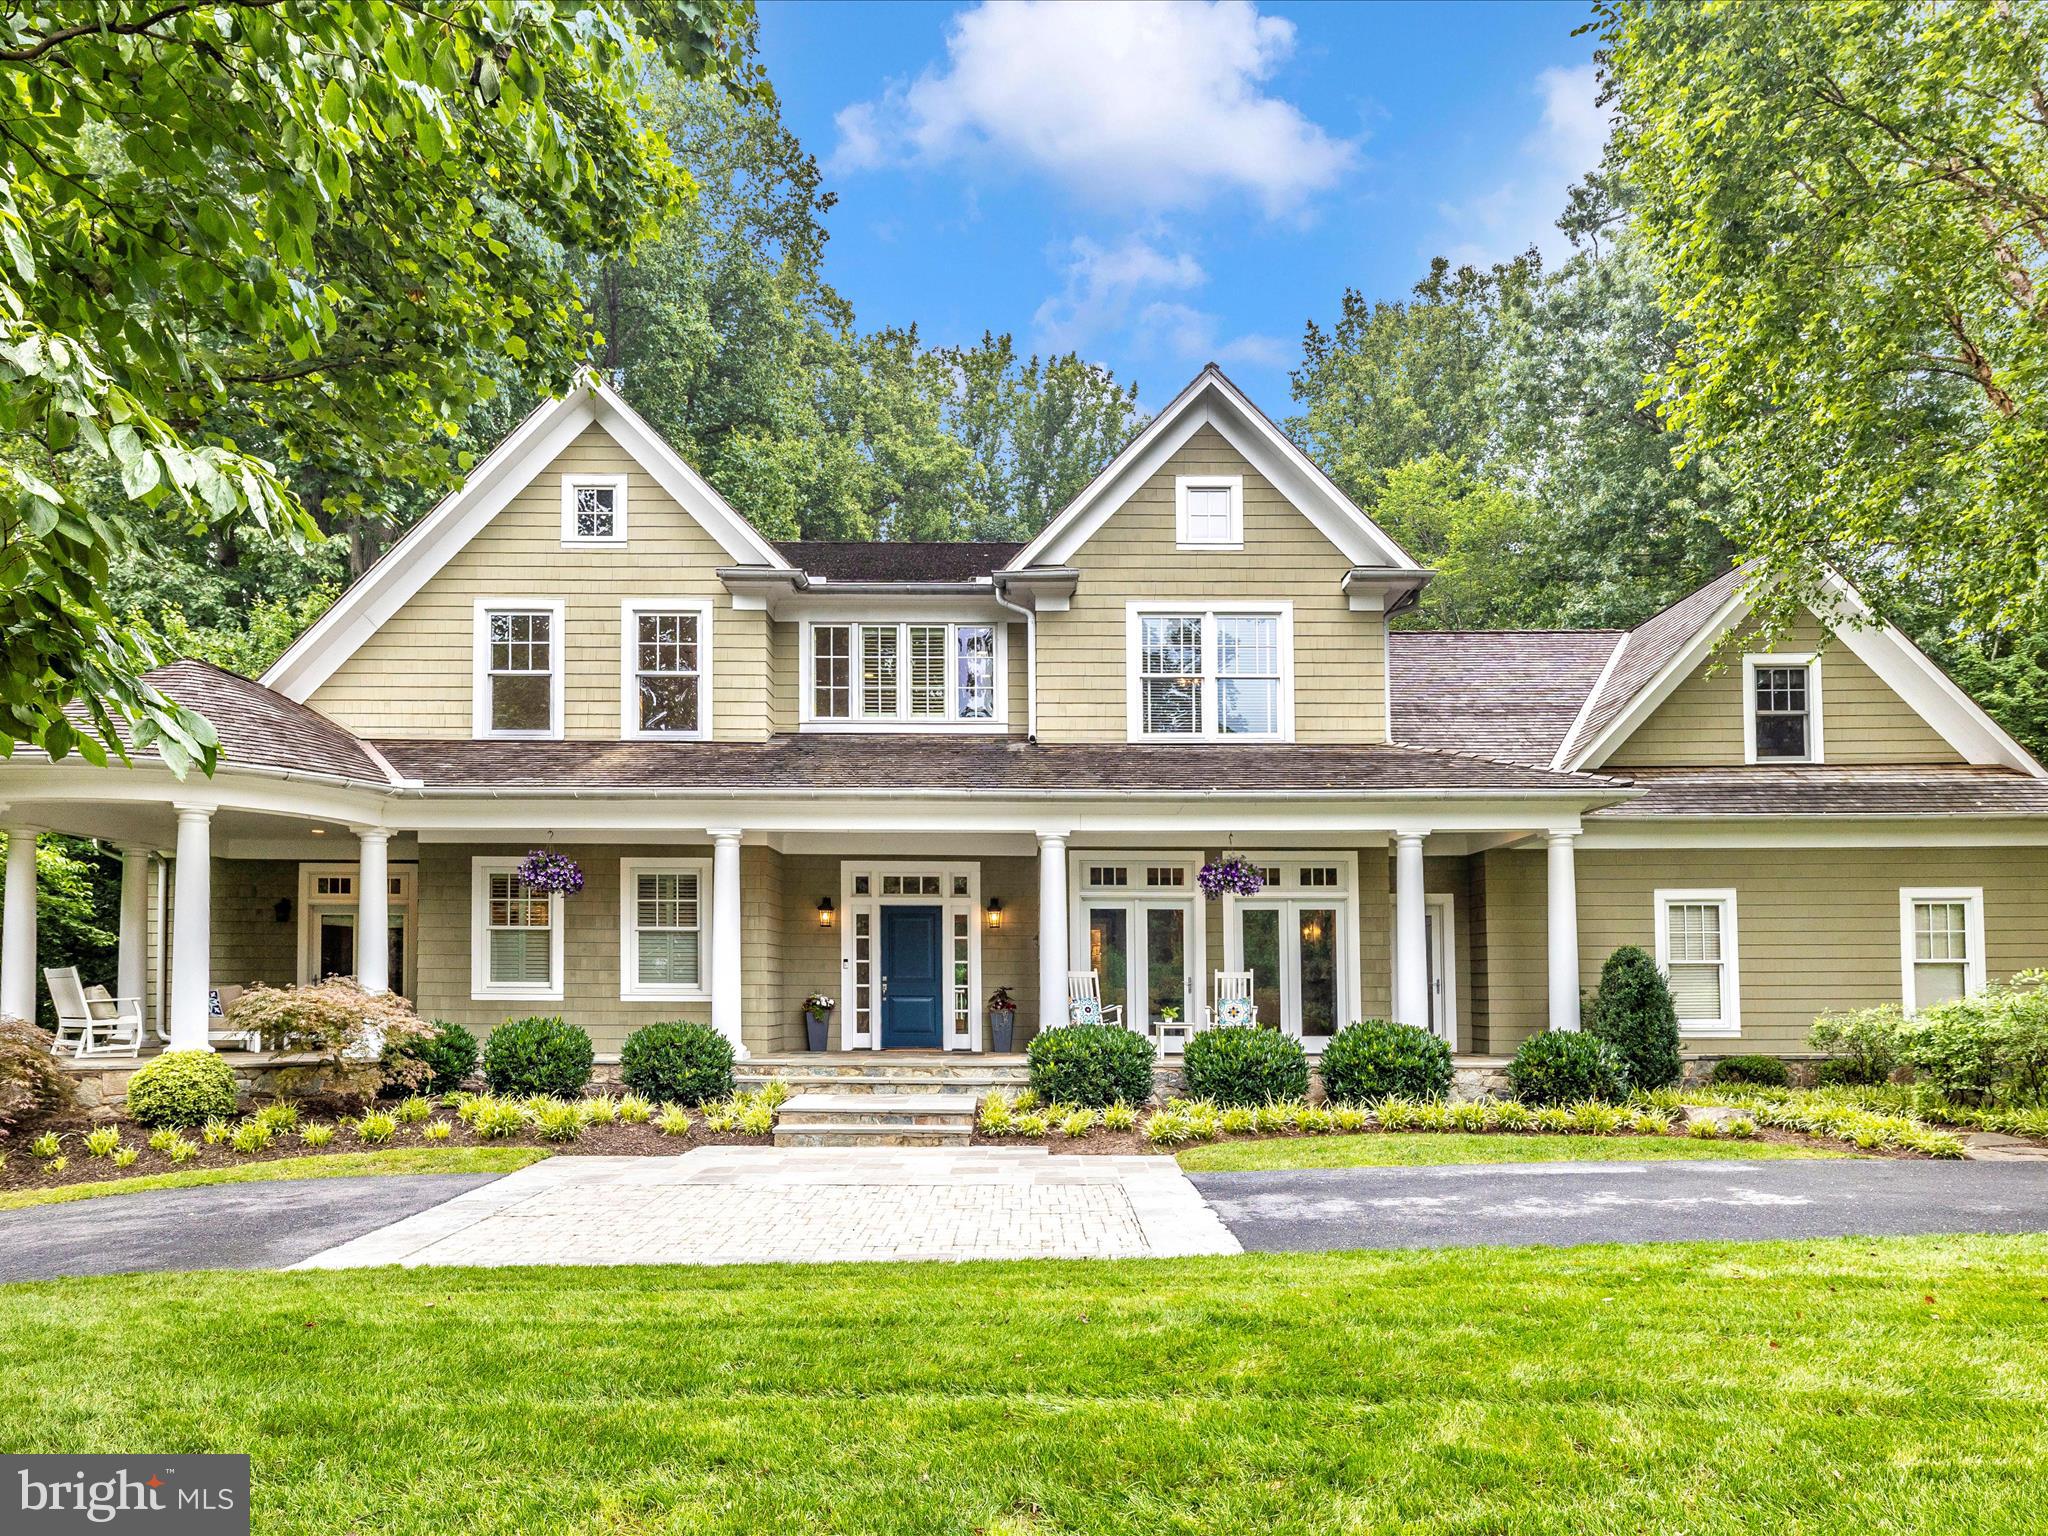
Tucked away at the end of a quiet cul-de-sac in the prestigious community of Merry Go Round Farm, 13311 Drews Lane is a residence that impresses from the very first glance. A charming front porch with a gazebo sets a warm and inviting tone, hinting at the elegance and comfort that lies within.

Step through the front door into a grand two-story foyer that offers a breathtaking view straight through the home to the lush, private backyard. To your right, the formal dining room awaits—graciously sized to accommodate over 16 guests, it’s perfect for hosting memorable gatherings.

The heart of the home unfolds into a stunning open-concept space that combines the family room, gourmet kitchen, and casual dining area. Floor-to-ceiling windows and glass doors flood this space with natural light and frame serene views of the backyard, creating a seamless connection between indoor and outdoor living.

The kitchen is a chef’s dream—bright and modern with white cabinetry, gleaming quartz countertops, gold accents, and a generous center island. High-end appliances are complemented by two drawer-style refrigerators, two sinks, two dishwashers and a dedicated ice maker. The adjacent casual dining area features a cathedral ceiling and a cozy stone hearth fireplace, perfect for relaxed meals or morning coffee.

The family room offers its own fireplace and opens directly to the expansive deck, overlooking the sparkling pool and verdant landscaping. A true retreat, the main-level primary suite is privately located down the hall. It boasts soaring ceilings and a fully renovated spa-like bathroom with a soothing white palette, gold fixtures, and even an in-suite washer and dryer for added convenience.

Upstairs, natural light pours into the open landing and sitting area. This level features five additional bedrooms, and a bonus room ideally suited for a home office, playroom or whatever suites your needs, along with three full bathrooms and a spacious laundry room.

The lower level transports you to another era—a spectacular, custom-designed speakeasy that offers an unforgettable entertaining experience. Complete with a fully equipped bar, exposed brick walls, two fireplaces, a pool table area, and a built-in banquette dining nook, this space is one-of-a-kind. Step through any of the multiple glass doors to access the backyard directly.

Also on this level is a fully outfitted home gym with space for cardio equipment, free weights, and yoga, plus a sauna for post-workout relaxation. Guests will enjoy the comfort and privacy of a bedroom and full bath on this floor as well.

Outdoors, the backyard is a private oasis. Spend your summer lounging by the pool, and when the weather cools, gather with friends and family around the outdoor fireplace under the stars.

Merry Go Round Farm isn’t just a neighborhood—it’s a vibrant, one-of-a-kind community designed for those who appreciate nature, recreation, and refined living. Set on 204 breathtaking acres with panoramic views of the Potomac River, this exceptional enclave features three serene lakes and direct access to miles of hiking and horseback riding trails.

Bordering the scenic C&O Canal National Park, residents enjoy unmatched privacy and tranquility, all just minutes from the conveniences of the city.

At the heart of the community is a state-of-the-art equestrian center, along with lighted tennis, pickleball, and basketball courts. Year-round community events—including 4th of July celebrations, Halloween festivities, and seasonal gatherings—bring neighbors together and foster a true sense of connection.

For your convenience floor plans are displayed at the end of the pictures of the home.
#MDMC2186164

POTOMAC

13311 DREWS LANE

7 Beds

5 Baths

9,179 Sq.Ft.

$2,450,000

MLS#: MDMC2186164
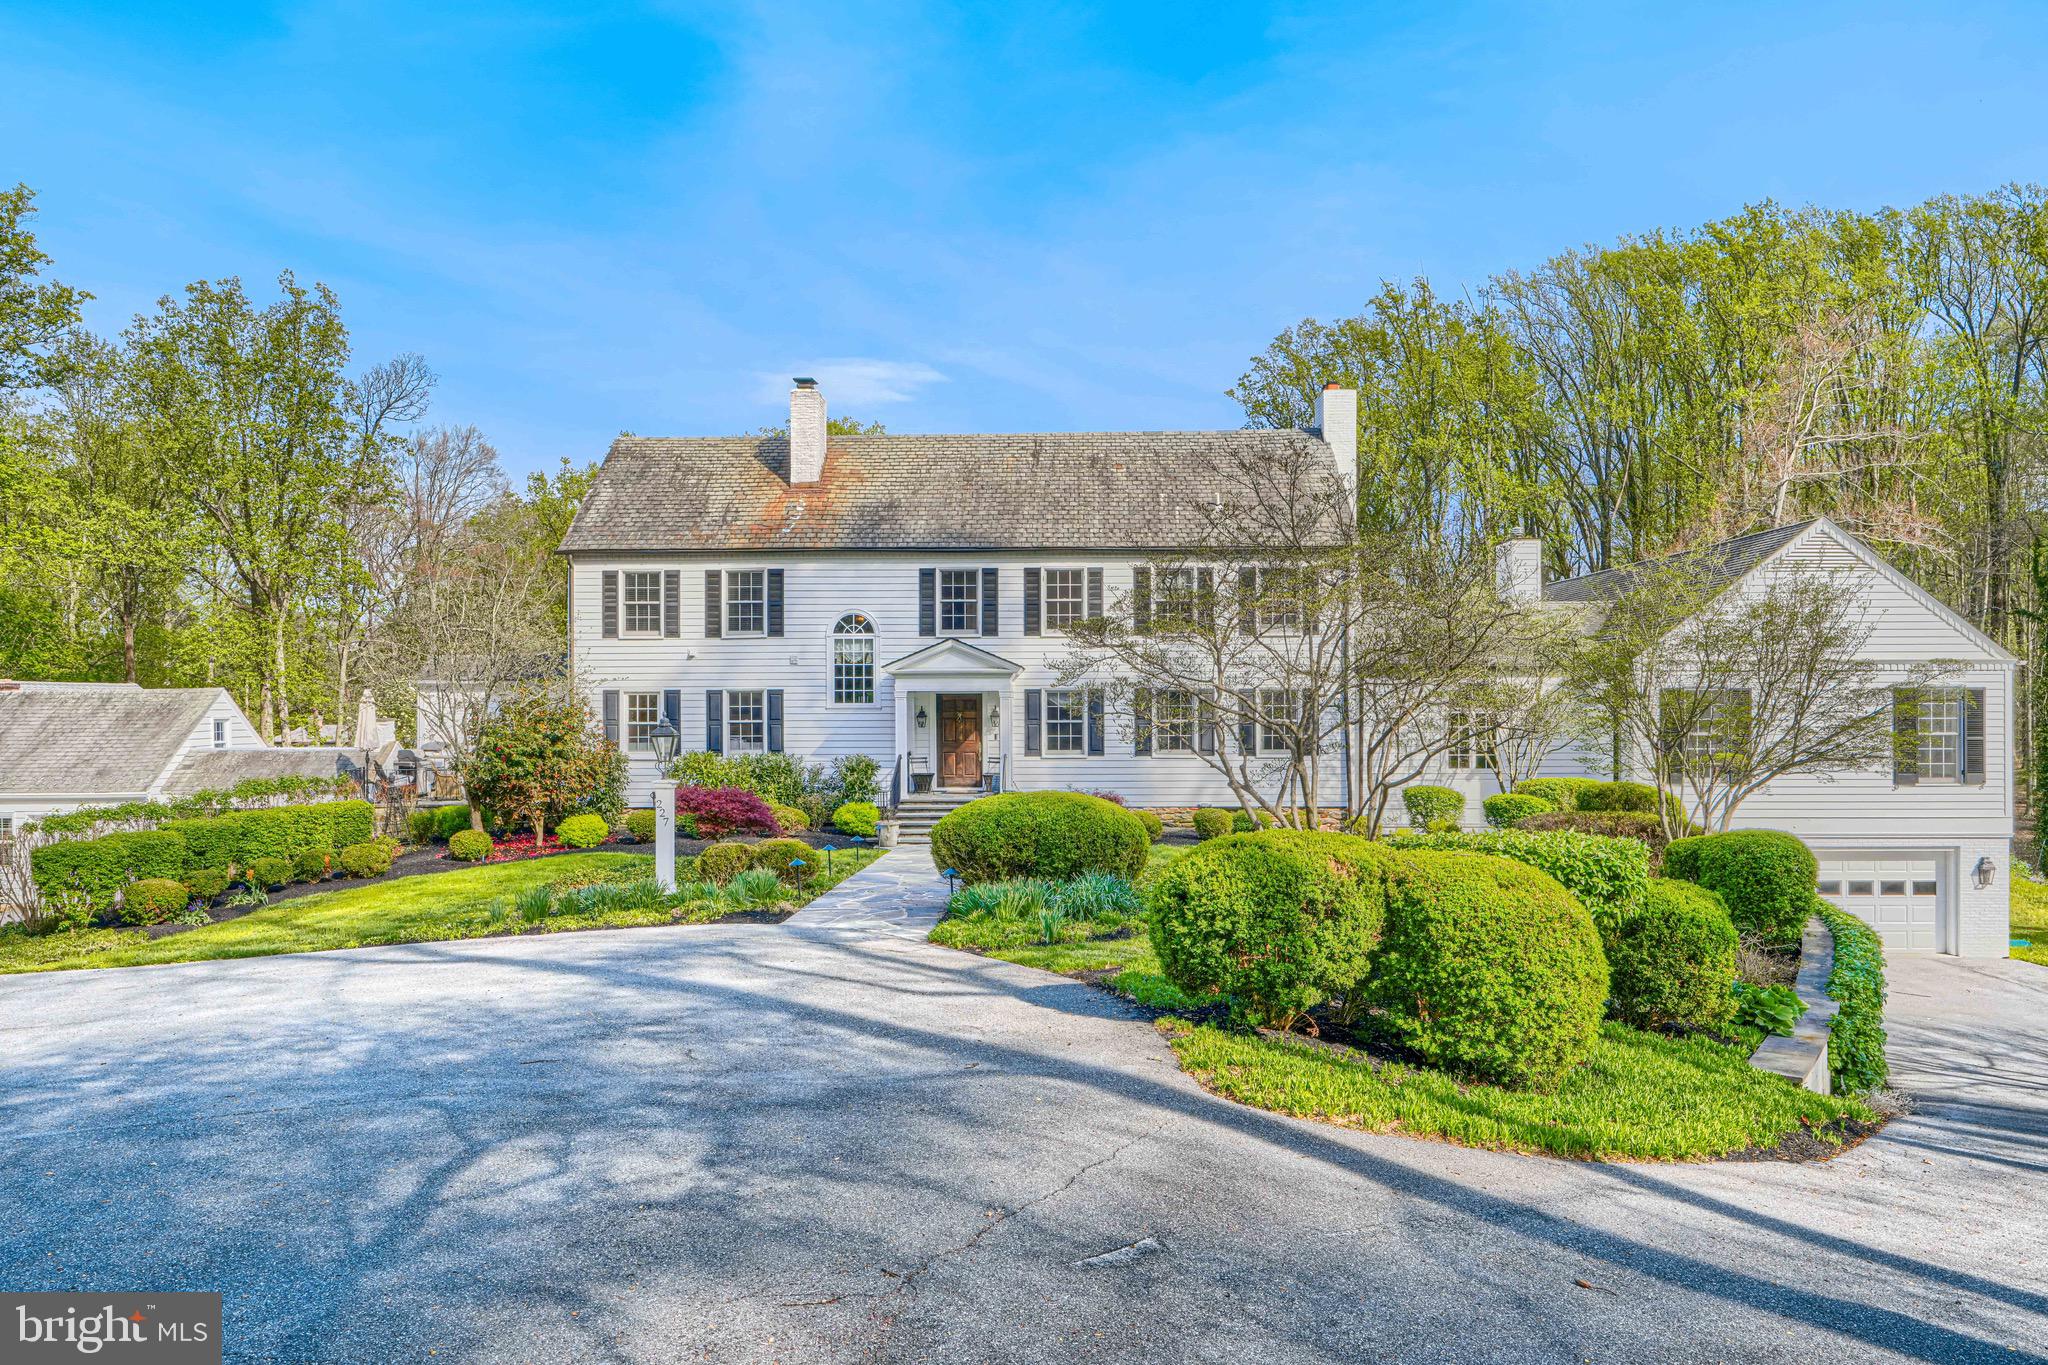
Set on nearly five acres of exquisitely landscaped grounds, this extraordinary estate seamlessly blends historic character with sophisticated modern luxury. Anchored by an original log structure and thoughtfully expanded over time, the residence offers a rare combination of architectural significance, grand scale, and refined comfort.

A gracious foyer introduces elegant formal spaces, including a beautifully proportioned living room, an inviting library/den with custom built-ins, and a distinguished dining room adorned with classic millwork. Designed for both intimate living and large-scale entertaining, the home unfolds into a stunning sunroom with limestone flooring, skylights, and multiple French doors opening to expansive bluestone terraces.
At the heart of the home, the gourmet kitchen features marble surfaces, premium appliances, and custom cabinetry, flowing effortlessly into a warm and inviting breakfast room with fireplace. The dramatic family room—housed within the original historic log cabin—showcases vaulted beamed ceilings, wide-plank floors, and an impressive stone fireplace, creating a truly one-of-a-kind gathering space.

The main-level primary suite offers a private retreat of exceptional scale, complete with its own fireplace, spa-inspired marble bath, dressing room, and direct access to outdoor terraces and a private shower balcony. Multiple additional en-suite bedrooms, including a secondary suite with sitting room, provide comfort and flexibility for family and guests.

Additional amenities include a third-level recreation space, custom wine room, fitness studio, and a separate guest house with full living accommodations. Outdoors, the estate transforms into a resort-caliber setting with a heated pool, beautifully rebuilt pool house, outdoor kitchen, and extensive stone terraces surrounded by mature trees and curated landscaping.

A rare offering that combines timeless elegance, rich history, and modern livability in a truly exceptional setting.
#MDBC2153006

OWINGS MILLS

227 GREENSPRING VALLEY ROAD

6 Beds

5 Baths

10,080 Sq.Ft.

$2,450,000

MLS#: MDBC2153006

1 ... 379 380 381 382 383 ... 666
* Listings identified with the FMLS IDX logo come from FMLS and are held by brokerage firms other than the owner of this website. The listing brokerage is identified in any listing details. Information is deemed reliable but is not guaranteed. If you believe any FMLS listing contains material that infringes your copyrighted work please click here to review our DMCA policy and learn how to submit a takedown request. © 2024. First Multiple Listing Service, Inc.
 - property

Send a message

Message successfully sent.

Your message

What is 3 + 4 ?

Reason for contacting?

I agree to receive email communication and understand I can unsubscribe at any time.

I agree to be contacted by Charis Realty Group - Christine Issler, Broker via call, email, and text for real estate services. To opt out, you can reply 'stop' at any time or reply 'help' for assistance. You can also click the unsubscribe link in the emails. Message and data rates may apply. Message frequency may vary. Privacy Policy

Sign Out

Virtual Assistant

Would you like to take the next step with this property? We can help you schedule a showing or virtual tour, or send you more details.

Yes, I would like more information.

Thank You for Your Reply, One of Our Agents will contact you as soon as possible

No, maybe later.

Thank you, you can always contact me via email, phone number or through the contact form.

Realhub AI

Lucy - Your AI-Powered Realtor

Update Your Temporary Password

Personalize your search

Enter your email and we'll notify you immediately when new listings match what you're looking for.

or enter email address

Already have an account ? Login here

Continue your home search

I agree to receive communications and understand I can unsubscribe at any time.

I agree to be contacted by Charis Realty Group - Christine Issler, Broker via call, email, and text for real estate services. To opt out, you can reply 'stop' at any time or reply 'help' for assistance. You can also click the unsubscribe link in the emails. Message and data rates may apply. Message frequency may vary. Privacy Policy

Already have an account ? Login here

We use cookies

We use cookies primarily for analytics to enhance your experience. By accepting, you agree to our use of these cookies. You can manage your preferences or learn more about our cookies policy.