Properties

Browse or get in touch to schedule a walkthrough.

  • Nearby me
Price range

Popular Features

Community Features

Association

Property Features

Waterfront

View

Exterior Features

Interior Features

Style

10000 properties match your criteria

Updated 1 minute ago

E-Alert name
Versatile 166-Acre Property with Prime Access to I-68 and U.S. Route 219

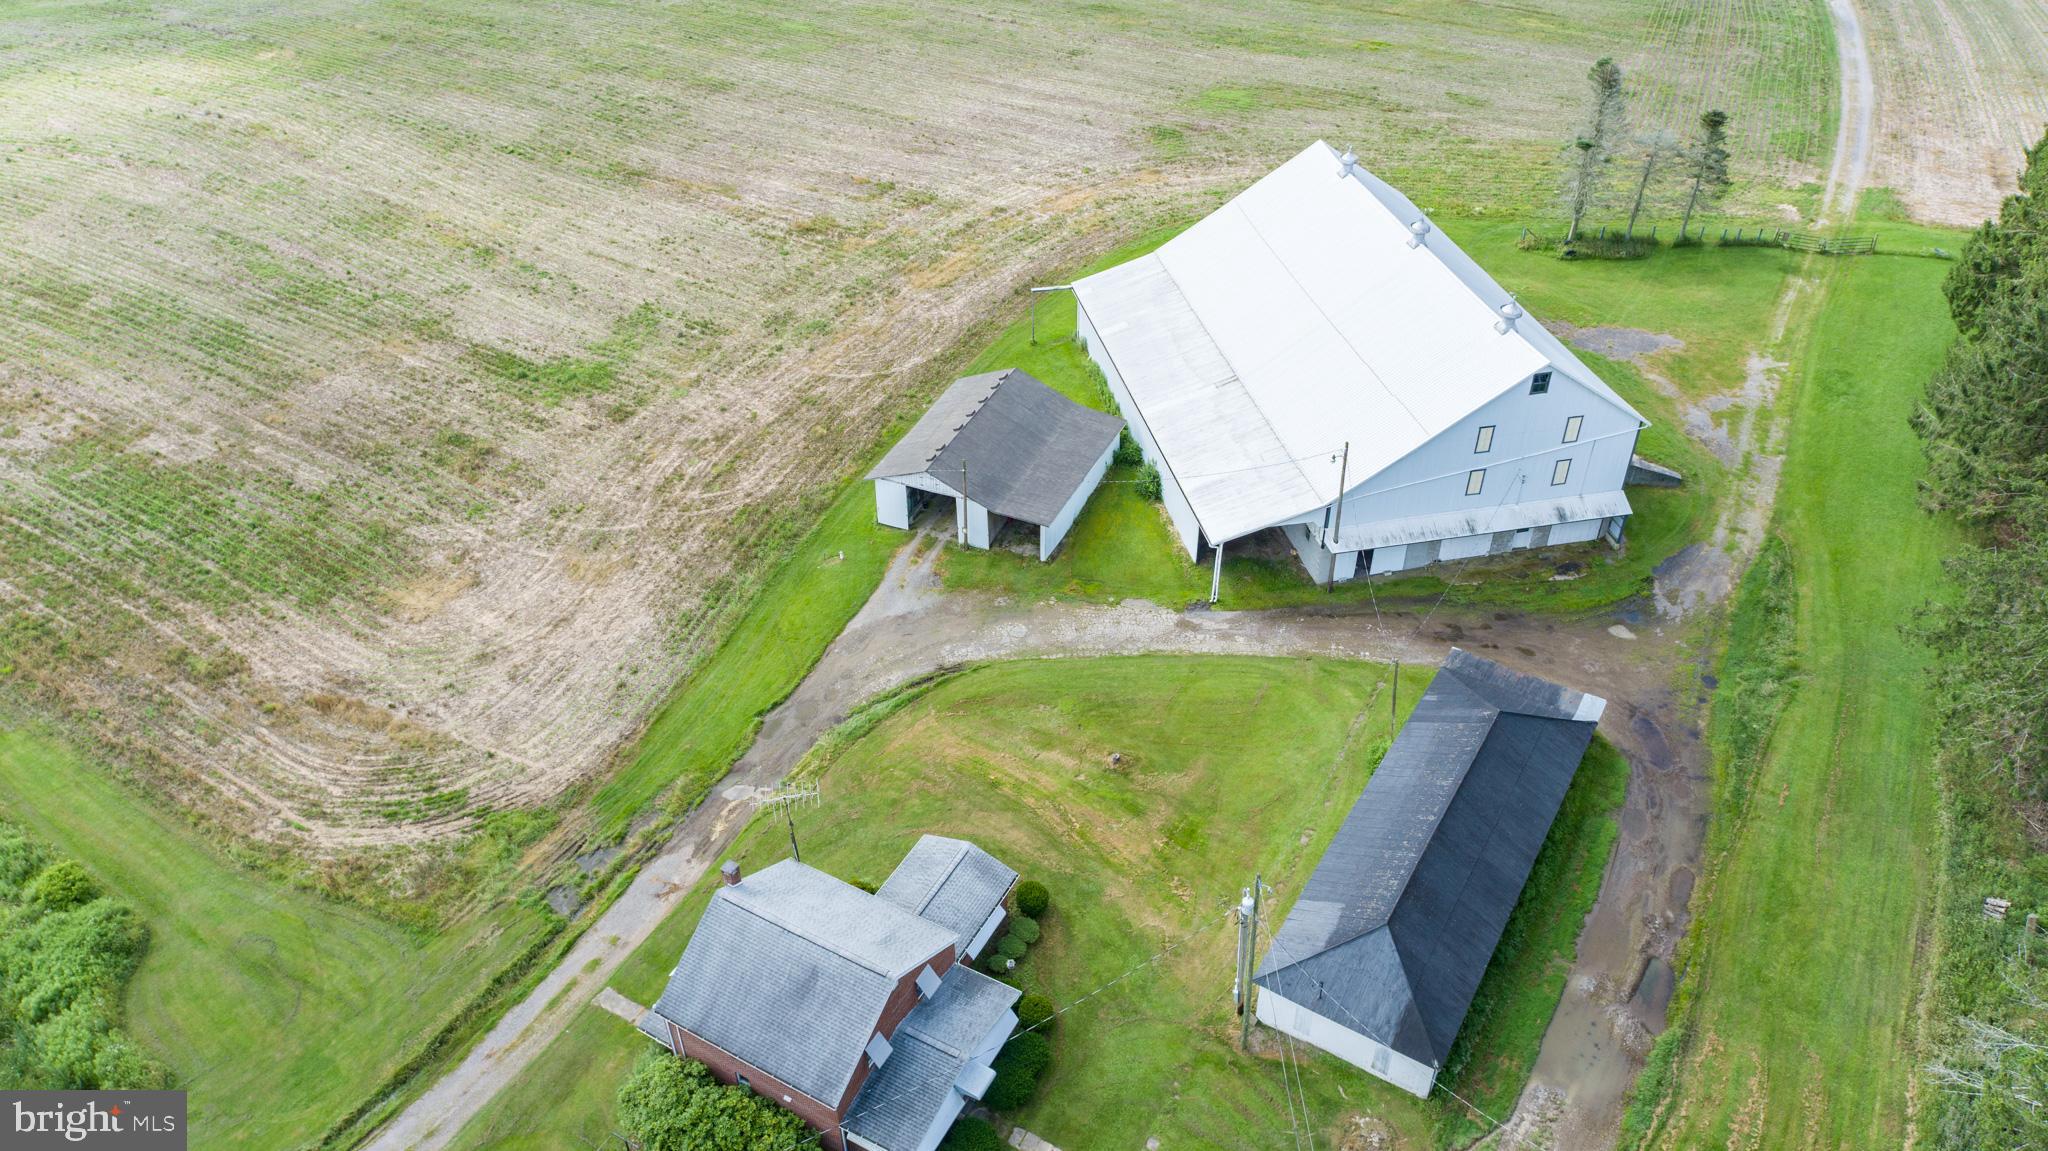
Located at the strategic junction of I-68 and U.S. Route 219, this approximately 166-acre property offers a rare combination of size, accessibility, and development potential. Currently operating as a working farm, the land includes roughly 110 acres of tillable fields, 44 wooded acres, and an established pond with a small cabin—ideal for recreational use or future enhancement.

The property sits directly along the eastbound on-ramp to I-68, offering exceptional visibility and access. With public water nearby and the high-traffic corridor to Deep Creek Lake and Wisp Resort just minutes away, this site is ideally positioned for a wide range of commercial uses. Potential options include a truck stop, retail or service center, hospitality venues, or a mixed-use development. Approximately 8 acres are currently leased to a concrete barrier company, providing income and potential for industrial use in a designated section of the property.

The property features seven distinct structures that add versatility and value, including a comfortable main residence, a historic 1800s farmhouse ideal for restoration or hardwood reclamation, and a large traditional barn with a full loft and stalls suited for livestock, storage, or events. Supporting agricultural and mechanical operations are a fully equipped machine shop, a spacious farm equipment garage, and a modern 40' x 100' metal building with a hydraulic crane lift, concrete floor, and high ceilings for industrial use. Rounding out the amenities is a charming cabin by the pond, perfect for recreation, weekend retreats, or rental potential.

Whether maintained as a productive agricultural operation, developed into a commercial hub, or configured for a blend of both, this property offers a strong foundation in a high-growth corridor. Recreational appeal, proximity to key destinations, and diverse infrastructure make this an uncommon investment opportunity.
#MDGA2009514

ACCIDENT

220 DIESEL SCHOOL ROAD

3 Beds

1 Baths

1,360 Sq.Ft.

$2,500,000

MLS#: MDGA2009514
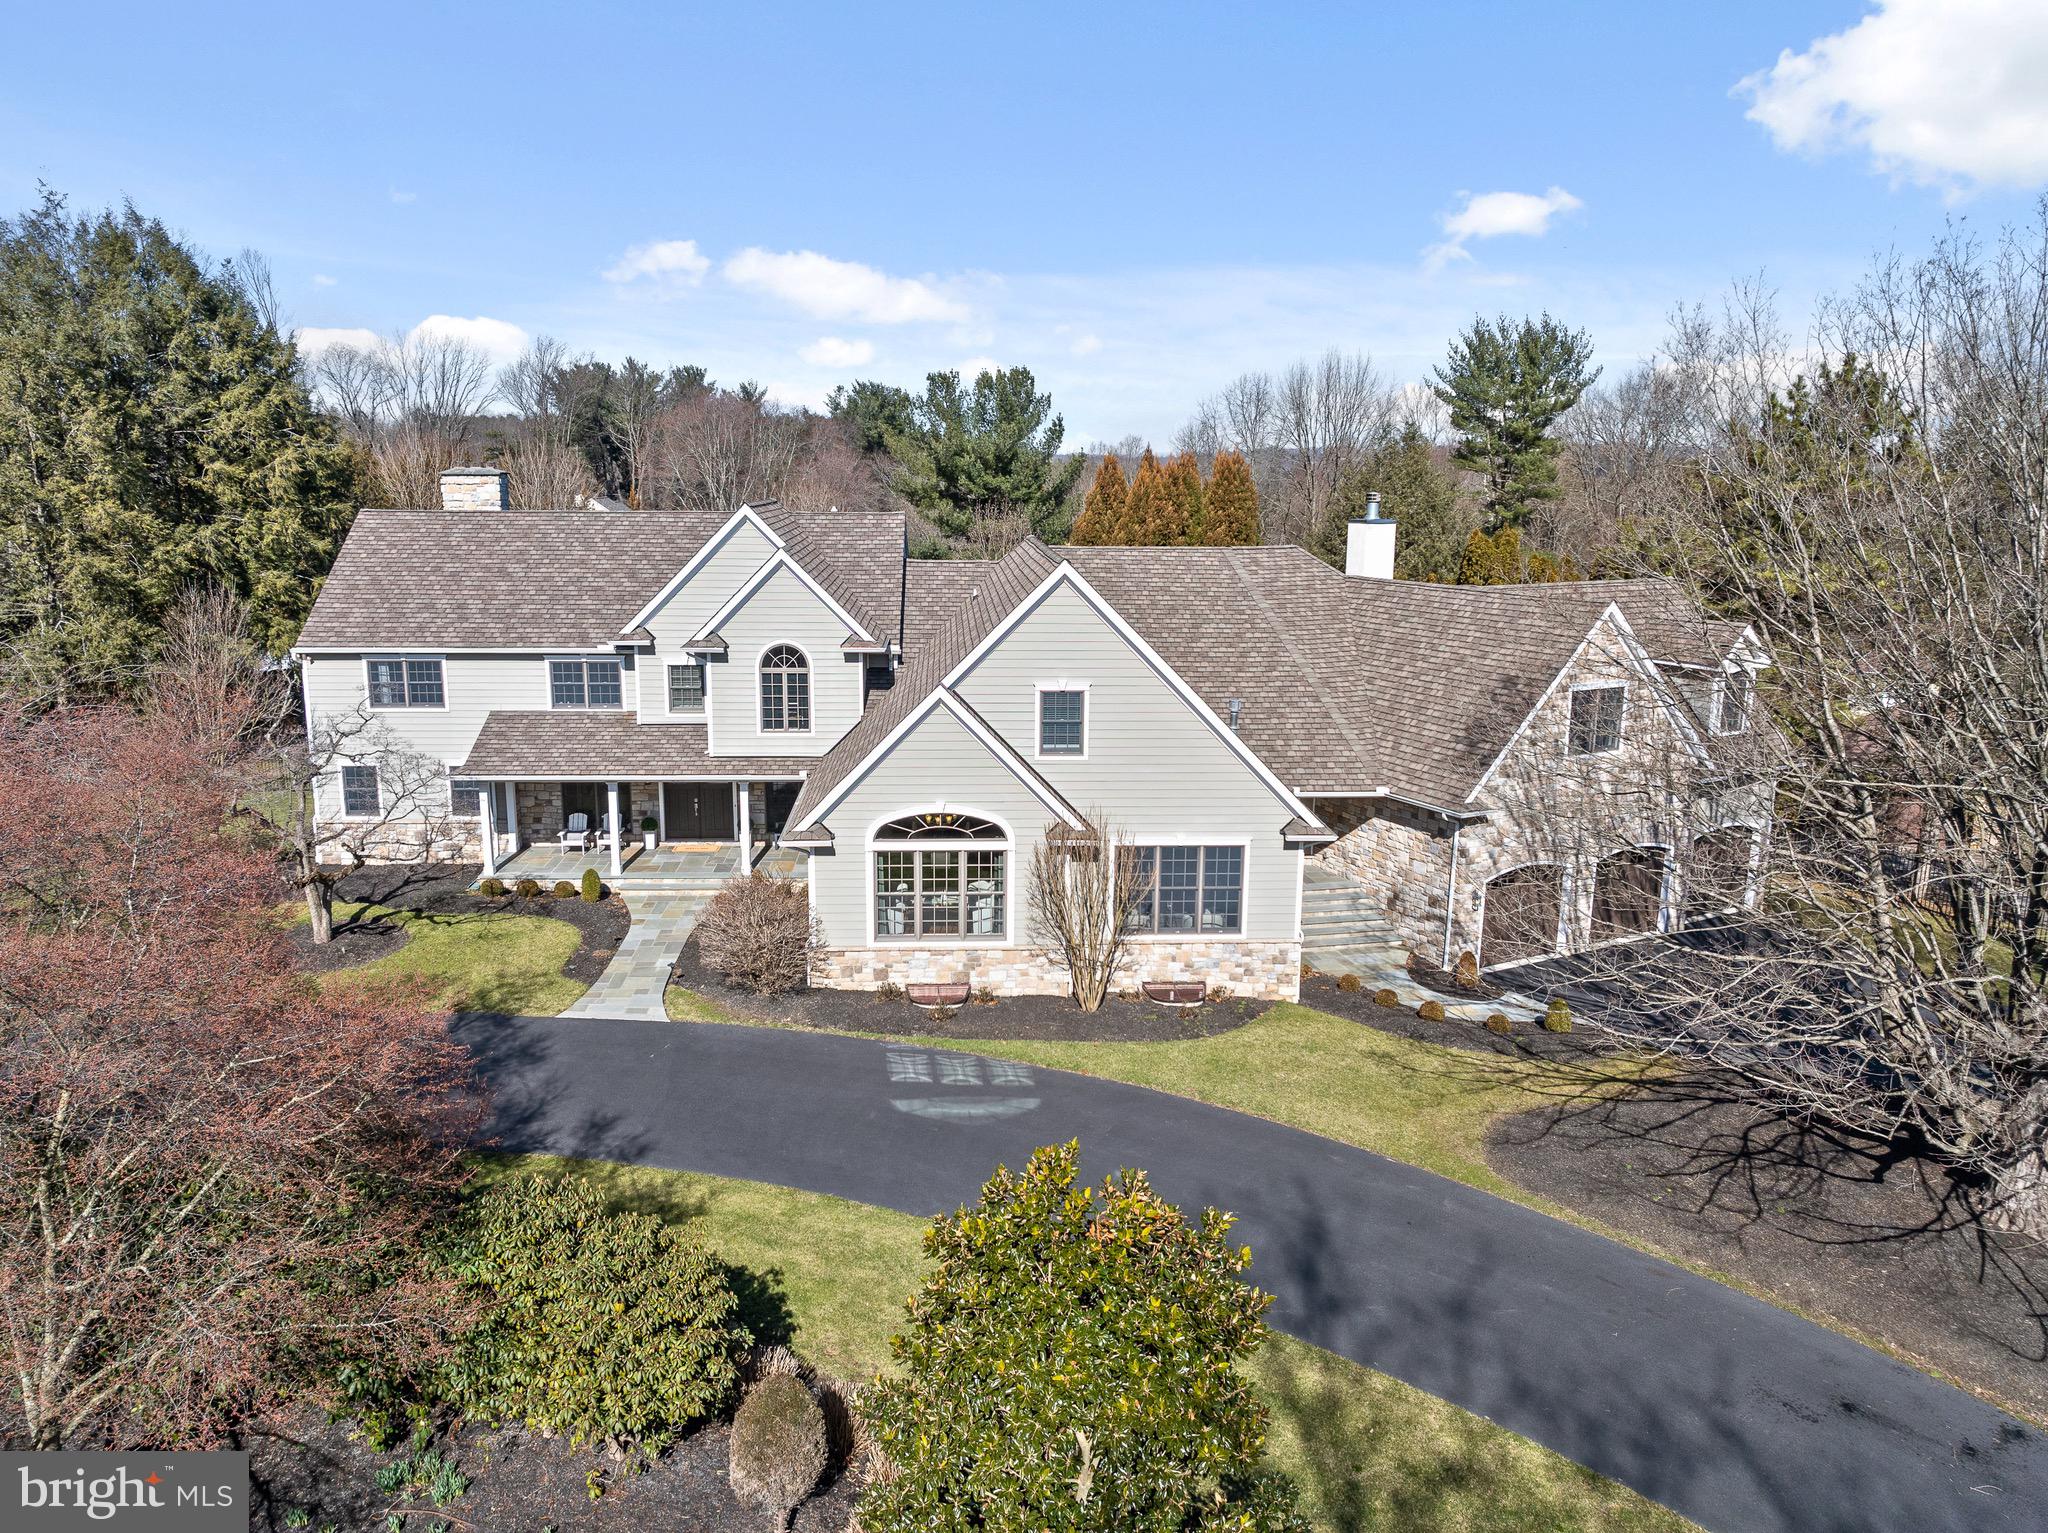
Welcome to 201 Highview Lane!  This stunning home is better than new construction and boasts an expansive 7085 square feet of incredible living space.  This truly unique property has been meticulously updated with only the finest materials and will impress even the most discerning buyer.

As you step inside, you are greeted by a grand foyer that leads to the spacious living areas, perfect for both entertaining and everyday living. This home features 6/7 bedrooms, each offering ample space and natural light, providing a peaceful retreat for family and guests. With 7.5 bathrooms, including 3 en-suite bedrooms, a primary bedroom on both the first and second floors, convenience and privacy are at a premium.

The gourmet kitchen is a chef's delight, featuring high-end appliances, custom cabinetry by Blue Bell Kitchens, and ample counter space. The adjacent formal dining room is absolutely stunning and provides the perfect space for hosting friends and family.  The butler's pantry and wet bar are perfectly placed between the kitchen and dining room making entertaining a dream.

A fully finished lower level provides additional living space, a gym and ample storage. The outdoor space is equally impressive, with a beautifully landscaped yard set on 1.1 flat acres and a fabulous stone patio.

Located in the award winning Rose Tree Media School District and just a short drive from the Media Boro, this home offers the perfect blend of luxury, comfort, and convenience. Don't miss the opportunity to make this remarkable property your own and experience the epitome of sophisticated living.
#PADE2061352

MEDIA

201 HIGHVIEW LANE

7 Beds

7 Baths

7,805 Sq.Ft.

$2,500,000

MLS#: PADE2061352
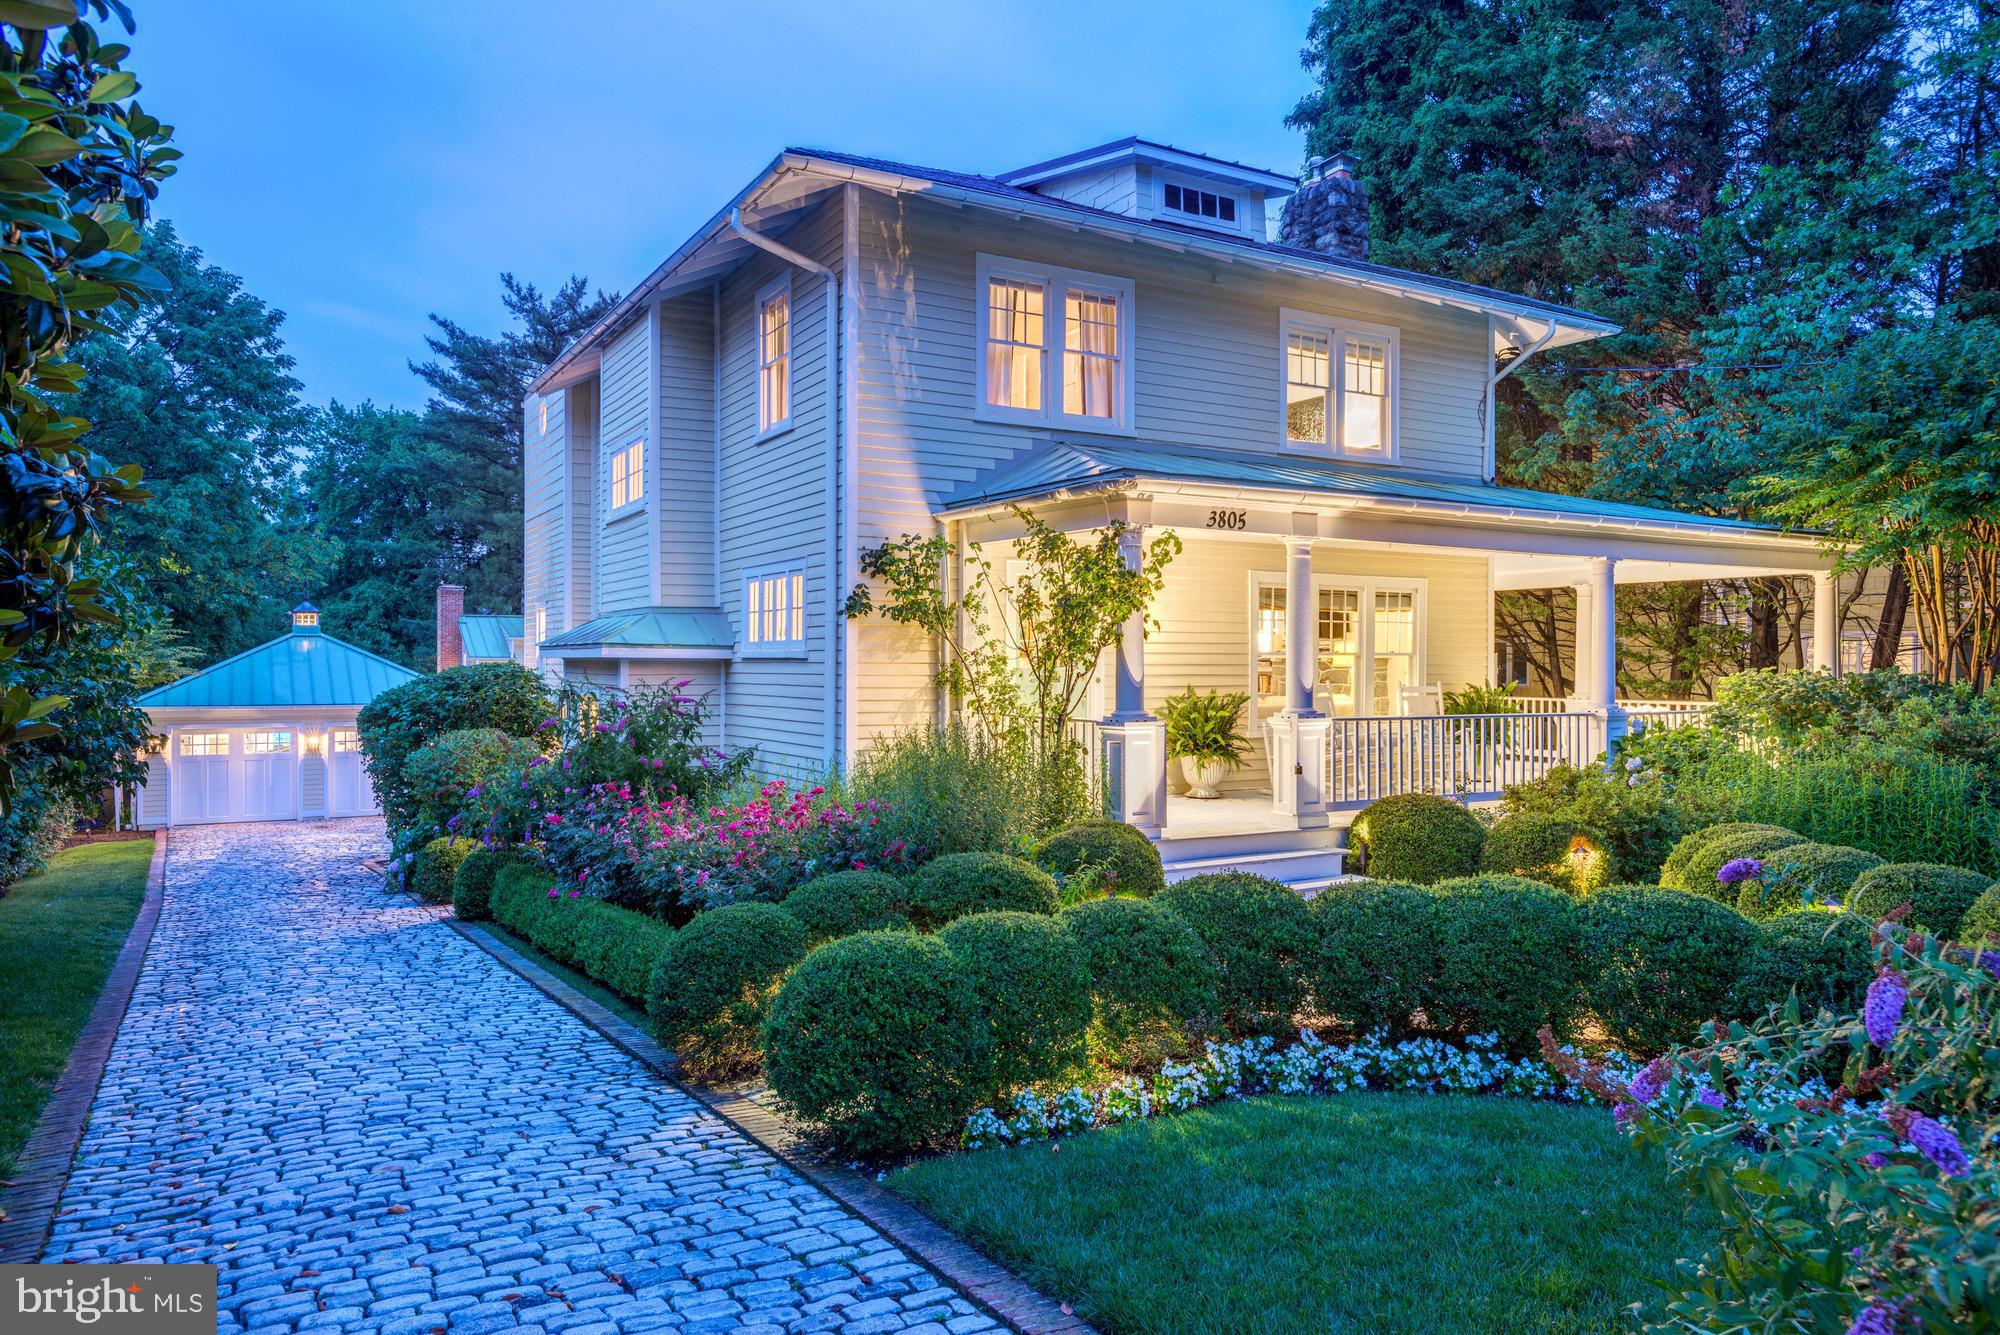
Welcome to 3805 Taylor Street in Chevy Chase - a turnkey stunner with a top-of-the-line renovation, an addition of a separate guest house and a detached two-car garage.  The 16,000 SF flat, private lot has been professionally designed and installed with gorgeous mature plantings plus up-lighting and speakers throughout the yard for outdoor entertaining.  There is also an amazing children's play area and putting green.  The main house, with four bedrooms, two full and two half baths has been meticulously updated and maintained.  The guest house (detailed in listing as Upper Level 2  (as its Main Level) & Upper Level 3 (as its Upper Level), designed by Russell Versaci and built by Banks Development in 2013, has an open-plan layout with chef’s kitchen, two bedrooms with Jack-and-Jill spa bath and a lower-level home gym.  The detached, two car garage was fully re-built in 2013 when the guest house was completed.
#MDMC751740

CHEVY CHASE

3805 TAYLOR STREET

6 Beds

3 Baths

4,522 Sq.Ft.

$2,500,000

MLS#: MDMC751740
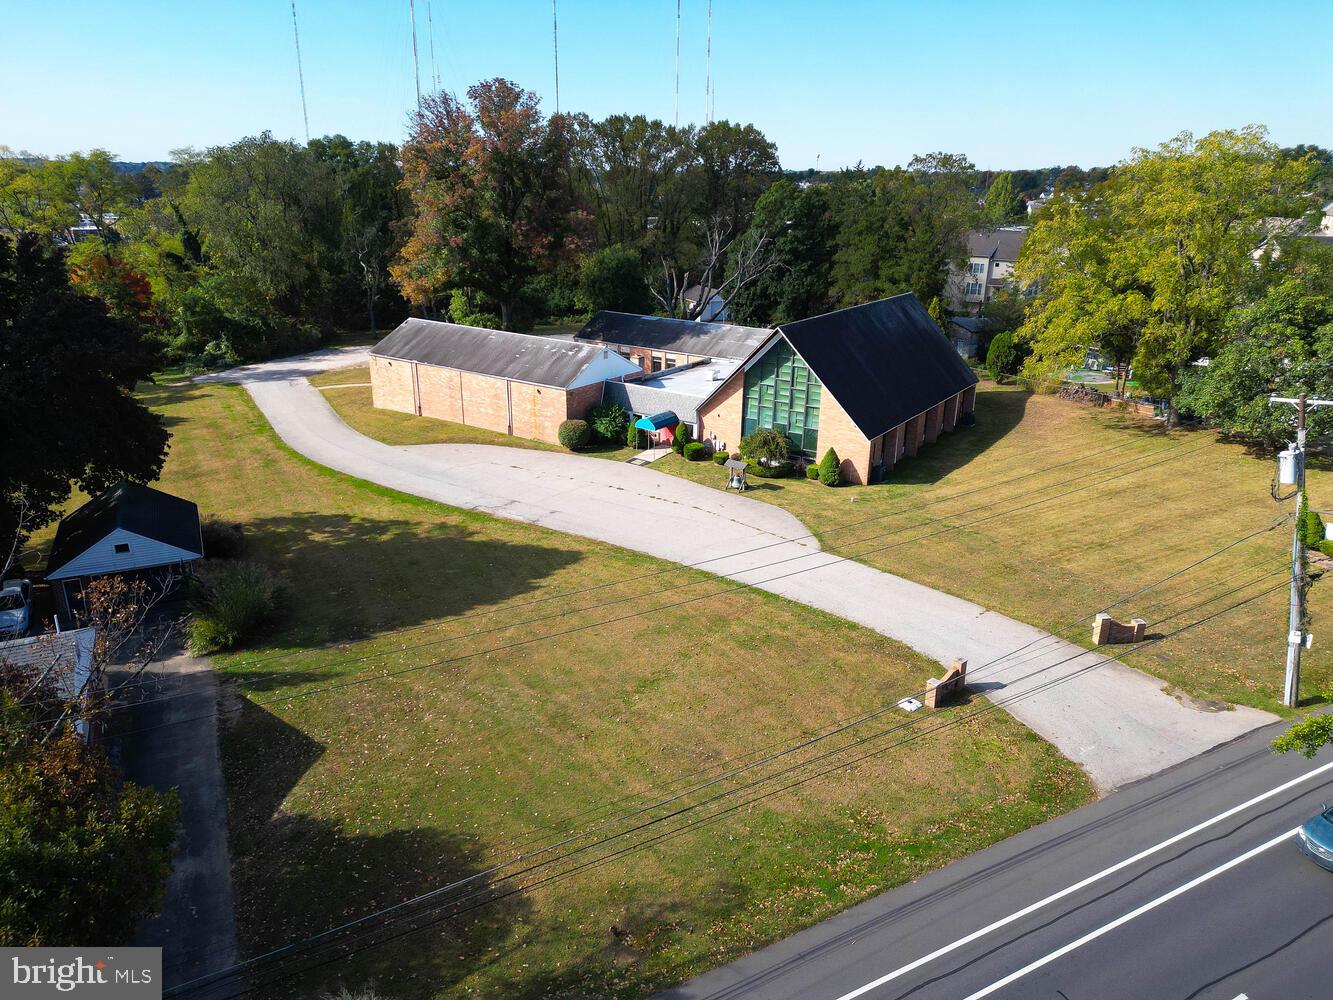
7372 Henry Avenue is a large Church building or possible development opportunity.  Currently consisting  of 3.4 Acres (148,000 square feet parcel ) of RSA-3 land and a church/school building.  The building is currently leases month to month to a church congregation. 
Any interest should  be brought to the attention of the listing agent directly and or for additional information and showings. Call or text/email listing agent's  cell.
#PAPH2408622

PHILADELPHIA

7372 HENRY AVENUE 78

None Beds

None Baths

3.39 acres

$2,500,000

MLS#: PAPH2408622
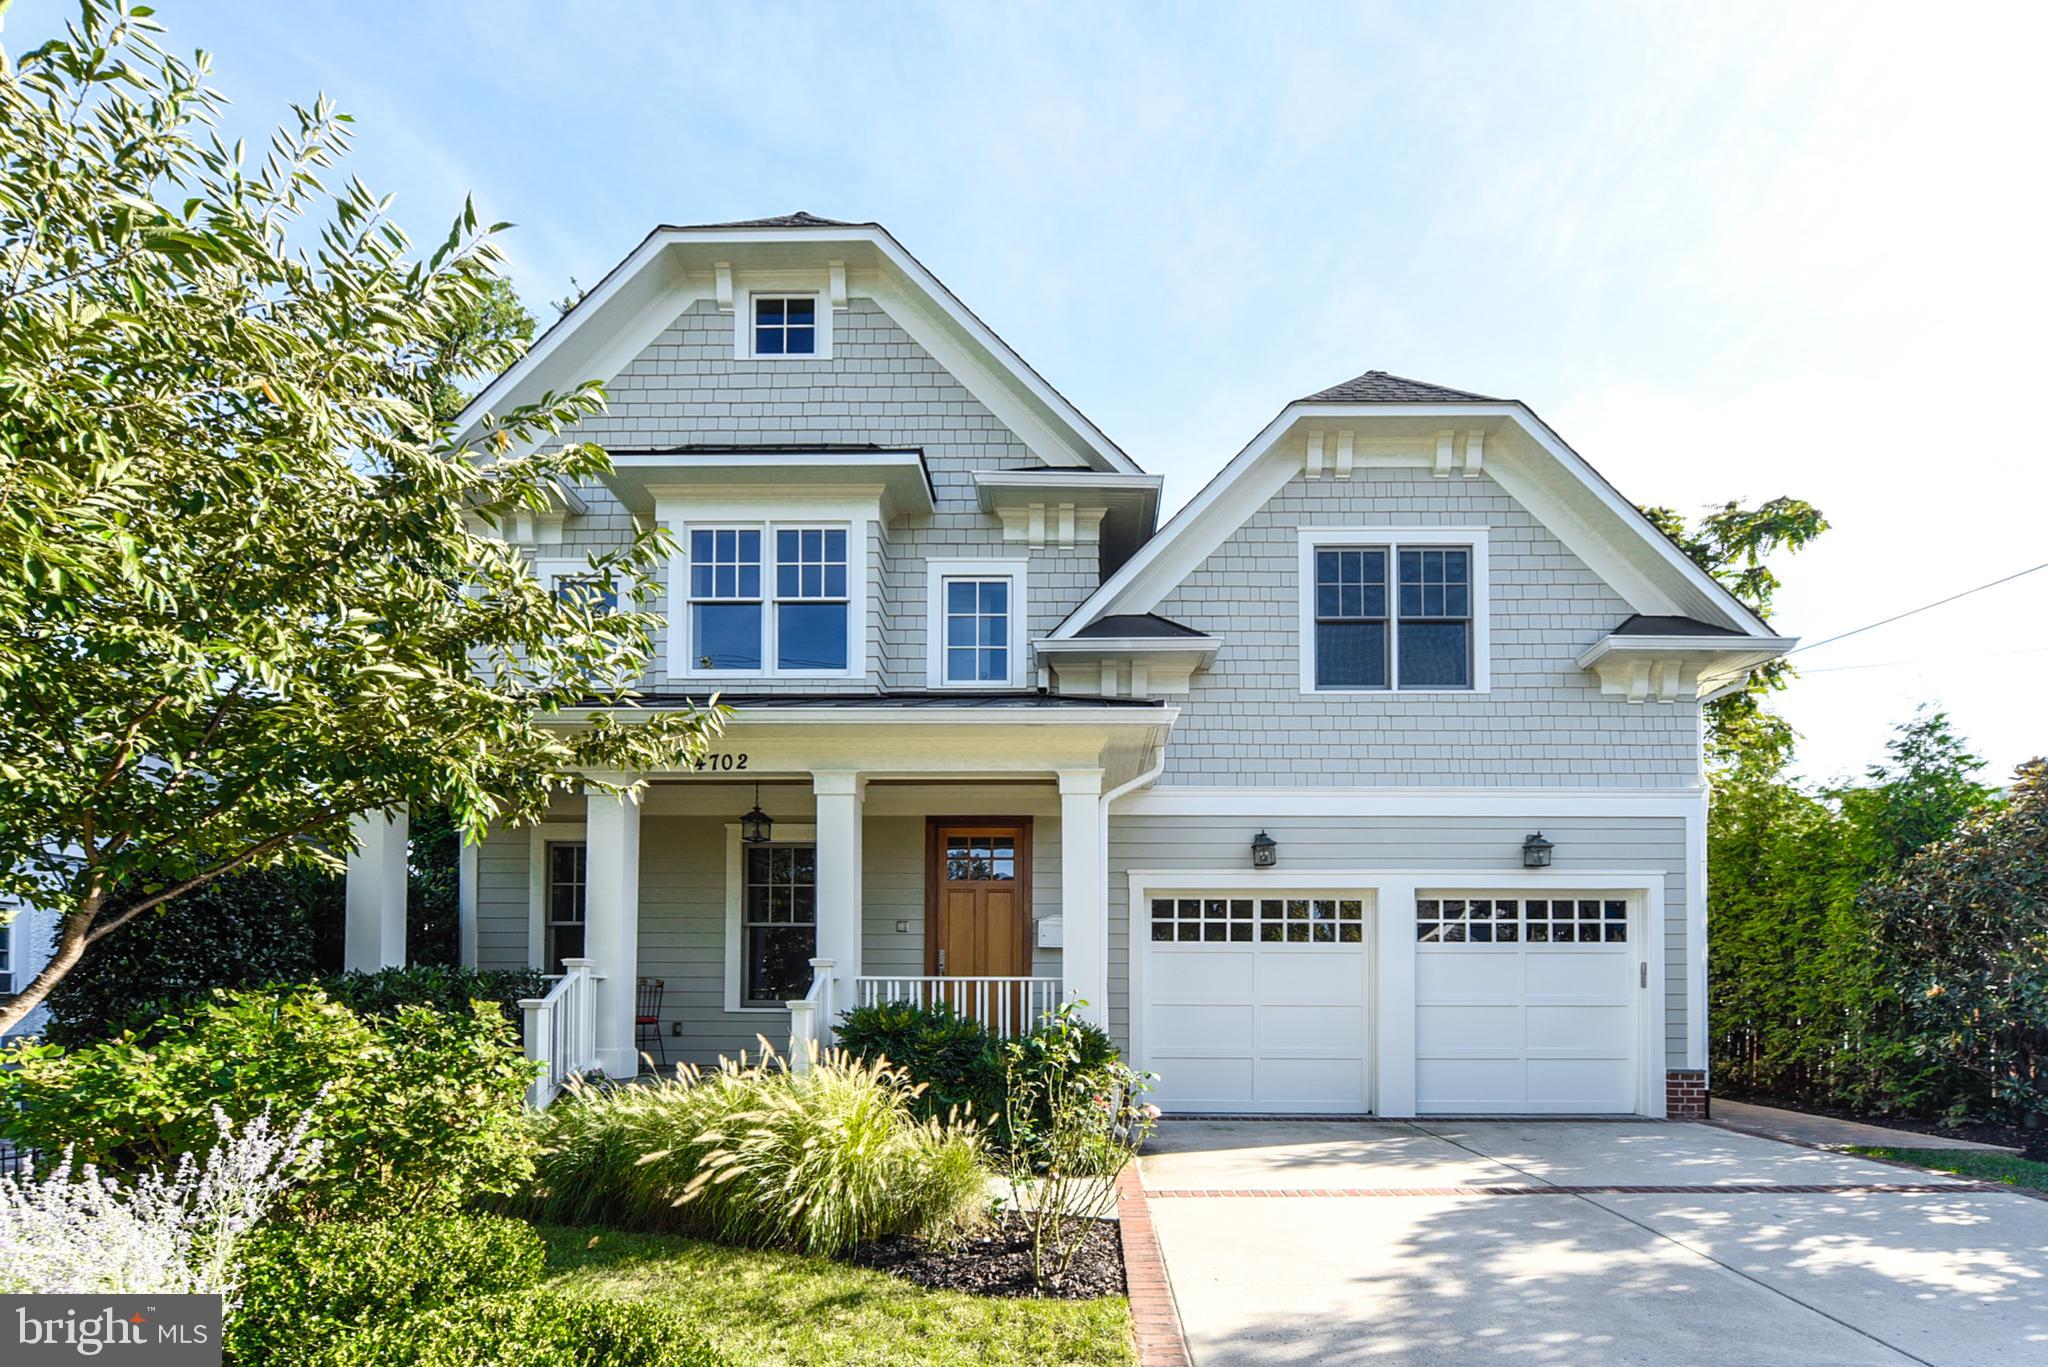
None
#MDMC674656

BETHESDA

4702 WEST VIRGINIA AVENUE

6 Beds

5 Baths

5,448 Sq.Ft.

$2,500,000

MLS#: MDMC674656
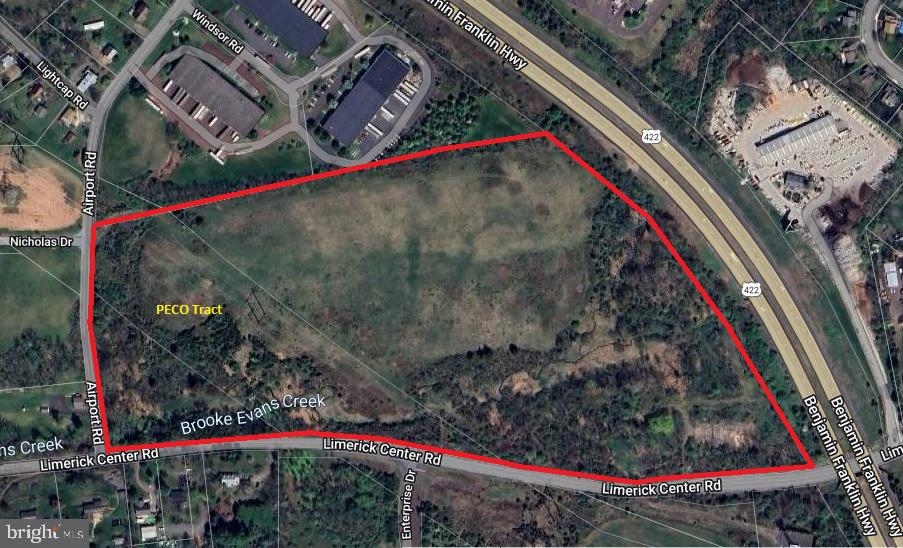
+/- 28.4 acres with flexible zoning for sale. Situated within the O/LI zoning district, it accommodates a range of industrial, office, and commercial uses. Preliminary concept plans indicate the potential for a 150,000+ square foot building footprint.

With an impressive  1,000 feet of frontage along Limerick Center Road, accessibility can be further enhanced by the possibility of access via Windsor Road, facilitated by an easement agreement with the adjacent property owner. PECO may also be willing to provide a driveway under the power lines which bisect the property.

Take advantage of exceptional visibility and signage opportunities along Route 422, where traffic volume reaches 55,000 vehicles daily. Positioned directly across from the prestigious Linfield Corporate Center in Limerick Township and just one mile from the Rt. 422 interchange, this location offers seamless access to major routes including Rt. 76, 276, 476, 202, 29, and 100. Additionally, public gas, water, and sewer connections are conveniently nearby.

The surrounding area features amenities such as the Limerick Outlets, restaurants, hotels, and ample housing options. The asking price for this prime property is $2,500,000. Call for additional information including a full copy of the zoning code, plans and easement details.
#PAMC2107770

ROYERSFORD

228 LIMERICK CENTER ROAD

None Beds

None Baths

28.4 acres

$2,500,000

MLS#: PAMC2107770
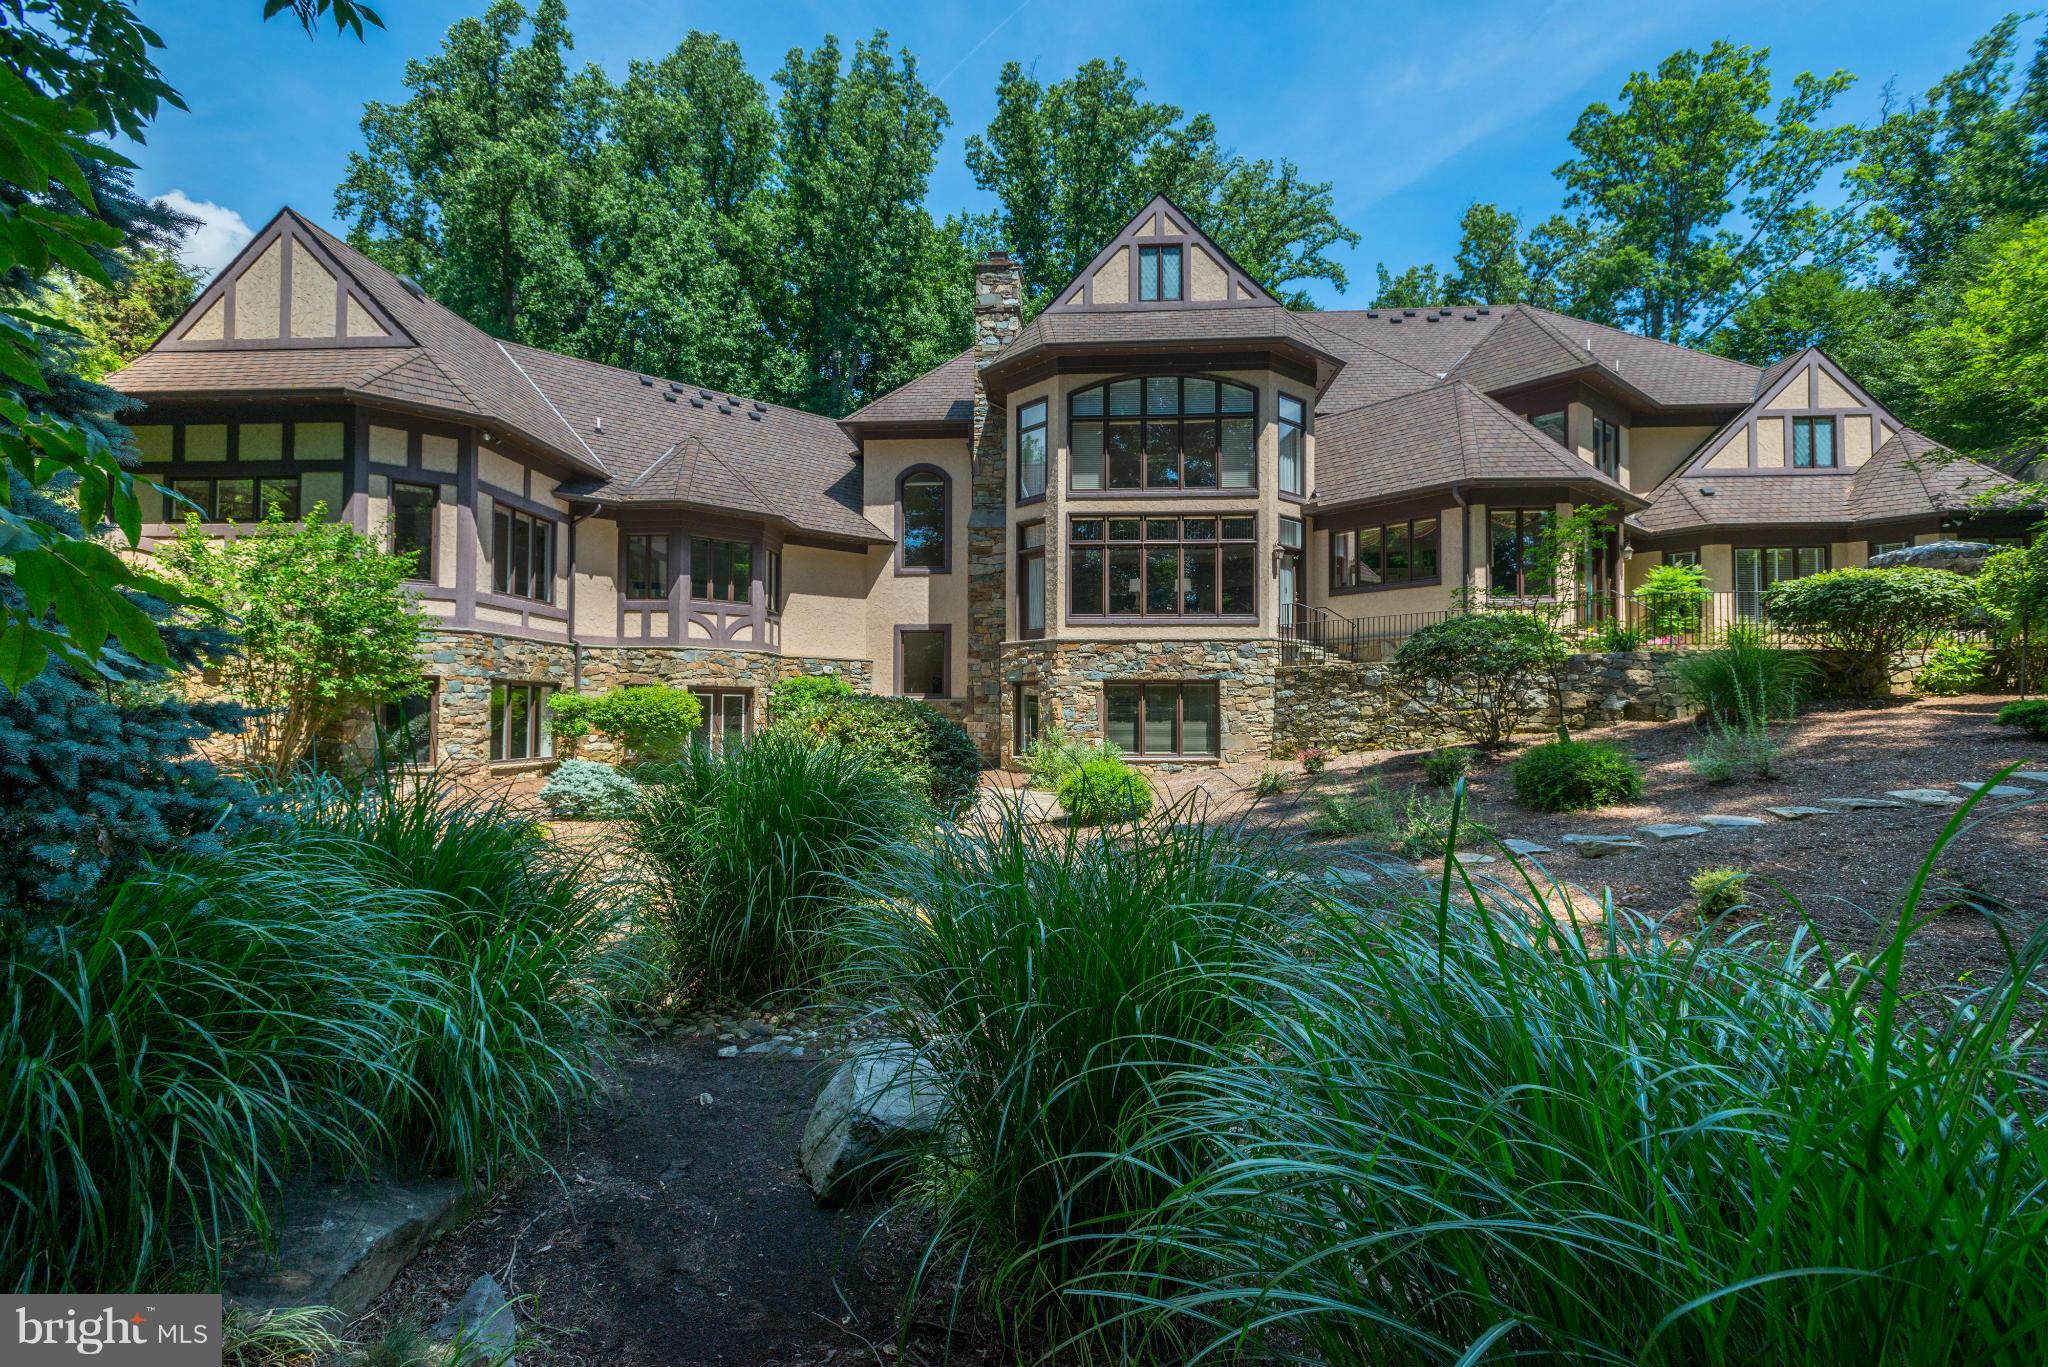
****House is still listed and can be shown with 24 hours notice.  *** Please call me to show.
#1002342409

POTOMAC

9903 RIVER VIEW COURT

6 Beds

8 Baths

15,441 Sq.Ft.

$2,500,000

MLS#: 1002342409
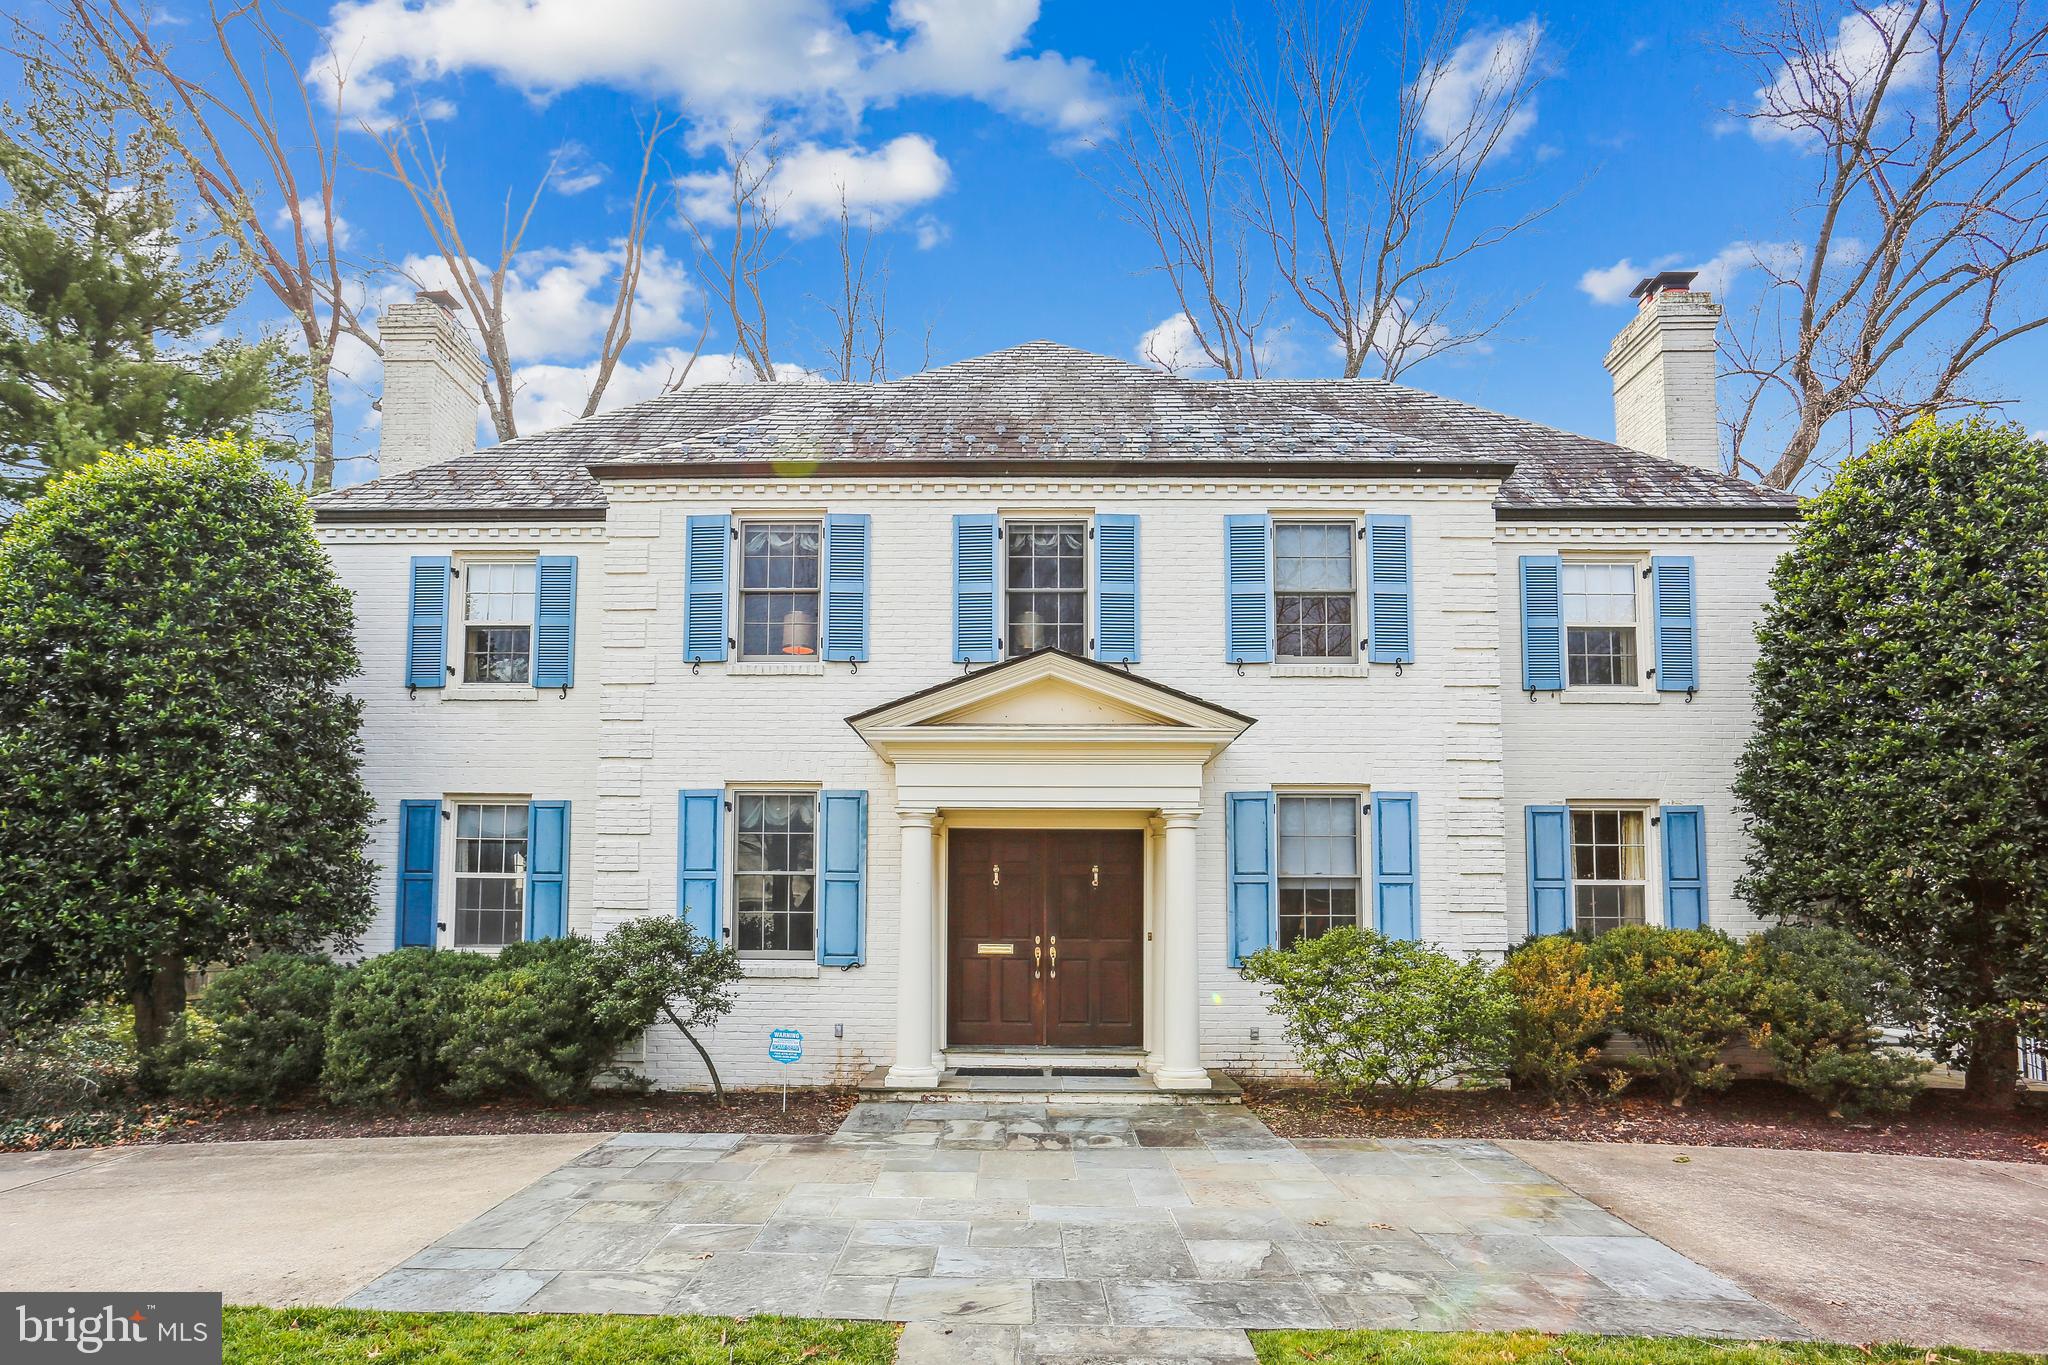
Offers due 3/1 2pm Welcome to 6208 Highland Drive, an expansive stately Georgian colonial nestled in the highly sought-after community of Kenwood. Iconic Cherry Blossoms grace the streets of this gorgeous, established neighborhood, just steps away from Downtown Bethesda. This luxurious residence is positioned on a 15,313 square-foot lot in one of Bethesda’s most esteemed neighborhoods. Originally built in 1952, it underwent a significant addition designed by the renowned Pagenstecher Group.
Upon entering, you'll be greeted by warm hardwood floors, exquisite trim work, custom millwork, numerous fireplaces, skylights, and abundant natural light. The thoughtfully designed layout seamlessly blends formal and informal living spaces, boasting over 7,000 square feet of finished interior space (based on tax records).
This elegant residence features a grand entry with gleaming wood flooring and two coat closets. The inviting living room boasts a fireplace with a granite surround. Beyond the living room is a spacious sunroom with a built-in hutch and a wall of windows. Adjacent to the sunroom is a banquet-sized dining room with display shelving. This room opens to the large chef’s kitchen. The expansive gourmet kitchen features a center island, fantastic prep space, recessed lighting, a skylight, two wall ovens, glass-front cabinetry, and a pass-through to the family room. The family room is adorned with a marble fireplace flanked by custom built-ins, an architecturally striking curved wall of glass with Palladian windows, and a wet bar area with a wine fridge and a marble counter. The main level is further complemented by an office/bedroom with custom built-ins and a fireplace, a full bathroom, a convenient mudroom/laundry room with an exterior entrance, and a tranquil deck off the hallway between the kitchen, dining room, and sunroom. This tremendous home has an excellent flow for entertaining!
The second level hosts four sizable bedrooms (two en-suites), three full bathrooms, and a delightful sitting area/lounge. The primary bedroom suite is thoughtfully designed with a dressing area, a walk-in closet, two additional closets, a delightful window bench, and a luxurious primary bathroom with an oversized soaking tub, a separate glass-enclosed shower, and a double vanity with ample drawer space. The primary bedroom connects to the second bedroom / nursery via a dual-entry bathroom. Fixed stairs lead to the fourth-level attic with voluminous storage space and a whole-house fan.
The finished lower level includes a recreation room with a fireplace, a wet bar, and bookcases, a spacious versatile living space / second family room with amazing natural light and a curved wall of windows, a fifth bedroom, a dual-entry full bathroom, two storage rooms, and access to the rear entry garage.
Situated on a large, picturesque lot with mature and professionally designed landscaping, the property is enhanced by a circular driveway with stone accents, Flagstone pathways, a rear patio, gorgeous hardscaping, a picturesque deck, and a rear entry two-car garage. Nestled on a tranquil, Cherry Blossom-lined Street in the heart of Kenwood, this location provides convenient access to downtown Bethesda, Little Falls Parkway, and the Capital Crescent Trail. Minutes away from the Metro, Kenwood Country Club, and Whole Foods.
#MDMC2121700

CHEVY CHASE

6208 HIGHLAND DRIVE

5 Beds

4 Baths

5,328 Sq.Ft.

$2,500,000

MLS#: MDMC2121700
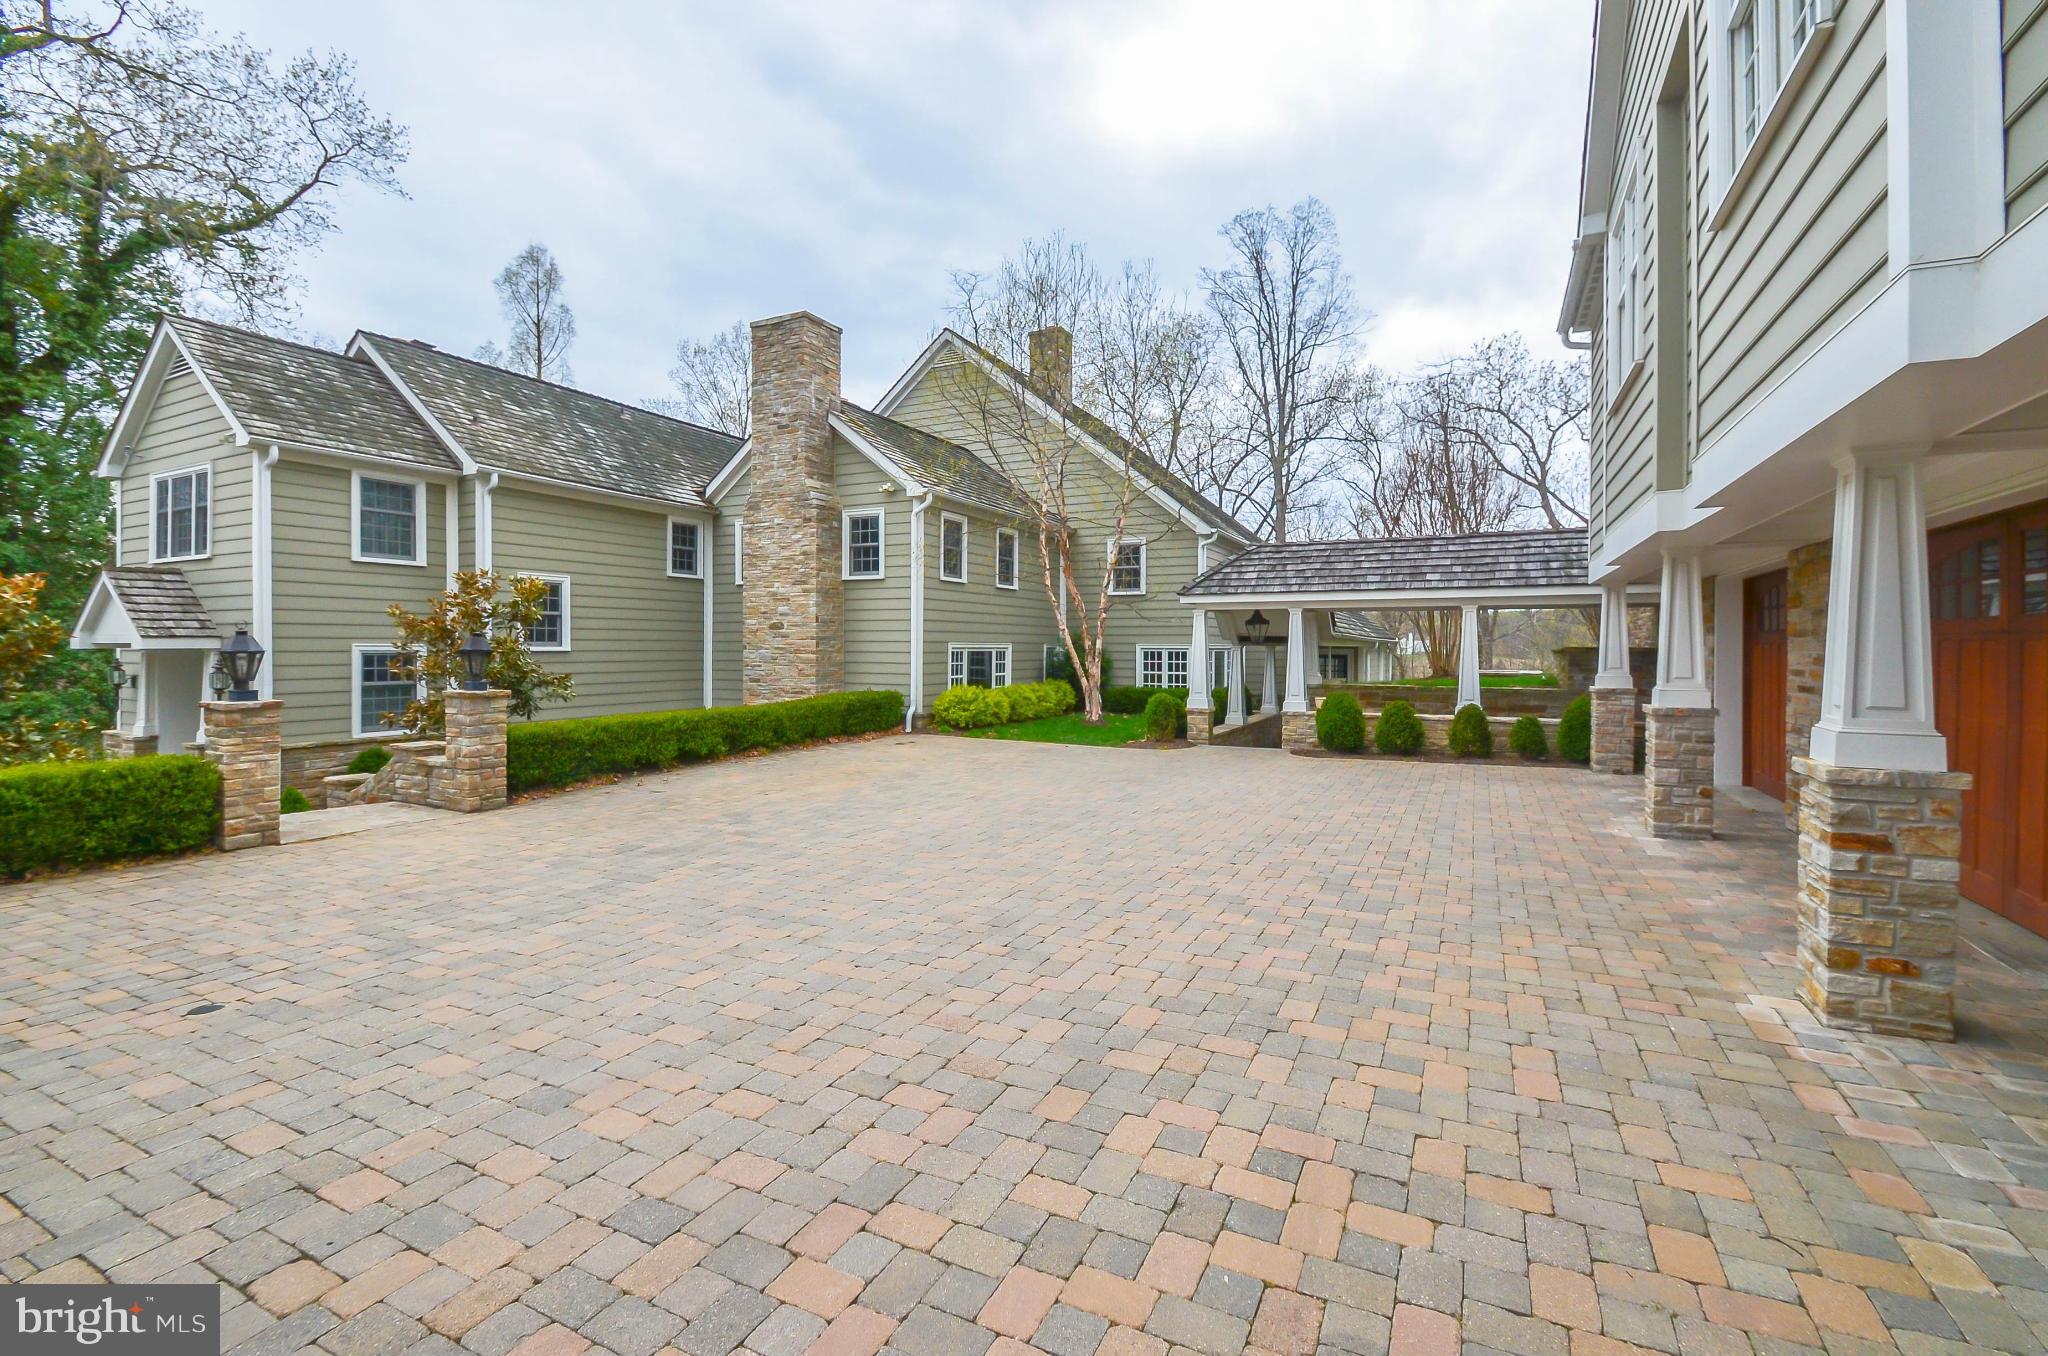
One of the most exquisite houses in the valley, Brookfield (c. 1900) sits atop a private knoll with sweeping views from every window. Enjoy 32+ acres of private woodland & trails - pool house, gym & courtyards abound - Teak 2-story great room   Walnut & granite professional kitchen   Humidified wine room   Copper-topped bar   Covered stone porches & terrace overlooking the heart of horse country
#1003756771

GLYNDON

14123 MANTUA MILL ROAD

5 Beds

5 Baths

N/A

$2,500,000

MLS#: 1003756771
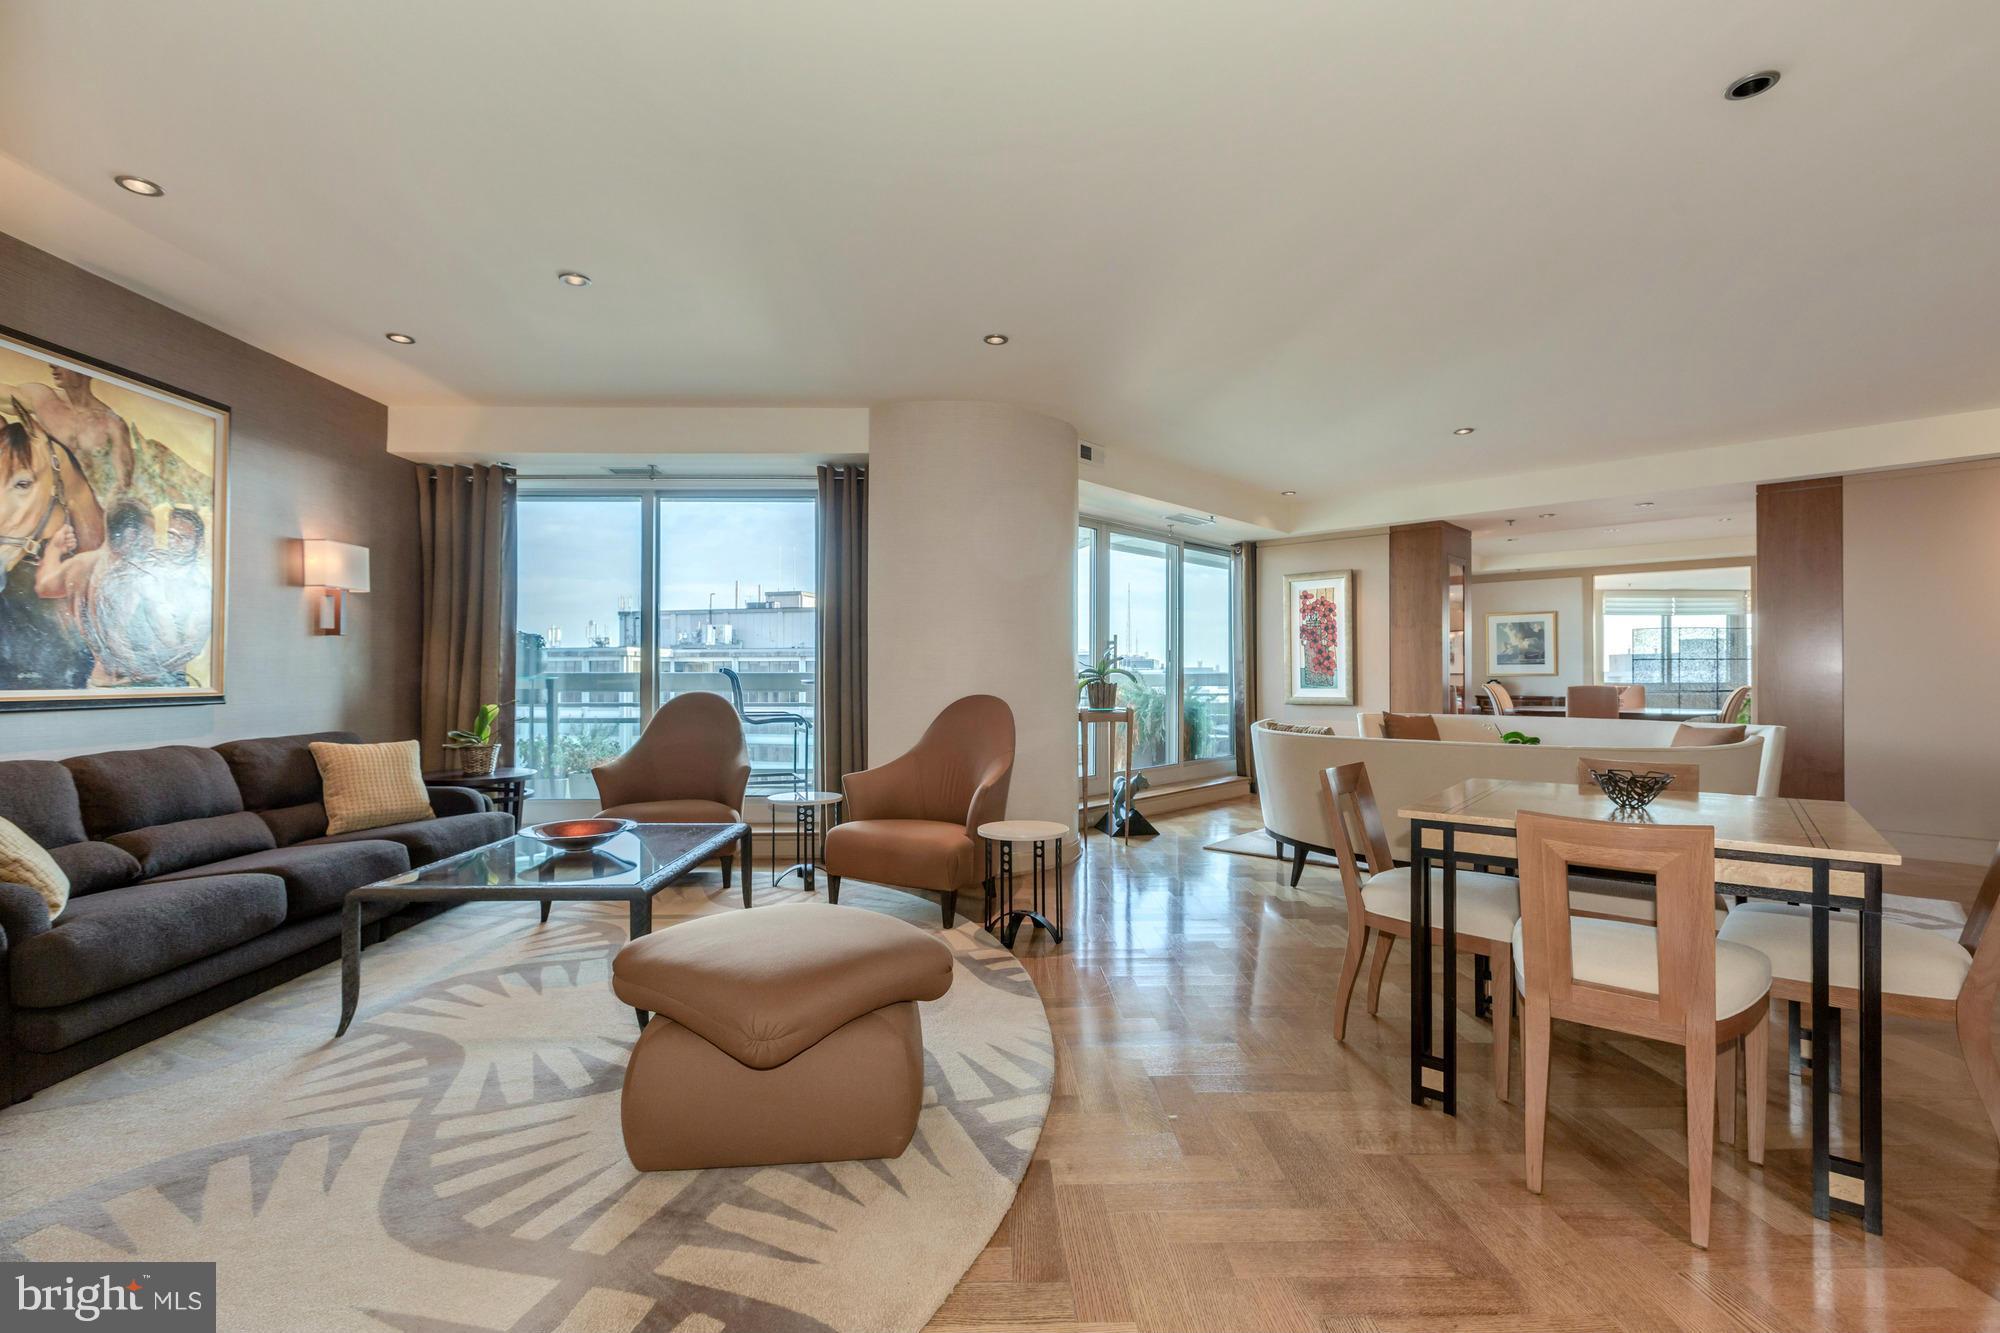
Stunning, renovated Penthouse at Somerset I - approx. 2900SF w/ 2BR/2.5BA on one level. Features inc. gracious entry foyer, herringbone HW floors, spacious living room, sep dining room & eat-in kit w/granite countertops & ss appliances. MBR suite features walk-in closets, spa bath & office. Expansive terrace wraps around entire residence. 2 garage prkg & 1 storage space. Luxury community amenities
#1002398311

CHEVY CHASE

5600 WISCONSIN AVENUE 17C

2 Beds

2 Baths

2,878 Sq.Ft.

$2,500,000

MLS#: 1002398311
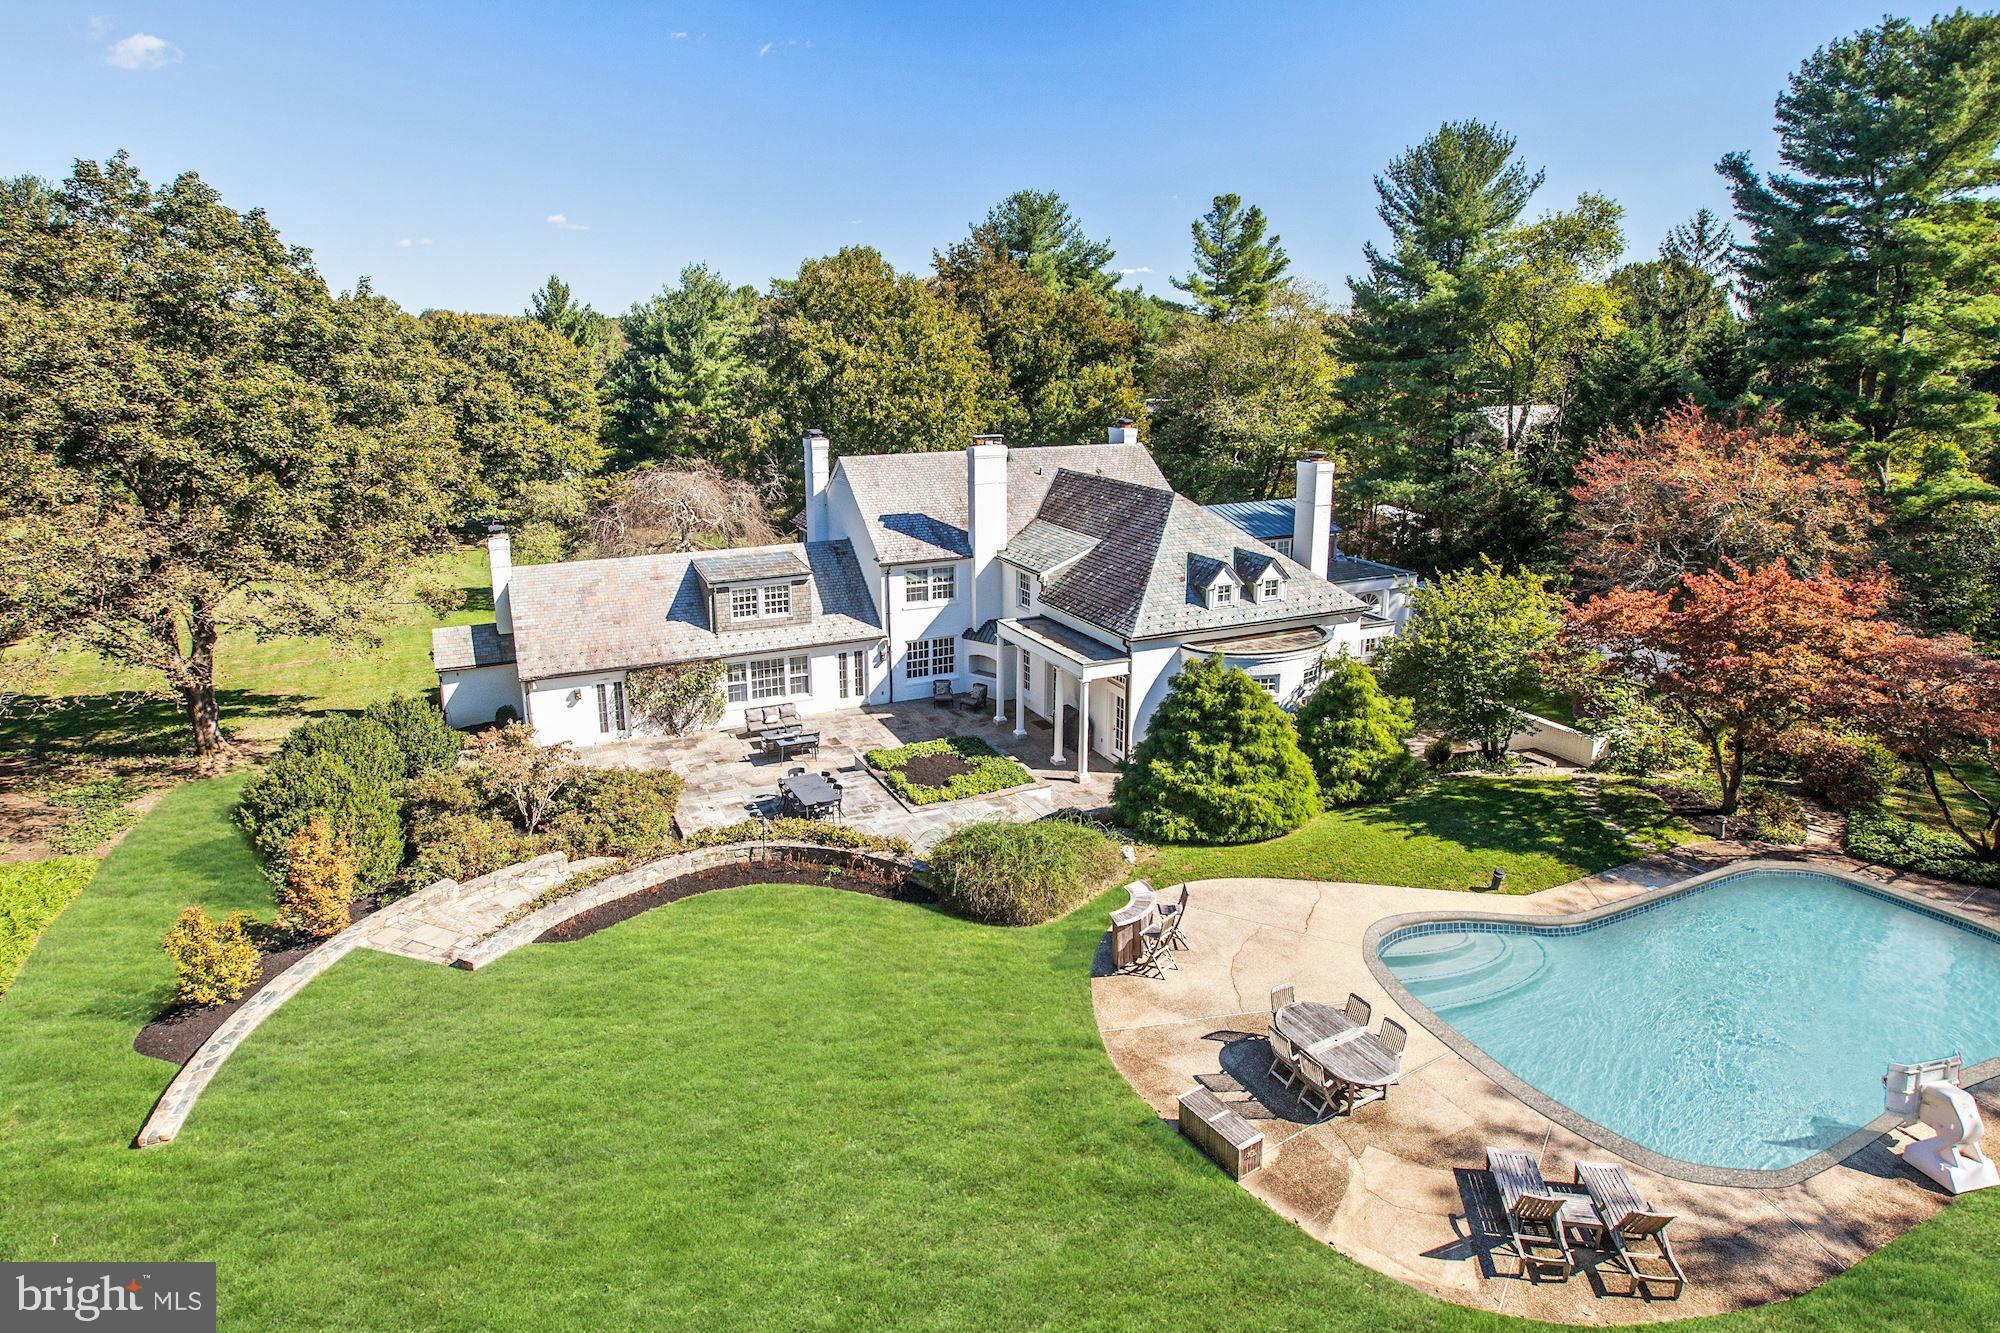
Incredible Gated Estate w/ 2.6+acres of lush landscaped privacy including Swimming Pool and Tennis Court!  Circular Driveway loops in front of the 8,900 SF home featuring 6 BR Suites, 7 Full + 2 Half Bathrooms, including a Main Level Master Suite w/ His & Her Baths and a Sauna. Fabulous floor plan perfect for entertaining with recent upgrades throughout. Bright open Kitchen, expansive patios, Wine Cellar, 6 Fireplaces (5 Indoor + 1 Outdoor), side-loading garage, too many details to list - Must See!
#MDMC717536

POTOMAC

10704 ALLOWAY DRIVE

6 Beds

7 Baths

8,900 Sq.Ft.

$2,500,000

MLS#: MDMC717536
None
#MDAA2081802

ANNAPOLIS

1806 DREAMS LANDING WAY

4 Beds

3 Baths

2,714 Sq.Ft.

$2,500,000

MLS#: MDAA2081802
OPEN SUNDAY< 6/28, 1-3PM!!

Check our 3D Tour and Virtual Floorplan under TOURS

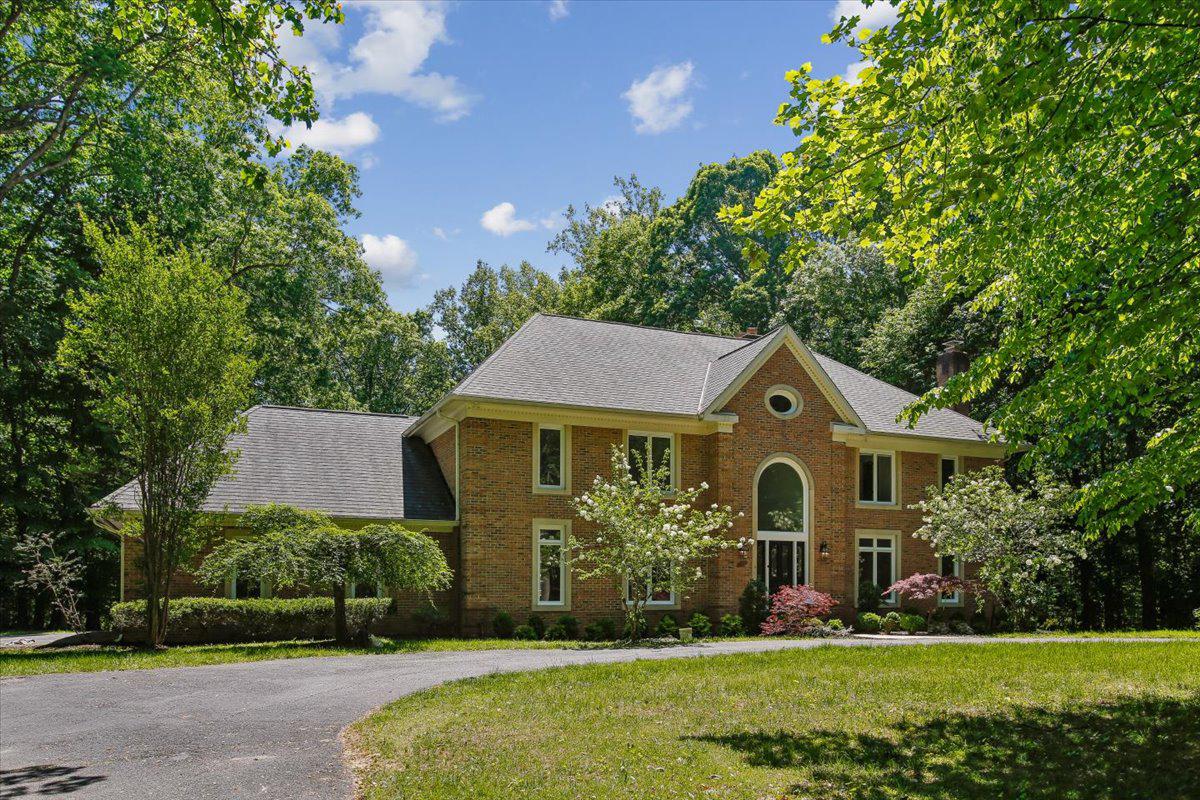
Set on a spectacular level lot in the prestigious Falconhurst community of Potomac Village, this extraordinary 5 BR 5FBA 2 HBA & 6,000 sq ft estate showcases soaring ceilings, timeless architectural elements, grand-scale living, and sophisticated modern renovations across every level.  ALL NEW updates for 2026 include NEW ROOF, new 2nd floor HVAC, new gourmet KITCHEN, new paint, new electrical, newly refinished floors, and more updates throughout, beckoning you to this extraordinary home on a level two acre lot on prestigious Newbridge Drive. Rarely does a property in Falconhurst offer such beautiful usable land with expansive green space, creating a bright, open, and versatile outdoor environment.
A soaring two-story atrium welcomes you inside, where dramatic ceilings, magnificent Palladian windows, and exquisite architectural details create an atmosphere of refined luxury. The formal sunken living room is centered around one of four wood-burning fireplaces, designed for elegant entertaining and adjacent to a newly renovated powder room and nearby wood-paneled study, complete with its own fireplace and custom craftsmanship that has made this space a cozy haven. At the heart of the residence, the spectacular family room stuns with cathedral ceilings, a floor-to-ceiling stone fireplace, custom built-ins, and seamless access to the expansive outdoor deck. Adjacent, a beautifully newly renovated entertaining bar creates the perfect setting for intimate gatherings or large-scale celebrations. The fully renovated chef’s kitchen is a showpiece of modern luxury, featuring custom Shrock cabinetry, striking quartz countertops, and an exceptional suite of premium appliances including Thermador induction cooking and refrigeration and Viking wall oven, microwave, dishwasher and under-counter refrigeration. A newly redesigned Butler’s pantry enhances both function and style, while the formal dining room impresses with elegant millwork, chair railing, and refined detailing ideal for sophisticated entertainment. Additional main-level highlights include a renovated laundry room with custom cabinetry, a second updated powder room, and an oversized three-car side-entry garage. Outside, the property continues to impress with one of the community’s most coveted features: a rare, spacious and level backyard designed for both relaxation and entertainment. The outdoor retreat includes a charming gazebo, built-in seating, mature landscaping, and sweeping stair access from the deck. Newly replaced Palladian windows (2025) further elevate the home’s beauty and efficiency.
Upstairs, four generously sized bedrooms offer beautifully renovated en-suite and Jack-and-Jill marble baths, oversized closets, and exceptional natural light. The lavish owner’s suite serves as a private sanctuary, featuring rich hardwood flooring, dual walk-in closets with custom ClosetMaid organizers, and a spa-inspired marble bath complete with a soaking tub and luxurious finishes throughout. The fully reimagined walkout lower level offers remarkable versatility and comfort. Highlights include a spacious fifth bedroom with en-suite bath and oversized walk-in closet, a beautifully renovated full bath with glass-enclosed shower and marble finishes, and an expansive recreation area anchored by the home’s fourth wood-burning fireplace. Designed for modern living and entertaining, the lower level also features a dedicated exercise room, media room pre-wired for audio and theater installation, multiple bonus rooms with generous storage, and a pre-planned kitchenette/bar area ready for future customization. This is an exceptional opportunity to own a truly distinguished residence where timeless architecture, luxury renovations, and extraordinary living spaces come together in perfect harmony. Welcome home to 9455 Newbridge Drive.
#MDMC2232404

POTOMAC

9455 NEWBRIDGE DRIVE

5 Beds

5 Baths

5,948 Sq.Ft.

$2,500,000

MLS#: MDMC2232404

"Crosswinds Field Farm" is an 81-acre estate with scenic vistas of surrounding country lands. A tree-lined driveway leads to the stately Georgian colonial styled house, Harold Landis custom built circa 1992, appointed with an elegant portico and cross-gabled roof design.  This sublime premises offers a handsome brick bank barn, and a 2,600-foot length grass private FAA state licensed airstrip with 5,000 sq. ft. metal hangar. The handsome brick house opens to a beautifully fenestrated 2-story entrance hall with circular stairway, tiled floor, and magnificent chandelier. The main level has a flowing design connecting the family room with brick fireplace & wet bar, gourmet kitchen with island counter & pantry, formal dining room, and living room with ornate wood mantel fireplace. The kitchen's sliding doors and family room's French doors open to the spacious terrace with canvas awning. The second floor consists of the main bedroom with fireplace & private 4-piece bathroom, 2 more bedrooms with en-suite bathrooms, a 4th bedroom and hall bathroom. Hard wood floors and custom details are found throughout the house.  The finished basement has 2 stairwells; one leads to the 4-car attached garage. The guest house needs improvements. The tranquil Schlegel Creek runs through the property.  and is equestrian suitable. Located in a rural area of Montgomery County it is convenient to major commutable roads. The property is currently in Act #319, “Clean & Green”, and located in an Agricultural Security Area.
#PAMC2165386

GILBERTSVILLE

220 SASSAMANSVILLE ROAD

4 Beds

4 Baths

4,484 Sq.Ft.

$2,500,000

MLS#: PAMC2165386
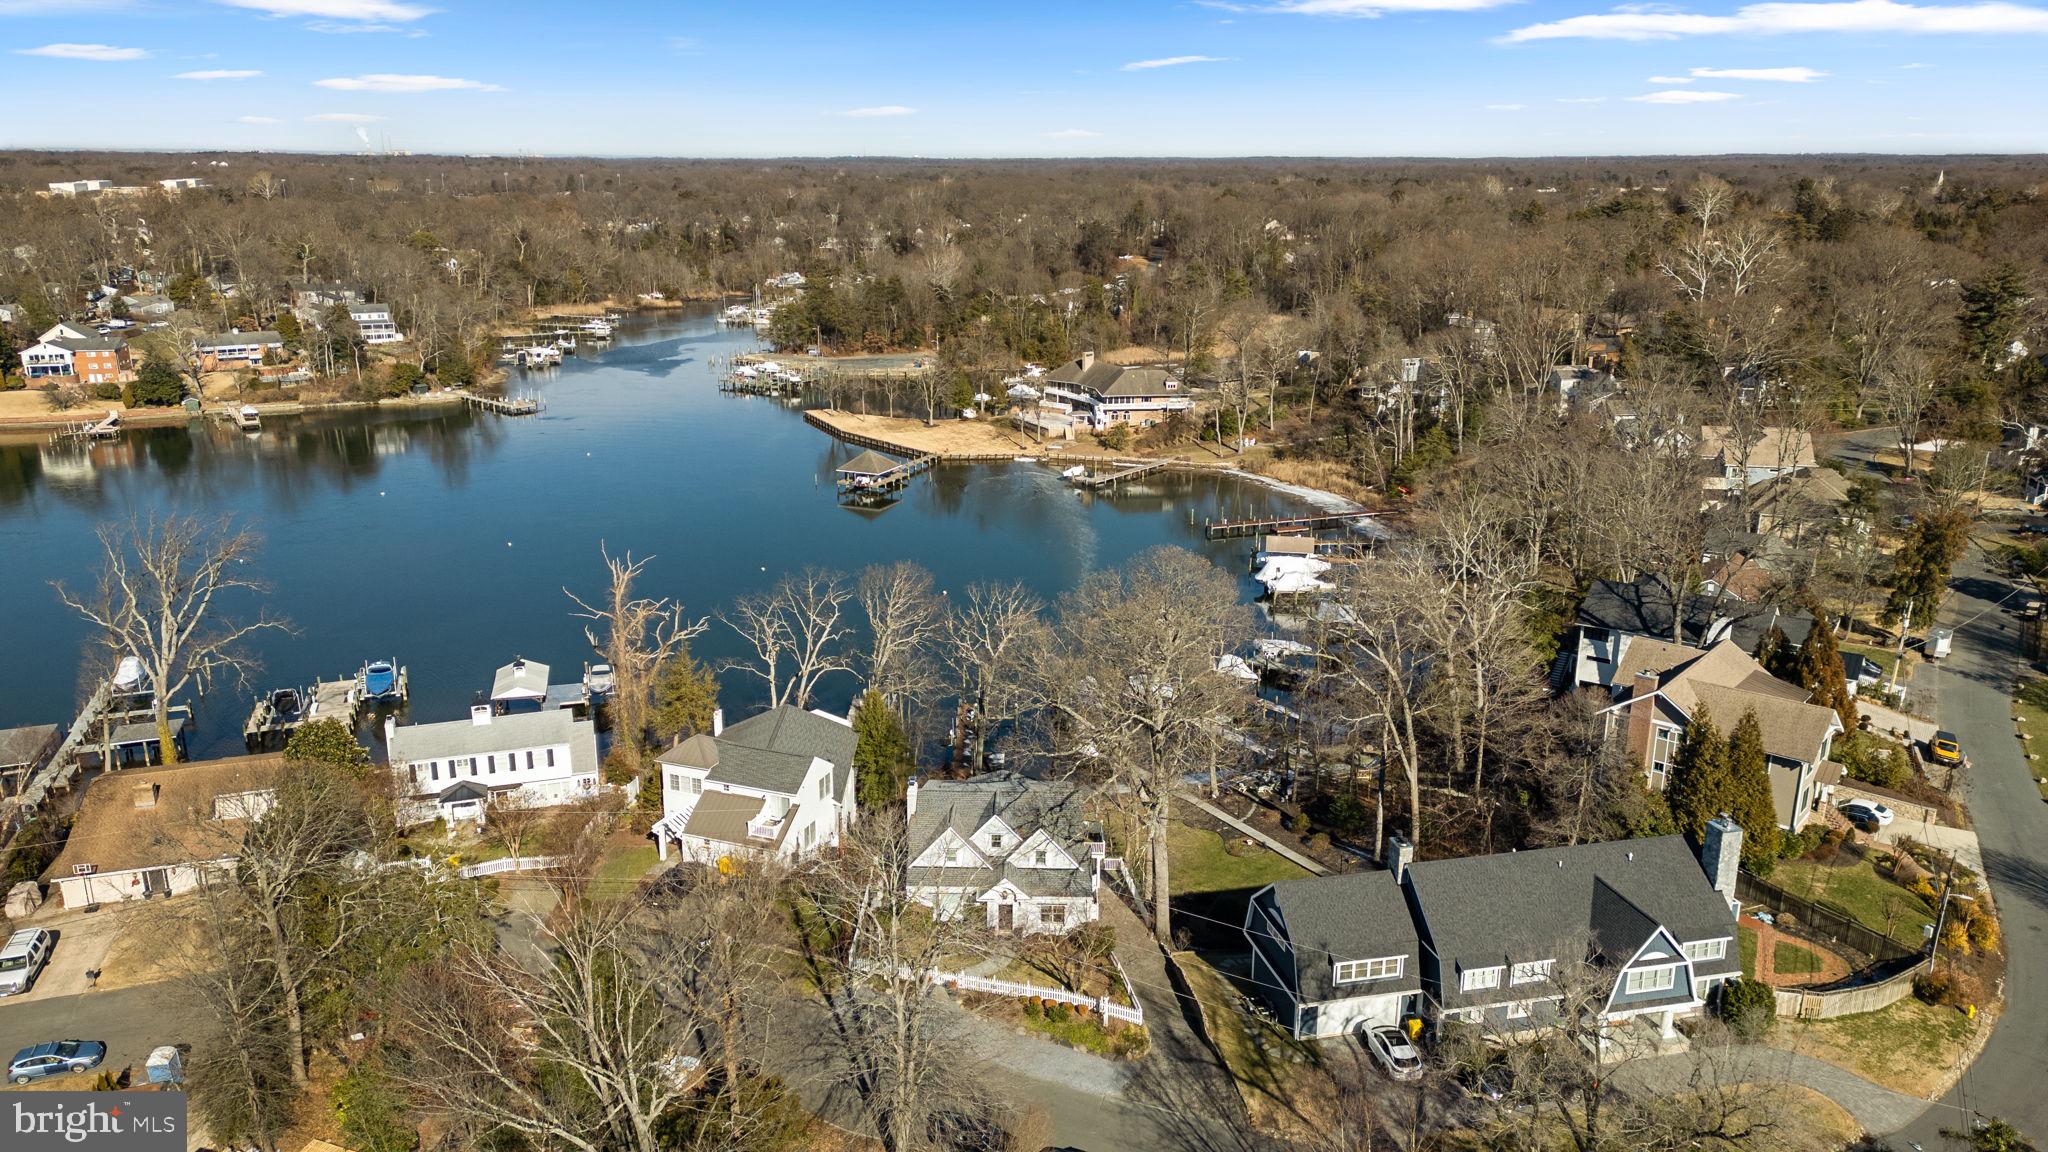
Welcome to this charming Cape Cod waterfront home in the heart of Linstead on the Severn, where classic coastal character meets bright, open living. Thoughtfully renovated in 2016, the home showcases custom finishes and inviting spaces designed to flow seamlessly from room to room, all framed by peaceful water views that define relaxed waterfront living. The main level welcomes you with a cozy seating area and fireplace, leading into an open living and dining space featuring vaulted ceilings, beautiful hardwood floors, and walls of windows that capture sweeping views of Yantz Creek. The chef’s kitchen is both stunning and functional, offering custom cabinetry, a striking backsplash, quartz countertops with a large island, a La Cornue gas range, and a sun-filled breakfast nook. Upstairs, you’ll find three bedrooms and two full bathrooms, including a luxurious primary suite with a marble double vanity, soaking tub, glass-enclosed shower, and walk-in closet. A fourth bedroom or office on the main level, with an adjacent full bath, provides flexible living options. The finished lower level adds a recreation room with a third fireplace, full bath, and laundry room, plus access to the two-car garage with EV charging. Step outside from this level to the covered walk-out patio for effortless indoor-outdoor living. Waterfront features include a private pier with approximately 5' MLW, a 20,000-lb boat lift, and jet ski lift, and boathouse with rooftop deck ideal for entertaining and boating enthusiasts. Enjoy Linstead’s sought-after community amenities, including private beaches, pier, pavilion, playground, and year-round events, all within the Severna Park school district and convenient to major commuter routes. This is a rare opportunity to experience waterfront living at its finest—schedule your private tour today!
#MDAA2135386

SEVERNA PARK

143 BOONE TRAIL

4 Beds

4 Baths

3,056 Sq.Ft.

$2,500,000

MLS#: MDAA2135386

1 ... 359 360 361 362 363 ... 666
* Listings identified with the FMLS IDX logo come from FMLS and are held by brokerage firms other than the owner of this website. The listing brokerage is identified in any listing details. Information is deemed reliable but is not guaranteed. If you believe any FMLS listing contains material that infringes your copyrighted work please click here to review our DMCA policy and learn how to submit a takedown request. © 2024. First Multiple Listing Service, Inc.
 - property

Send a message

Message successfully sent.

Your message

What is 3 + 4 ?

Reason for contacting?

I agree to receive email communication and understand I can unsubscribe at any time.

I agree to be contacted by Charis Realty Group - Christine Issler, Broker via call, email, and text for real estate services. To opt out, you can reply 'stop' at any time or reply 'help' for assistance. You can also click the unsubscribe link in the emails. Message and data rates may apply. Message frequency may vary. Privacy Policy

Sign Out

Virtual Assistant

Would you like to take the next step with this property? We can help you schedule a showing or virtual tour, or send you more details.

Yes, I would like more information.

Thank You for Your Reply, One of Our Agents will contact you as soon as possible

No, maybe later.

Thank you, you can always contact me via email, phone number or through the contact form.

Realhub AI

Lucy - Your AI-Powered Realtor

Update Your Temporary Password

Personalize your search

Enter your email and we'll notify you immediately when new listings match what you're looking for.

or enter email address

Already have an account ? Login here

Continue your home search

I agree to receive communications and understand I can unsubscribe at any time.

I agree to be contacted by Charis Realty Group - Christine Issler, Broker via call, email, and text for real estate services. To opt out, you can reply 'stop' at any time or reply 'help' for assistance. You can also click the unsubscribe link in the emails. Message and data rates may apply. Message frequency may vary. Privacy Policy

Already have an account ? Login here

We use cookies

We use cookies primarily for analytics to enhance your experience. By accepting, you agree to our use of these cookies. You can manage your preferences or learn more about our cookies policy.