Properties

Browse or get in touch to schedule a walkthrough.

  • Nearby me
Price range

Popular Features

Community Features

Association

Property Features

Waterfront

View

Exterior Features

Interior Features

Style

10000 properties match your criteria

Updated 1 minute ago

E-Alert name
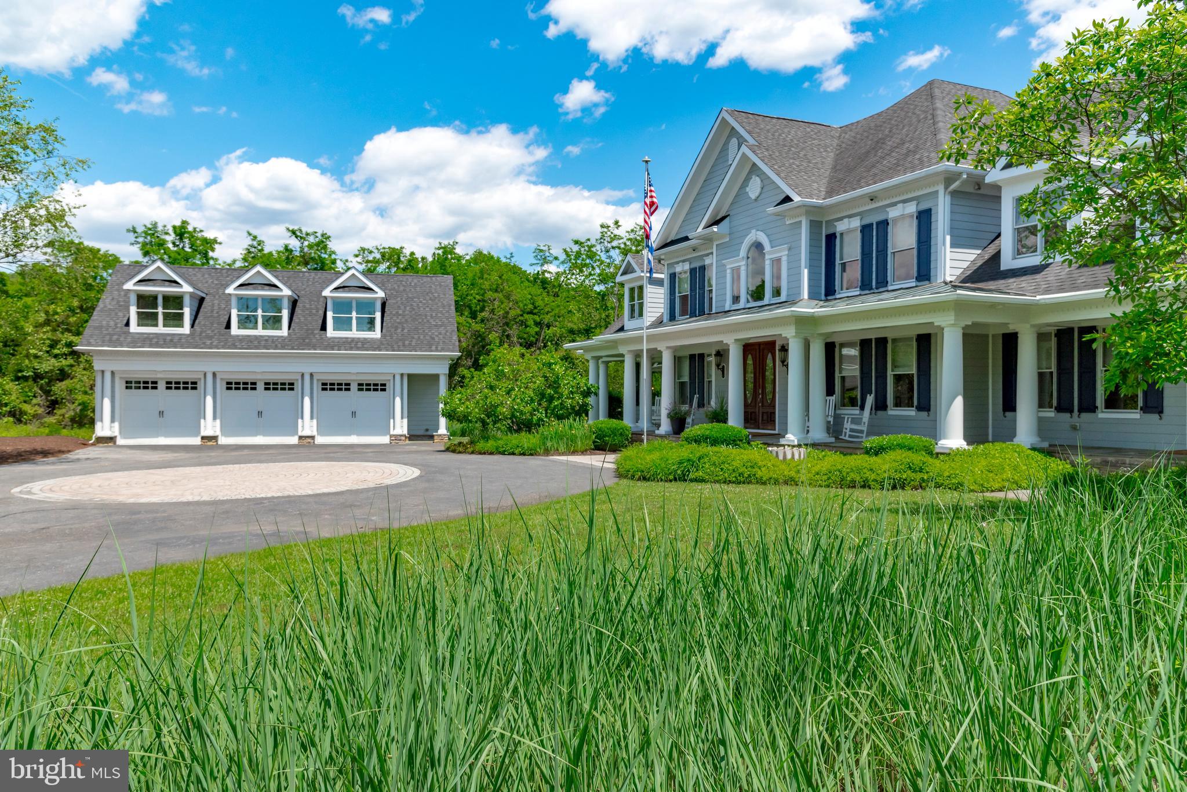
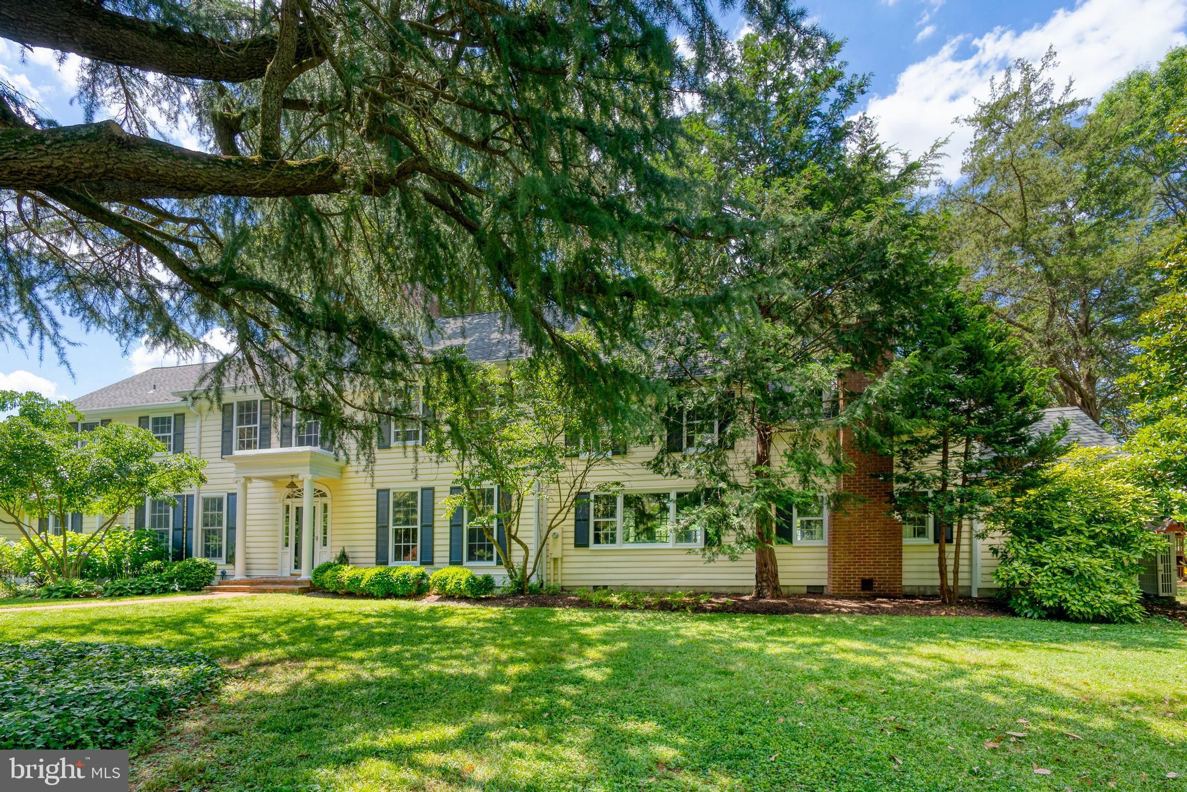
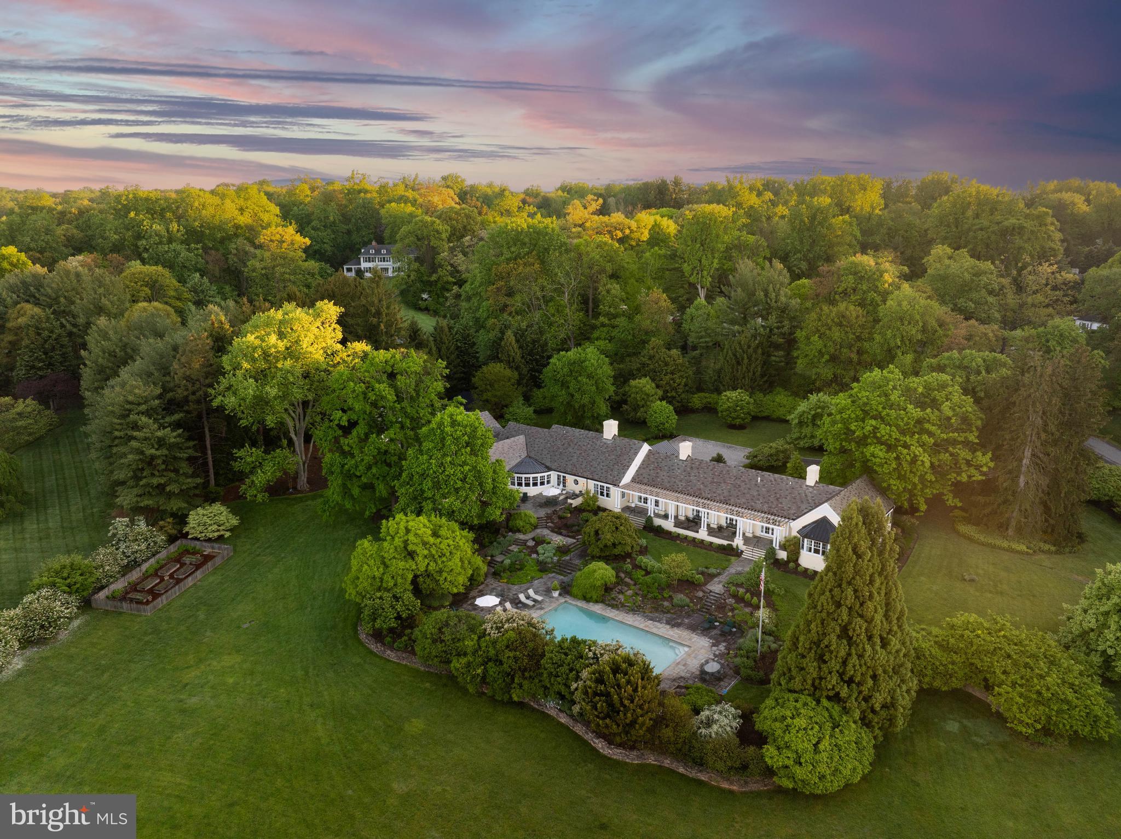
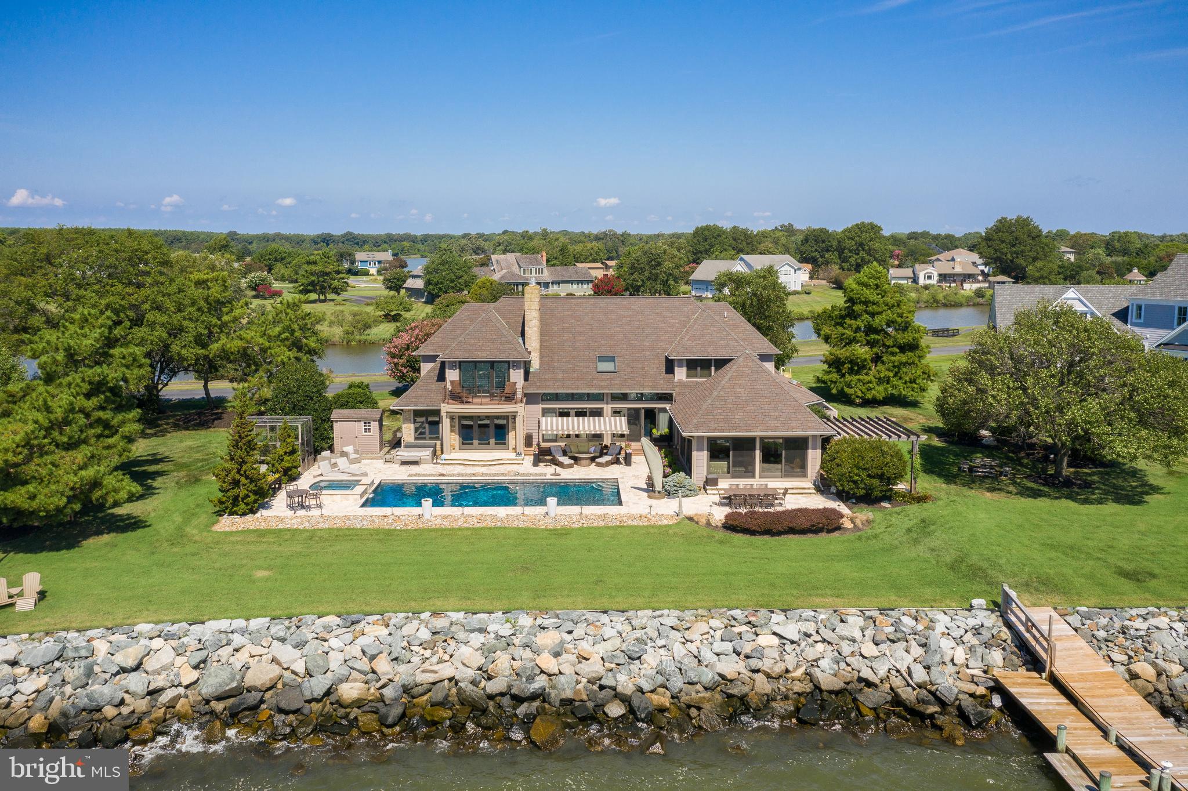
Price improvement. Welcome home to this stunning waterfront property in Cove Creek Club on Kent Island.  Cove Creek is a Golfer's Paradise! This remarkable five bedroom, four bathroom home offers an unparalleled blend of privacy, elegance, and panoramic coastal beauty all located on your very own private peninsula. With an impressive 566 feet of protected shoreline where Tanner’s Creek converges with Cove Creek, opening directly to the Eastern Bay, this southern-facing residence offers breathtaking water views from nearly every room.

Upon entering, you’re greeted by a dramatic two-story foyer with soaring vaulted and coffered ceilings that set an immediate tone of refinement, drawing the eye straight through to the large backyard and shimmering water views beyond. The thoughtfully designed main level features high ceilings throughout and a serene primary suite with views of the pool and waterfront. The primary retreat offers a custom walk-in closet with built-ins, tray ceiling, and a spa-inspired bath with dual vanities, private water closet, soaking tub, expansive walk-in shower, and plantation shutters for added privacy. Upstairs, enjoy a recreation room with wide angle water views and balcony perfect for enjoying sunsets while playing a game of pool or darts. Four additional bedrooms can be found here as well, two on either side of the home sharing jack-and-jill style bathrooms with private closets. 

Designed for effortless entertaining and elevated everyday living, the open-concept living and dining spaces flow seamlessly from the beautifully updated kitchen. Here, refined finishes include soft-close cabinetry, granite countertops, a marble backsplash, center island, walk-in pantry, stainless-steel appliances, gas cooktop, wine refrigerator, and warming drawer. The kitchen opens to an inviting living room with sliding doors to access the outdoor living area. Outside you’ll find extensive hardscaping with a built-in grill, granite countertops, and a granite dining table seating eight, perfect for hosting refined waterfront gatherings.

The resort-style backyard is a private sanctuary, featuring a sparkling pool and a private pier equipped with three boat lifts—ideal for boating, paddle boarding, crabbing, or simply enjoying sunsets accompanied by visits from blue herons and bald eagles. Professionally designed landscaping offers year-round color with mature plantings all complemented by a lush, level lawn maintained by a multi-zone irrigation system. Additional highlights include a spacious three-car garage with room for vehicles, golf carts, and storage, along with premium finishes throughout that reflect timeless craftsmanship and meticulous attention to detail.

As a resident of Cove Creek, enjoy access to an exceptional array of private amenities including a USGA-rated golf course, deep-water marina, private beach, clubhouse, fitness center, tennis, pickleball, and bocce courts, boat ramp and storage yard, as well as miles of scenic walking and biking trails - all located on Kent Island, just minutes from the Chesapeake Bay Bridge and Route 50.
#MDQA2015898

STEVENSVILLE

137 TANNERS POINT DRIVE

5 Beds

3 Baths

4,897 Sq.Ft.

$2,495,000

MLS#: MDQA2015898

Set within the coveted community of Stone Ridge, is 5765 Valley Stream Drive.  While many of the homes have a short front drive, this sophisticated home has a long, private drive that sets it off from other homes.  The landscaping and stone facade of the home adds a level of sophistication that is lacking in most houses today.  The open concept living room and kitchen speaks to today's buyer and lends itself to a cheerful and vibrant floor plan.  The stainless-steel kitchen is a chef's delight and is the perfect viewing stance to observe the family room below.  Every inch of the kitchen, and, in fact, the total house has the style of pure customization.  There is a total of 4 bedrooms and 4.5 bathrooms.  There are 3 full stories to this home with a very spacious playroom or additional bedroom with a full bath on the 3rd floor.  The full basement is perfect for expansion or major storage.  

   The pool area is spa like...heated, waterfall and landscape lighting, obviously, this rear yard has been landscaped to be lush and relaxing.

   This home is both dramatic and has a feeling of warmth that creates a Zen like atmosphere, both in the house and in the yard.

   Stone Ridge is within walking distance to Peddler's Village and a 10 minute drive to all the excitement of New Hope.
#PABU2118448

DOYLESTOWN

5765 VALLEY STREAM DRIVE

4 Beds

5 Baths

6,131 Sq.Ft.

$2,495,000

MLS#: PABU2118448

Better than new, this exceptional custom-built six-bedroom home in the Westbrook Neighborhood checks every box without feeling like it tried. Planned and developed from the ground up, it provides more than 4,650 square feet of generous living spaces. Thoughtfully curated interiors with impeccable craftsmanship, every finish has already been chosen, every decision has already been made. All that's left is to move in and begin living.

Hints of the incredible attention to detail is felt the moment you pull up. The crisp facade is bright and cheery, highlighted by professionally landscaped lawn, flowering plantings, and a stone approach. Once inside, the home unfolds naturally, with nine-foot ceilings and oversized windows pulling sunlight deep into the interiors. Traditional and open at the same tone, the beautifully proportioned rooms create a sense of calm that never goes out of style.

The formal living and dining rooms are elegant without feeling stuffy; anchored by a fireplace and connected by easy sight lines that encourage conversation rather than ceremony.

At the center of the home, the kitchen does exactly what the best kitchens do: bringing everyone together. Open to the breakfast area and spacious family room, it was designed for weeknight dinners that stretch longer than expected, and friends who always seem to gather around the island. Thoughtfully selected finishes – custom wallpaper, artisan tile, layered lighting, beautiful fixtures, and timeless materials – quietly elevate the everyday without ever demanding attention.

Just beyond, walls disappear. The screened porch opens to an expansive deck overlooking the private backyard and distant city views, while the lower patio creates another destination entirely. Morning coffee, grilled hot dogs, and s'mores all taste better here since this backyard becomes another room of the house.

A main-floor bedroom/office, along with a full bath, completes the main level.

Upstairs are four large bedrooms, including the primary suite that is expansive and sumptuous. Delivering everything an owner's retreat should, it includes a private balcony that welcomes the morning, ample closet spaces, and a beautifully finished six-piece en suite bath make everyday routines feel anything but ordinary. Three additional bedrooms offer flexibility for any modern-day need – bedrooms, extra office, or guest spaces. A thoughtfully designed hall bath and attic access keeps the home humming along.

And the walk-out lower level? Score! It includes an expansive recreation room that easily transforms from movie nights to rainy Saturday play space, while a sixth bedroom, full bath, bonus room, laundry, and exceptional storage provide the flexibility every household needs.

This gorgeous home is sited on a uniquely private lot with treetop views in the Westbrook Neighborhood. Generations of residents have fallen in love with tree-lined streets, neighborhood traditions, and an easy sense of community. Stroll to Millie's for dinner. Pick up steaks from Wagshal's. Meet friends at Compass Coffee. Steps to the Capital Crescent Trail and the Friendship Heights Metro, the home oozes urban convenience with a suburban feel. Westbrook Elementary, Westland Middle, and B-CC High School serve the neighborhood. Quick access to Downtown Bethesda, Walter Reed, NIH, and major commuter routes makes life here not just beautiful, but easy.
#MDMC2244464

BETHESDA

5110 BALTIMORE AVENUE

6 Beds

4 Baths

4,650 Sq.Ft.

$2,495,000

MLS#: MDMC2244464

Welcome to this breathtaking contemporary masterpiece, where grand-scale entertaining and modern functionality meet in a seamless blend of luxury and comfort. From the moment you arrive, the home’s unique architectural versatility is on display, highlighted by a rare, self-contained in-law suite located on the main level. This true multi-generational sanctuary features its own private entrance directly from the front porch, offering unparalleled accessibility and independence for guests or extended family. Inside the main residence, you are greeted by a dramatic great room with soaring double-height ceilings and a floor-to-ceiling wall of windows that floods the space with natural light. The heart of the home is a gourmet chef’s kitchen anchored by an expansive quartz waterfall island and professional-grade appliances, including a six-burner gas range and double wall ovens. For the ultimate host, a sophisticated butler’s kitchen and prep area serves as a secondary staging space, flowing into a massive walk-in pantry with custom shelving.

The indoor-outdoor flow is handled with masterful design, leading you from the kitchen to a magnificent covered deck that serves as a year-round retreat. This outdoor living room features high-end wood-plank ceilings and is fully outfitted with motorized retractable screens, allowing you to create an enclosed, insect-free environment at the touch of a button. Beyond the deck, the luxury continues on a custom, oversized stone paver patio. A built-in stone gas fire pit serves as the focal point for evening gatherings, all set against a tranquil, professionally landscaped yard.

The upper level is a dedicated haven of rest, led by a magnificent primary suite characterized by elegant tray ceilings and expansive proportions. The spa-inspired ensuite bathroom is a masterclass in luxury, featuring a deep freestanding soaking tub, an oversized frameless glass-enclosed shower with rainfall hardware, and a double vanity with premium stone countertops. The home’s versatility extends further to the expansive finished basement, which provides an incredible secondary living space. While not the primary in-law suite, this level is fully equipped with an additional guest bedroom and full bathroom, making it perfect for a home theater, gym, or older children.

No detail has been overlooked in the home’s high-tech infrastructure. The pristine garage is ready for the future with high-voltage EV charging capabilities, while the mechanical systems are top-of-the-line. With premium finishes at every turn, this estate is a rare find that offers a truly turnkey, luxury lifestyle in a sophisticated setting.
#MDMC2225136

NORTH POTOMAC

12444 POTOMAC HUNT ROAD

7 Beds

7 Baths

8,644 Sq.Ft.

$2,490,000

MLS#: MDMC2225136

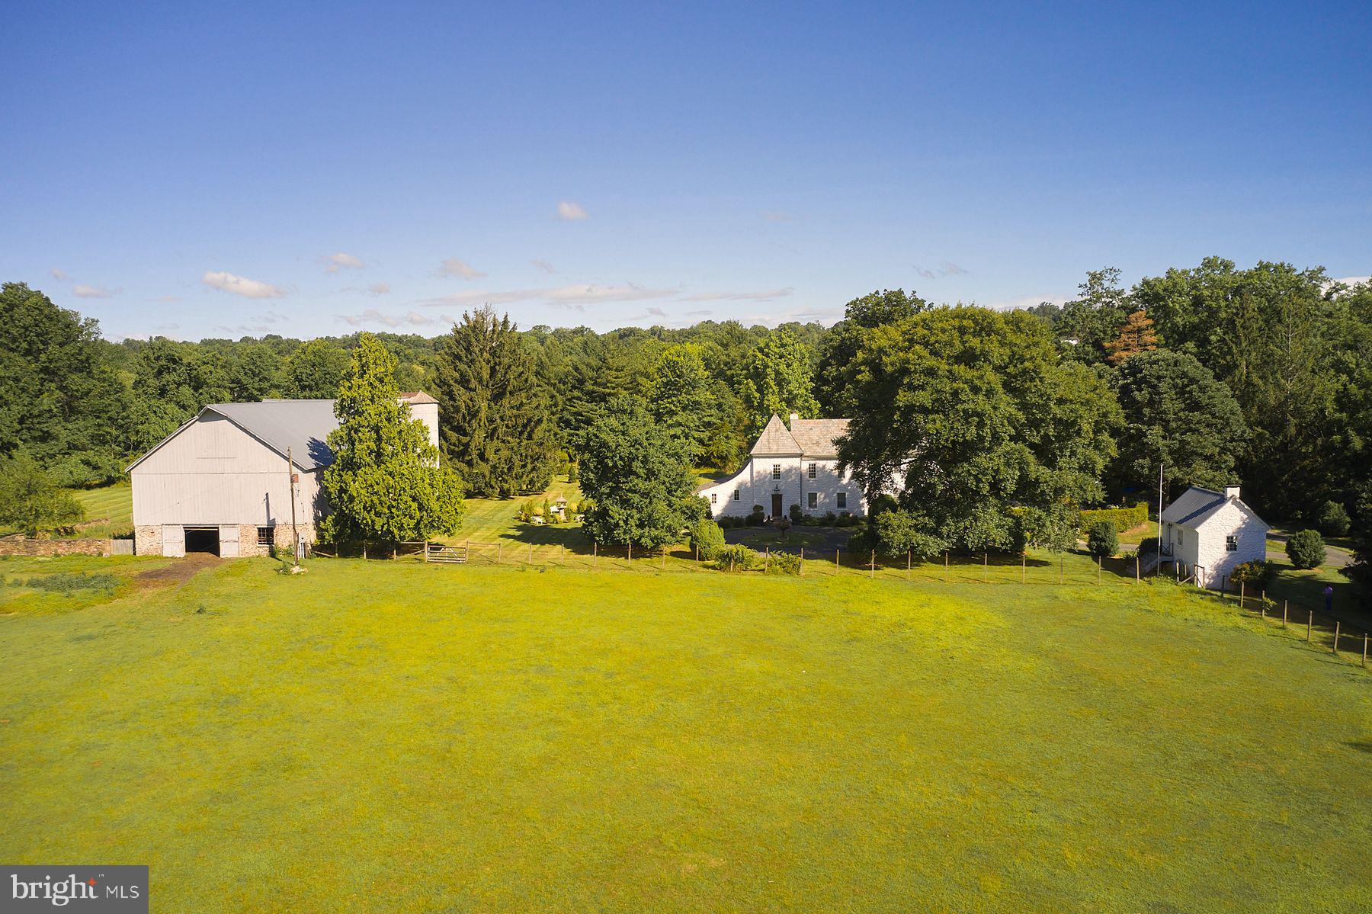
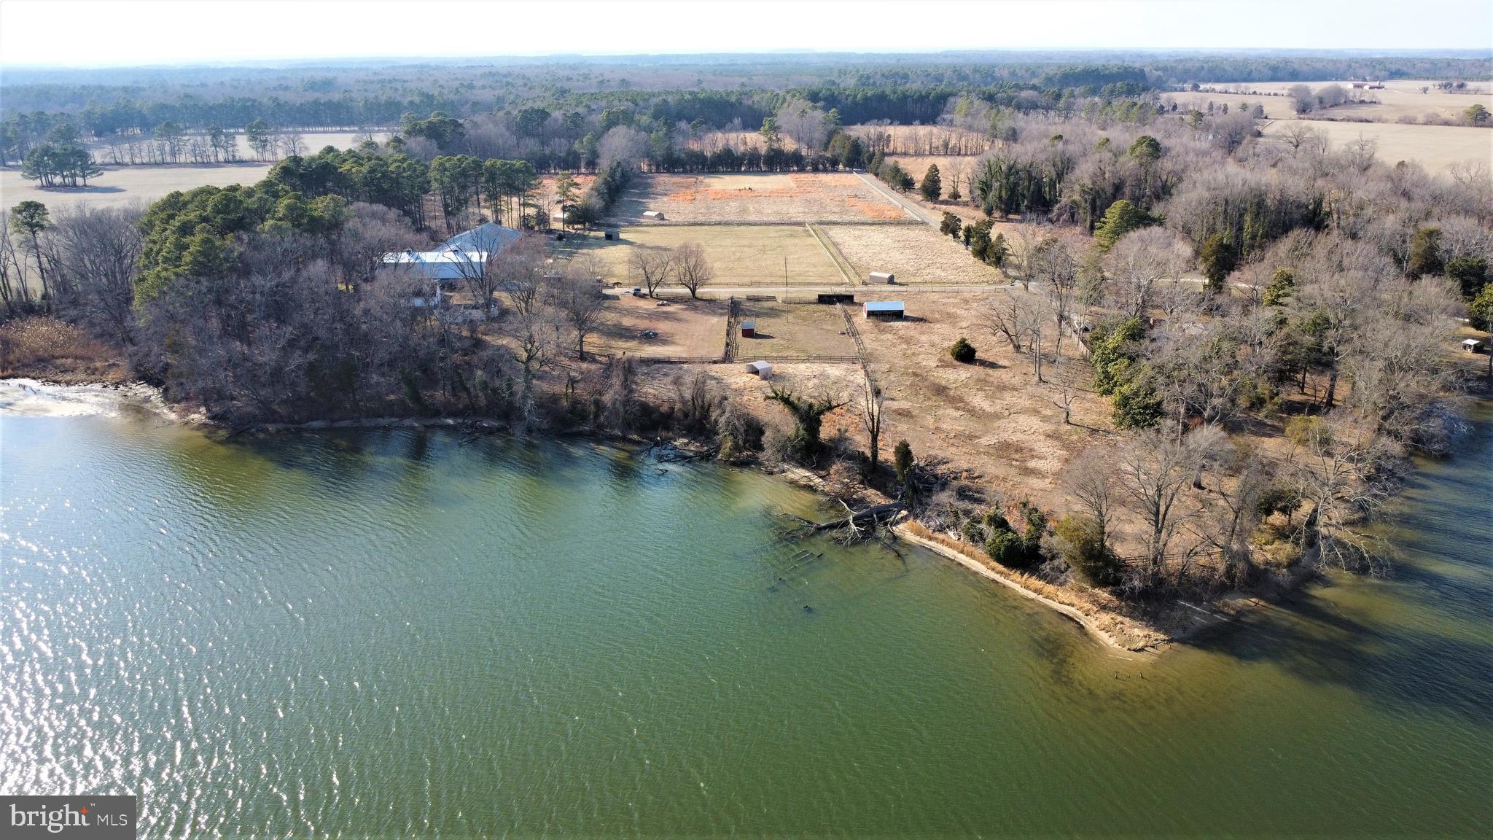
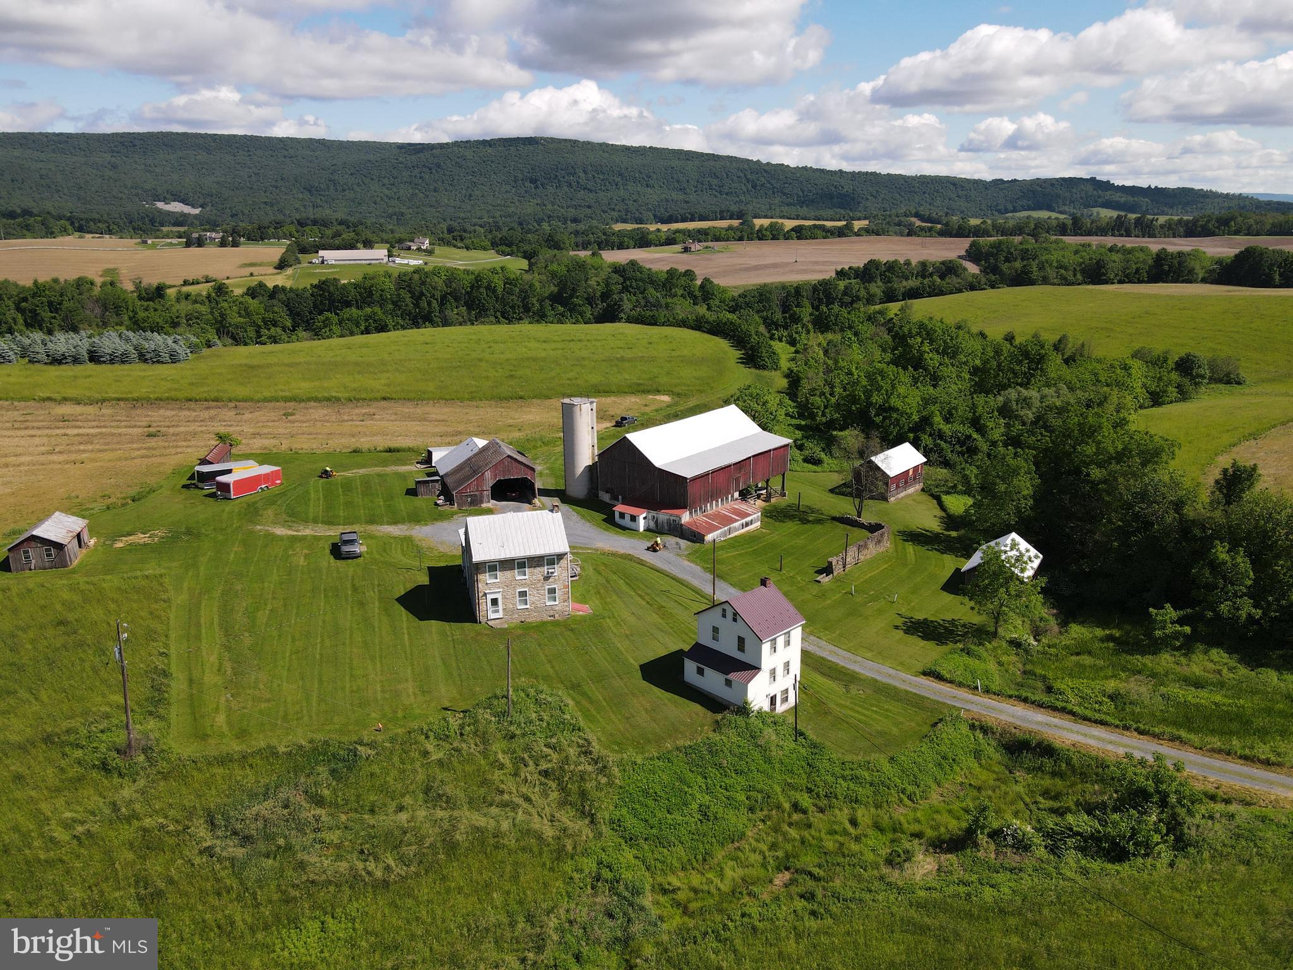
Prime hunting farm on the Choptank River in Talbot County.  49+ acres, duck, geese, deer, 500'+ of waterfrontage, 3.5-4' MLW, pond, sandy beach, beautiful, broad, westerly views.
#MDTA2005786

TRAPPE

CHLORAS POINT ROAD

None Beds

None Baths

49.53 acres

$2,490,000

MLS#: MDTA2005786

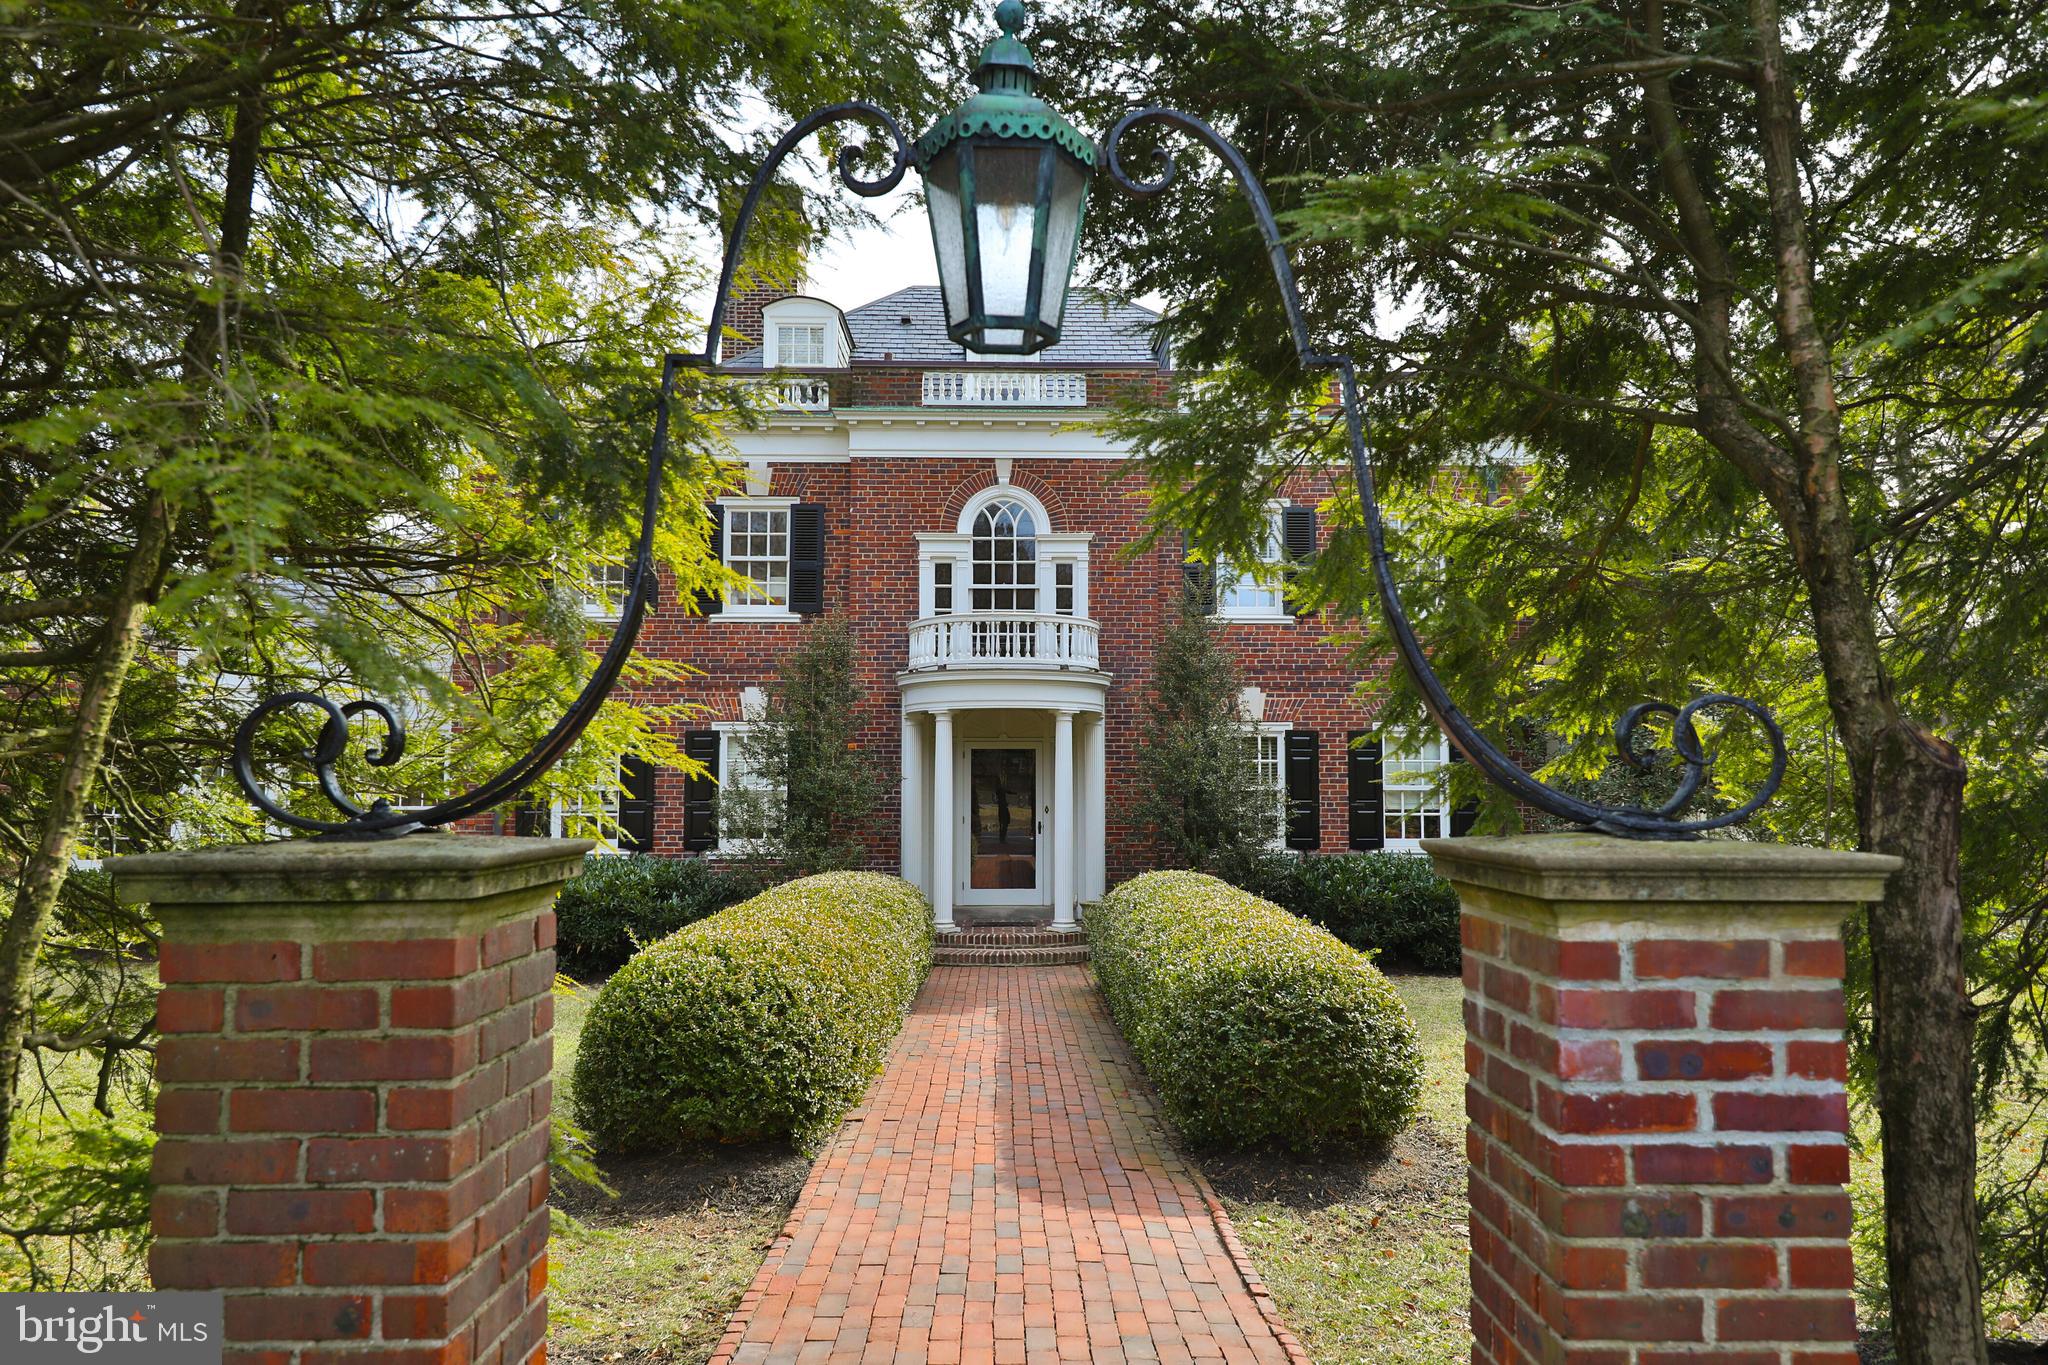
A gorgeous, gated home sitting on a level .69-acre lot on a quiet cul-de-sac in Villanova is not to be missed.  This 7,435 square foot home features 6 bedrooms, 6 full bathrooms, 2 half baths, high-end amenities, and more.  As you enter the double front doors into the 2-story foyer, you will see the in-home office and formal dining room with a double-sided fireplace ready to host your next dinner party.  The beautiful gourmet kitchen has top-of-line appliances, quartz countertops, an island, a pantry, and a breakfast area.  Arched doorways lead to a sunlit great room with a vaulted ceiling and French doors to the slate patio, perfect for entertaining.  Convenient mudroom with half bath, laundry, and access to the 3-car garage.   Head up the open curved staircase to find the primary bedroom suite with a fireplace, 2 walk-in closets, and a full ensuite primary bathroom, including a frameless shower, Jacuzzi tub, makeup counter, and a double vanity.  Four additional bedrooms with four full ensuite baths, including one with its own sitting room, complete this level.  The finished lower level offers even more living space with its recreation room, home gym, a 6th bedroom, and another full bathroom.  Convenient home generator.  Step outside to the lush grounds, with a lovely back patio, inground heated pool, and private access to the 42-acre natural gardens, formerly the Haas Estate.  Located in the Award Winning Lower Merion School District.  Easy access to major roadways, 476, 76, and many shops and restaurants.
#PAMC2105214

VILLANOVA

365 GREENWOOD COURT

6 Beds

6 Baths

7,435 Sq.Ft.

$2,490,000

MLS#: PAMC2105214

THIS LISTING IS FOR 1920 MONTGOMERY AVE ONLY - 4.44 ACRES AND MAIN HOME
ANOTHER MLS LISTING IS AVAILABLE FOR 1920 AND 1904 COMBINED PARCELS LISTED FOR $3.2 M 

Come home to a classic estate on the storied Main Line. Built in 1900 for coal baron Edwin Saxman, this grand home sits on 4.44 acres in Villanova. This parcel (1920 Montgomery Ave only) comprises the 8,309-sq-ft home. This 3-story, 7-bedroom, 5 full- and 3-half bath stucco-on-stone Colonial was expertly designed by noted Philadelphia architect Horace Wells Sellers, a member of the committee that restored Independence Hall, Washington’s Headquarters in Valley Forge and other historic landmarks. The period architectural details are exquisite. From the grand staircase in the 2-story foyer, 11 wood burning fireplaces, hardwood floors, intricate moldings, bowed windows, arched doorways, built-in cabinets and 10 ft+ ceilings, the home’s classic beauty has withstood the test of time. Love to entertain? Rooms connect seamlessly with the main foyer and each other through sliding glass and French doors. Move easily from indoor to outdoor living, with expansive red brick and stone patios front and back, with covered porches, multiple seating areas and entry doors to several interior rooms. Across the foyer, abutting the living and dining rooms, a loggia—a room that can open to the outdoors and adjoining rooms—serves as a sunlit family room. With its tiled floor and triple arched French doors, it can easily be opened up to bring the outside in. Large windows and French doors in almost every room allow for abundant sunlight and views of the property’s natural beauty, with specimen trees and lush landscaping. Turn-of-the-20th century elegance meets modern convenience in the kitchen, butler’s pantry, breakfast room/wet bar and informal powder room, all renovated in 2004. The kitchen offers a center island with seating, SubZero refrigerator, Wolf range, refrigerator drawers, custom built-in cabinetry and desk, brick fireplace and access to both front and rear patios. Completing the first floor, a step-up “in-law suite” is currently used as an office. This section provides access to the 2nd level via back stairs to 2 guest bedrooms and bath above. Off the foyer, the grand staircase leads upstairs to a beautiful landing and hallway with 3 gorgeous chandeliers, complete with a sleeping porch, a nod to the days before central air. The primary suite has also been renovated for comfort and convenience. It includes a fireplace, a sitting room, multiple closets with built-ins, and 2 well-appointed luxury bathrooms—one of which pampers you with a soaking tub, steam shower, water closet, marble flooring, built-in cabinetry and a fireplace. Also on this section of hallway, 2 large bedrooms with fireplaces and walk-in closets share a renovated bath. On this level, you will also find the laundry room, with original cabinetry, as well as 2 additional bedrooms, another bath, and 2 storage closets. Another stairwell leads to the 3rd floor, which offers 2 bedrooms, a full bath and a large bonus room with fireplace, currently used as an exercise room. The original “silver closet” on this level is now used to store seasonal décor. The current owner has made many improvements, including a new cedar roof, copper gutters and downspouts; primed and coated flat and tin portions of roof; rebuilt fireplaces; HVAC system, outdoor lighting and sound system, and added 2nd electrical service. This grand property puts you right where you want to be, minutes from the shops and restaurants of Lancaster Avenue, with easy access to I-476 and other arteries and SEPTA rail, and in the coveted Lower Merion School District.
#PAMC2096884

VILLANOVA

1920 MONTGOMERY AVENUE

7 Beds

5 Baths

8,309 Sq.Ft.

$2,490,000

MLS#: PAMC2096884

Welcome to a one-of-a-kind estate where every detail tells a story — built as a true labor of love, blending timeless craftsmanship, warm rustic charm, and refined elegance across nearly three gated and fenced acres just a scenic stroll from Potomac Village.  Enter through custom stained-glass double doors, an artful first impression that sets the tone for what lies beyond. Inside, the grand foyer greets you with the glow of a fireplace — one of six throughout the home — offering a dramatic welcome that’s both stately and warm. Just beyond the fireplace, sits an exquisite parlor room with stain glass ceiling, stepping onto the stone patio. To the left side of the home, the grand living room makes a bold statement with its 12-foot coffered ceiling, rich wood detailing, and an eye-catching built-in bar, ideal for entertaining. Large windows allow for an abundance of light and views to the rear yard. The majestic wood-paneled library, complete with a fireplace, anchors the main level with gravitas, offering a retreat for work or reflection. The formal dining room offers elegance in scale and finish — perfect for dinner parties or holiday gatherings with a butler pantry that has it’s own dishwasher, sink and wine refrigerator — while the heart of the home lies in the beautifully appointed kitchen. Designed for both form and function, the kitchen boasts a large walk-in pantry and opens seamlessly to the sunken family room, creating an inviting, connected space for everyday living and entertaining. Just off the kitchen, a spacious mudroom features a full bath and second laundry area, adding everyday convenience. An additional powder room on the main level provides further ease for guests. Upstairs, the primary suite is truly a private sanctuary — expansive, serene, and thoughtfully designed with separate his and hers spa-inspired bathrooms, dual walk-in closets, fireplace, wet bar and sunny sitting room with views over the expansive grounds. A main sitting area and three additional bedroom suites round out the upper level — each with its own full en-suite bath and walk-in closet, creating beautifully appointed retreats. An upper-level laundry room, complete with built-in ironing board and drip station, provides added practicality.  Descend to the lower level, where possibility awaits.  Complete with a mirrored gym, media lounge, bedroom, full bath and game room with possibility for wine room, golf simulator, media room— all leading to the walk-up rear yard — this level is ready to be customized to your lifestyle. Step outside to an idyllic stone patio that looks out over lush, mature landscaping — a picture-perfect setting for morning coffee, afternoon lounging, or unforgettable evening soirées.  Just beyond the main house, a charming freestanding guest cottage offers its own updated kitchen and bathroom, family room, attached two car garage — ideal for in-laws, guests, or an au pair. Additional amenities include a detached three-car garage to the main home with ample parking to accommodate family and guests with ease. The home is the ideal location with easy access to Washington, DC, Northern Virginia, major highways, and an oasis of privacy, lush green grounds and easy access to nature trails, bike paths and Great Falls park.

This is more than a home — it’s a generational estate designed for living, hosting, and legacy. A rare offering in one of Potomac’s most desirable settings.
#MDMC2173120

POTOMAC

10617 BURBANK DRIVE

6 Beds

8 Baths

12,729 Sq.Ft.

$2,490,000

MLS#: MDMC2173120

Located within the wooded enclave of Cedar Cliff, this one-of-a-kind French Provincial estate sits on 2.14 private, partially wooded acres—offering a rare sense of seclusion while remaining just minutes from State College. A striking stone-and-stucco façade introduces a custom-built home where timeless architecture meets refined, estate-style living.
Exceptional craftsmanship embodies over 5,299 finished square feet above grade luxury home. The dramatic two-story great room, anchored by a floor-to-ceiling stone two-sided fireplace and highlighted by the walls of windows, filling the space with natural light and warmth. Hardwood floors, crown molding, custom window treatments, and curated lighting elevate every space.
Designed to impress, the chef’s kitchen blends beauty and function with handmade inset cabinetry by Glick’s Custom Kitchens, an oversized marble waterfall island, two-tone quartz counters, farmhouse sink, gas range, wet bar, and a generous walk-in pantry. Vaulted ceilings with exposed beams and seamless patio access create an effortless flow for entertaining.
The main level also features a formal dining room with gas fireplace, a sitting room, a private guest bedroom with dual closets, full bath, and a well-appointed laundry room with folding station and sink. This home offers plantation shutters, tray ceilings, smart home features, and thoughtful design throughout.
The primary suite on the second floor serves as a retreat of its own, accessed by a separate staircase and offering a sitting area, office nook, three custom walk-in closets, and a spa-inspired bath with clawfoot soaking tub, dual vanities, and a multi-head steam shower. An additional three bedrooms and two baths, offer skylights, built-ins, and a loft overlooking the main living spaces. 
The finished lower level is an entertainers dream it contains an additional 2,393 square feet of finished space, complete with a custom wet bar: wine fridge, ice maker, dishwasher, media with projector and screen, and game areas, dining space, home gym, full bath, and patio access.
Outdoor living feels like a private luxury retreat. A covered flagstone patio with skylights, built-in kitchen, and integrated speakers opens to an expansive deck and a stunning two-story stone fireplace. Professionally designed grounds feature stone retaining walls, landscape lighting, and a full basketball court and plenty of room for a future pool.
Additional highlights include a detached two-car garage with a fully functional guest retreat with kitchen and bathroom. The property includes a dual access driveway perfect for inviting many guests. 
A true retreat—private, distinctive, and impossible to replicate. Schedule your private tour today!
#PACE2518692

PORT MATILDA

157 MANHASSET COURT

5 Beds

5 Baths

7,692 Sq.Ft.

$2,490,000

MLS#: PACE2518692

Welcome to a rare waterfront retreat tucked away in a secluded, wooded cove in the highly sought-after Linstead community, in the heart of Severna Park. Perfectly blending timeless coastal elegance with modern luxury, this exceptional residence offers breathtaking water views from nearly every room and an unparalleled lifestyle on the Severn River.
Originally renovated in 2014 and thoughtfully expanded and enhanced in 2017, the home was designed to maximize comfort and connection to the surrounding waterfront. From the moment you step through the front door, you are greeted by sweeping panoramic views of the water, creating an immediate sense of tranquility and escape.
The entry landing opens to an expansive, light-filled living room with walls of windows and access to a private waterfront deck—an ideal setting for morning coffee or evening sunsets. Adjacent to the living area, the gourmet white kitchen seamlessly flows into the sun-drenched dining room, a stunning owner-designed addition that beautifully combines style, functionality, and captivating views.
Also on this level is one of the home’s three bedrooms, complete with an en-suite bath, generous closet space, and convenient access to the laundry area.
Just a few steps above, the second level features an inviting waterfront sitting area with a balcony overlooking the cove, echoing the dramatic scale and openness of the living room below. The luxurious primary suite serves as a private sanctuary, offering its own waterfront deck, walk-in closet, and spa-inspired en-suite bath. An additional spacious bedroom and beautifully appointed full bath complete this level.
The top-floor expansion introduces two versatile bonus rooms—one showcasing stunning water views and the other featuring a private balcony retreat. A stylish half bath completes the space, making it ideal for a home office, artist’s studio, fitness area, or guest accommodations.
Outdoor living is equally impressive. Beneath the main level, a covered waterfront patio creates the perfect backdrop for al fresco dining and entertaining, with ample overflow space for larger gatherings. A reimagined storage area offers endless possibilities for a home gym, recreation room, or custom entertainment space.
From every level of the home and patio, the landscape gently cascades toward the shoreline, framing serene water views at every turn. In 2024, the owners completed extensive shoreline and structural improvements, including the installation of state-of-the-art sediment control fabric, new seeding for erosion management, and a foundation anchoring system designed to preserve the integrity and beauty of this remarkable waterfront setting for years to come.
Completing the property’s exceptional amenities are direct water access for swimming and kayaking, an outdoor shower, a 100-foot pier, and a powered vertical boat lift—offering effortless enjoyment of the Chesapeake lifestyle.
Located in the prestigious Linstead neighborhood, this extraordinary home provides convenient access to the Severn River, top-rated Severna Park schools, and the very best of waterfront living. Whether enjoying sunrise coffee from your private balcony or unwinding with sunset views across the cove, this residence offers a rare opportunity to experience luxury waterfront living at its finest.
A truly exceptional offering—schedule your private tour today.
#MDAA2118522

SEVERNA PARK

141 BOONE TRAIL

4 Beds

3 Baths

4,305 Sq.Ft.

$2,490,000

MLS#: MDAA2118522

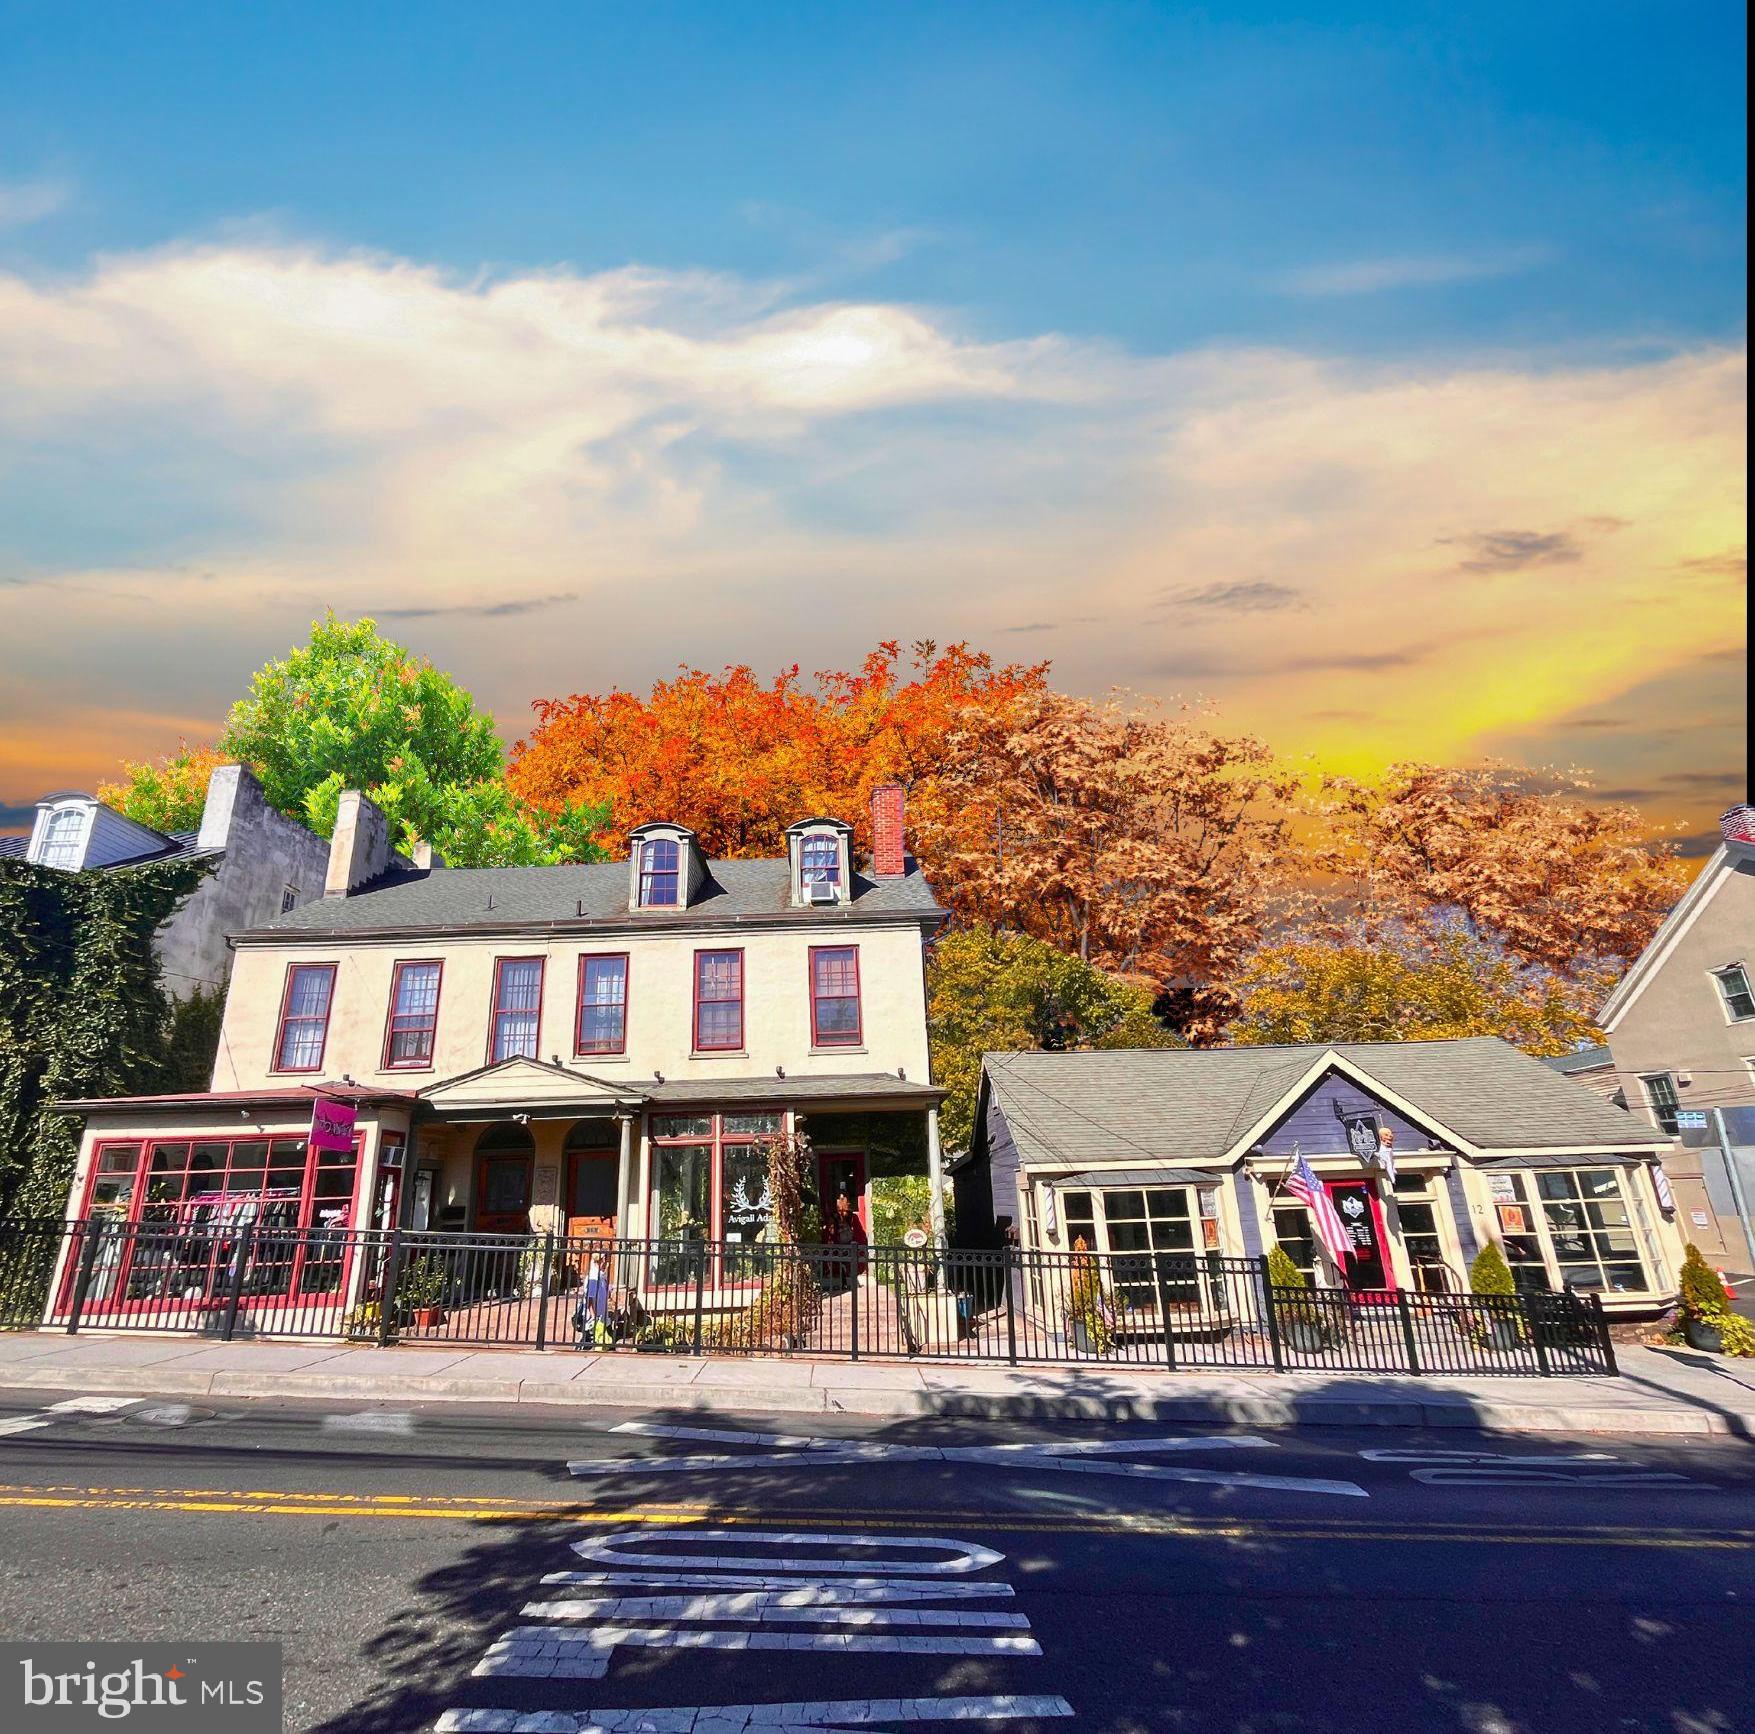
Very good location with Mixed Zoning in Apartments and Office district. Currently using as a tax exempted church.  So many possibilities to convert to.  e.g. medical facility, Doctor's office, other professional offices.
Or for a growing religious ministry.
A Chapel, Fellowship room, Dining room and more + Dwelling 5 bedrooms 3 Full bathrooms, dry basement for huge storage.  As is condition.  Schedule an appointment!
#PAMC2157564

ELKINS PARK

309 TOWNSHIP LINE ROAD

None Beds

None Baths

8,557 Sq.Ft.

$2,490,000

MLS#: PAMC2157564

Welcome to College Nine, a boutique collection of three (3) turnkey new construction triplexes built in 2021, located along historic College Avenue in the booming Brewerytown section of Philadelphia, Pennsylvania. College Nine is easily walkable to all amenities, bars, breweries, restaurants and cafes along Girard Avenue commercial corridor. Each building contains three units; the lower unit (Unit 1) is bilevel and composed of 3bd x 3ba and a private back patio. Upper units (Units 2 and Unit 3) are composed of 1bd x 1ba full-floor layouts (flats), each with their own balcony. Historically a fully-leased apartment property — this is high-demand real estate in a "Top-10 USA" MSA — the #1 destination to visit in the world for 2026. Redbrick curb appeal. Stylish, spacious units. Park-like setting. FULL 10 year tax abatement coupled with minimal OPEX. Above-average rent growth and appreciation forecast for years to come in this emerging submarket of Philly. 6.3% pro forma cap rate. Easy access into downtown Philly. Just 10 minutes to City Hall, the urban core. The scenic location overlooks historic Girard College — a Philadelphia institution. Ideal 1031 exchange. Enquire within for financials.
#PAPH2545926

PHILADELPHIA

2015-2019 N COLLEGE AVENUE

None Beds

None Baths

9,295 Sq.Ft.

$2,490,000

MLS#: PAPH2545926

Overlooking the proud skyline and sparkling waters of the City of Baltimore, Welcome to this 2,500+ square foot Private Residence featuring 2 Bedrooms, 2.5 lux bathrooms, Den / office and additional theatre room. Views and Possibilities are endless here in the Land of Effortless and Pleasant Living.  Four Seasons Private Residences Baltimore, a seamless blend of sophisticated style, lavish amenities, and the exemplary service of the world s preeminent hotelier.
#MDBA2114998

BALTIMORE

300 INTERNATIONAL DRIVE 2402

2 Beds

2 Baths

2,545 Sq.Ft.

$2,490,000

MLS#: MDBA2114998

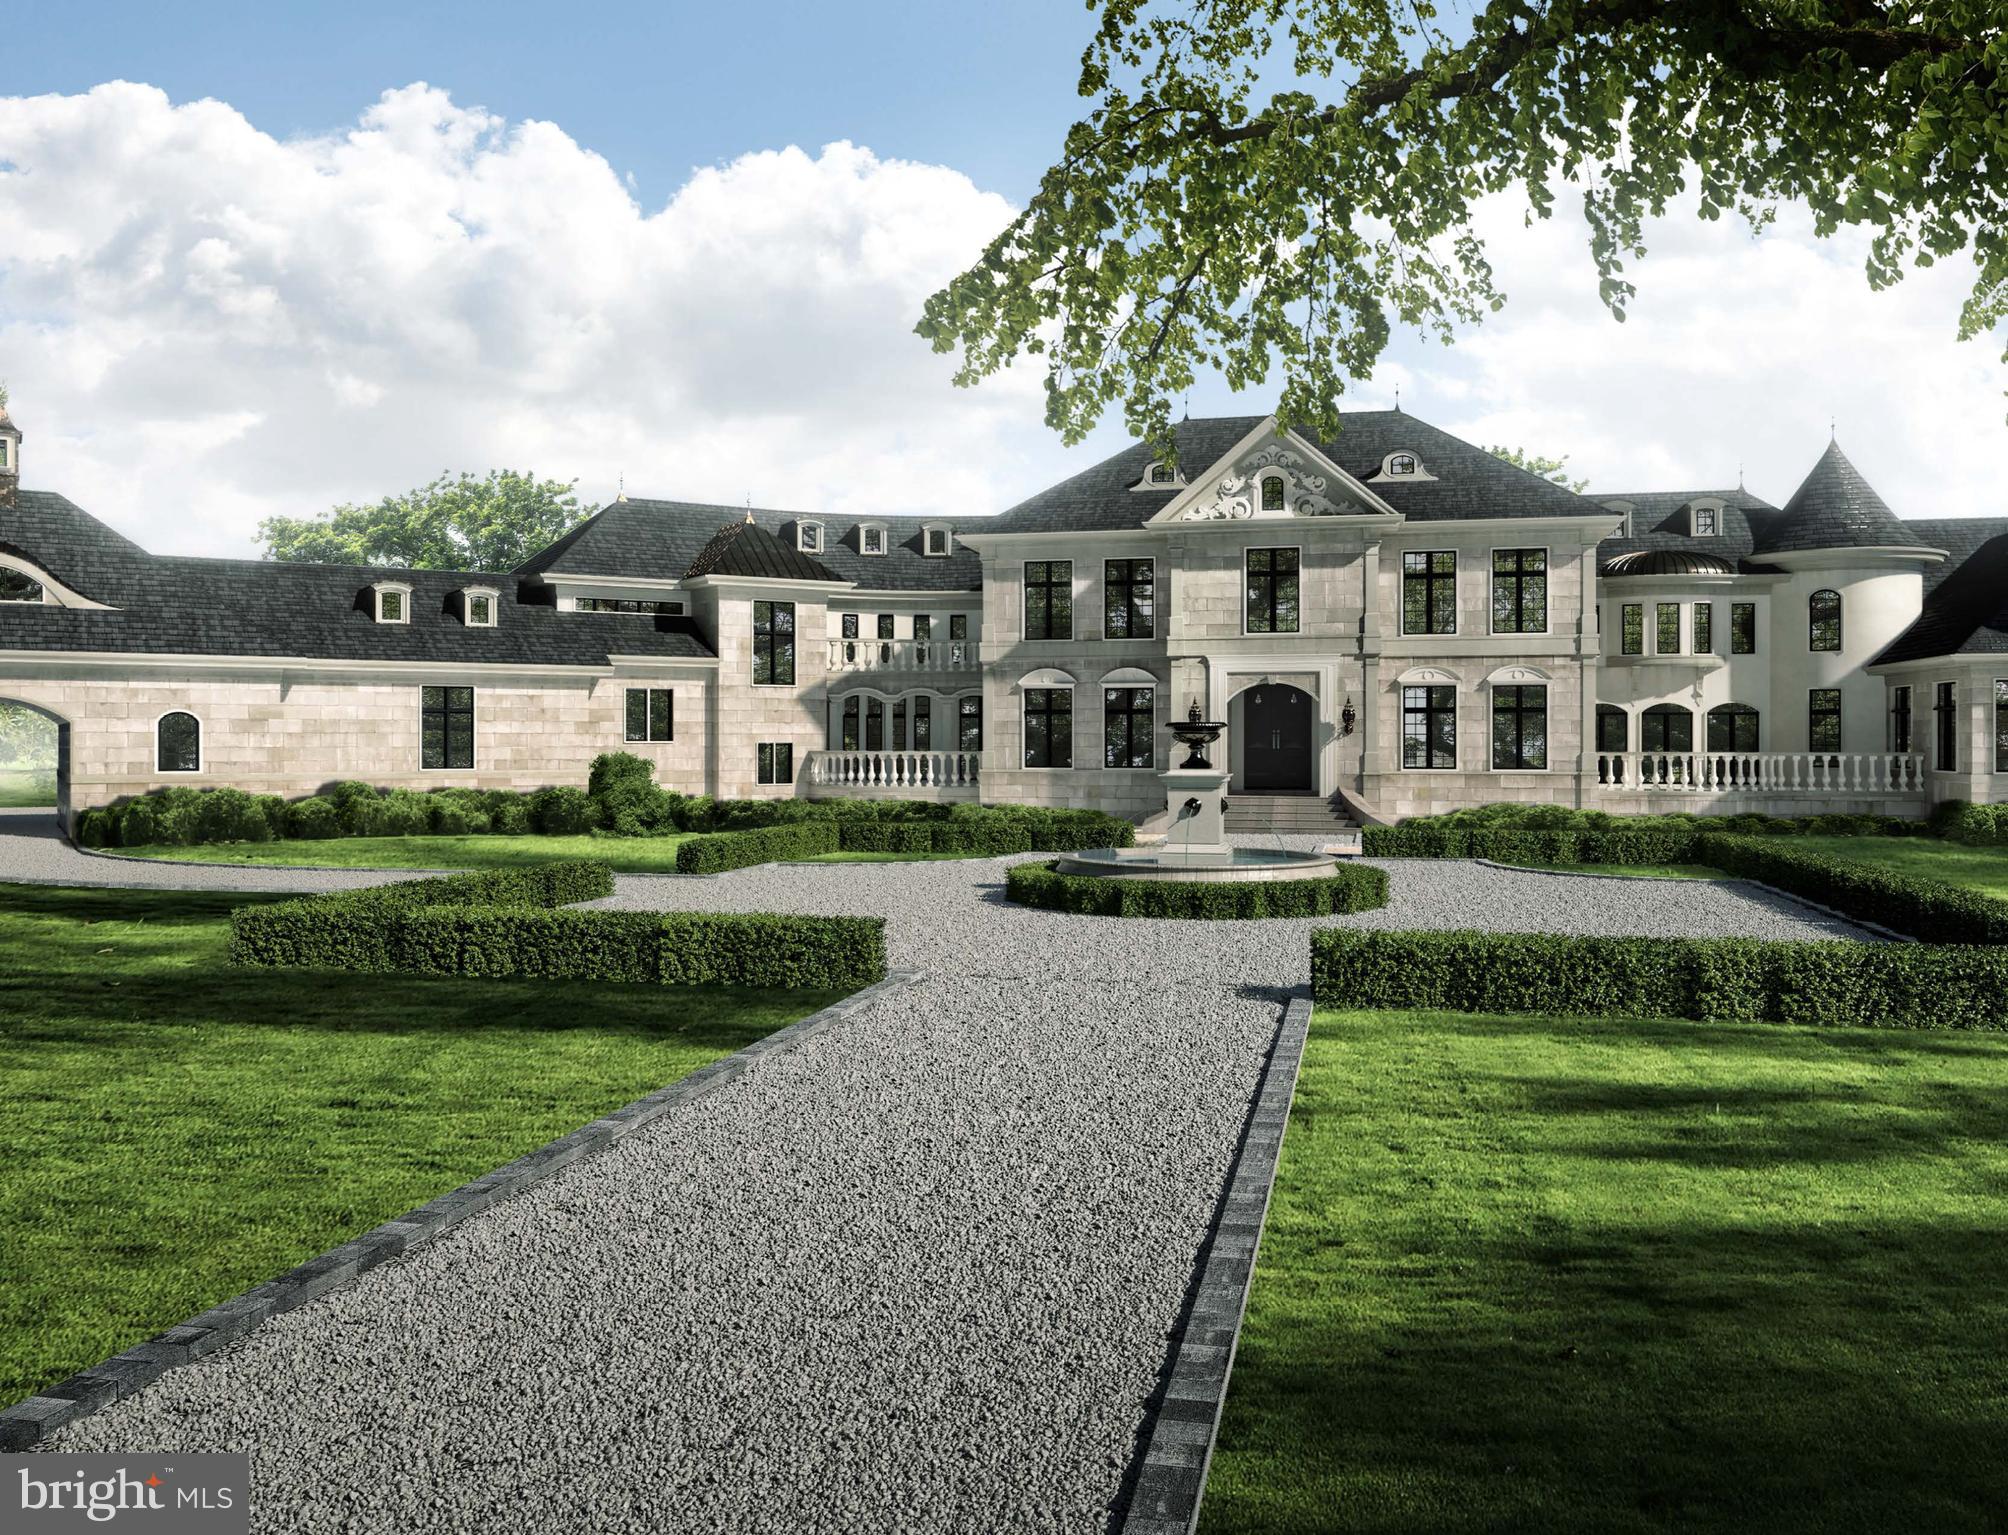
Discover an unparalleled opportunity to own a piece of paradise at 522 Ferry Point Road, a stunning new construction home nestled on 3.37 acres of secluded private land at the headwaters of Crab Creek. Enjoy the perfect balance of seclusion and convenience, with downtown Annapolis and major highways just a short drive away. This exceptional property, currently under development by the renowned Sturbridge Homes, offers a harmonious blend of luxury living and natural beauty in Anne Arundel County. Indulge in over 4,200 square feet of meticulously designed living space, featuring 6 bedrooms and 5 full bathrooms. Experience the pinnacle of luxury with a gourmet kitchen boasting luxury KitchenAid stainless steel appliances and elegant quartz countertops, sophisticated craftsman trim package, premium Andersen windows offering breathtaking views of the surrounding landscape, and a cozy gas fireplace.  The home offers additional premium amenities such as a movie theatre room, basement wet bar, two separate two-car garages (one oversized which can accommodate a variety of vehicles). Also included is a comprehensive smart home package that offers convenience, security, and efficiency with a state-of-the-art alarm system with strategically placed control panels, seamless garage door integration, intelligent lighting control, advanced HVAC control for optimal comfort, and smart lock integration. This rare new construction opportunity combines the allure of a secluded natural setting with the sophistication of modern luxury living. Although the home is on Crab Creek, there is not currently enough water depth to accommodate a boat, but still has ample shoreline to facilitate other water-oriented activities. Don’t miss the chance to immerse yourself in the breathtaking landscape and envision your future in this exquisite home. Contact us today to arrange your private tour and witness the stunning surroundings that make this property truly exceptional. Please do not drive down the driveway without an appointment as this is private property and is currently a construction site.
#MDAA2093276

ANNAPOLIS

522 FERRY POINT ROAD

6 Beds

5 Baths

5,019 Sq.Ft.

$2,490,000

MLS#: MDAA2093276

Nestled in the heart of Gladwyne, this custom French Château-inspired home blends timeless European elegance with beautifully updated modern living. Offering 5–6 bedrooms and 4.5 baths, this extraordinary residence showcases stunning architectural details, expansive living spaces, and exceptional craftsmanship throughout.
A grand double-door entrance opens to an impressive foyer designed for entertaining, complete with a stylish bar area and seamless access to the main living spaces. The gourmet kitchen is the heart of the home, featuring a large center island and a dramatic atrium window that floods the space with natural light — perfect for both everyday living and hosting unforgettable gatherings.
The main level offers remarkable versatility, including: A luxurious first-floor primary suite with separate his-and-her baths and generous closet space, An additional first-floor bedroom, an office (6th bedroom), A game and entertainment room with 12ft. ceilings, Elegant formal living and dining rooms and A spacious family room. Three fireplaces — two wood burning and one gas  — add warmth and charm throughout the first floor.
Nearly every main living area opens to the stunning rear flagstone patio, surrounded by lush perennial gardens, a tranquil outdoor water feature, mature trees, and picturesque stone walls that create a private, serene setting.
Upstairs, you’ll find three additional bedrooms, including: One bedroom with its own en-suite bath and Two other bedrooms connected by a Jack-and-Jill bathroom. 
This exceptional residence blends sophisticated European elegance with modern comfort, thoughtful functionality, and stunning outdoor living spaces, all within one of the Main Line’s most prestigious communities. Ideally situated just minutes from charming local villages, fine dining, transportation, premier shopping, King of Prussia, and Philadelphia, this remarkable home offers an unparalleled balance of privacy, luxury, and convenience.
#PAMC2180760

GLADWYNE

418 MILL CREEK ROAD

5 Beds

4 Baths

4,243 Sq.Ft.

$2,490,000

MLS#: PAMC2180760

1 ... 355 356 357 358 359 ... 666
* Listings identified with the FMLS IDX logo come from FMLS and are held by brokerage firms other than the owner of this website. The listing brokerage is identified in any listing details. Information is deemed reliable but is not guaranteed. If you believe any FMLS listing contains material that infringes your copyrighted work please click here to review our DMCA policy and learn how to submit a takedown request. © 2024. First Multiple Listing Service, Inc.
 - property

Send a message

Message successfully sent.

Your message

What is 3 + 4 ?

Reason for contacting?

I agree to receive email communication and understand I can unsubscribe at any time.

I agree to be contacted by Charis Realty Group via call, email, and text for real estate services. To opt out, you can reply 'stop' at any time or reply 'help' for assistance. You can also click the unsubscribe link in the emails. Message and data rates may apply. Message frequency may vary. Privacy Policy

Sign Out

Virtual Assistant

Would you like to take the next step with this property? We can help you schedule a showing or virtual tour, or send you more details.

Yes, I would like more information.

Thank You for Your Reply, One of Our Agents will contact you as soon as possible

No, maybe later.

Thank you, you can always contact me via email, phone number or through the contact form.

Realhub AI

Lucy - Your AI-Powered Realtor

Update Your Temporary Password

Personalize your search

Enter your email and we'll notify you immediately when new listings match what you're looking for.

or enter email address

Already have an account ? Login here

Continue your home search

I agree to receive communications and understand I can unsubscribe at any time.

I agree to be contacted by Charis Realty Group via call, email, and text for real estate services. To opt out, you can reply 'stop' at any time or reply 'help' for assistance. You can also click the unsubscribe link in the emails. Message and data rates may apply. Message frequency may vary. Privacy Policy

Already have an account ? Login here

We use cookies

We use cookies primarily for analytics to enhance your experience. By accepting, you agree to our use of these cookies. You can manage your preferences or learn more about our cookies policy.