Properties

Browse or get in touch to schedule a walkthrough.

  • Nearby me
Price range

Popular Features

Community Features

Association

Property Features

Waterfront

View

Exterior Features

Interior Features

Style

10000 properties match your criteria

Updated 1 minute ago

E-Alert name

Broker's Open Today 6/18/26 from 1-3PM!
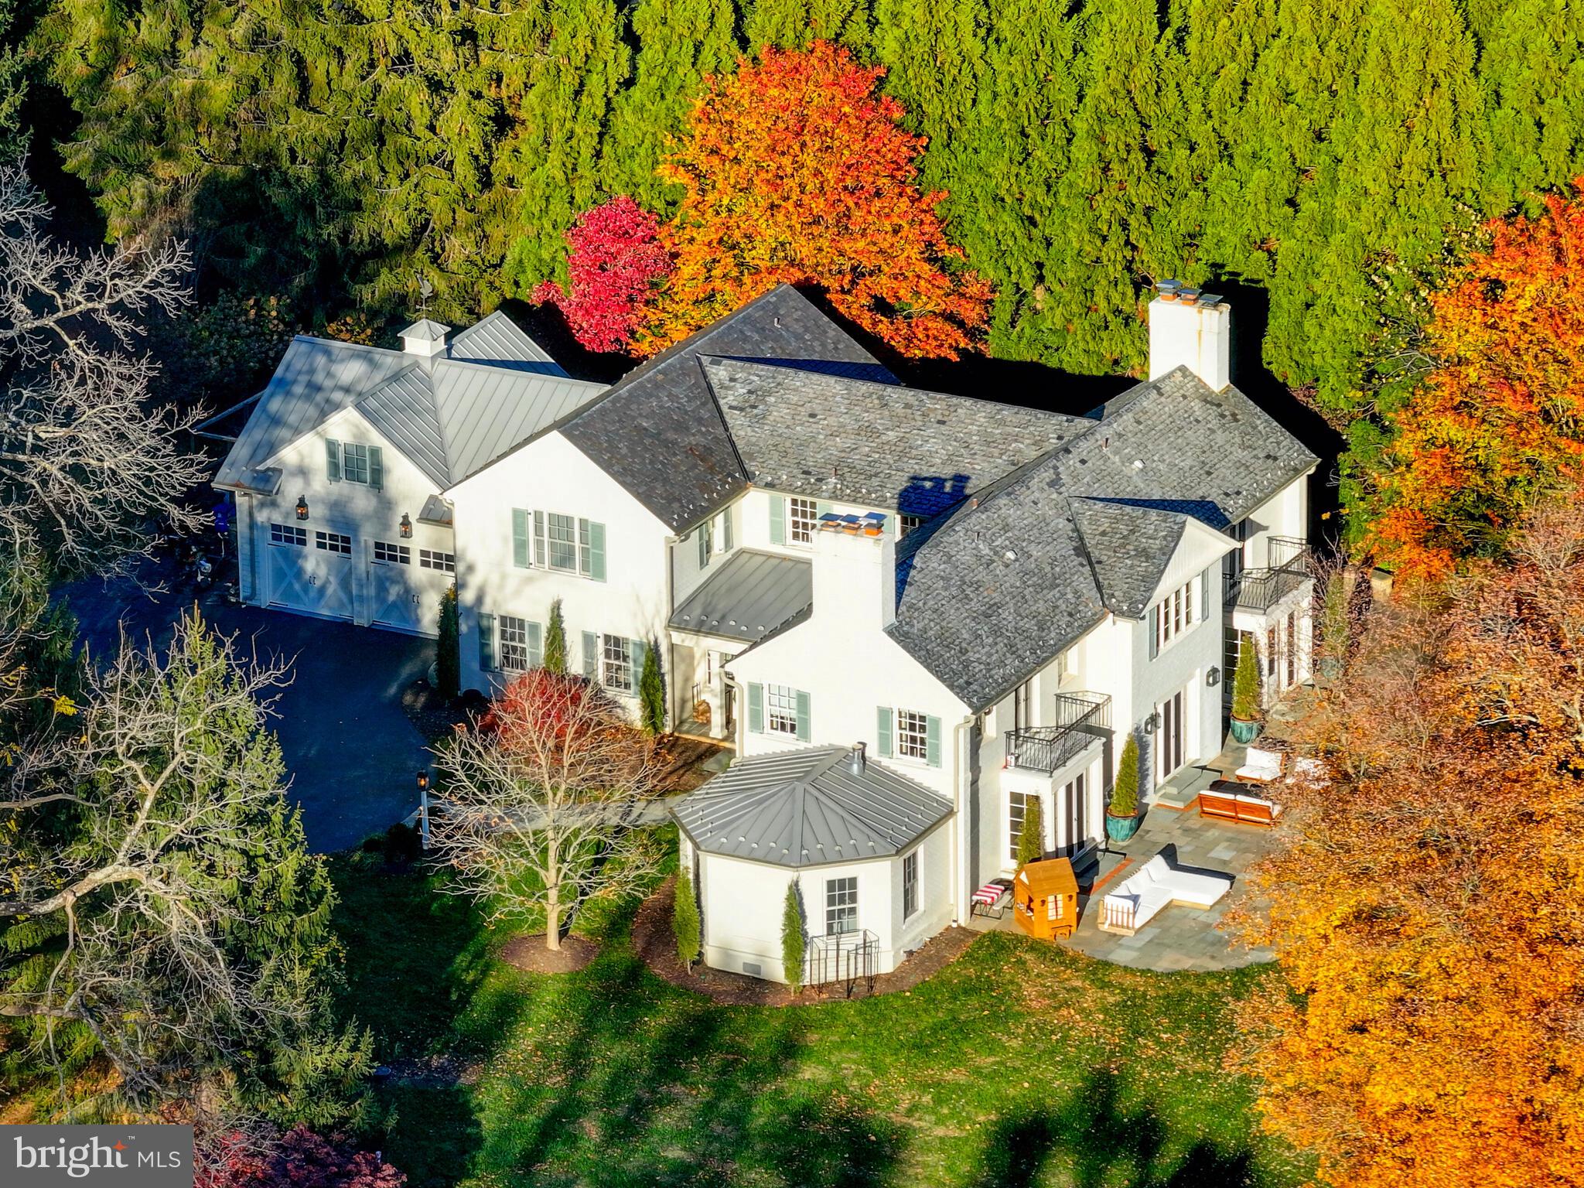
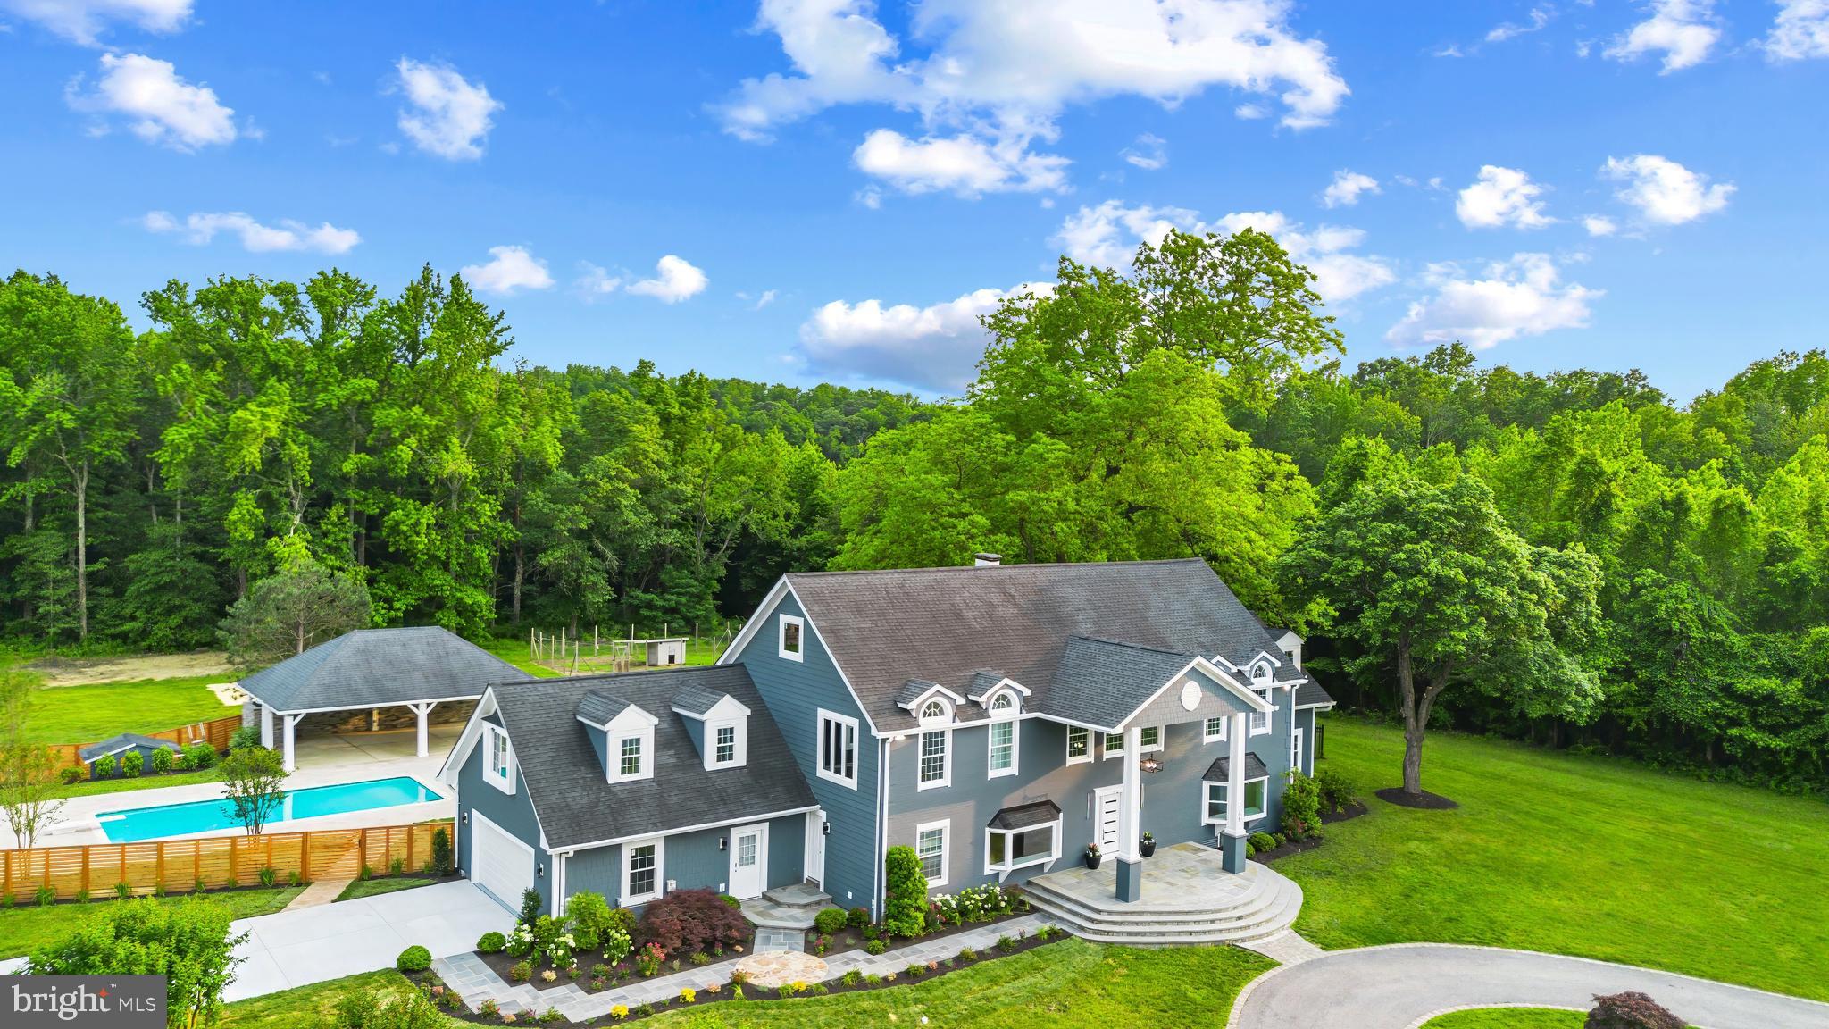
Welcome to 12517 Westland Court, an extraordinary luxury estate tucked away on a private cul-de-sac in one of Fulton’s most desirable communities.

This exceptional residence offers 6 bedrooms, 5.5 bathrooms, and over-the-top craftsmanship throughout. Designed for both elegant entertaining and comfortable everyday living, the home features expansive living spaces, refined finishes, a gourmet chef’s kitchen, a luxurious primary suite, and seamless indoor-outdoor living.

Every detail has been thoughtfully curated to deliver sophistication, comfort, and timeless style. From the beautifully appointed interiors to the private outdoor retreat, this home offers a rare opportunity to experience luxury living at its finest.

Ideally located just minutes from major commuter routes, shopping, dining, and top-rated schools in Howard County, this premier property combines privacy, convenience, and unparalleled elegance.

Schedule your private tour today and experience all that 12517 Westland Court has to offer.
#MDHW2069350

FULTON

12517 WESTLAND COURT

6 Beds

5 Baths

8,180 Sq.Ft.

$2,500,000

MLS#: MDHW2069350

OPEN SUNDAY< 6/28, 1-3PM!!

Check our 3D Tour and Virtual Floorplan under TOURS

Set on a spectacular level lot in the prestigious Falconhurst community of Potomac Village, this extraordinary 5 BR 5FBA 2 HBA & 6,000 sq ft estate showcases soaring ceilings, timeless architectural elements, grand-scale living, and sophisticated modern renovations across every level.  ALL NEW updates for 2026 include NEW ROOF, new 2nd floor HVAC, new gourmet KITCHEN, new paint, new electrical, newly refinished floors, and more updates throughout, beckoning you to this extraordinary home on a level two acre lot on prestigious Newbridge Drive. Rarely does a property in Falconhurst offer such beautiful usable land with expansive green space, creating a bright, open, and versatile outdoor environment.
A soaring two-story atrium welcomes you inside, where dramatic ceilings, magnificent Palladian windows, and exquisite architectural details create an atmosphere of refined luxury. The formal sunken living room is centered around one of four wood-burning fireplaces, designed for elegant entertaining and adjacent to a newly renovated powder room and nearby wood-paneled study, complete with its own fireplace and custom craftsmanship that has made this space a cozy haven. At the heart of the residence, the spectacular family room stuns with cathedral ceilings, a floor-to-ceiling stone fireplace, custom built-ins, and seamless access to the expansive outdoor deck. Adjacent, a beautifully newly renovated entertaining bar creates the perfect setting for intimate gatherings or large-scale celebrations. The fully renovated chef’s kitchen is a showpiece of modern luxury, featuring custom Shrock cabinetry, striking quartz countertops, and an exceptional suite of premium appliances including Thermador induction cooking and refrigeration and Viking wall oven, microwave, dishwasher and under-counter refrigeration. A newly redesigned Butler’s pantry enhances both function and style, while the formal dining room impresses with elegant millwork, chair railing, and refined detailing ideal for sophisticated entertainment. Additional main-level highlights include a renovated laundry room with custom cabinetry, a second updated powder room, and an oversized three-car side-entry garage. Outside, the property continues to impress with one of the community’s most coveted features: a rare, spacious and level backyard designed for both relaxation and entertainment. The outdoor retreat includes a charming gazebo, built-in seating, mature landscaping, and sweeping stair access from the deck. Newly replaced Palladian windows (2025) further elevate the home’s beauty and efficiency.
Upstairs, four generously sized bedrooms offer beautifully renovated en-suite and Jack-and-Jill marble baths, oversized closets, and exceptional natural light. The lavish owner’s suite serves as a private sanctuary, featuring rich hardwood flooring, dual walk-in closets with custom ClosetMaid organizers, and a spa-inspired marble bath complete with a soaking tub and luxurious finishes throughout. The fully reimagined walkout lower level offers remarkable versatility and comfort. Highlights include a spacious fifth bedroom with en-suite bath and oversized walk-in closet, a beautifully renovated full bath with glass-enclosed shower and marble finishes, and an expansive recreation area anchored by the home’s fourth wood-burning fireplace. Designed for modern living and entertaining, the lower level also features a dedicated exercise room, media room pre-wired for audio and theater installation, multiple bonus rooms with generous storage, and a pre-planned kitchenette/bar area ready for future customization. This is an exceptional opportunity to own a truly distinguished residence where timeless architecture, luxury renovations, and extraordinary living spaces come together in perfect harmony. Welcome home to 9455 Newbridge Drive.
#MDMC2232404

POTOMAC

9455 NEWBRIDGE DRIVE

5 Beds

5 Baths

5,948 Sq.Ft.

$2,500,000

MLS#: MDMC2232404

Treasure nature, privacy, a unique floor plan, elegance, comfort, and land? An exciting
opportunity awaits to own a luxury contemporary house ,quality
built with superb craftsmanship, sophisticated taste, style, and beautiful architectural
features and details. On a  scenic country road , the house is surrounded by 5.39 acres of flat land with woods along the perimeter. Windows and doors with unobstructed glass are the main design element so nature is part of your décor and natural light rules. The covered bluestone front entry and sitting area has a wall of glass panels that include a double door. Step inside and you will see the spectacular great
room and showstopper kitchen.  Imagine the decorating opportunities. The
central area of this home has an 18’ vaulted ceiling, chandelier, propane fireplace with
raised hearth, and a dramatic 2-story wall of windows that is the backdrop for the wide
staircase to the second level. The chef’s dream kitchen leaves nothing wanting.
Perimeter cabinetry is solid maple painted a soft beige color and the 10’ island is white
oak  has a farmhouse Fireclay  sink, dishwasher and microwave
shelf. GE Monogram stainless steel appliances, Quartz countertops, propane 6-burner
range, champagne bronze knobs, hardware, faucet and pendants, built-in wine
refrigerator, bar sink, undercounter lighting and a popup electrical outlet in the
countertop. Beauty, efficiency, function and lots of space. On one side of the great room
is a large open den/dining room and near the kitchen is a den/office .
Behind the kitchen is a hall with porcelain floor with door into the oversized 3-car
garage, two closets, laundry room with copper farmhouse sink and full bath .  An exterior door to the
rear patio also accessed from the kitchen and dining room. A convenient exterior front
entrance door opens into this mudroom  area and is close to the kitchen. The primary
bedroom/bathroom suite is on the main level! Bedroom features a propane fireplace and
a separate closet/dressing room with custom full height built-in cabinetry. Primary
bathroom has custom vanity with two sinks, separate glass front shower, and large
soaking tub. The second floor has a laundry area in the hall, bathroom for two
bedrooms, and a third bedroom with ensuite bathroom. Plenty of closet space.
The  basement is 1,477 sf , a 9'  high ceiling, and Bilko
door. For relaxing and entertaining outside, you will love the covered 38’x15’ bluestone
patio with a propane line installed for future use.  Access is from kitchen, dining
room or laundry room. The storm management for this property allows an additional 1,000
sf to be built in the rear, i.e., pool, hardscaping, shed, tennis court, etc. If you love
nature, birds, animals, peace and tranquility, beauty and privacy you will appreciate the
character and ambiance of this spectacular home where the living surely will be easy,
Central Bucks Schools. Tax  improvement assessment is not available yet.
#PABU2125624

PIPERSVILLE

5823 RODGERS ROAD

4 Beds

4 Baths

3,945 Sq.Ft.

$2,500,000

MLS#: PABU2125624

Nestled in the heart of the picturesque Oley Valley, this extraordinary legacy property spans over 100 rolling acres of rich, bucolic countryside. Offered for the first time in generations, this historic farm has been lovingly stewarded by a single family since the 1700s—a truly rare and remarkable opportunity to own a piece of Pennsylvania’s heritage.

The land itself is a breathtaking canvas of open fields, woodlands, and gentle hills, complete with a tranquil pond, creating an idyllic setting for agriculture, equestrian pursuits, or simply a peaceful retreat. At the center of the property stands a timeless and beautifully farmhouse, seamlessly blending historic charm with modern comforts. The character of the home has been preserved while incorporating tasteful upgrades for today’s living.

A large classic bank barn anchors the homestead, accompanied by multiple outbuildings that offer ample space for livestock, equipment, workshops, or creative use. The infrastructure and scale of this property offer tremendous versatility—ideal for farming, a family compound, or retreat.

This is more than just a farm—it’s a legacy. With its deep roots, unmatched setting, and boundless potential, this is a once-in-a-lifetime opportunity to write the next chapter in this storied property’s history. Don’t miss your chance to become a part of the enduring legacy of the Oley Valley.
#PABK2060272

OLEY

241 MUD RUN ROAD

4 Beds

1 Baths

3,280 Sq.Ft.

$2,499,999

MLS#: PABK2060272

**Photos Coming Friday 4/19/2024**

Indulge in the epitome of luxury living with this meticulously crafted residence, built by renowned builder, Bethesda Builders. Step onto the sprawling wraparound front porch adorned with custom fieldstone elevations, setting the tone for the exquisite interiors that await within.  Experience a seamless flow throughout four finished levels, meticulously designed with the finest materials and expert craftsmanship. The heart of the home, a gourmet kitchen with a central island, seamlessly transitions into a fabulous great room boasting a majestic stone fireplace and bespoke cherry cabinetry.  Discover refined spaces throughout, including a custom milled mahogany paneled library with built-in bookcases, accessed through pocket doors from both the living and family rooms. Retreat to the deluxe primary bedroom suite, featuring a grand entry foyer, gas fireplace, custom wood paneling, and a lavish ensuite bath for unparalleled relaxation.  Ascend to the exceptional top floor, where a private studio/office awaits, bathed in natural light from skylights and cathedral ceilings. Additional bedrooms, a second office, and a spacious bonus room complete this level, offering versatility and comfort for every lifestyle.  Entertain with ease in the fully finished lower level, boasting a large recreation/game room, gas fireplace with stone surround, second kitchen, full bath, fully equipped gym, and additional bed room.
#MDMC2128554

BETHESDA

6215 DAHLONEGA ROAD

7 Beds

5 Baths

6,098 Sq.Ft.

$2,499,999

MLS#: MDMC2128554

Meticulously Maintained, MoveIn Ready & Freshly Painted Custom Home in Lower Gwynedd Township, Total of 9,880 Square Feet of Living Space; Check Out The New Look; This Home is Great for Relocation Buyer or Buyers Looking For a Timely Move-In Date; Located on a Private Four-Home Cul-de-Sac, Home Backs to Acres of Mature Woods, a Very Private Living Experience; Great News! If You Require an InLaw Suite or Private Living For a Family Member; Your Search is Over! Check Out the Expansive, Above Ground, Walkout Lower Level with Over 2,680 Finished Square Feet, with Full Living Quarters Including a Kitchen, a Bedroom or 2, Tons of Storage, 2 Private Entrances and its Own Parking Space in the 4-Car Oversized Garage; Currently the Lower Level is Set Up with a Bedroom, a Gym, a Media Room, a Playroom, a Full Bath and a 2nd Laundry Room; Perfect for Use as an Inlaw Apartment, Caregiver Suite, Home Business, or a Wonderful Place to Entertain Friends and Family, It’s a Kids Paradise, Big and Little! The Above Ground Living Space is 7,200 Square Feet and Was Expanded Beyond the Public Records, all Building Plans are Available; Features Include 10-Foot Ceilings, Recessed Lighting Throughout, 5 Fireplaces, Maintenance Free Exterior, Tons of Windows For Natural Light, 2nd Floor Laundry Rm and More! A Circular Driveway Leads to a Grand Two-Story Marble Foyer with a Curved Staircase; The Formal Living Room Features a Gas Fireplace While the Large Dining Room is Perfect for Entertaining; The Two-Story Family Room is Spectacular with Floor-to-Ceiling Windows, a Fireplace, and New Carpets; Expansive Chef’s Kitchen is Complete with Tons of Granite Counters, Sub-Zero Refrigerator, Double Ovens, 6-Burner Range with Griddle, Trash Compactor, Custom Range Hood, Built-In Desk, and a Massive Island with Bar Stools; The Spacious Breakfast Room with Sliders to the Rear Deck, Creates the Ideal Indoor-Outdoor Entertaining Experience; Also on the Main Floor: a Private Office w/Hardwood Floors, Built-Ins, a Refrigerator w/a Sink, a Butler Pantry with Tons of Cabinets, Mini Refrigerator and Sink, a Stunning Conservatory with Fireplace and Floor to Ceiling Window Surround, 2 Powder Rooms, and 2 Stairways to the Second Floor; Upstairs, Discover 5 Generously Sized Bedrooms Including a Grand Primary Suite with Sitting Room, Fireplace, Dual Walk-In Closets, and a Spa-Inspired Bath with Marble Floors, Jacuzzi, Frameless Glass Shower, 2 Separate Vanities and a Private Commode Area; On the Right Wing, There are 3 Bedrooms, One with a On-Suite Full Bath, and the Other 2 Share a Full Bath; Princess Suite BedRoom with a WalkIn Closet is Across from the Expansive Laundry Room; The Bedrooms and Bathrooms Provide Ideal Layouts for Families or Guests; A Walk-Up Attic Offers Additional Storage or Future Finished Living Area; The Oversized 4-Car Garage with Ample Built-In Storage; Truly a Move-In Ready Custom Home with Modern Systems, Exceptional Upgrades, and a Flexible Floorplan Designed for Today’s Evolving Needs; HVAC Units Have Been Updated, See Agent Hub and Disclosure; This Custom Home was Pre-Inspected, the Report is Included In the Documents; The Stucco is Maintenance Free, New Stucco Was Installed 7 Years Ago Which Included the Full Removal and Replacement of the Original Stucco with Cement-Based, Drainable Stucco Featuring an Integrated Moisture Barrier System for Maximum Longevity and Peace of Mind; At the Same Time, the Rear Deck Was Completely Rebuilt and Enlarged Using Maintenance-Free Trex Decking; This Created an Expansive Outdoor Space That Captures the Afternoon Sun and Overlooks the Lush Backyard and Pool Area Below; The Pool is Currently Needs Repair, See Downloads & Agent Hub For Pool Details; Minutes from Major Routes, Shopping, Dining and Country Clubs,Yet Tucked Away in Complete Seclusion; This Is One of the Best Luxury Opportunities Priced to Sell! Check Out Zillow Showcase For 3D Photos and the Floor Plan;
#PAMC2146452

LOWER GWYNEDD

1389 LAMPLIGHTER CIRCLE

6 Beds

5 Baths

9,880 Sq.Ft.

$2,499,999

MLS#: PAMC2146452

Welcome to your lakefront retreat in the heart of the Poconos, ideally located within the highly sought-after Split Rock Resort community. This impressive 5-bedroom, 5.5-bathroom residence offers a rare combination of space, comfort, and year-round recreational living. Upon entry, you are greeted by soaring cathedral ceilings and a bright, open-concept layout designed for both everyday living and entertaining. The expansive floor plan provides ample space for family and guests, complemented by numerous upgrades including a newer roof, upgraded HVAC system, upgraded home water-filtration system, on-demand hot water unit, and standby generator, ensuring efficiency, reliability, and peace of mind. Step outside to enjoy beautifully updated landscaping that enhances the natural setting and leads to your private boat and jet ski docks—perfect for watersports, relaxing, or taking in tranquil lake views. This home also features two garages with interior parking for up to five vehicles, along with a heated and cooled four-season room ideal for year-round enjoyment. The rear yard is thoughtfully designed for outdoor living, offering excellent space for grilling, entertaining, and relaxation. As part of the Split Rock Resort community, owners have access to a wide range of amenities including an arcade, bowling alley, dining options, golf course, indoor water park, and lake access, among others. (fees may apply, please refer to Split Rock Resort for current pricing and details). The location offers convenient access to some of the Poconos’ most popular attractions, including mountain biking, whitewater rafting, paintball, skiing, fishing, and the historic town of Jim Thorpe. Close proximity to the PA Turnpike makes commuting simple and accessible. The additional lakefront parcel that is included in the sale has a 30-foot easement on the South side end to allow access to the lake for a neighboring property. Documentation outlining property upgrades and easement details are available on the MLS. (Property info includes the 2 parcels combined) Whether you’re seeking a primary residence, vacation getaway, or investment opportunity, this property presents an exceptional opportunity to enjoy lakefront living in one of Pennsylvania’s premier recreational destinations.
#PACC2007506

LAKE HARMONY

109 LAKE DRIVE

5 Beds

5 Baths

5,078 Sq.Ft.

$2,499,999

MLS#: PACC2007506

Welcome to 301 Julian Court, an exceptional estate nestled in the prestigious Narcissa Woods community. Close to all kinds of shopping and dining at your fingertips, Whole Foods, Wings Field, easy  to the towns of Blue Bell and Ambler with regional rail, and a short drive to major routes and the mid-county tolls, 301 Julian Court is the definition of luxury living, where thoughtful design, premium finishes, and exceptional amenities come together in one remarkable home. Built by renowned builders Philomeno & Salamone, this magnificent residence offers approximately 8,000 square feet of refined living space on 1.42 beautifully landscaped acres, delivering a seamless blend of elegance, craftsmanship, and modern luxury. From the moment you arrive, the home’s grand presence sets the tone. Inside, gleaming Brazilian Cherry hardwood flooring spans the home, complemented by extensive custom millwork including detailed wainscoting, tray ceilings, beveled-edge walls, and solid wood doors. Multiple staircases, highlighted by palladium windows, add architectural sophistication, while a full-house surround sound system enhances everyday living and entertaining. The gourmet eat-in Kitchen is designed to impress, featuring custom high-end cabinetry, granite countertops, a large center island, premium stainless steel appliances, gas cooking, and a spacious Breakfast room with copious amounts of light and glass doors lead to an expansive two-tier paver patio, creating a seamless transition to the picturesque backyard, perfect for outdoor entertaining or quiet relaxation. Back inside, the Primary Bedroom En-Suite is a true show-stopping retreat, offering a spacious sitting area, tray ceiling, and a private beverage pantry with custom glass backsplash. Two expansive walk-in closets with high-end walnut organizing systems, along with a dedicated shoe closet, provide exceptional storage. The luxurious En-Suite Bath features a frosted glass french-door entry, large soaking tub, custom tilework, large frosted glass door shower, and elegant finishes throughout. The stunning “Ritz-Carlton” inspired Princess Suite offers a private, elevated living experience with a vaulted ceiling and full Bath. Additional 2nd floor Bedrooms are all generously sized with ceiling fans,  plenty of closet space, and attached full Bath access for each sleeping room. The finished third floor adds incredible flexibility as a 6th Bedroom or Loft space, complete with its own full Bath, built-in shelving, tons of storage/closet space, and charming dormer details. The lower level is built for lifestyle and pure entertainment, showcasing a custom Bar with two-tier granite counters, plenty of seating, beverage refrigerator(s), and microwave. Enjoy movie night on the big screen in your private Theater/Media room with french door entry, projector and screen, and custom lighting. If you're in the mood to test your cue skills, head to the Billiards Room. If you need a good workout, you have your own dedicated Gym/Fitness Center with mirrored walls and rubber floors that lead to the lower level full Bath for easy after workout shower access. The lower level also offers a spacious Family/Lounge Area with its own fireplace and walkout access to the lower patio and swim spa out back. Outside, the beautifully landscaped grounds feature extensive hardscaping, a serene backyard setting, and a large swim spa, creating a true private outdoor oasis. A 3-car garage and countless custom upgrades throughout complete this extraordinary offering. 301 Julian Court is the definition of luxury living, where thoughtful design, premium finishes, and exceptional amenities come together in one remarkable home.
#PAMC2176530

PLYMOUTH MEETING

301 JULIAN COURT

6 Beds

6 Baths

7,977 Sq.Ft.

$2,499,999

MLS#: PAMC2176530

Dual staircases welcomes you into the grand foyer. Sanctuary /auditorium has great functionality for many uses & it's capacity is expansive Lg. Kit / comm food prep area; Lounge area has full marble top serv. bar w/ walk in fridge; exec. suites w/ private bath & 7 add. offices; Possible Use: Church, fraternal Organization, Corp HQ Banquet hall etc. I also list adjacent 4.29 acres of MX USE Prop.
#1000980147

BOWIE

13701 OLD JERICHO PARK ROAD

None Beds

None Baths

11,600 Sq.Ft.

$2,499,999

MLS#: 1000980147

Nestled in the heart of the picturesque Oley Valley, this extraordinary legacy property spans over 100 rolling acres of rich, bucolic countryside. Offered for the first time in generations, this historic farm has been lovingly stewarded by a single family since the 1700s—a truly rare and remarkable opportunity to own a piece of Pennsylvania’s heritage.

The land itself is a breathtaking canvas of open fields, woodlands, and gentle hills, complete with a tranquil pond, creating an idyllic setting for agriculture, equestrian pursuits, or simply a peaceful retreat. At the center of the property stands a timeless and beautifully farmhouse, seamlessly blending historic charm with modern comforts. The character of the home has been preserved while incorporating tasteful upgrades for today’s living.

A large classic bank barn anchors the homestead, accompanied by multiple outbuildings that offer ample space for livestock, equipment, workshops, or creative use. The infrastructure and scale of this property offer tremendous versatility—ideal for farming, a family compound, or retreat.

This is more than just a farm—it’s a legacy. With its deep roots, unmatched setting, and boundless potential, this is a once-in-a-lifetime opportunity to write the next chapter in this storied property’s history. Don’t miss your chance to become a part of the enduring legacy of the Oley Valley.
#PABK2060332

OLEY

241 MUD RUN ROAD

4 Beds

1 Baths

3,280 Sq.Ft.

$2,499,999

MLS#: PABK2060332

Prime opportunity to own a historic 4.5-level brownstone in the prestigious Mt. Vernon neighborhood, offering over 12,000 square feet of versatile space. Zoned for commercial use, this 8-bedroom, 7.5-bath property is currently utilized as a residence but presents endless possibilities for professional offices, boutique hospitality, or mixed-use development.
Impeccably maintained with high-end finishes throughout, the building features wrought iron accents on all windows and doors, marble flooring, ceramic tile, and hardwoods. A full-size elevator serves all levels, providing convenience and accessibility. The property also includes a 3-car garage, gated off-street parking for 2 additional vehicles, and a new opener for added security.
Crown molding and historic charm blend seamlessly with modern amenities, including a gourmet kitchen with Viking appliances, making this an ideal space for a corporate headquarters or luxury offices. The private courtyard offers a tranquil retreat for staff or clients.
Additional features include a Kohler whole-house generator, central vacuum system, 400-amp service, five heating zones, and a fully finished basement with a bar, family room, full bathroom, storage, and laundry facilities. This building is equipped to handle modern commercial demands while preserving its historic character.
Perfect for investors or business owners looking for a prestigious and flexible space in a prime location. The seller is open to owner financing with acceptable terms.
#MDBA2213064

BALTIMORE

1126 N CHARLES STREET

None Beds

None Baths

19,720 Sq.Ft.

$2,499,999

MLS#: MDBA2213064

A remarkable log home with stunning contemporary elements throughout. Located on 101’ of LEVEL lakefront in a calm deep-water cove, this elegantly remodeled 5 bed 4 bath home has all new HVAC systems, updated bathrooms, floating glass lighted staircase, with hard wood floors and granite tops throughout.  The kitchen and dining area are well thought out for entertaining with an open kitchen and dining area which includes a sitting area off the kitchen to enjoy expanded entertainment. The magnificent, stacked stone wood burning fireplaces are the center piece of both the main floor, and the walk-out basement living rooms. Spacious game room on the lower level includes a separate 2nd living room.  There is a private loft with full bath for a 2nd Primary Suite upstairs. Three levels of living space with year-round views of Evergreen and Deep Creek Lake, with plenty of windows to let in the natural light and beauty. If the inside doesn’t wow you, just step outside to the sprawling back deck and patio with built in fire-pit and Hot Springs brand salt water hot tub, all providing abundant indoor/outdoor living space. Plenty of level parking with a large black top parking area with two garages attached to the house, and a third 2-car garage with a framed-out loft area located directly across the street. The location of this home provides a very rare opportunity to own both sides of highly sought after Lake Shore Dr. Lots of storage for all your winter and summer toys! All this and much more… Call today for details.
#MDGA2006534

OAKLAND

427 LAKE SHORE DRIVE

5 Beds

4 Baths

4,584 Sq.Ft.

$2,499,900

MLS#: MDGA2006534

Rare opportunity to own 327+/- acres of scenic countryside featuring a mix of open pasture, mature woods, and flowing stream frontage along Block Run. This 4-bedroom, 1.5-bath farmhouse is privately tucked among rolling fields and mountain views, offering endless potential for farming, recreation, hunting, ATV trails, or a private estate. Multiple barns and outbuildings provide ample storage and agricultural use, while the diverse landscape creates a truly picturesque setting. Abundant wildlife, wooded acreage, and open meadows make this a one-of-a-kind property with incredible privacy and versatility—all within a peaceful Garrett County setting, just minutes from Downtown Oakland!
#MDGA2011892

OAKLAND

83 BETHLEHEM ROAD

4 Beds

1 Baths

2,190 Sq.Ft.

$2,499,900

MLS#: MDGA2011892

OUTSTANDING 191± ACRE WASHINGTON COUNTY, MD FARM! The Wiles Farm will be offered for sale for the first time in over 50 years. Charlie and Martha Wiles were very active in the dairy and embryo transfer industries for many years. The farm features 191.91± acres with 141± acres tillable with large, flat, open fields. The farm features a 5 bedroom 3 bath brick rancher and a 14x72 3 bed 2 bath mobile home. 
The farm buildings include: 44x70 bank barn w/ roof and barn having been just painted, 60x132 free stall barn w/ approx. 120 free stalls, 17x53 75 cow holding area, 17x35 double six milking parlor (no equipment), 17x37 milk house (no equipment), 8x17 storage room, 17x54 hay overhang shed, approx. 50x75x 6 foot tall dry manure storage area, 800,000 gallon lagoon, 40x120 equipment shed, 16x96 bull barn, 40x120 commodities/ dry cow shed, 18x80 box stall shed, center feed bunk w/ 10x96 overhang, 32x55 and 12x24 horse barns, 8x80 calf barn, 10x30 office, 16x72 Sollenberger silo, 22x50 silo, and (2) 20x50 silos w/ one of them having a recently rebuilt Big Jim unloader with new elevator, conveyor chain, and auger which has only unloaded one silo. Also featured on the farm is 20± acres of fenced pasture along with 18 energy free waterers.
7.5± Acres of the farm are enrolled in the CREP program and will be for the next 14 years. The farm is enrolled in the Maryland Agricultural Land Preservation Program. 
This property will be offered at auction on Friday November 15, 2024 @ 1pm. The List price in no way represents a minimum, starting, or acceptable bid.
#MDWA2023046

WILLIAMSPORT

14745 BIG BEND WAY

5 Beds

3 Baths

4,188 Sq.Ft.

$2,499,900

MLS#: MDWA2023046

Sold  As is  / Lot / No rebuild,
#MDAA439376

ANNAPOLIS

1326 BAY HEAD ROAD

4 Beds

3 Baths

2,064 Sq.Ft.

$2,499,900

MLS#: MDAA439376

1 ... 345 346 347 348 349 ... 666
* Listings identified with the FMLS IDX logo come from FMLS and are held by brokerage firms other than the owner of this website. The listing brokerage is identified in any listing details. Information is deemed reliable but is not guaranteed. If you believe any FMLS listing contains material that infringes your copyrighted work please click here to review our DMCA policy and learn how to submit a takedown request. © 2024. First Multiple Listing Service, Inc.
 - property

Send a message

Message successfully sent.

Your message

What is 3 + 4 ?

Reason for contacting?

I agree to receive email communication and understand I can unsubscribe at any time.

I agree to be contacted by Charis Realty Group via call, email, and text for real estate services. To opt out, you can reply 'stop' at any time or reply 'help' for assistance. You can also click the unsubscribe link in the emails. Message and data rates may apply. Message frequency may vary. Privacy Policy

Sign Out

Virtual Assistant

Would you like to take the next step with this property? We can help you schedule a showing or virtual tour, or send you more details.

Yes, I would like more information.

Thank You for Your Reply, One of Our Agents will contact you as soon as possible

No, maybe later.

Thank you, you can always contact me via email, phone number or through the contact form.

Realhub AI

Lucy - Your AI-Powered Realtor

Update Your Temporary Password

Personalize your search

Enter your email and we'll notify you immediately when new listings match what you're looking for.

or enter email address

Already have an account ? Login here

Continue your home search

I agree to receive communications and understand I can unsubscribe at any time.

I agree to be contacted by Charis Realty Group via call, email, and text for real estate services. To opt out, you can reply 'stop' at any time or reply 'help' for assistance. You can also click the unsubscribe link in the emails. Message and data rates may apply. Message frequency may vary. Privacy Policy

Already have an account ? Login here

We use cookies

We use cookies primarily for analytics to enhance your experience. By accepting, you agree to our use of these cookies. You can manage your preferences or learn more about our cookies policy.