Properties

Browse or get in touch to schedule a walkthrough.

  • Nearby me
Price range

Popular Features

Community Features

Association

Property Features

Waterfront

View

Exterior Features

Interior Features

Style

10000 properties match your criteria

Updated 1 minute ago

E-Alert name
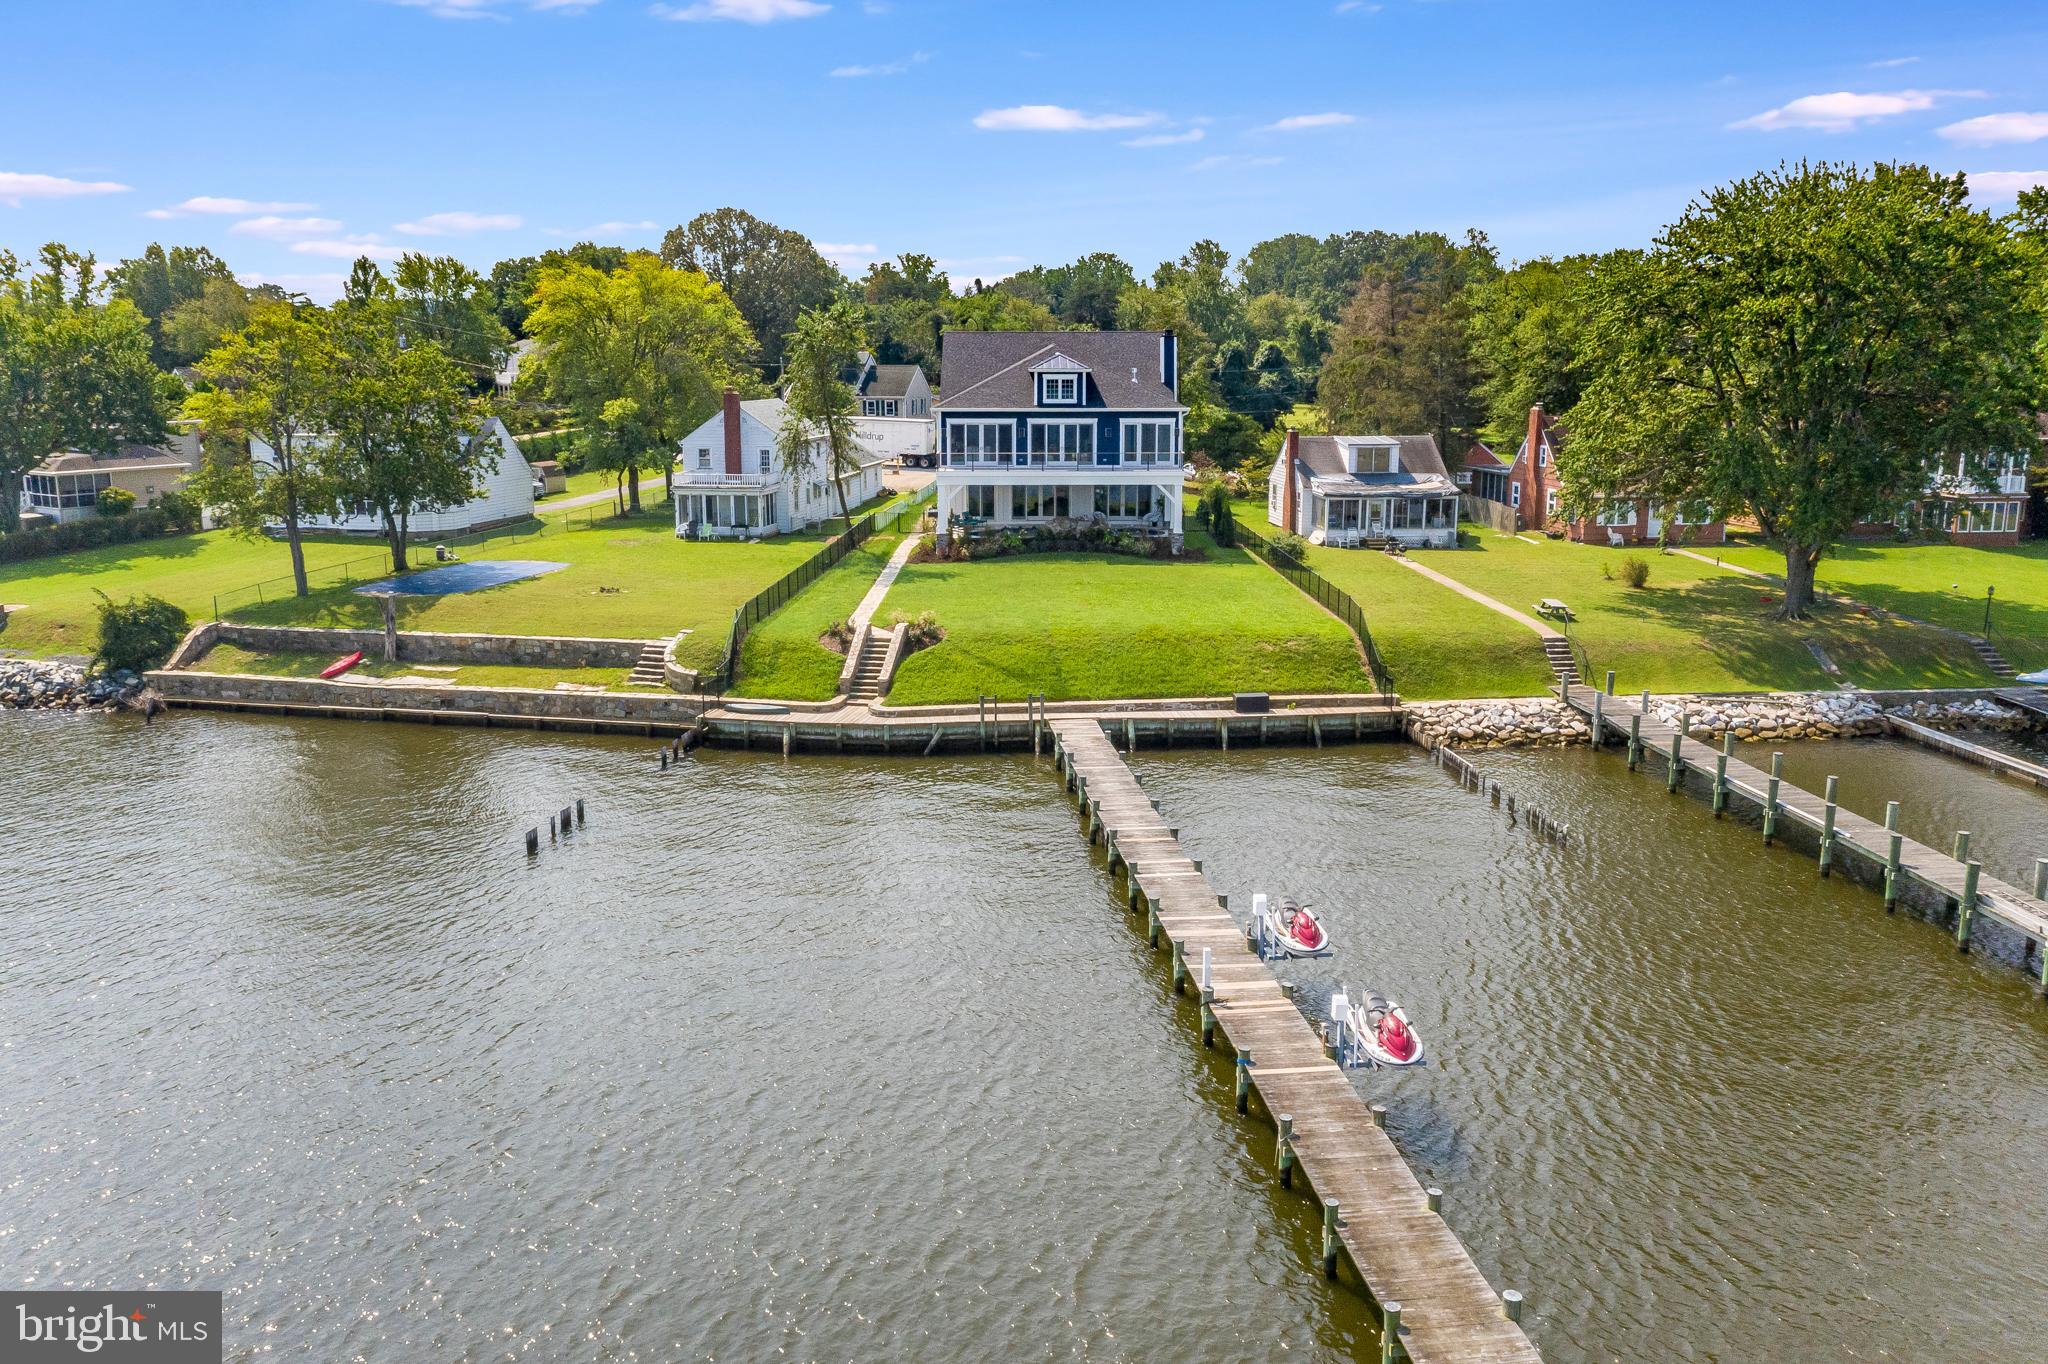
*NEW RIVERFRONT PRIVATE ESTATE* Welcome to this brilliantly designed new construction home, an original masterpiece built along the shores of the Magothy River in Arnold, Maryland. 557 Broadwater Road was thoughtfully detailed and built for the new owners to experience a true luxury living lifestyle, surrounded with sensational riverfront views. With direct Magothy River frontage, boating enthusiasts will enjoy a private 350 ft. dock with water, electric, and 7 feet of water depth. An abundance of features and amenities include public water/sewer, and natural gas.  The master chef kitchen has top of the line appliances, gorgeous quartz counters, 42 inch maple cabinetry, and an oversized island. Coffered ceilings, soaring glass windows, and 8 ft. tall doors compliment this striking floorplan. Large open family room with wood burning fireplace is perfect for all seasons. Step outside onto a stunning stone patio and enjoy your very own waterside saltwater pool with built in seating and a beautiful waterfall! Impressive private master suite has picturesque water views, walls of windows, lounging area with gas fireplace, enormous walk-in closets, and your very own yoga/workout room! Enjoy evening sunsets and morning coffee on the multiple decking overlooking the gardens and riverfront. The bedrooms, en suite, are expansive and complimented with large walk-in closets. All baths have beautiful fixtures, hand selected tiles, and sleek granite vanity tops. For added convenience, the home elevator is cleverly placed, making all areas of the home accessible for everyone. This stunning estate was built by one of the finest custom home builders in Anne Arundel County, Cedar Square Homes. Celebrate your Holidays and start new traditions with friends and family in this new waterfront estate, which awaits to be filled with your treasures. Welcome home.
#MDAA445144

ARNOLD

557 BROADWATER ROAD

5 Beds

5 Baths

5,356 Sq.Ft.

$2,650,000

MLS#: MDAA445144
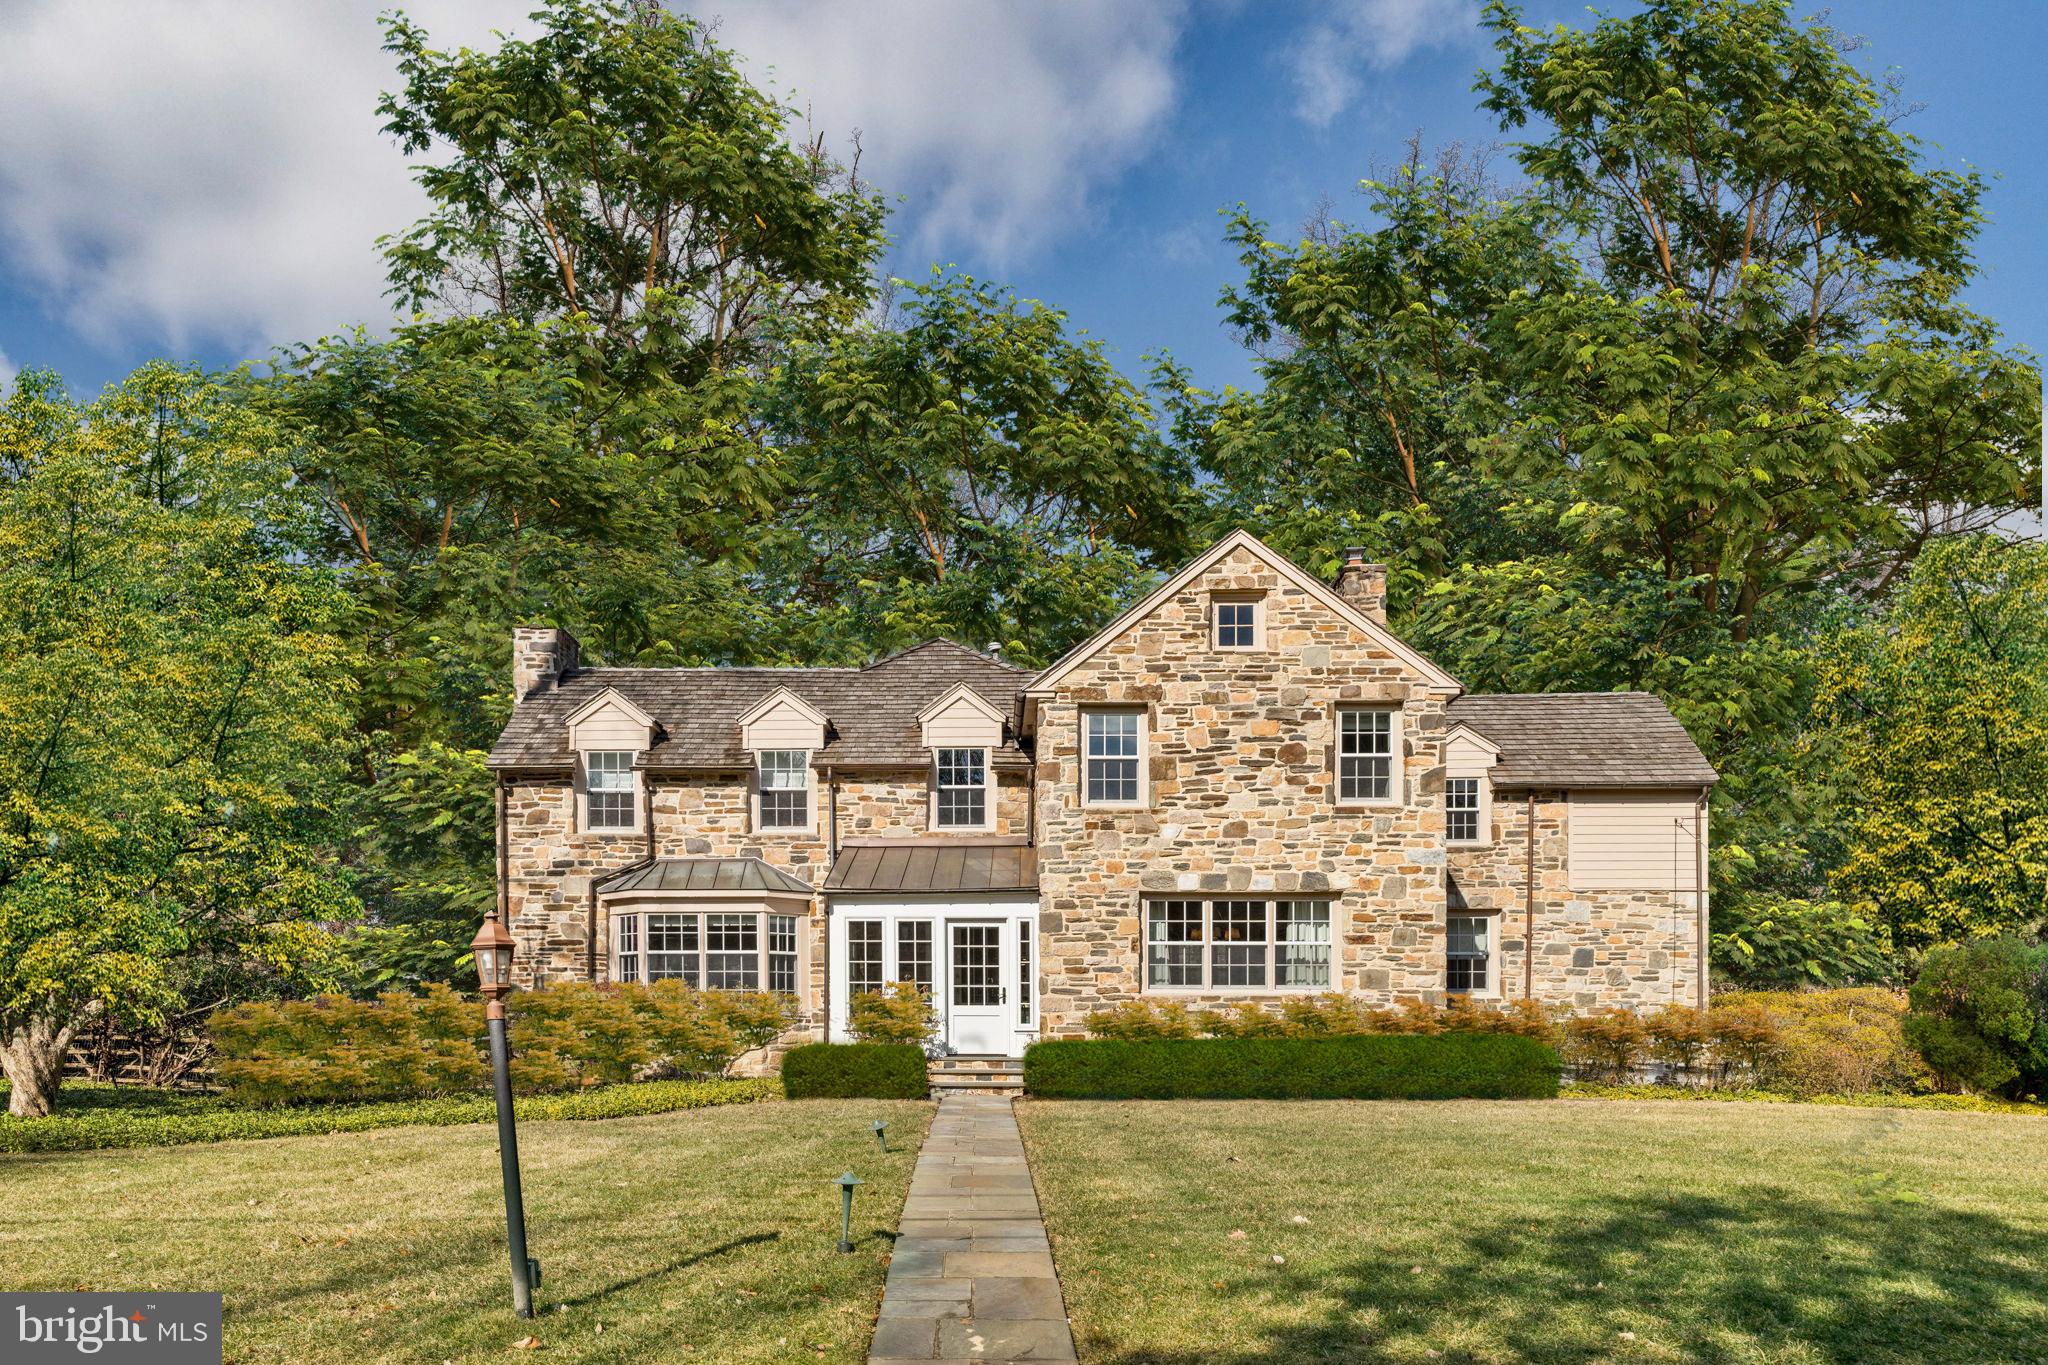
Built in 1951, this refined stone colonial home is situated on a quiet residential cul-de-sac, just a short walk from the Bryn Mawr train station and the vibrant downtown area, known for its selection of restaurants, boutique shopping, and theater. Since its purchase in 2021, the property has undergone a series of thoughtful updates and renovations, enhancing both its functionality and aesthetic appeal while preserving its timeless character.
Wide-plank, lightly stained hardwood floors unify the color palette throughout the first and second floors, creating a harmonious flow. The addition of a south-facing front entry, designed with flagstone floors and wrap-around windows, serves as both an elegant solarium and a functional entry space.
The interior foyer opens to a formal living room with a gas fireplace and a deep bay window, providing a warm and inviting setting. Opposite, the dining room is graced with two exposures of natural light and features smartly styled pocket doors, allowing for separation from the kitchen during formal gatherings.
The kitchen has been meticulously transformed with a focus on both form and function. It features sparkling white cabinetry, stone countertops, and updated polished nickel hardware. A suite of high-end appliances, island seating, and a bright breakfast area make the space ideal for both everyday dining and entertaining. Oversized eastern and southern windows flood the kitchen with natural light, while newly added custom display and storage cabinetry enhance its practicality and elegance.
Wide stairs lead to the dramatic step down  family room, where two full walls of windows provide serene views of the rear gardens, lawn, and courtyard. A gas fireplace serves as a focal point opposite custom shelving. A thoughtfully designed bar area with display shelving, a sink, and a beverage chiller connects the formal living room to the family room and leads to a covered patio. This outdoor space extends to a pool, pergola, grill, and an expansive seating and entertaining area.
The second floor features a generously sized furnishable foyer and three well-appointed family bedrooms, each with an en-suite bath and ample closet space. The newly reconfigured primary suite boasts high ceilings, multiple closets, and a luxurious bath, with views overlooking the pool and gardens. A cohesive color palette of neutral whites, beiges, and grays extends throughout, enhancing the home's turnkey appeal.
The lower level includes a stadium-seated movie theater, installed by the current owners, and a walk-in temperature-controlled wine cellar. A spacious laundry room, extensive storage with built-in closets, a half bath, and access to the rear courtyard and guest area complete this level.
Above the three-car garage, a versatile guest space is currently used as a gym and golf simulator. With a full bath with shower, this area can easily be repurposed as a standalone guest suite, home office, media room, or recreational space.
Positioned on a sought-after "trick-or-treat street" and presented in immaculate, move-in-ready condition, this home is a rare opportunity for those seeking a sophisticated and thoughtfully modernized residence.
No appointments will be available before the scheduled open houses on Friday, Saturday, and Sunday. No exceptions.
#PAMC2129782

BRYN MAWR

300 CAVERSHAM ROAD

4 Beds

5 Baths

4,324 Sq.Ft.

$2,650,000

MLS#: PAMC2129782
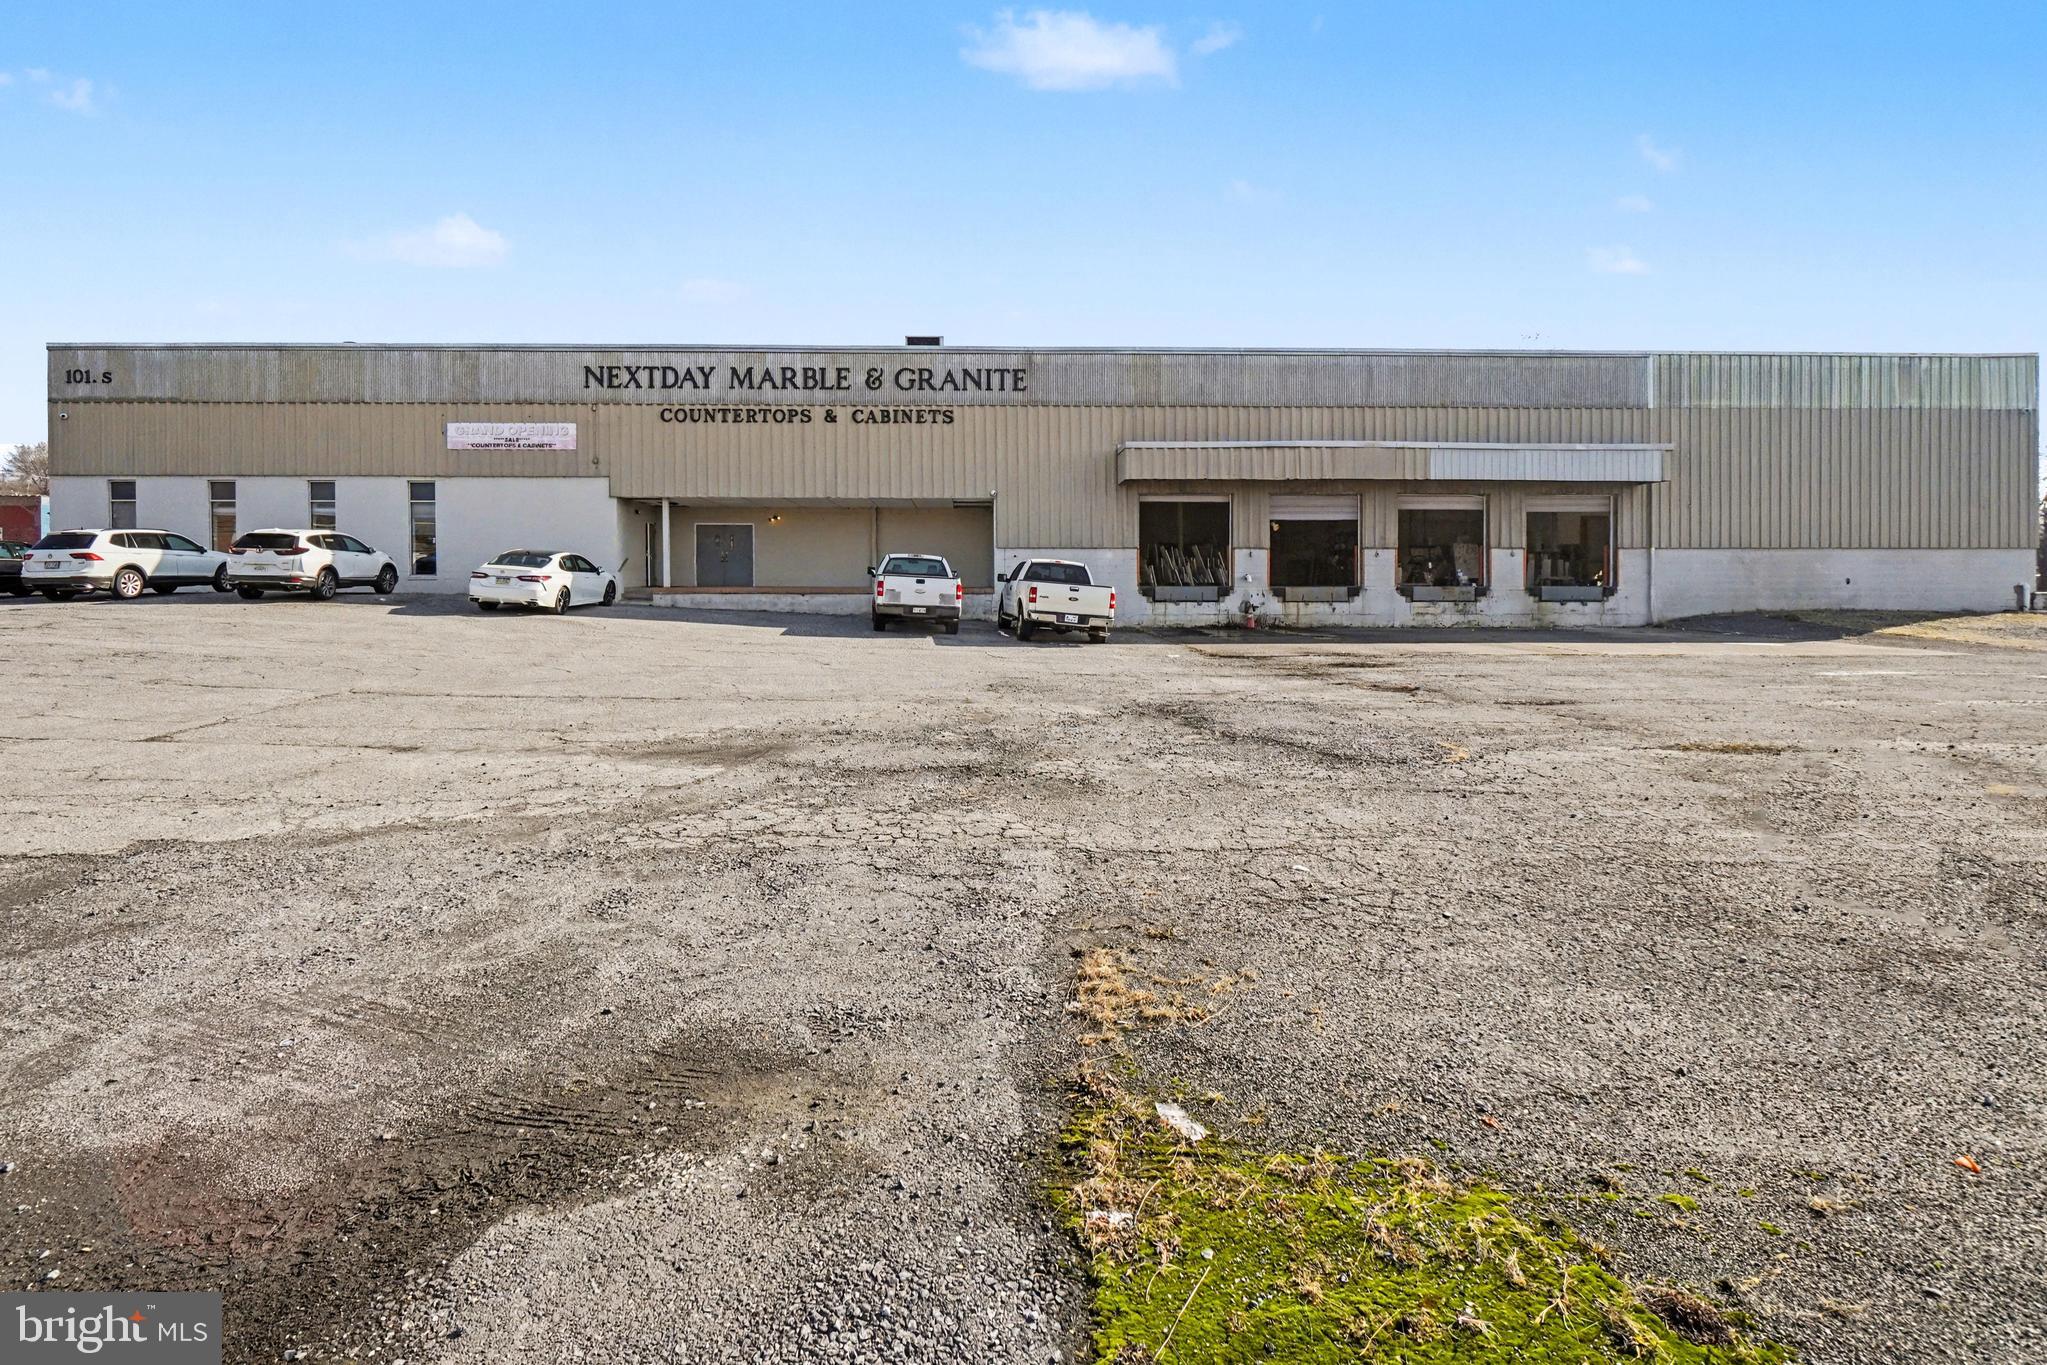
101 S 17th St, Harrisburg, PA offers a 26,244 SF industrial
warehouse/showroom property on a 1.60-acre lot, zoned C23 Warehouse /
Industrial. Built in 1974, the building includes 19,916 SF of warehouse
space, 3,344 SF of showroom, 2,984 SF of mezzanine, 4 loading docks,
and 1 overhead door, lot secured with fence and gate, security camera
surveillance system in place making it ideal for warehousing, distribution,
contractor supply, and showroom-based building materials, cabinetry,
flooring, bath, and home-finish users. The property presents an excellent
opportunity for both owner-users and investors.
Currently it is occupied by marble and granite business. Business is for
sale for $750,000 separately.  

Located in Harrisburg’s established industrial corridor, 101 S 17th St offers
strong truck connectivity to I-83, I-81, and the Pennsylvania Turnpike/I-76,
supporting efficient distribution throughout Central PA and the broader
Mid-Atlantic. The property is well positioned for warehouse, supplier, and
last-mile users seeking strong regional connectivity in a proven logistics
market. Perfect fit for last-mile and service-oriented warehouse users.
#PADA2058194

HARRISBURG

101 S 17TH STREET

None Beds

None Baths

N/A

$2,650,000

MLS#: PADA2058194

*SATURDAY OPEN HOUSE IS CANCELED*  Welcome to an outstanding property in the prestigious Harrison Estates community-a stone's throw away from EA, Aronimink, other fine schools and top golf clubs. Set on approximately 1.3 beautifully landscaped acres, this meticulously maintained 5 Bedroom, 6 Bath residence offers approximately 7,700 square feet of thoughtfully designed living space. An elevated rear patio with an integrated hot tub overlooks the stunning pool setting. Inside, a beautifully appointed floor plan offers exceptional flexibility for both everyday living and entertaining. A striking two-story Foyer introduces the home, with a lovely fireside Living Room just beyond. The adjacent private Office provides a peaceful setting for remote working. Walls of natural light fill the inviting Sunroom, while the well-designed gourmet Kitchen features a Thermador range and Sub-Zero refrigeration, an extensive center island, and abundant cabinetry. The Kitchen flows seamlessly into the Breakfast Room and then into the impressive Family Room, highlighted by a wall of custom built-in cabinetry, gas fireplace, vaulted ceiling, and oversized windows overlooking the grounds. The formal Dining Room includes a convenient Butler’s Pantry offering additional storage, serving space and wine refrigerator. A generously sized Mudroom includes one of two Powder Rooms, a second staircase, and direct access to the four-car Garage. Upstairs, the elegant Primary Suite offers a generously sized Bedroom, two walk-in closets, and a versatile Sitting Room. The Primary Bath features separate vanities, a large stall shower, jetted tub, and private water closet. Four additional well-proportioned Bedrooms provide exceptional space for family and guests. Two Bedrooms feature private ensuite Baths, while the remaining Bedrooms share a Jack-and-Jill Bath. An open second-floor landing serves as a study area or upstairs TV space. The conveniently located Laundry Room completes the second floor. A finished third-floor Bonus Room adds another versatile dimension to the home. The lower level presents terrific potential to further customize the home with a walk-out, multiple windows and roughed in plumbing. The outdoor setting is a true standout. At the heart of the property is a private backyard retreat. An inviting pool is surrounded by extensive patio, complemented by a separate hot tub which can be enjoyed year-round. Both the pool and spa have been refinished with PebbleTec (2021), and most pool equipment has been updated (2024). Additional thoughtful recent improvements include a new roof (2024), four zones of updated HVAC (2023), and stucco remediation (2024). With easy access to the Philadelphia International Airport,  Amtrak service, and the Main Line's collection of boutique shops and restaurants, the property’s location is unbeatable. Don’t miss this exceptional opportunity to make 4 Harrison Drive your new home.
#PADE2121844

NEWTOWN SQUARE

4 HARRISON DRIVE

5 Beds

4 Baths

6,895 Sq.Ft.

$2,650,000

MLS#: PADE2121844
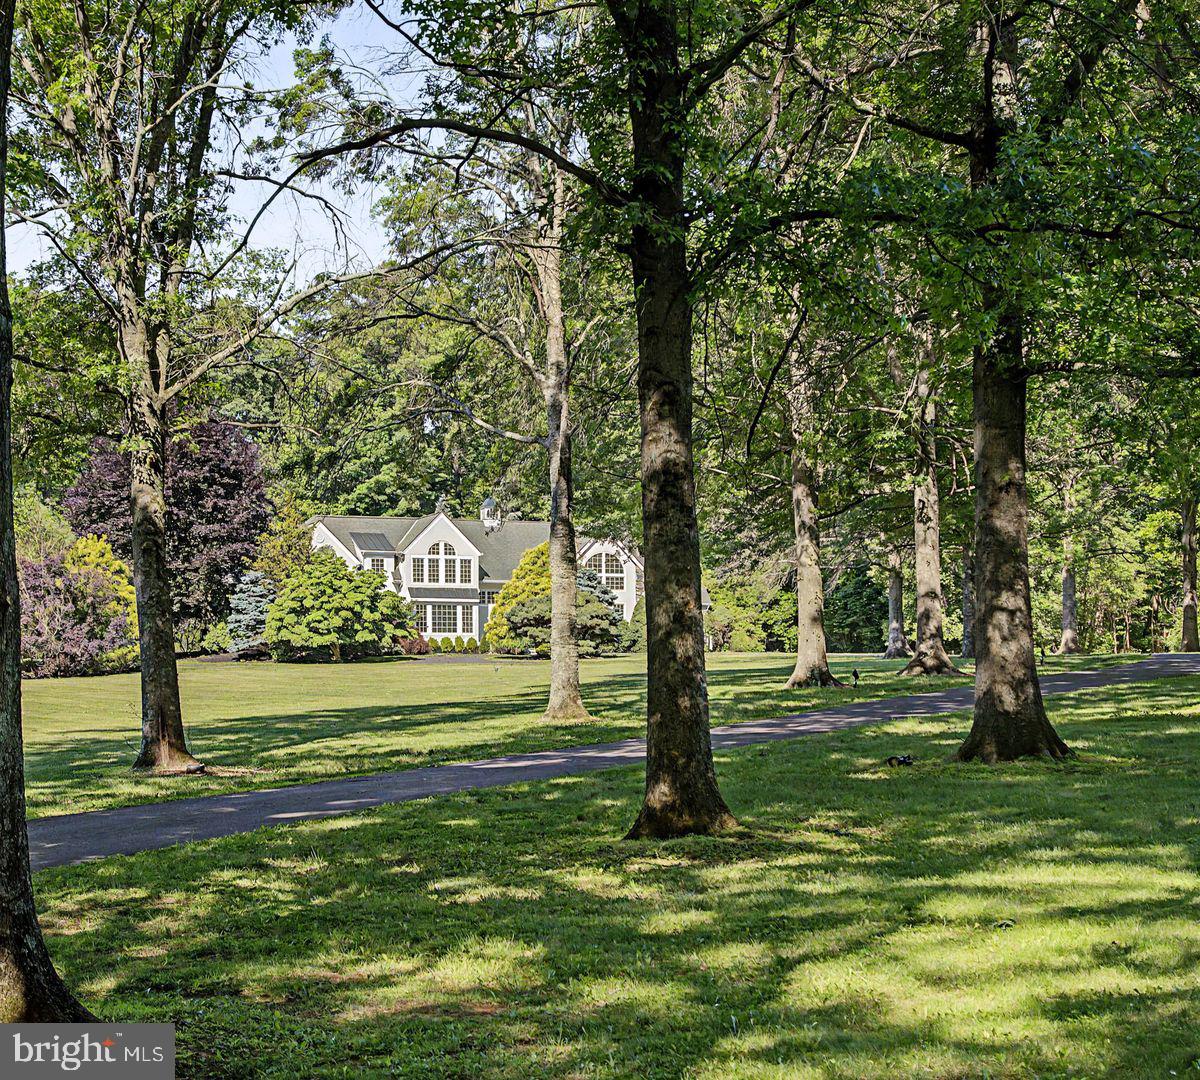
Set gracefully on 10+ private acres in the bucolic River town of New Hope, PA, this remarkable estate offers a rare sense of seclusion, where architecture and mature landscape unite in quiet harmony. A long, tree-lined drive winds past custom stone pillars, revealing a home that feel both grounded in nature and thoughtfully designed. Inside, light and texture define the interiors. A light-filled foyer welcomes guests with views of a stone fireplace and the bright living spaces beyond. The sun-drenched living room showcases soaring 20-foot ceilings, skylights, and a wet bar, creating an ideal setting for entertaining. The chef’s kitchen and pantry serves as the heart of the home, bathed in natural light and overlooking the pool. Enjoy casual meals with picturesque views, while the formal dining room with tray ceiling provides an elegant backdrop for gatherings. A charming sunroom with fireplace offers the perfect home office, or quiet retreat. The first floor also features a family room and game room. 

The flexible floor plan includes four bedrooms and five full baths and one half bath. A first-floor suite offers abundant natural light through expansive windows. Upstairs, a spacious primary suite serves as a private retreat, featuring two beautifully proportioned rooms filled with natural light, picturesque views from the elegant arched windows, an ensuite bath, and walk-in closet space. A newly installed second-floor laundry adds convenience and functionality to the upper level. Another spacious en-suite and 3 additional bedrooms with a shared full bath complete the second floor. Additional amenities include a three-zone geothermal heating and cooling system, water heater, three-car garage and a heated pool. A property of this caliber is increasingly difficult to find—offering acreage, privacy, and a beautifully updated home in the heart of New Hope, where nature, comfort, and accessibility come together in perfect balance. 90 minutes to Manhattan, 70 minutes to Philly.
#PABU2122694

NEW HOPE

6025 STONEY HILL ROAD

4 Beds

5 Baths

5,200 Sq.Ft.

$2,650,000

MLS#: PABU2122694
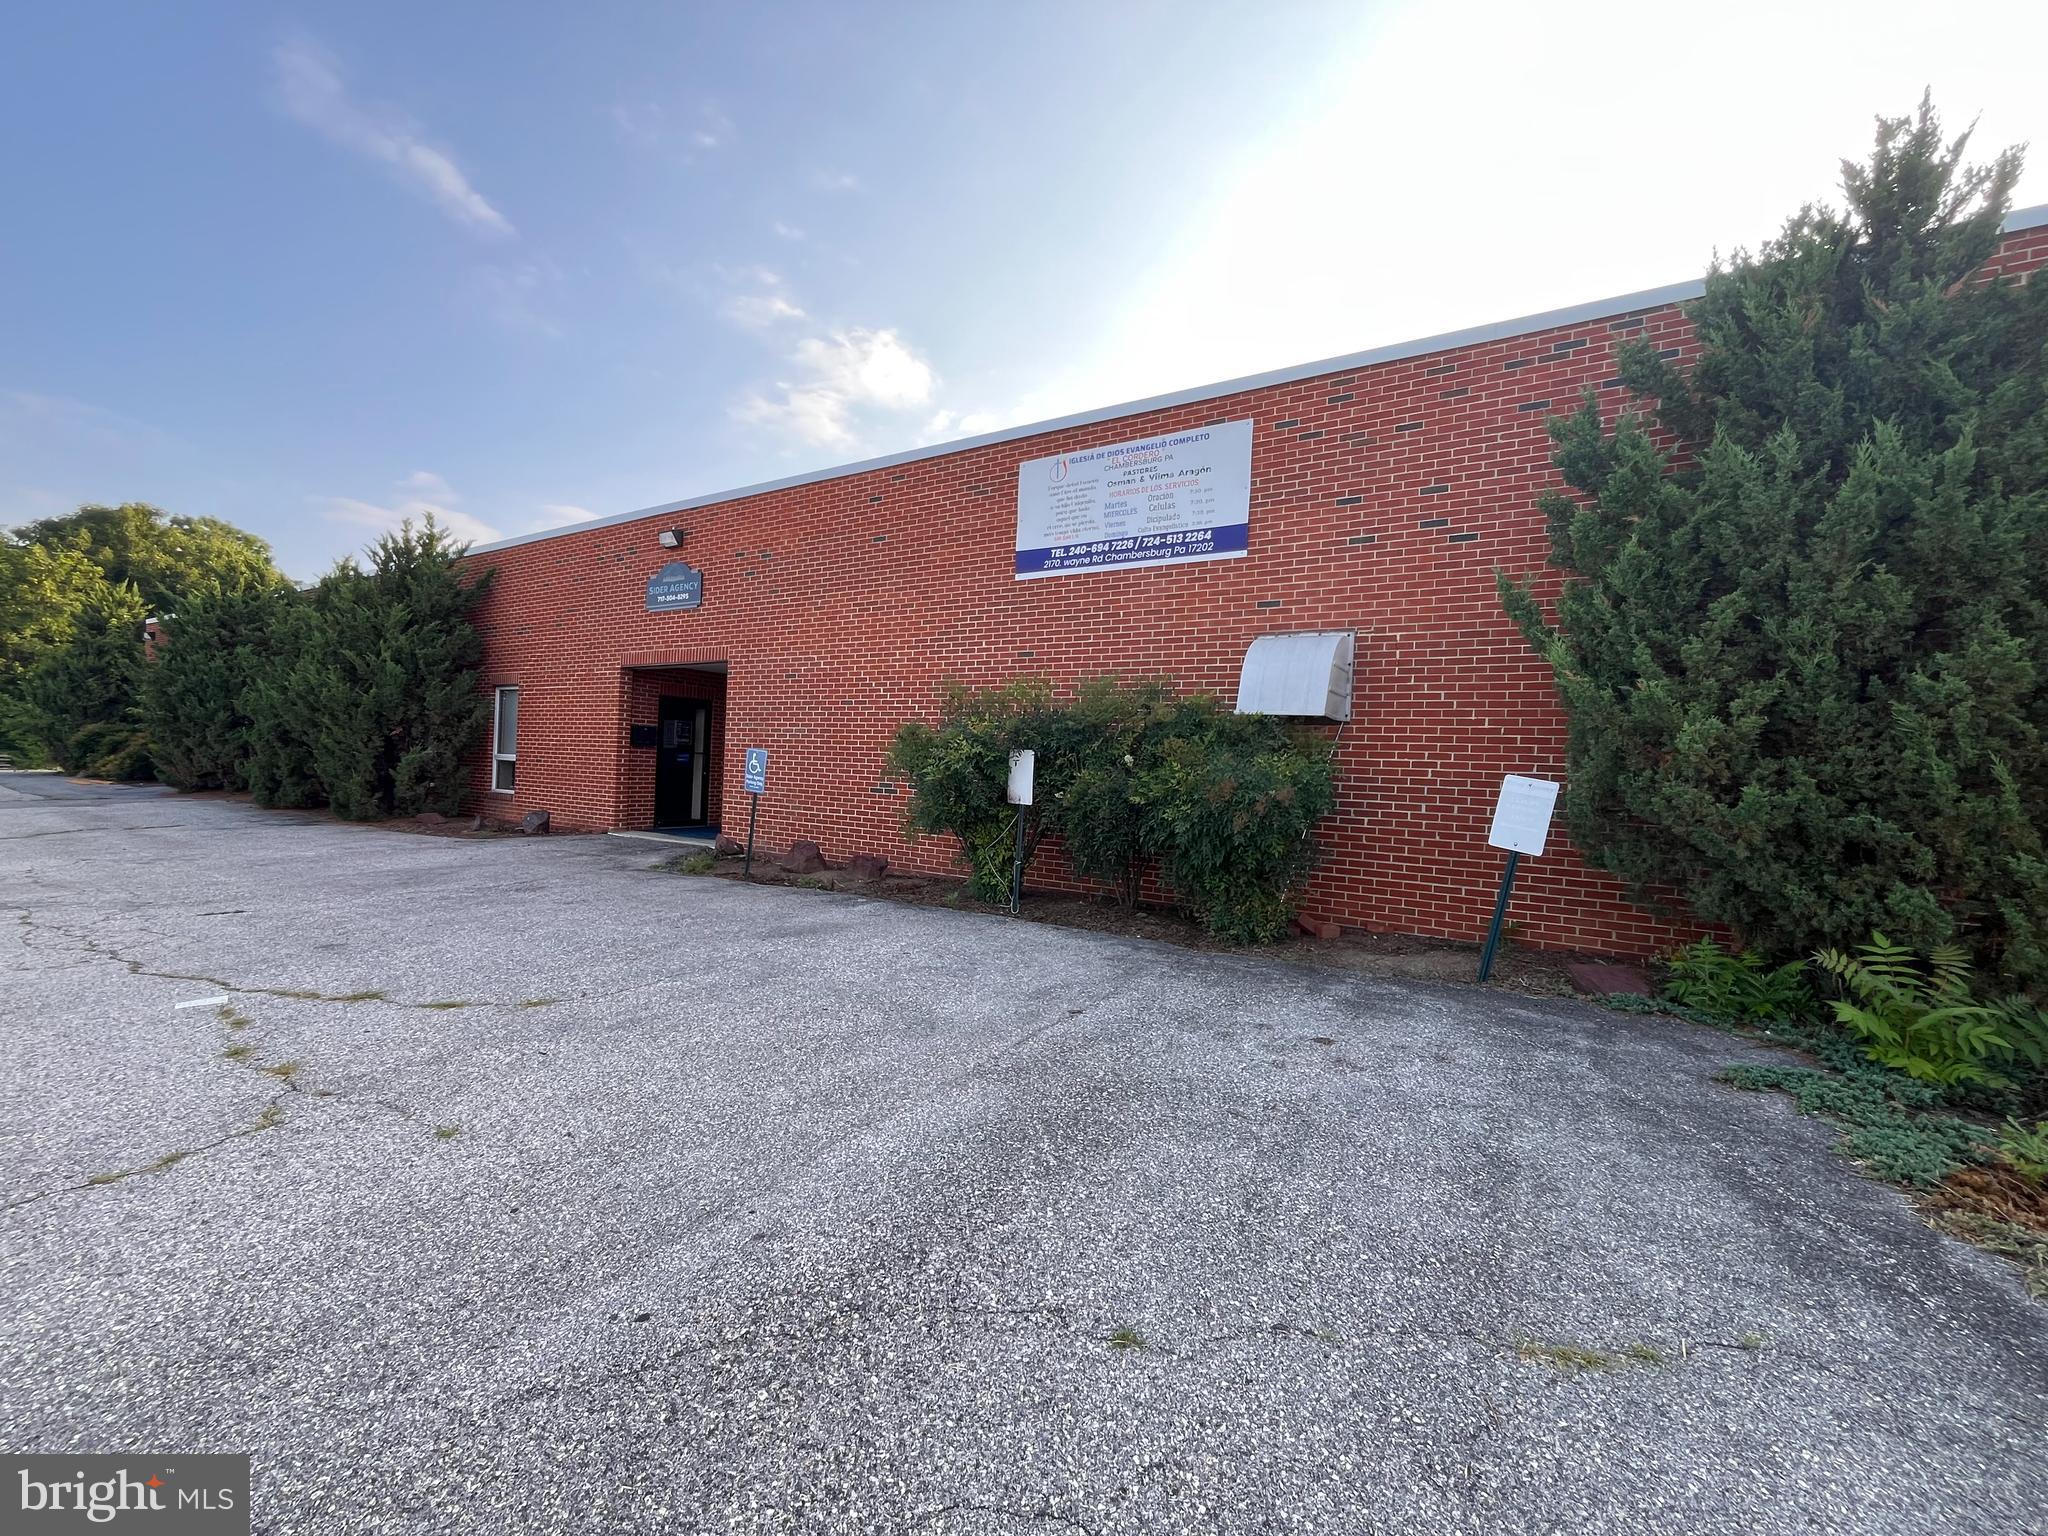
High-traffic, commercially zoned 6.8-acre property offering exceptional visibility and endless potential. Conveniently located just half a mile from Exit 14 on I-81, this prime location ensures easy access and strong traffic flow. This versatile property features a large building currently leased to multiple tenants, providing immediate income and investment stability. The space offers a mix of functionality, with some areas equipped with central A/C while others remain non-conditioned—ideal for a variety of commercial uses. A truck dock is also in place, adding valuable logistics and distribution capability. Perfect for investors or owner-users, the property can continue as a mixed-use, multi-tenant investment or be reconfigured to accommodate a single business entity seeking expansive space and a strategic location. The generous acreage allows for additional development, expansion, equipment storage, or customization to suit numerous commercial applications. Positioned with direct access to I-81 and Route 11, this property delivers outstanding connectivity, visibility, and opportunity. Endless possibilities await—capitalize on the location, flexibility, and scale this unique commercial offering provides.
#PAFL2036174

CHAMBERSBURG

2170 WAYNE ROAD

None Beds

None Baths

N/A

$2,650,000

MLS#: PAFL2036174
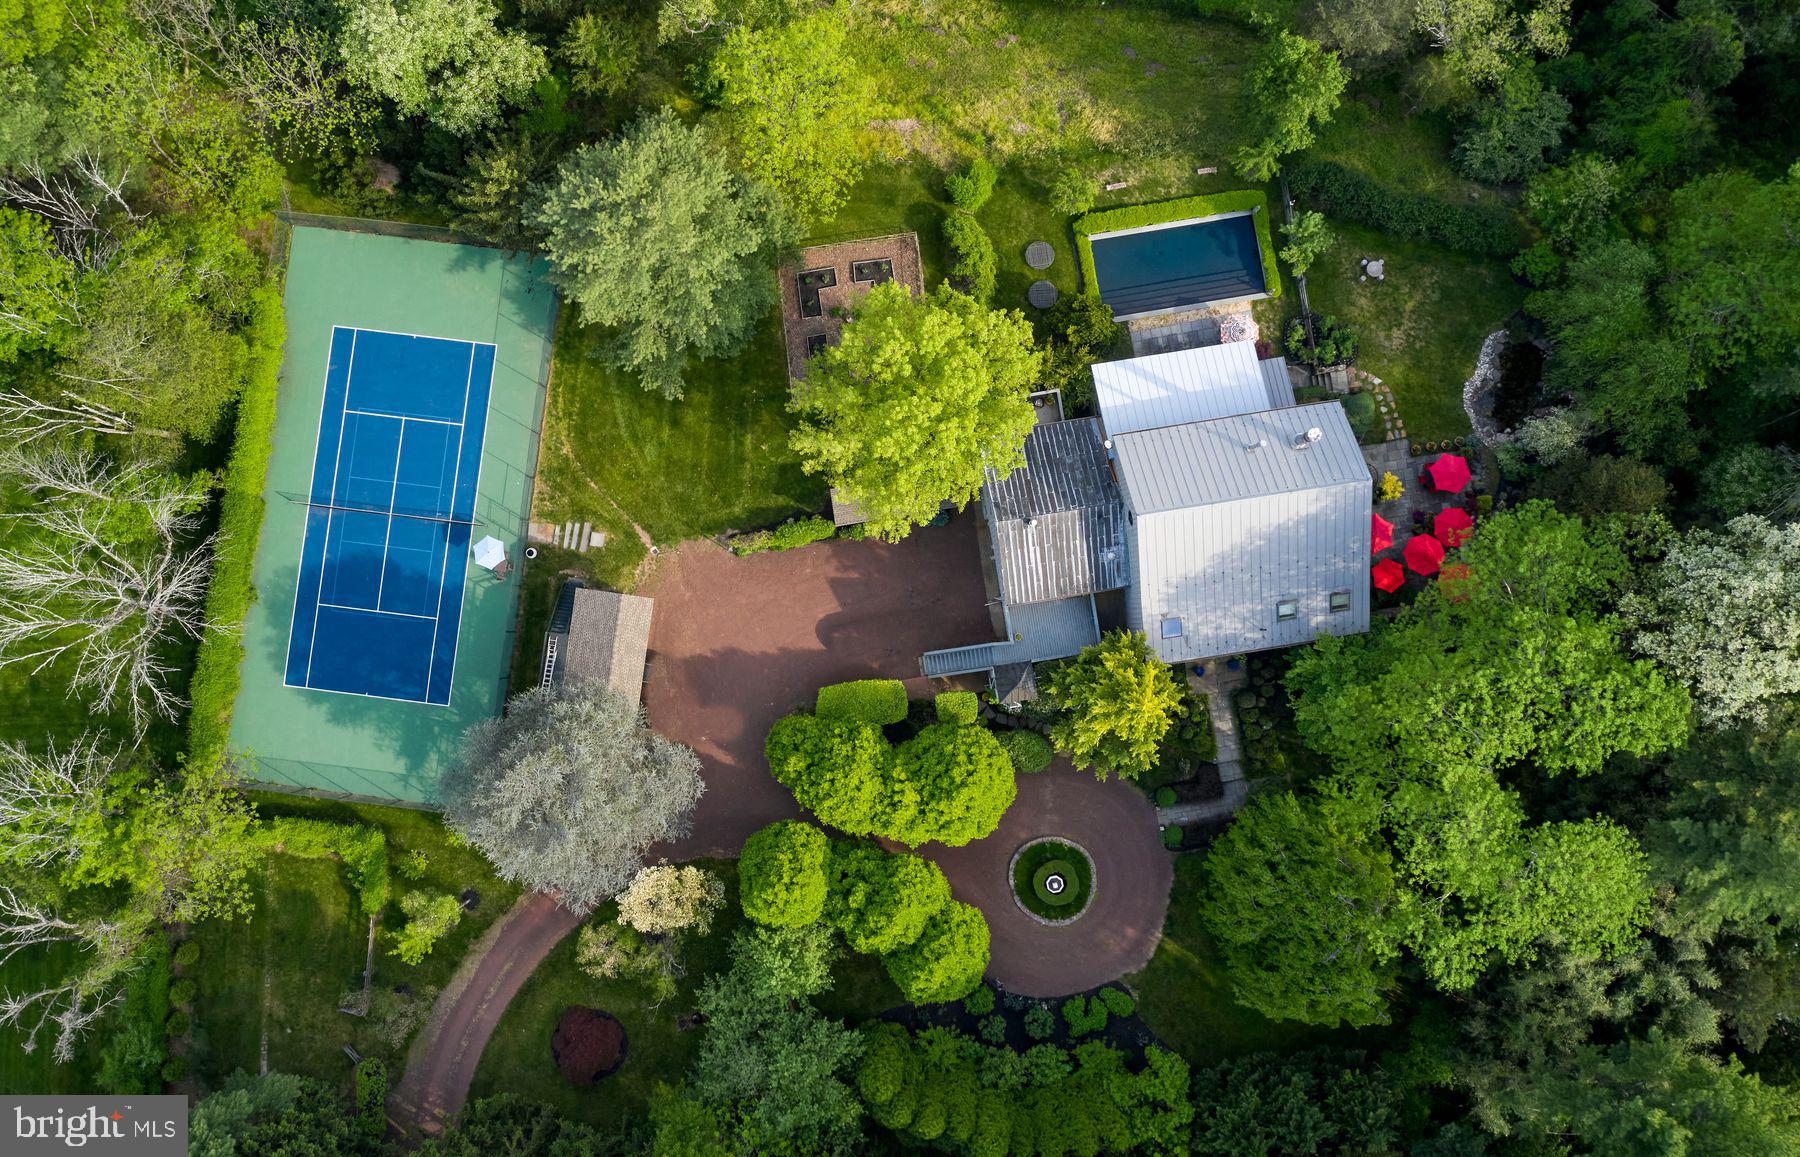
This stunning barn conversion seamlessly blends rustic charm with modern luxury. The 
barn and farmhouse date back to 1710. The character of the original barn has been
carefully preserved featuring the original exposed beams and magnificent stonework. 
Upon entering the home, you are greeted by a spacious open and flexible living area with 
soaring ceilings and large windows that flood the space with natural light. There are also 
radiant heated hard wood floors throughout this level. This designer decorated home is 
available fully furnished. A beautiful bright gourmet kitchen boasts high end appliances, a large center island and lots of counter space and custom cabinetry. The living room is spectacular with a magnificent Rumsford fireplace at its center. There is also a large dining area surrounded by windows overlooking the gardens. This floor also has a well-sized office and a full bath. The stone walls, wood beams and radiant heated floors continue to the lower level featuring an amazing primary suite which includes a large bedroom, gorgeous marble bathroom with mother of pearl mosaic floors, glass shower and soaking tub. A dressing hall features rows of closets and there is a sitting/dressing room with beautiful lit cabinetry. 
A balcony works perfectly as a home gym overlooking a sunroom and double doors out to 
the pool and gardens. The second floor includes 2 guest suites and a full bath. The third floor has an interesting, cozy space for either an additional bedroom or home office. The home also includes a 
completely private one-bedroom guest apartment with a full kitchen, living room and deck 
overlooking the gardens. The apartment is accessible from either inside the home or through its own private entrance with an elevator. Step outside to discover the extensive lush gardens and mature trees, creating a peaceful escape. The expansive Blue Stone terrace with outdoor kitchen is ideal for seasonal al 
fresco dining while overlooking the swimming pool complete with eight fountain heads. 
There is also a koi pond with waterfall and magnificent illuminated gardens. A tennis/pickle 
ball court completes the outdoor amenities. The home is conveniently located with a wide variety of shopping and dining options minutes away. Drive time to Princeton is 20 minutes, 40 minutes to Philadelphia and 70 minutes to NYC while the nearest train station is a 20-minute drive. 
Behind the gated entrance, Eight Bells is truly a private oasis located in one of Bucks 
County’s most prestigious/upscale towns. A perfect getaway retreat, this property promises a lifestyle of elegance and tranquility.
#PABU2125254

NEWTOWN

108 BEAUMONT DRIVE

5 Beds

4 Baths

6,294 Sq.Ft.

$2,650,000

MLS#: PABU2125254

Welcome to 101 Highfield Road!  This luxury new construction home is nearing completion and will be ready for delivery this fall.  Highlights include 4,912 square feet of above grade living space, five bedrooms, five full and two half bathrooms, a finished basement with multiple egress windows, two-car front entry garage, and a level half acre lot in the heart of Villanova.  Main level highlights include 9’ ceiling height, family room with custom built-ins and exposed beams, large dining room with triple window and custom moldings, gourmet kitchen with custom cabinetry and large island, adjacent sundrenched morning room with French door to rear deck, mudroom with closet and cubbies, powder room, dry bar with cabinetry, and pantry.  The second floor is home to a stunning primary bedroom suite with tray ceiling, huge walk-in closet, linen closet, and a spa like bathroom with stall shower, free standing tub, two vanities, and a private water closet.  Three secondary bedrooms with en-suite bathrooms and walk-in-closets and a conveniently located laundry room complete this level.  The third level include the fifth bedroom with ensuite bathroom and walk-in-closet, access to additional storage, and a finished retreat area perfect for a multitude of uses.  The lower level has 1,100 sq ft of additional living space and offers a large recreation area, half bathroom, another finished space that could be used as a guest or in-law suite, dressing room, and a 3-piece rough-in for future full bathroom or laundry.  Other highlights include ample recessed lighting throughout, red oak site finished hardwood floors throughout main level and second floor hallway, oak stairs, premium plumbing fixtures, Anderson windows, stormwater system engineered for future pool or additional impervious coverage, privacy fencing, and professional landscaping.  This incredible property is located minutes from Lancaster Avenue and the Blue Route, regional rail lines, all major commuter routes, shopping, dining, multiple country clubs, parks, and private schools, and is part of the top-rated Radnor School District.
#PADE2124122

VILLANOVA

101 HIGHFIELD ROAD

5 Beds

5 Baths

6,012 Sq.Ft.

$2,650,000

MLS#: PADE2124122

Simultaneously listed & sold
#1002385116

OWINGS MILLS

12414 HUNTERS GLEN

6 Beds

7 Baths

10,342 Sq.Ft.

$2,650,000

MLS#: 1002385116
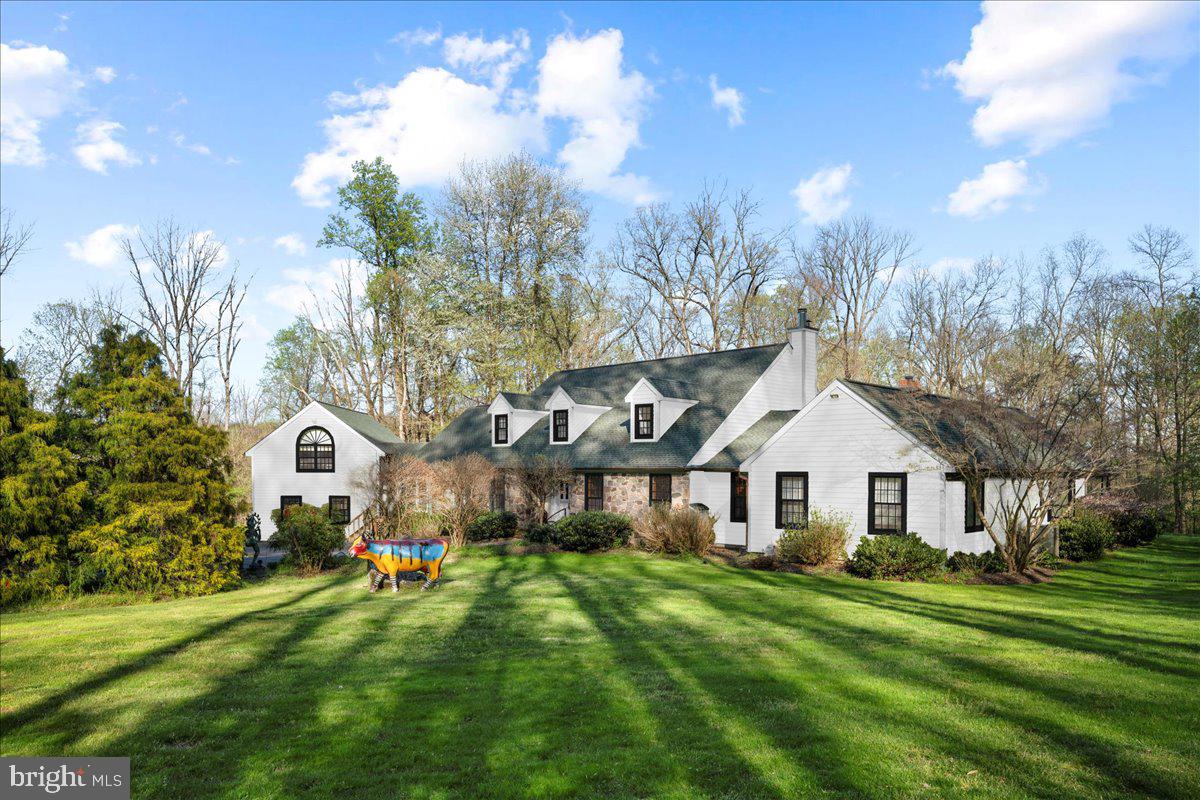
Your search for your dream home starts and ends here!!  Tucked away on 13 magnificent acres in bucolic Bucks County and just outside of historic New Hope, Pa, is this Enchanting Artist's Home..... Where Art and Life Converge.     New Hope, Pennsylvania, a town steeped in artistic enchantment, has woven its legacy into the very fabric of creativity. Since the late 19th century, a cadre of visionary artists—often referred to as the Pennsylvania Impressionists or the “New Hope School”—has graced this picturesque haven with their inspired brushstrokes and poetic visions. Luminaries such as William Langson Lathrop and Edward Willis Redfield laid the foundation of an enduring artistic tradition that still resonates through the town’s lush landscapes and historic streets.   This home, also known as Dark Forest,  just minutes outside of the beautiful river town of New Hope, is a testament to the town’s artistic spirit, celebrating life through every pixel and canvas. The owner's  influence extends beyond her captivating works; she recently made headlines for her extraordinary generosity, giving away 400 of her paintings—not for profit, but as gifts to those who truly appreciate her artistry. This act of giving not only highlights her profound connection to the community but also embodies the essence of New Hope—a place where the ordinary dissolves into a tapestry of creativity, and where artists breathe life into every brushstroke. New Hope itself is a living canvas, a sanctuary where imagination thrives, and the echoes of artistic pioneers continue to inspire and enchant.  Step across the threshold of this New Hope residence, and you’ll find yourself immersed in a world where art transcends mere aesthetics.  As you approach through the entrance, a picturesque drive leads you to this private oasis. The grandeur of the property unfolds before you, surrounded by lush greenery and mature trees.  Much like the owner's paintings, the two-story entryway frames views of the living room—a sun-drenched space w/an expansive wall of windows. Here, warmth and creativity converge.  This sprawling home epitomizes elegance and comfort, offering sophisticated one-floor living just under a mile from the charming New Hope Borough.   Natural light floods every room, enhancing the open and airy floor plan. Two “parlor” rooms offer versatile spaces, perfect for home offices or quiet retreats. The open living room features a cozy gas fireplace, creating a warm ambiance during colder months. It has also hosted memorable concerts and charity events.  Vaulted ceilings and skylights grace the enormous finished room over the three-car garage, currently set up as a home office. This space offers flexibility and convenience. The heart of the home is the primary suite wing—a true sanctuary. Enjoy evenings by the gas fireplace or unwind in the adjoining sunroom with a hot tub. The spa-like primary bathroom boasts a steam shower and a state-of-the-art Toto bidet toilet. Three sets of sliding glass doors invite you to the backyard and patios, seamlessly connecting indoor and outdoor living.  Outside, the breathtaking pool area mirrors the artist’s palette. Reclaimed flagstone patios and artistically crafted stone walls surround the pool, promising endless days of leisure and entertainment. As you lounge by the water, you’ll feel the same wonder that Mintzer infuses into her art—a sense of magic and possibility.  The meticulously landscaped grounds feature flowering trees, ensuring privacy and serenity.  Three electric awnings promise endless days of leisure and entertainment. While you revel in tranquility, the vibrant towns of New Hope and Lambertville, NJ, are just moments away. Plus, residing in the award-winning New Hope Solebury School District adds to the appeal.  This property harmoniously blends grandeur, privacy, and convenience—an ideal haven for those seeking luxury & Privacy.
#PABU2068560

NEW HOPE

3720 WINDY BUSH ROAD

4 Beds

3 Baths

5,663 Sq.Ft.

$2,650,000

MLS#: PABU2068560
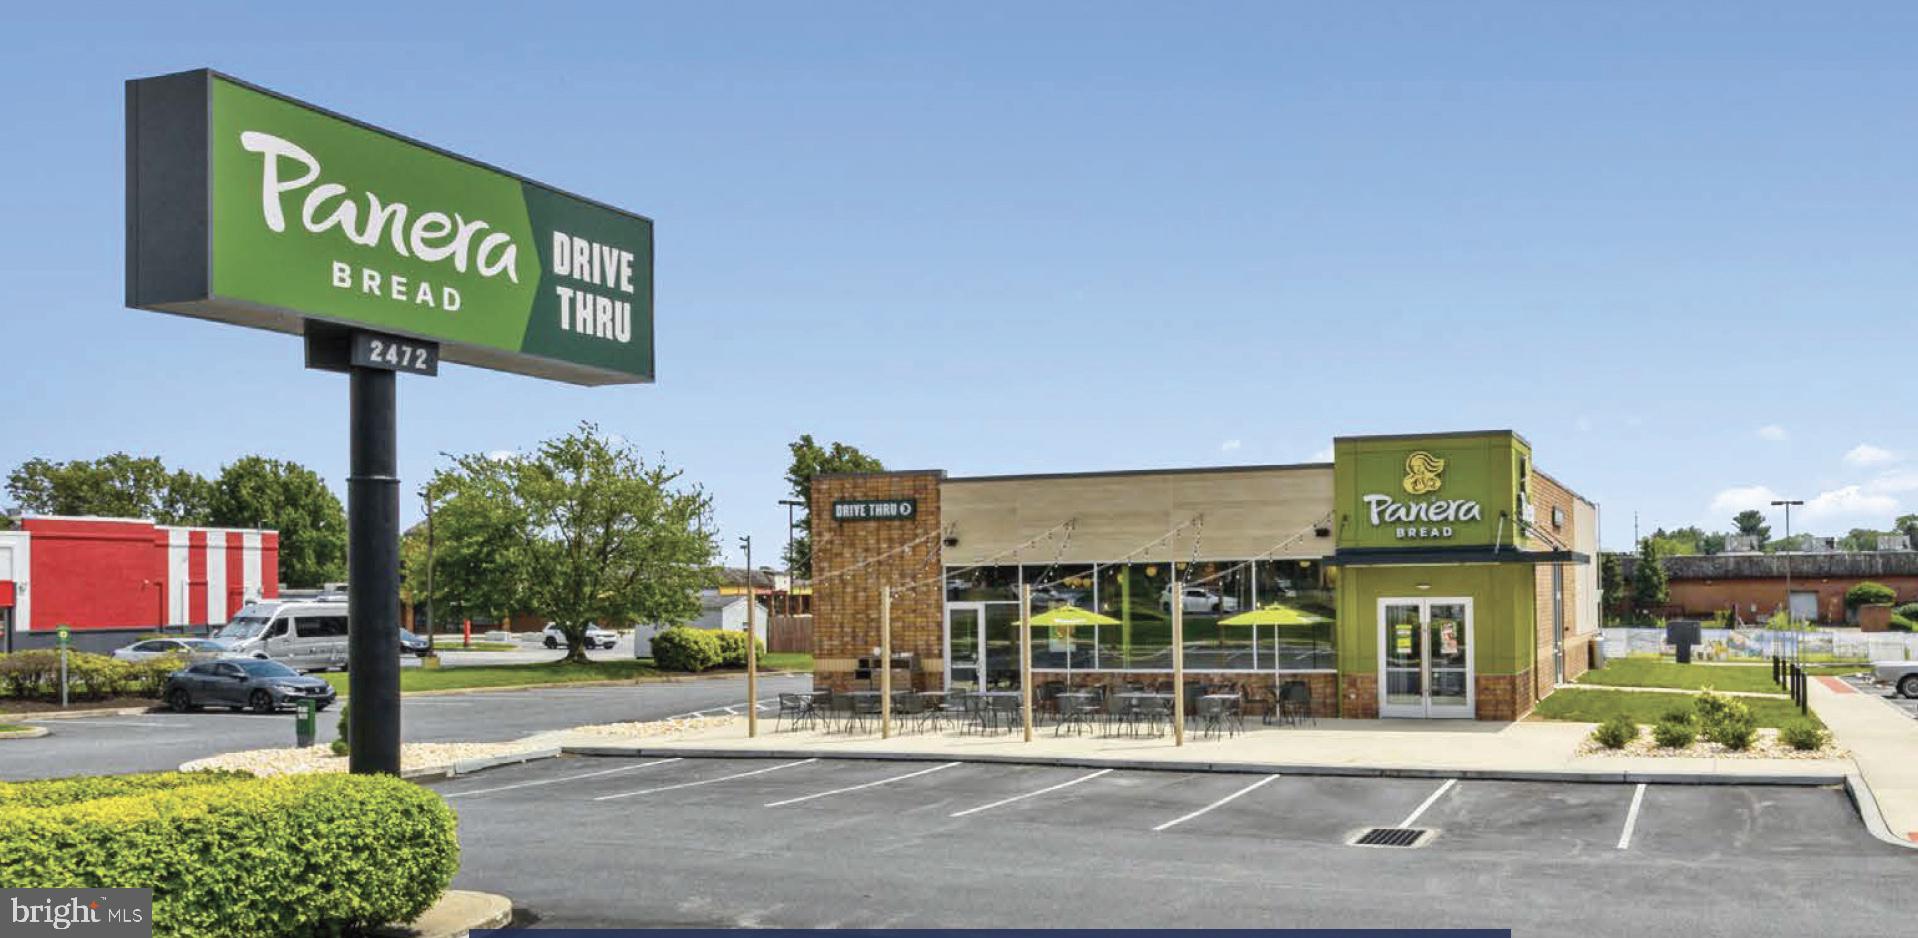
For comp purposes only
#PALA2080690

LANCASTER

2472 E LINCOLN HIGHWAY

None Beds

None Baths

3,980 Sq.Ft.

$2,650,000

MLS#: PALA2080690
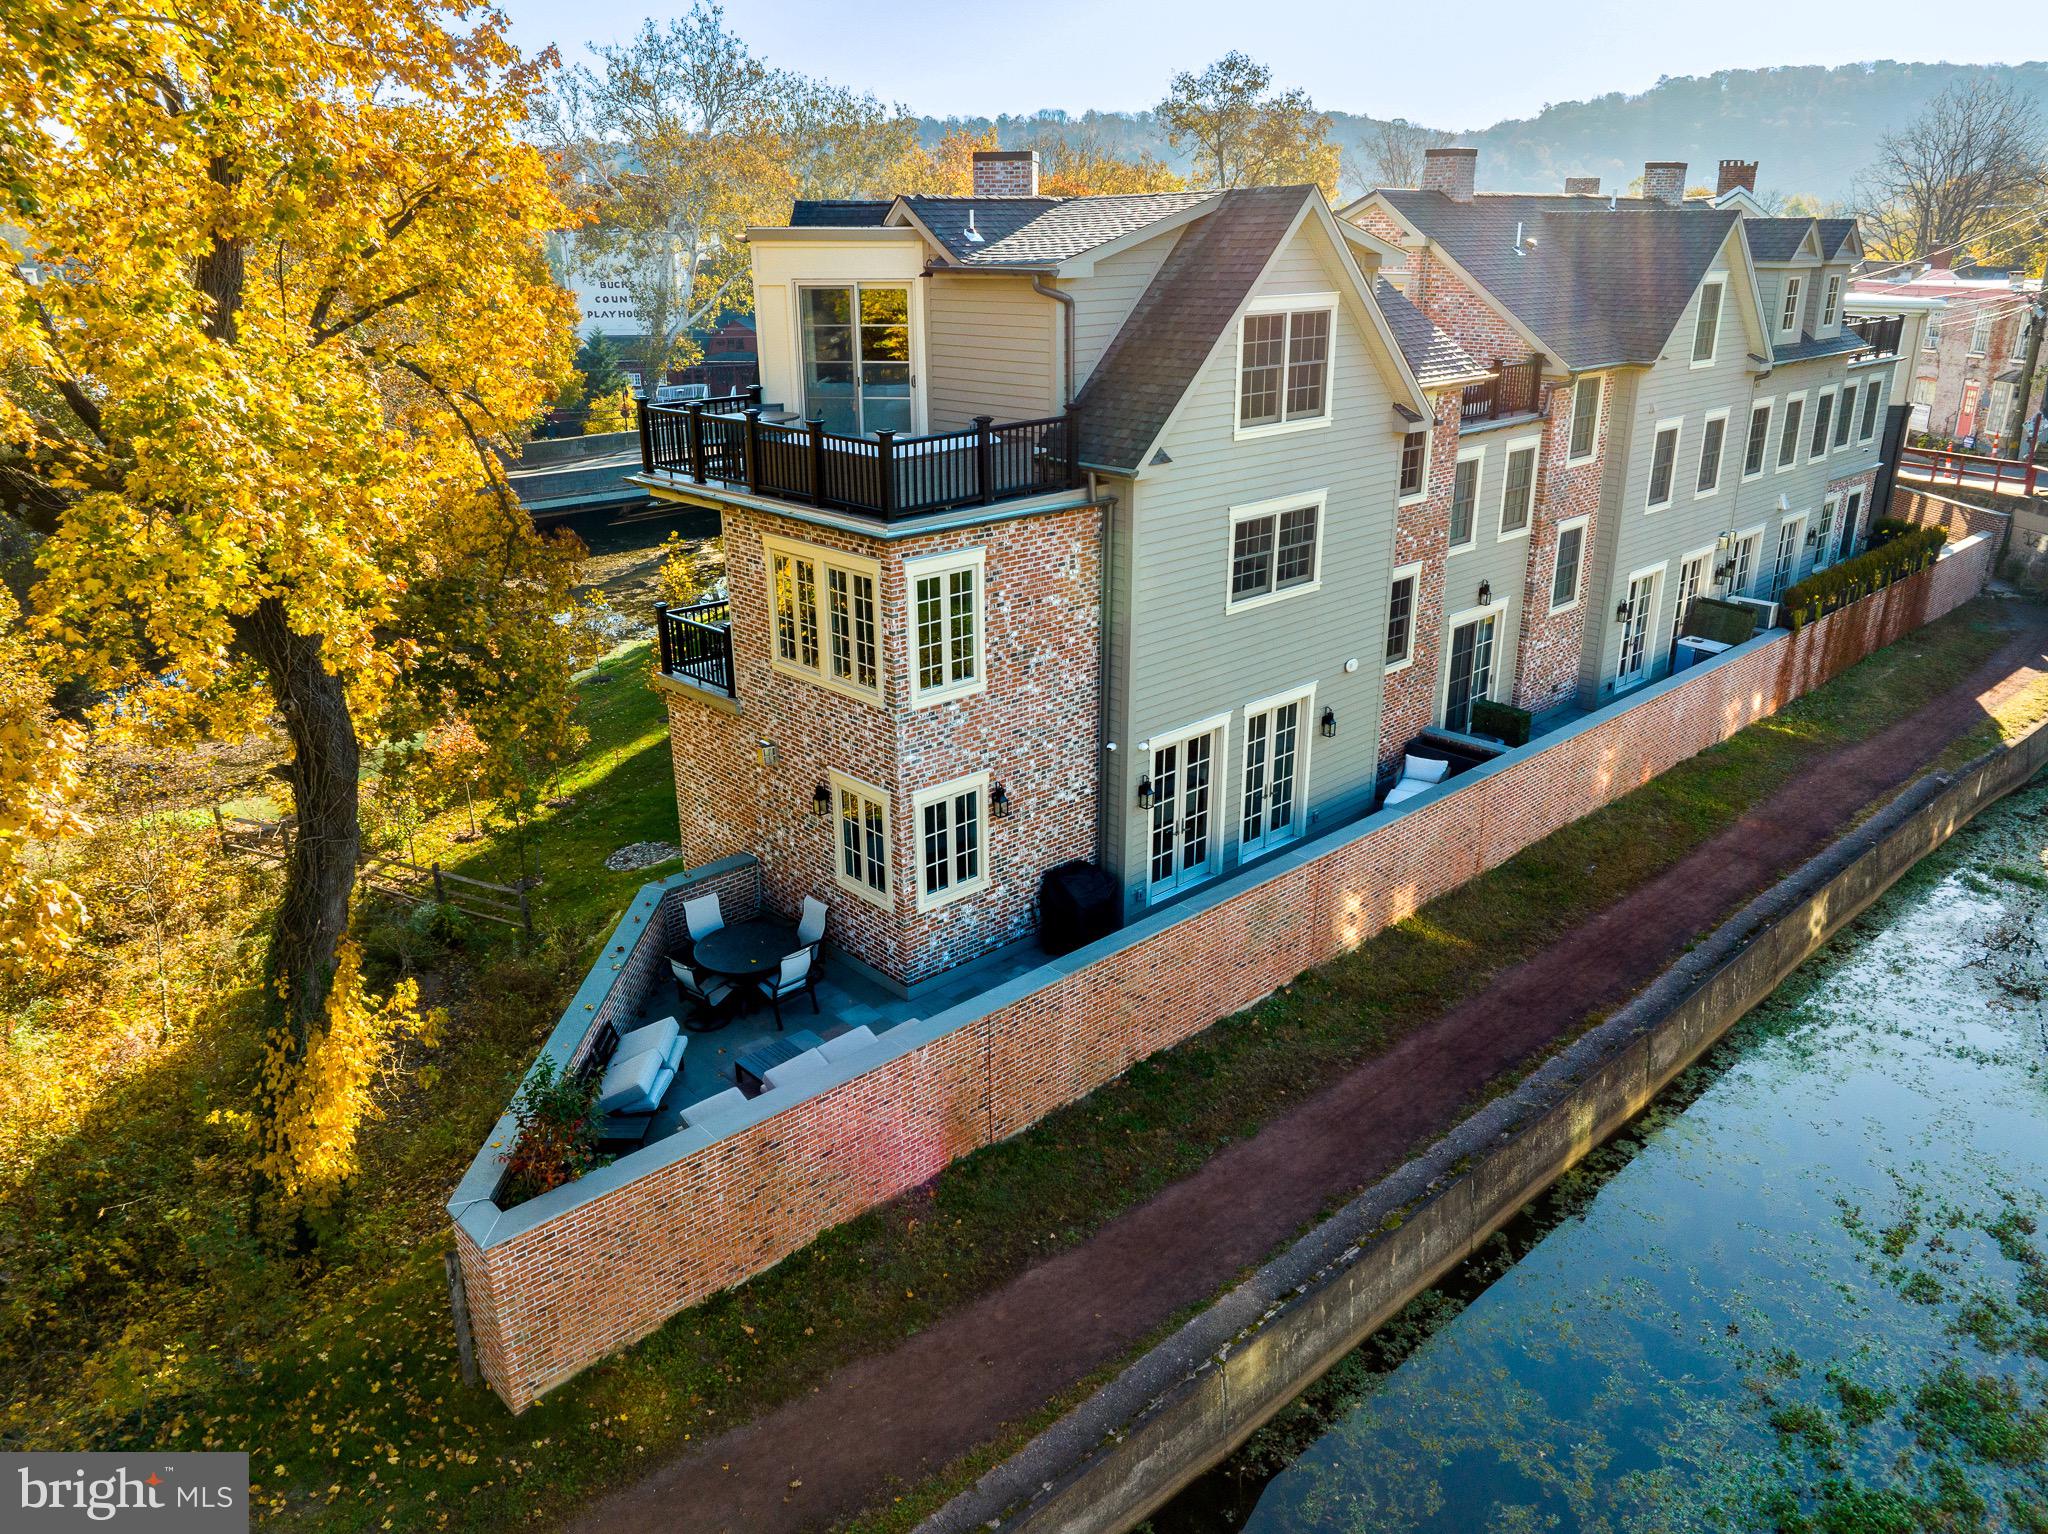
Water Front Panoramic Views!! Introducing The Falls at New Hope 2023 Excellence Award Winning: A Masterpiece of Luxury Living! 
Nestled in the heart of New Hope, this Custom New Construction Luxury Townhome Community is a pinnacle of opulence, seamlessly blending history and nature with stunning architectural detail. Overlooking the Aquetong Creek and New Hope's renowned Canal Path, it offers breathtaking, unobstructed views of the canal, making every sunset a spectacular event. This property, truly a once-in-a-lifetime opportunity, is a living experience that combines the charm of history and the beauty of nature, all while being just a stone's throw away from New Hope's vibrant restaurant row. This exquisite 4-bedroom, 4.5-bath, 4-story townhome has been meticulously upgraded with top-of-the-line high-end finishes, boasting exceptional features such as an elevator for convenience and an oversized 2-car garage for added luxury. As you enter this architectural beauty, you'll find the ground level featuring a spacious bedroom with a luxurious ensuite bathroom and ample closet space. This versatile space can be transformed into your personal fitness center or studio, tailored to your unique lifestyle. Ascending to the next level, you'll be greeted by an expansive open floor plan adorned with white oak flooring and recessed lighting throughout. Stunning high-end lighting fixtures and a magnificent floor-to-ceiling black marble fireplace adorn the spacious living room, creating a captivating focal point. The gourmet dream kitchen is equipped with modern white and dark custom cabinets, a large center island for social gatherings, and a beautiful mosaic tile backsplash. The adjacent dining room, with its elegant French doors, opens to a patio for year-round grilling and entertaining, offering splendid views of the property. Just off the kitchen, a elegant sitting room awaits, perfect for relaxing and reading. The primary bedroom, located on the floor above, is a sunlit sanctuary with an abundance of large windows, allowing natural light within the room. The primary bathroom epitomizes luxury, boasting a soaking tub, black marble glass shower, and exquisite gold fixtures and lighting sconces that create a spa-like experience. The primary suite also features a spacious custom closet and a private balcony, perfect for enjoying your morning coffee or a good book. The top floor of this exceptional townhome is a paradise for relaxation. The loft area is equipped with a wet bar and an outdoor patio, ideal for entertaining guests. This floor also conveniently features a bedroom and a full bath, ensuring your guests' utmost comfort. Downtown New Hope, nestled in the heart of historic Bucks County, offers the very best in restaurants, shopping, and events—all just minutes away. Don't miss the opportunity to own this luxurious townhome in the heart of New Hope, where luxury living meets breathtaking natural beauty. Your dream home awaits at The Falls at New Hope.  A Ralph C Fey Architects,  AIA Bucks County award winning development.
#PABU2060164

NEW HOPE

18 W MECHANIC STREET 3

4 Beds

4 Baths

3,018 Sq.Ft.

$2,650,000

MLS#: PABU2060164
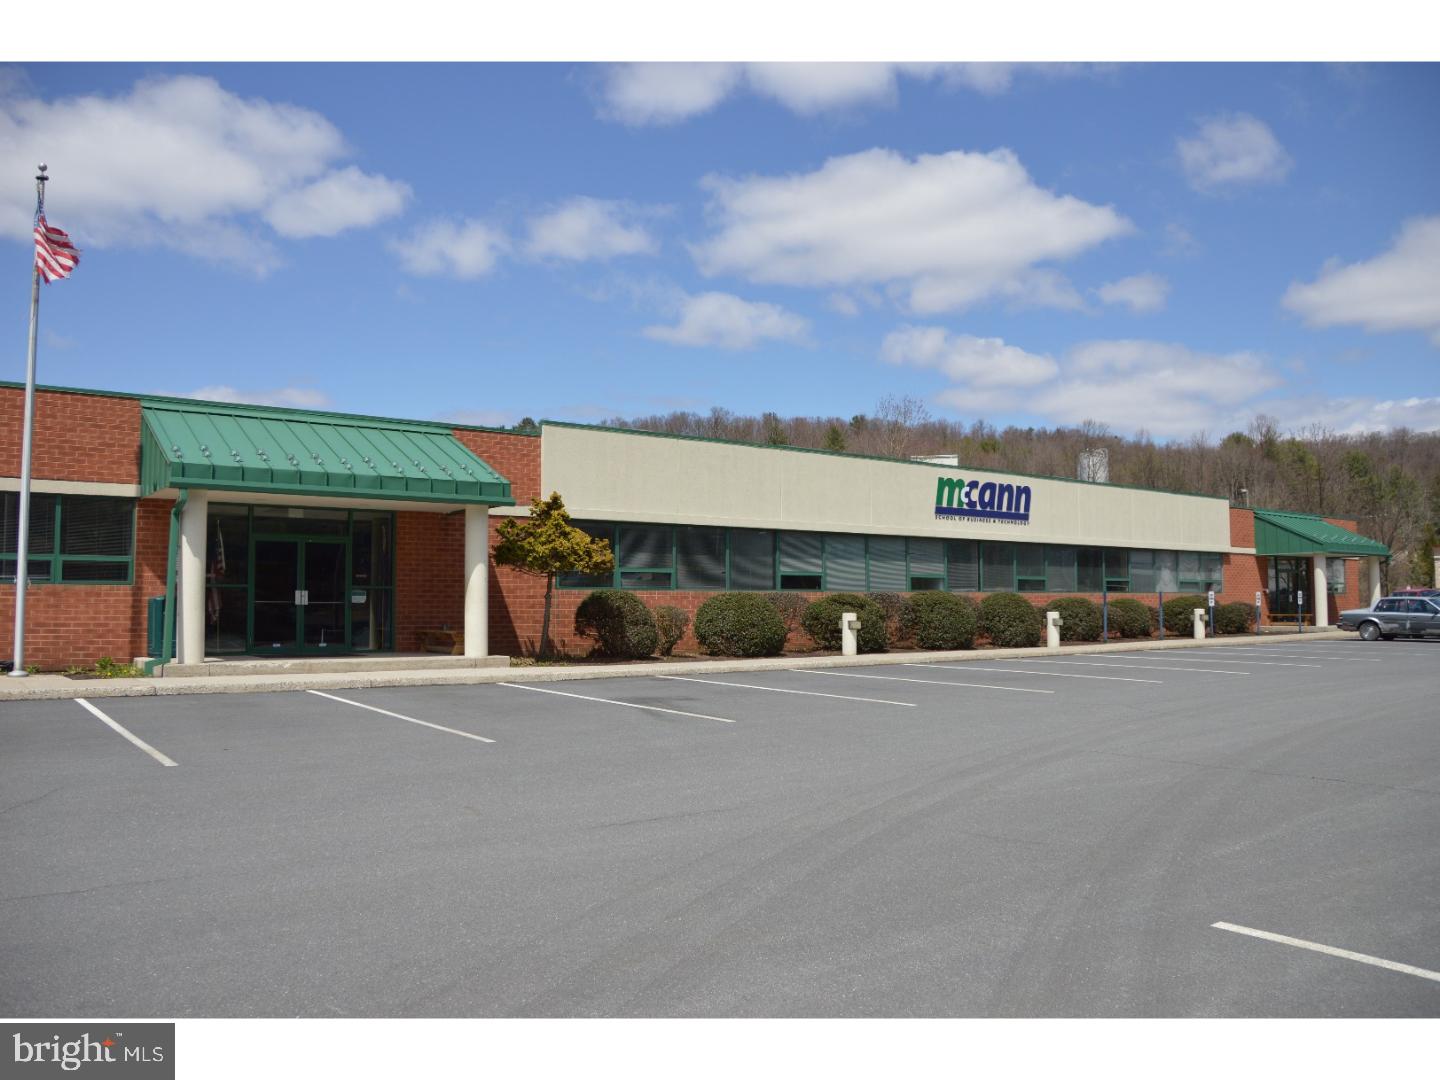
"Class A" single floor multi use building formally utilized as an education center offered for sale or lease.  Well maintained climate controlled building with 225 car on site paved parking.  Level lot with public sewer, water and natural gas.  Underground storm water controls with ample green areas.  Accessible to traffic controlled intersection of Route 209 and 901 Pottsville. Public transportation to site.,Class A Building.  225 car on site paved parking.  Level lot.  Well maintained facility.
#1000428648

POTTSVILLE

2650 WOODGLEN ROAD

None Beds

None Baths

N/A

$2,650,000

MLS#: 1000428648
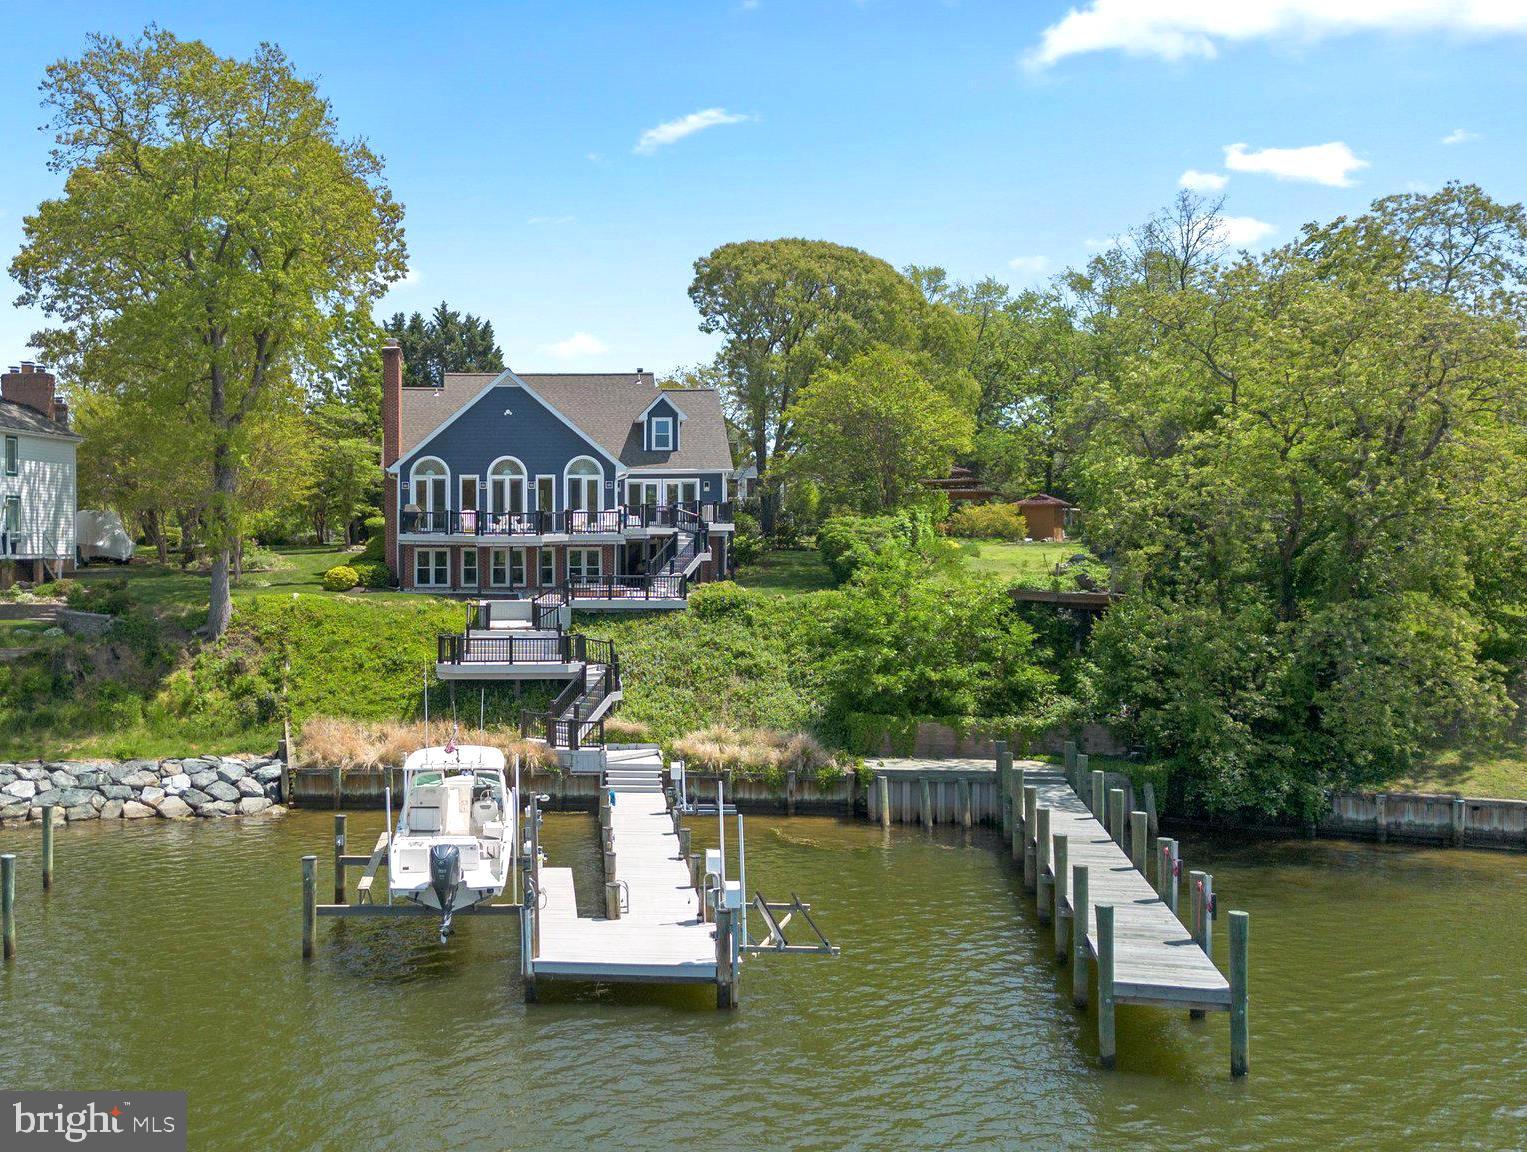
Luxury Waterfront Home in Ulmstead Estates - Fabulous Views & Location! Wake up to stunning panoramic water views every day in this custom home. Situated on nearly half an acre of beautiful waterfront, this property is an entertainer's dream, featuring multi-level decks perfect for outdoor gatherings. Offering 60 feet of pristine water frontage, a private pier with lift perfect for the boating enthusiast. Step inside to discover 3 stunning levels boasting 4 spacious bedrooms with 4 full and 1 half bathrooms. The open-concept main level is designed to maximize the incredible views, with each room offering a picturesque backdrop. Sleek kitchen with quartz counters, massive center island with seating, built in appliances and open to the great room with vaulted ceilings and walls of windows. The dining room is complemented by a built in wet bar, beautiful cabinetry and beverage fridge. A main level primary suite with double doors to the top tier deck overlooking Forked Creek and a spa inspired bathroom built for relaxation with freestanding soaking tub and gorgeous glass enclosed tiled shower. Travel upstairs to find 3 additional bedrooms and 2 beautifully renovated bathrooms. The lower level offers even more, including an additional living room, home gym, sauna with full bathroom and flex space making an ideal game room. This exceptional property offers the perfect blend of luxury, comfort, and waterfront living combined with the unmatched amenities in Ulmstead Estates- multiple beaches, marinas, tennis courts, pool with swim team, horse stables plus a vibrant, active community- you do not want to miss the opportunity to make this your forever home! Schedule your private tour today!
#MDAA2113654

ARNOLD

910 LYNCH DRIVE

4 Beds

4 Baths

4,661 Sq.Ft.

$2,650,000

MLS#: MDAA2113654
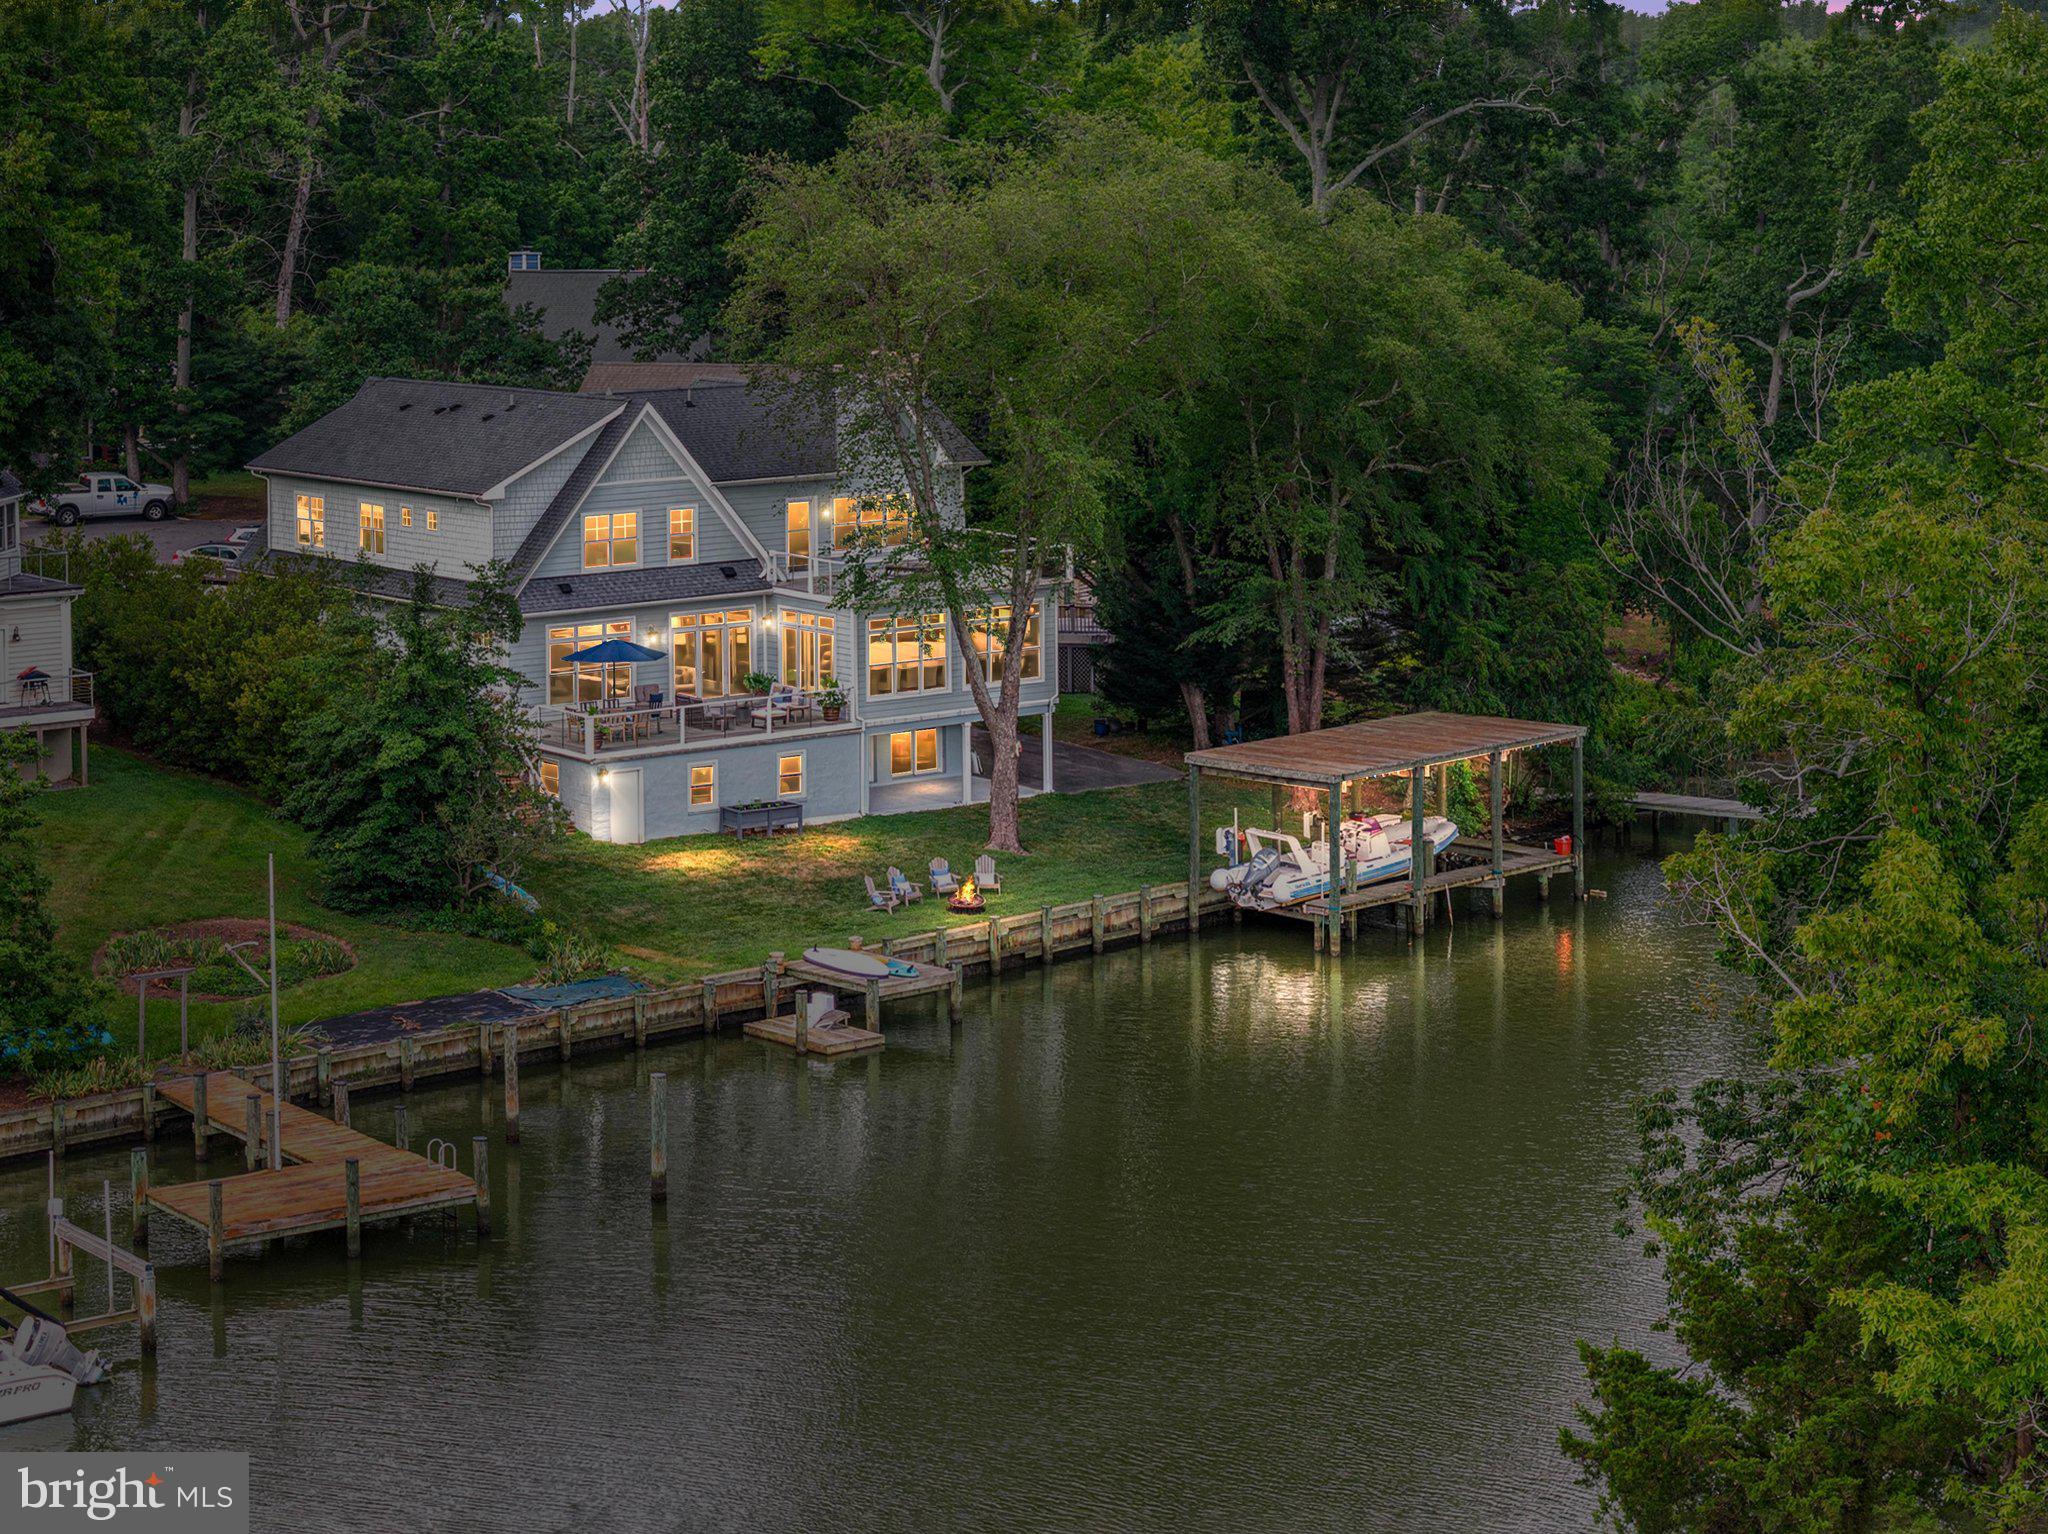
Annapolis Stunning Coastal Colonial Waterfront Retreat where every day feels like a vacation.

Perfectly positioned on the tranquil waters of the Chesapeake Bay tributaries, this extraordinary waterfront residence at 529 Lee Circle offers an exceptional blend of sophisticated coastal design and effortless indoor-outdoor living. Privately nestled among mature trees, the home enjoys a peaceful setting with panoramic water views, a private pier, a boat house and a floating dock, creating the ultimate Annapolis waterfront retreat.

The impressive rear elevation is designed to embrace the waterfront lifestyle, featuring expansive walls of glass that flood the interiors with natural light while framing picturesque water views from nearly every level. Multiple outdoor living spaces—including a spacious waterside deck, an upper-level balcony, and an expansive lawn leading to the 114 feet shoreline—provide the perfect backdrop for entertaining or relaxing while enjoying spectacular sunsets.
The boat house with lift, private pier, and protected water dockage offer immediate access to boating, paddleboarding, kayaking, and all the Chesapeake Bay has to offer. Whether departing for a day on the water or enjoying quiet evenings along the shoreline, this property delivers an unmatched waterfront experience.

Architecturally, the home combines classic coastal elegance with contemporary comfort. Soft gray siding, crisp white trim, multiple gables, and oversized windows create a timeless façade that complements its natural surroundings. The residence offers approximately 6,000 square feet of living space with two owners suite (one on the main level), generous entertaining areas, multiple fireplaces, and luxurious accommodations designed for both everyday living and grand-scale gatherings. The home was originally built in 1965.  In 2016 it went through a complete, down-to-the-studs renovation and expansion to the creation of stunning luxurious waterfront home.  Custom-Built by Architect Teresa Todd and Timberlake Homes into a 6-bedroom and 5.5-bathroom residence.  

Located within the sought-after Hillsmere Shores community, residents enjoy a coveted Annapolis lifestyle with access to a private beach, marina, community pool, playgrounds, and convenient proximity to Historic Downtown Annapolis, waterfront dining, yacht clubs, and the U.S. Naval Academy.  

This is more than a waterfront home—it is a private Chesapeake Bay sanctuary where luxury, recreation, and timeless coastal beauty come together in one exceptional offering.
#MDAA2150742

ANNAPOLIS

529 LEE CIRCLE

6 Beds

5 Baths

5,918 Sq.Ft.

$2,650,000

MLS#: MDAA2150742

1 ... 331 332 333 334 335 ... 666
* Listings identified with the FMLS IDX logo come from FMLS and are held by brokerage firms other than the owner of this website. The listing brokerage is identified in any listing details. Information is deemed reliable but is not guaranteed. If you believe any FMLS listing contains material that infringes your copyrighted work please click here to review our DMCA policy and learn how to submit a takedown request. © 2024. First Multiple Listing Service, Inc.

Send a message

Message successfully sent.

Your message

What is 3 + 4 ?

Reason for contacting?

I agree to receive email communication and understand I can unsubscribe at any time.

I agree to be contacted by Charis Realty Group - Christine Issler, Broker via call, email, and text for real estate services. To opt out, you can reply 'stop' at any time or reply 'help' for assistance. You can also click the unsubscribe link in the emails. Message and data rates may apply. Message frequency may vary. Privacy Policy

Sign Out

Virtual Assistant

Would you like to take the next step with this property? We can help you schedule a showing or virtual tour, or send you more details.

Yes, I would like more information.

Thank You for Your Reply, One of Our Agents will contact you as soon as possible

No, maybe later.

Thank you, you can always contact me via email, phone number or through the contact form.

Realhub AI

Lucy - Your AI-Powered Realtor

Update Your Temporary Password

Personalize your search

Enter your email and we'll notify you immediately when new listings match what you're looking for.

or enter email address

Already have an account ? Login here

Continue your home search

I agree to receive communications and understand I can unsubscribe at any time.

I agree to be contacted by Charis Realty Group - Christine Issler, Broker via call, email, and text for real estate services. To opt out, you can reply 'stop' at any time or reply 'help' for assistance. You can also click the unsubscribe link in the emails. Message and data rates may apply. Message frequency may vary. Privacy Policy

Already have an account ? Login here

We use cookies

We use cookies primarily for analytics to enhance your experience. By accepting, you agree to our use of these cookies. You can manage your preferences or learn more about our cookies policy.