Properties

Browse or get in touch to schedule a walkthrough.

  • Nearby me
Price range

Popular Features

Community Features

Association

Property Features

Waterfront

View

Exterior Features

Interior Features

Style

10000 properties match your criteria

Updated 1 minute ago

E-Alert name
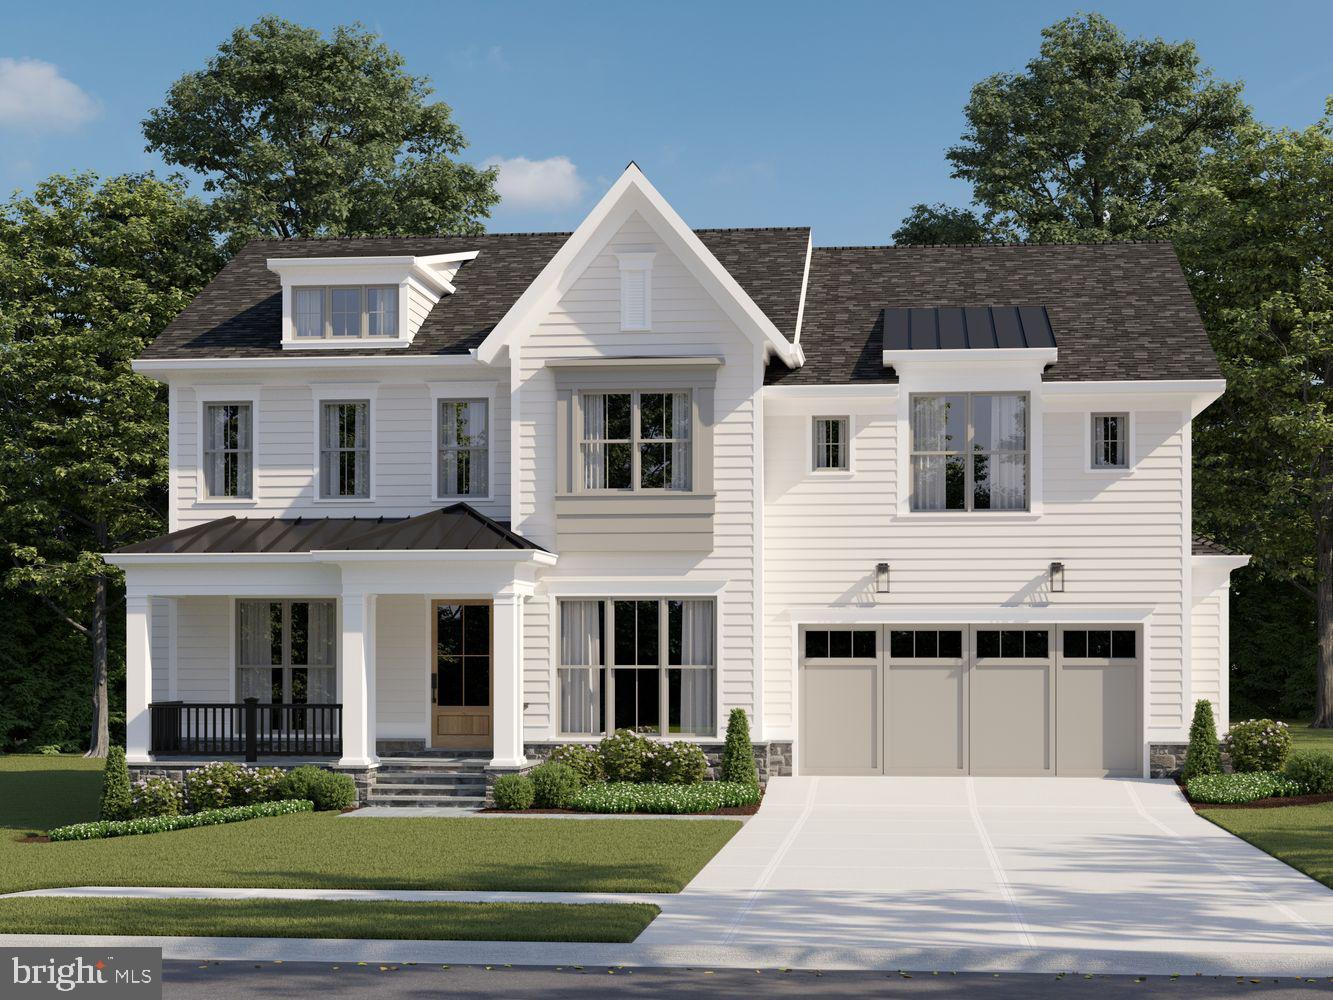
Wonderful opportunity to make your dream home a reality with award winning M & M Builders on a large   10,000 SQ FT lot in the prestigious Landon Woods neighborhood of Bethesda! Construction has started so now is the time to customize your finishes and make this home your own. Spanning a generous  6500 SQ FT and built with an unparalleled attention to detail using nothing but the finest materials. This special floor plan offers 7 bedrooms and 7.5 baths that includes a first floor suite with 6 additional en suite bedrooms.  Great outdoor space that features a level lot highlighted by a huge screened porch complete with a wood burning fireplace that flows into a large grilling deck. Situated on one of the best streets in this coveted neighborhood that is close proximity to downtown Bethesda as well as an easy drive to DC and Northern VA. Builder has many completed projects nearby as well as a model home to show examples of completed work and select different finishes. Estimated delivery of Fall 2024. Direct all questions to listing agent.
#MDMC2120166

BETHESDA

6104 MAIDEN LANE

7 Beds

7 Baths

6,509 Sq.Ft.

$3,250,000

MLS#: MDMC2120166
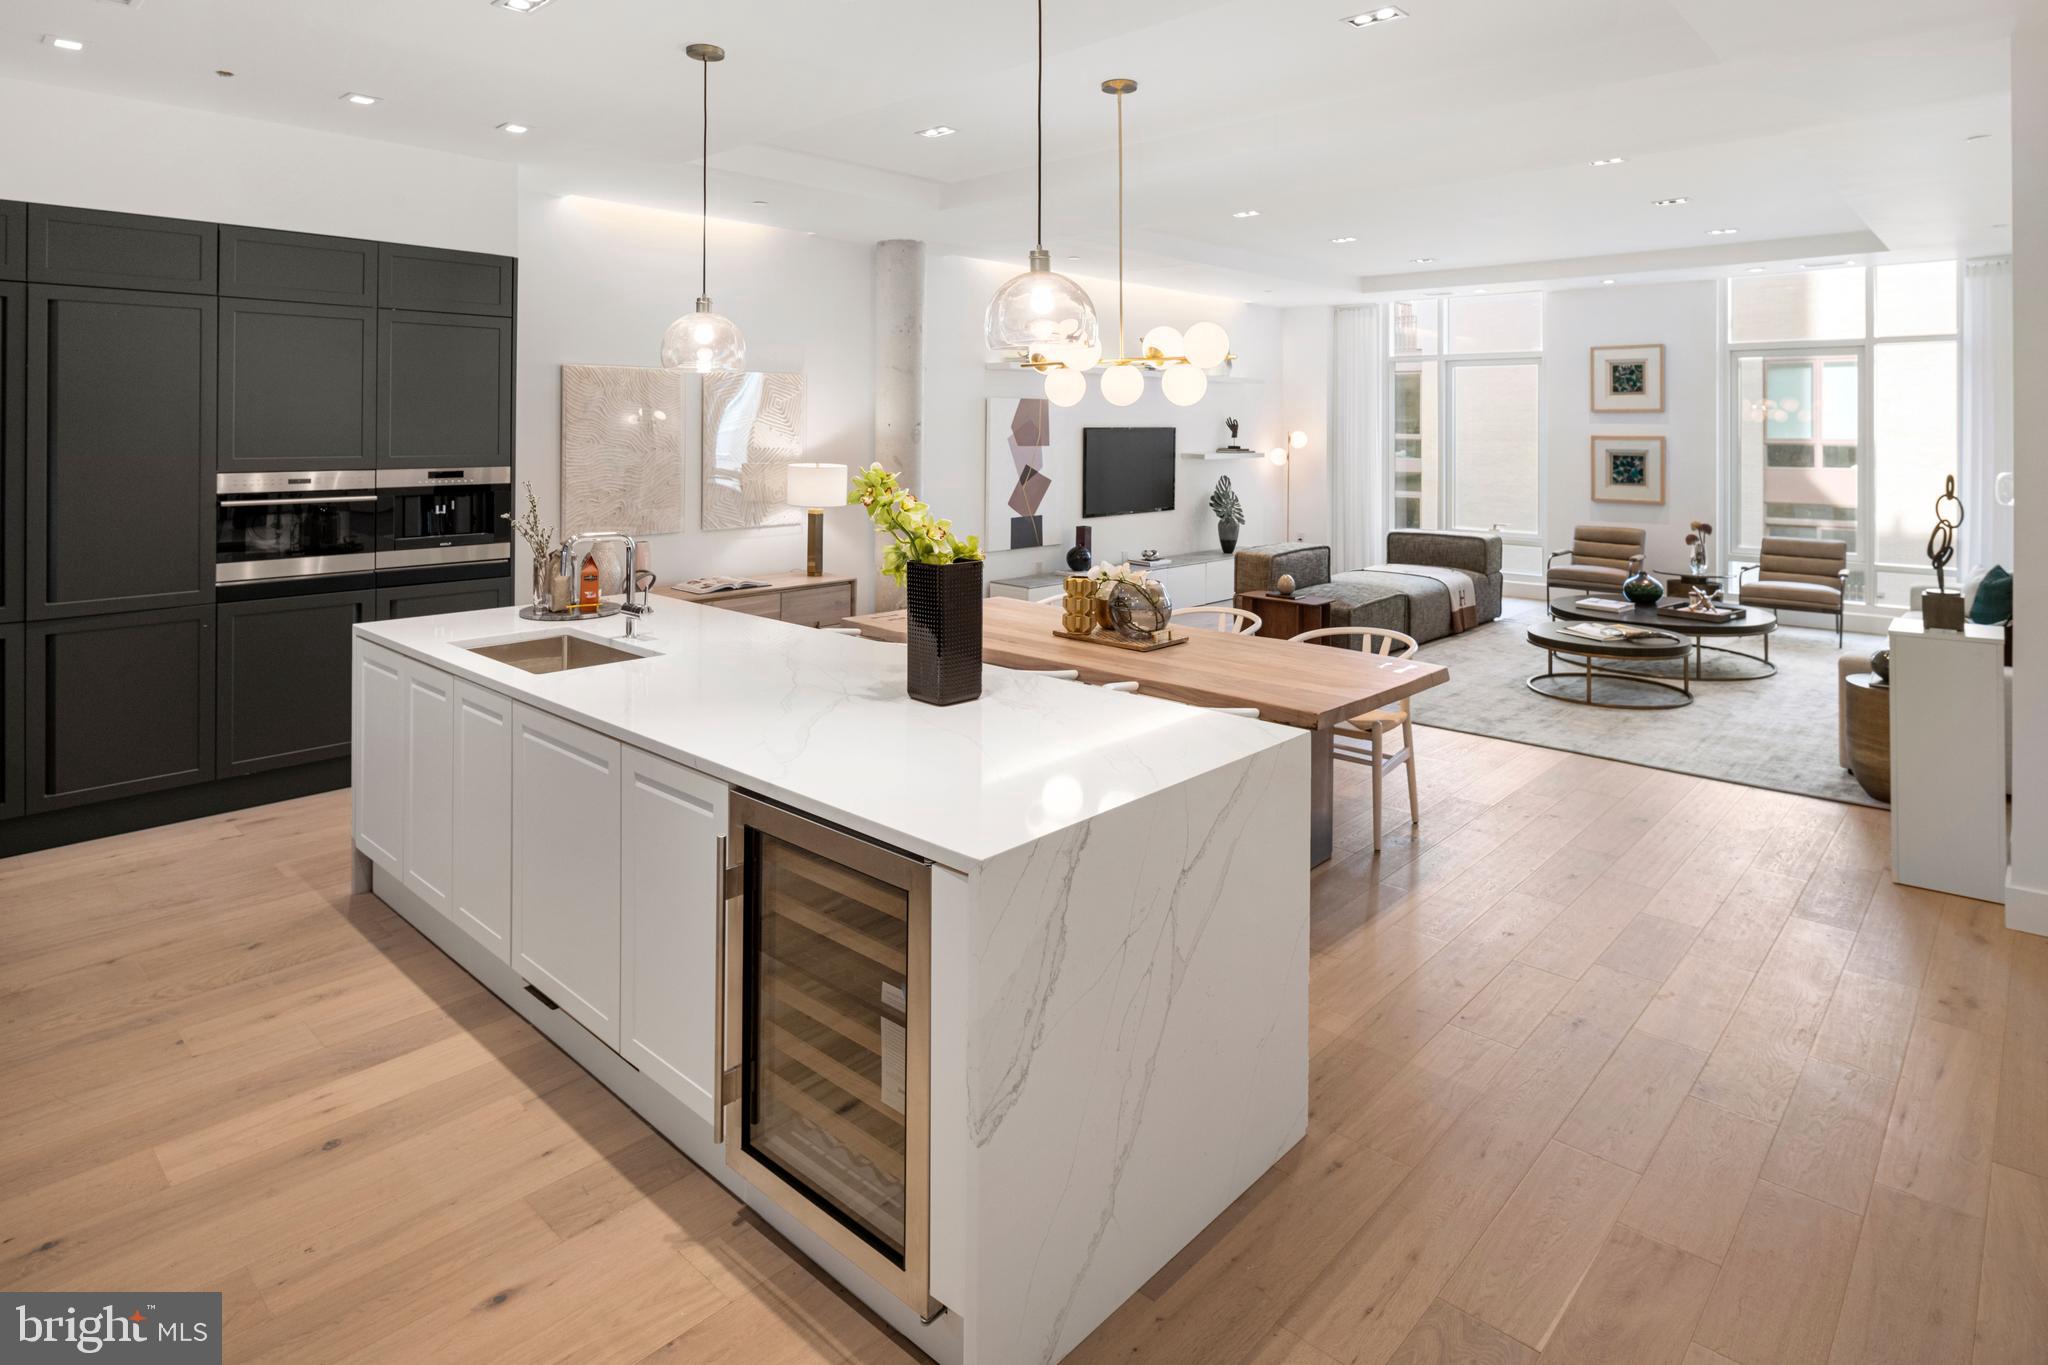
2110 Walnut, a design collaboration by Cecil Baker + Partners and Urban Space Development Inc, is one of the city’s finest boutique-sized, condominium buildings. A clean-lined, modern interpretation of classic Philadelphia brownstones, it blends harmoniously with the existing streetscape for a total of 10 stories mixing historic and new. Developed by Astoban Investments, one of the city’s premier developers renowned for creating some of the city’s most innovative, bespoke buildings, each of this building’s residences is expansive and light-filled with private outdoor space and residents-only garage parking. As befits an architect-designed, Astoban project, best-in-class materials, finishes and fixtures have been carefully selected for this sophisticated offering on the western edge of Rittenhouse Square. Pure white interiors, white oak engineered flooring, 10-foot ceilings, tall windows and a wealth of recessed lighting create an extraordinary palette for art and furnishings. Residence 201 is 3,197 square feet of refined, all-new living space with an elevator that takes you directly to your front door, a 382-square-foot terrace and an attached garage parking space. There are 3 bedrooms, 3.5 baths, a grand-scale living/dining area with tray ceiling and cove lighting and a kitchen outfitted with Scavolini cabinetry, a 10-foot island, Compac Quartz countertops and a superb array of Wolf, Sub-Zero and Asko appliances. Whether for al fresco dining or relaxing, the terrace is accessible from two spaces: a lounge with wet bar and cabinetry and a large en suite bedroom that also could serve as a home office, fitness area or library. Superb design is the hallmark of the main bedroom suite where a dream bathroom and closet await. Radiant-heated floors, oversized seamless glass steam shower, an extra-long soaking tub, double sinks, linen closet, a toilet room with bidet, plus a huge walk-through closet and dressing area featuring Pianca custom Italian organizers make this one of the city’s most luxurious retreats. A third spacious bedroom, also en suite, completes the private quarters. This apartment’s amenities include a full laundry room with storage and sink, unbelievable closet space plus a storage area in the basement, two-zone heating and air conditioning, ButterflyMX keyless entry, intercom and access control, Lutron lighting controls, elevator access from the parking garage and a property tax abatement. An outstanding opportunity for the buyer seeking privacy just off the Square and the best in design and finishes.
#PAPH2216142

PHILADELPHIA

2110 WALNUT STREET 201

3 Beds

3 Baths

3,197 Sq.Ft.

$3,250,000

MLS#: PAPH2216142
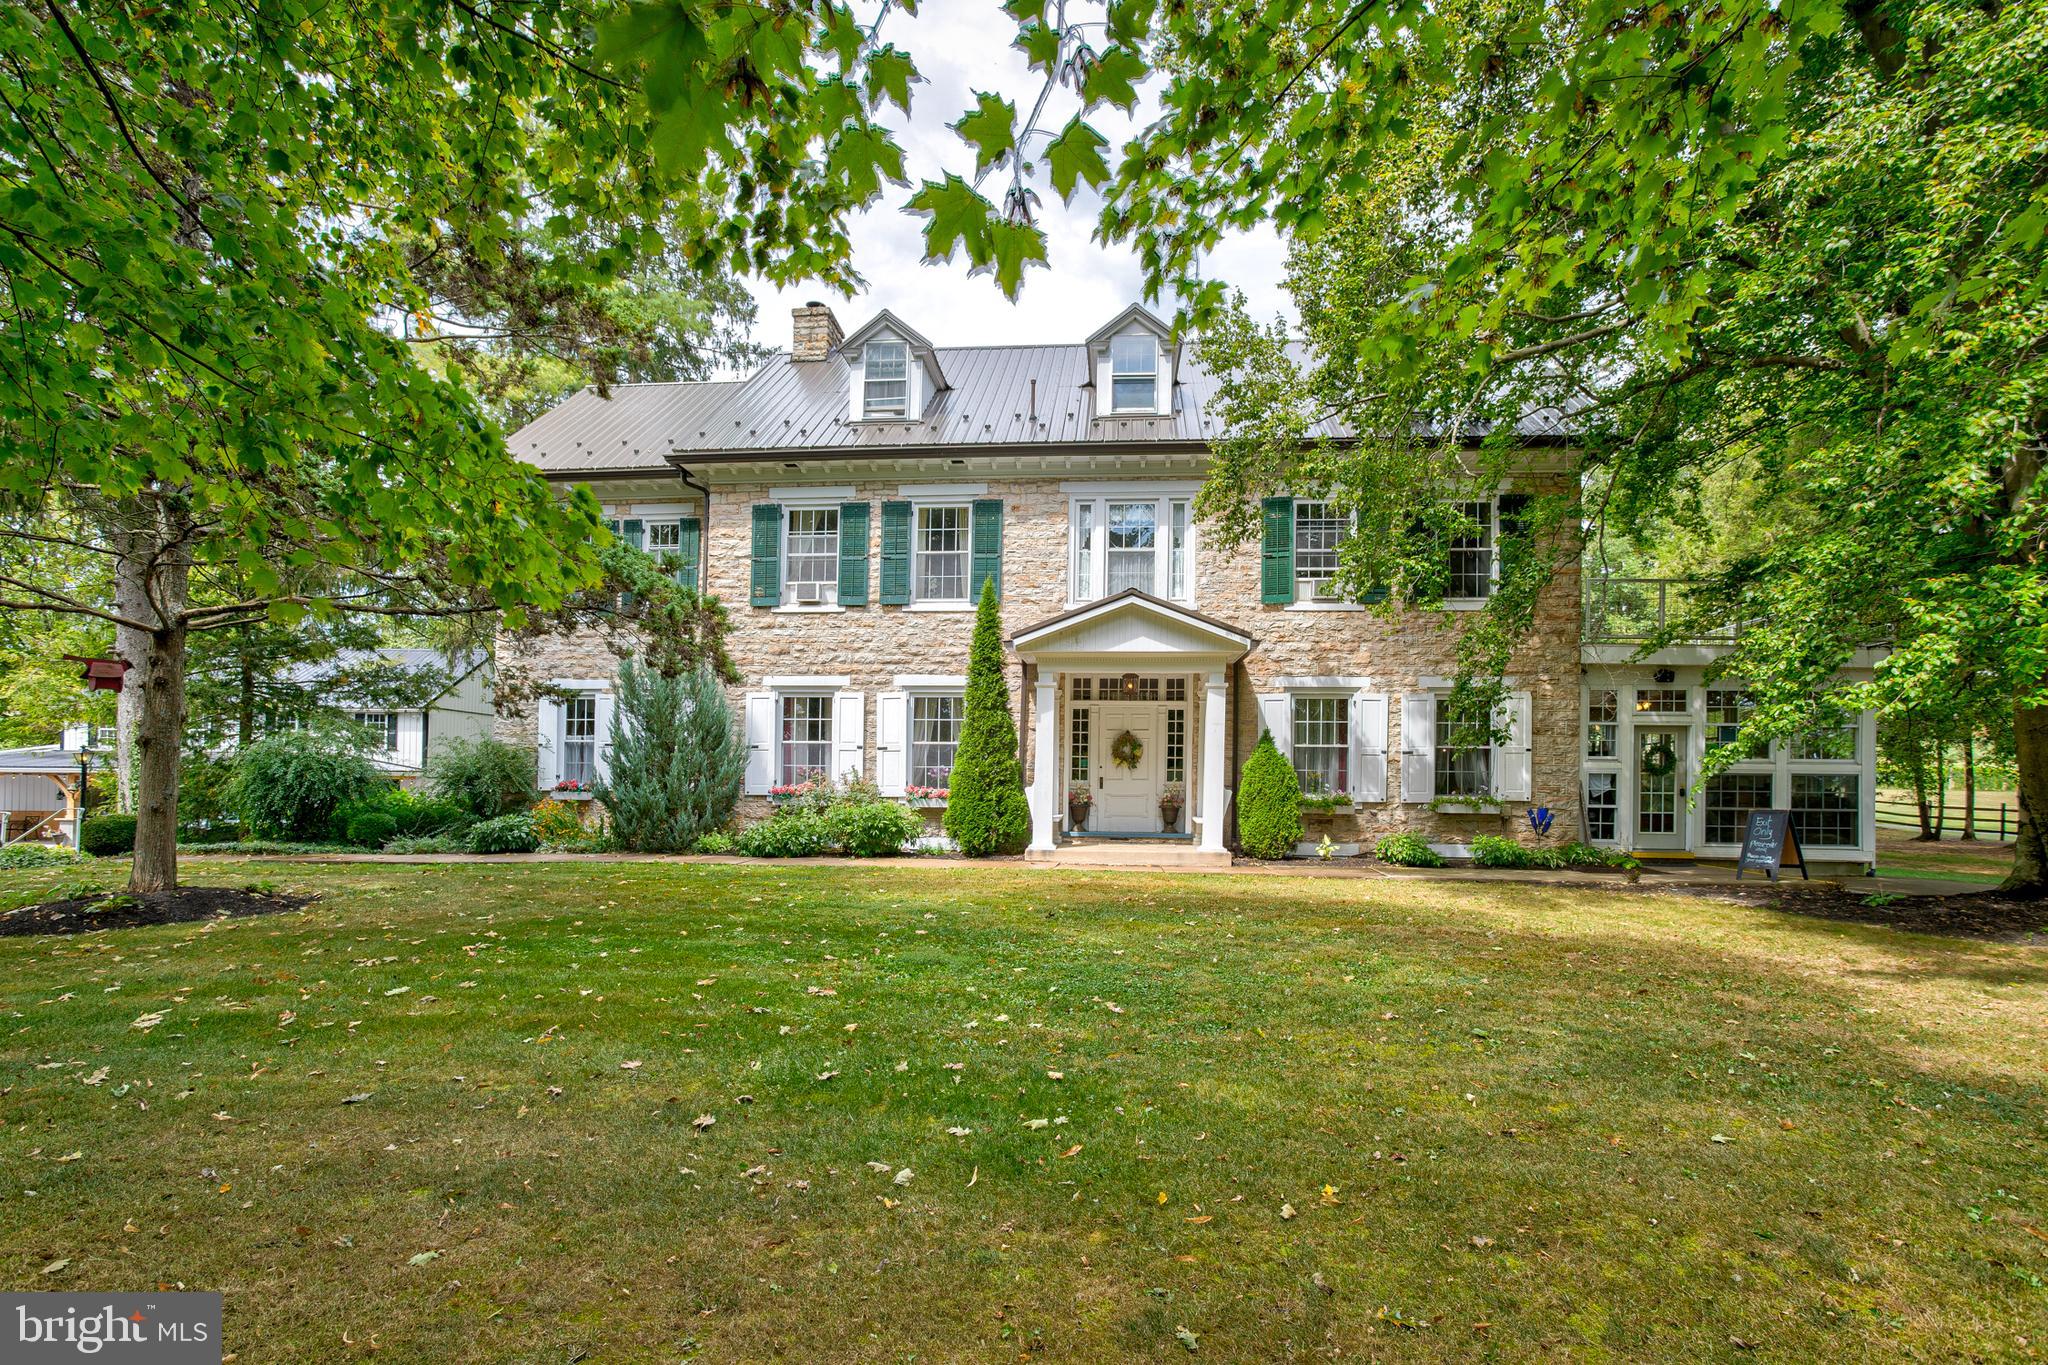
Welcome to one of the most spectacular event venues in the northeast!  This complete turnkey business is part of a thirteen acre estate nestled in the scenic Juniata Valley.  Less than an hour from either Harrisburg, or Penn State University in State College, this beautiful property includes two historic homes on separately deeded parcels, complete with furnishings, event venue equipment, multiple indoor and outdoor settings for events and activities, all set within a serene, stunning setting.  The Wilson House is a beautiful stone home that has an intriguing historic connection to the Manor.  Rich in detail and character, this home has amazing wood floors, fabulous woodwork and trim, high ceilings, amazing fireplaces, ceramic tile accents and more to explore.  A main floor wine tasting room provides a great center of activity and draws you into a comfortable sitting room, a spectacular foyer with open staircase to the second floor and dining room.  The second and third floors provide five bedrooms and a wonderful preparation area utilized frequently by bridal parties.  Beyond the house rests the outstanding Aisling Hall which is fabulous timber frame structure providing another outstanding indoor/outdoor reception area.  To the side is another structure that is near completion to be The Carriage House Eatery, set to open in the Spring of 2026. Pair this with the home and grounds of The Manor and you have a complete operating wedding venue business that offers many more opportunities--only limited by the imagination. Contact for more details as there are too many to provide here, and refer to MLS# PAJT2012690 to see more!
#PAJT2012692

MIFFLIN

19175 ROUTE 35 S

None Beds

None Baths

4,744 Sq.Ft.

$3,250,000

MLS#: PAJT2012692
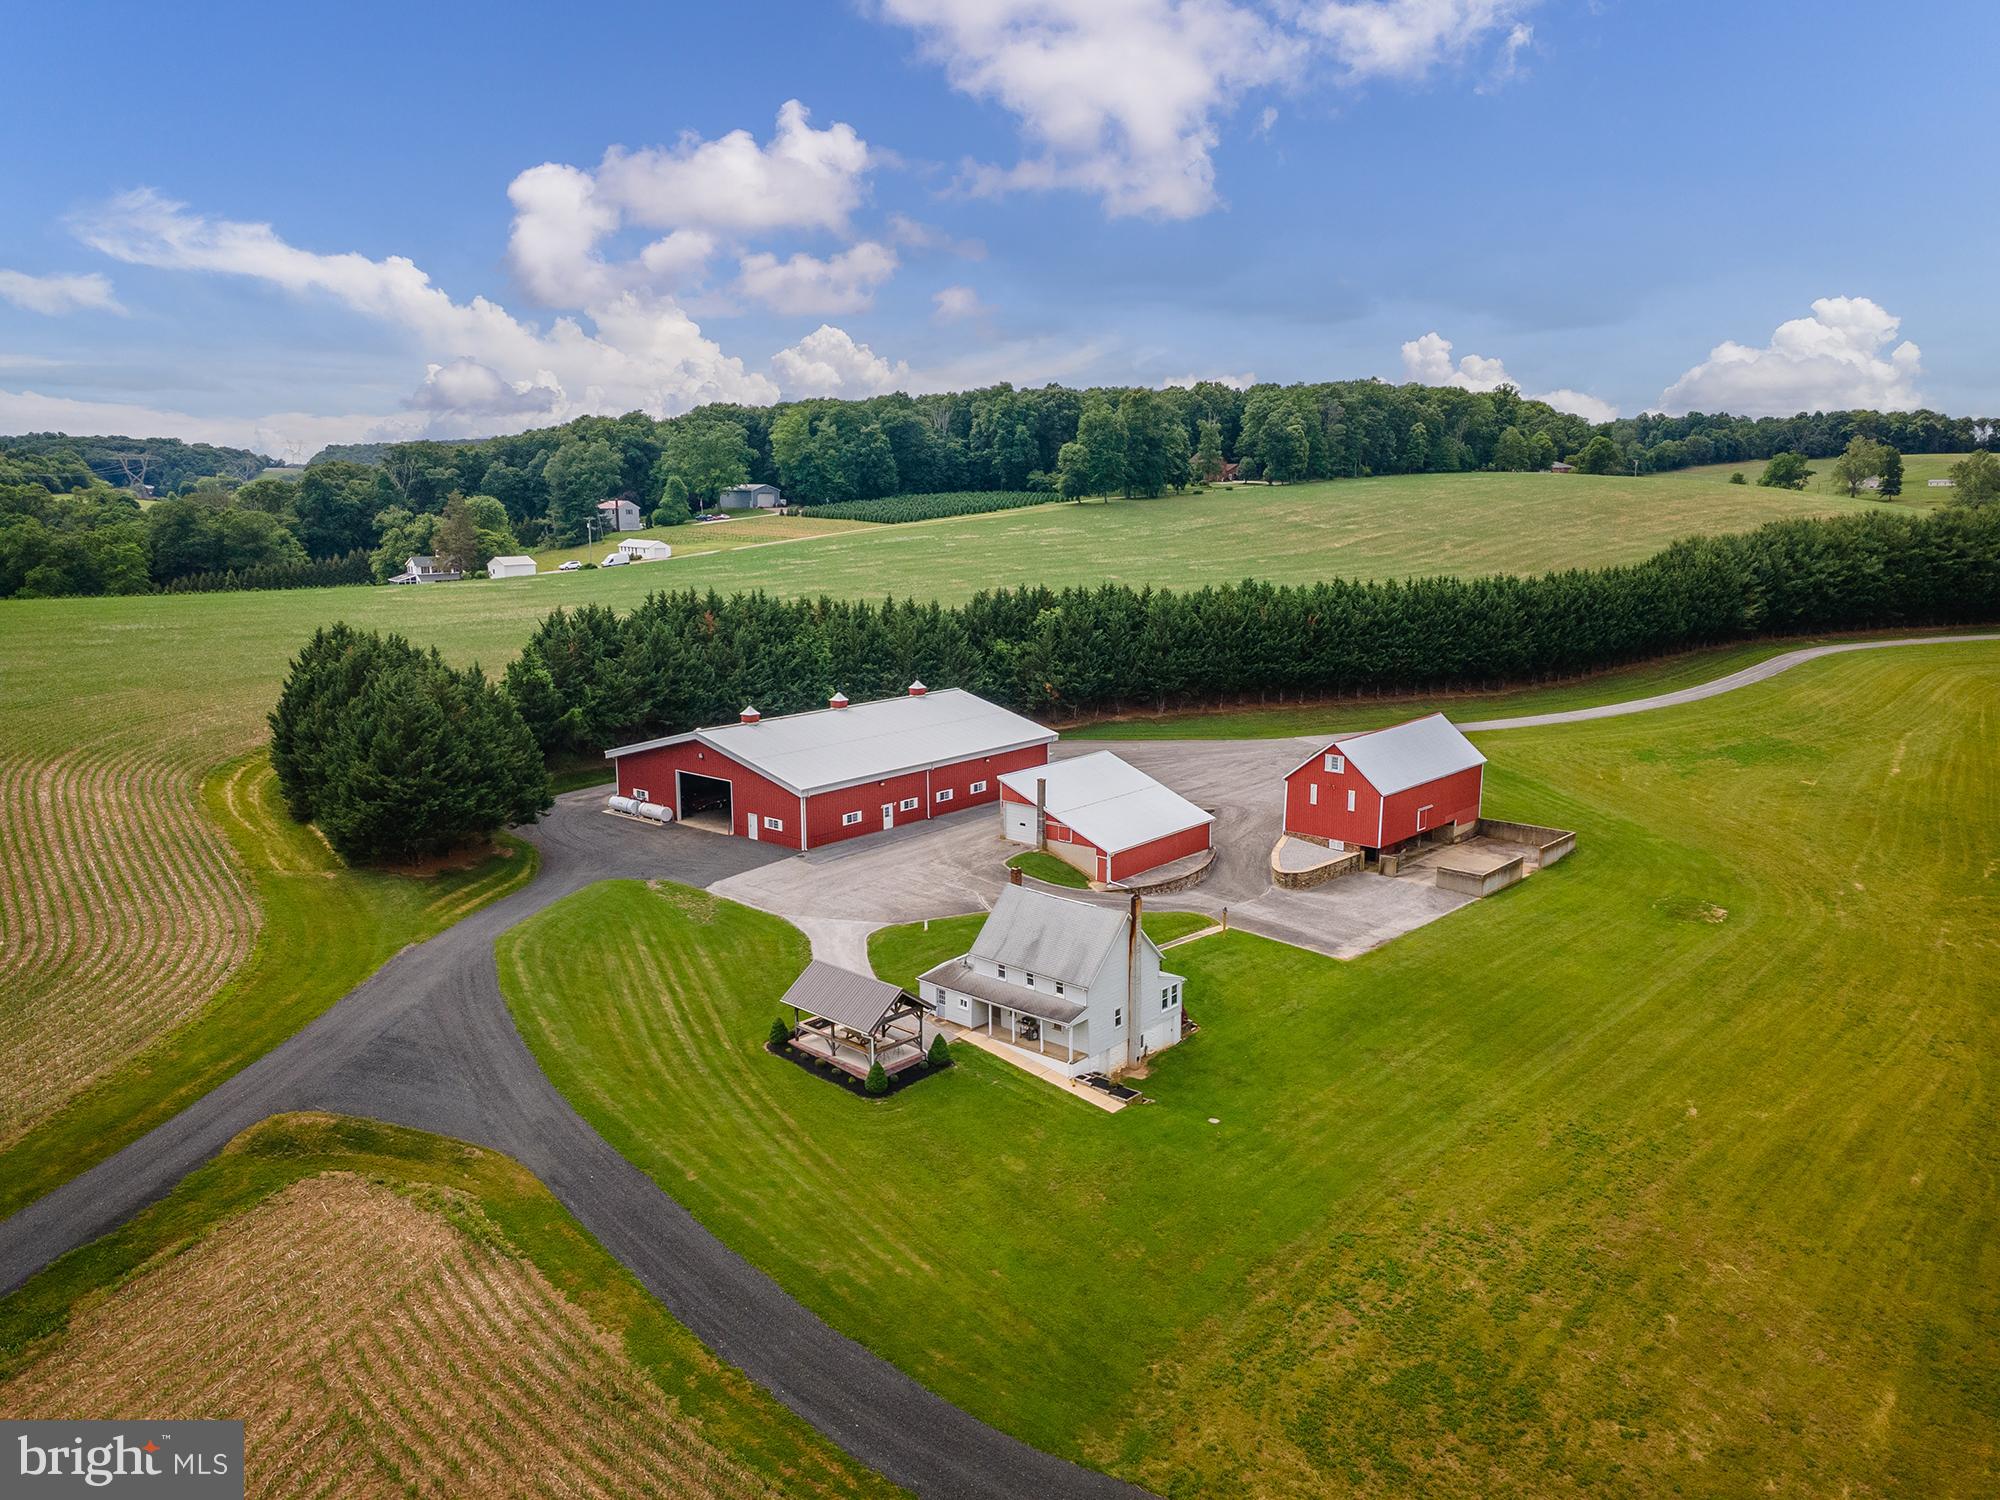
176 acres of wonderfully maintained, improved, and functional pastoral farmland awaits you in Baltimore County! With 100 tillable acres, a fully operational business layout, and wooded acreage full of wonderful trails, streams, hunting and recreational opportunities, the private views are as endless as the options this property offers for business owners, farmers, outdoor enthusiasts, multigenerational property owners, and homesteaders alike. The property is in Agricultural Preservation, and backs up to the coveted Rail Trail for endless miles of riding, hiking, or biking! There are two residences on the property (separate parcels and deeds) - the original farm house with 4BR and 2BA, and the ranch home, which is a 3BR 1BA with central air. The outbuildings are upgraded in size, amenities, and features, and are the perfect place to run a business out of or for amazing storage potential. The main shop is 81x110 and is insulated and heated with plumbing, a bathroom and finished office space. The floor is an 8 inch slab with drainage, and there are 3 24x15 bay doors (one on each side), 4 man doors, and 200 amp electric service. The back shop is 60x160 with 3 30x16 slider doors, 3 man doors, a 6 inch slab on 6,000 sf and the rest millings. This shop is generator-ready and wired. There are also several other outbuildings including a bank barn, additional 2-story bank-style shop, storage shed and graded area originally completed to be a shooting range, and a 12x24 pavilion with Gazebo behind the farm house. A creek runs through the property and there are multiple graded and maintained private lanes for ease of access and traversing the grounds. Not a soul in sight, and completely private, the setting of 901 Freeland Rd is incomparable. Farming, agritourism, machine work, equestrian or livestock facility - 901 Freeland Rd has the space, the potential, the infrastructure, the endless opportunity for ride-out, the mix of field, forest, water elements, residences, and outbuildings to make truly any dream you have come true - see your plans take shape the moment you meander down the private lane into your rural paradise.
#MDBC2166370

FREELAND

901 FREELAND ROAD

None Beds

None Baths

2,152 Sq.Ft.

$3,250,000

MLS#: MDBC2166370
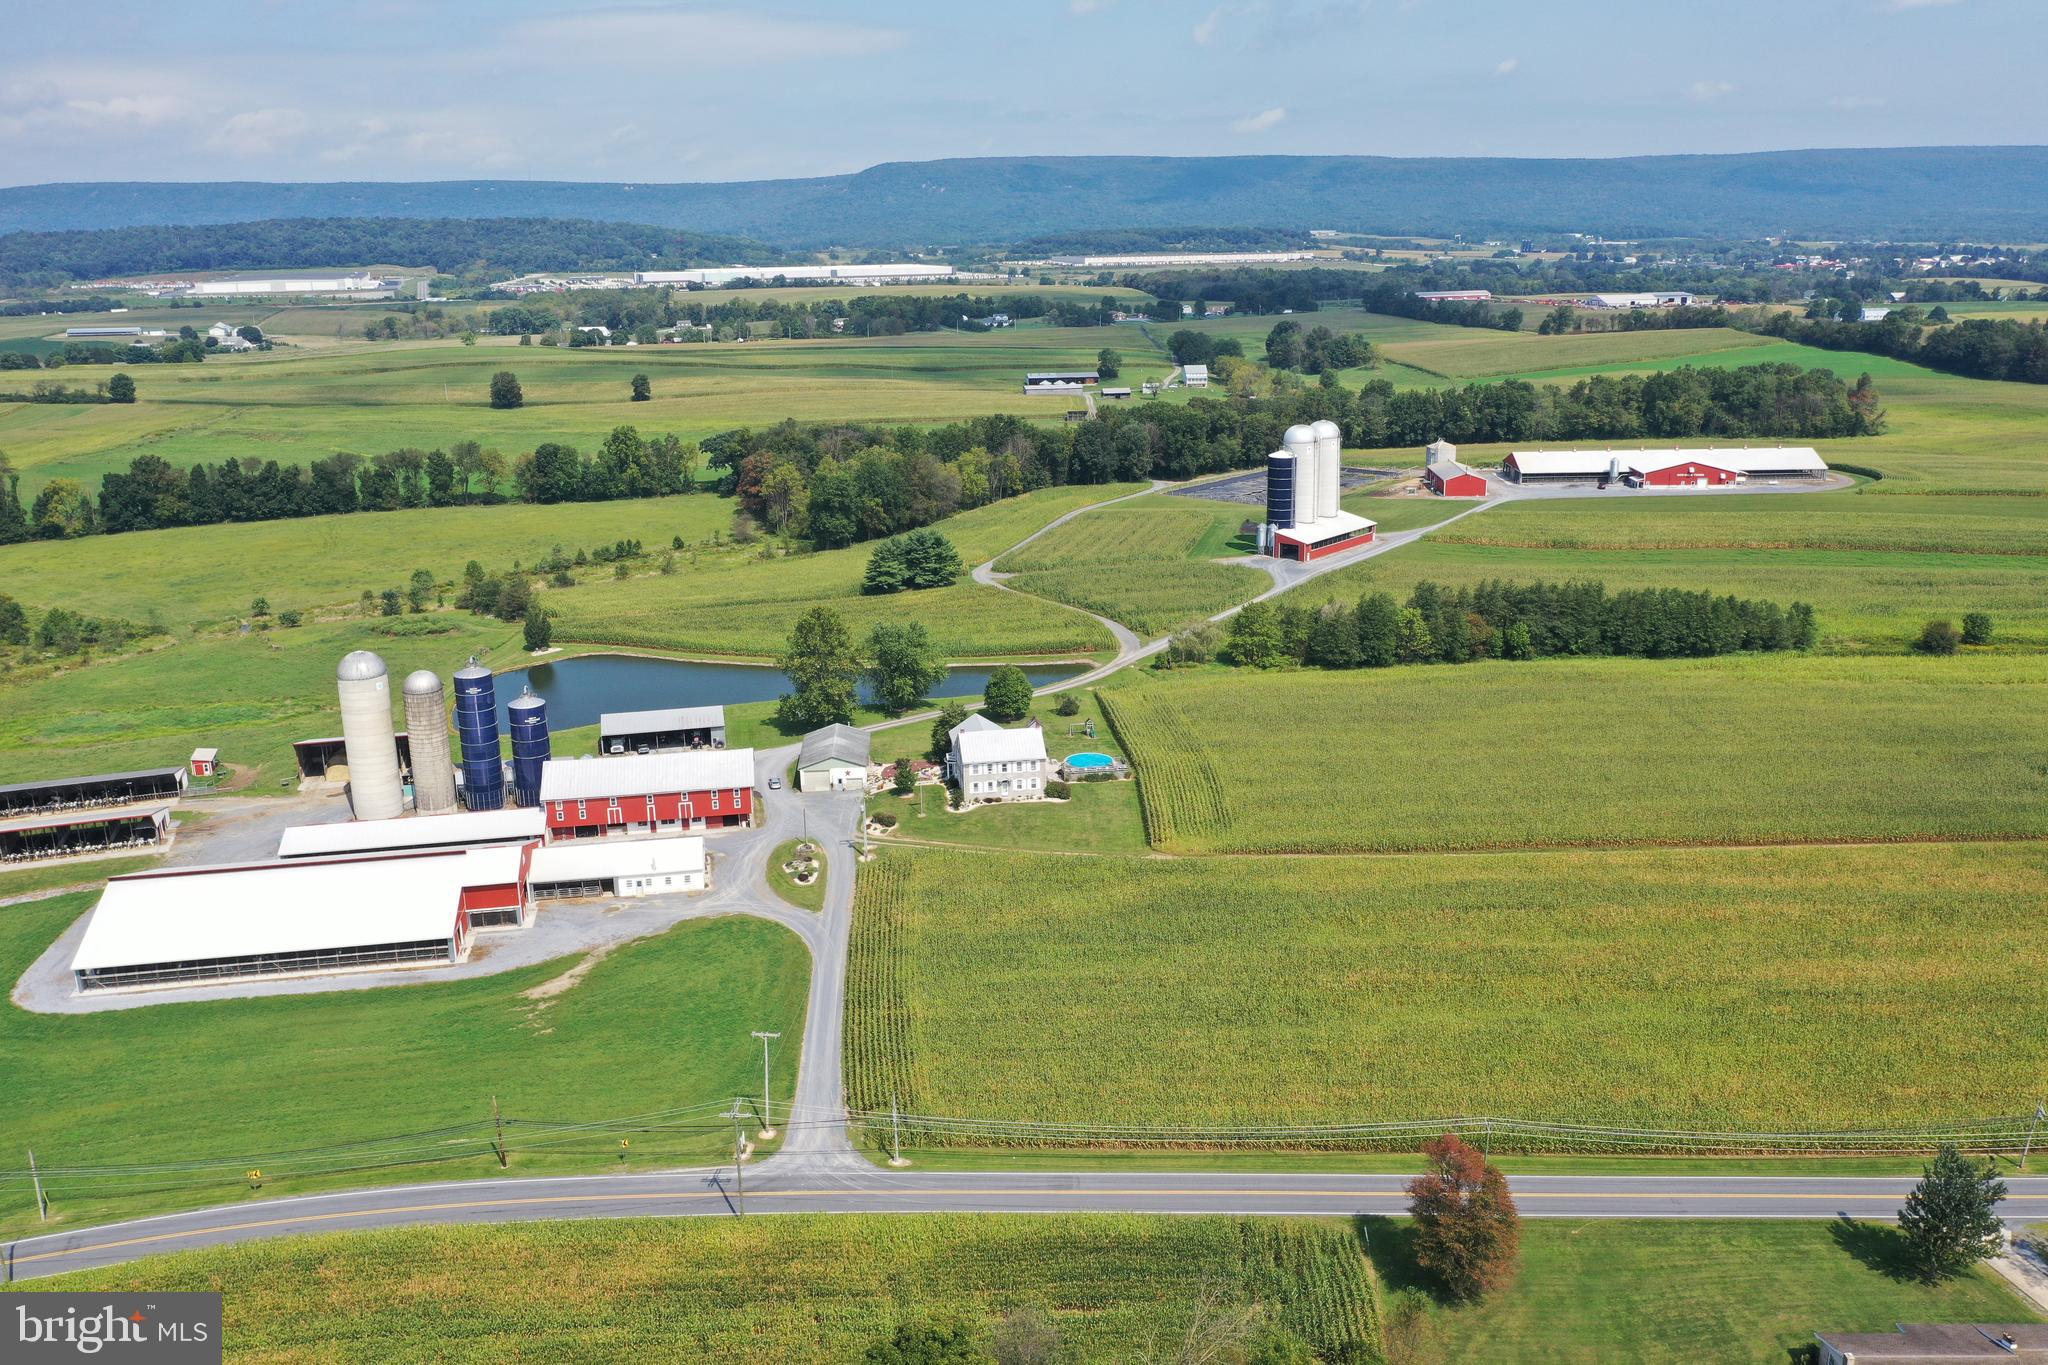
127-acre modern dairy farm with (4) model A-3 Lely robots. Insulated barn includes 223 freestalls, Norbco alley scrapers, and Petersheim pasture mats. Milk house features 7,000-gallon Mueller milk tank with radiant in-floor heat. 156-stall dry cow and bred heifer barn. Calf barn that accommodates 50 calves. 50-head heifer barn with 6 pens built in 2009. 14 pen slatted floor heifer barn built in 1991 can accommodate 98 heifers. Includes a manure digesting system and separator barn. 2 feed areas accommodating 7 silos with conveyors all under roof. All for just $3,250,000. Or buy the entire 305-acre farm for $5,000,000.
#PABK347412

MYERSTOWN

91 FRYSTOWN ROAD

6 Beds

2 Baths

4,048 Sq.Ft.

$3,250,000

MLS#: PABK347412
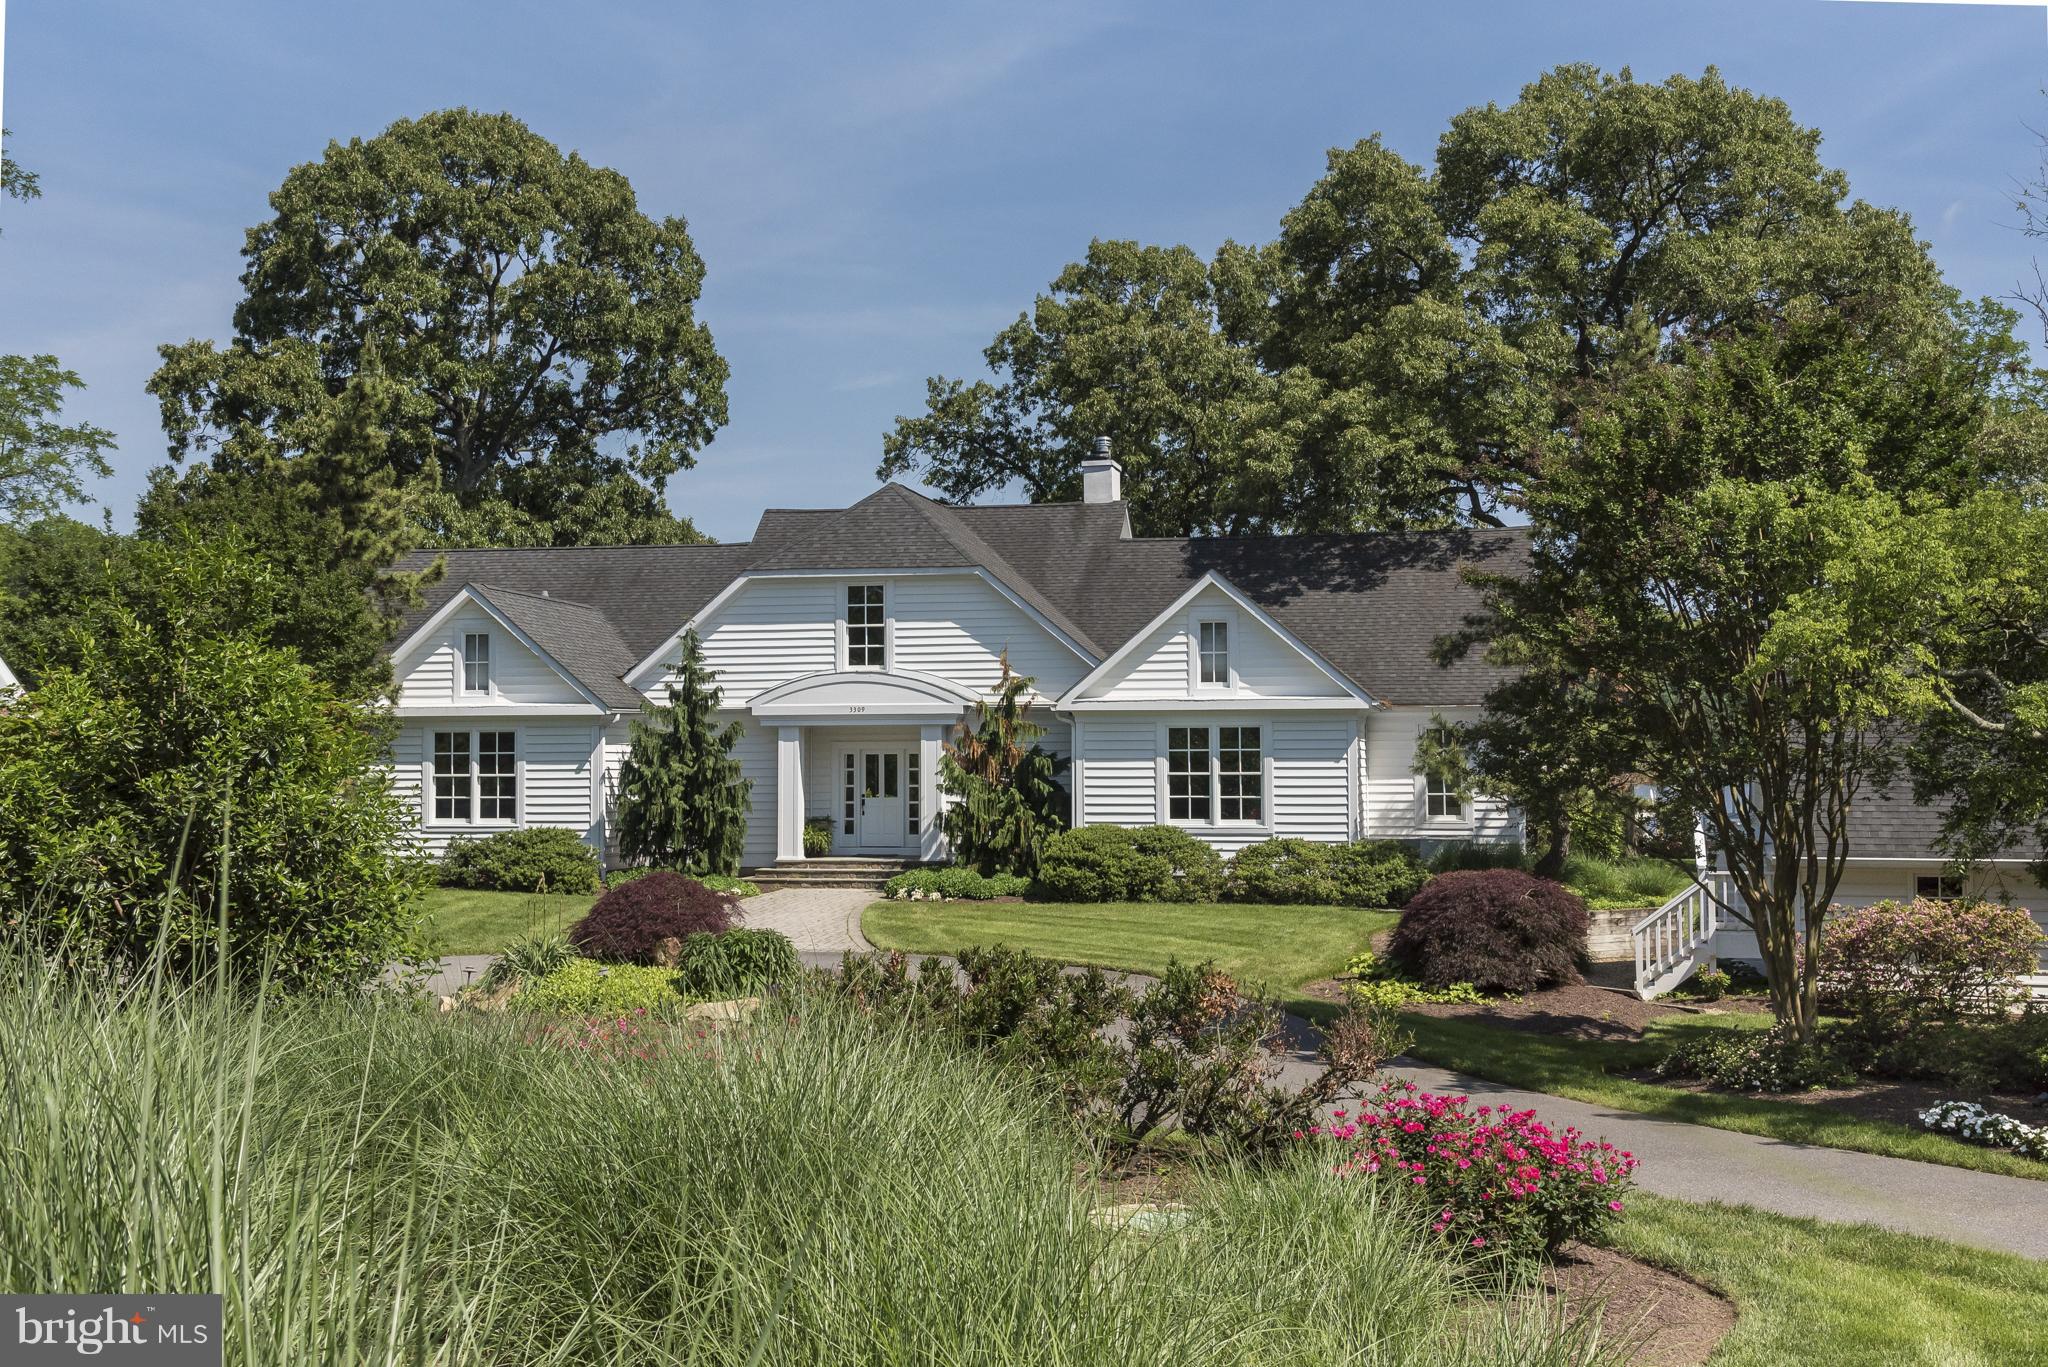
House sold in "as is" condition.  Cape Cod with deepwater pier sited on 1.64 acres with views of Harness Creek & Quiet Waters. Open concept, high ceilings, comfortable living.  Minutes to City Dock luxe, comfortable living. Detached garage.
#1000491102

ANNAPOLIS

3309 HARNESS CREEK ROAD

5 Beds

3 Baths

N/A

$3,250,000

MLS#: 1000491102
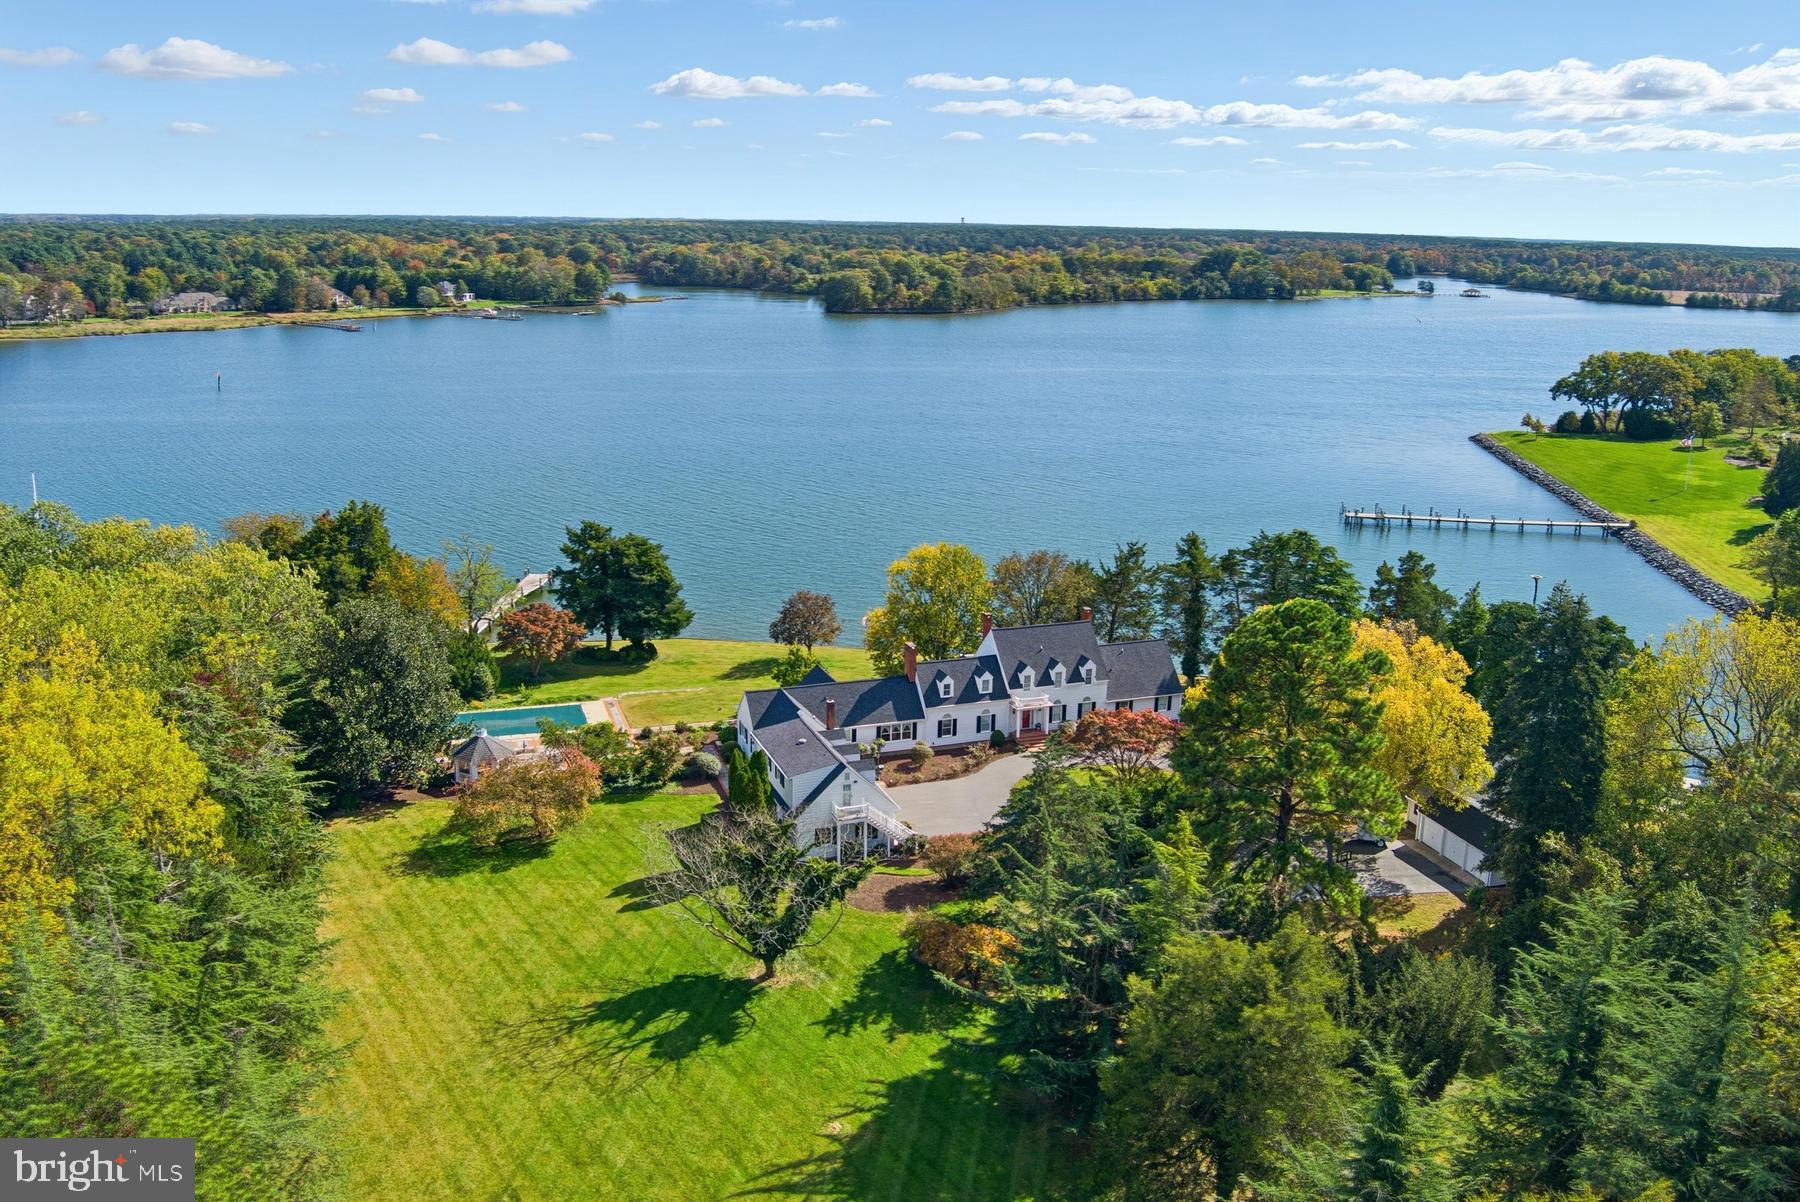
Beautifully sited on 17.7 acres along the Miles River in one of Easton’s most coveted locations, this quintessential coastal property embodies the essence of Eastern Shore living - casual elegance, timeless architecture, and a seamless connection to the water from nearly every vantage point. The 4,665 sq. ft. residence offers 4–5 bedrooms and 5.5 baths, with formal dining and living rooms, and a cozy den opening to a waterside sunroom and patio. The large kitchen, complete with center island, custom built-ins, and dining area, flows into a bright family room that leads to a covered porch overlooking the river. A butler’s kitchen, laundry area, and adjacent full and half baths add convenience, while a breezeway connects to the attached three-car garage with a guest apartment above. Outdoor living shines with a private dock (two slips, 3.5' MLW), 585 feet of bulkheaded shoreline, a large gunite pool with adjacent gazebo, mature landscaping, and extensive hardscaping. Additional improvements include a detached three-bay garage and a waterside shed for storage and equipment. Owned by the same family since 1978, this exceptional property presents a rare opportunity for a new buyer to personalize a legacy waterfront estate. Note: Approximately 15 acres are enrolled in a Forest Stewardship Plan. Applications have been submitted to Talbot County for a new 4-bedroom septic system and reconstructed pier.
#MDTA2011892

EASTON

8515 DEEP COVE ROAD

5 Beds

5 Baths

4,665 Sq.Ft.

$3,250,000

MLS#: MDTA2011892
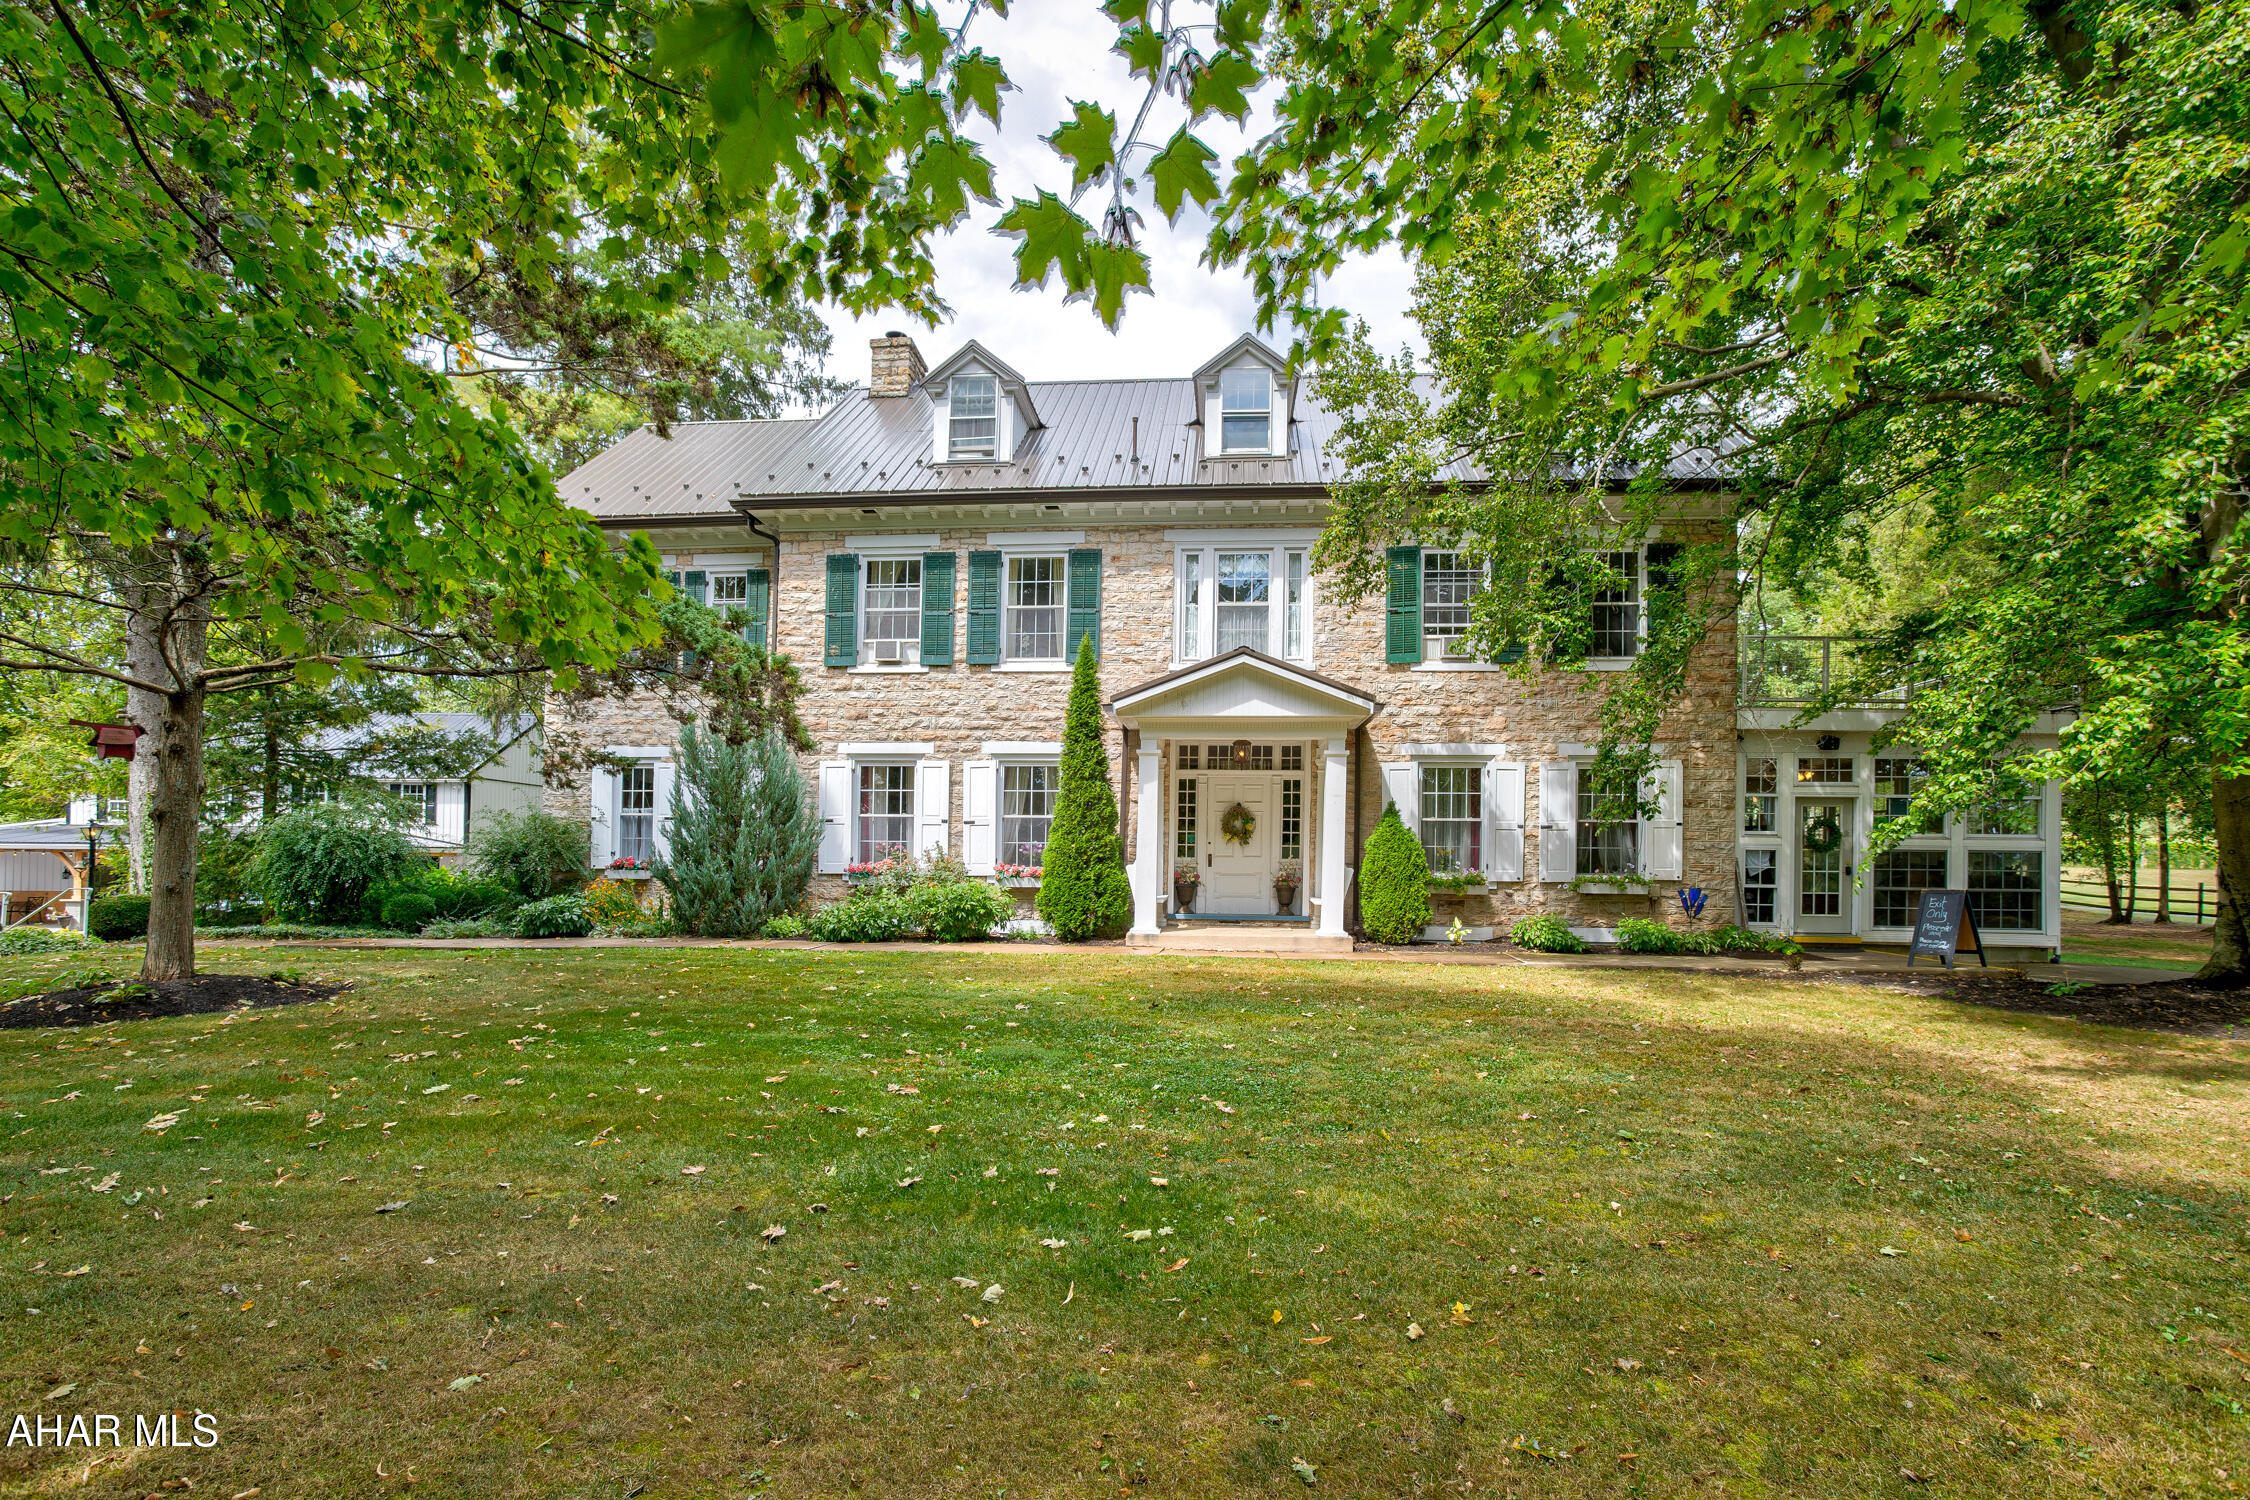
Welcome to one of the most spectacular event venues in the northeast!  This complete turnkey business is part of a thirteen acre estate nestled in the scenic Juniata Valley.  Less than an hour from either Harrisburg, or Penn State University in State College, this beautiful property includes two historic homes on separately deeded parcels, complete with furnishings, event venue equipment, multiple indoor and outdoor settings for events and activities, all set within a serene, stunning setting.
The Wilson House is a beautiful stone home that has an intriguing historic connection to the Manor.  Rich in detail and character, this home has amazing wood floors, fabulous woodwork and trim, high ceilings, amazing fireplaces, ceramic time accents and more to explore.  A main floor wine tasting room provides a great center of activity and draws you into a comfortable sitting room, a spectacular foyer with open staircase to the second floor and dining room.  The second and third floors provide five bedrooms and a wonderful preparation area utilized frequently by bridal parties.  Beyond the house rests the outstanding Aisling Hall which is fabulous timber frame structure providing another outstanding indoor/outdoor reception area.  To the side is another structure that is near completion to be a deli set to open in the Spring of 2026. Pair this with the home and grounds of The Manor and you have a complete operating wedding venue business that offers many more opportunities--only limited by the imagination. Contact for more details as there are too many to provide here!
#79384

Mifflin

19175 Route 35 S

None Beds

None Baths

4,744 Sq.Ft.

$3,250,000

MLS#: 79384
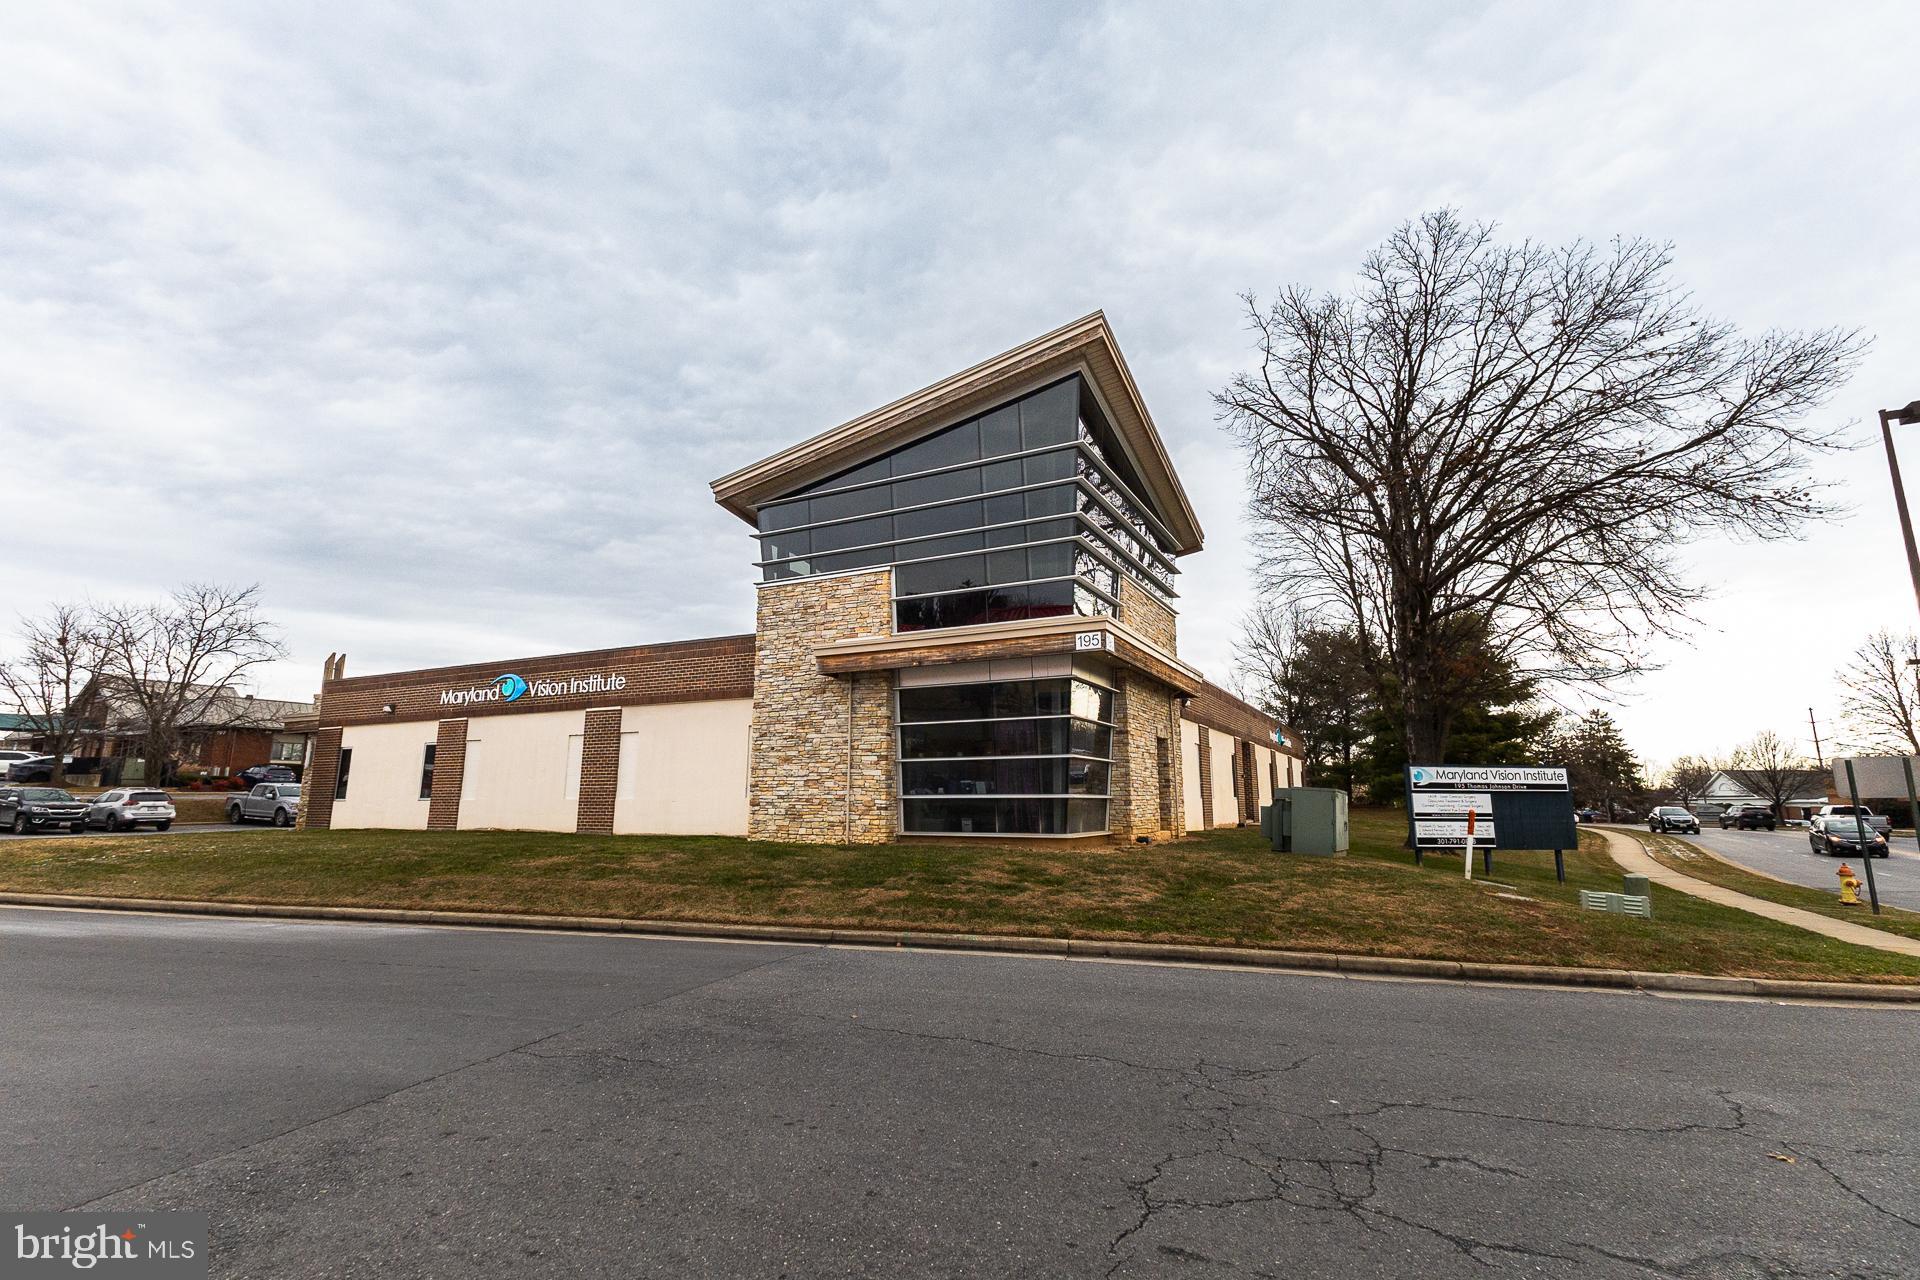
Freestanding 10,600 SF office/medical building for lease with onsite parking and natural light. Approximately 5,000 SF recently updated for medical/professional office use. Flexible layout ideal for medical, dental, professional office, or daycare users seeking a standalone building with excellent visibility. Property will be available for on 2/28/2026. For Lease as well.
#MDFR2075530

FREDERICK

195 THOMAS JOHNSON DRIVE

None Beds

None Baths

10,873 Sq.Ft.

$3,250,000

MLS#: MDFR2075530

23 SINGLE FAMILY UNITS FOR SALE WITH 24 UNITS TOTAL. MOSTLY ALL RENTED AT VARIOUS LOCATIONS IN SALISBURY MD. $29900 MONTHLY REVENUE. GREAT INVESTMENT OPPORTUNITY!!
SOLD ALL IN ONE PACKAGE. SELLER FINANCING AVAILABLE.
#MDWC2023992

SALISBURY

24 UNIT RENTAL UNITS IN SALISBURY MD

46 Beds

None Baths

720 Sq.Ft.

$3,250,000

MLS#: MDWC2023992
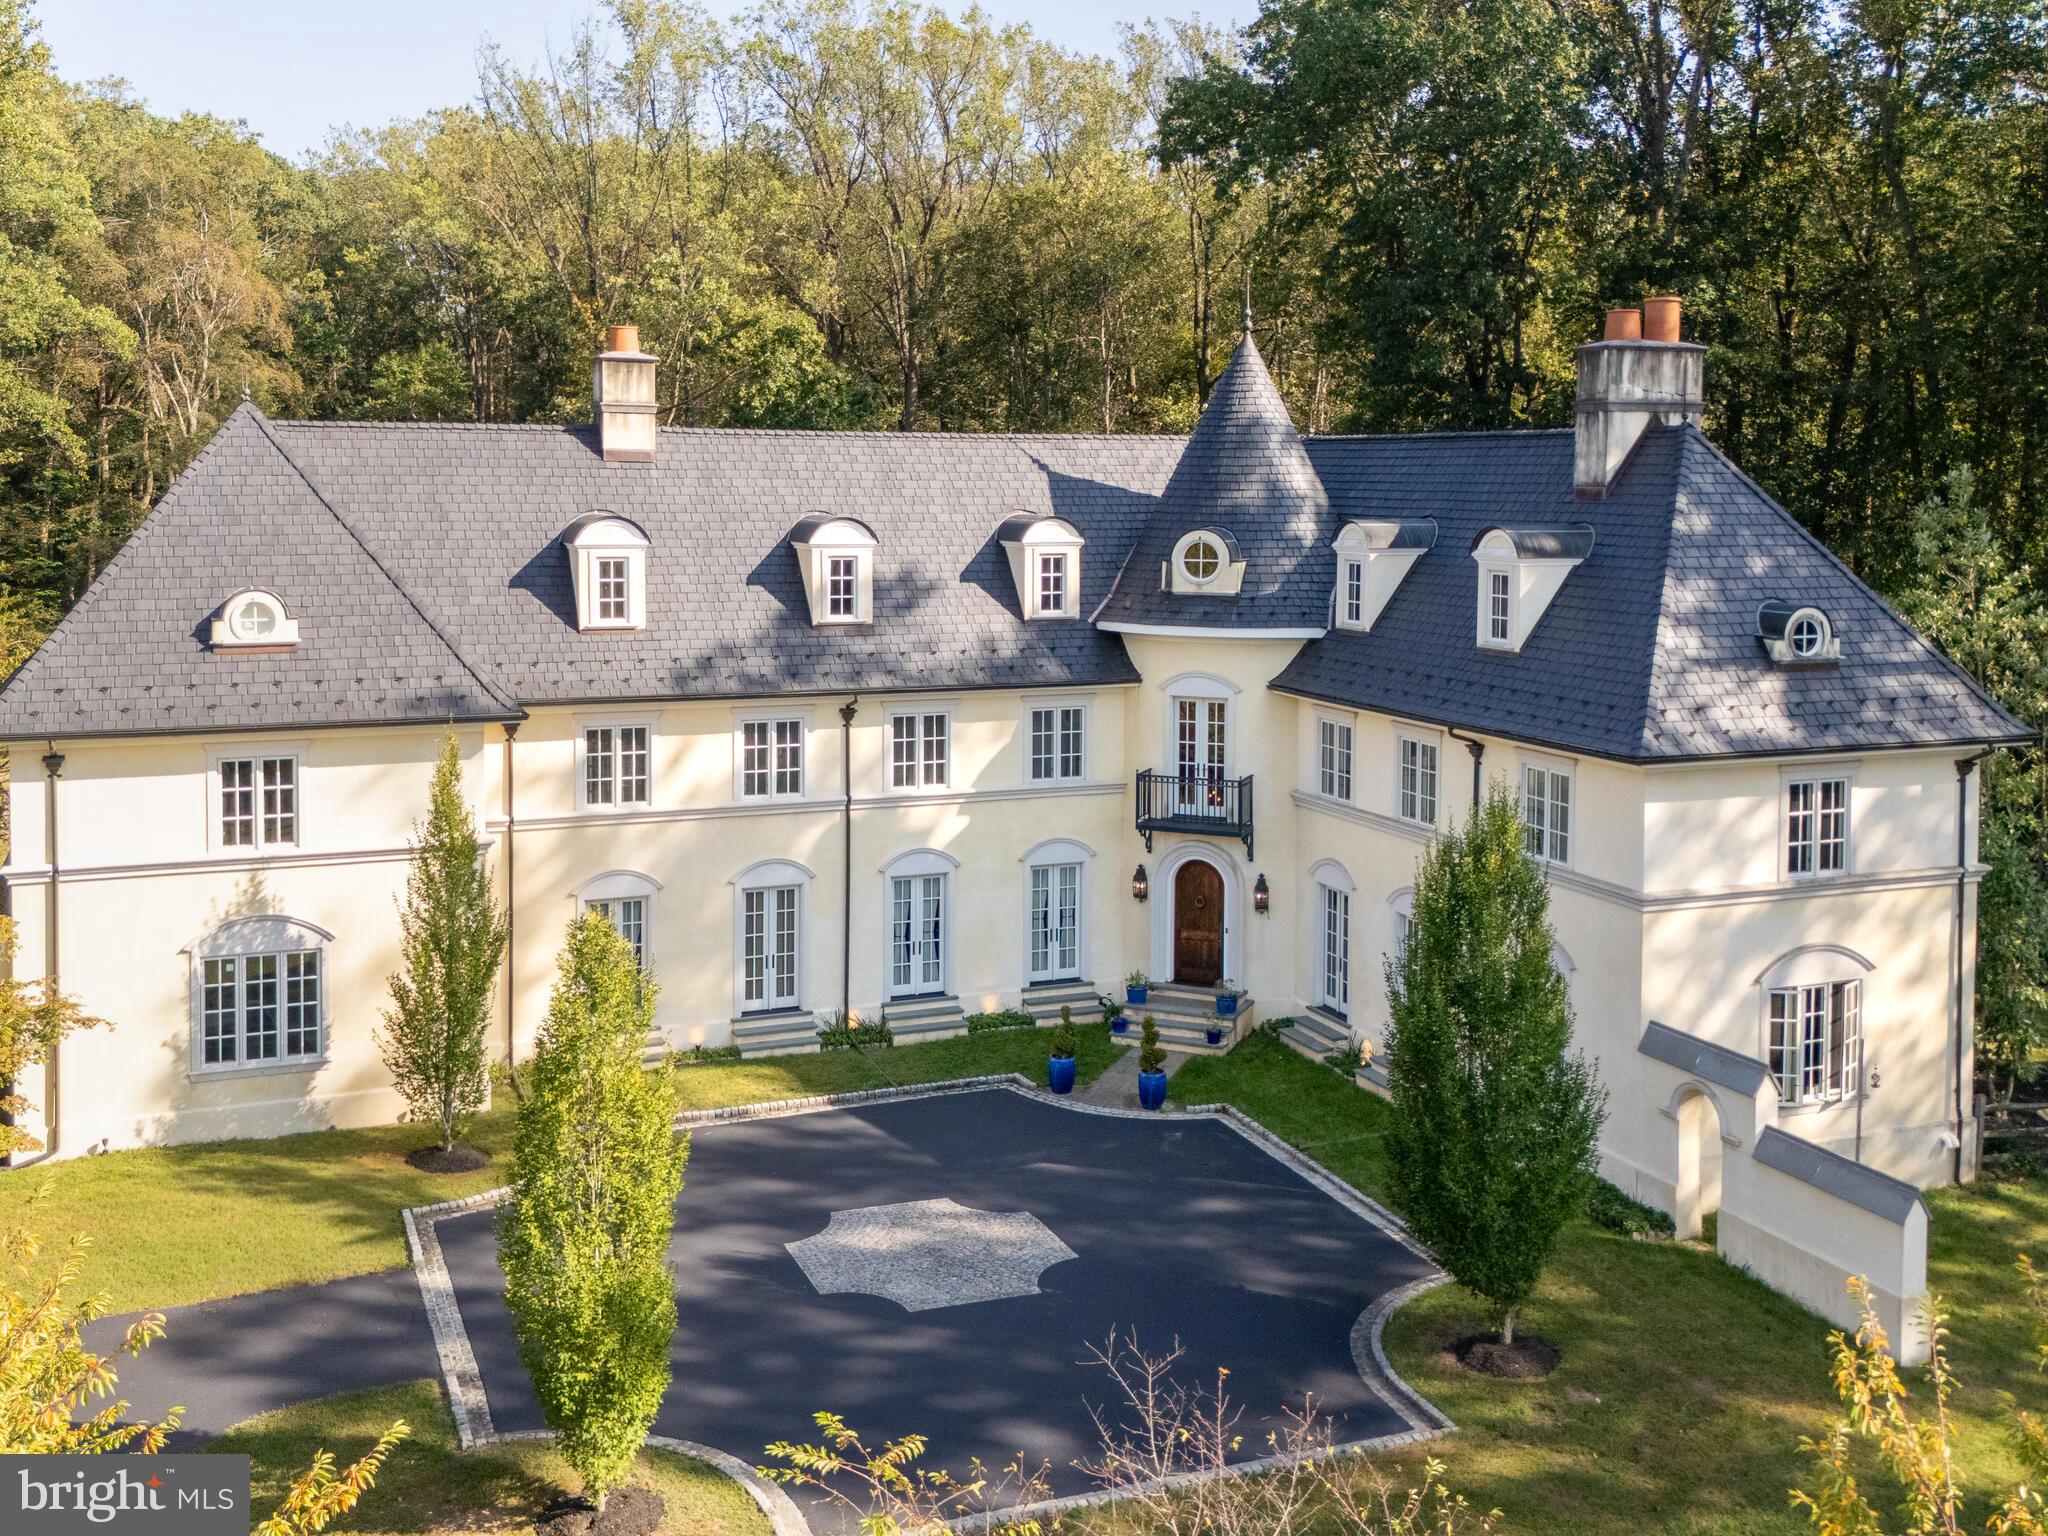
Welcome to 948 Drovers Lane, a French Norman estate nestled on 9.4 acres of lush Chester Springs landscape. 

Spanning more than 6,150 square feet of thoughtfully designed living space, including a finished upper-level retreat and an expansive finished lower level, this home is a showcase of architectural craftsmanship, timeless design, and seamless indoor-outdoor living.   With five bedrooms, flexible bonus spaces, five full bathrooms, the home is designed to balance family living with guest privacy. A thoughtfully placed mudroom and two conveniently placed  main-level powder baths enhance everyday function, while every space—from the grand primary suite to the upstairs family lounge—offers comfort wrapped in elegance.

The home is an entertainer's dream with three bespoke masonry fireplaces anchoring the gracious living areas, while French doors throughout the first floor connect directly to the terrace, courtyards, and gardens. Whether hosting intimate dinners or large celebrations, the home’s fluid layout makes entertaining effortless.

Beyond the main living areas, the home offers exceptional bonus spaces designed to evolve with your needs. A finished upper-level retreat creates the perfect setting for a theater, game room, studio, or private sanctuary, while the expansive lower level is dedicated to recreation and wellness, featuring a pool room, fitness studio, tiled craft room, and a circular chamber prepared for a future wine cellar.

This is an outdoor sanctuary, set on nearly ten acres of rolling grounds which ensure privacy and serenity. Enjoy the saltwater pool with a new heater and relax on the expansive flagstone patio with a custom fireplace inviting year-round enjoyment. Mature landscaping, gardens, and generous play areas make the outdoors as livable as the indoors.

Experience the craftsmanship and comfort of hand-laid stone floors, custom cherry cabinetry, mahogany inlays, and bespoke lighting reflecting quality at every turn, while modern systems—central air conditioning, gas-fired forced-air heating, and thoughtful design—ensure lasting comfort and ease.

There is ample parking and everyday ease with the attached three-car garage for secure convenience, while the expansive driveway and front courtyard provide abundant parking for guests. The home’s design effortlessly combines French Norman elegance with modern livability, making daily life as graceful as it is practical.  This is a one-of a kind home ideal for families who seek both shared gathering spaces and private retreats; entertainers looking for seamless indoor-outdoor living; home-based professionals needing a private office or studio and all buyers who value acreage, privacy, and architectural distinction!
#PACT2128106

CHESTER SPRINGS

948 DROVERS LANE

5 Beds

5 Baths

6,156 Sq.Ft.

$3,250,000

MLS#: PACT2128106
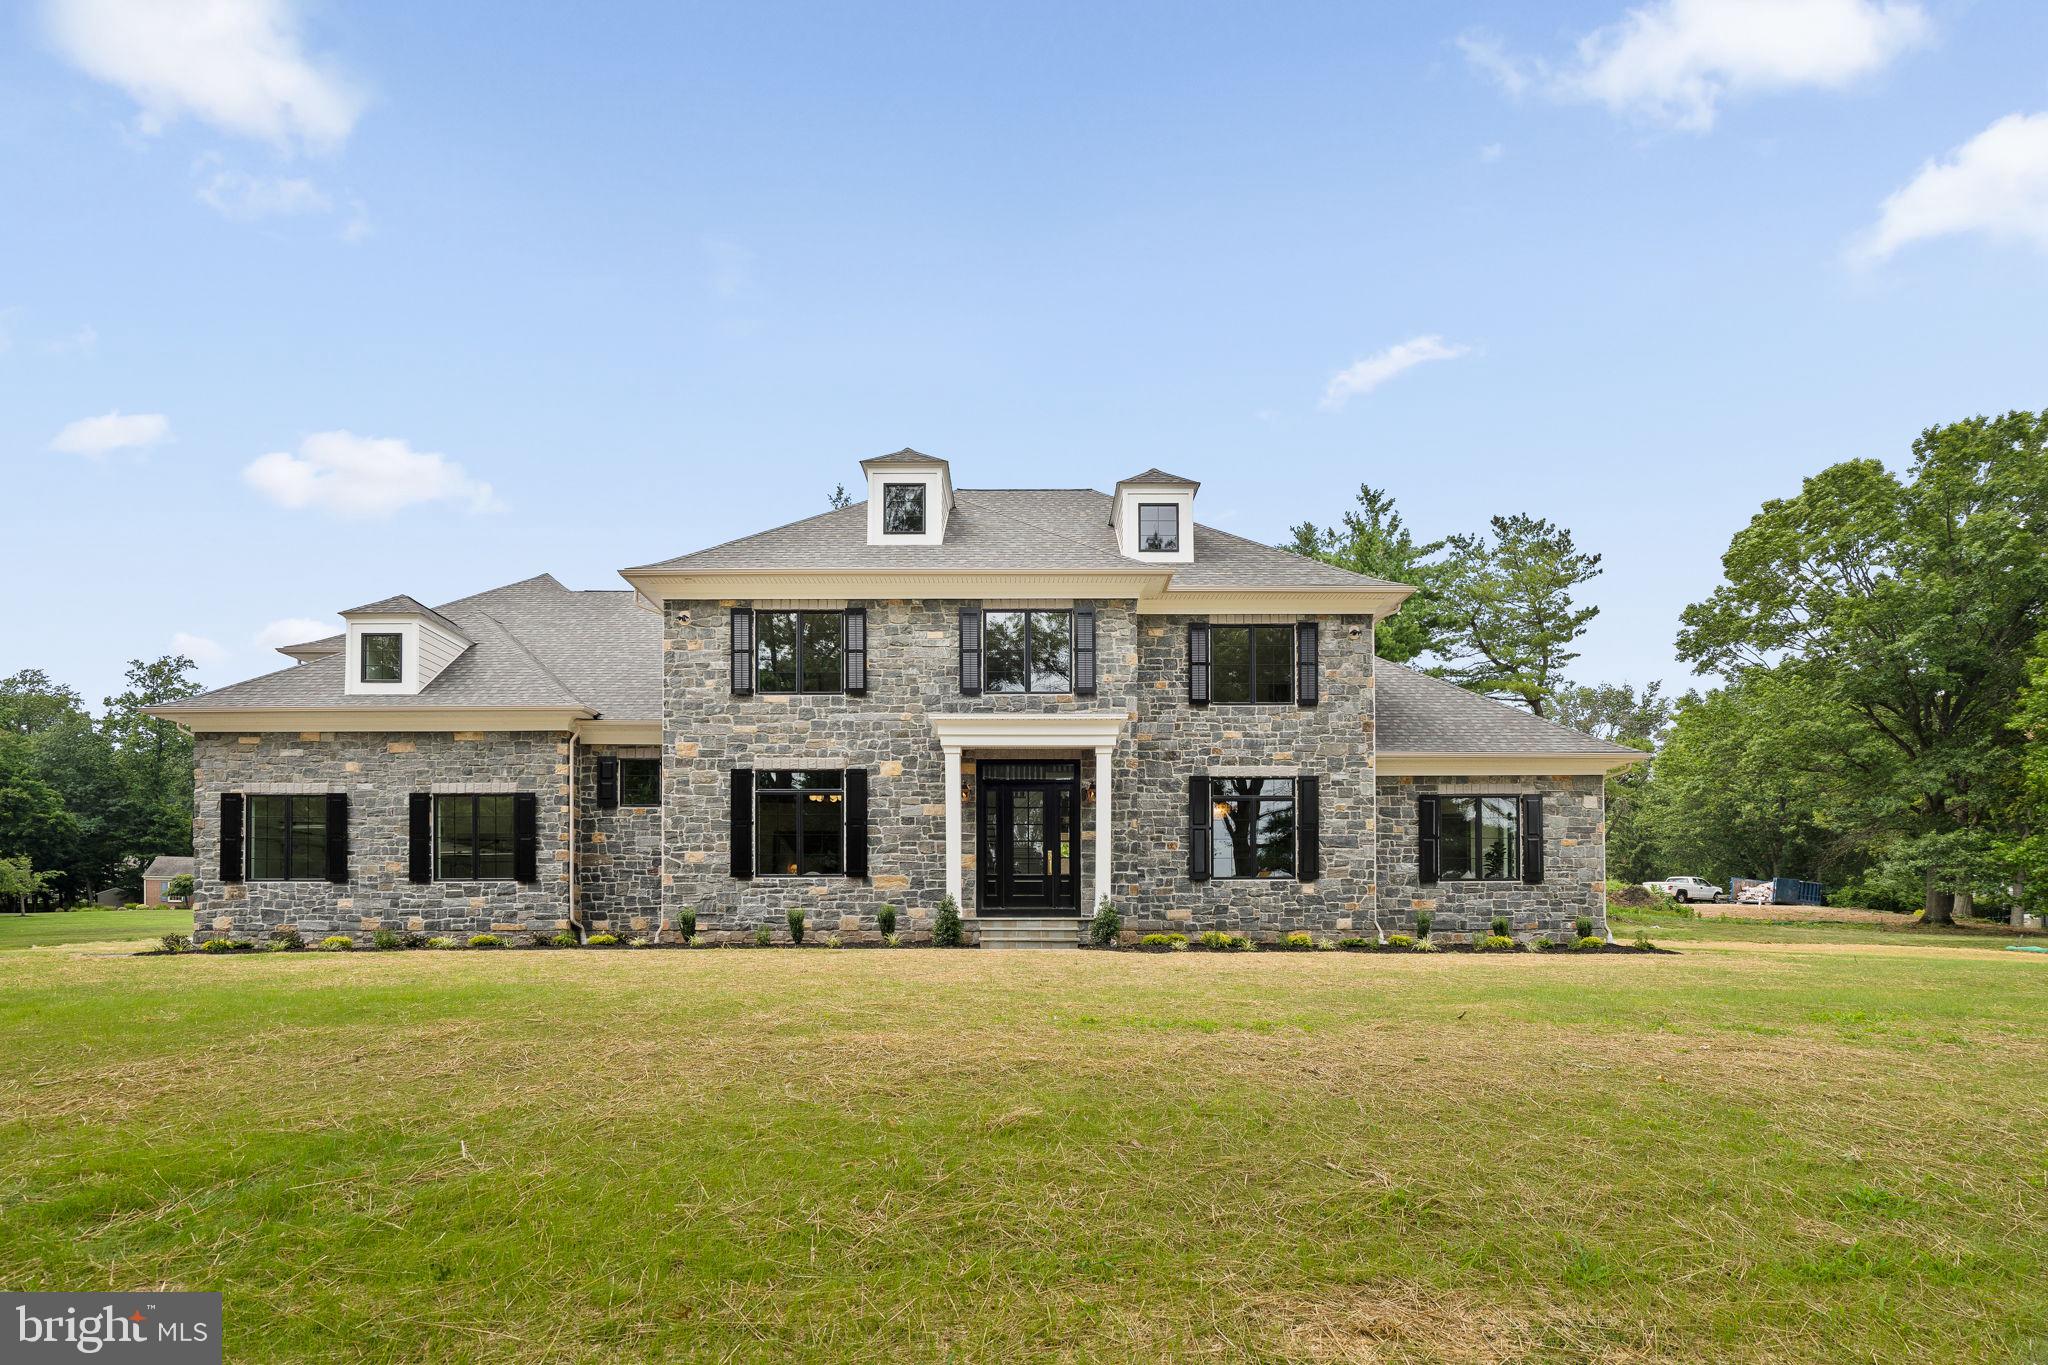
Welcome to 725 W. Curry Drive, Blue Bell, a one-of-a-kind custom-built luxury residence thoughtfully designed with timeless architecture, exceptional craftsmanship, and designer finishes throughout. This stunning new construction offers 5 spacious bedrooms, 6 full bathrooms, 1 powder room, and a beautifully finished basement, creating the perfect balance of elegance, comfort, and functionality.

A grand front elevation featuring a full natural stone façade, Andersen 400 Series black windows, gas lanterns, a bluestone paver walkway, and professionally crafted exterior millwork creates unforgettable curb appeal. Inside, you’ll be welcomed by soaring 10-foot ceilings, rich 5-inch solid white oak flooring, and a striking herringbone foyer that immediately sets the tone for the home’s refined design. Custom molding, extensive millwork, solid-core 8-foot doors, designer lighting, and premium finishes continue throughout every level.

The gourmet kitchen is designed to impress, featuring custom inset cabinetry with brass hardware, honed Carrara marble countertops with an elegant OG edge, a custom range hood, 42-inch ILVE range, 42-inch paneled Monogram refrigerator and an oversized butler’s pantry, creating an ideal space for both everyday living and entertaining.

The adjoining family room showcases exposed oak ceiling beams, custom built-in bookcases, and a stunning marble-surround gas fireplace. Additional gathering spaces include a sophisticated sitting room with a coffered ceiling, while the luxurious primary suite offers a beautifully detailed tray ceiling and a spa-inspired bath designed for everyday relaxation.

Every bedroom enjoys the privacy of an en-suite bathroom finished with designer tile and premium Kingston Brass plumbing fixtures, while Kohler fixtures and thoughtfully selected finishes reinforce the home’s exceptional quality throughout.

Designed for today’s lifestyle, the home also features a custom laundry room with inset white oak cabinetry, a functional mudroom with built-in bench seating and storage, a fully finished basement offering additional living and entertaining space, and a spacious three-car garage.
Outside, enjoy seamless indoor-outdoor living with a rear brick patio complete with a custom exterior fireplace—perfect for relaxing evenings or entertaining guests year-round.

Constructed with quality in mind, this exceptional home also includes a dual-zone Carrier HVAC system, 400-amp electrical service, CertainTeed architectural roofing, Hardie siding on the rear elevation, and numerous additional luxury upgrades throughout.

Perfectly situated in the heart of Blue Bell, 725 W. Curry Drive offers the rare opportunity to own a truly custom-built home where every detail has been carefully considered. This is luxury living at its finest.
#PAMC2188268

BLUE BELL

725 W CURRY DRIVE

5 Beds

6 Baths

7,500 Sq.Ft.

$3,250,000

MLS#: PAMC2188268
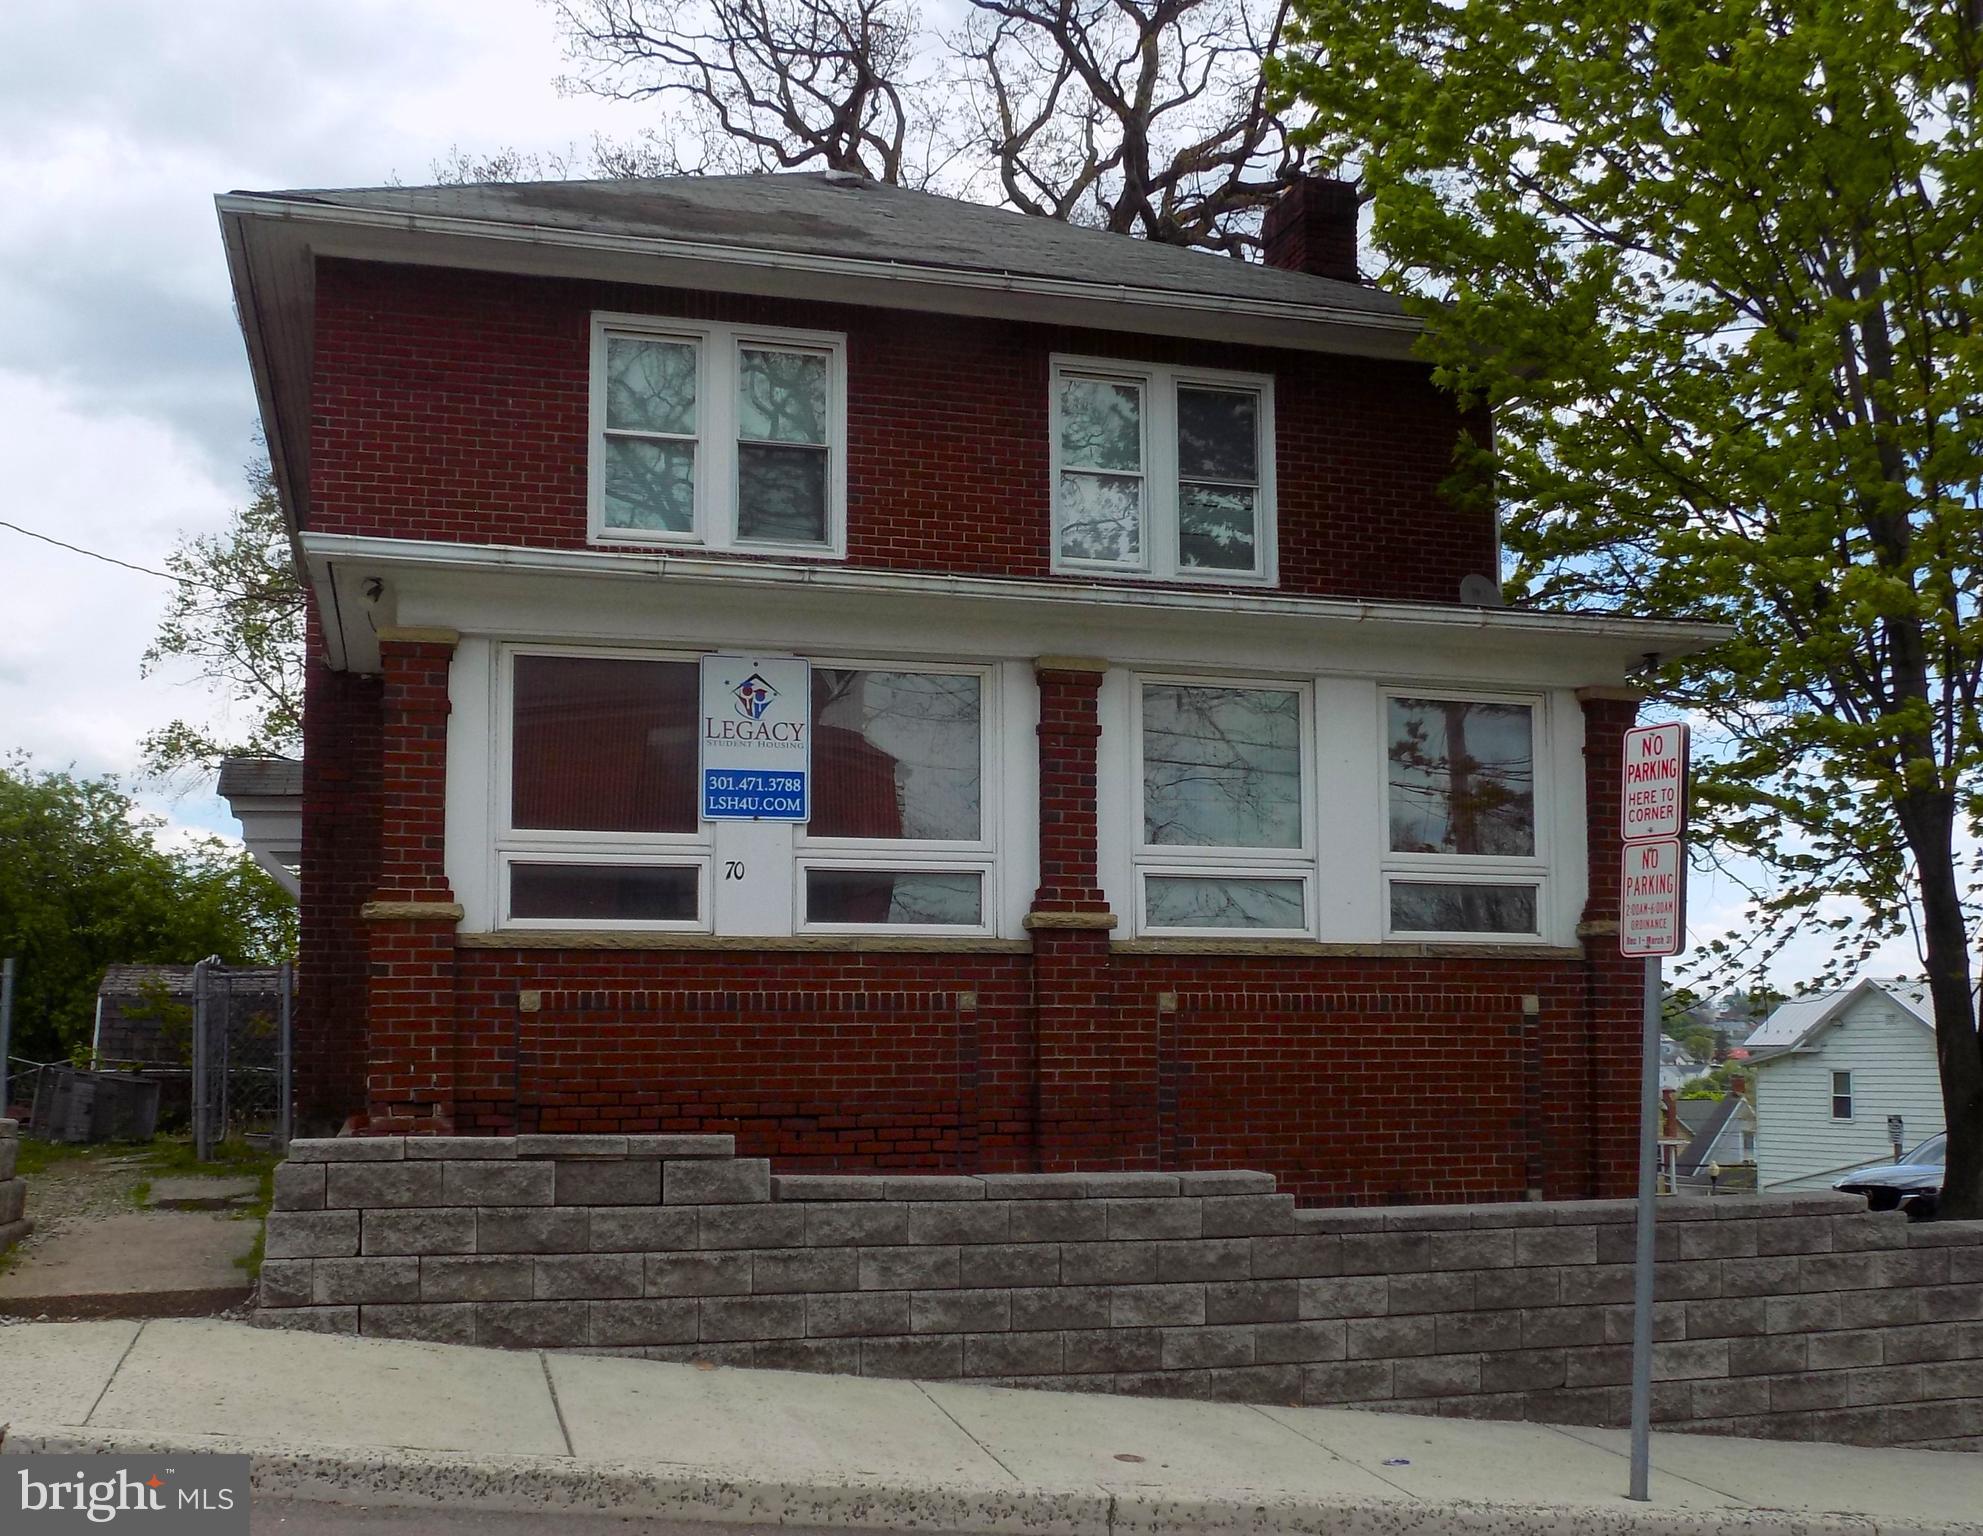
Huge student housing portfolio. This premier 43-property (59-unit) student housing portfolio in Frostburg, MD, offers an exceptional, turn-key investment opportunity directly serving Frostburg State University. This stabilized portfolio delivers immediate cash flow, strong historical valuation growth, and a built-in tenant pipeline right next to Frostburg State University (FSU).
Immediate Income: Generated a proven $448,850 in gross income for the 2025 calendar year.
Rapid Equity Growth: Appraised at $4,564,800 in 2022, with current algorithmic valuations tracking at $5,863,600, showcasing substantial market appreciation.
Prime Location: Strategic cluster of 43 properties, all situated within convenient walking distance to the FSU campus, ensuring perpetual student demand.
Risk Mitigation: Pre-leased revenue secured with numerous student leases already signed and executed for the upcoming 2026/2027 academic year.
Scalable Operations: Rare opportunity to acquire immediate, dominant market share in a stable university submarket.
#MDAL2014998

FROSTBURG

70 E COLLEGE AVENUE

None Beds

None Baths

74,309 Sq.Ft.

$3,250,000

MLS#: MDAL2014998

Pheasant Hill Farm,  A Rare Gem, fully renovated historic compound on 10 Private Acres in Bucks County. Set high above the picturesque village of Carversville.  Pheasant Hill Farm is an extraordinary Bucks County country estate offering more than three centuries of architectural character, complete privacy, and the peace of mind of extensive modern renovations. Reached by a long, fence-lined drive, the property unfolds across 10 bucolic acres in a remarkably secluded hilltop setting. A collection of stone and frame buildings—including the historic main residence, two substantial stone barns, a beautifully renovated guest/pool house, and a structurally restored carriage house. It creates the unique feeling of a private country hamlet or a small English village. The elevated grounds offer rolling pastoral vistas, including exceptional, long-range views toward Buckingham Mountain.  According, to historical ownership records, the current stewards are believed to be only the 17th owners since the land’s original colonial grant from Pennsylvania’s founders. While public real estate databases utilize a conventional "year built" date of 1825, documented provenance indicates the main stone residence dates to the early 1700s, with portions established as early as the 1730s. Pheasant Hill Farm stands as one of the region's earliest settlements, having changed hands only a limited number of times over its 300-year history. The Main Stone Farmhouse, at the heart of the estate is a gracious, three-story fieldstone farmhouse distinguished by classic rooflines, prominent chimneys, thick stone walls, and the irreplaceable craftsmanship of early Bucks County architecture. The residence features three bedrooms, three newly renovated full private baths, and an additional powder room. Historic character is meticulously preserved and seamlessly integrated throughout: Period Details: Wide-plank wood flooring, exposed structural beams, hand-finished plaster, original woodwork, leaded-glass windows, and hand-forged hardware. Gathering Spaces: Formal dining and living rooms, a sun-drenched sunroom, and multiple intimate stone fireplaces. English Tavern: An intimate, pub-style entertaining room complete with a custom brass-topped bar. Chef’s Kitchen:  Fully renovated to pair historic integrity with contemporary utility, featuring, upgraded flooring, high-end appliances, and modern finishes, all anchored by an authentic stone fireplace. Recent Farmhouse Upgrades: Primary Suite: Enhanced with a brand-new custom closet addition, upgraded electrical and plumbing systems, new energy-efficient windows, and targeted roof maintenance. Luxury Baths: Two main-house bathrooms were completely stripped and replaced with custom luxury finishes. Third-Floor Transformation: Reimagined through the addition of a new architectural dormer, creating a spacious luxury bath equipped with a walk-in steam shower, custom tile, modern fixtures, dedicated electrical service and new drywall/windows. Structural Refinements: The primary bedroom ceiling was entirely rebuilt with updated insulation, new drywall, and integrated recessed lighting. The Guest and Pool House: Overlooking the gardens and pool is a charming, independent, two-story guest house spanning approximately 1,600 square feet. Taken entirely down to the studs and comprehensively rebuilt from the ground up, this secondary residence offers one bedroom and one-and-a-half baths. It serves as a fully autonomous domain perfect for extended family, weekend guests, a caretaker, or a premier executive home office. Main Level: A brand-new chef's kitchen with modern appliances, a spacious living area, and a new powder room.Upper Level: Offers a private bedroom retreat and an exquisite full marble bathroom. Mechanical Infrastructure: Equipped with all-new plumbing, updated electrical service and wiring, a dedicated HVAC system, new windows, new siding, a new roof, and an independent washer and dryer
#PABU2129546

CARVERSVILLE

4439 MCNEAL ROAD

4 Beds

4 Baths

6,089 Sq.Ft.

$3,250,000

MLS#: PABU2129546

Coming soon
An exceptional investment and redevelopment opportunity in the heart of Chestnut Hill. Offered for sale as a preferred four-parcel package, 14–20 W Highland Avenue presents a rare chance to acquire a mixed-use portfolio with immediate income, value-add potential, and long-term redevelopment flexibility. The offering consists of four contiguous parcels currently improved with two sets of twin buildings. The current uses include a blend of residential and commercial uses: 14 Highland features professional office space with a one-bedroom apartment above; 16 Highland is configured as a triplex; 18 Highland is currently used as office space, but has potential for other live/work arrangements, with an updated full kitchen and bath, and washer/dryer; and 20 Highland is a residential twin ready for a comprehensive renovation. The property provides a compelling combination of in-place cash flow and future upside. Zoned CMX-1, the site offers a wide range of possibilities for investors, developers, owner-occupants, or those seeking to reposition the assets over time, subject to all applicable municipal approvals and due diligence. Additional highlights include three on-site parking spaces and convenient access to public transportation and major roadways. Known as Philadelphia’s Garden District, Chestnut Hill boasts charming cobblestone streets, hiking, biking, and walking trails in the nearby 
Wissahickon, and shopping and dining destinations along and around Germantown Avenue. Opportunities of this scale and flexibility are incredibly rare.
#PAPH2669976

PHILADELPHIA

14-20 W HIGHLAND AVENUE

9 Beds

None Baths

9,626 Sq.Ft.

$3,250,000

MLS#: PAPH2669976

1 ... 248 249 250 251 252 ... 666
* Listings identified with the FMLS IDX logo come from FMLS and are held by brokerage firms other than the owner of this website. The listing brokerage is identified in any listing details. Information is deemed reliable but is not guaranteed. If you believe any FMLS listing contains material that infringes your copyrighted work please click here to review our DMCA policy and learn how to submit a takedown request. © 2024. First Multiple Listing Service, Inc.

Send a message

Message successfully sent.

Your message

What is 3 + 4 ?

Reason for contacting?

I agree to receive email communication and understand I can unsubscribe at any time.

I agree to be contacted by Charis Realty Group - Christine Issler, Broker via call, email, and text for real estate services. To opt out, you can reply 'stop' at any time or reply 'help' for assistance. You can also click the unsubscribe link in the emails. Message and data rates may apply. Message frequency may vary. Privacy Policy

Sign Out

Virtual Assistant

Would you like to take the next step with this property? We can help you schedule a showing or virtual tour, or send you more details.

Yes, I would like more information.

Thank You for Your Reply, One of Our Agents will contact you as soon as possible

No, maybe later.

Thank you, you can always contact me via email, phone number or through the contact form.

Realhub AI

Lucy - Your AI-Powered Realtor

Update Your Temporary Password

Personalize your search

Enter your email and we'll notify you immediately when new listings match what you're looking for.

or enter email address

Already have an account ? Login here

Continue your home search

I agree to receive communications and understand I can unsubscribe at any time.

I agree to be contacted by Charis Realty Group - Christine Issler, Broker via call, email, and text for real estate services. To opt out, you can reply 'stop' at any time or reply 'help' for assistance. You can also click the unsubscribe link in the emails. Message and data rates may apply. Message frequency may vary. Privacy Policy

Already have an account ? Login here

We use cookies

We use cookies primarily for analytics to enhance your experience. By accepting, you agree to our use of these cookies. You can manage your preferences or learn more about our cookies policy.